
Address
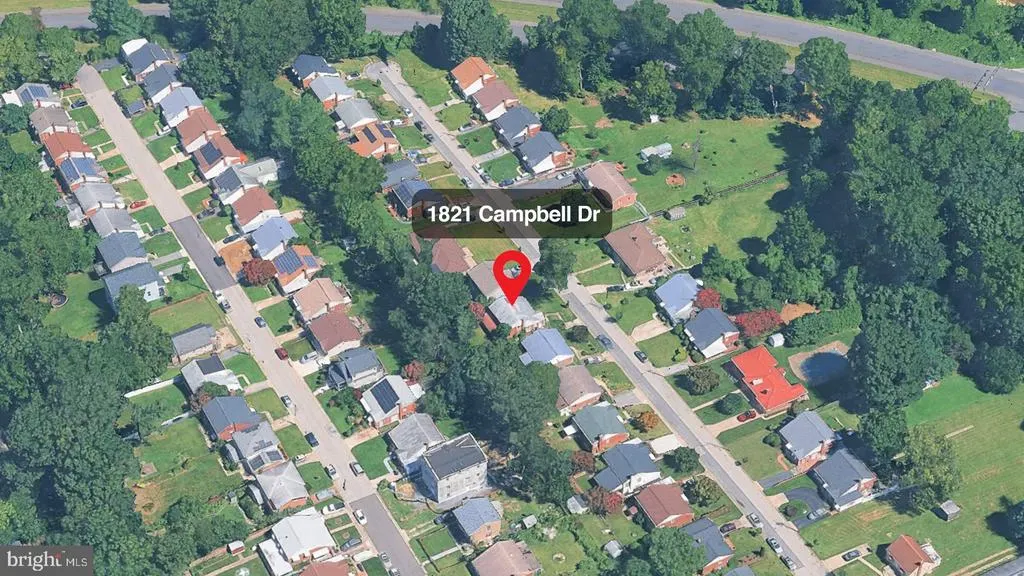
1821 Campbell Drive, Suitland, MD
Price
$ 450,000
Property Attributes
- MLS#MDPG2213990
- TypeSingle Family
- Listing Status ACTIVE
- CountyPRINCE GEORGES
- CitySuitland
- NeighborhoodDupont Heights
- Zip20746
- StyleSplit Level
- Year Built1956
- Taxes$ 4101
- Price$ 450,000
- Bedrooms3
- Full Bathrooms2
- Half Bathrooms0
- Sqr Footage1802
- Lot Size0.14 Acres
Data Source:
Bright MLS
Property Description
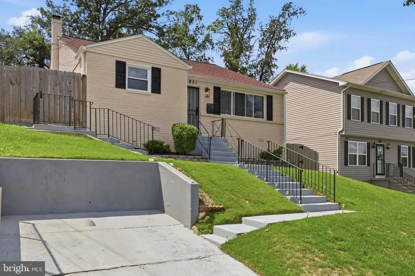
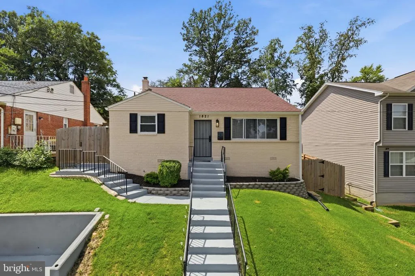
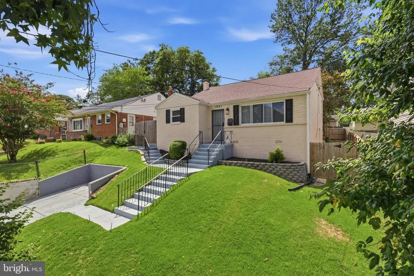
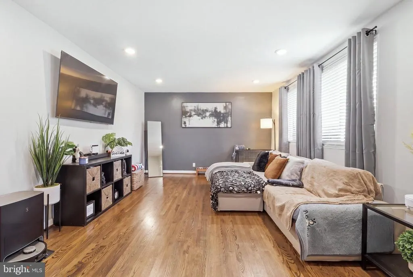
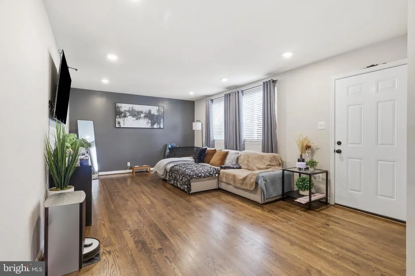
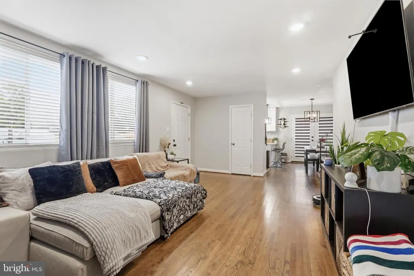
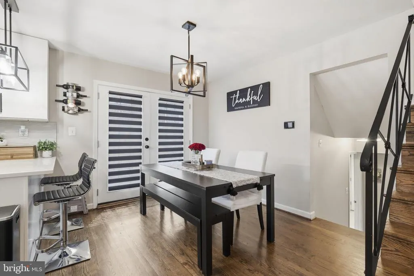
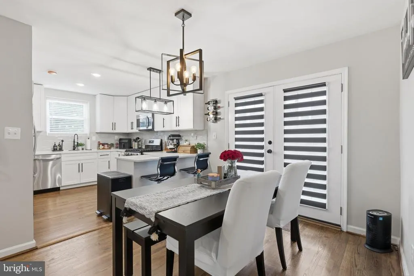
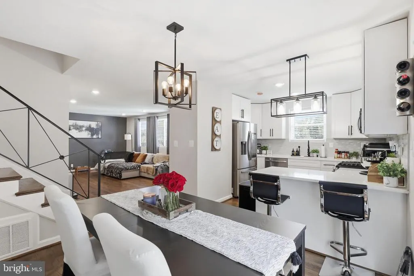
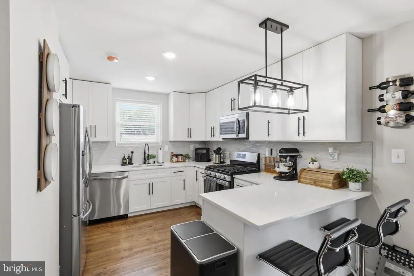
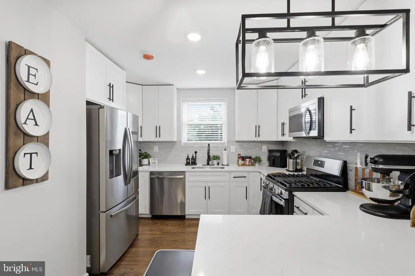
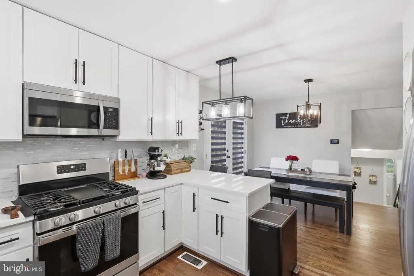
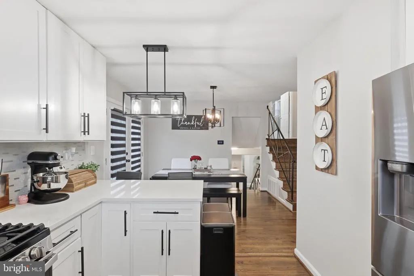
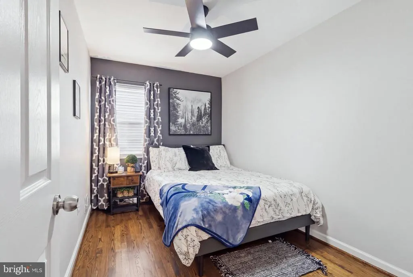
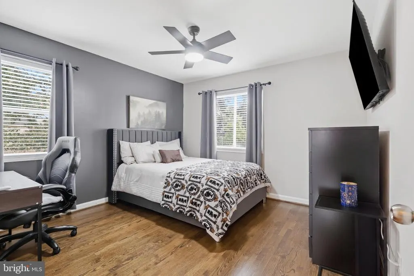
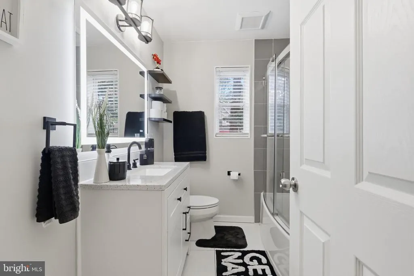
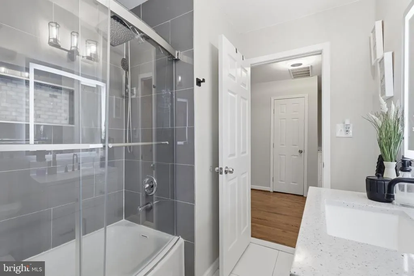
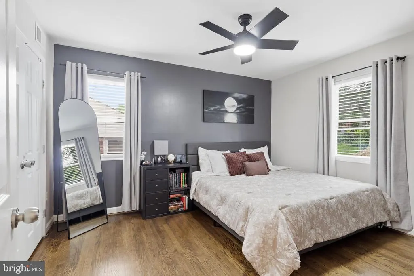
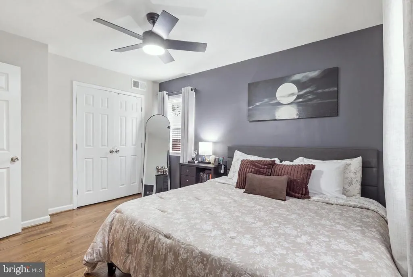
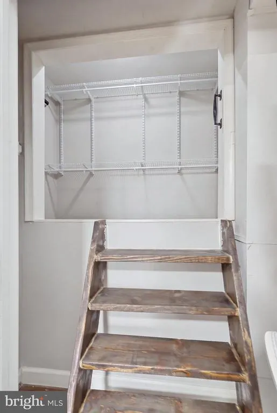
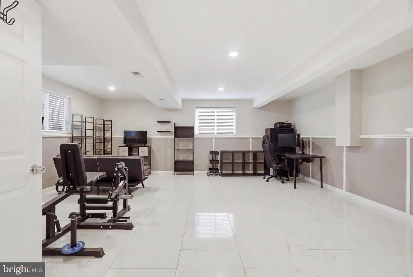
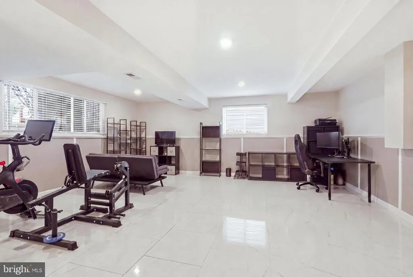
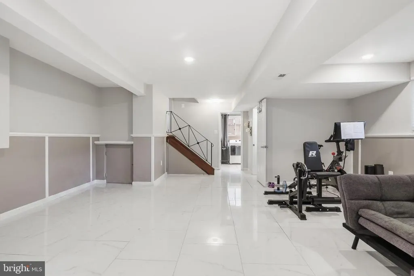
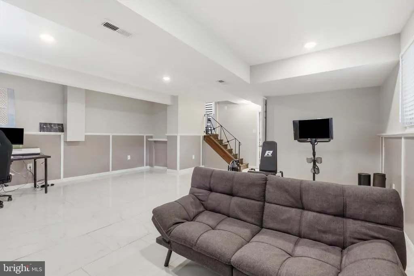
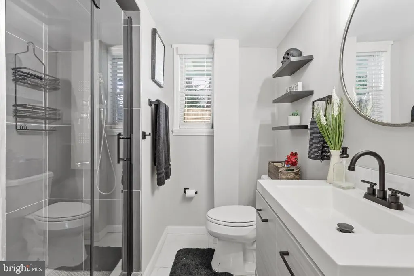
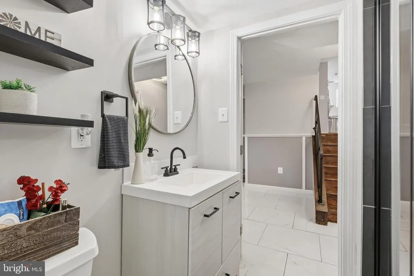
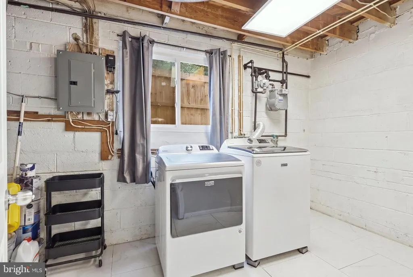
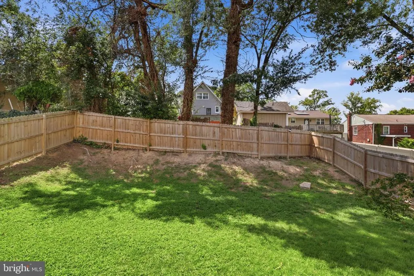
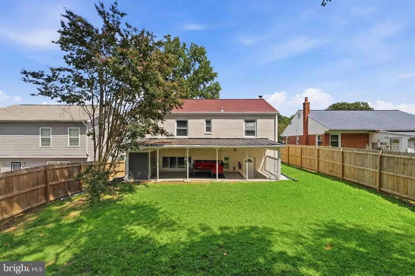
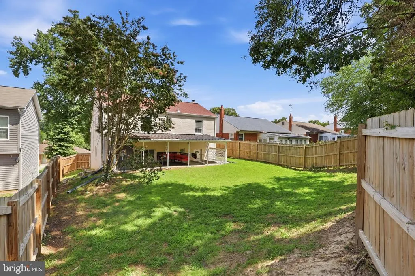
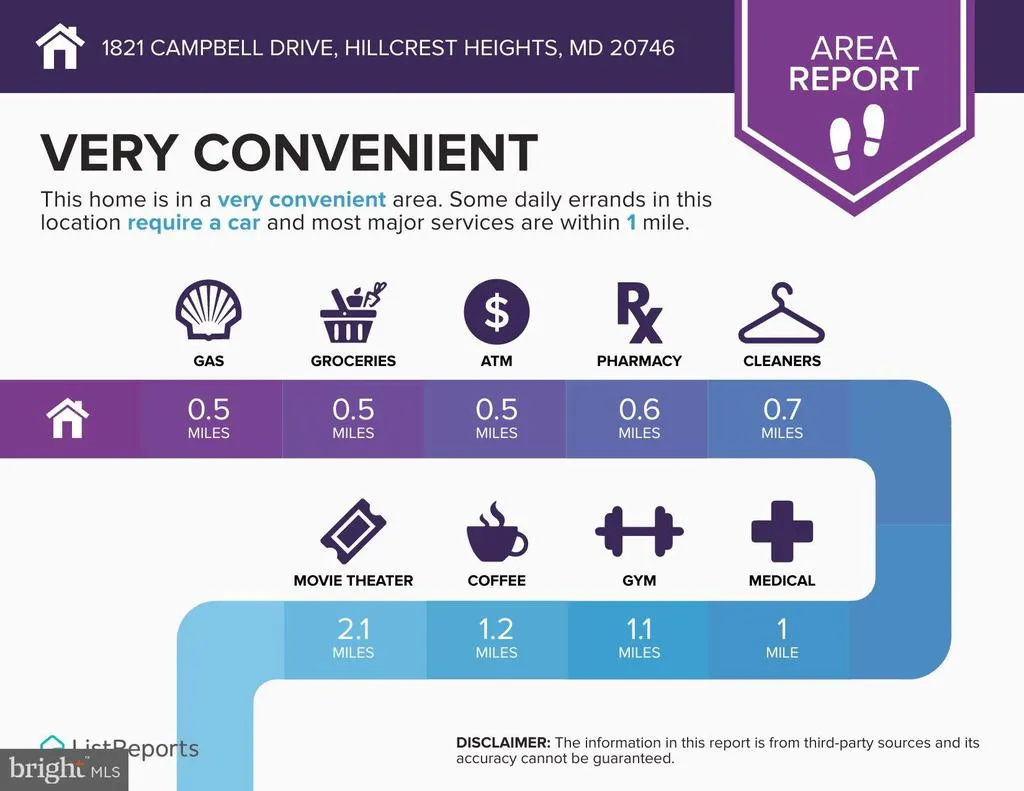
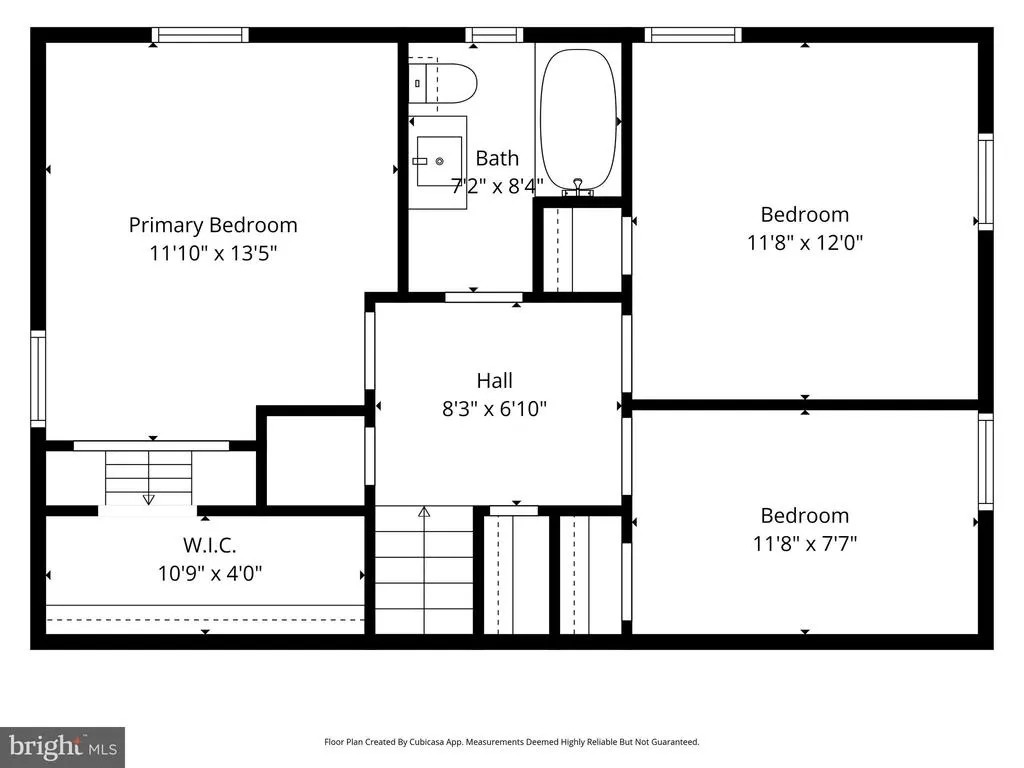
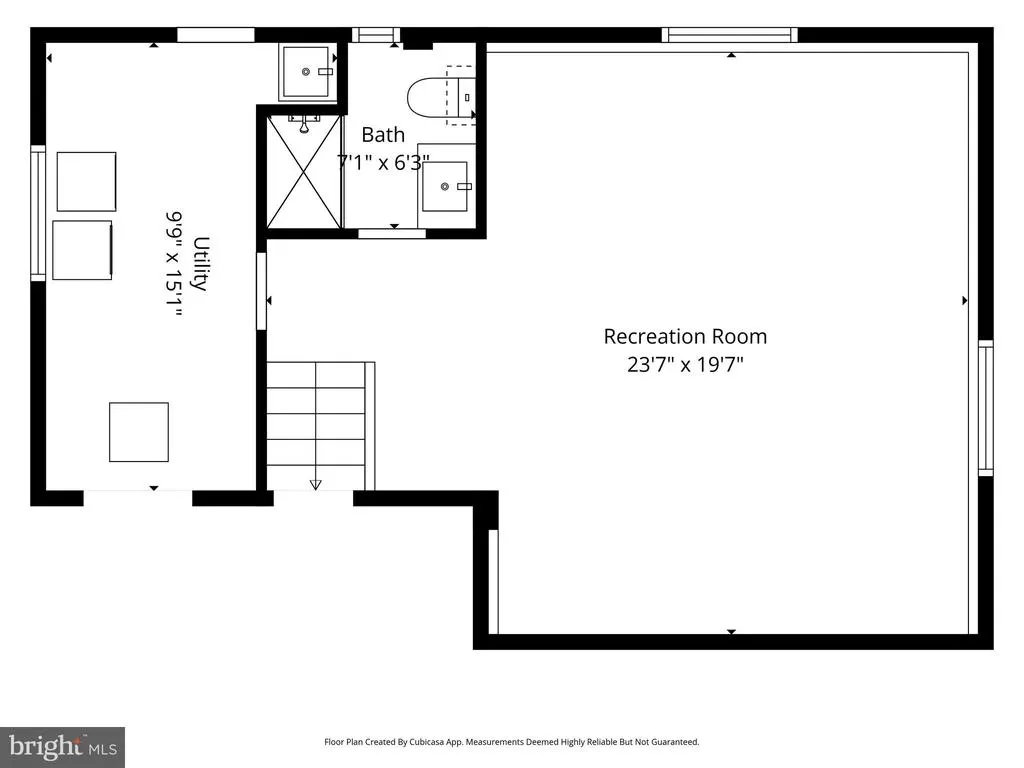
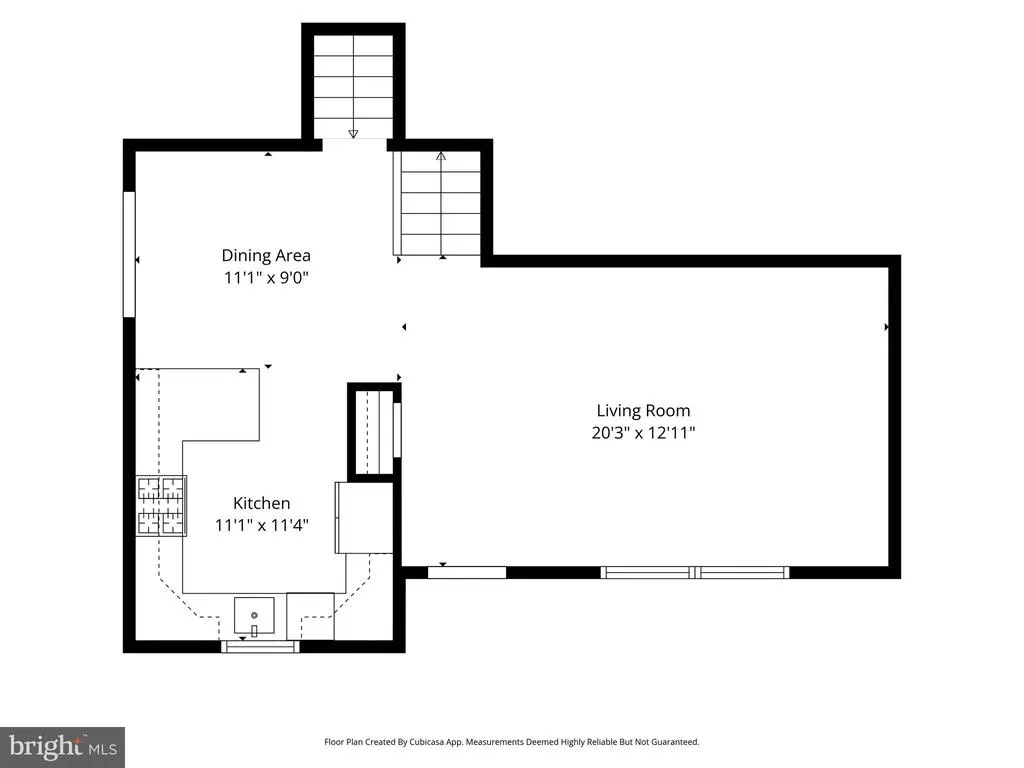
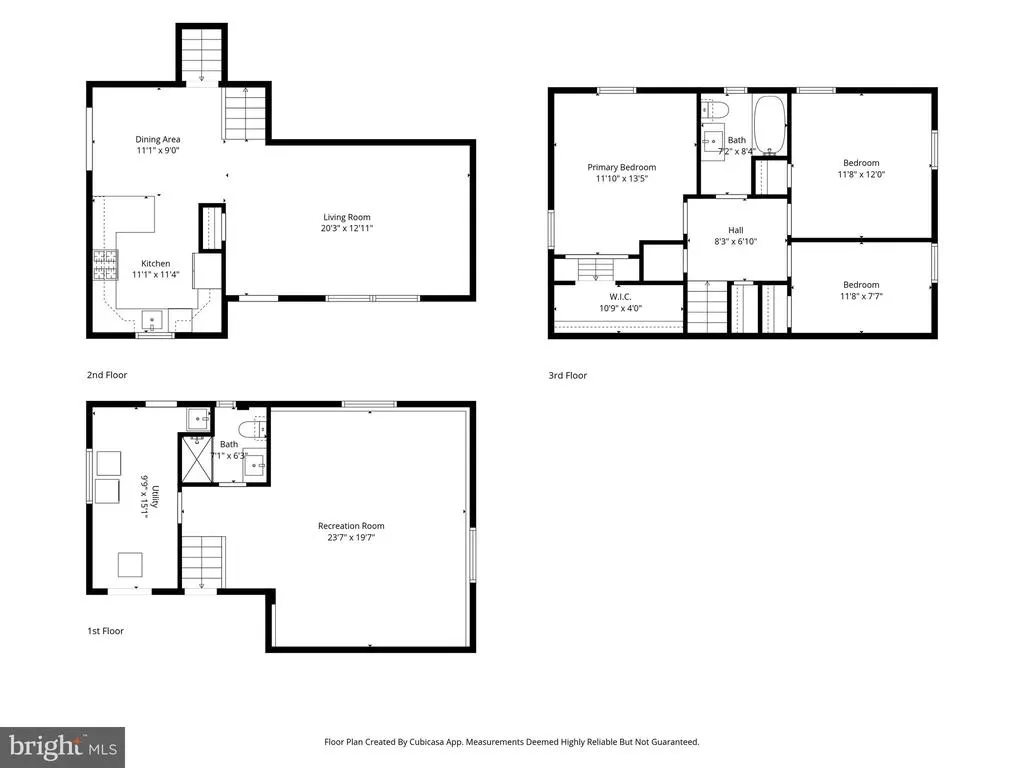
Welcome to 1821 Campbell Drive, Suitland, MD 20746a beautifully updated all-brick home that perfectly blends timeless charm with modern upgrades. From the moment you arrive, you'll appreciate the pride of ownership and thoughtful improvements throughout, making this home truly move-in ready. Inside, you'll find warm hardwood floors, abundant natural light, and a functional floor plan designed for comfortable everyday living. The updated kitchen is sure to impress, featuring sleek quartz countertops, stainless steel appliances, ample cabinetry, and plenty of workspace for cooking and entertaining. Both full bathrooms have been tastefully renovated with stylish finishes, while ceiling fans throughout the home provide added comfort year-round. Offering three spacious bedrooms and two full bathrooms, this home provides the perfect balance of comfort and functionality. The fully finished lower level expands your living space with a generous recreation room, a full bathroom, and abundant storageideal for a home office, gym, media room, or guest accommodations. Step outside to enjoy the fully fenced backyard, perfect for entertaining, gardening, pets, or simply relaxing on the patio. A convenient storage shed provides additional space for tools, outdoor equipment, and seasonal items. Additional highlights include a newer HVAC system, a brand-new roof, generous storage throughout the home, and the durability and curb appeal of classic brick construction. Conveniently located near shopping, dining, parks, major commuter routes, and public transportation, this exceptional home offers the perfect combination of comfort, style, and convenience. Don't miss your opportunity to own this beautifully maintained and thoughtfully updated homeschedule your private showing today!
| Price History | |
|---|---|
| 8/4/2026 | Listed $450,000 |
General Features
| Living Area | 1802 |
|---|---|
| Sewer | Public Sewer |
| Heating | Forced Air |
| Cooling | Central A/C |
| Possession | Settlement |
| Zoning | RSF65 |
| Architectural Style | Split Level |
| Construction Materials | Brick |
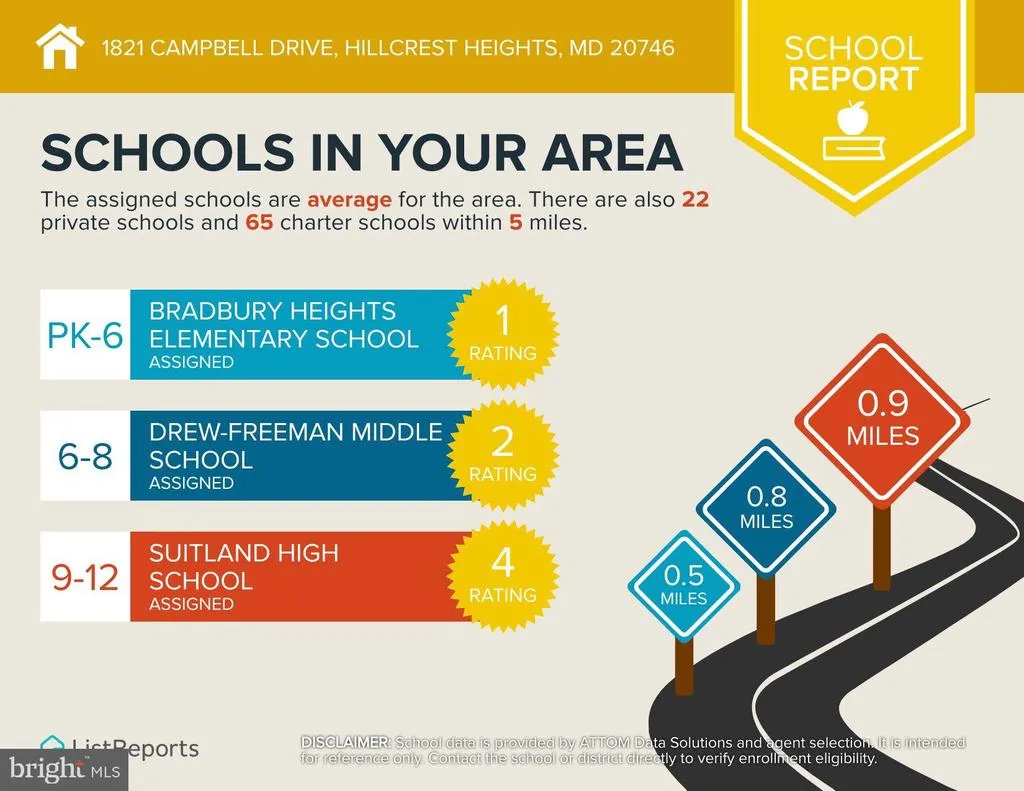
| School District | PRINCE GEORGE'S COUNTY PUBLIC SCHOOLS |
| Year Built | 1956 |
| Levels | 3 |
| Tax Year | 2025 |
| Ownership | Fee Simple |
| Cool Fuel | Electric |
| Accessibility | None |
| County | PRINCE GEORGES |
| New Construction | No |
| Property Type | Residential |
| HOA | No |
| Subdivision Name | DUPONT HEIGHTS |
| Garage Y/N | No |
| Water Access Y/N | No |
| Other Structures | Above Grade,Below Grade |
| Full Baths | 2 |
| Status | ACTIVE |
| Directions | Please use GPS. |
| City | SUITLAND |
| Senior Community Y/N | No |
| Lot Size Units | Square Feet |
| Lot Size Square Feet | 6000.00 |
| Tax Assessed Value | 276000.0 |
| Tax Annual Amount | 4101.0 |
| Structure Type | Detached |
| Condo/Coop Association fee Y/N | No |
| Price Per Sq Ft Total AG | 249.72 |
| Acceptable Financing | Cash,Conventional,FHA,VA |
| Vacation Rental Y/N | No |
| Total SQFT | 1802 |
| Standard Status | Active |
| Year Built Source | Assessor |
| Legal Subdivision | DUPONT HEIGHTS - RESUB |
Interior Features
| Heating Fuel | Natural Gas |
|---|---|
| Basement | Connecting Stairway,Daylight,Full,Fully Finished,Heated,Improved |
| Hot Water | Electric |
| Basement (Y/N) | Yes |
| Heating Y/N | Yes |
| Fireplace Y/N | No |
| Above Grade Finished Area | 1802 |
| Central Air Y/N | Yes |
| Total Bedrooms | 3 |
| Below Grade Finished Area Unit Type | Square Feet |
| LivingAreaSource | Assessor |
| Below Grade Unfin Area Units | Square Feet |
| Below Grade Unfin SQFT Source | Assessor |
| Below Grade Finished Area Source | Assessor |
| Bedrooms Count All Upper Levels | 3 |
| Bedrooms Count Upper Level 1 | 3 |
| Bathrooms Full Upper Level 1 | 1 |
| Bathrooms Full Lower Level 1 | 1 |
| Bathrooms Full All Upper Levels | 1 |
| Bathrooms Full All Lower Levels | 1 |
| Bathrooms Count Upper Level 1 | 1.00 |
| Bathrooms Count Lower Level 1 | 1.00 |
| Bathrooms Count All Upper Levels | 1 |
| Bathrooms Count All Lower Levels | 1 |
| Above Grade Finished Area Source | Assessor |
| Above Grade Finished Area Unit Type | Square Feet |
| Total Baths | 2 |
Exterior Features
| Pool | No Pool |
|---|---|
| Water Source | Public |
| Type of Parking | Driveway,Off Site |
| Land Use Code | R |
| Foundation Details | Slab |
| Water View Y/N | No |
| Lot Size Acres | 0.14 |
| Lot Size Source | Assessor |
| Waterfront Y/N | No |
| Land Assessed Value | 70400.00 |
| Navigable Water Y/N | No |
| Water Oriented Y/N | No |
Amenities
- Foreclosure
- Views
- Short Sale
- New Construction
- Adult 55+
- Lease To Own
- No HOA Fees
- Furnished
- Primary On Main
- Air Conditioning
- Seller Finance
- Green
- Fixer Upper
- Horse
- Golf
- Fireplace
- Deck
- Garage
- Basement
- Pool
Property vs Single Family Average in 20746
Price
Taxes
Year Built
Visits
 © BRIGHT, All Rights Reserved
