
Open House Sat, Aug 29th 1:00 PM - 3:00 PM - Price Reduction - Views - Primary on Main
Address
2502 Newglen Avenue, District Heights, MD
Price
$ 459,400
Property Attributes
- MLS#MDPG2214386
- TypeSingle Family
- Listing Status ACTIVE
- CountyPRINCE GEORGES
- CityDistrict Heights
- NeighborhoodNorth Forestville
- Zip20747
- StyleRanch/Rambler
- Year Built1957
- Taxes$ 3469
- Price$ 459,400
- Bedrooms5
- Full Bathrooms3
- Half Bathrooms0
- Sqr Footage1924
- Lot Size0.18 Acres
Data Source:
Bright MLS
Property Description
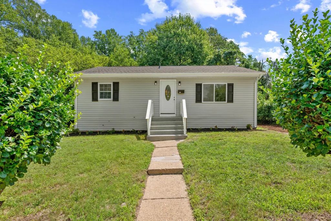
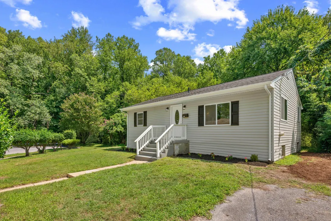
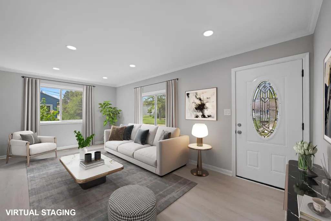
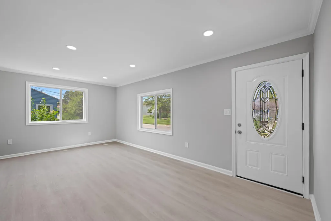
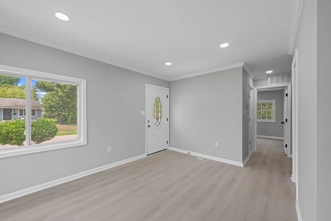
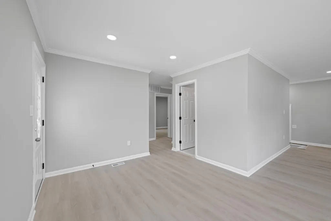
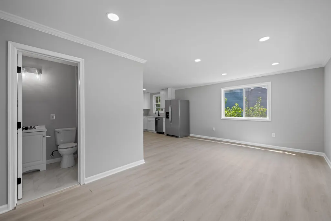
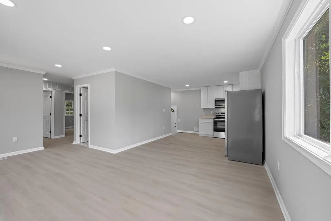
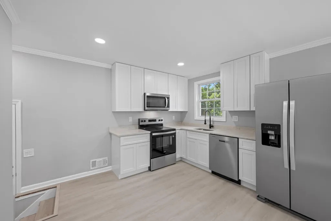
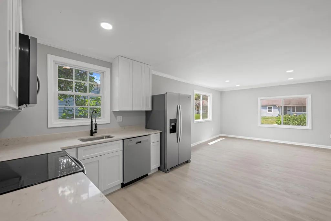
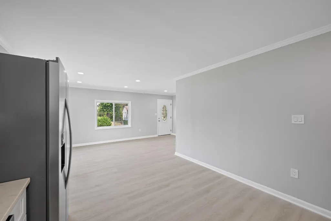
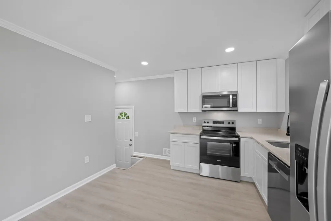
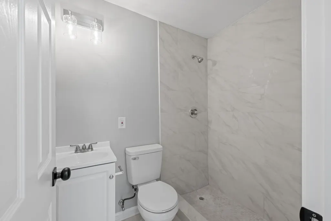
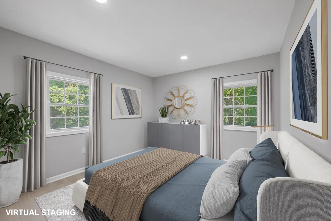
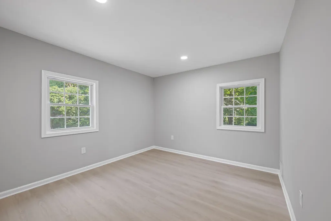
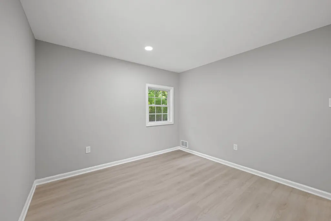
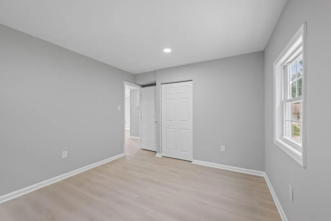
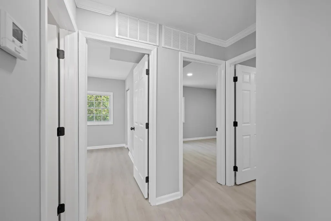
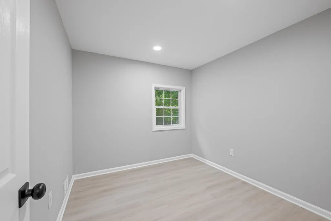
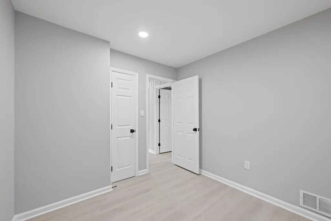
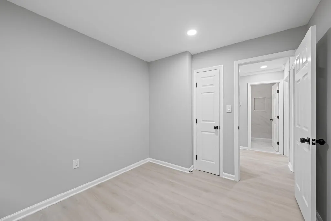
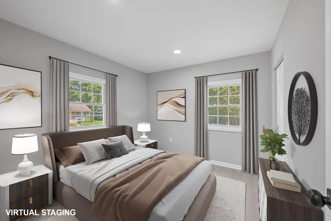
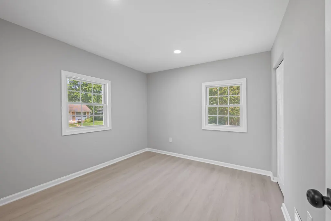
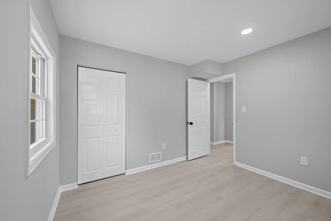
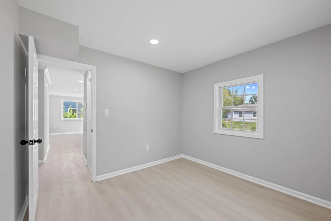
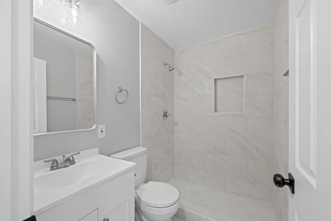
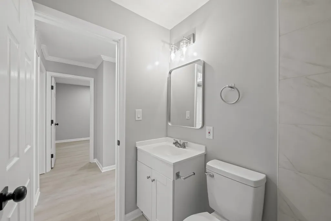
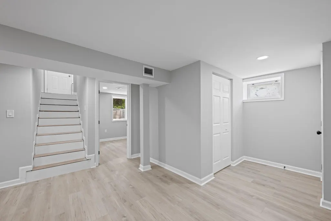
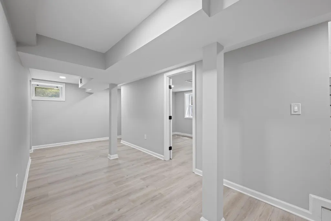
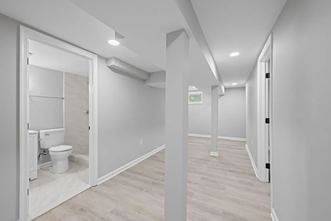
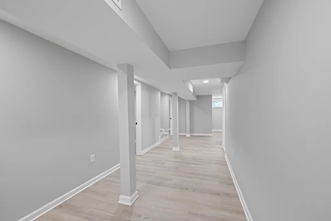
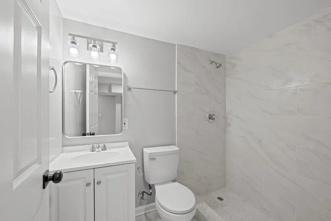
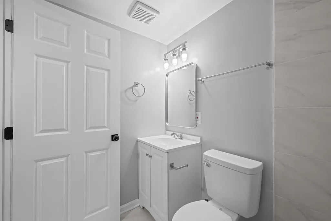
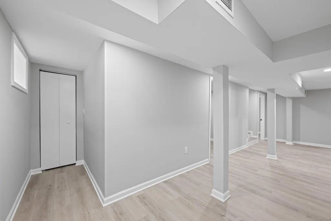
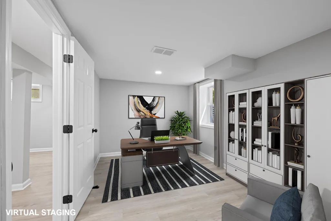
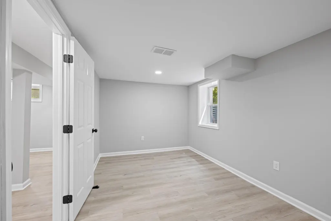
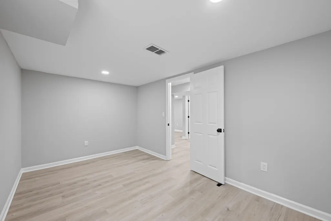
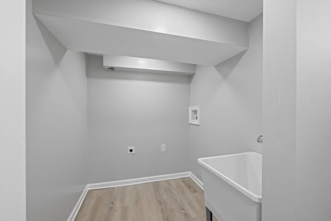
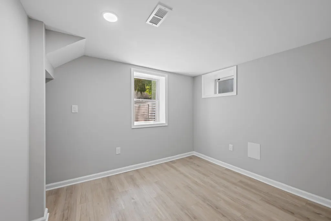
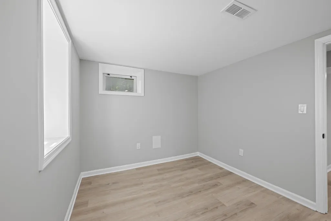
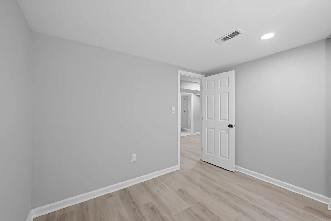
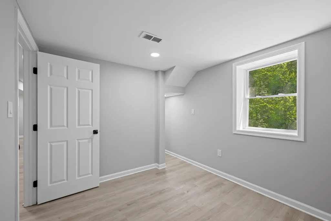
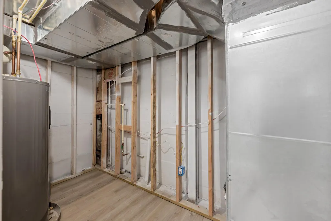
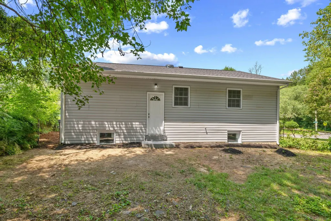
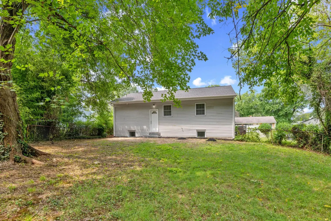
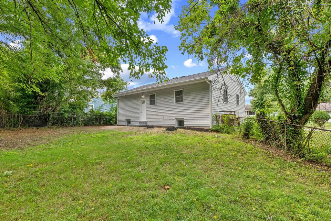
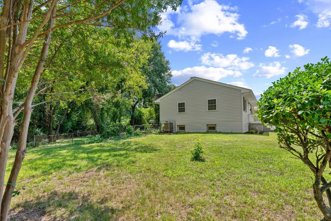
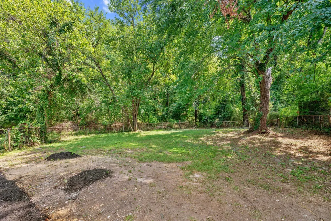
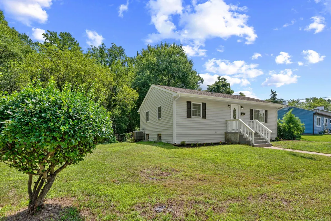
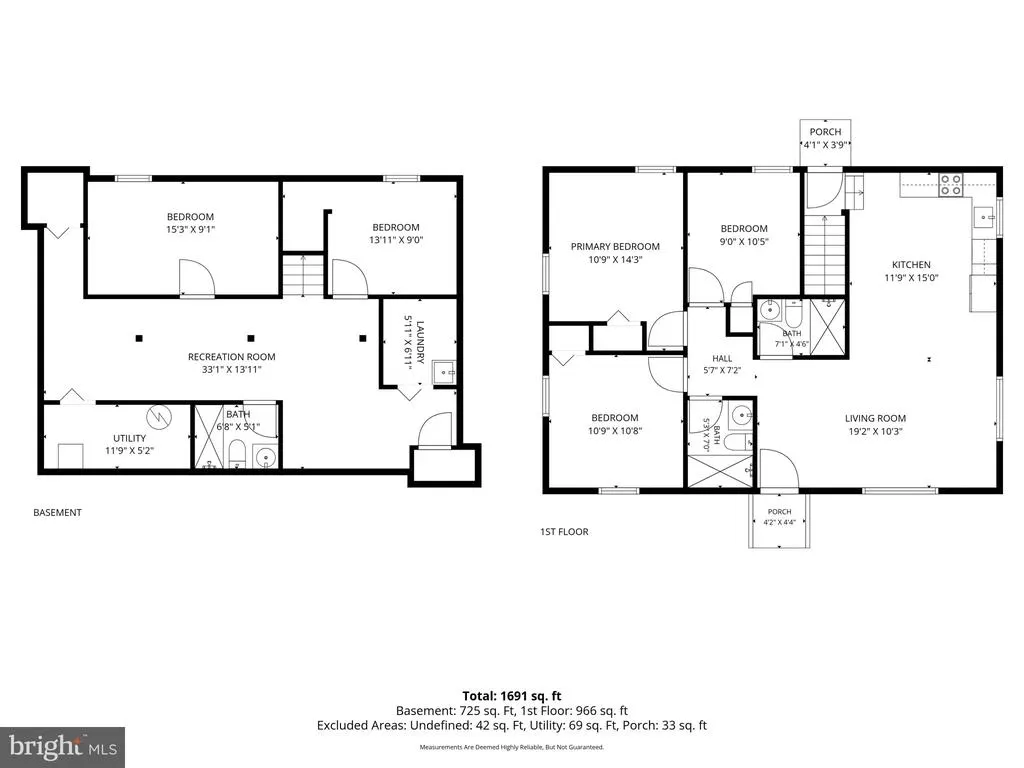
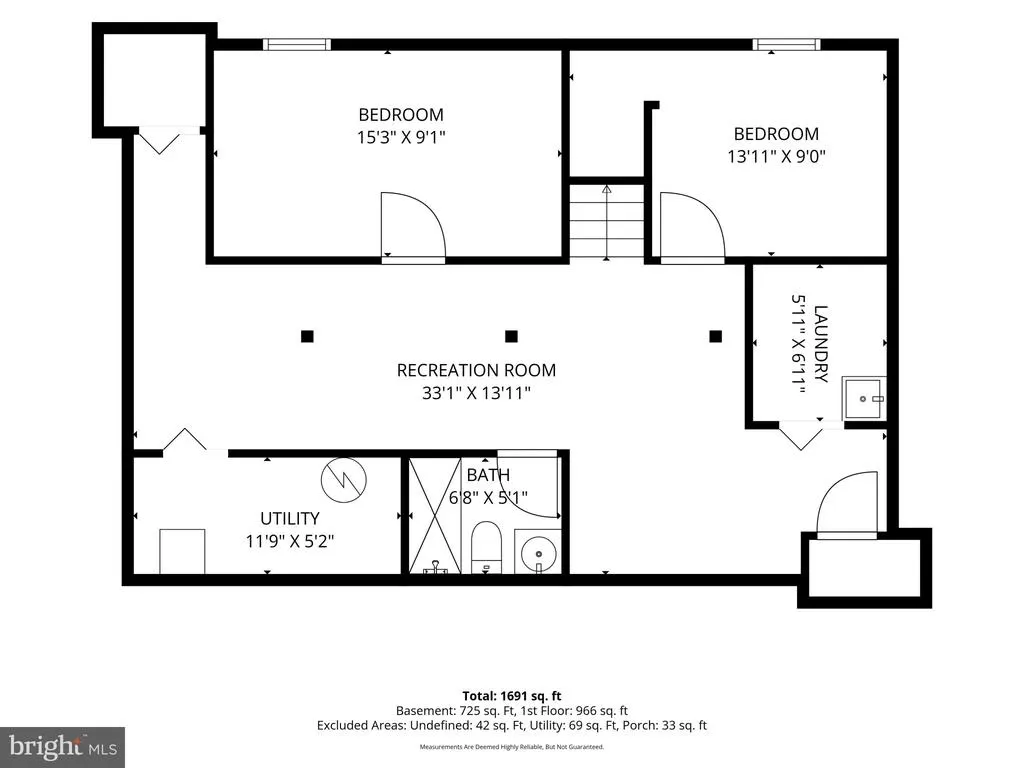
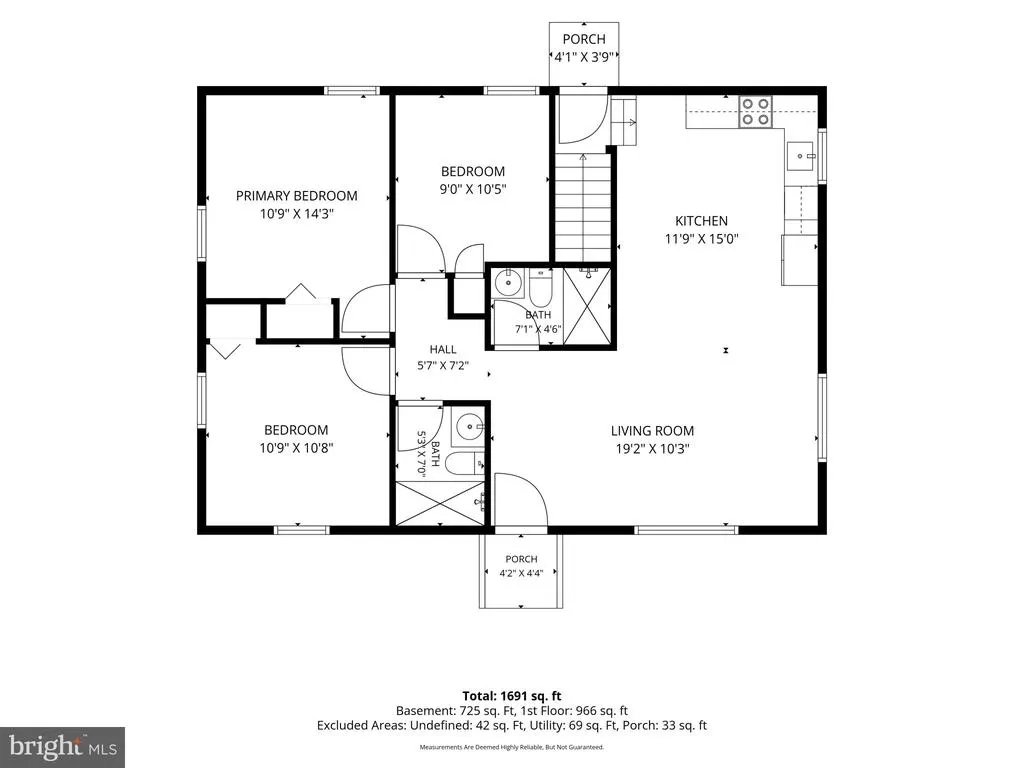
Fully finished ranch-style residence featuring 5 bedrooms, 3 full bathrooms, and 1,924 finished square feet, ideally situated in established North Forestville. Updated flooring flows throughout the spacious, light-filled open-concept interior. The main level is enhanced by crown molding and recessed lighting, beginning with the inviting living room, which seamlessly opens to the kitchen for effortless everyday living and entertaining. The stylish eat-in kitchen features granite countertops, sleek knobless white cabinetry, updated appliances, including an electric cooktop and built-in microwave, and ample table space. Convenient access leads to both the lower level and the backyard. The main level continues with three comfortable bedrooms, including the owners bedroom. Two full bathrooms showcase a modern aesthetic, updated vanities, and refreshed walk-in showers with updated finishes, along with ceramic tile flooring. The finished lower level offers a spacious recreation room ideal for a family room, home gym, playroom, or entertaining area, along with a third modern full bathroom, two additional bedrooms, a dedicated laundry area, and a utility room providing excellent additional storage. // Step outside to the fully fenced backyard, which backs onto woods, creating a peaceful and private outdoor setting. Enjoy the convenient location just 10 minutes from Washington, D.C., with easy access to major commuter routes, shopping, dining, and everyday amenities.
| Price History | |
|---|---|
| 8/11/2026 | Listed $459,500 |
| 8/21/2026 | 1$459,400 |
General Features
| Living Area | 1924 |
|---|---|
| Sewer | Public Sewer |
| Heating | Heat Pump(s) |
| Cooling | Central A/C |
| Possession | Negotiable,Settlement |
| Appliances | Cooktop,Dishwasher,Exhaust Fan,Dryer,Washer,Microwave,Humidifier,Icemaker,Refrigerator,Stove |
| Zoning | RSF65 |
| Architectural Style | Ranch/Rambler |
| Security Features | Main Entrance Lock,Smoke Detector |
| Construction Materials | Frame |
| School District | PRINCE GEORGE'S COUNTY PUBLIC SCHOOLS |
| Year Built | 1957 |
| View | Garden/Lawn |
| Levels | 2 |
| Tax Year | 2026 |
| Ownership | Fee Simple |
| Cool Fuel | Electric |
| Section | 03 |
| Accessibility | None |
| County | PRINCE GEORGES |
| New Construction | No |
| Property Type | Residential |
| HOA | No |
| Subdivision Name | NORTH FORESTVILLE |
| Garage Y/N | No |
| Water Access Y/N | No |
| Other Structures | Above Grade,Below Grade |
| Full Baths | 3 |
| Status | ACTIVE |
| Directions | Off Marlboro Pike to Right on Lakehurst Avenue,Right on Mason Street,Left On Newglen Ave. Sign on Property. |
| City | DISTRICT HEIGHTS |
| Senior Community Y/N | No |
| Lot Size Units | Square Feet |
| Lot Size Square Feet | 7841.00 |
| Tax Assessed Value | 244100.0 |
| Tax Annual Amount | 3469.0 |
| Structure Type | Detached |
| Condo/Coop Association fee Y/N | No |
| Bathrooms Full Main Level | 2 |
| Bathrooms Count Main Level | 2.00 |
| Price Per Sq Ft Total AG | 477.55 |
| Vacation Rental Y/N | No |
| Total SQFT | 1924 |
| Standard Status | Active |
| Year Built Source | Estimated |
| Legal Subdivision | NORTH FORESTVILLE |
| Tax Lot | 11 |
Interior Features
| Heating Fuel | Electric |
|---|---|
| Basement | Full,Outside Entrance,Connecting Stairway |
| Hot Water | Electric |
| Basement (Y/N) | Yes |
| Heating Y/N | Yes |
| Above Grade Finished Area | 962 |
| Central Air Y/N | Yes |
| Total Bedrooms | 5 |
| Below Grade Finished Area | 962 |
| Room Type | Living Room,Primary Bedroom,Bedroom 2,Bedroom 3,Bedroom 4,Bedroom 5,Kitchen,Laundry,Recreation Room,Utility Room,Bathroom 2,Bathroom 3,Full Bath |
| Main Level Bedrooms | 3 |
| Below Grade Finished Area Unit Type | Square Feet |
| LivingAreaSource | Estimated |
| Laundry Type | Basement |
| Below Grade Unfin Area Units | Square Feet |
| Below Grade Finished Area Source | Estimated |
| Bedrooms Count All Lower Levels | 2 |
| Bedrooms Count Lower Level 1 | 2 |
| Bathrooms Full Lower Level 1 | 1 |
| Bathrooms Full All Lower Levels | 1 |
| Bathrooms Count Lower Level 1 | 1.00 |
| Bathrooms Count All Lower Levels | 1 |
| Above Grade Finished Area Source | Assessor |
| Above Grade Finished Area Unit Type | Square Feet |
| Total Baths | 3 |
Exterior Features
| Pool | No Pool |
|---|---|
| Water Source | Public |
| Inclusions | See Disclosures |
| Type of Parking | On Street,Driveway |
| Foundation Details | Permanent |
| Water View Y/N | No |
| Lot Size Acres | 0.18 |
| Lot Size Source | Estimated |
| Waterfront Y/N | No |
| Land Assessed Value | 90700.00 |
| Navigable Water Y/N | No |
| Water Oriented Y/N | No |
Room Details
| Room | Dimensions | Level | Flooring | Details |
|---|---|---|---|---|
| Bathroom 2 | Main | Bathroom - Stall Shower,Countertop(s) - Solid Surface,Lighting - Wall sconces,Flooring - Luxury Vinyl Tile | ||
| Bathroom 3 | Lower 1 | Bathroom - Stall Shower,Countertop(s) - Solid Surface,Lighting - Wall sconces,Flooring - Luxury Vinyl Tile | ||
| Bedroom 2 | Main | Lighting - Recessed,Flooring - Luxury Vinyl Tile | ||
| Bedroom 3 | Main | Lighting - Recessed,Flooring - Luxury Vinyl Tile | ||
| Bedroom 4 | Lower 1 | Lighting - Recessed,Flooring - Luxury Vinyl Tile | ||
| Bedroom 5 | Lower 1 | Lighting - Recessed,Flooring - Luxury Vinyl Tile | ||
| Full Bath | Main | Bathroom - Stall Shower,Countertop(s) - Solid Surface,Flooring - Ceramic Tile,Lighting - Wall sconces | ||
| Kitchen | Main | Crown Molding,Kitchen - Eat-in,Kitchen - Electric Cooking,Lighting - Recessed,Countertop(s) - Granite,Flooring - Luxury Vinyl Tile | ||
| Laundry | Lower 1 | Lighting - Ceiling,Flooring - Luxury Vinyl Tile | ||
| Living Room | Main | Crown Molding,Lighting - Recessed,Flooring - Luxury Vinyl Tile | ||
| Primary Bedroom | Main | Lighting - Recessed,Flooring - Luxury Vinyl Tile | ||
| Recreation Room | Lower 1 | Lighting - Recessed,Flooring - Luxury Vinyl Tile | ||
| Utility Room | Lower 1 | Lighting - Ceiling,Flooring - Luxury Vinyl Tile |
Amenities
- Foreclosure
- Views
- Short Sale
- New Construction
- Adult 55+
- Lease To Own
- No HOA Fees
- Furnished
- Primary On Main
- Air Conditioning
- Seller Finance
- Green
- Fixer Upper
- Horse
- Golf
- Fireplace
- Deck
- Garage
- Basement
- Pool
Property vs Single Family Average in 20747
Price
Taxes
Year Built
Visits
In The Neighborhood
Primary On Main
District Heights
$ 386,900
- Type
- Single Family
- Size
- 1,260 SqFt
- Rooms
- 4 Beds + 2 Baths
 © BRIGHT, All Rights Reserved
