
Address
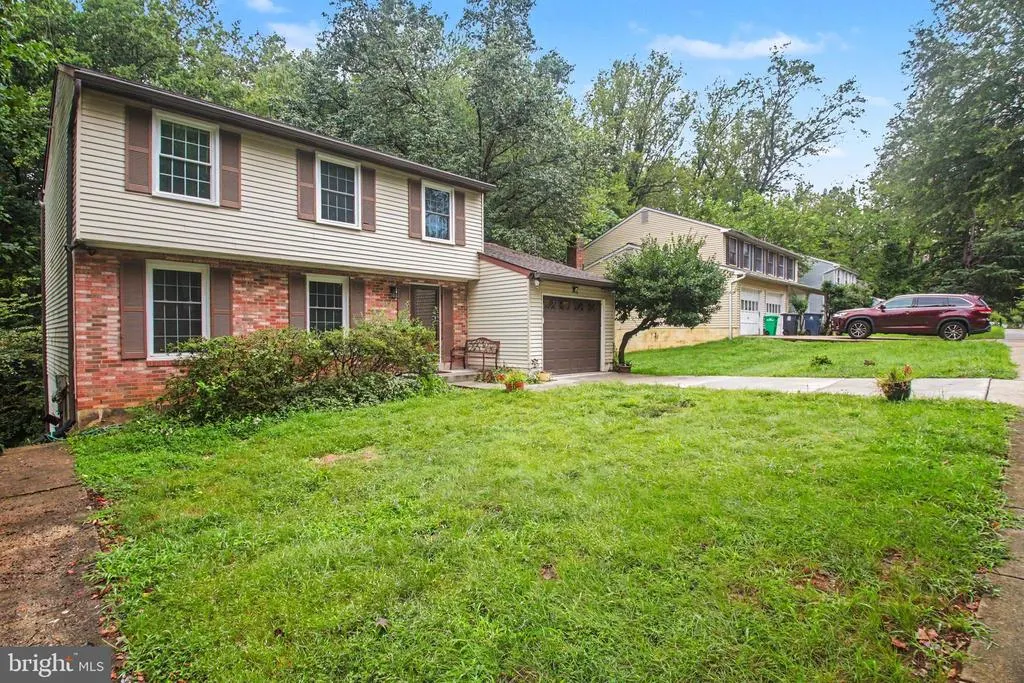
3410 Inverwood Lane, Bowie, MD
Price
$ 410,000
Property Attributes
- MLS#MDPG2215352
- TypeSingle Family
- Listing Status ACTIVE
- CountyPRINCE GEORGES
- CityBowie
- NeighborhoodWillow Wood Estates
- Zip20721
- StyleColonial
- Year Built1981
- Taxes$ 6125
- Price$ 410,000
- Bedrooms3
- Full Bathrooms3
- Half Bathrooms1
- Sqr Footage1736
- Lot Size0.26 Acres
Data Source:
Bright MLS
Property Description
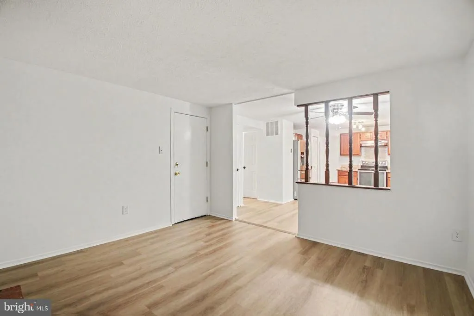
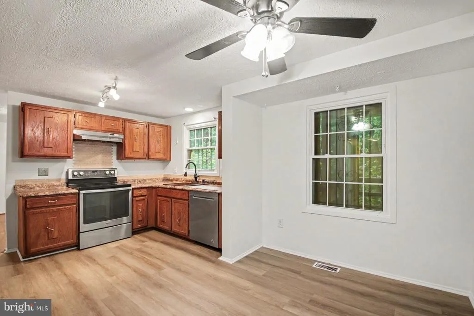
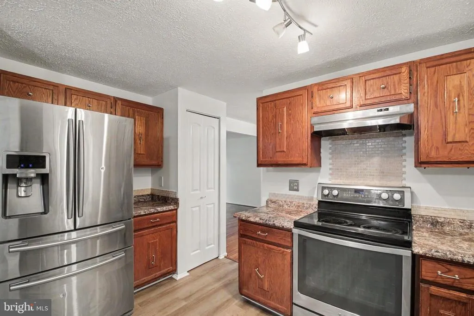
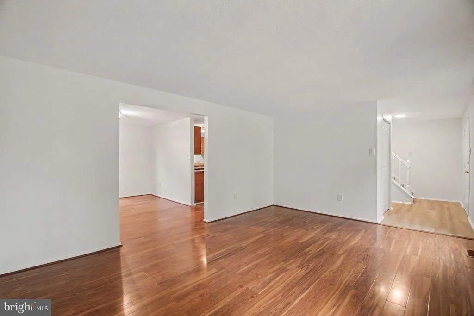
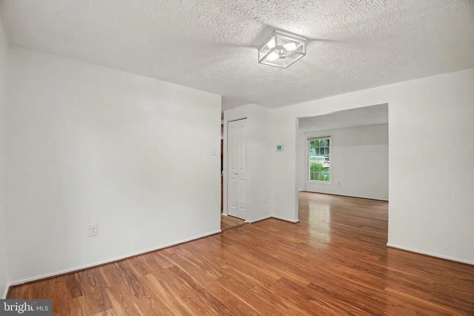
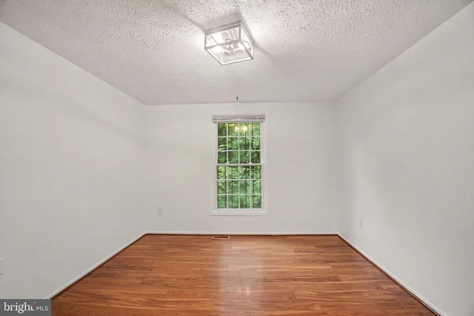
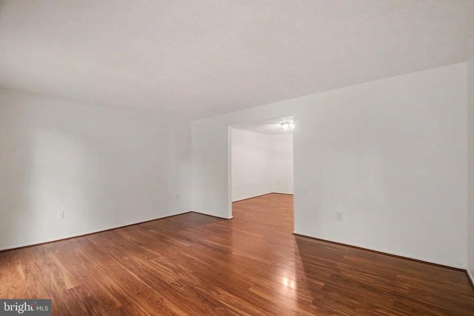
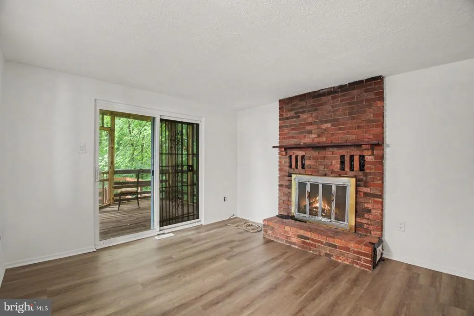
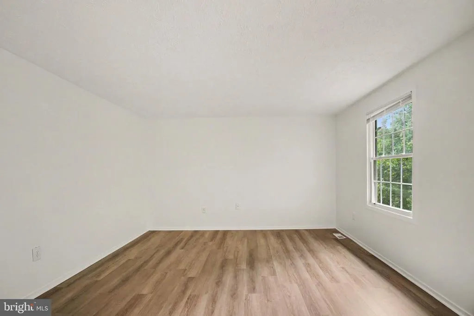
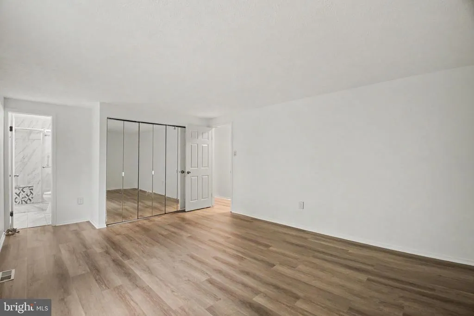
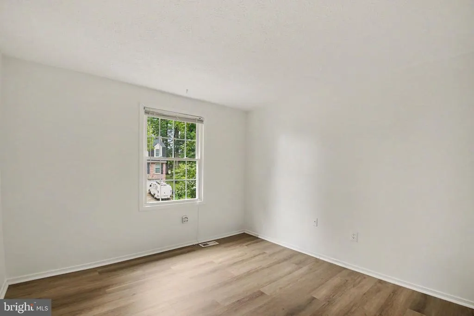
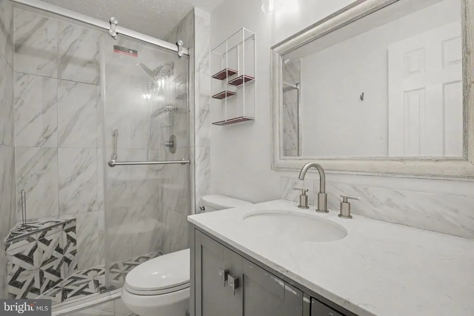
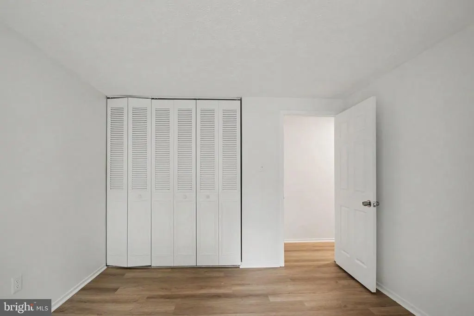
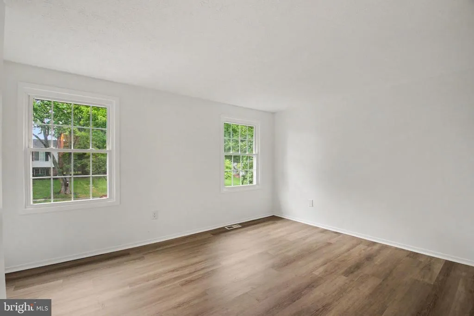
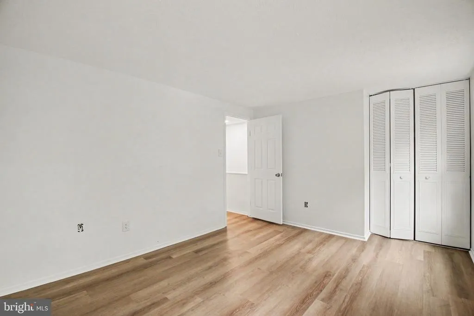
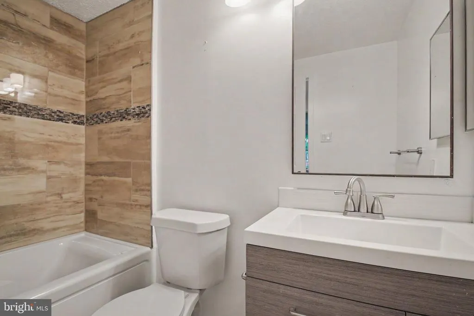
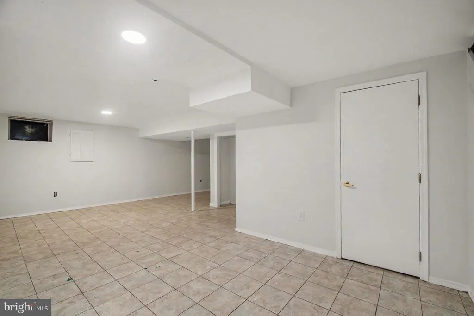
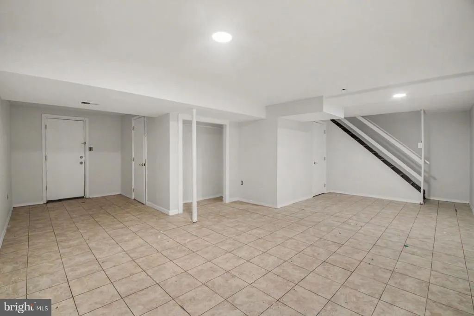
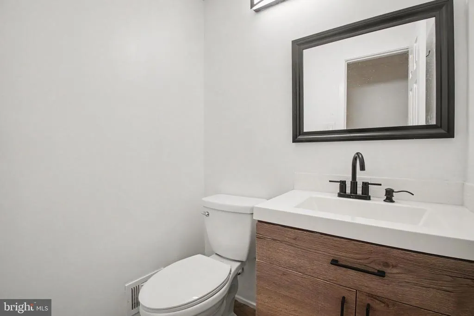
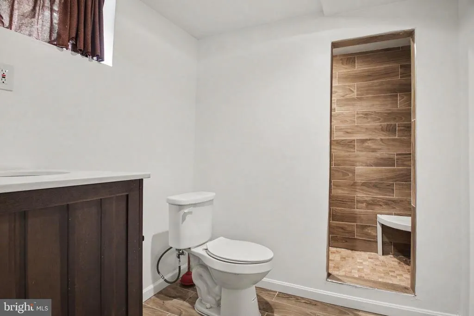
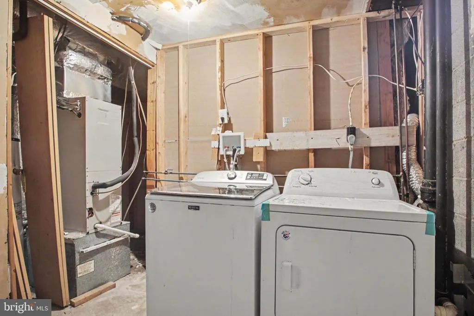
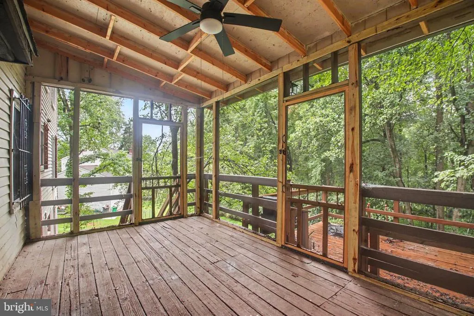
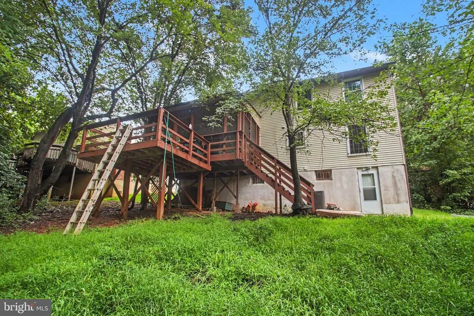
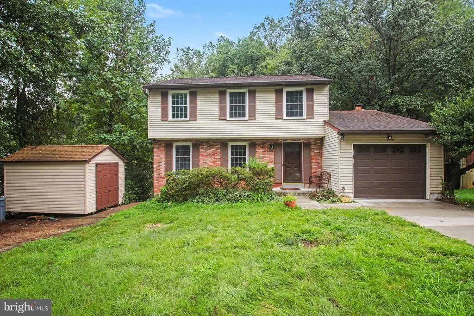
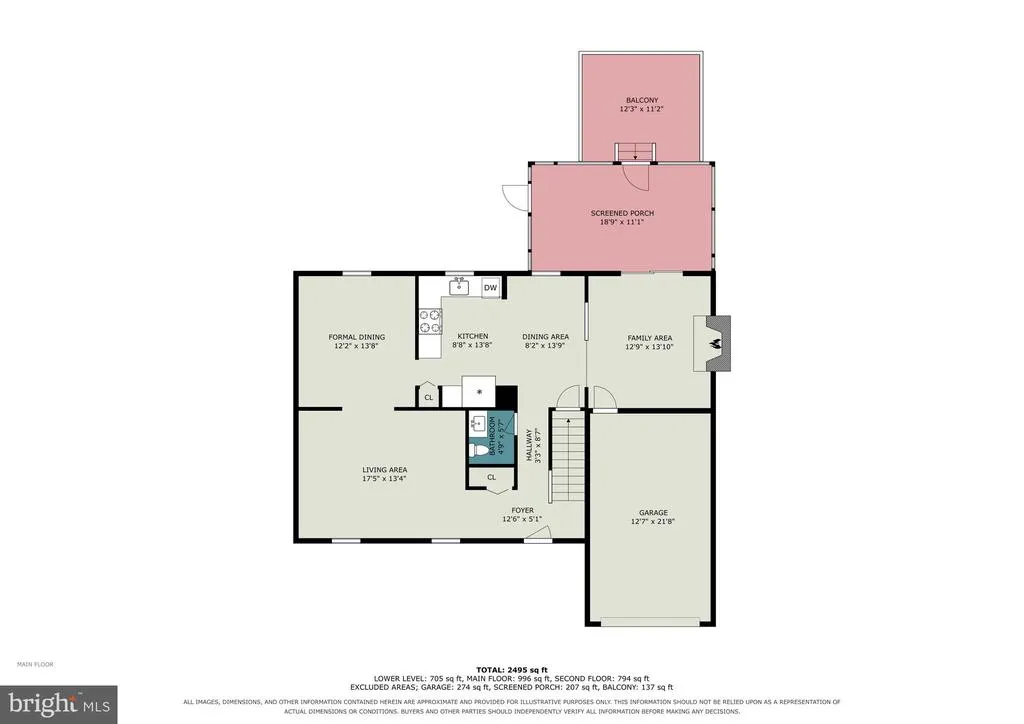
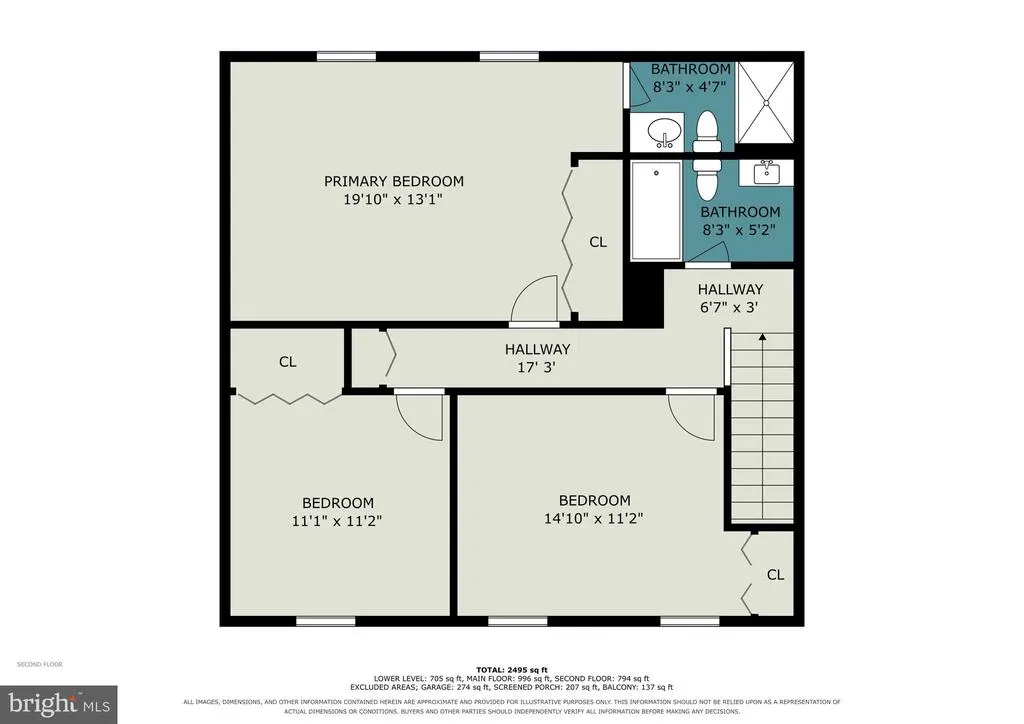
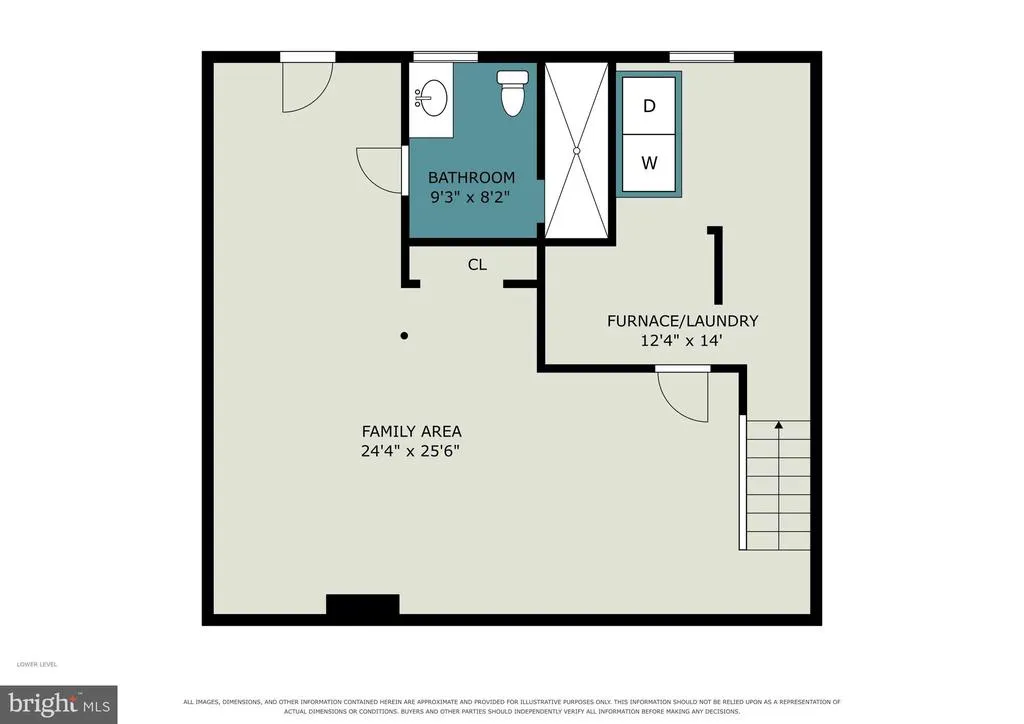
Big Space. Fresh Upgrades. The Ultimate Three-Level Upgrade. Welcome to a home that effortlessly blends updates and functionality. Brand-new flooring sweeps across the main and upper levels, setting a bright, modern tone the moment you step inside. The main level flows effortlessly from the formal living and dining spaces straight into the heart of the homea kitchen fully equipped with stainless steel appliances. Settle into the cozy family room by the warm fireplace, or throw open the doors to your private screened-in deck for year-round, bug-free relaxation. Upstairs, three generous bedrooms, anchored by two completely updated, stylish full baths. Head downstairs to the fully finished lower level a rec room made for movie nights, gaming, or a home gym, complete with its own full bath. Outside, your entertainment options double with both open and screened decks overlooking a spacious backyard and convenient storage shed. Wrapped up with a one-car garage and a private driveway, this move-in ready gem checks every single box.
| Elementary School | Middle School | High School |
|---|---|---|
| Ardmore Elementary School | Ernest Everett Just Middle School | Charles Herbert Flowers High School |
| Price History | |
|---|---|
| 8/15/2026 | Listed $410,000 |
General Features
| Living Area | 1736 |
|---|---|
| Sewer | Public Sewer |
| Heating | Heat Pump(s) |
| Cooling | Other |
| Possession | Immediate,Settlement |
| Appliances | Stainless Steel Appliances,Dishwasher,Oven/Range - Electric,Range Hood,Refrigerator,Washer,Dryer |
| Zoning | RR |
| Garage Spaces | 1.00 |
| Patio/Porch Features | Deck(s),Screened |
| Architectural Style | Colonial |
| Construction Materials | Frame |
| School District | PRINCE GEORGE'S COUNTY PUBLIC SCHOOLS |
| Year Built | 1981 |
| Levels | 3 |
| Tax Year | 2025 |
| Ownership | Fee Simple |
| Cool Fuel | Electric |
| Accessibility | None |
| County | PRINCE GEORGES |
| New Construction | No |
| Property Type | Residential |
| HOA | No |
| Subdivision Name | WILLOW WOOD ESTATES |
| Garage Y/N | Yes |
| Water Access Y/N | No |
| Other Structures | Above Grade,Below Grade |
| Full Baths | 3 |
| Status | ACTIVE |
| Directions | From I-495/I-95 (Capital Beltway),take Exit 17 toward MD-202 S/Landover Rd/Upper Marlboro. Continue on MD-202 S for approximately 2 miles. Turn left onto MD-193 E/Enterprise Rd,then turn left onto In |
| City | BOWIE |
| Senior Community Y/N | No |
| Lot Size Units | Square Feet |
| Lot Size Square Feet | 11114.00 |
| Tax Assessed Value | 441100.0 |
| Tax Annual Amount | 6125.0 |
| Home Warranty Y/N | No |
| Property Condition | Very Good |
| Structure Type | Detached |
| Condo/Coop Association fee Y/N | No |
| Bathrooms Count Main Level | 1.00 |
| Price Per Sq Ft Total AG | 236.18 |
| Acceptable Financing | Conventional,FHA,VA,Cash |
| Lease Considered Y/N | No |
| Vacation Rental Y/N | No |
| Virtual Tour | https://u.listvt.com/mls/262248071 |
| Total SQFT | 2492 |
| Standard Status | Active |
| Year Built Source | Assessor |
| Legal Subdivision | WILLOW WOOD ESTATES |
| Tax Lot | 23 |
| Association Recreation Fee | No |
Interior Features
| Interior Amenities | Bathroom - Tub Shower,Bathroom - Walk-In Shower,Ceiling Fan(s),Dining Area,Family Room Off Kitchen,Floor Plan - Traditional,Kitchen - Eat-In |
|---|---|
| Heating Fuel | Natural Gas |
| Basement | Full |
| Total Fireplaces | 1 |
| Hot Water | Natural Gas |
| Basement (Y/N) | Yes |
| Heating Y/N | Yes |
| Fireplace Y/N | Yes |
| Above Grade Finished Area | 1736 |
| Half Baths | 1 |
| Central Air Y/N | No |
| Total Bedrooms | 3 |
| Below Grade Finished Area Unit Type | Square Feet |
| LivingAreaSource | Assessor |
| Laundry Type | Lower Floor |
| Below Grade Unfin Area Units | Square Feet |
| Below Grade Unfin SQFT | 756 |
| Below Grade Unfin SQFT Source | Assessor |
| Below Grade Finished Area Source | Assessor |
| Bedrooms Count All Upper Levels | 3 |
| Bedrooms Count Upper Level 1 | 3 |
| Bathrooms Half Main Level | 1 |
| Bathrooms Full Upper Level 1 | 2 |
| Bathrooms Full Lower Level 1 | 1 |
| Bathrooms Full All Upper Levels | 2 |
| Bathrooms Full All Lower Levels | 1 |
| Bathrooms Count Upper Level 1 | 2.00 |
| Bathrooms Count Lower Level 1 | 1.00 |
| Bathrooms Count All Upper Levels | 2 |
| Bathrooms Count All Lower Levels | 1 |
| Above Grade Finished Area Source | Assessor |
| Above Grade Finished Area Unit Type | Square Feet |
| Total Baths | 4 |
Exterior Features
| Pool | No Pool |
|---|---|
| Water Source | Public |
| Total Parking Spaces | 3 |
| Garage Features | Garage - Front Entry |
| Type of Parking | Attached Garage,Driveway |
| Land Use Code | R |
| Foundation Details | Slab |
| Spa | No |
| Water View Y/N | No |
| Lot Size Acres | 0.26 |
| Lot Size Source | Assessor |
| Waterfront Y/N | No |
| Horse Y/N | No |
| Land Assessed Value | 116400.00 |
| Navigable Water Y/N | No |
| Water Oriented Y/N | No |
| # of Attached Garage Spaces | 1 |
Amenities
- Foreclosure
- Views
- Short Sale
- New Construction
- Adult 55+
- Lease To Own
- No HOA Fees
- Furnished
- Primary On Main
- Air Conditioning
- Seller Finance
- Green
- Fixer Upper
- Horse
- Golf
- Fireplace
- Deck
- Garage
- Basement
- Pool
Property vs Single Family Average in 20721
Price
Taxes
Year Built
Visits
 © BRIGHT, All Rights Reserved
