
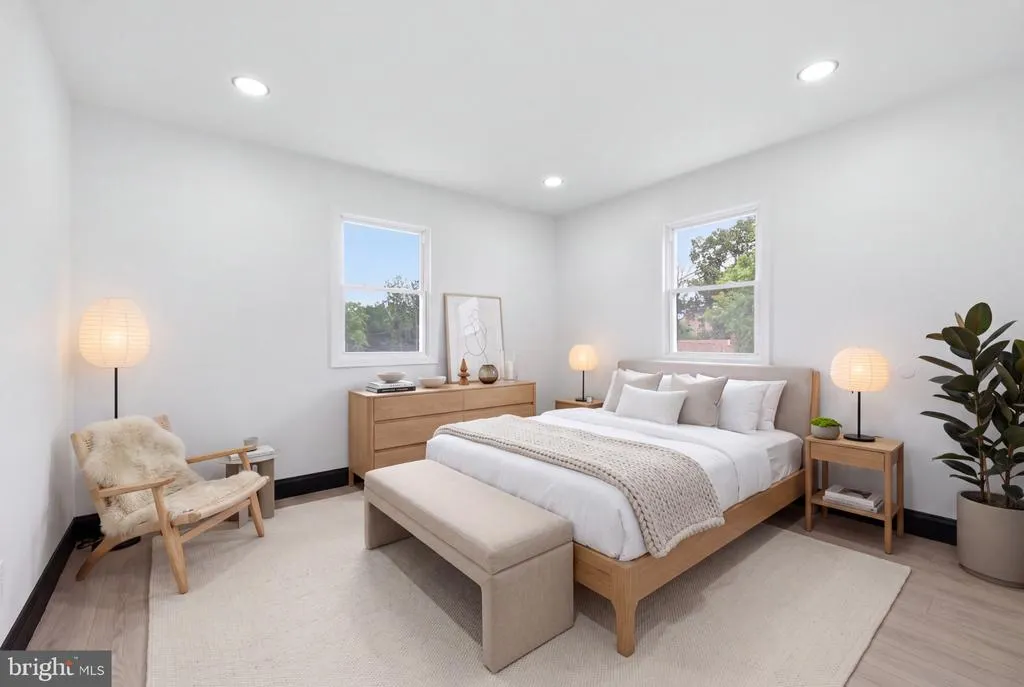
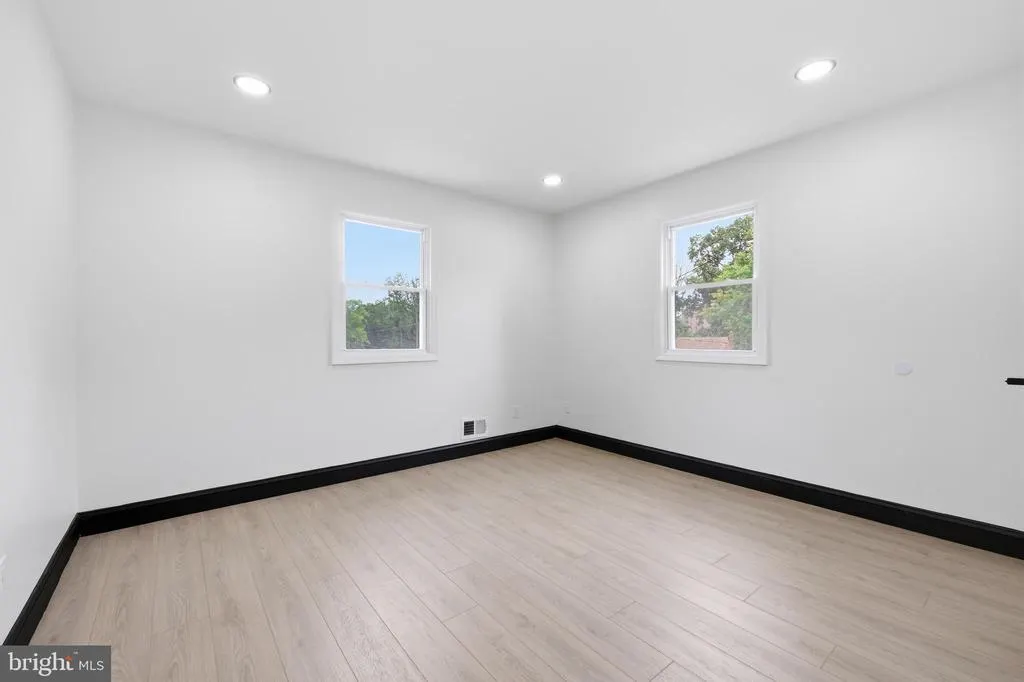
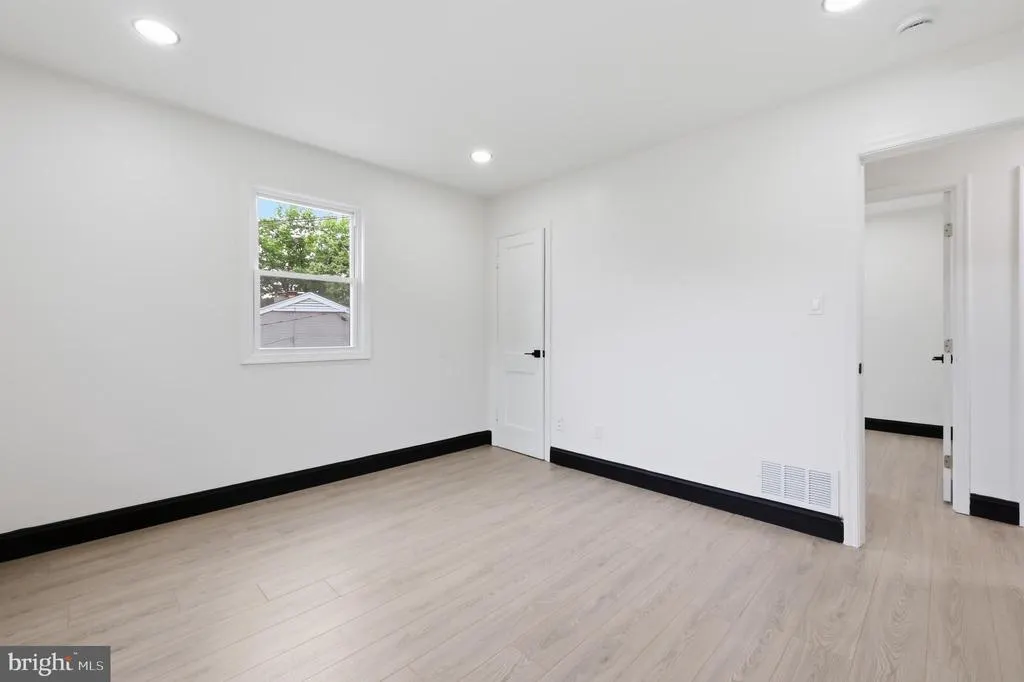
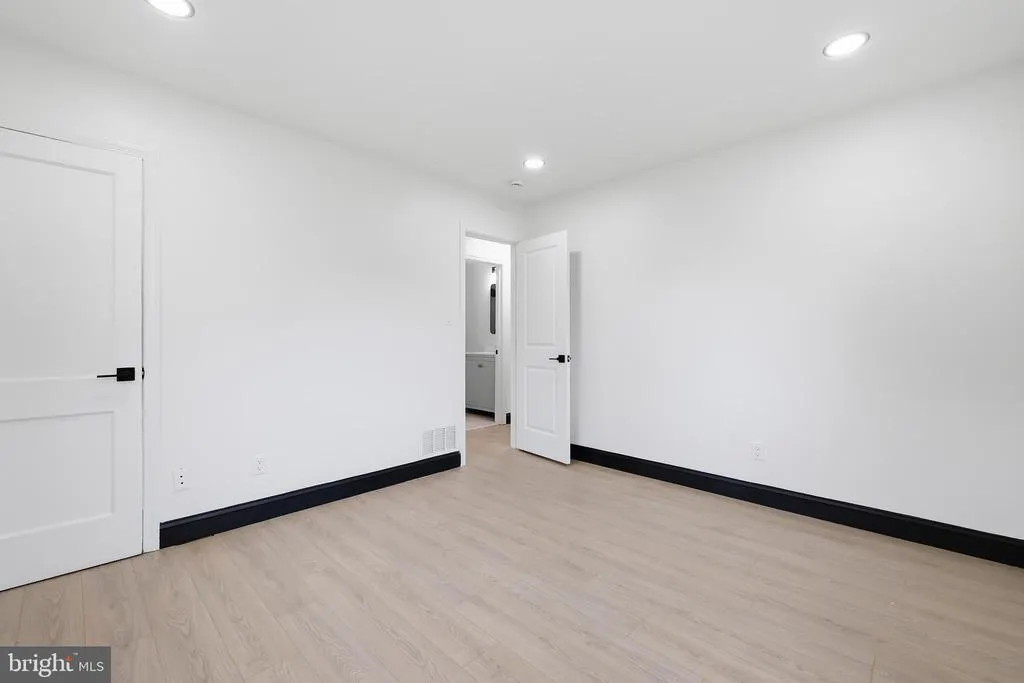
Primary on Main
Address
5805 Glen Rock Avenue, Fort Washington, MD
Price
$ 399,000
Property Attributes
- MLS#MDPG2215404
- TypeSingle Family
- Listing Status ACTIVE
- CountyPRINCE GEORGES
- CityFort Washington
- NeighborhoodTemple Hill Village
- Zip20744
- StyleTraditional
- Year Built1954
- Taxes$ 3422
- Price$ 399,000
- Bedrooms4
- Full Bathrooms2
- Half Bathrooms0
- Sqr Footage1700
- Lot Size0.15 Acres
Data Source:
Bright MLS
Property Description
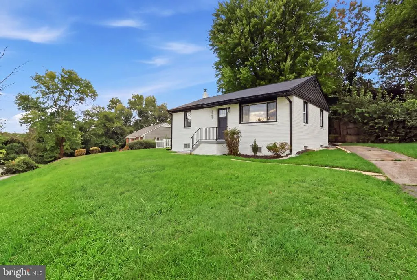
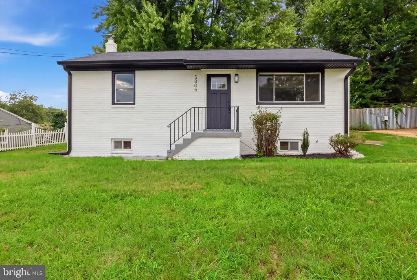
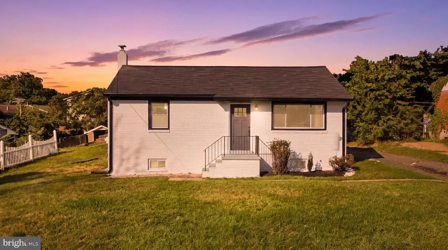
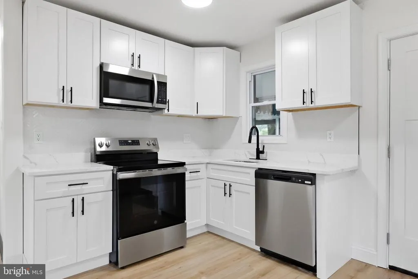
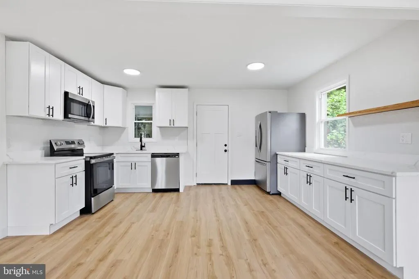
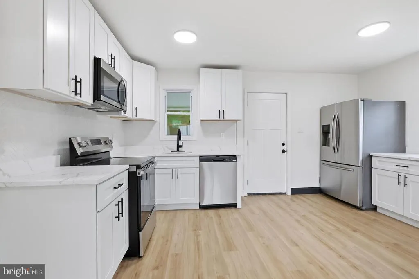
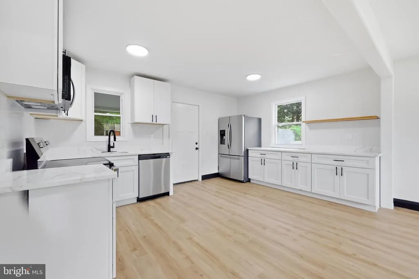
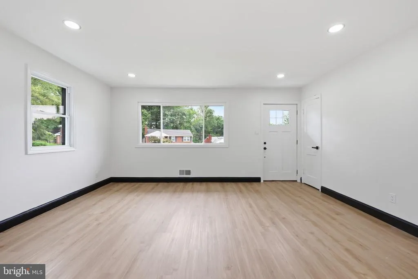
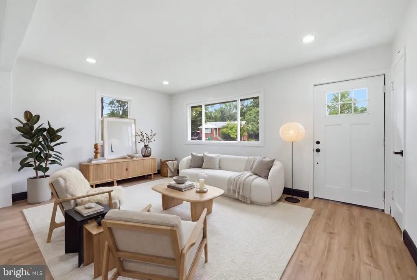
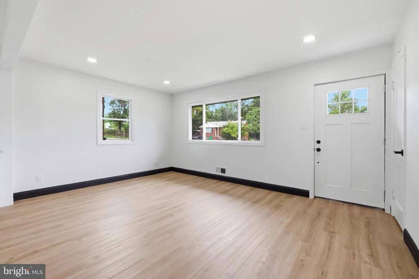
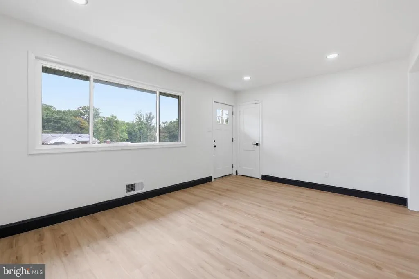
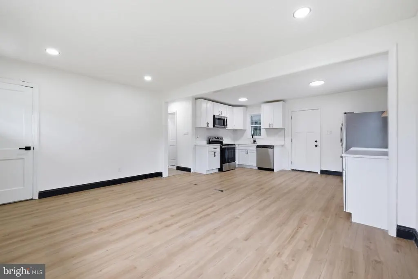
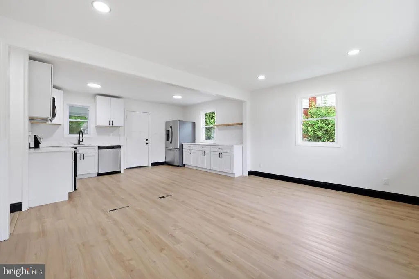
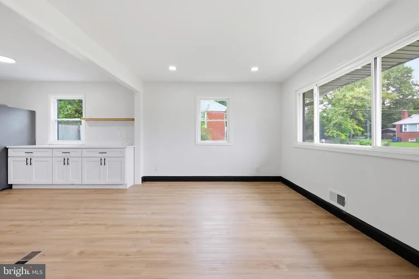
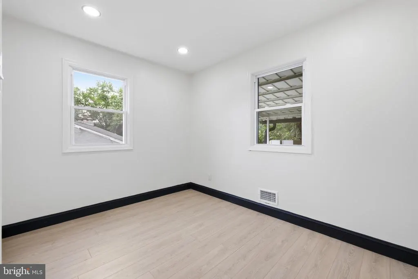
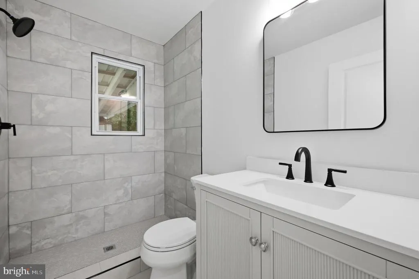
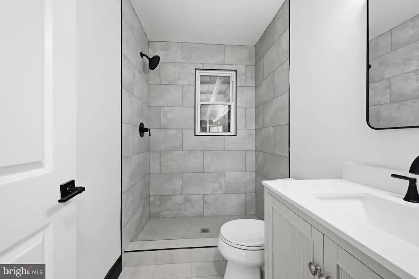
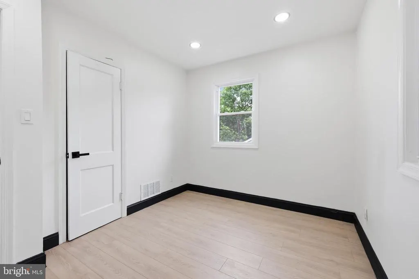
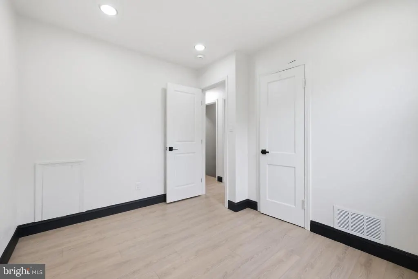
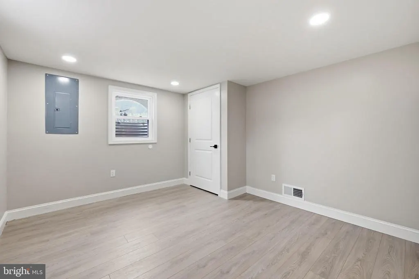
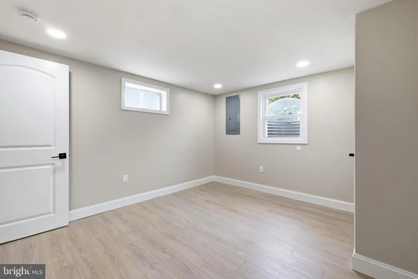
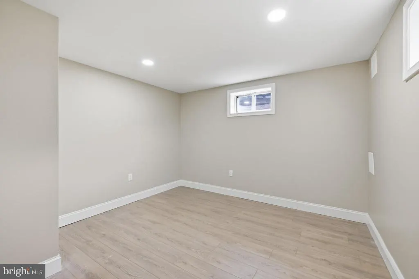
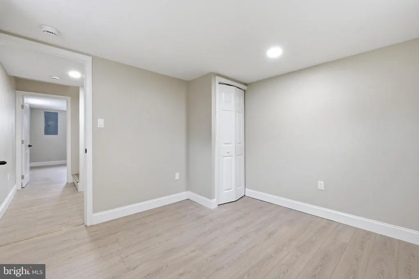
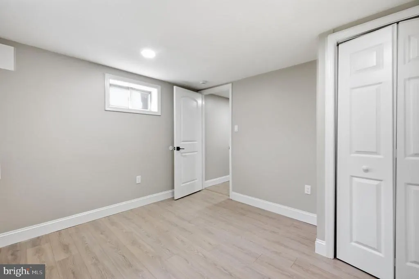
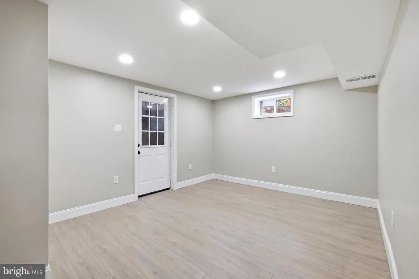
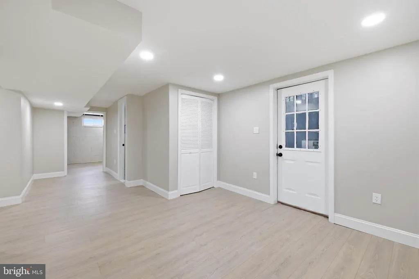
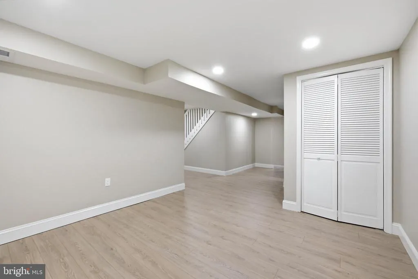
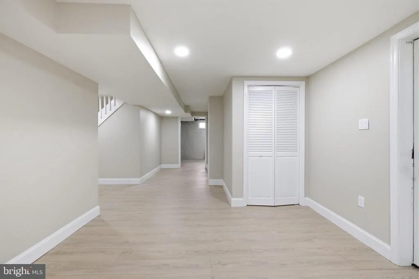
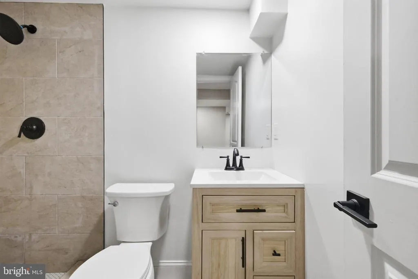
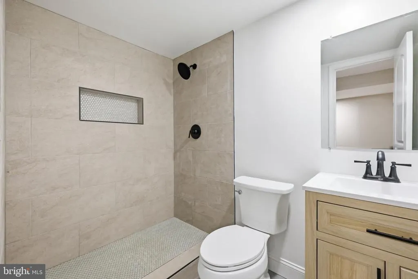
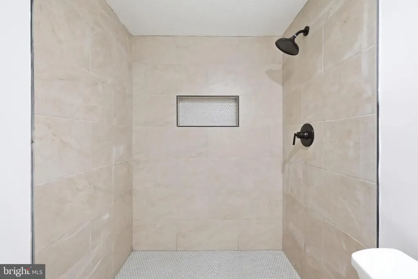
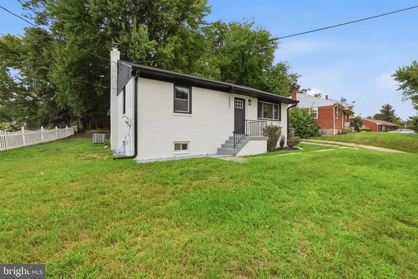
Welcome to 5805 Glen Rock Avenue, a beautifully reimagined 4-bedroom, 2-bath residence where more than $100,000 in meticulous renovations have transformed nearly every detail into a polished expression of modern living. The arrival immediately sets the tone: a striking white brick exterior accented in black creates a crisp, timeless presence, complemented by a brand-new roof, new gutters, new windows and new doors, while an expansive driveway provides generous off-street parking. Step inside to fresh, light-filled interiors grounded by new luxury vinyl flooring and an effortless floor plan designed for both everyday comfort and entertaining. At the heart of the home, the stunning renovated kitchen commands attention with new cabinetry, like-new appliances and clean contemporary finishes, creating an inviting backdrop for everything from quiet mornings to memorable gatherings. Two beautifully renovated bathrooms continue the transformation with fresh, modern finishes, while four well-proportioned bedrooms offer exceptional versatility for sleeping quarters, a private office, guest accommodations or additional flex space. Beyond the interiors, the backyard becomes a private extension of the homea patio creates the perfect setting for outdoor dining, entertaining or unwinding, while mature trees along the rear provide a beautiful natural backdrop and an added sense of privacy. The investment extends far beyond aesthetics, with a brand-new electric HVAC heat pump system and new electrical panel providing added confidence in the home's extensive renovation. Ideally positioned in Fort Washington with convenient access to National Harbor, Tanger Outlets, MGM National Harbor, shopping, dining and the greater Washington, D.C. metropolitan area, this residence delivers the rare combination of sophisticated design, substantial improvements and everyday convenience. From its dramatic white-and-black exterior and expansive driveway to its renovated interiors and tree-lined backyard retreat, 5805 Glen Rock Avenue has been thoughtfully transformed from the inside outoffering a truly move-in-ready home where the work has been done and the next chapter is ready to begin.
| Elementary School | Middle School | High School |
|---|---|---|
| J. Frank Dent Elementary School | Thurgood Marshall Middle School | Potomac High School |
| Price History | |
|---|---|
| 8/16/2026 | Listed $399,000 |
General Features
| Living Area | 1700 |
|---|---|
| Sewer | Public Sewer |
| Heating | Programmable Thermostat |
| Cooling | Ceiling Fan(s),Central A/C |
| Possession | 0-30 Days CD,Immediate |
| Roof | Architectural Shingle |
| Appliances | Built-In Range,Disposal,Dishwasher,Dryer,Energy Efficient Appliances,ENERGY STAR Dishwasher,ENERGY STAR Refrigerator,Exhaust Fan,Microwave,Oven/Range - Electric,Refrigerator,Stainless Steel Appliance |
| Zoning | RSF65 |
| Patio/Porch Features | Patio(s) |
| Architectural Style | Traditional |
| Security Features | Smoke Detector,Carbon Monoxide Detector(s) |
| Construction Materials | Brick |
| School District | PRINCE GEORGE'S COUNTY PUBLIC SCHOOLS |
| Year Built | 1954 |
| Levels | 2 |
| Tax Year | 2025 |
| Ownership | Fee Simple |
| Cool Fuel | Electric |
| Section | 01 |
| Accessibility | Other |
| County | PRINCE GEORGES |
| New Construction | No |
| Property Type | Residential |
| HOA | No |
| Subdivision Name | TEMPLE HILL VILLAGE |
| Garage Y/N | No |
| Water Access Y/N | No |
| Other Structures | Above Grade,Below Grade |
| Transportation | Metro/Subway Station less than 1 mile,Bus Stop less than 1 mile,Airport less than 10 miles |
| Total Rooms | 11 |
| Full Baths | 2 |
| Status | ACTIVE |
| Directions | GPS IS BEST!! |
| City | FORT WASHINGTON |
| Senior Community Y/N | No |
| Lot Size Units | Square Feet |
| Lot Size Square Feet | 6680.00 |
| Tax Assessed Value | 237867.0 |
| Tax Annual Amount | 3422.0 |
| Home Warranty Y/N | No |
| Property Condition | Excellent,Very Good |
| Structure Type | Detached |
| Condo/Coop Association fee Y/N | No |
| Bathrooms Full Main Level | 1 |
| Bathrooms Count Main Level | 1.00 |
| Price Per Sq Ft Total AG | 469.41 |
| Acceptable Financing | Cash,Conventional,FHA,VA |
| Additional Parcels Y/N | No |
| Historic Y/N | No |
| Lease Considered Y/N | No |
| Vacation Rental Y/N | No |
| Total SQFT | 1700 |
| Standard Status | Active |
| Year Built Source | Assessor |
| Legal Subdivision | TEMPLE HILL VILLAGE |
| Tax Lot | 34 |
Interior Features
| Interior Amenities | Bathroom - Walk-In Shower,Breakfast Area,Built-Ins,Combination Kitchen/Living,Entry Level Bedroom,Family Room Off Kitchen,Floor Plan - Open,Kitchen - Eat-In,Kitchenette,Recessed Lighting,Upgraded Cou |
|---|---|
| Heating Fuel | Electric |
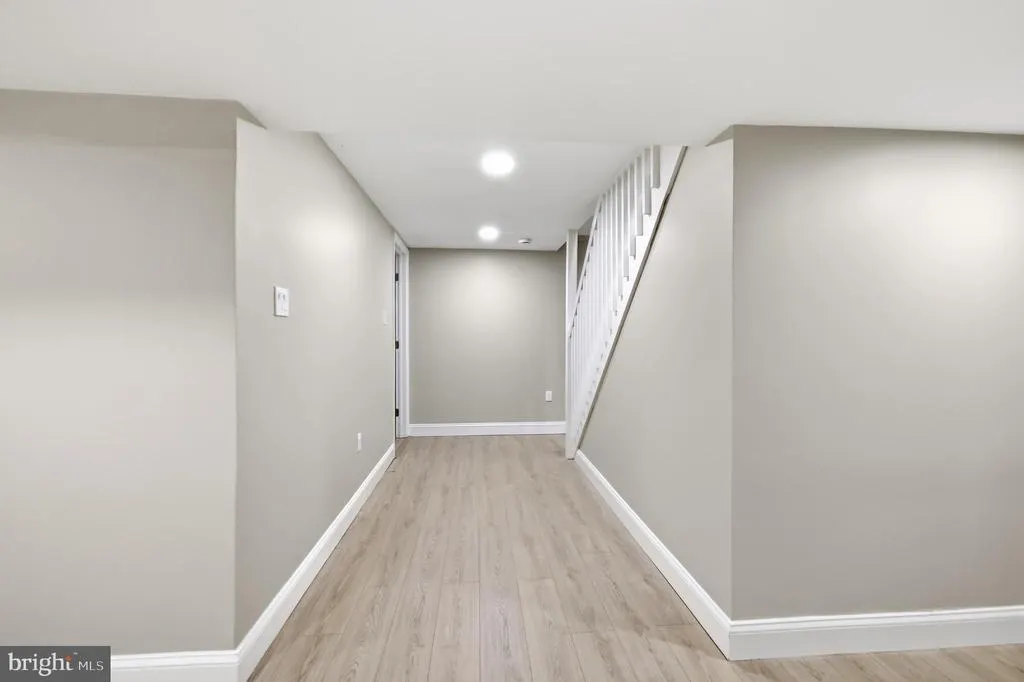
| Basement | Fully Finished |
| Flooring | Luxury Vinyl Plank,Ceramic Tile |
| Hot Water | Electric |
| Basement (Y/N) | Yes |
| Heating Y/N | Yes |
| Fireplace Y/N | No |
| Above Grade Finished Area | 850 |
| Central Air Y/N | Yes |
| Total Bedrooms | 4 |
| Below Grade Finished Area | 850 |
| Room Type | Primary Bedroom,Bedroom 2,Bedroom 3,Bedroom 4,Kitchen,Family Room,Foyer,Laundry,Recreation Room,Bathroom 2,Full Bath |
| Main Level Bedrooms | 2 |
| Below Grade Finished Area Unit Type | Square Feet |
| LivingAreaSource | Estimated |
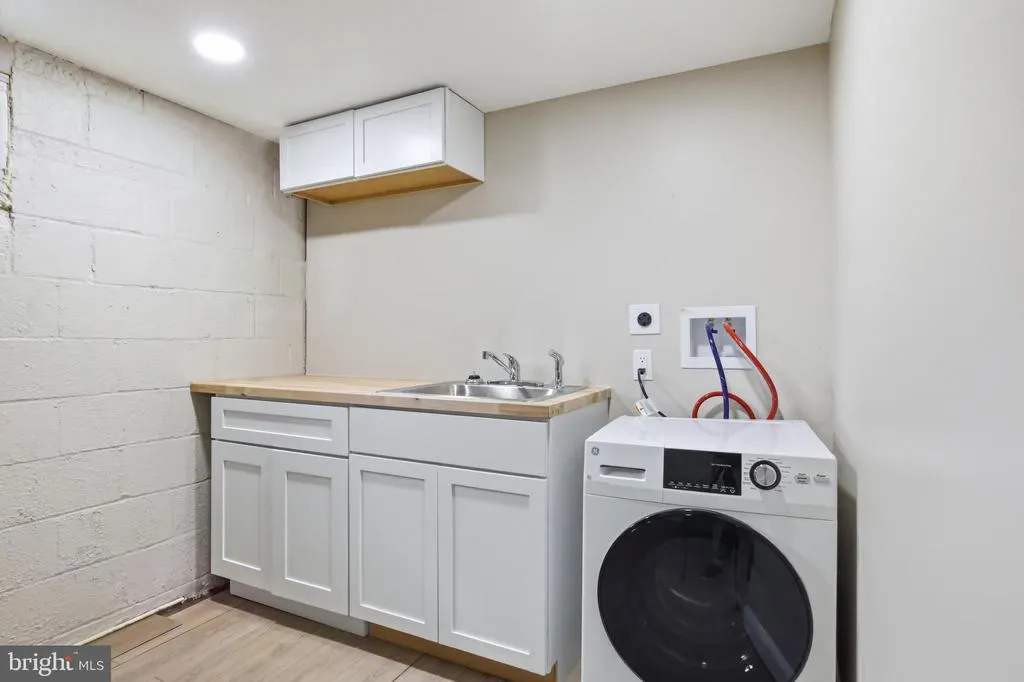
| Laundry Type | Dryer In Unit,Washer In Unit,Basement,Has Laundry |
| Below Grade Unfin Area Units | Square Feet |
| Below Grade Finished Area Source | Estimated |
| Bedrooms Count All Lower Levels | 2 |
| Bedrooms Count Lower Level 1 | 2 |
| Bathrooms Full Lower Level 1 | 1 |
| Bathrooms Full All Lower Levels | 1 |
| Bathrooms Count Lower Level 1 | 1.00 |
| Bathrooms Count All Lower Levels | 1 |
| Above Grade Finished Area Source | Assessor |
| Above Grade Finished Area Unit Type | Square Feet |
| Total Baths | 2 |
Exterior Features
| Pool | No Pool |
|---|---|
| Water Source | Public |
| Total Parking Spaces | 3 |
| Type of Parking | Off Street,Driveway |
| Land Use Code | R |
| Foundation Details | Brick/Mortar,Slab |
| Spa | No |
| Water View Y/N | No |
| Lot Dimensions | 1700 |
| Lot Size Acres | 0.15 |
| Lot Size Source | Assessor |
| Waterfront Y/N | No |
| Door Features | Insulated |
| Horse Y/N | No |
| Land Assessed Value | 75500.00 |
| Navigable Water Y/N | No |
| Water Oriented Y/N | No |
| LotDimensionsSource | Estimated |
Room Details
| Room | Dimensions | Level | Flooring | Details |
|---|---|---|---|---|
| Bathroom 2 | Lower 1 | |||
| Bedroom 2 | Main | |||
| Bedroom 3 | Lower 1 | |||
| Bedroom 4 | Lower 1 | |||
| Family Room | Main | |||
| Foyer | Main | |||
| Full Bath | Main | |||
| Kitchen | Main | |||
| Laundry | Lower 1 | |||
| Primary Bedroom | Main | |||
| Recreation Room | Lower 1 |
Amenities
- Foreclosure
- Views
- Short Sale
- New Construction
- Adult 55+
- Lease To Own
- No HOA Fees
- Furnished
- Primary On Main
- Air Conditioning
- Seller Finance
- Green
- Fixer Upper
- Horse
- Golf
- Fireplace
- Deck
- Garage
- Basement
- Pool
Property vs Single Family Average in 20744
Price
Taxes
Year Built
Visits
 © BRIGHT, All Rights Reserved
