
Open House Sat, Aug 29th 10:00 AM - 12:00 PM - Primary on Main
Address
2701 Lyn Place, Bowie, MD
Price
$ 600,000
Property Attributes
- MLS#MDPG2215982
- TypeSingle Family
- Listing Status ACTIVE
- CountyPRINCE GEORGES
- CityBowie
- NeighborhoodLongridge At Belair
- Zip20715
- StyleRanch/Rambler
- Year Built1962
- Taxes$ 7918
- Price$ 600,000
- Bedrooms4
- Full Bathrooms3
- Half Bathrooms0
- Sqr Footage2410
- Lot Size1.03 Acres
Data Source:
Bright MLS
Property Description
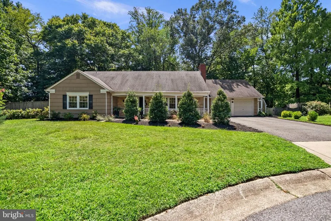
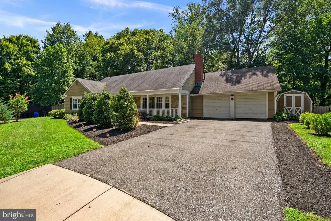
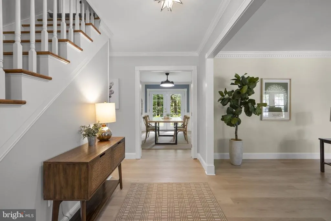
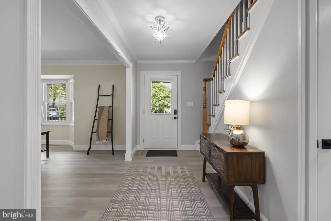
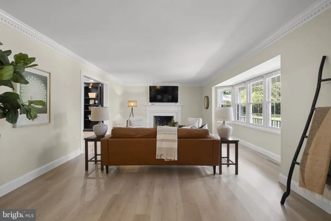
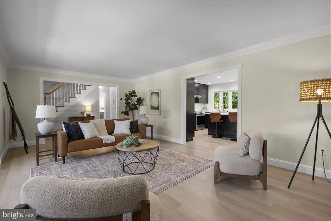
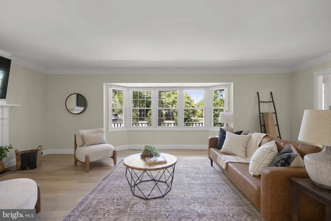
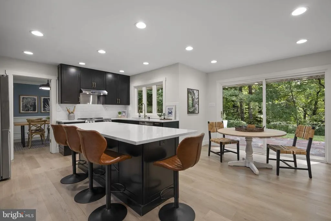
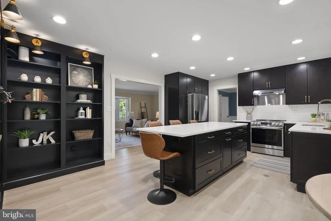
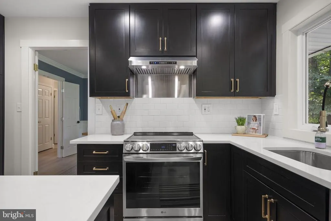
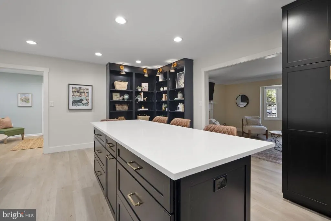
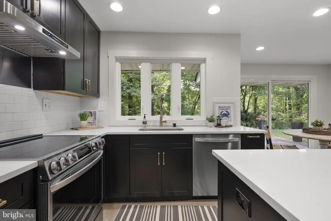
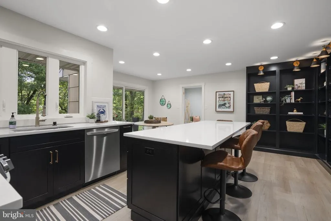
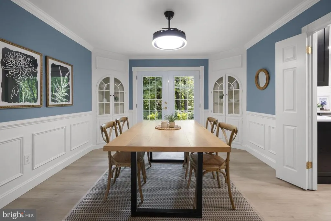

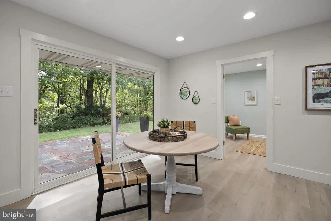
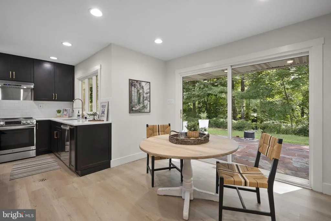
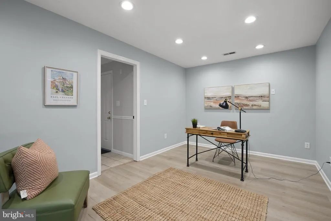
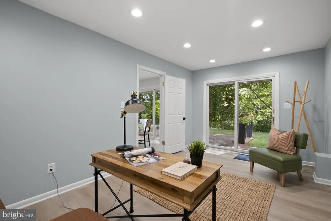
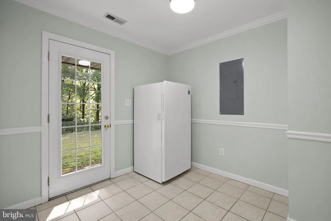
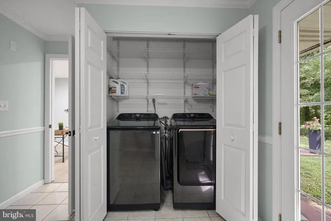
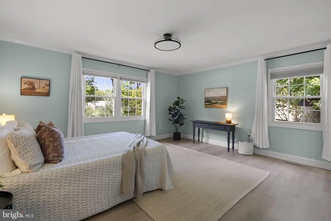
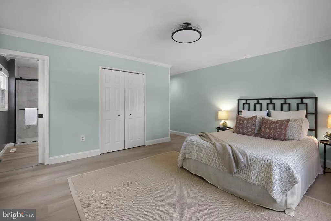
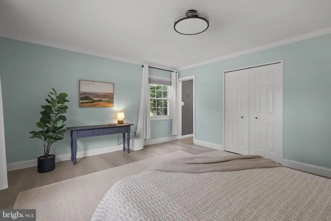
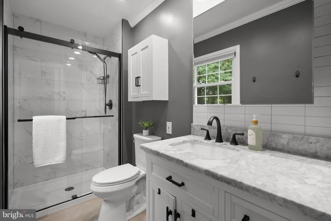
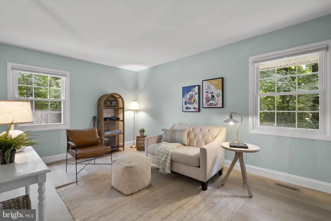
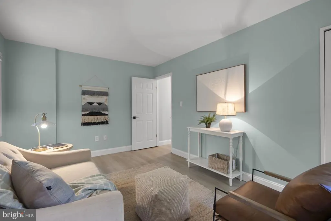
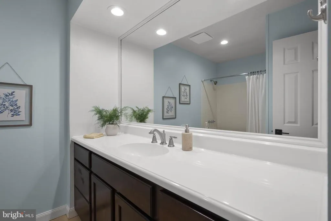
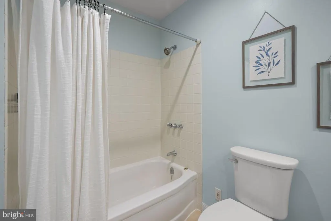
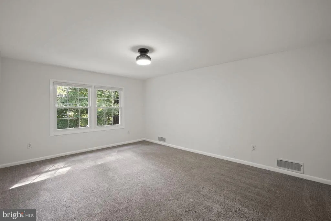
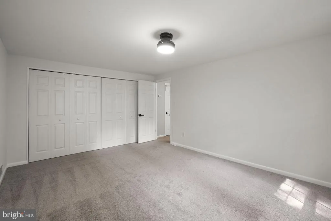
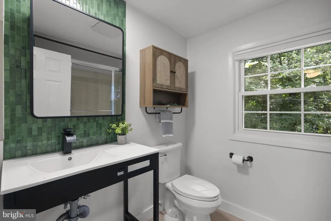
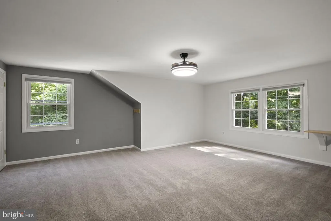
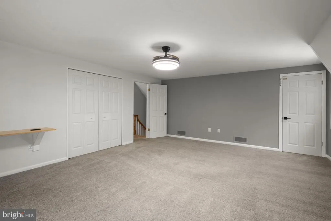
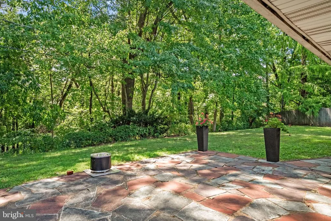
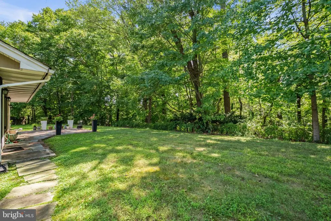
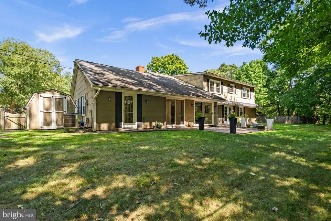
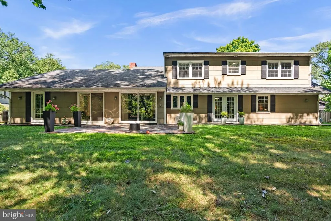
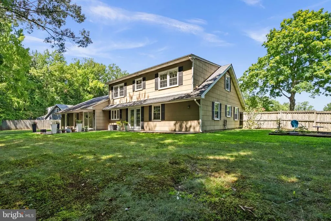
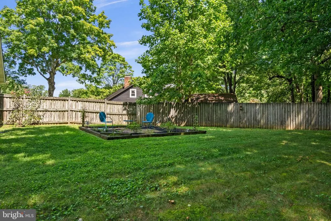
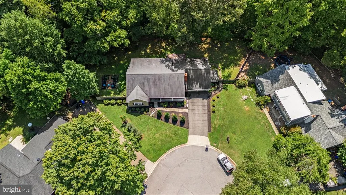
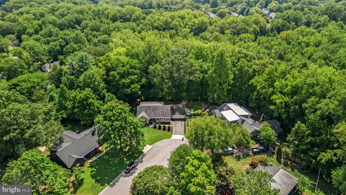
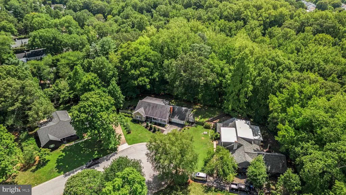
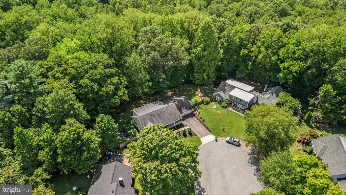
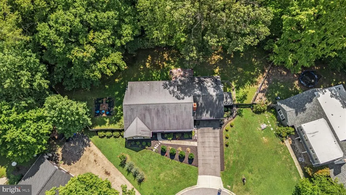
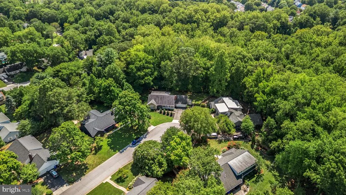
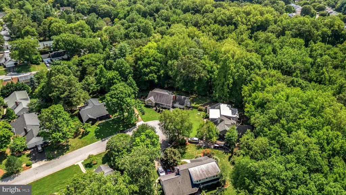
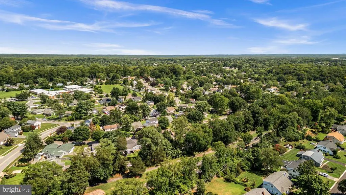
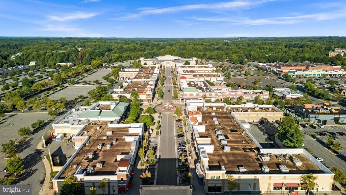
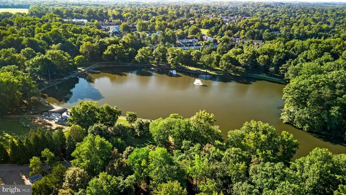
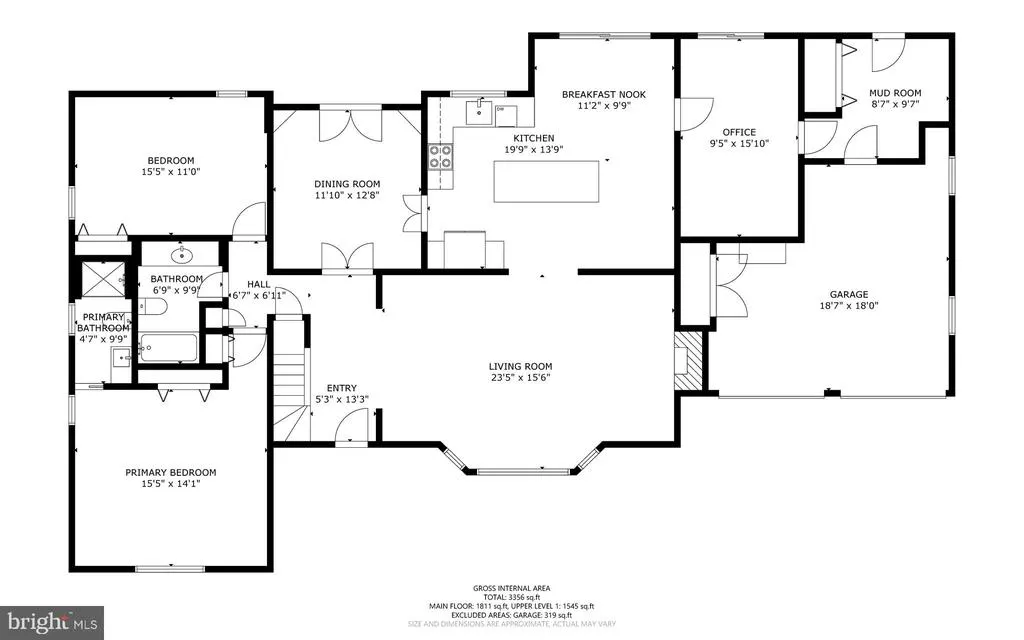
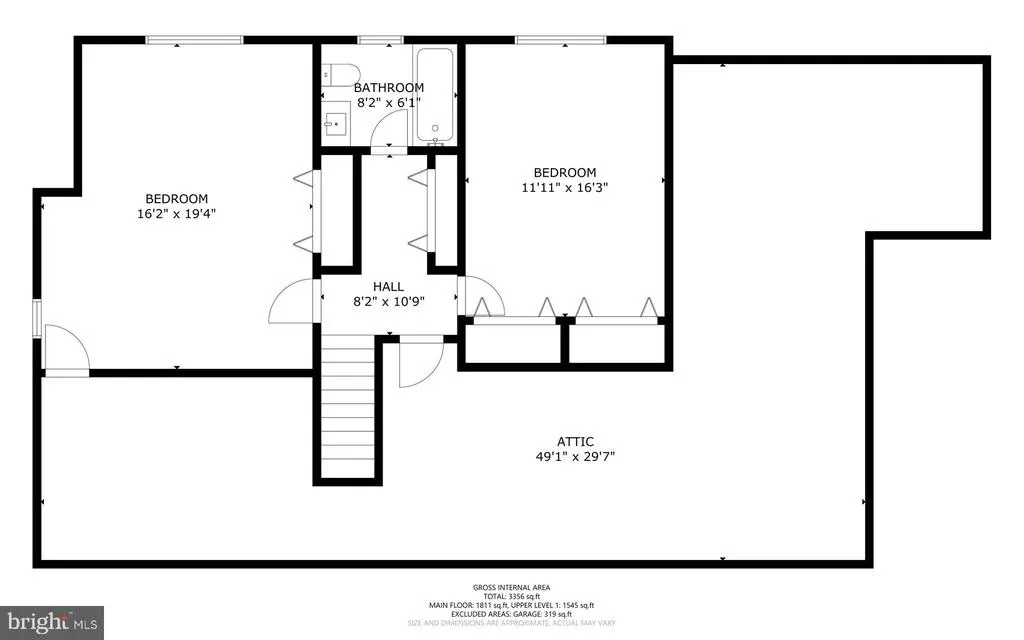
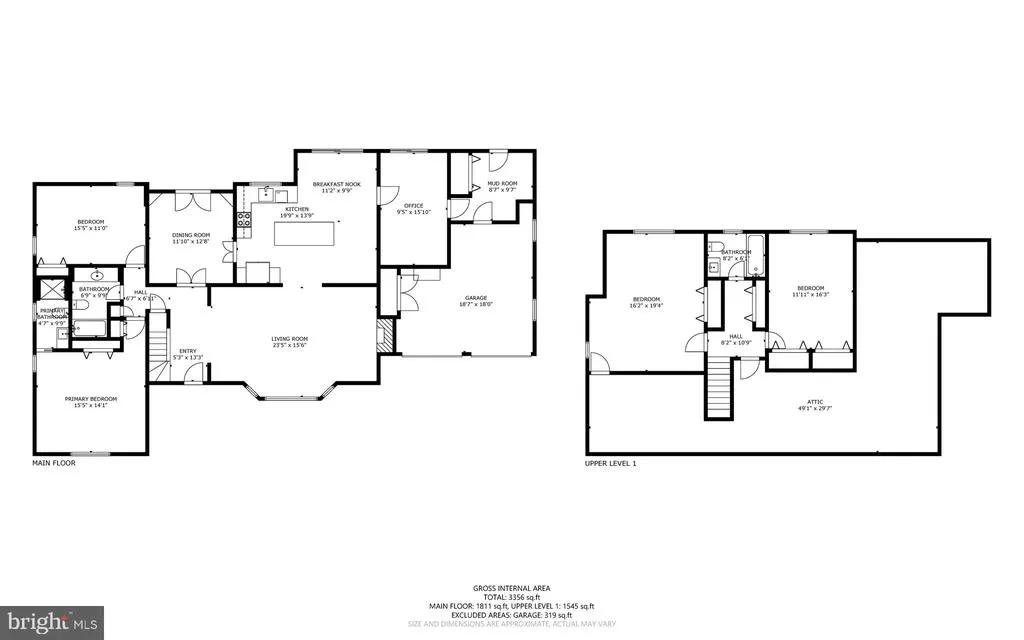
Tucked away at the end of a quiet cul-de-sac and surrounded by mature trees, 2701 Lynn Place brings together privacy, acreage, and an ideal location in Bowies Longridge at Belair community. Set on just over an acre, this four bedroom, three bathroom home features 2,410 square feet, a two car garage, and a peaceful setting that feels removed from it all while remaining close to everything Bowie has to offer. Inside, a bright and inviting floor plan provides plenty of room to spread out with an easy flow throughout. Luxury vinyl plank flooring is complemented by charming built-ins and thoughtful details that add warmth and character. The main level includes a formal dining room, comfortable living room, and separate den or office, providing plenty of options for work, relaxation, or gathering. The refreshed kitchen features generous cabinetry, ample workspace, stainless steel appliances, and an adjoining breakfast nook for casual meals. All kitchen appliances were replaced in 2024, adding modern efficiency to a well-designed heart of the home. Two bedrooms and two full bathrooms are located on the main level, including the spacious primary suite with a completely renovated ensuite bathroom completed in 2024. A dedicated laundry room connects directly to the garage. Upstairs, two additional bedrooms and a full bathroom provide a separate area for family, guests, or additional workspace. Major recent improvements add valuable peace of mind, including a complete HVAC replacement in 2024 and a new electrical panel installed in 2023. The garage also features an installed Tesla charger for easy at-home EV charging. Outside is where this property truly stands apart. The fenced backyard is framed by mature trees, creating a secluded backdrop with more than an acre to enjoy. A rear patio is perfectly positioned for dining outdoors, hosting friends, or unwinding at the end of the day. The Bowie location puts parks, recreation, shopping, dining, and everyday necessities within easy reach, while providing convenient connections to Annapolis, Washington, D.C., and the surrounding region. With over an acre of land, a private cul-de-sac setting, substantial recent improvements, and the added benefit of main level bedrooms, 2701 Lynn Place presents a rare opportunity in Longridge at Belair.
| Price History | |
|---|---|
| 8/21/2026 | Listed $600,000 |
General Features
| Living Area | 2410 |
|---|---|
| Sewer | Public Sewer |
| Heating | Forced Air |
| Cooling | Central A/C |
| Possession | Settlement |
| Zoning | RSF95 |
| Garage Spaces | 2.00 |
| Architectural Style | Ranch/Rambler |
| Construction Materials | Frame |
| School District | PRINCE GEORGE'S COUNTY PUBLIC SCHOOLS |
| Year Built | 1962 |
| Levels | 2 |
| Tax Year | 2025 |
| Ownership | Fee Simple |
| Cool Fuel | Electric |
| Section | 54 |
| Accessibility | None |
| County | PRINCE GEORGES |
| New Construction | No |
| Property Type | Residential |
| HOA | No |
| Subdivision Name | LONGRIDGE AT BELAIR |
| Garage Y/N | Yes |
| Water Access Y/N | No |
| Other Structures | Above Grade,Below Grade |
| Full Baths | 3 |
| Status | ACTIVE |
| Directions | GPS |
| City | BOWIE |
| Senior Community Y/N | No |
| Lot Size Units | Square Feet |
| Lot Size Square Feet | 44856.00 |
| Tax Assessed Value | 501100.0 |
| Tax Annual Amount | 7918.0 |
| Structure Type | Detached |
| Condo/Coop Association fee Y/N | No |
| Bathrooms Full Main Level | 2 |
| Bathrooms Count Main Level | 2.00 |
| Price Per Sq Ft Total AG | 248.96 |
| Historic Y/N | No |
| Vacation Rental Y/N | No |
| Virtual Tour | https://www.homes.com/property/2701-lyn-place-bowie-md/5lf53mp8cth0l/?dk=sfqrccmrn91vn |
| Total SQFT | 2410 |
| Standard Status | Active |
| Year Built Source | Assessor |
| Legal Subdivision | LONGRIDGE AT BELAIR |
| Tax Lot | 11 |
Interior Features
| Heating Fuel | Natural Gas |
|---|---|
| Total Fireplaces | 1 |
| Hot Water | Natural Gas |
| Basement (Y/N) | No |
| Heating Y/N | Yes |
| Fireplace Y/N | Yes |
| Above Grade Finished Area | 2410 |
| Central Air Y/N | Yes |
| Total Bedrooms | 4 |
| Room Type | Dining Room,Primary Bedroom,Bedroom 2,Kitchen,Family Room,Breakfast Room,Office,Bathroom 2,Primary Bathroom |
| Main Level Bedrooms | 2 |
| Below Grade Finished Area Unit Type | Square Feet |
| LivingAreaSource | Assessor |
| Below Grade Unfin Area Units | Square Feet |
| Below Grade Unfin SQFT Source | Assessor |
| Below Grade Finished Area Source | Assessor |
| Bedrooms Count All Upper Levels | 2 |
| Bedrooms Count Upper Level 1 | 2 |
| Bathrooms Full Upper Level 1 | 1 |
| Bathrooms Full All Upper Levels | 1 |
| Bathrooms Count Upper Level 1 | 1.00 |
| Bathrooms Count All Upper Levels | 1 |
| Above Grade Finished Area Source | Assessor |
| Above Grade Finished Area Unit Type | Square Feet |
| Total Baths | 3 |
Exterior Features
| Pool | No Pool |
|---|---|
| Water Source | Public |
| Total Parking Spaces | 2 |
| Garage Features | Garage - Front Entry |
| Type of Parking | Attached Garage,Driveway |
| Land Use Code | R |
| Foundation Details | Slab |
| Water View Y/N | No |
| Lot Size Acres | 1.03 |
| Lot Size Source | Assessor |
| Waterfront Y/N | No |
| Land Assessed Value | 133100.00 |
| Navigable Water Y/N | No |
| Water Oriented Y/N | No |
| # of Attached Garage Spaces | 2 |
Room Details
| Room | Dimensions | Level | Flooring | Details |
|---|---|---|---|---|
| Bathroom 2 | Main | |||
| Bedroom 2 | Main | |||
| Breakfast Room | Main | |||
| Dining Room | Main | |||
| Family Room | Main | |||
| Kitchen | Main | |||
| Office | Main | |||
| Primary Bathroom | Main | |||
| Primary Bedroom | Main |
Amenities
- Foreclosure
- Views
- Short Sale
- New Construction
- Adult 55+
- Lease To Own
- No HOA Fees
- Furnished
- Primary On Main
- Air Conditioning
- Seller Finance
- Green
- Fixer Upper
- Horse
- Golf
- Fireplace
- Deck
- Garage
- Basement
- Pool
Property vs Single Family Average in 20715
Price
Taxes
Year Built
Visits
 © BRIGHT, All Rights Reserved
