
Open House Sun, Aug 30th 1:00 PM - 4:00 PM - Water Views - Golf Course

Address
9219 Fort Foote Road, Fort Washington, MD
Price
$ 1,290,000
Property Attributes
- MLS#MDPG2216212
- TypeSingle Family
- Listing Status ACTIVE
- CountyPRINCE GEORGES
- CityFort Washington
- NeighborhoodFort Foote Village
- Zip20744
- StyleMediterranean,Colonial,Transitional
- Year Built2005
- Taxes$ 18549
- Price$ 1,290,000
- Bedrooms5
- Full Bathrooms4
- Half Bathrooms1
- Sqr Footage7801
- Lot Size0.46 Acres
Data Source:
Bright MLS
Property Description
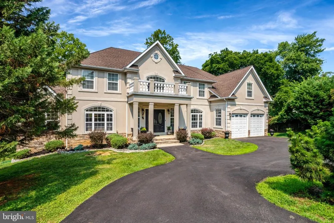
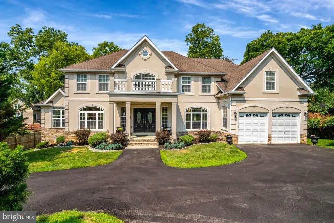
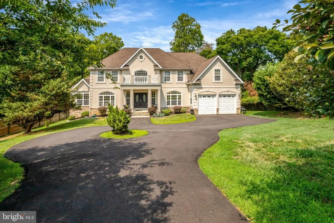
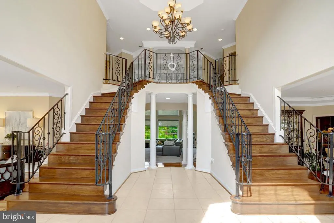
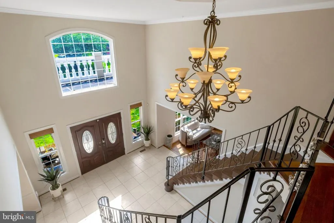
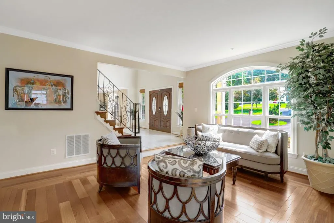
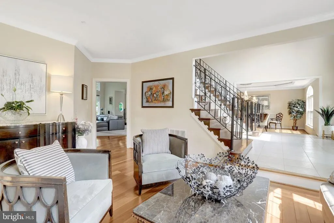
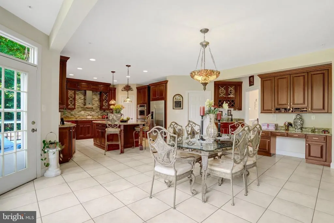
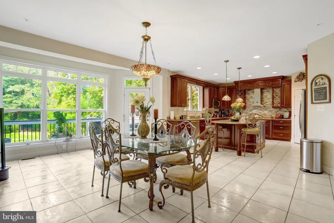
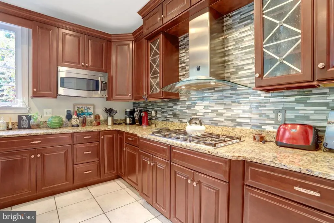
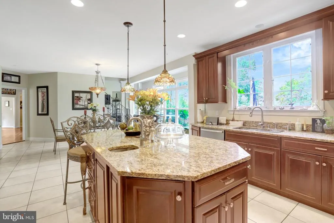
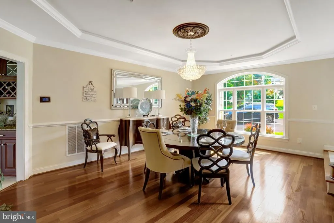
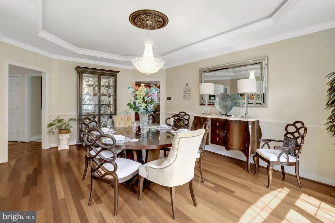
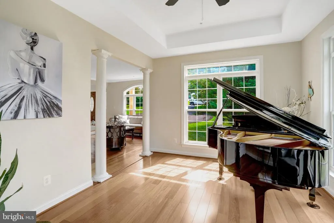
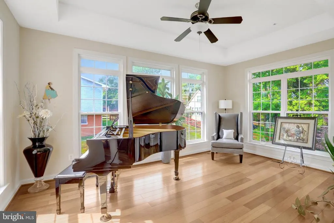
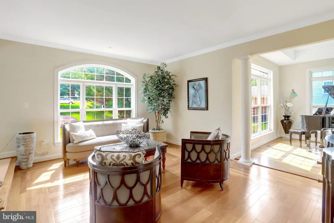
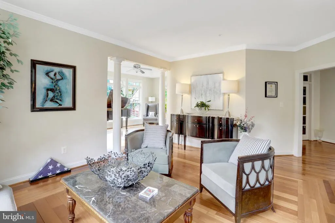
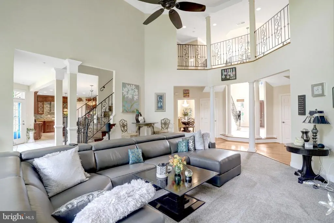
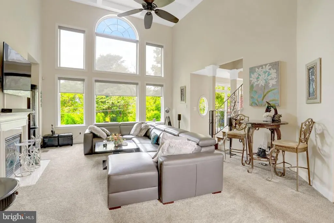
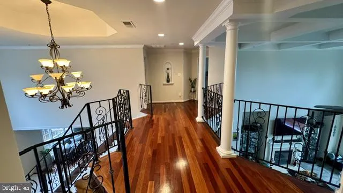
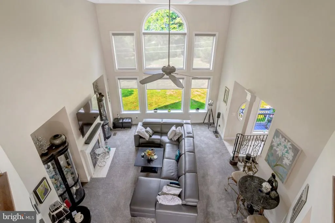
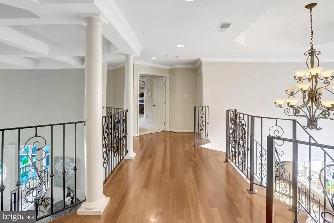
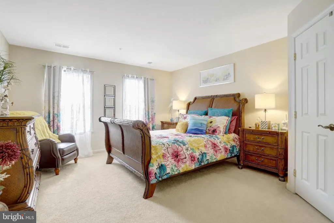
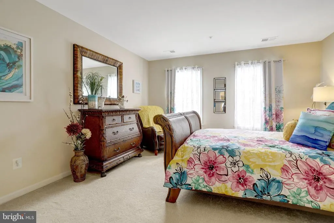
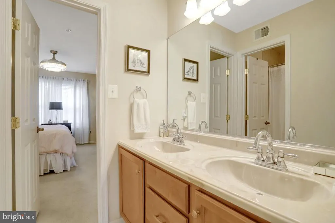
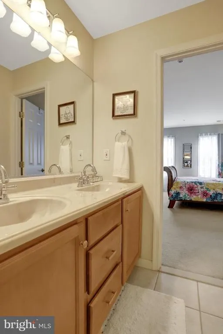
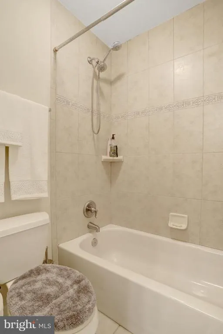
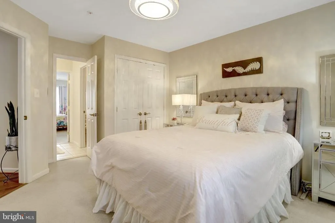
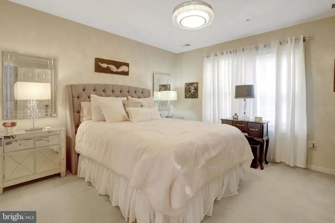
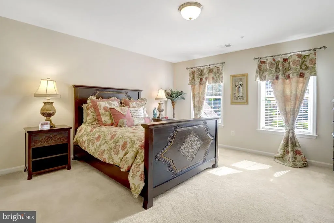
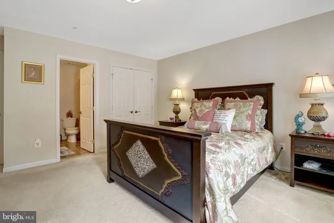
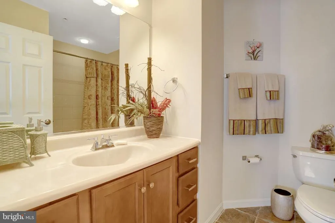
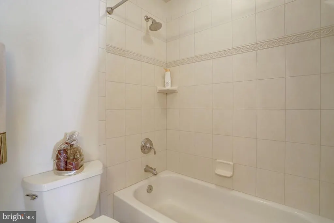
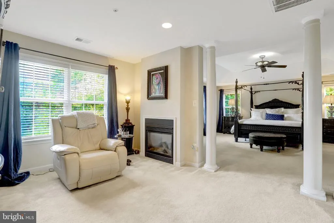
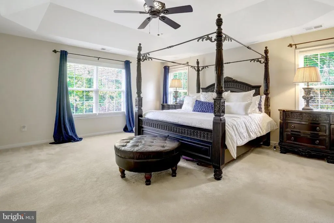
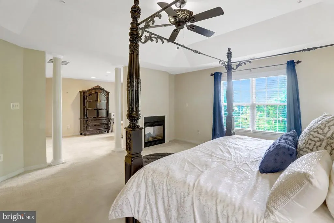
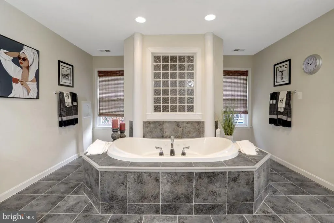
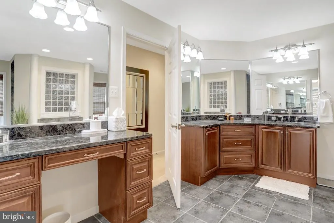
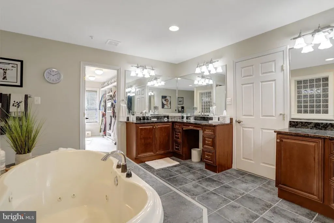
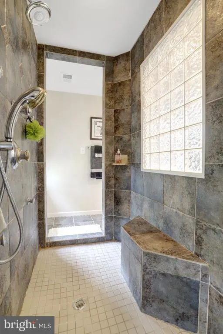
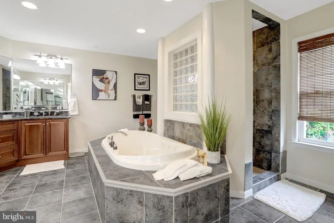
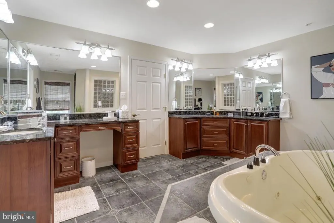
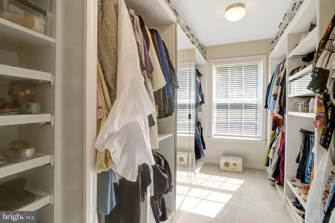
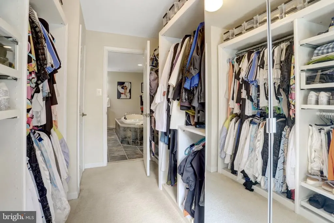
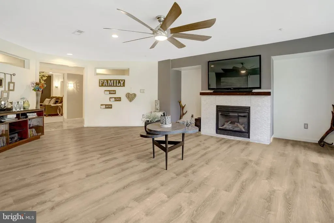
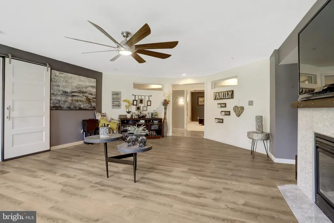
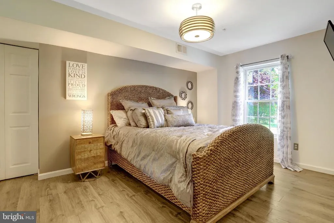
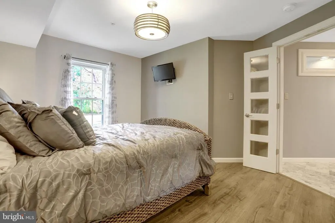
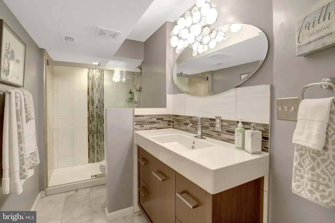
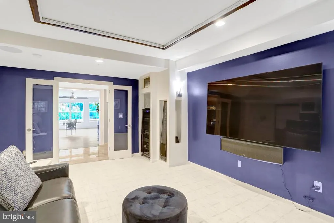
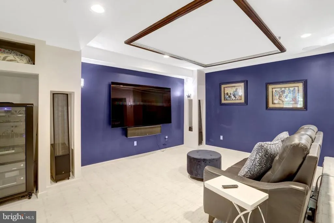
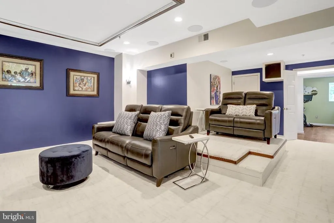
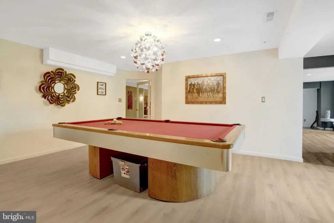
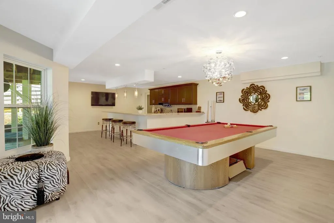
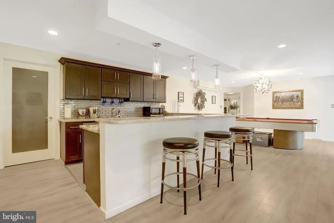
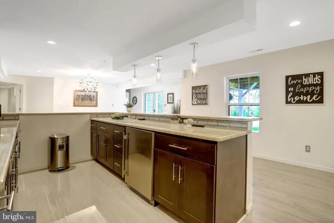
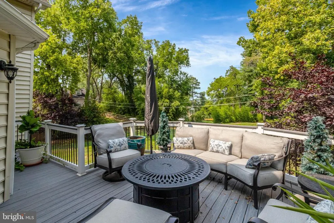
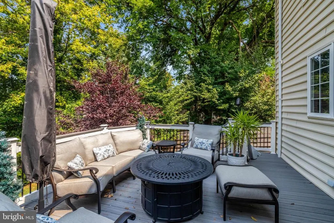
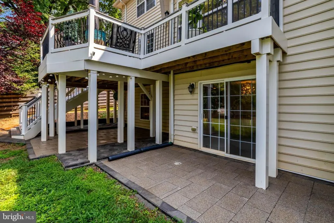
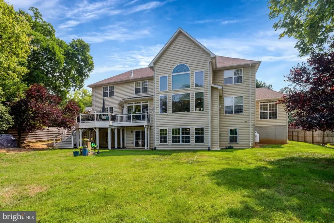
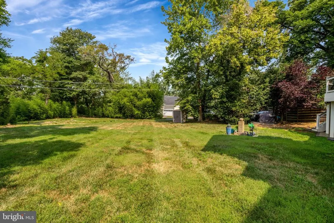
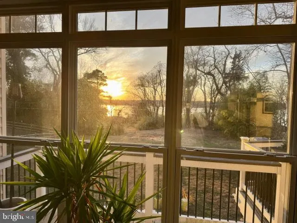
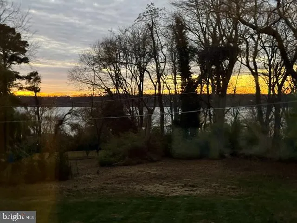
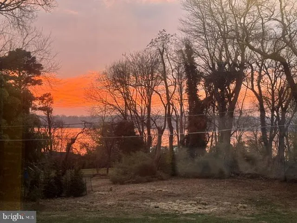
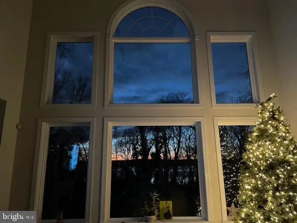
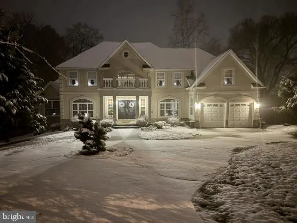
This beautiful, expansive, and well-appointed custom-built home in Fort Washington's coveted Treasure Cove community, sits on nearly 1/2 acre and is nestled in a natural, serene, park-like setting with seasonal views and gorgeous sunsets over the Potomac River, a short stroll, only 600 feet away. The residence spans 7900sf, with nearly 5300sf above grade and boasts a grand foyer with elegant dual custom, wrought-iron staircases and a stunning 2-story family room with a fireplace, floor to ceiling picture windows, and a gorgeous, boxed ceiling. The formal living and dining rooms open to the family room creating a space that's perfect for entertaining. The kitchen and adjacent breakfast area is the heart of the home with custom cabinetry, an expansive center island and stainless-steel appliances, a chef's delight! Flanking the living room is a conservatory drenched in sunlight and adjacent to a home office. The completely finished lower-level offers a secondary family room, recreation room with a kitchenette/bar, a gym, bedroom, full-bath, theater room, fireplace and flex space - perfect for family events or an in-law suite. The large primary suite has an adjacent sitting room, dual fireplace and a spa-like bath with jetted tub, pass through shower and custom closets. The outdoor space is also exceptional with maintenance free and stylish composite deck off the kitchen and a paver stone patio as you exit the walkout basement. This is a fabulous home in an outstanding location -- near Forte Foote Park and its community beach, a few minutes from activity filled National Harbor, MGM, Tanger Outlets, Fort Washington Marina, National Golf Club and Old Towne Alexandria. It's also within 10 miles are the Nation's Capital and DCA/National Airport, and convenient to major employment centers in the DMV.
| Price History | |
|---|---|
| 8/22/2026 | Listed $1,290,000 |
General Features
| Living Area | 7801 |
|---|---|
| Sewer | Public Sewer |
| Heating | Central,Heat Pump - Electric BackUp,Heat Pump(s),Hot Water,Programmable Thermostat,Zoned,Other |
| Cooling | Zoned,Heat Pump(s),Energy Star Cooling System,Central A/C,Ceiling Fan(s),Air Purification System |
| Utilities | Cable TV,Propane,Electric Available,Phone Connected,Sewer Available,Under Ground,Water Available |
| Possession | 0-30 Days CD |
| Roof | Architectural Shingle,Hip,Asphalt |
| Appliances | Built-In Microwave,Cooktop,Dishwasher,Disposal,Dryer - Electric,Dryer - Front Loading,Dual Flush Toilets,Energy Efficient Appliances,Freezer,Icemaker,Microwave,Oven - Double,Intercom,Oven - Self Clea |
| Zoning | RR |
| Garage Spaces | 2.00 |
| Patio/Porch Features | Deck(s),Patio(s),Porch(es) |
| Architectural Style | Mediterranean,Colonial,Transitional |
| Construction Materials | Frame |
| School District | PRINCE GEORGE'S COUNTY PUBLIC SCHOOLS |
| Exclusions | Basement/lower level Theater Room audio equipment that is not fixed in ceiling; Crystal Chandelier in dining room; Ceiling fan in basement family room. |
| Year Built | 2005 |
| Electric | Circuit Breakers,120/240V,200+ Amp Service |
| View | River,Trees/Woods,Water |
| Levels | 2 |
| Tax Year | 2026 |
| Ownership | Fee Simple |
| Cool Fuel | Electric |
| Section | A |
| Accessibility | >84 Garage Door,Doors - Lever Handle(s),Doors - Swing In,Grab Bars Mod,32 + wide Doors,36 + wide Halls |
| County | PRINCE GEORGES |
| New Construction | No |
| Property Type | Residential |
| HOA | No |
| Subdivision Name | FORT FOOTE VILLAGE |
| Facing Direction | West |
| Garage Y/N | Yes |
| Water Access Y/N | No |
| Other Structures | Above Grade,Below Grade |
| Transportation | Airport less than 10 miles,Bus Stop less than 1 mile,Commuter Lots less than 5 miles |
| Total Rooms | 24 |
| Full Baths | 4 |
| Status | ACTIVE |
| Directions | Take 495 to Exit 3A,Indian Head Hwy South,make right on Old Fort Rd and left on Fort Foote Rd,proceed to bend in road. Home just passed Lark Ln on left. OR Take 295 S towards National Harbor/MGM. |
| City | FORT WASHINGTON |
| Body of Water | Potomac River |
| Disclosures | Agent has Financial Interest |
| Senior Community Y/N | No |
| Lot Size Units | Square Feet |
| Lot Size Square Feet | 20014.00 |
| Tax Assessed Value | 1373067.0 |
| Tax Annual Amount | 18549.0 |
| Home Warranty Y/N | Yes |
| Property Condition | Excellent |
| Structure Type | Detached |
| Condo/Coop Association fee Y/N | No |
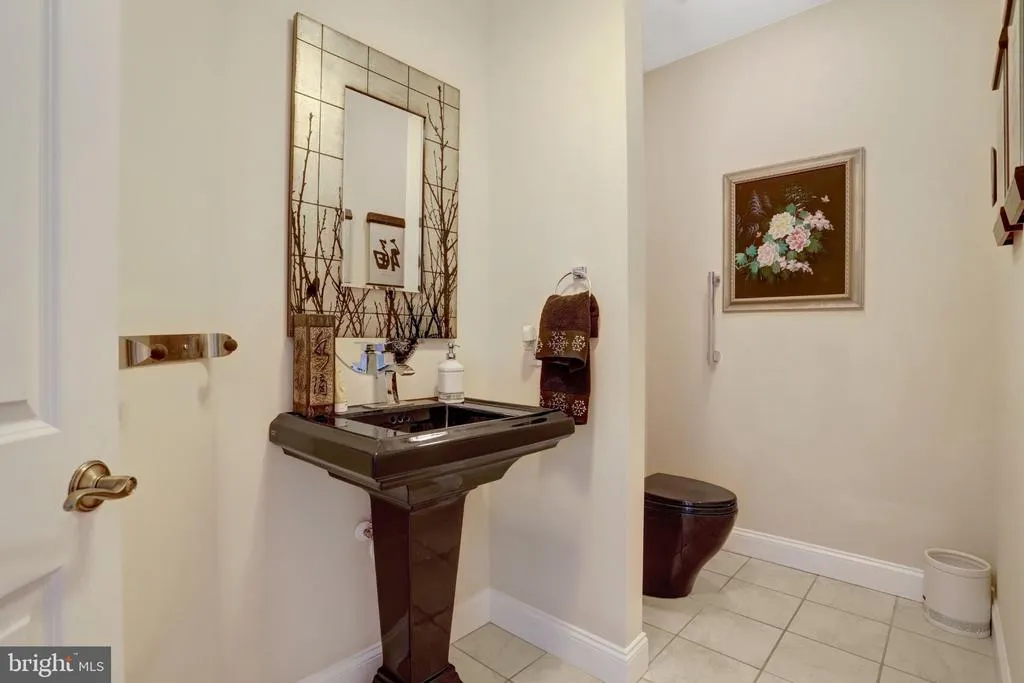
| Bathrooms Count Main Level | 1.00 |
| Price Per Sq Ft Total AG | 243.58 |
| Acceptable Financing | Cash,Conventional,FHA,VA |
| Additional Parcels Y/N | No |
| Community Pool Features | Indoor,In Ground,Lap/Exercise,Heated,Filtered |
| Avg. Electric Per Month | 350.0 |
| Avg. Gas Per Month | 135.0 |
| Historic Y/N | No |
| Lease Considered Y/N | Yes |
| Vacation Rental Y/N | No |
| Avg. Water Per Month | 70.0 |
| Total SQFT | 7961 |
| Location Type | Near National Park |
| Standard Status | Active |
| Year Built Source | Assessor |
| Legal Subdivision | TREASURE COVE |
| Association Recreation Fee | No |
Interior Features
| Interior Amenities | Additional Stairway,Bar,Bathroom - Jetted Tub,Bathroom - Walk-In Shower,Breakfast Area,Butlers Pantry,Carpet,Ceiling Fan(s),Crown Moldings,Double/Dual Staircase,Dining Area,Family Room Off Kitchen,Fo |
|---|---|
| Heating Fuel | Electric,Propane - Leased |
| Basement | Daylight,Partial,Fully Finished,Heated,Poured Concrete,Rear Entrance,Sump Pump,Walkout Level,Water Proofing System,Windows,Drainage System |
| Flooring | Carpet,Ceramic Tile,Hardwood,Laminated,Marble |
| Total Fireplaces | 3 |
| Hot Water | 60+ Gallon Tank,Electric |
| Basement (Y/N) | Yes |
| Heating Y/N | Yes |
| Window Features | Casement,Double Hung,ENERGY STAR Qualified,Low-E,Transom |
| Fireplace Y/N | Yes |
| Above Grade Finished Area | 5296 |
| Half Baths | 1 |
| Central Air Y/N | Yes |
| Total Bedrooms | 5 |
| Below Grade Finished Area | 2505 |
| Below Grade Finished Area Unit Type | Square Feet |
| LivingAreaSource | Estimated |
| Below Grade Unfin Area Units | Square Feet |
| Below Grade Unfin SQFT | 160 |
| Below Grade Unfin SQFT Source | Estimated |
| Below Grade Finished Area Source | Estimated |
| Bedrooms Count All Lower Levels | 1 |
| Bedrooms Count All Upper Levels | 4 |
| Bedrooms Count Lower Level 1 | 1 |
| Bedrooms Count Upper Level 1 | 4 |
| Bathrooms Half Main Level | 1 |
| Bathrooms Full Upper Level 1 | 3 |
| Bathrooms Full Lower Level 1 | 1 |
| Bathrooms Full All Upper Levels | 3 |
| Bathrooms Full All Lower Levels | 1 |
| Bathrooms Count Upper Level 1 | 3.00 |
| Bathrooms Count Lower Level 1 | 1.00 |
| Bathrooms Count All Upper Levels | 3 |
| Bathrooms Count All Lower Levels | 1 |
| Above Grade Unfin Area Units | Square Feet |
| Above Grade Unfin SQFT Source | Estimated |
| Above Grade Finished Area Source | Assessor |
| Above Grade Finished Area Unit Type | Square Feet |
| Total Baths | 5 |
Exterior Features
| Exterior Amenities | BBQ Grill,Exterior Lighting,Gutter System,Secure Storage,Stone Retaining Walls,Water Fountains,Sidewalks |
|---|---|
| Pool | Yes - Community |
| Fencing | Wood |
| Parking Features | Asphalt Driveway,Circular Driveway,Paved Driveway |
| Lot Features | Backs - Parkland,Backs to Trees,Fishing Available,Front Yard,Landscaping,Rear Yard,SideYard(s),Trees/Wooded |
| Water Source | Public |
| Inclusions | Alarm System,Dishwasher,Garage Door Openers (2),Garage Door Remotes (2),Garbage Disposal,Intercom,Microwave,Ceiling fans (one excluded),Refrigerator w/Ice Maker (1),Screens,Shades,Blinds,Storage Shed |
| Total Parking Spaces | 2 |
| Garage Features | Garage Door Opener,Garage - Front Entry,Additional Storage Area |
| Type of Parking | Attached Garage,On Street |
| Foundation Details | Concrete Perimeter,Slab |
| Water View Y/N | Yes |
| Lot Dimensions | 100ft x 200ft |
| Lot Size Acres | 0.46 |
| Road Surface Type | Paved |
| Road Frontage Length | 100 |
| Water Body Type | River |
| Lot Size Source | Assessor |
| Waterfront Y/N | No |
| Door Features | Double Entry,French,Insulated,Sliding Glass |
| Other Equipment | Negotiable |
| Builder Model | Custom |
| Soil Types | Clay |
| Road Responsibility | City/County |
| Horse Y/N | No |
| Land Assessed Value | 103200.00 |
| Navigable Water Y/N | No |
| Water Oriented Y/N | Yes |
| # of Attached Garage Spaces | 2 |
| LotDimensionsSource | Estimated |
Amenities
- Foreclosure
- Views
- Short Sale
- New Construction
- Adult 55+
- Lease To Own
- No HOA Fees
- Furnished
- Primary On Main
- Air Conditioning
- Seller Finance
- Green
- Fixer Upper
- Horse
- Golf
- Fireplace
- Deck
- Garage
- Basement
- Pool
Property vs Single Family Average in 20744
Price
Taxes
Year Built
Visits
 © BRIGHT, All Rights Reserved
