
Address
10215 Terraco Place, Cheltenham, MD
Price
$ 425,000
Property Attributes
- MLS#MDPG2216906
- TypeSingle Family
- Listing Status ACTIVE
- CountyPRINCE GEORGES
- CityCheltenham
- NeighborhoodTerraco Acres
- Zip20623
- StyleTraditional
- Year Built1991
- Taxes$ 5839
- Price$ 425,000
- Bedrooms3
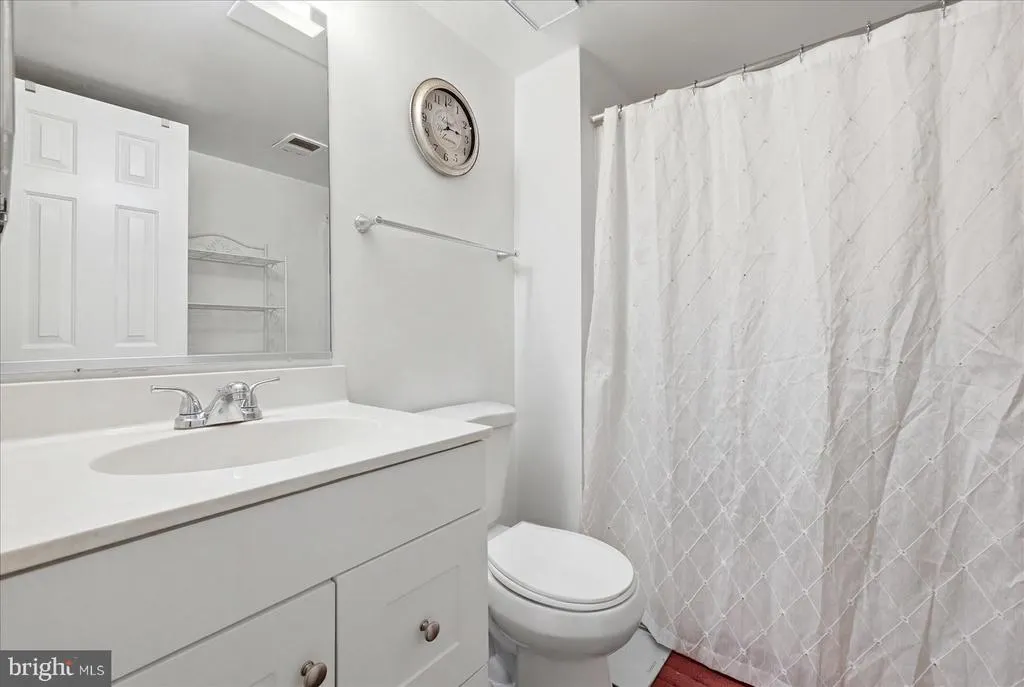
- Full Bathrooms3
- Half Bathrooms1
- Sqr Footage2682
- Lot Size0.23 Acres
Data Source:
Bright MLS
Property Description
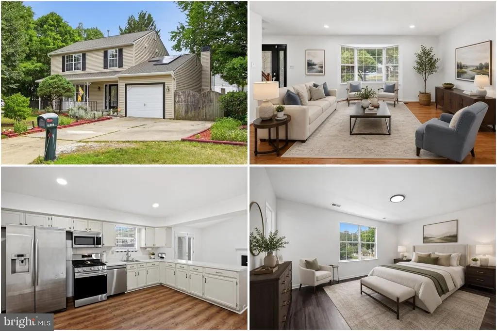
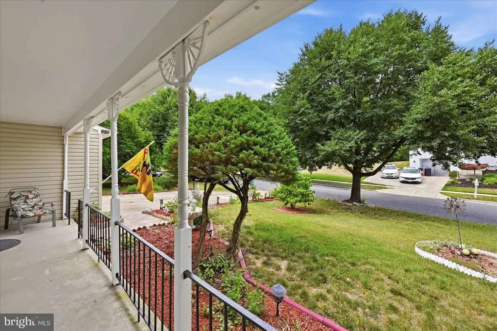
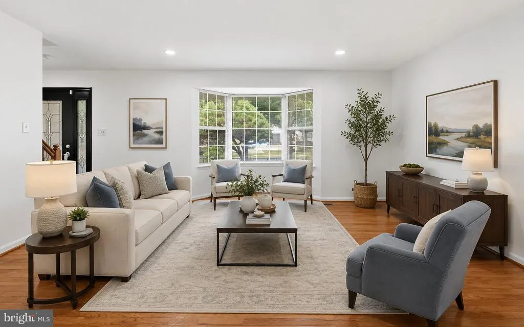
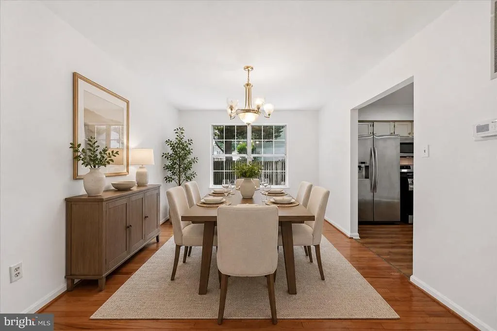
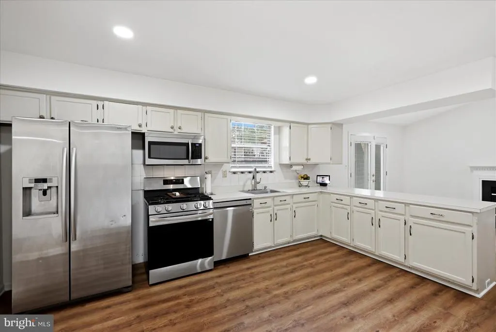
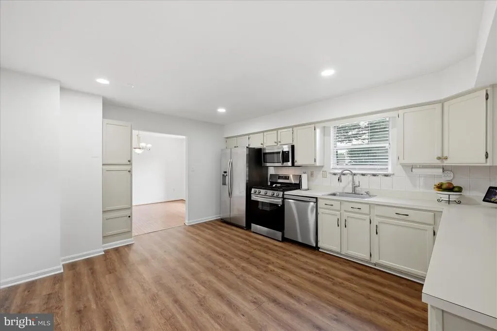
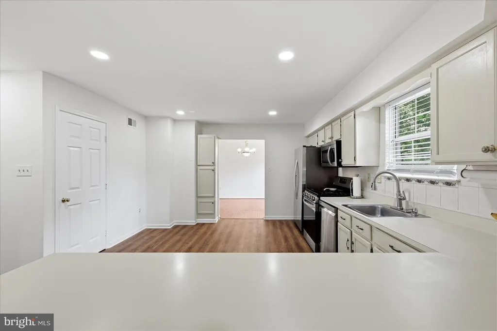
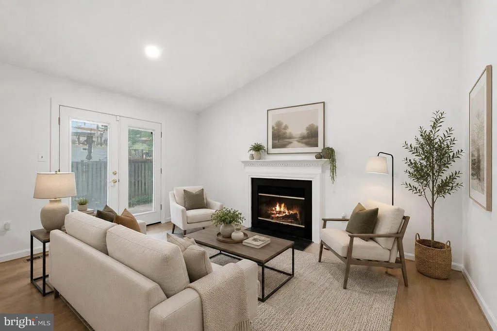
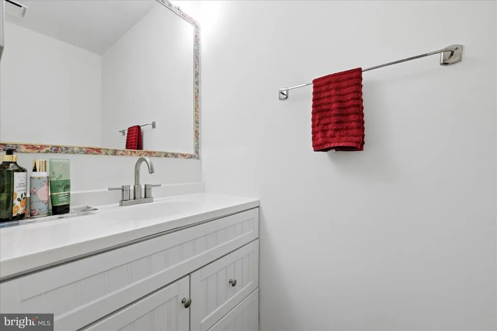
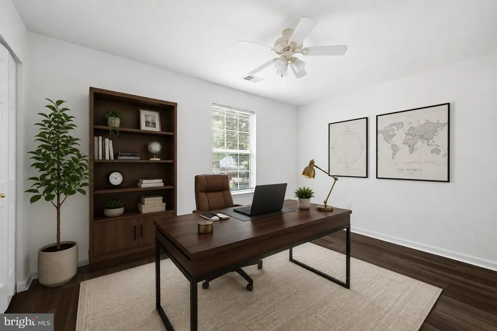
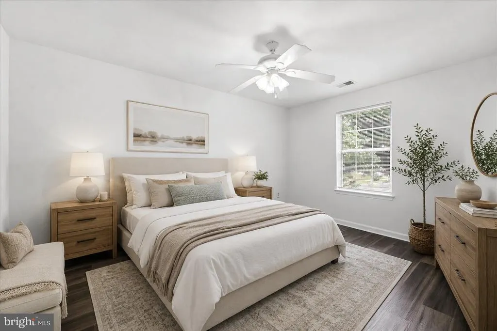
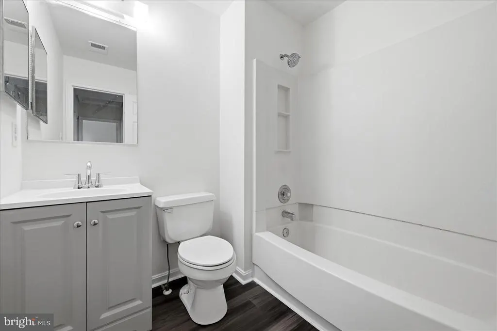
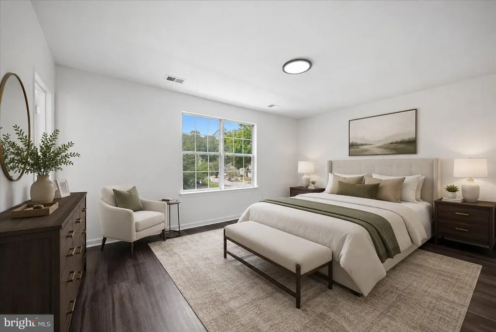
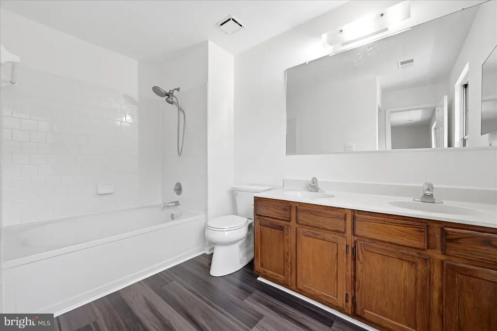
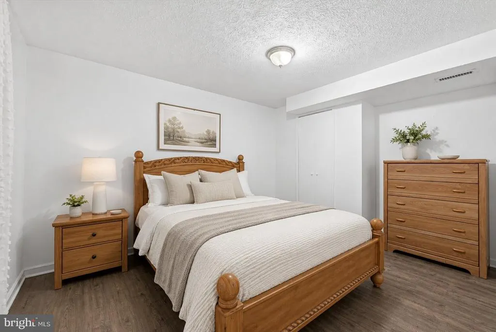
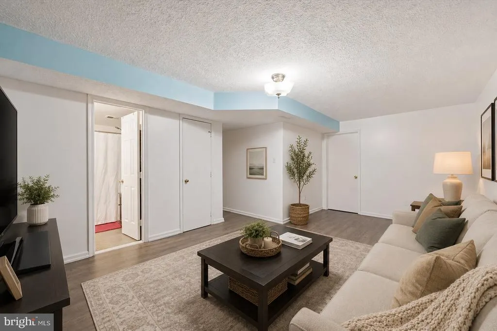
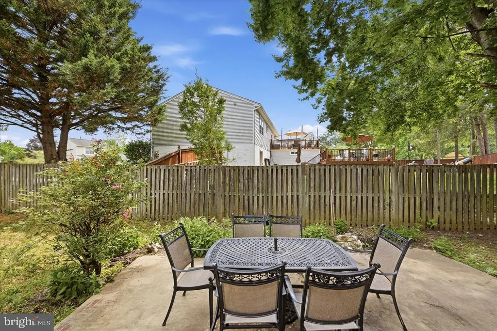
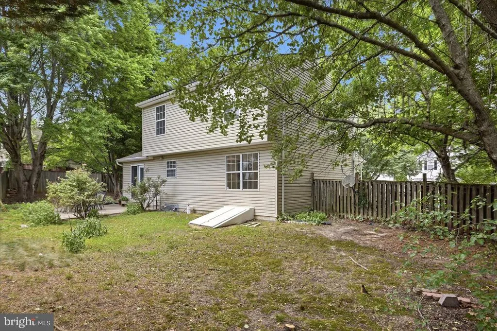
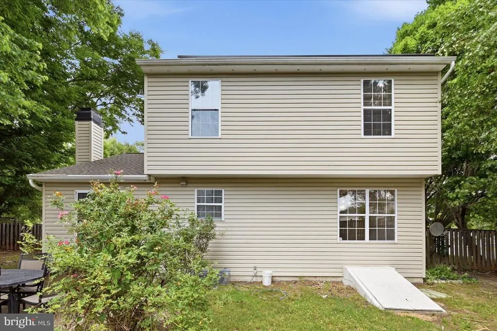
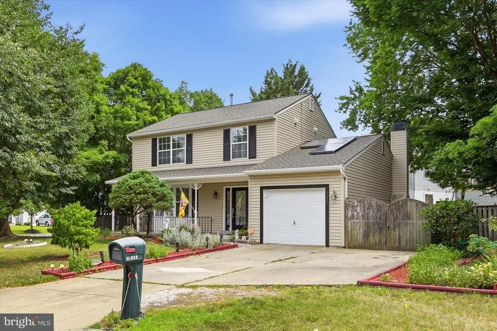
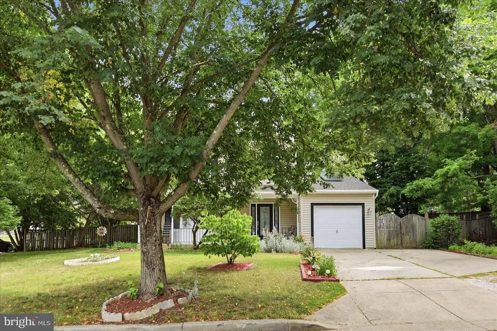
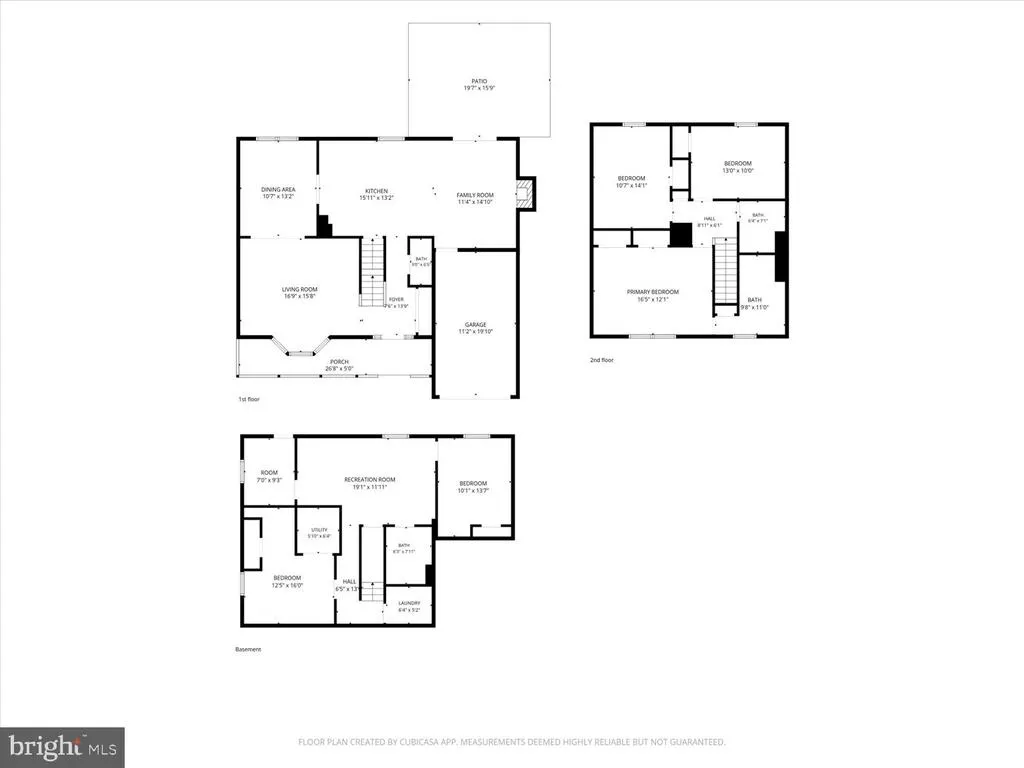
Comfort, flexibility, and convenience come together in this thoughtfully designed Cheltenham home, offering three finished levels on a spacious corner lot. Set on Terraco Place, a quiet non-through street with minimal traffic, the property provides a peaceful setting while keeping everyday conveniences within easy reach. An inviting front porch sets the tone, leading inside to generous living spaces designed for everyday comfort and entertaining. The kitchen features stylish countertops, stainless steel appliances, and a breakfast bar that creates a natural gathering place for meals and conversation. Upstairs are three spacious bedrooms, including a comfortable primary suite, while 3.5 bathrooms, with a bathroom on every level, add everyday functionality. The fully finished walk-up basement expands the possibilities with flexible space for a media room, home office, fitness area, guest accommodations, recreation room, or other uses, plus direct backyard access. Outdoor living is equally appealing. The large corner lot includes a fully fenced rear yard with space for entertaining, gardening, pets, or relaxing outdoors. At the end of the street, access Cheltenham Woods Park and enjoy wooded trails, natural tributaries, and green space, with nearby waterways connecting to Piscataway Creek. Recent improvements add peace of mind, including a new roof installed in 2025 and an updated HVAC system and water heater in 2024. With flexible living space, meaningful updates, nearby outdoor recreation, and convenient access to shopping, dining, commuter routes, Joint Base Andrews, and destinations throughout the Washington metropolitan area, this home offers a comfortable setting for everyday living with room to make it your own. Photos may be virtually staged.
| Elementary School | Middle School | High School |
|---|---|---|
| Rosaryville Elementary School | Gwynn Park Middle School | Frederick Douglass High School |
| Price History | |
|---|---|
| 8/27/2026 | Listed $425,000 |
General Features
| Living Area | 2682 |
|---|---|
| Sewer | Public Sewer |
| Heating | Forced Air |
| Cooling | Central A/C |
| Possession | Settlement |
| Appliances | Dryer,Washer,Dishwasher,Disposal,Microwave,Refrigerator,Stove |
| Zoning | RSF95 |
| Garage Spaces | 1.00 |
| Patio/Porch Features | Porch(es) |
| Architectural Style | Traditional |
| Construction Materials | Vinyl Siding |
| School District | PRINCE GEORGE'S COUNTY PUBLIC SCHOOLS |
| Year Built | 1991 |
| Levels | 3 |
| Tax Year | 2025 |
| Ownership | Fee Simple |
| Cool Fuel | Electric |
| Accessibility | None |
| County | PRINCE GEORGES |
| New Construction | No |
| Property Type | Residential |
| HOA | No |
| Subdivision Name | TERRACO ACRES |
| Garage Y/N | Yes |
| Water Access Y/N | No |
| Other Structures | Above Grade,Below Grade |
| Full Baths | 3 |
| Status | ACTIVE |
| Directions | From the Capital Beltway (I-495),take Exit 11A for MD-4 South/Pennsylvania Ave toward Upper Marlboro. Continue on MD-4 South,then take the exit for MD-223 South/Woodyard Rd toward Cheltenham. Turn ri |
| City | CHELTENHAM |
| Senior Community Y/N | No |
| Lot Size Units | Square Feet |
| Lot Size Square Feet | 9917.00 |
| Tax Assessed Value | 402900.0 |
| Tax Annual Amount | 5839.0 |
| Structure Type | Detached |
| Condo/Coop Association fee Y/N | No |
| Bathrooms Count Main Level | 1.00 |
| Price Per Sq Ft Total AG | 243.41 |
| Vacation Rental Y/N | No |
| Virtual Tour | https://canva.link/77p38nbrq0ql3ih |
| Total SQFT | 2682 |
| Standard Status | Active |
| Year Built Source | Estimated |
| Legal Subdivision | TERRACO ACRES |
| Tax Lot | 7 |
Interior Features
| Interior Amenities | Ceiling Fan(s),Window Treatments |
|---|---|
| Heating Fuel | Natural Gas |
| Basement | Fully Finished,Walkout Stairs |
| Flooring | Hardwood,Luxury Vinyl Plank,Carpet |
| Total Fireplaces | 1 |
| Hot Water | Natural Gas |
| Basement (Y/N) | Yes |
| Heating Y/N | Yes |
| Fireplace Y/N | Yes |
| Above Grade Finished Area | 1746 |
| Half Baths | 1 |
| Central Air Y/N | Yes |
| Total Bedrooms | 3 |
| Below Grade Finished Area | 936 |
| Below Grade Finished Area Unit Type | Square Feet |
| LivingAreaSource | Estimated |
| Laundry Type | Main Floor |
| Below Grade Finished Area Source | Estimated |
| Bedrooms Count All Upper Levels | 3 |
| Bedrooms Count Upper Level 1 | 3 |
| Bathrooms Half Main Level | 1 |
| Bathrooms Full Upper Level 1 | 2 |
| Bathrooms Full Lower Level 1 | 1 |
| Bathrooms Full All Upper Levels | 2 |
| Bathrooms Full All Lower Levels | 1 |
| Bathrooms Count Upper Level 1 | 2.00 |
| Bathrooms Count Lower Level 1 | 1.00 |
| Bathrooms Count All Upper Levels | 2 |
| Bathrooms Count All Lower Levels | 1 |
| Above Grade Finished Area Source | Estimated |
| Above Grade Finished Area Unit Type | Square Feet |
| Total Baths | 4 |
Exterior Features
| Pool | No Pool |
|---|---|
| Fencing | Fully |
| Water Source | Public |
| Total Parking Spaces | 1 |
| Garage Features | Garage - Front Entry,Garage Door Opener |
| Type of Parking | Attached Garage |
| Land Use Code | R |
| Foundation Details | Other |
| Water View Y/N | No |
| Lot Size Acres | 0.23 |
| Lot Size Source | Estimated |
| Waterfront Y/N | No |
| Land Assessed Value | 126100.00 |
| Navigable Water Y/N | No |
| Water Oriented Y/N | No |
| # of Attached Garage Spaces | 1 |
Amenities
- Foreclosure
- Views
- Short Sale
- New Construction
- Adult 55+
- Lease To Own
- No HOA Fees
- Furnished
- Primary On Main
- Air Conditioning
- Seller Finance
- Green
- Fixer Upper
- Horse
- Golf
- Fireplace
- Deck
- Garage
- Basement
- Pool
Property vs Single Family Average in 20623
Price
Taxes
Year Built
 © BRIGHT, All Rights Reserved
