
Primary on Main
Address
931 Petinot Place, Stevensville, MD
Price
$ 509,995
Property Attributes
- MLS#MDQA2016338
- TypeSingle Family
- Listing Status ACTIVE
- CountyQUEEN ANNES
- CityStevensville
- NeighborhoodCloverfields
- Zip21666
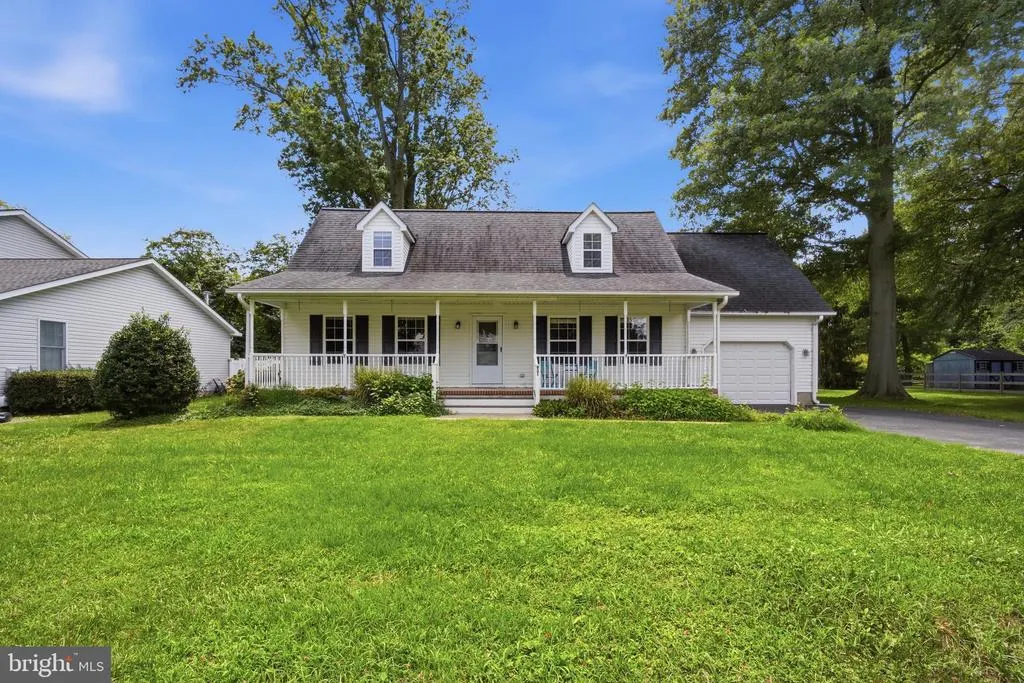
- StyleCape Cod
- Year Built1994
- Taxes$ 3570
- Price$ 509,995
- Bedrooms4
- Full Bathrooms2
- Half Bathrooms0
- Sqr Footage2000
- Lot Size0.36 Acres
Data Source:
Bright MLS
Property Description
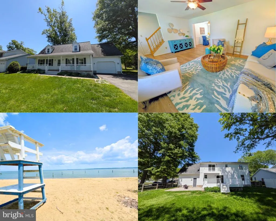
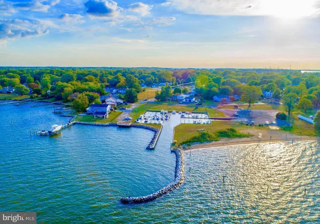
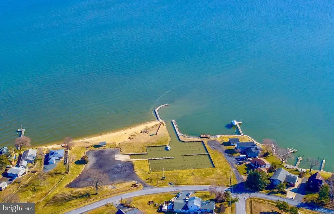
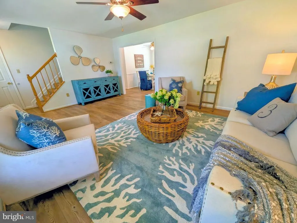
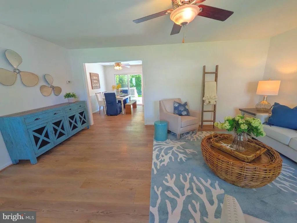
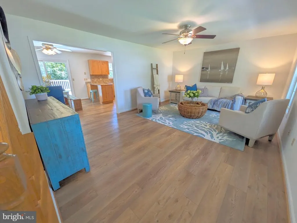
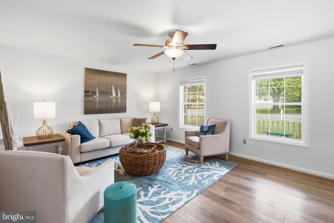
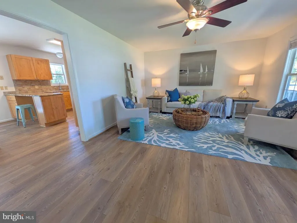

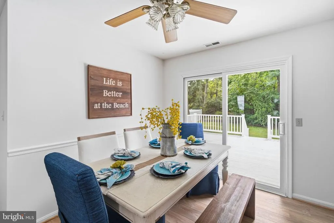
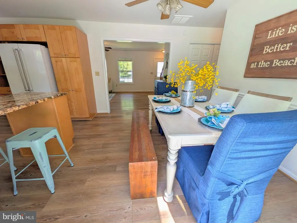
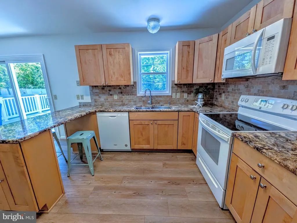
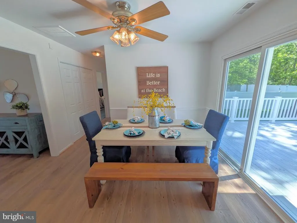
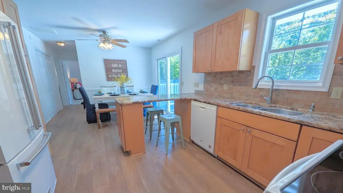
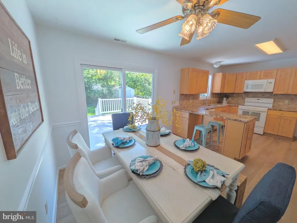
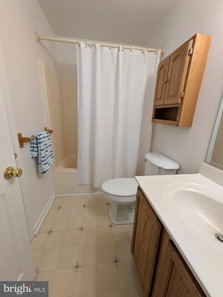
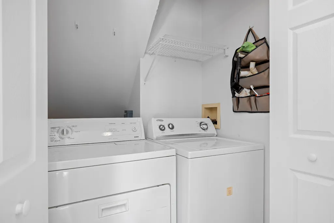
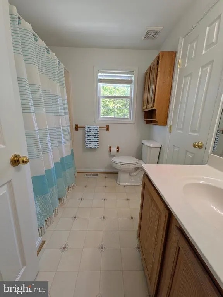
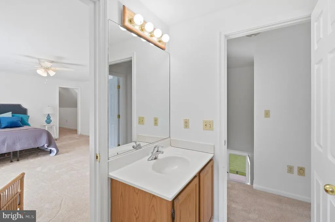
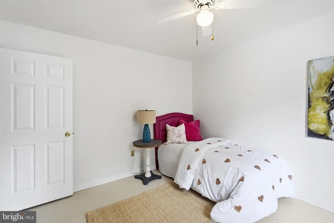
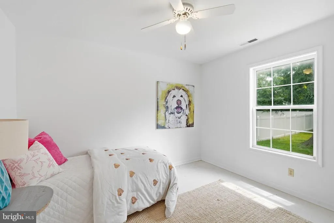
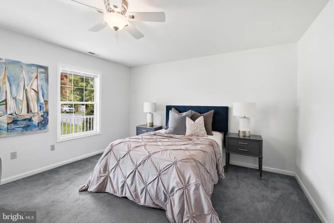
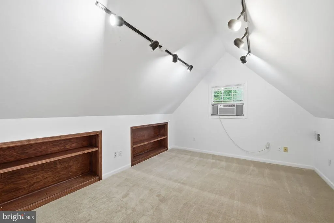
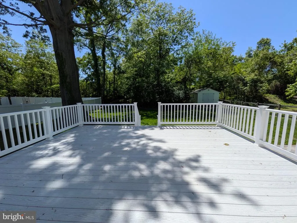
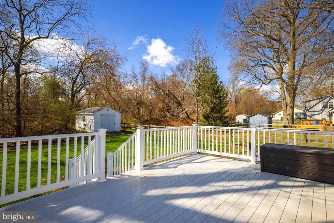
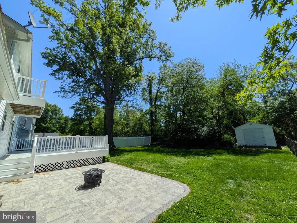
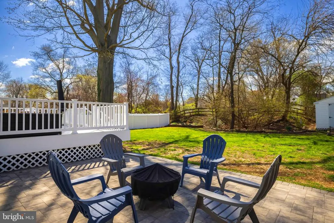
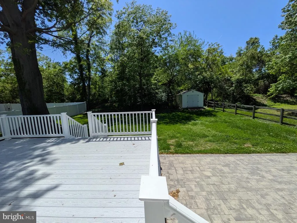
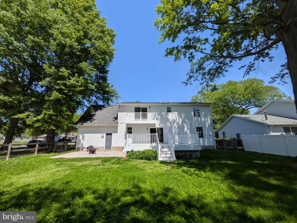
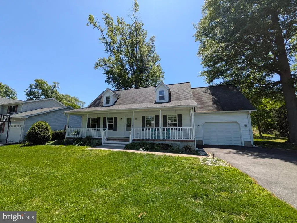
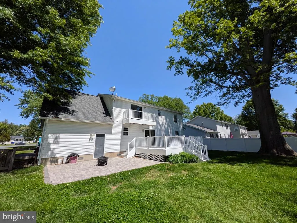
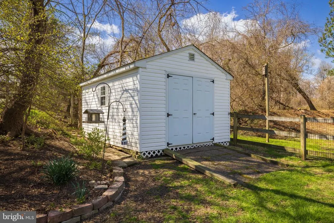
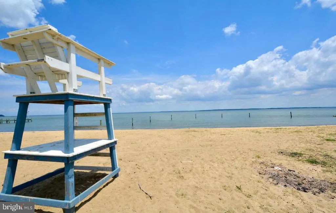
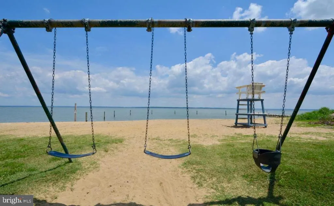
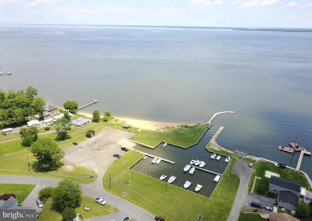
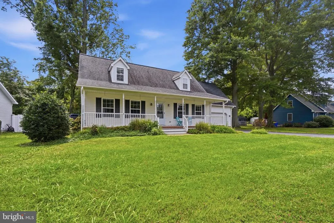
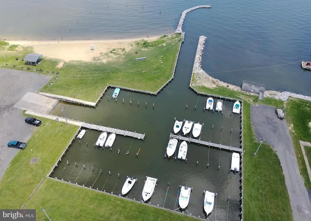
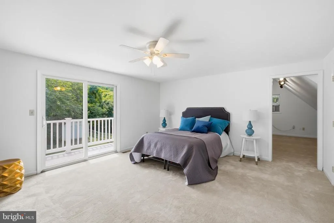
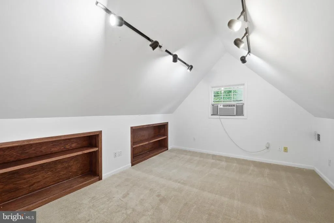
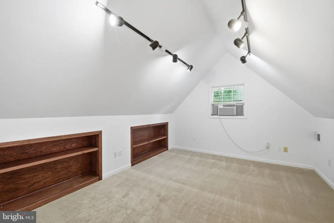
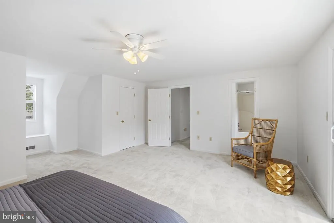
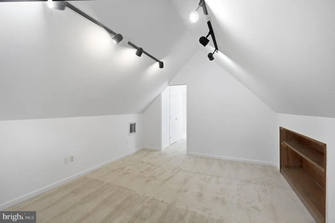
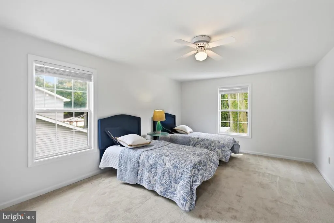
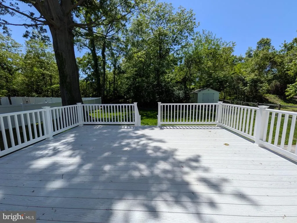
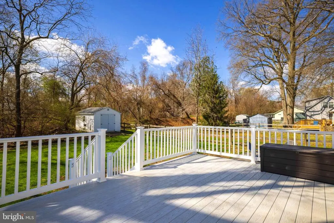
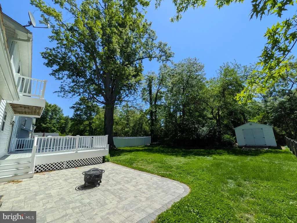
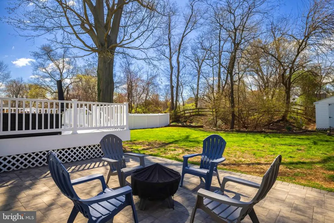
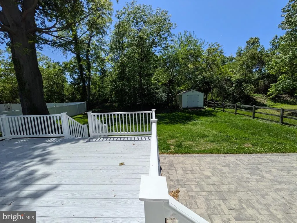
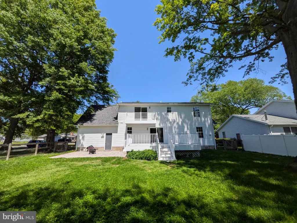
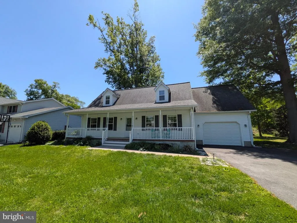
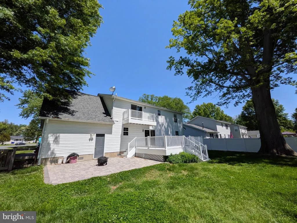
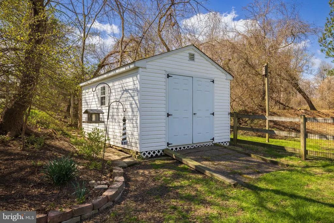
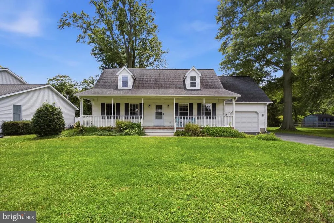
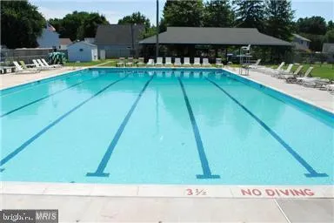
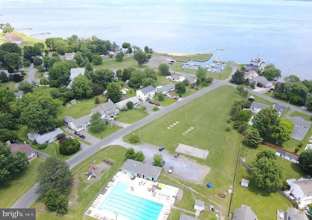
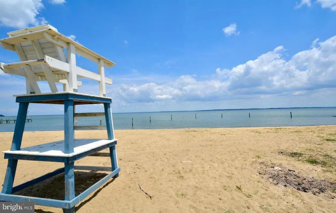
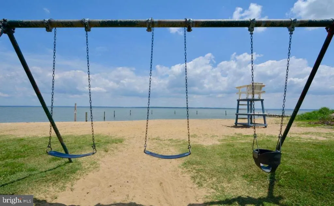
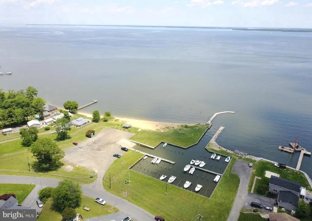
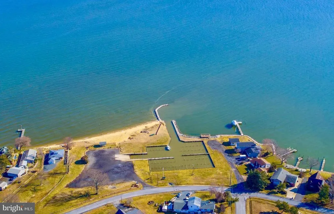
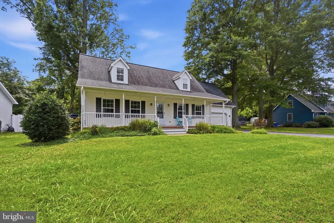
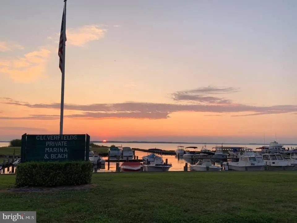
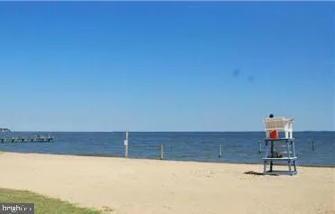
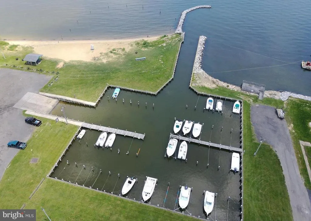
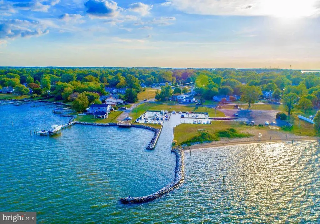
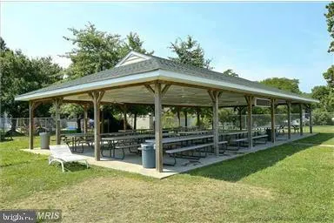
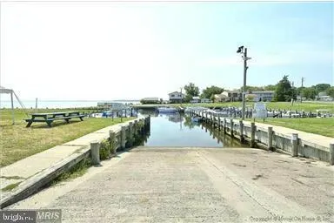
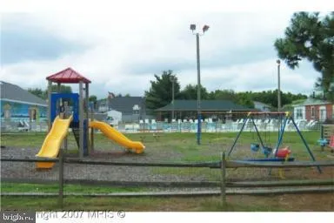
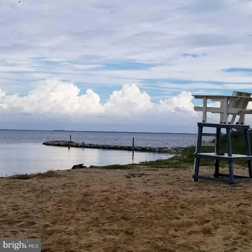
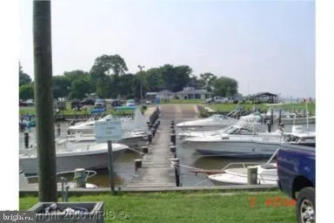
Buyers loss your WIN !Beautifully maintained 4-bedroom, 2 full bath home located in water-access community of Cloverfields, just mins from Bay Bridge. *Fresh paint and carpet!*This spacious 2,000 sq ft home offers a flexible floor plan with 2 bedrooms and 1 full bath on the main level, and 2 additional bedrooms and 1 full bath on the upper level. A large bonus room off the primary bedroom provides potential for a 5th bedroom, nursery, office, or additional storage. Balcony off master overlooks lush backyard. Large Maintenance-free deck opens to generous patio space- perfect for entertaining! Fenced backyard, large shed & attached garage. Recent updates include roof (2017), vinyl deck (approx. 2 years), paver patio (approx. 1 year), rear slider doors (approx. 12 years), and garage door (approx. 2 years).*Home Warranty for the Buyers! Cloverfields community amenities include pool, clubhouse, private beach, boat ramp, marina, fishing pier, basketball court, and tot lot. Convenient location near shopping, dining, Kent Narrows, and major commuter routes.
| Elementary School | Middle School | High School |
|---|---|---|
| Bayside Elementary School | Stevensville Middle School | Kent Island High School |
| Price History | |
|---|---|
| 3/31/2026 | Listed $549,000 |
| 4/27/2026 | 4$529,989 |
| 6/23/2026 | 3$519,000 |
| 7/10/2026 | 2$509,989 |
General Features
| Living Area | 2000 |
|---|---|
| Sewer | Public Sewer |
| Heating | Heat Pump(s) |
| Cooling | Central A/C |
| Possession | 0-30 Days CD,120-180 Days,31-60 Days CD,Negotiable |
| Roof | Architectural Shingle |
| Appliances | Built-In Microwave,Dishwasher,Dryer,Refrigerator,Stove,Washer |
| Zoning | NC-15 |
| HOA Fee | 230.00 |
| Garage Spaces | 1.00 |
| Patio/Porch Features | Deck(s) |
| Architectural Style | Cape Cod |
| Construction Materials | Vinyl Siding |
| School District | QUEEN ANNE'S COUNTY PUBLIC SCHOOLS |
| Year Built | 1994 |
| Levels | 2 |
| Tax Year | 2025 |
| Ownership | Fee Simple |
| Cool Fuel | Electric |
| Accessibility | >84 Garage Door,2+ Access Exits |
| Assoc Fee Paid Per | Annually |
| County | QUEEN ANNES |
| New Construction | No |
| Property Type | Residential |
| HOA | Yes |
| Subdivision Name | CLOVERFIELDS |
| Garage Y/N | Yes |
| Water Access Y/N | Yes |
| Other Structures | Above Grade,Below Grade |
| Full Baths | 2 |
| Status | ACTIVE |
| Directions | GPS |
| City | STEVENSVILLE |
| Body of Water | Chester river |
| Association Name | CLOVERFIELDS |
| Senior Community Y/N | No |
| Lot Size Units | Square Feet |
| Lot Size Square Feet | 15750.00 |
| Tax Assessed Value | 408900.0 |
| Tax Annual Amount | 3570.0 |
| Home Warranty Y/N | No |
| Property Condition | Very Good |
| Structure Type | Detached |
| Condo/Coop Association fee Y/N | No |
| Bathrooms Full Main Level | 1 |
| Bathrooms Count Main Level | 1.00 |
| Price Per Sq Ft Total AG | 255.0 |
| Vacation Rental Y/N | No |
| Virtual Tour | https://media.selectpropertystudios.com/videos/019de5da-684f-709c-874f-2287a712d4fd |
| Total SQFT | 2000 |
| Standard Status | Active |
| Year Built Source | Assessor |
| Legal Subdivision | CLOVERFIELDS |
| Tax Lot | 15 |
| Association Recreation Fee | No |
Interior Features
| Heating Fuel | Electric |
|---|---|
| Flooring | Carpet,Laminate Plank |
| Hot Water | Electric |
| Basement (Y/N) | No |
| Heating Y/N | Yes |
| Fireplace Y/N | No |
| Above Grade Finished Area | 2000 |
| Central Air Y/N | Yes |
| Total Bedrooms | 4 |
| Main Level Bedrooms | 2 |
| Below Grade Finished Area Unit Type | Square Feet |
| LivingAreaSource | Estimated |
| Laundry Type | Main Floor |
| Below Grade Unfin Area Units | Square Feet |
| Below Grade Unfin SQFT Source | Assessor |
| Below Grade Finished Area Source | Assessor |
| Bedrooms Count All Upper Levels | 2 |
| Bedrooms Count Upper Level 1 | 2 |
| Bathrooms Full Upper Level 1 | 1 |
| Bathrooms Full All Upper Levels | 1 |
| Bathrooms Count Upper Level 1 | 1.00 |
| Bathrooms Count All Upper Levels | 1 |
| Above Grade Finished Area Source | Estimated |
| Above Grade Finished Area Unit Type | Square Feet |
| Total Baths | 2 |
Exterior Features
| Exterior Amenities | Private Beach |
|---|---|
| Pool | Yes - Community |
| Parking Features | Asphalt Driveway |
| Lot Features | Backs to Trees |
| Water Source | Public |
| Total Parking Spaces | 1 |
| Garage Features | Garage - Front Entry |
| Type of Parking | Attached Garage |
| Land Use Code | R |
| Foundation Details | Crawl Space |
| Water View Y/N | No |
| Lot Size Acres | 0.36 |
| Water Body Type | River |
| Lot Size Source | Assessor |
| Waterfront Y/N | No |
| Water Access Features | Boat - Powered,Canoe/Kayak,Fishing Allowed,Private Access |
| Land Assessed Value | 187600.00 |
| Navigable Water Y/N | Yes |
| Water Oriented Y/N | Yes |
| # of Attached Garage Spaces | 1 |
Amenities
- Foreclosure
- Views
- Short Sale
- New Construction
- Adult 55+
- Lease To Own
- No HOA Fees
- Furnished
- Primary On Main
- Air Conditioning
- Seller Finance
- Green
- Fixer Upper
- Horse
- Golf
- Fireplace
- Deck
- Garage
- Basement
- Pool
Property vs Single Family Average in 21666
Price
Taxes
Year Built
Visits
 © BRIGHT, All Rights Reserved
