
Waterfront - Primary on Main
Address
319 Blue Bay Road, Stevensville, MD
Price
$ 4,158,000
Property Attributes
- MLS#MDQA2016600
- TypeSingle Family
- Listing Status ACTIVE
- CountyQUEEN ANNES
- CityStevensville
- NeighborhoodWolf Farm
- Zip21666
- Style
- Year Built1997
- Taxes$ 29171
- Price$ 4,158,000
- Bedrooms9
- Full Bathrooms8
- Half Bathrooms0
- Sqr Footage10152
- Lot Size2.78 Acres
Data Source:
Bright MLS
Property Description
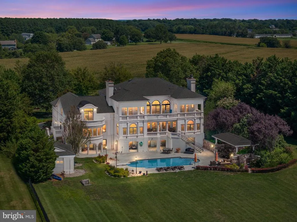
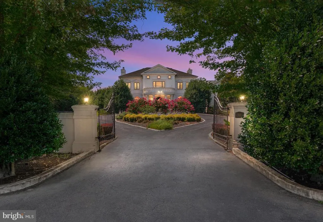
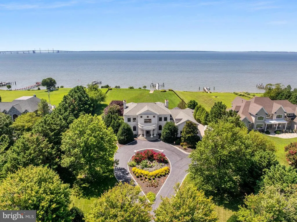
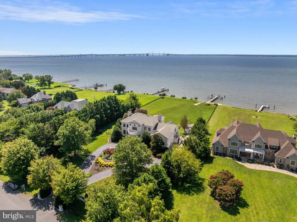
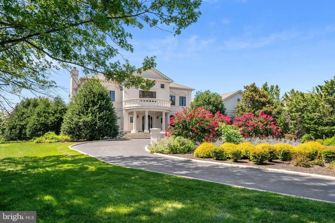
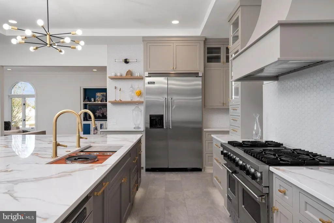
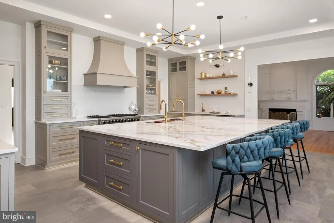
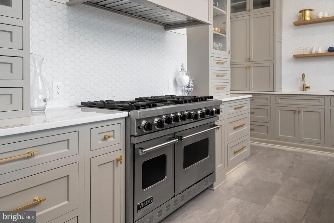
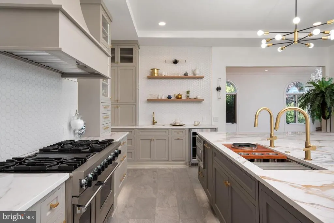
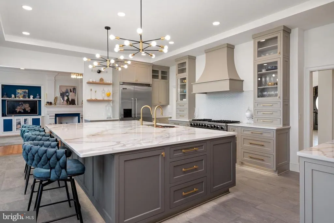
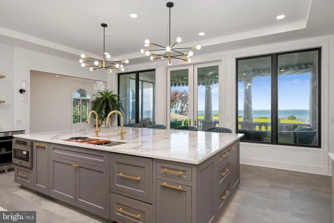
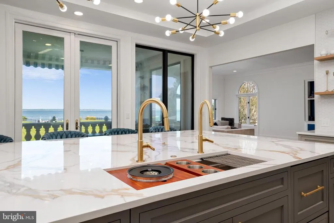
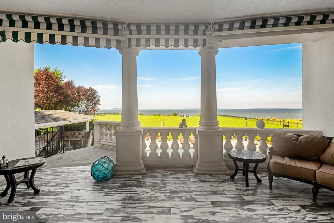
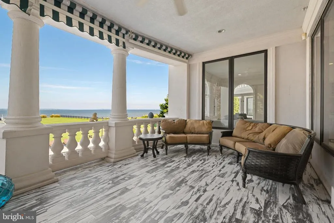
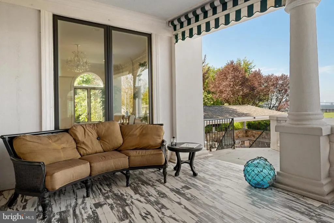
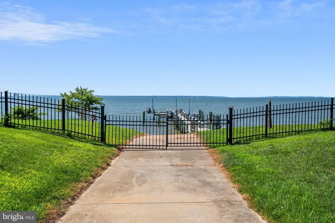
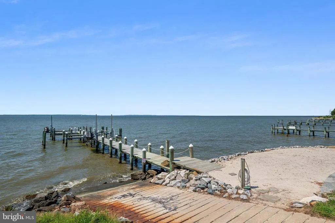
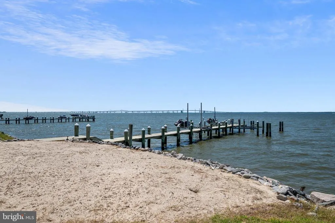
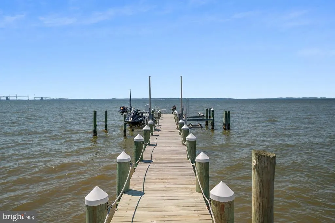
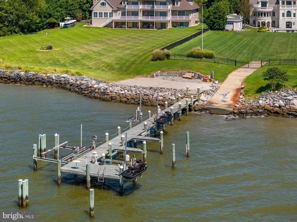
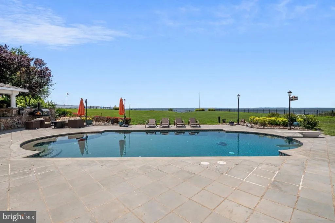
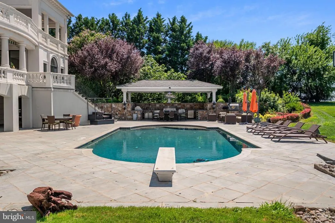
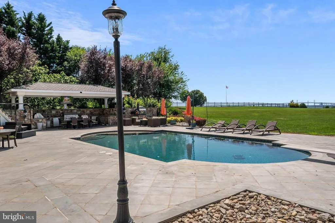
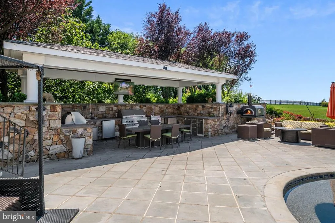
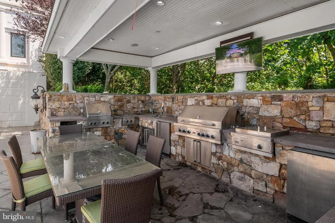
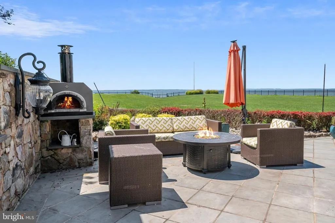
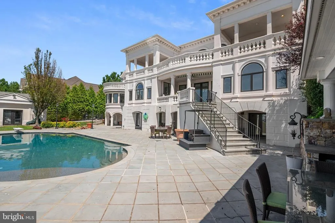
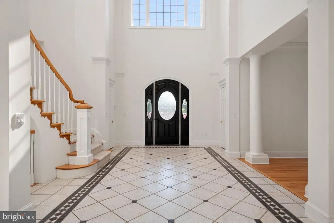
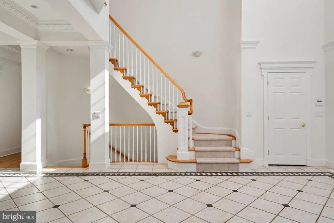
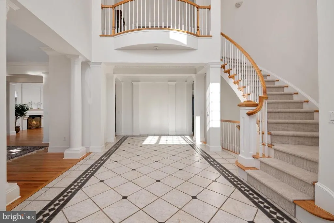
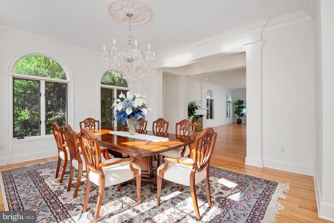
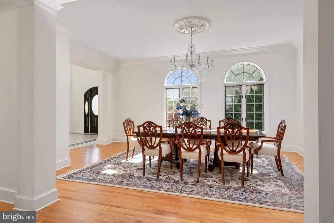
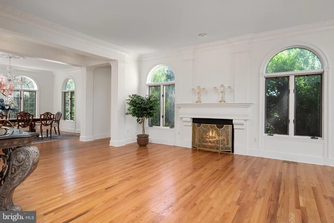
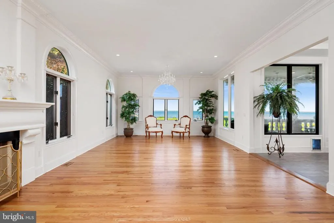
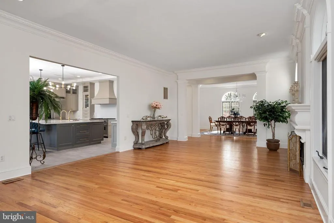
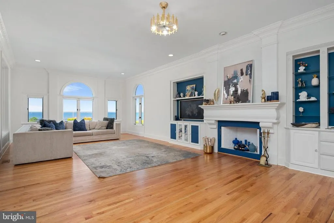
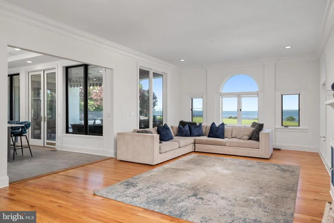
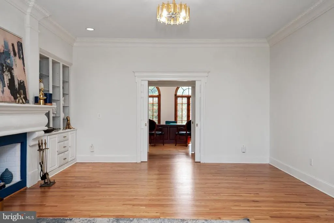
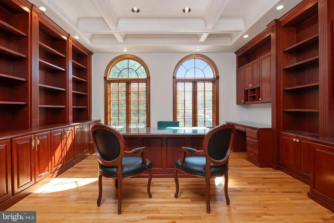
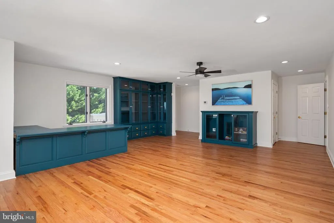
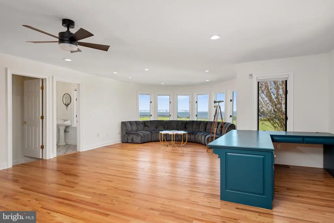
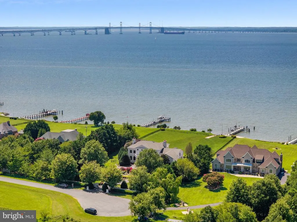
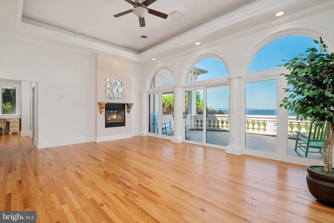
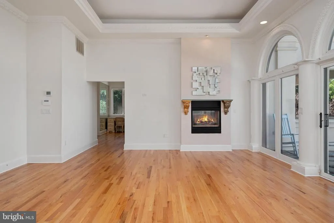
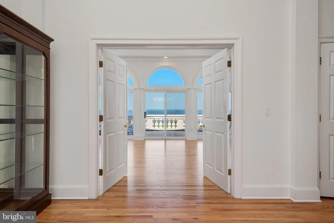
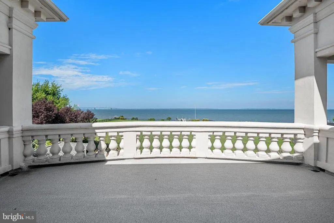
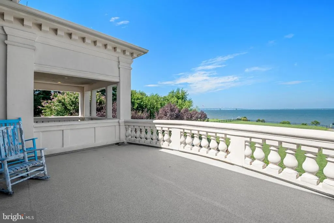
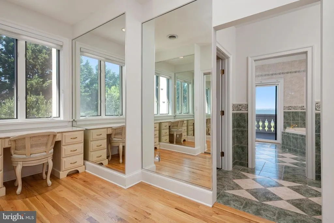
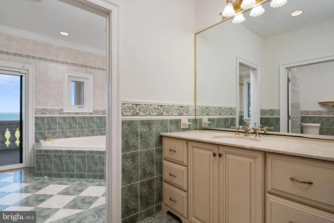
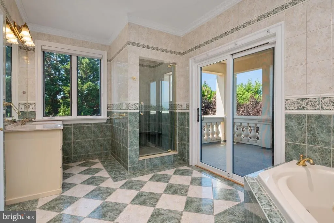
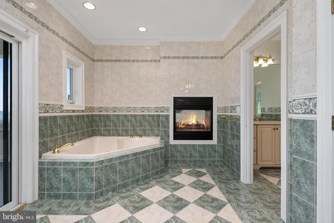
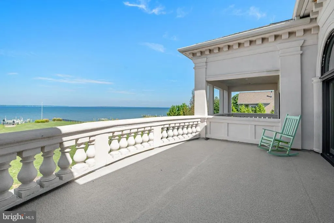
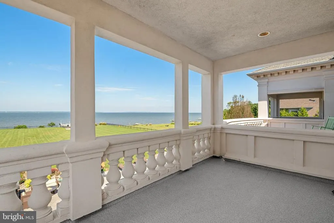
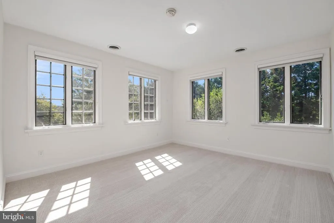
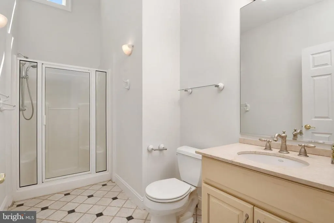
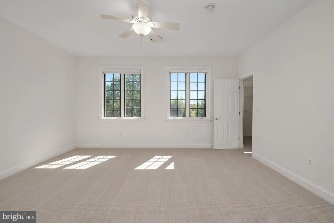
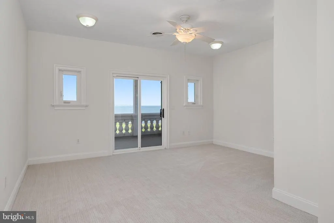
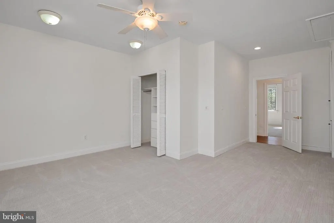
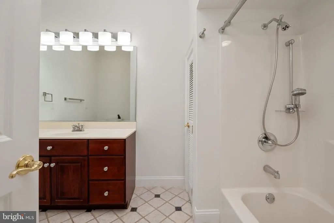
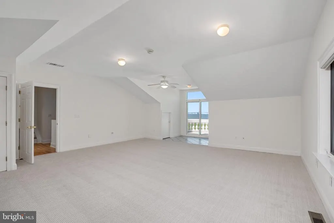
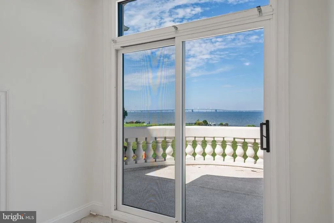
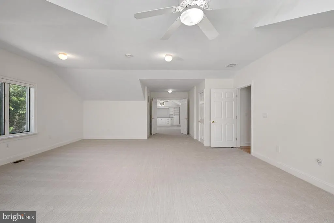
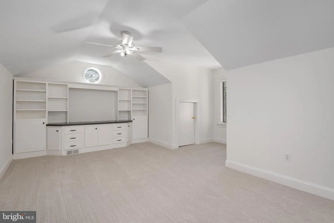
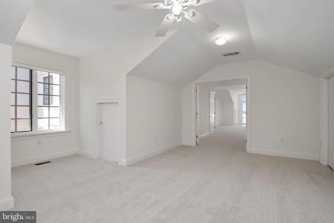
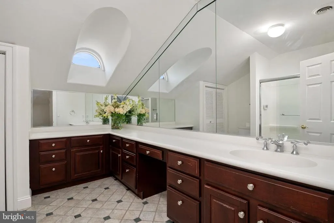
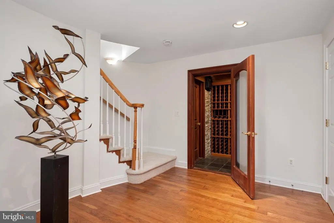
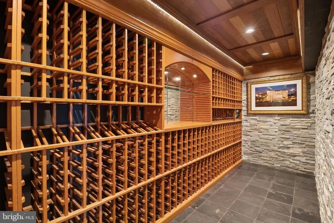
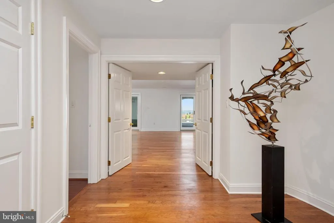
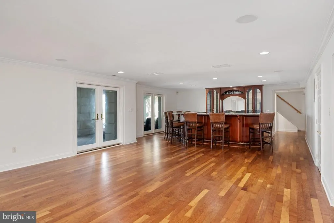
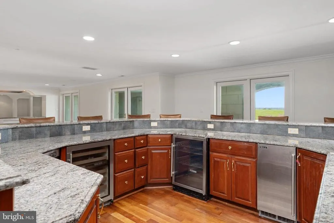
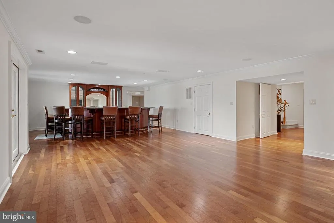
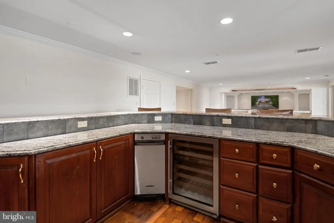
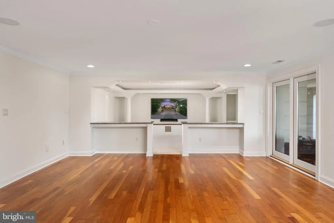
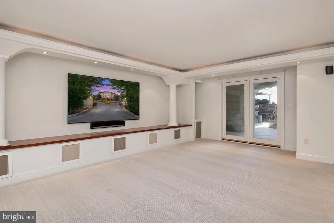
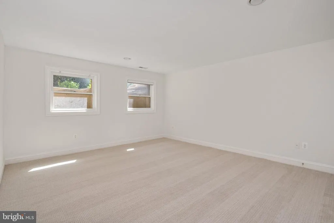
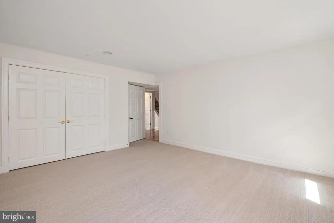
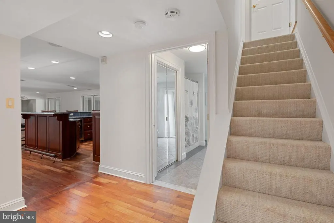
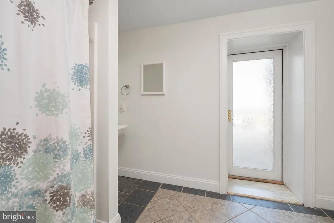
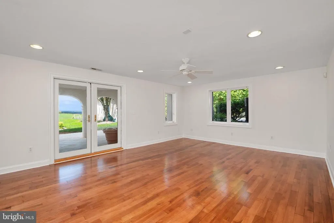
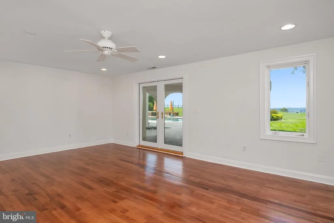
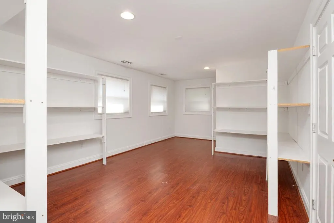
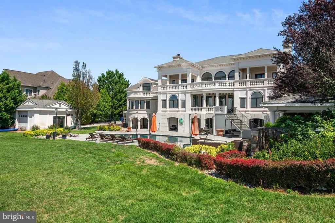
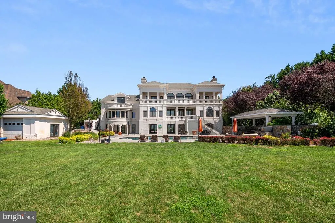
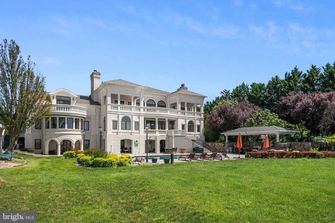
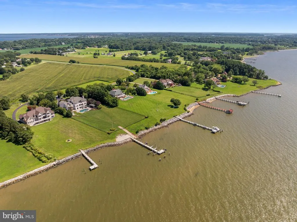
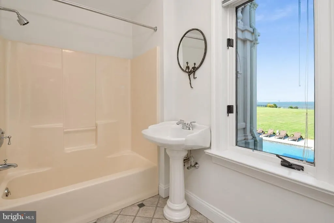
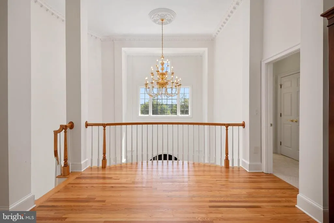
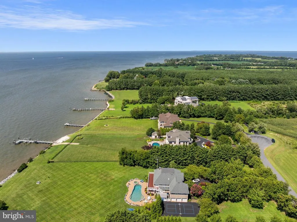
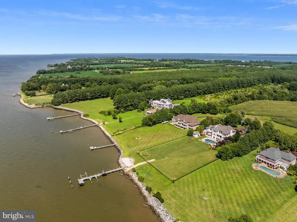
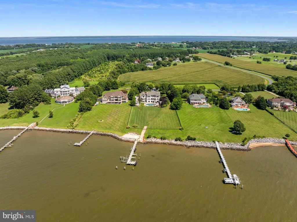
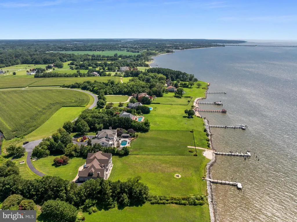
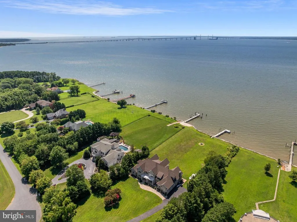
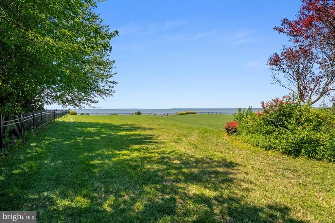
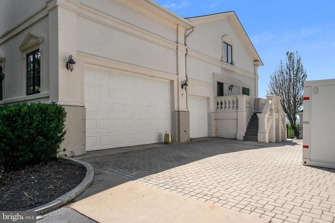
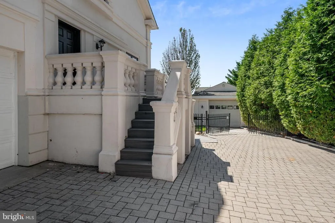
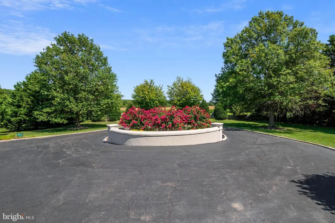
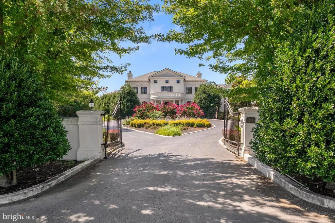
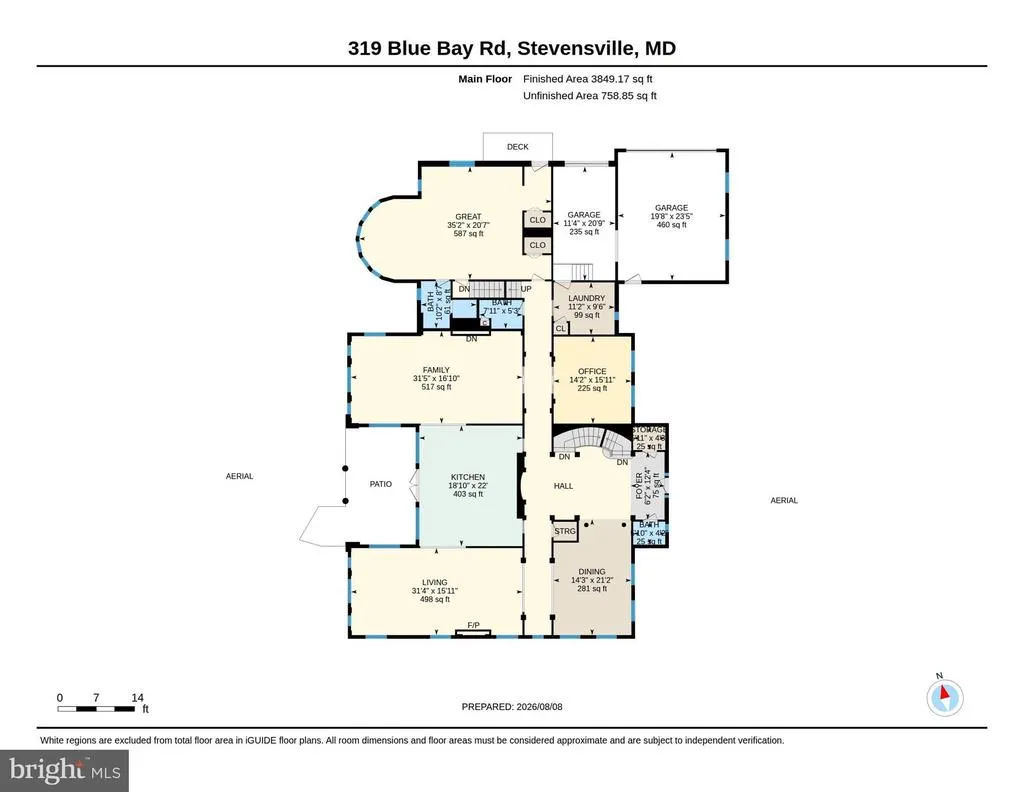
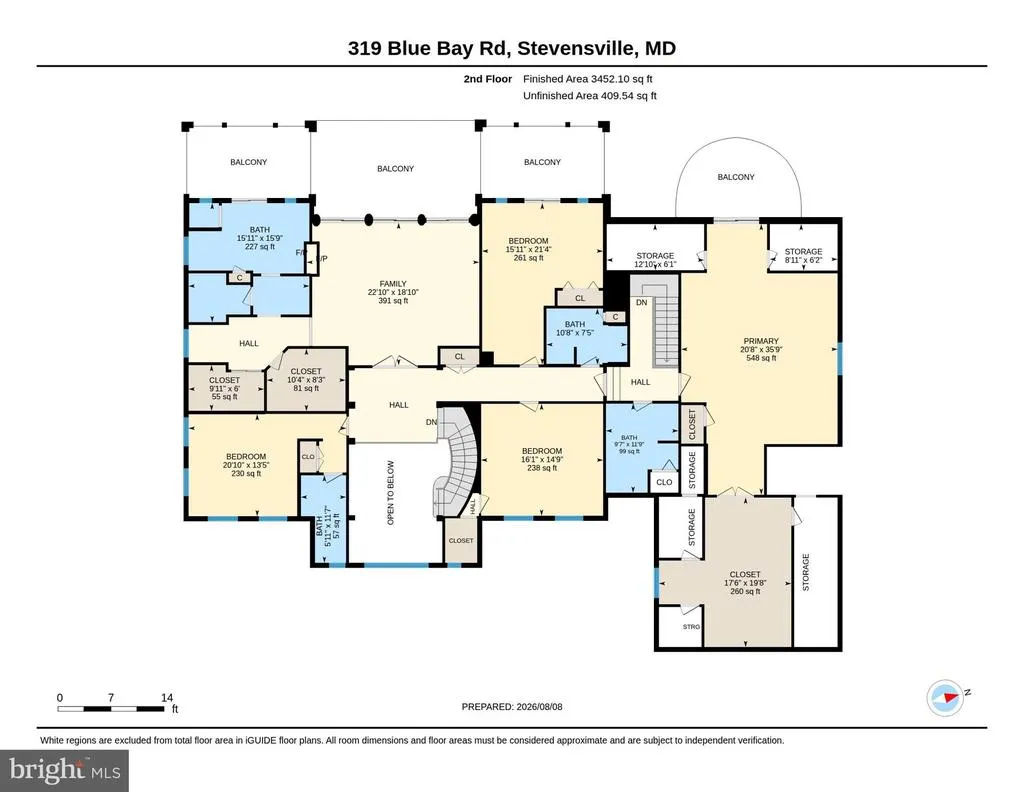
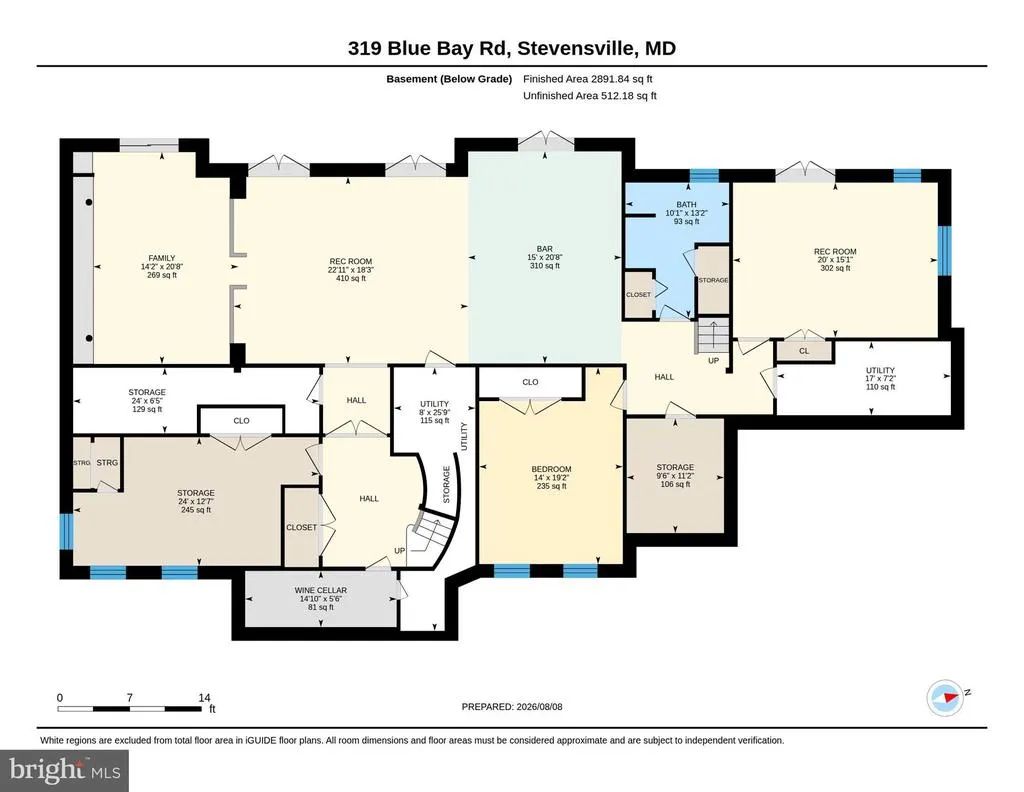
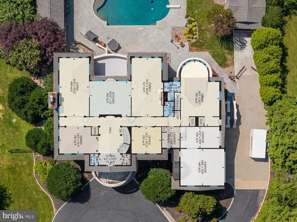
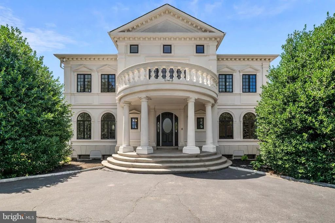
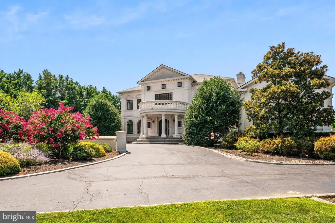
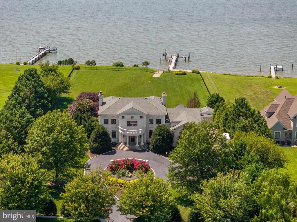
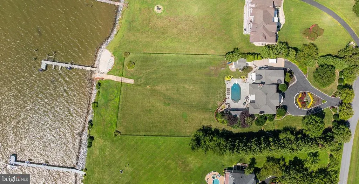
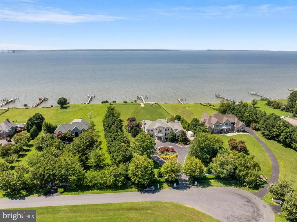
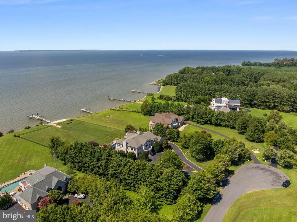
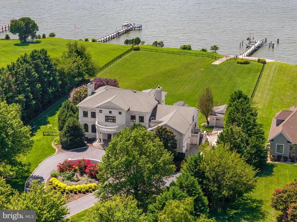
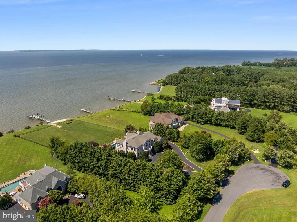
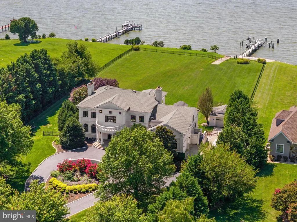
Nestled within the prestigious Wolf Farm community, this exquisite residence offers a harmonious blend of luxury and comfort, perfect for those seeking an elevated lifestyle. This property is one of few on Kent Island that has unobstructed views of Annapolis, Baltimore and the Chesapeake Bay Bridge. Guests are welcomed with a gated circular drive adorn with stone pillars, lush flower beds and a professionally manicured lawn. The neoclassical architectural style mimics that of Thomas Jeffersons home Monticello. Spanning an impressive 10,152 square feet, the kitchen has been meticulously renovated in 2026, ensuring convenience of use while gazing at the Bay. Step inside to discover an open floor plan that invites natural light to dance across the stunning marble and luxury vinyl plank flooring. The eat-in kitchen and separate formal dining room provide ample space for entertaining, while the pantry ensures that all your culinary needs are met. The primary suite is a true sanctuary, boasting a bay-front view, a lavish primary bath, and expansive walk-in closets. Each of the nine bedrooms is designed with comfort in mind, offering generous space and thoughtful details. With eight full bathrooms, morning routines are a breeze, ensuring privacy and convenience for all. The heart of the home is complemented by three elegant fireplaces, creating cozy nooks for relaxation. Recessed lighting and upgraded countertops throughout add a touch of sophistication, while the wet/dry bar and custom wine cellar elevate your entertaining experience. Step outside to your personal oasis, where a stunning in-ground pool awaits, surrounded by multiple terraces and balconies that overlook the serene Chesapeake Bay. With 500 feet of waterfrontage, this property offers unparalleled access to the water, complete with a private composite dock that accommodates multiple slips for your boating adventures. Whether you enjoy power boating or kayaking, the navigable waters provide endless opportunities for exploration. Additional features include a full daylight basement with outside access, perfect for guests or recreational activities, and an attached side-entry garage with ample driveway space for up to 15 vehicles. This home is not just a residence; it's a lifestyle. Experience the tranquility of waterfront living combined with the luxury of modern amenities, all within the embrace of a warm and inviting atmosphere. Embrace the exclusive lifestyle that awaits you in this remarkable property.
| Price History | |
|---|---|
| 3/24/2026 | Listed $3,858,000 |
General Features
| Living Area | 10152 |
|---|---|
| Sewer | Septic Exists |
| Heating | Heat Pump(s) |
| Cooling | Ceiling Fan(s),Central A/C |
| Possession | Settlement |
| Roof | Architectural Shingle |
| Appliances | Built-In Microwave,Built-In Range,Dishwasher,Disposal,Dryer,Exhaust Fan,Microwave,Refrigerator,Six Burner Stove,Stainless Steel Appliances,Stove,Water Heater |
| Zoning | CS |
| Garage Spaces | 2.00 |
| Patio/Porch Features | Balconies- Multiple,Deck(s),Patio(s),Terrace |
| Architectural Style | Other |
| Pool Features | In Ground,Other |
| Construction Materials | Asphalt,Block,Brick,Concrete,Stucco,Dryvit |
| School District | QUEEN ANNE'S COUNTY PUBLIC SCHOOLS |
| Year Built | 1997 |
| View | Bay |
| Levels | 3 |
| Tax Year | 2026 |
| Ownership | Fee Simple |
| Cool Fuel | Electric |
| Waterfront Features | Private Dock Site,Rip-Rap |
| Accessibility | None |
| County | QUEEN ANNES |
| New Construction | No |
| Property Type | Residential |
| HOA | No |
| Subdivision Name | WOLF FARM |
| Facing Direction | East |
| Garage Y/N | Yes |
| Water Access Y/N | Yes |
| Other Structures | Above Grade,Below Grade |
| Total Rooms | 17 |
| Full Baths | 8 |
| Status | ACTIVE |
| Directions | Route 50 to Rout 18 North to Blue Bay Road. |
| City | STEVENSVILLE |
| Body of Water | Chesapeake Bay |
| Senior Community Y/N | No |
| Lot Size Units | Square Feet |
| Lot Size Square Feet | 121097.00 |
| Tax Assessed Value | 3294100.0 |
| Tax Annual Amount | 29171.0 |
| Home Warranty Y/N | No |
| Property Condition | Excellent |
| Structure Type | Detached |
| Condo/Coop Association fee Y/N | No |
| Bathrooms Full Main Level | 2 |
| Bathrooms Count Main Level | 2.00 |
| Price Per Sq Ft Total AG | 568.65 |
| Vacation Rental Y/N | No |
| Virtual Tour | https://media.recreativevisual.com/319-Blue-Bay-Rd/idx |
| Total SQFT | 10152 |
| Location Type | Bayfront |
| Standard Status | Active |
| Year Built Source | Estimated |
| Legal Subdivision | WOLF FARM |
| Tax Lot | 2 |
| Association Recreation Fee | No |
Interior Features
| Interior Amenities | Floor Plan - Open,Formal/Separate Dining Room,Entry Level Bedroom,Kitchen - Eat-In,Kitchen - Gourmet,Kitchen - Island,Kitchen - Table Space,Pantry,Primary Bath(s),Primary Bedroom - Bay Front,Recessed |
|---|---|
| Heating Fuel | Propane - Owned |
| Basement | Connecting Stairway,Daylight,Full,Improved,Outside Entrance,Rear Entrance,Sump Pump,Walkout Level |
| Flooring | Ceramic Tile,Engineered Wood,Luxury Vinyl Plank,Marble |
| Total Fireplaces | 3 |
| Hot Water | Bottled Gas |
| Basement (Y/N) | Yes |
| Heating Y/N | Yes |
| Fireplace Y/N | Yes |
| Above Grade Finished Area | 7312 |
| Central Air Y/N | Yes |
| Total Bedrooms | 9 |
| Below Grade Finished Area | 2840 |
| Room Type | Bedroom 2,Bedroom 3,Bedroom 4,Bedroom 1,Bedroom 6,Bathroom 1,Bathroom 2,Bathroom 3,Full Bath |
| Main Level Bedrooms | 2 |
| Below Grade Finished Area Unit Type | Square Feet |
| LivingAreaSource | Estimated |
| Below Grade Finished Area Source | Estimated |
| Bedrooms Count All Lower Levels | 3 |
| Bedrooms Count All Upper Levels | 4 |
| Bedrooms Count Lower Level 1 | 3 |
| Bedrooms Count Upper Level 1 | 4 |
| Bathrooms Full Upper Level 1 | 4 |
| Bathrooms Full Lower Level 1 | 2 |
| Bathrooms Full All Upper Levels | 4 |
| Bathrooms Full All Lower Levels | 2 |
| Bathrooms Count Upper Level 1 | 4.00 |
| Bathrooms Count Lower Level 1 | 2.00 |
| Bathrooms Count All Upper Levels | 4 |
| Bathrooms Count All Lower Levels | 2 |
| Above Grade Finished Area Source | Estimated |
| Above Grade Finished Area Unit Type | Square Feet |
| Total Baths | 8 |
Exterior Features
| Pool | Yes - Personal |
|---|---|
| Fencing | Wrought Iron |
| Parking Features | Circular Driveway,Paved Driveway |
| Lot Features | Cul-de-sac,Fishing Available,Landscaping,Level,Private,Rear Yard,Rip-Rapped,Poolside |
| Water Source | Well |
| Total Parking Spaces | 17 |
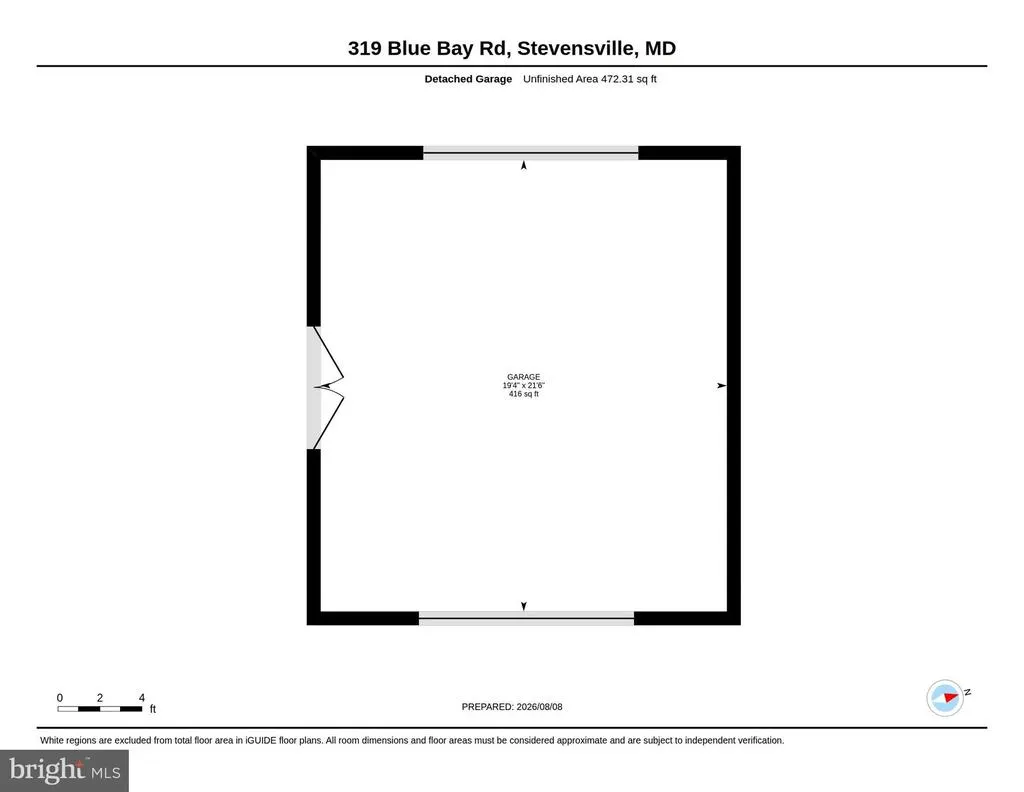
| Garage Features | Garage - Side Entry,Inside Access |
| Type of Parking | Attached Garage,Driveway |
| Land Use Code | R |
| Foundation Details | Other |
| Water View Y/N | Yes |
| Lot Size Acres | 2.78 |
| Road Surface Type | Black Top |
| Water Body Type | Bay |
| Lot Size Source | Estimated |
| Waterfront Y/N | Yes |
| Number of Docks | 1 |
| Land Assessed Value | 789000.00 |
| Navigable Water Y/N | Yes |
| Number of Slips | 1 |
| Water Oriented Y/N | Yes |
| # of Attached Garage Spaces | 2 |
| Dock/Slip Conveys YN | Yes |
| Dock Type and Features | Material - Composite,Multiple Slip,Private |
Room Details
| Room | Dimensions | Level | Flooring | Details |
|---|---|---|---|---|
| Bathroom 1 | Main | |||
| Bathroom 1 | Lower 1 | |||
| Bathroom 1 | Upper 1 | |||
| Bathroom 2 | Upper 1 | |||
| Bathroom 2 | Lower 1 | |||
| Bathroom 3 | Upper 1 | |||
| Bedroom 1 | Upper 1 | |||
| Bedroom 1 | Lower 1 | |||
| Bedroom 2 | Upper 1 | |||
| Bedroom 2 | Lower 1 | |||
| Bedroom 3 | Upper 1 | |||
| Bedroom 3 | Lower 1 | |||
| Bedroom 4 | Upper 1 | |||
| Bedroom 6 | Main | |||
| Bedroom 6 | Main | |||
| Full Bath | Main | |||
| Full Bath | Upper 1 |
Amenities
- Foreclosure
- Views
- Short Sale
- New Construction
- Adult 55+
- Lease To Own
- No HOA Fees
- Furnished
- Primary On Main
- Air Conditioning
- Seller Finance
- Green
- Fixer Upper
- Horse
- Golf
- Fireplace
- Deck
- Garage
- Basement
- Pool
Property vs Single Family Average in 21666
Price
Taxes
Year Built
Visits
 © BRIGHT, All Rights Reserved
