
Waterfront - Primary on Main
Address
200 Wye Road, Queenstown, MD
Price
$ 4,700,000
Property Attributes
- MLS#MDQA2016848
- TypeSingle Family
- Listing Status ACTIVE
- CountyQUEEN ANNES
- CityQueenstown
- NeighborhoodQueen AnneS On The Wye
- Zip21658
- StyleCoastal,Colonial
- Year Built2003
- Taxes$ 22421
- Price$ 4,700,000
- Bedrooms6
- Full Bathrooms5
- Half Bathrooms1
- Sqr Footage8180
- Lot Size2.29 Acres
Data Source:
Bright MLS
Property Description
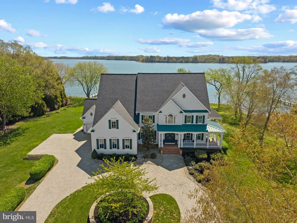
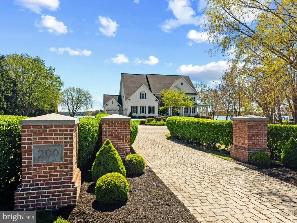
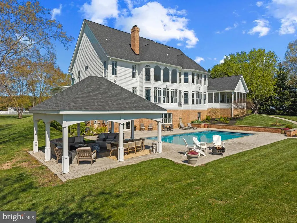
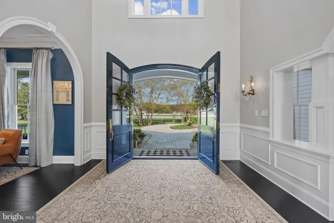
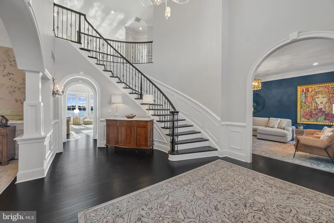
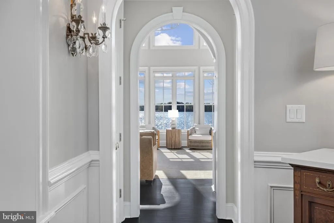
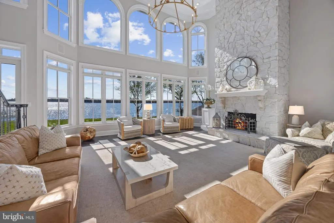
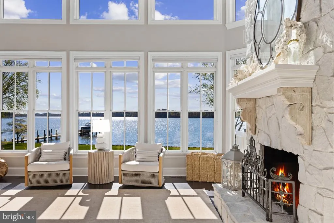
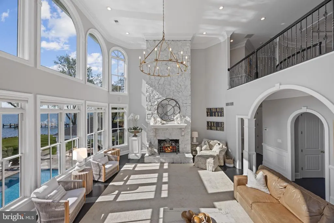
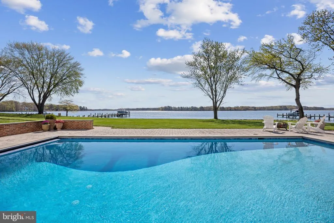
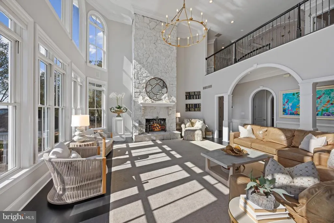
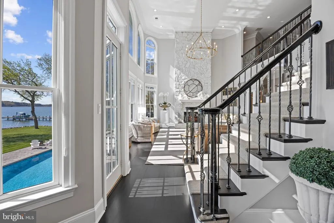
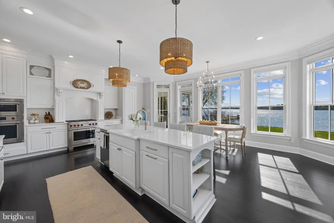
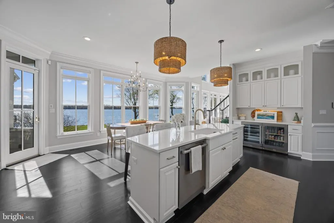
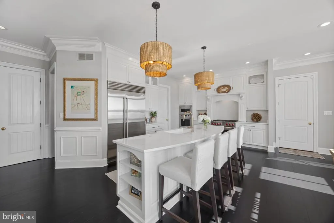
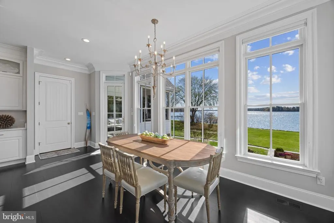
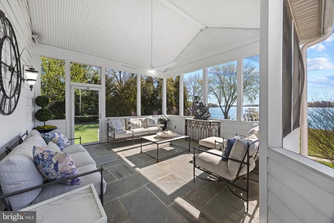
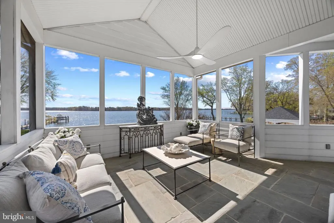
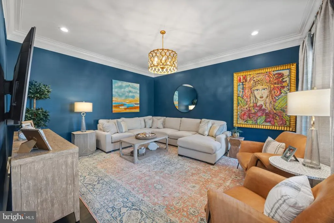
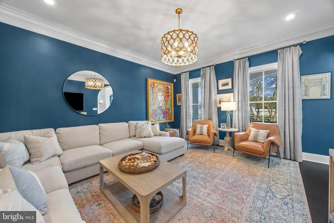
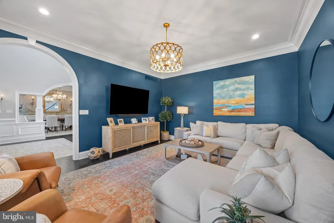
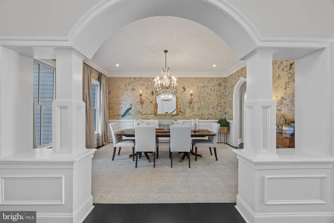
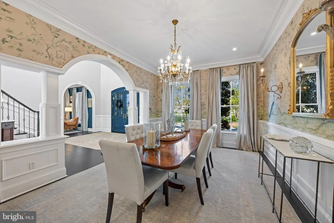
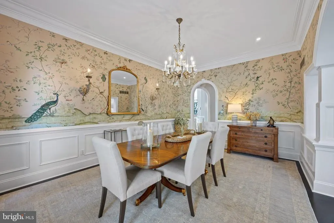
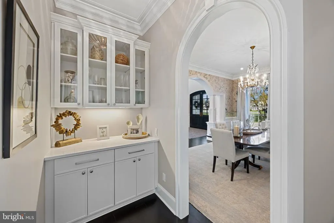
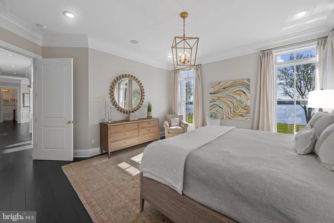
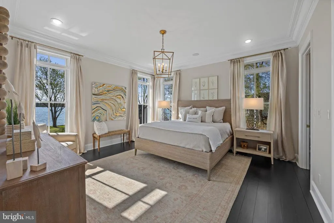
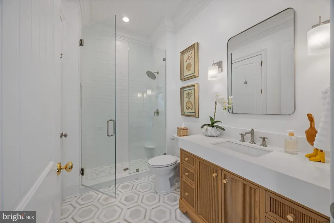
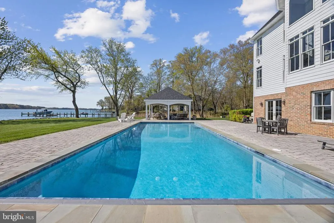

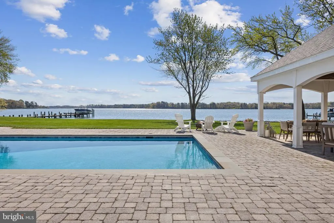
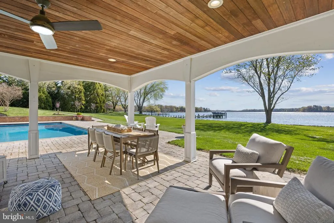
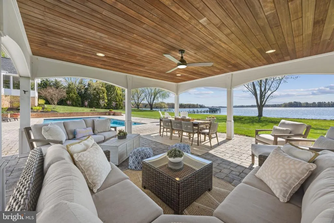
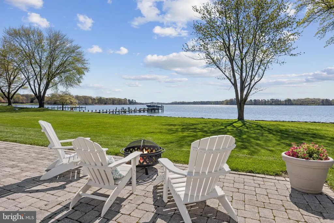
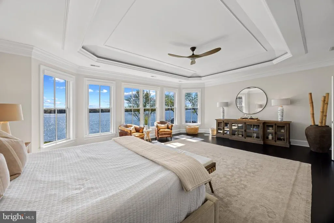
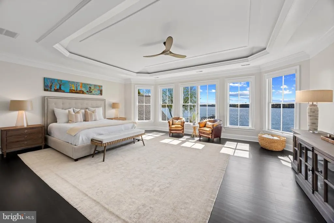
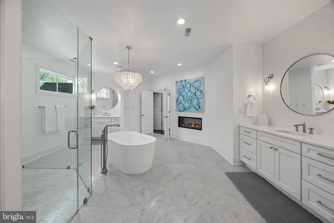
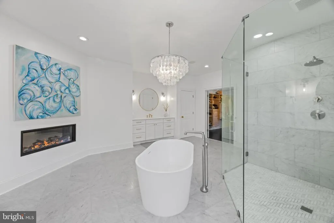
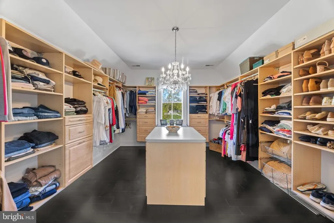
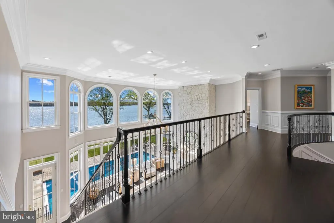
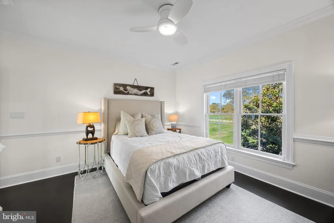
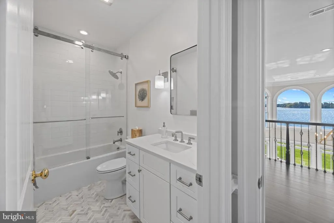
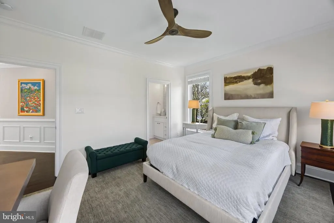
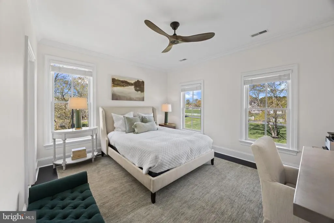
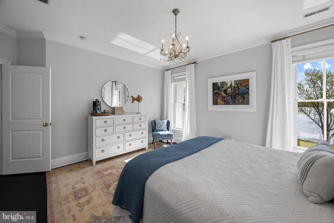
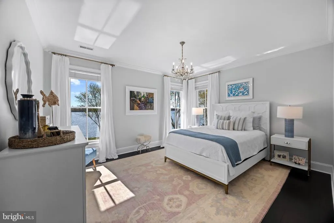
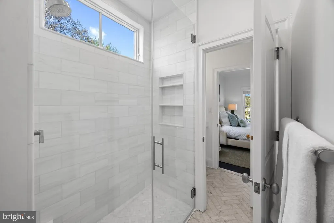
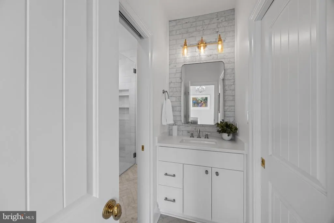
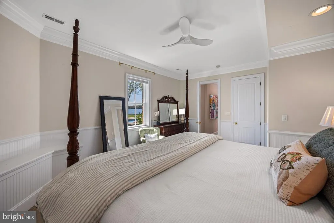
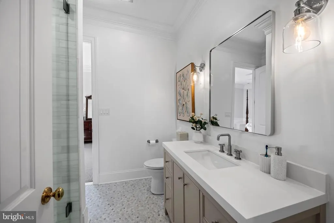
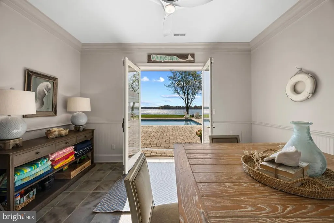
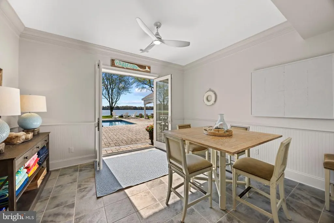
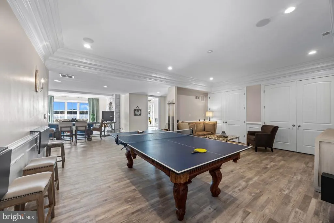
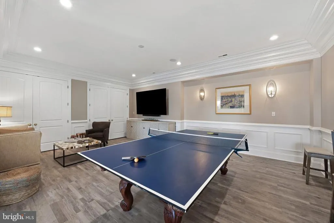
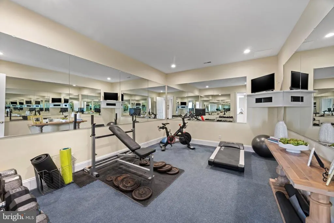
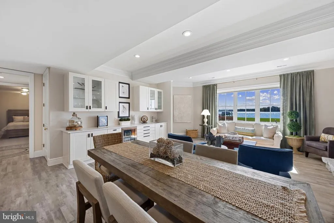
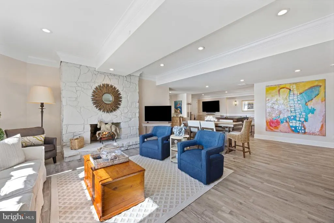
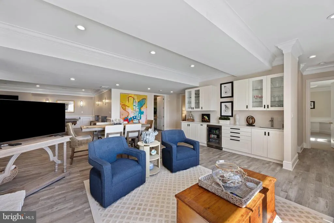
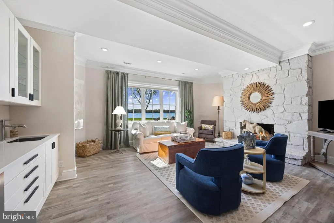
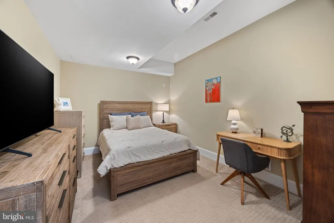
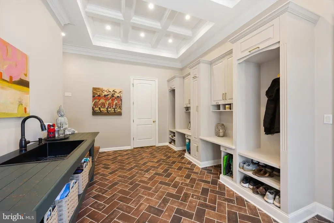
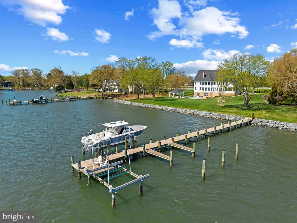
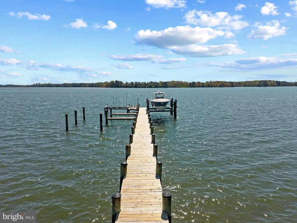
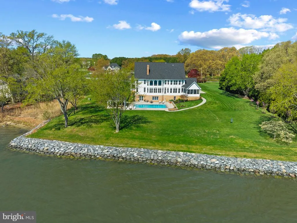
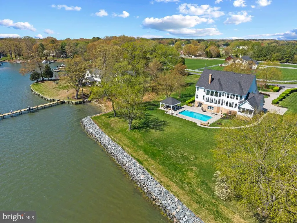
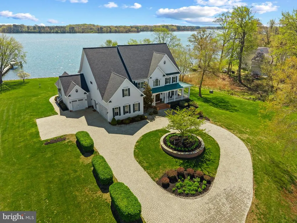
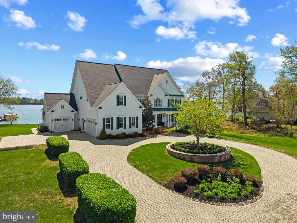
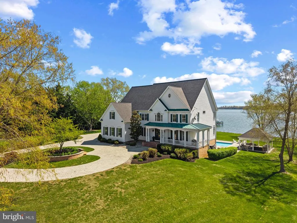
Welcome to 200 Wye Road, an exceptional waterfront estate set on over two private acres along the Wye River, directly across from the protected natural beauty of Wye Island. Here, scale, setting, and thoughtful design converge to create a truly elevated Eastern Shore lifestyle. Spanning more than 8,100 square feet across three finished levels, the residence offers a refined yet highly livable floor plan designed to capture water views from nearly every room. Expansive living spaces, a formal dining room with handpainted custom wallpaper from the U.K., and a reimagined gourmet kitchen create an environment equally suited for everyday living and large-scale entertaining. The kitchen has been thoughtfully redesigned with updated cabinetry, statement lighting, and a full suite of premium appliances, including Wolf, Sub-Zero, and Bosch. The home offers exceptional flexibility, including an optional first-floor primary suite, a dedicated home gym, two laundry rooms, and an oversized mudroom designed for seamless day-to-day living. Two wood-burning fireplaces add warmth and character, enhancing the homes sense of comfort and timeless appeal. The primary suite serves as a private retreat, complete with two walk-in closets and a fully renovated, spa-inspired bath featuring heated flooring, a soaking tub, a glass-enclosed shower, and its own gas fireplace, delivering a level of comfort and detail rarely found. Since 2024, the property has undergone extensive upgrades that enhance both performance and long-term value, including a new Owens Corning roof with a transferable warranty, three fully replaced Trane HVAC systems, a whole-home water filtration system, and comprehensive renovations throughout the bathrooms and interior spaces. Outdoor living is where the property truly distinguishes itself. A newly renovated 20x40 waterfront pool with a pebble finish and automatic cover anchors the setting, complemented by expansive hardscaping, manicured grounds, and multiple areas designed for entertaining or quiet relaxation. The shoreline has been improved with 250 feet of stone rip rap, and the deep-water dock is outfitted with new electrical service and lighting, featuring a new 25,000 lb boat lift and a 12,000 lb one along with two additional slips, providing effortless access to the Wye River and beyond. Whether enjoying sunrise coffee on the screened porch, hosting summer gatherings by the pool, or heading out by boat to St. Michaels or the Kent Narrows, this property offers a lifestyle defined by ease, privacy, and connection to the water. Conveniently located in Queenstown, just minutes from shopping, dining, and Route 50, with easy access to Annapolis and Easton, 200 Wye Road represents a rare opportunity to own a turnkey waterfront estate in one of the Eastern Shores most sought-after settings.
| Elementary School | Middle School | High School |
|---|---|---|
| Grasonville Elementary School | Stevensville Middle School | Kent Island High School |
| Price History | |
|---|---|
| 4/13/2026 | Listed $4,700,000 |
General Features
| Living Area | 8180 |
|---|---|
| Sewer | On Site Septic |
| Heating | Heat Pump(s) |
| Cooling | Ceiling Fan(s),Central A/C,Heat Pump(s),Programmable Thermostat,Zoned |
| Utilities | Cable TV,Multiple Phone Lines,Propane,Other |
| Possession | Settlement |
| Appliances | Dishwasher,Disposal,Exhaust Fan,Icemaker,Microwave,Oven - Wall,Oven/Range - Gas,Refrigerator,Range Hood,Six Burner Stove,Water Heater,Built-In Microwave,Dryer,Dryer - Electric,Dryer - Front Loading,E |
| Zoning | NC-2 |
| Garage Spaces | 3.00 |
| Patio/Porch Features | Patio(s),Porch(es),Screened,Wrap Around,Brick |
| Architectural Style | Coastal,Colonial |
| Security Features | Monitored,Security System,Smoke Detector |
| Construction Materials | Combination,HardiPlank Type,Brick |
| School District | QUEEN ANNE'S COUNTY PUBLIC SCHOOLS |
| Year Built | 2003 |
| View | Water,River,Scenic Vista,Panoramic |
| Levels | 3 |
| Tax Year | 2025 |
| Ownership | Fee Simple |
| Cool Fuel | Electric |
| Waterfront Features | Private Dock Site |
| Accessibility | None |
| County | QUEEN ANNES |
| New Construction | No |
| Property Type | Residential |
| HOA | No |
| Subdivision Name | QUEEN ANNE'S ON THE WYE |
| Facing Direction | East |
| Garage Y/N | Yes |
| Water Access Y/N | Yes |
| Other Structures | Above Grade,Below Grade |
| Full Baths | 5 |
| Status | ACTIVE |
| Directions | US 50 to exit 45B toward Nesbit Road to right on Nesbit Road to Left onto rt. 18 to right onto Bennett Point to left onto Queens Road to left onto Wye Road. Home is on the right. |
| City | QUEENSTOWN |
| Body of Water | WYE RIVER |
| Senior Community Y/N | No |
| Lot Size Units | Square Feet |
| Lot Size Square Feet | 99752.00 |
| Tax Assessed Value | 2461900.0 |
| Tax Annual Amount | 22421.0 |
| Property Condition | Excellent |
| Structure Type | Detached |
| Condo/Coop Association fee Y/N | No |
| Bathrooms Full Main Level | 1 |
| Bathrooms Count Main Level | 2.00 |
| Price Per Sq Ft Total AG | 574.57 |
| Acceptable Financing | Cash,Conventional |
| Vacation Rental Y/N | No |
| Virtual Tour | https://youtu.be/u7bGTi3YU0k |
| Total SQFT | 8180 |
| Location Type | River |
| Standard Status | Active |
| Year Built Source | Assessor |
| Legal Subdivision | QUEEN ANNE'S ON THE WYE |
| Tax Lot | 65 |
| Association Recreation Fee | No |
Interior Features
| Interior Amenities | Kitchen - Eat-In,Additional Stairway,Attic,Bar,Bathroom - Jetted Tub,Bathroom - Soaking Tub,Bathroom - Walk-In Shower,Breakfast Area,Built-Ins,Butlers Pantry,Carpet,Ceiling Fan(s),Chair Railings,Crow |
|---|---|
| Heating Fuel | Electric,Wood,Propane - Leased |
| Basement | Connecting Stairway,Daylight,Full,Fully Finished,Heated,Improved,Interior Access,Outside Entrance,Poured Concrete,Rear Entrance,Sump Pump,Walkout Level,Windows,Other |
| Flooring | Hardwood,Ceramic Tile,Carpet,Luxury Vinyl Plank,Solid Hardwood,Wood,Other,Tile/Brick |
| Total Fireplaces | 3 |
| Fireplace Features | Mantel(s),Fireplace - Glass Doors,Gas/Propane,Heatilator,Wood,Stone,Other |
| Hot Water | Tankless,Propane |
| Basement (Y/N) | Yes |
| Heating Y/N | Yes |
| Fireplace Y/N | Yes |
| Above Grade Finished Area | 8180 |
| Half Baths | 1 |
| Central Air Y/N | Yes |
| Total Bedrooms | 6 |
| Main Level Bedrooms | 1 |
| LivingAreaSource | Estimated |
| Laundry Type | Upper Floor,Main Floor |
| Below Grade Unfin Area Units | Square Feet |
| Bedrooms Count All Lower Levels | 1 |
| Bedrooms Count All Upper Levels | 4 |
| Bedrooms Count Lower Level 1 | 1 |
| Bedrooms Count Upper Level 1 | 4 |
| Bathrooms Half Main Level | 1 |
| Bathrooms Full Upper Level 1 | 3 |
| Bathrooms Full Lower Level 1 | 1 |
| Bathrooms Full All Upper Levels | 3 |
| Bathrooms Full All Lower Levels | 1 |
| Bathrooms Count Upper Level 1 | 3.00 |
| Bathrooms Count Lower Level 1 | 1.00 |
| Bathrooms Count All Upper Levels | 3 |
| Bathrooms Count All Lower Levels | 1 |
| Above Grade Finished Area Source | Estimated |
| Above Grade Finished Area Unit Type | Square Feet |
| Total Baths | 6 |
Exterior Features
| Exterior Amenities | Extensive Hardscape,Stone Retaining Walls,Bump-outs,Exterior Lighting,Flood Lights,Sidewalks,Satellite Dish,Other,Underground Lawn Sprinkler |
|---|---|
| Pool | Yes - Personal |
| Parking Features | Brick Driveway,Circular Driveway |
| Lot Features | Landscaping,No Thru Street,Rip-Rapped,Private,Bulkheaded,Cleared,Front Yard,Poolside,Rear Yard,SideYard(s) |
| Water Source | Well |
| Inclusions | See inclusion/exclusion disclosure |
| Total Parking Spaces | 3 |
| Garage Features | Garage - Front Entry,Garage - Side Entry,Garage Door Opener,Additional Storage Area,Inside Access,Oversized |
| Type of Parking | Driveway,Attached Garage,Other |
| Land Use Code | R |
| Foundation Details | Slab |
| Water View Y/N | Yes |
| Lot Size Acres | 2.29 |
| Water Body Type | River |
| Lot Size Source | Assessor |
| Waterfront Y/N | Yes |
| Builder Model | Wye River Waterfront |
| Water Access Features | Boat - Powered,Canoe/Kayak,Fishing Allowed,Personal Watercraft (PWC),Private Access,Sail,Swimming Allowed,Waterski/Wakeboard |
| Number of Docks | 1 |
| Land Assessed Value | 682200.00 |
| Navigable Water Y/N | Yes |
| Number of Slips | 3 |
| Water Oriented Y/N | Yes |
| # of Attached Garage Spaces | 3 |
| Dock/Slip Conveys YN | Yes |
| Dock Type and Features | Pier (Perpendicular),Multiple Slip,Material - Treated Lumber,Private,Hoist/Lift Electric,Other |
Amenities
- Foreclosure
- Views
- Short Sale
- New Construction
- Adult 55+
- Lease To Own
- No HOA Fees
- Furnished
- Primary On Main
- Air Conditioning
- Seller Finance
- Green
- Fixer Upper
- Horse
- Golf
- Fireplace
- Deck
- Garage
- Basement
- Pool
Property vs Single Family Average in 21658
Price
Taxes
Year Built
Visits
 © BRIGHT, All Rights Reserved
