
Address
313 Thomas White Boulevard, Chester, MD
Price
$ 825,000
Property Attributes
- MLS#MDQA2018144
- TypeSingle Family
- Listing Status ACTIVE
- CountyQUEEN ANNES
- CityChester
- NeighborhoodGibsons Grant
- Zip21619
- StyleCoastal,Colonial
- Year Built2013
- Taxes$ 6640
- Price$ 825,000
- Bedrooms4
- Full Bathrooms2
- Half Bathrooms1
- Sqr Footage3291
- Lot Size0.14 Acres
Data Source:
Bright MLS
Property Description
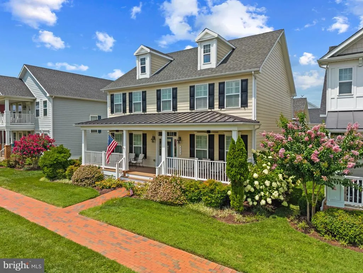
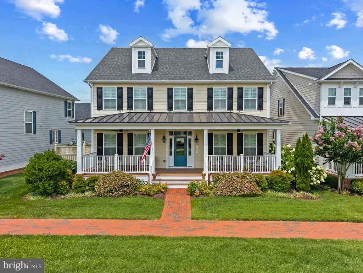
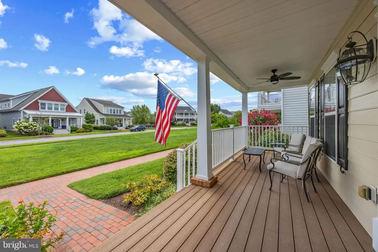
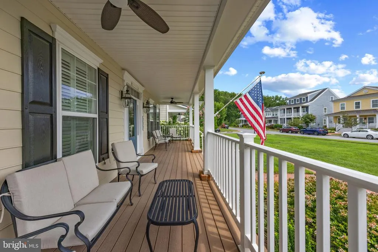
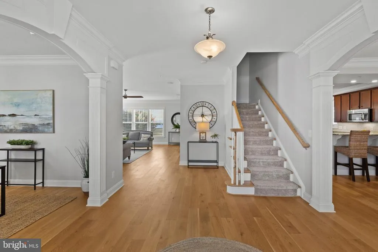
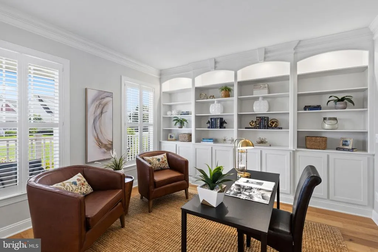
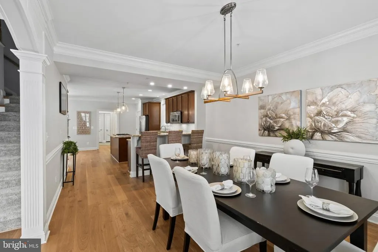
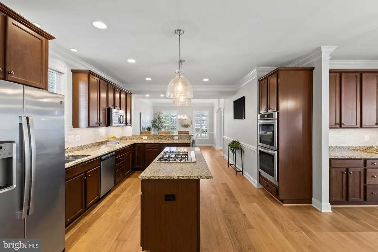
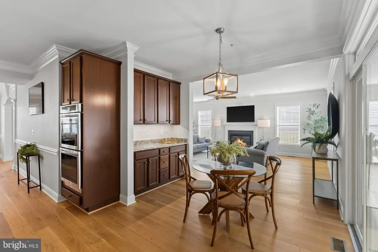
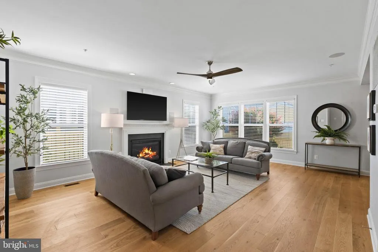
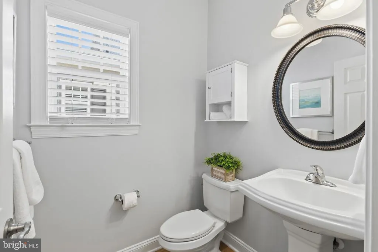
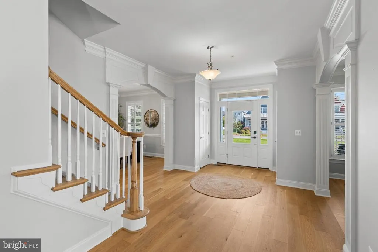
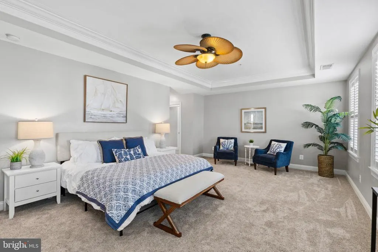
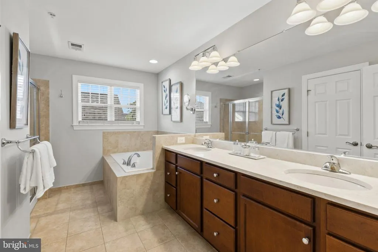
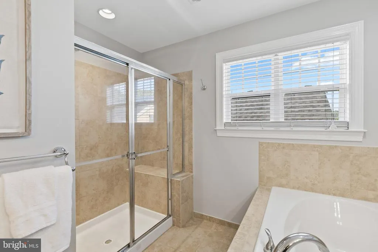
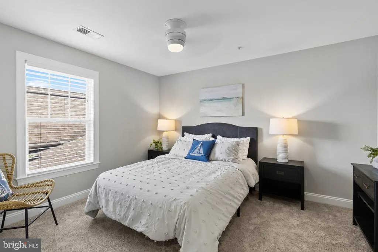

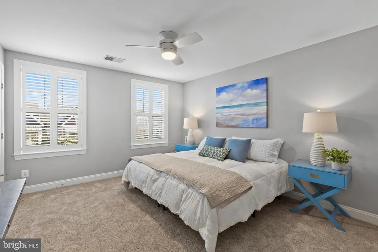
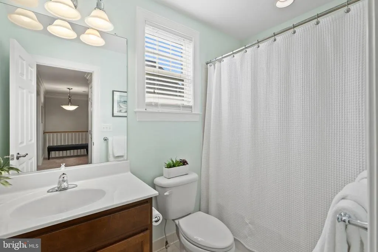
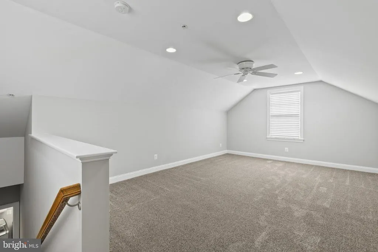
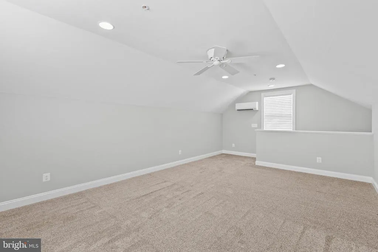
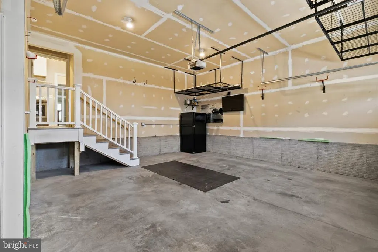
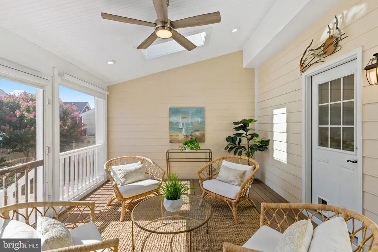
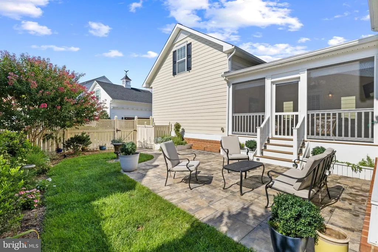
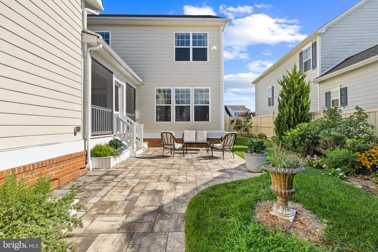
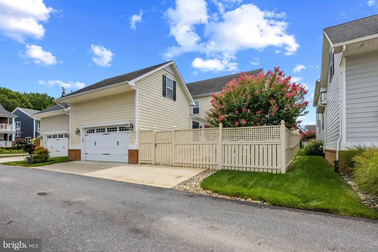
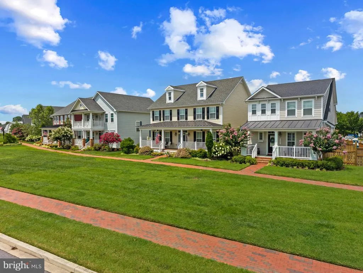
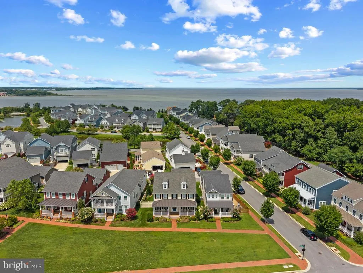
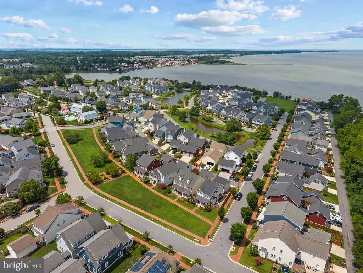
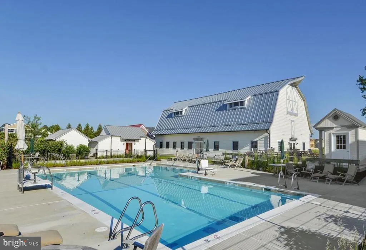
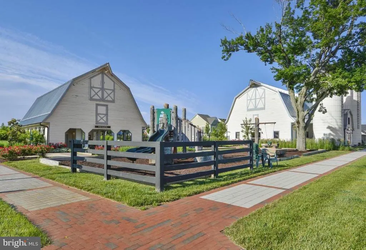
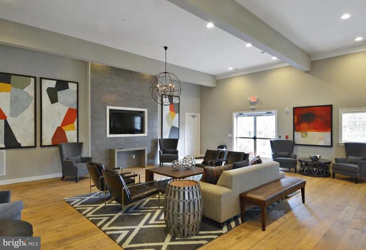
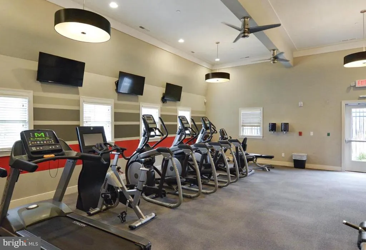
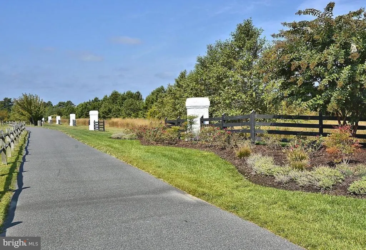
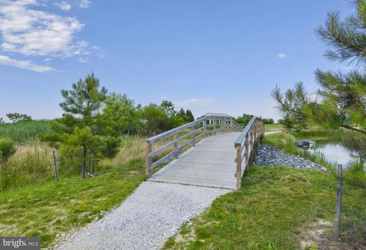
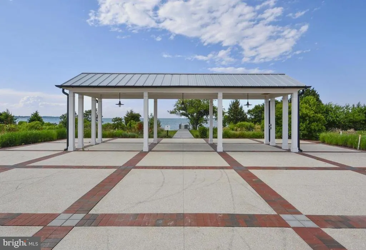

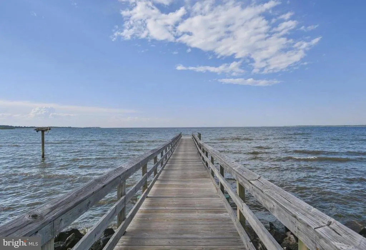
Welcome to 313 Thomas White Boulevard in the sought-after waterfront community of Gibson's Grant on Kent Island. This beautifully maintained Koch-built home offers more than 3,200 square feet of thoughtfully designed living space with four bedrooms, two-and-a-half baths, and a flexible floor plan tailored to today's lifestyle. The main level features hardwood flooring,crown molding and refined architectural details throughout, a main-level home office, and a spacious family room anchored by a cozy gas fireplace. The gourmet kitchen is designed for both everyday living and entertaining, showcasing granite countertops, rich mahogany cabinetry, stainless steel appliances, double wall ovens, a center island, pantry, and a sunny breakfast area. Upstairs, the spacious primary suite offers a walk-in closet and a luxurious en-suite bath with a soaking tub and separate shower, while three additional bedrooms provide plenty of room for family and guests. Above the garage, an expansive bonus room offers endless possibilities for recreation, work, fitness, or guest accommodations, making it one of the home's most versatile spaces. Relax on the welcoming front porch where you can enjoy the neighborhood's charming streetscape and peaceful surroundings, or unwind in the screened porch overlooking the fenced backyard, an inviting space for morning coffee, outdoor dining, or relaxing. A rear-entry two-car garage adds everyday convenience while preserving the home's classic curb appeal. Located in one of Kent Island's premier waterfront neighborhoods, Gibson's Grant offers exceptional resort-style amenities, including a community pool, clubhouse, fitness center, walking trails, kayak launch, fishing pier, pavilion, playgrounds, picnic areas, and water access to Macum Creek and the Chester River. Just minutes from Route 50 and the Chesapeake Bay Bridge, this home provides an easy commute to Annapolis, Baltimore, Washington, D.C., and Maryland's Eastern Shore while offering the relaxed coastal lifestyle that makes Kent Island so desirable.
| Elementary School | Middle School | High School |
|---|---|---|
| Bayside Elementary School | Stevensville Middle School | Kent Island High School |
| Price History | |
|---|---|
| 8/3/2026 | Listed $825,000 |
General Features
| Living Area | 3291 |
|---|---|
| Sewer | Public Sewer |
| Heating | Heat Pump(s) |
| Cooling | Central A/C |
| Possession | Negotiable |
| Appliances | Built-In Microwave,Cooktop,Dishwasher,Dryer,Energy Efficient Appliances,Exhaust Fan,Oven - Double,Refrigerator,Stainless Steel Appliances,Washer |
| Zoning | CMPD |
| HOA Fee | 283.36 |
| Garage Spaces | 2.00 |
| Association Fee Includes | Common Area Maintenance,Health Club,Lawn Maintenance,Pier/Dock Maintenance,Pool(s),Recreation Facility,Snow Removal,Trash |
| Patio/Porch Features | Porch(es) |
| Architectural Style | Coastal,Colonial |
| Construction Materials | Frame |
| School District | QUEEN ANNE'S COUNTY PUBLIC SCHOOLS |
| Year Built | 2013 |
| Levels | 2 |
| Tax Year | 2026 |
| Ownership | Fee Simple |
| Cool Fuel | Electric |
| Accessibility | None |
| Assoc Fee Paid Per | Monthly |
| County | QUEEN ANNES |
| New Construction | No |
| Property Type | Residential |
| Association Amenities | Bike Trail,Club House,Common Grounds,Community Center,Exercise Room,Fitness Center,Jog/Walk Path,Meeting Room,Party Room,Picnic Area,Pier/Dock,Pool - Outdoor,Recreational Center,Tot Lots/Playground,W |
| HOA | Yes |
| Subdivision Name | GIBSONS GRANT |
| Garage Y/N | Yes |
| Water Access Y/N | Yes |
| Other Structures | Above Grade,Below Grade |
| Full Baths | 2 |
| Status | ACTIVE |
| Directions | From Route 50,take the Chester/Kent Narrows exit. Follow signs for Gibson's Grant. Continue to Thomas White Blvd. Property is located on the right. |
| City | CHESTER |
| Body of Water | Chester River/Macum Creek |
| Association Name | GIBSON'S GRANT COMMUNITY ASSOCIATION |
| Senior Community Y/N | No |
| Lot Size Units | Square Feet |
| Lot Size Square Feet | 6098.40 |
| Tax Assessed Value | 767800.0 |
| Tax Annual Amount | 6640.0 |
| Structure Type | Detached |
| Condo/Coop Association fee Y/N | No |
| Bathrooms Count Main Level | 1.00 |
| Price Per Sq Ft Total AG | 250.68 |
| Community Pool Features | In Ground |
| Vacation Rental Y/N | No |
| Total SQFT | 3291 |
| Builder Name | Koch |
| Standard Status | Active |
| Year Built Source | Estimated |
| Legal Subdivision | GIBSONS GRANT |
| Tax Lot | 107 |
Interior Features
| Interior Amenities | Bathroom - Soaking Tub,Bathroom - Stall Shower,Bathroom - Tub Shower,Breakfast Area,Carpet,Ceiling Fan(s),Chair Railings,Crown Moldings,Dining Area,Floor Plan - Traditional,Kitchen - Gourmet,Kitchen |
|---|---|
| Heating Fuel | Natural Gas |
| Basement | English,Heated,Sump Pump,Unfinished |
| Flooring | Carpet,Ceramic Tile,Hardwood |
| Total Fireplaces | 1 |
| Fireplace Features | Gas/Propane |
| Hot Water | Natural Gas |
| Basement (Y/N) | Yes |
| Heating Y/N | Yes |
| Fireplace Y/N | Yes |
| Above Grade Finished Area | 3291 |
| Half Baths | 1 |
| Central Air Y/N | Yes |
| Total Bedrooms | 4 |
| Room Type | Basement,Bonus Room |
| Below Grade Finished Area Unit Type | Square Feet |
| LivingAreaSource | Assessor |
| Laundry Type | Dryer In Unit,Main Floor,Washer In Unit |
| Below Grade Finished Area Source | Assessor |
| Bedrooms Count All Upper Levels | 4 |
| Bedrooms Count Upper Level 1 | 4 |
| Bathrooms Half Main Level | 1 |
| Bathrooms Full Upper Level 1 | 2 |
| Bathrooms Full All Upper Levels | 2 |
| Bathrooms Count Upper Level 1 | 2.00 |
| Bathrooms Count All Upper Levels | 2 |
| Above Grade Finished Area Unit Type | Square Feet |
| Total Baths | 3 |
Exterior Features
| Exterior Amenities | Play Area,Sidewalks,Street Lights |
|---|---|
| Pool | Yes - Community |
| Parking Features | Concrete Driveway |
| Water Source | Public |
| Total Parking Spaces | 2 |
| Garage Features | Garage - Rear Entry |
| Type of Parking | Attached Garage,Driveway |
| Land Use Code | 110 |
| Foundation Details | Crawl Space |
| Water View Y/N | No |
| Lot Size Acres | 0.14 |
| Water Body Type | River |
| Lot Size Source | Estimated |
| Waterfront Y/N | No |
| Builder Model | Chatham |
| Water Access Features | Canoe/Kayak,Fishing Allowed |
| Land Assessed Value | 205100.00 |
| Navigable Water Y/N | Yes |
| Water Oriented Y/N | Yes |
| # of Attached Garage Spaces | 2 |
Room Details
| Room | Dimensions | Level | Flooring | Details |
|---|---|---|---|---|
| Basement | Lower 1 | |||
| Bonus Room | Upper 2 |
Amenities
- Foreclosure
- Views
- Short Sale
- New Construction
- Adult 55+
- Lease To Own
- No HOA Fees
- Furnished
- Primary On Main
- Air Conditioning
- Seller Finance
- Green
- Fixer Upper
- Horse
- Golf
- Fireplace
- Deck
- Garage
- Basement
- Pool
Property vs Single Family Average in 21619
Price
Taxes
Year Built
Visits
 © BRIGHT, All Rights Reserved
