
Open House Sun, Aug 30th 12:00 PM - 3:00 PM - Views - Primary on Main
Address
100 Prussian Turn, Centreville, MD
Price
$ 475,000
Property Attributes
- MLS#MDQA2018322
- TypeSingle Family
- Listing Status ACTIVE
- CountyQUEEN ANNES
- CityCentreville
- NeighborhoodEarles Branch
- Zip21617
- StyleRanch/Rambler
- Year Built1991
- Taxes$ 3518
- Price$ 475,000
- Bedrooms3
- Full Bathrooms2
- Half Bathrooms0
- Sqr Footage1680
- Lot Size0.94 Acres
Data Source:
Bright MLS
Property Description
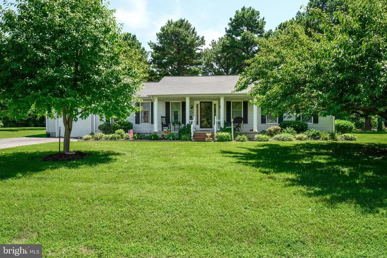
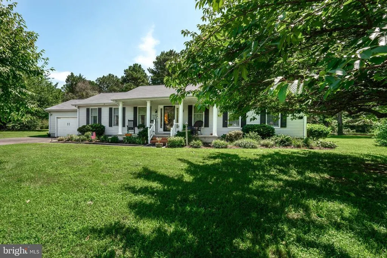
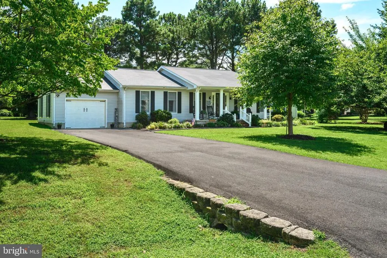
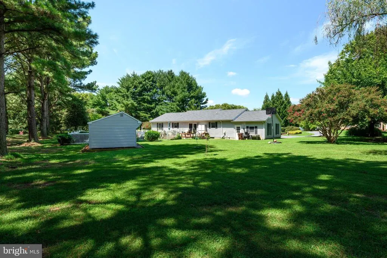
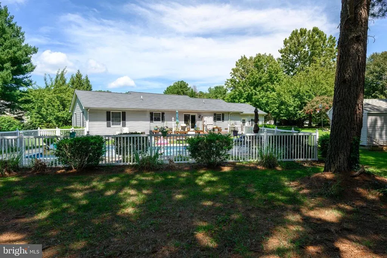
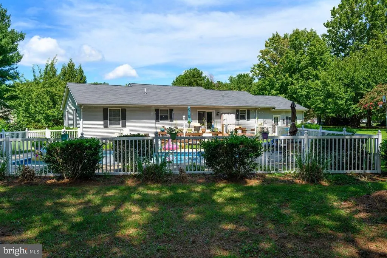
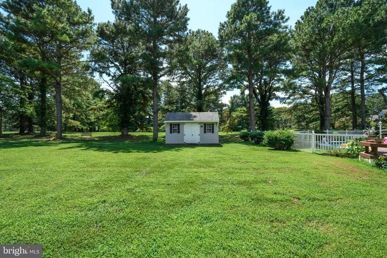
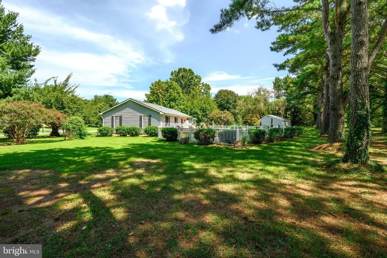
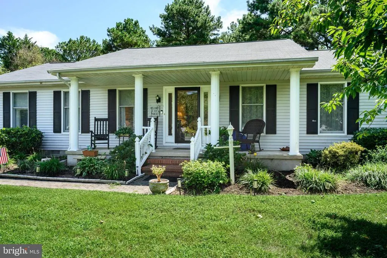
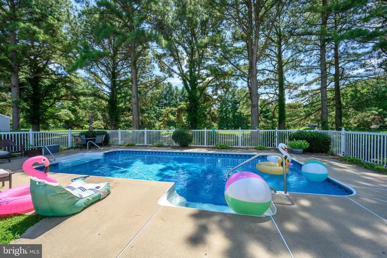
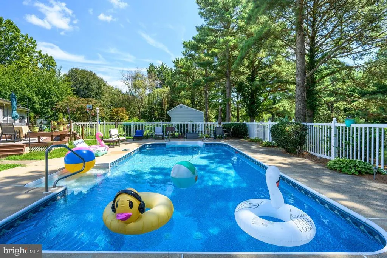
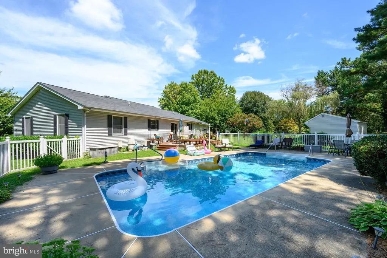
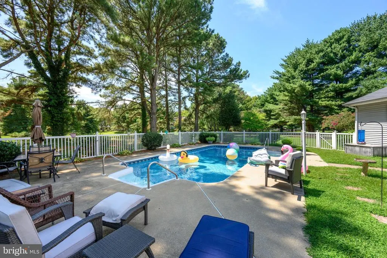
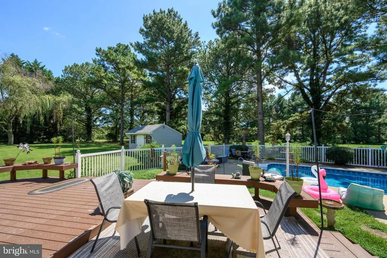
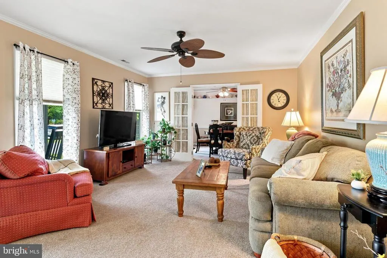
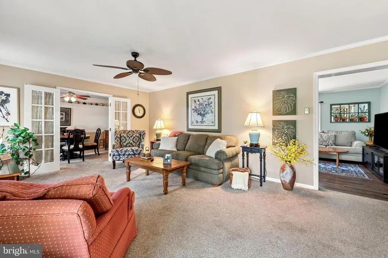
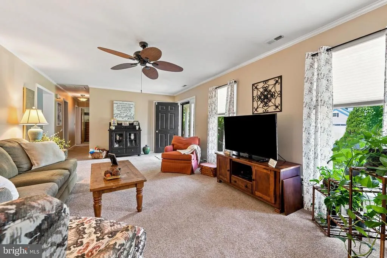
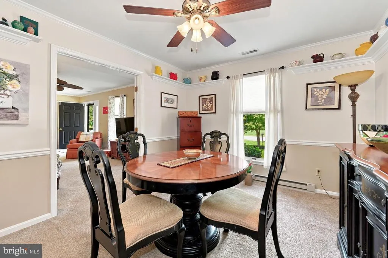
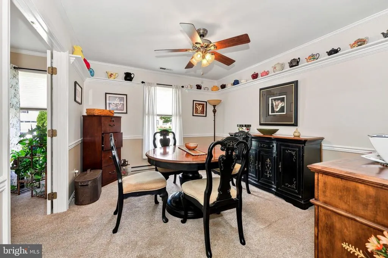
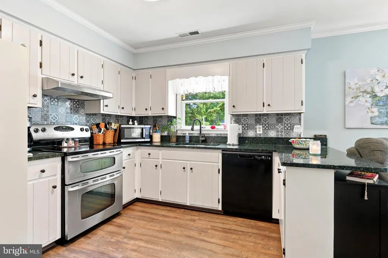
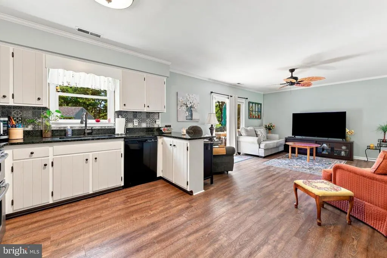
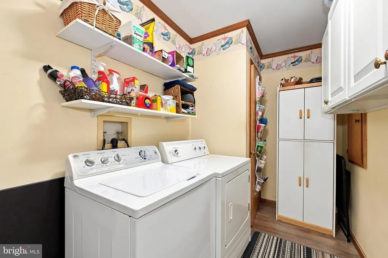
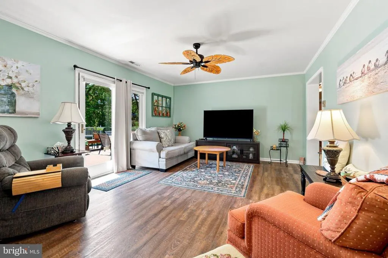
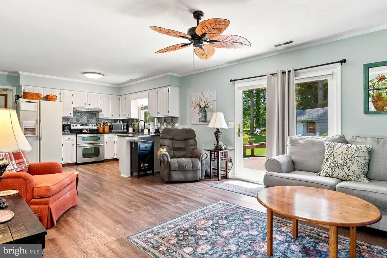
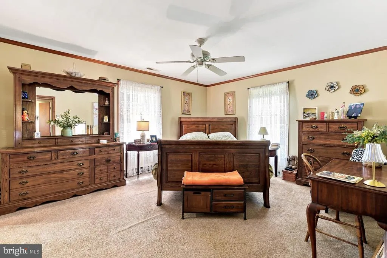
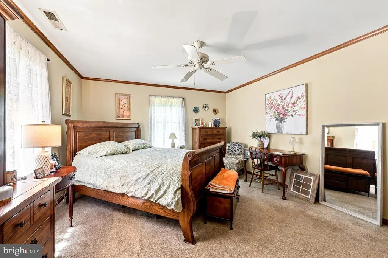
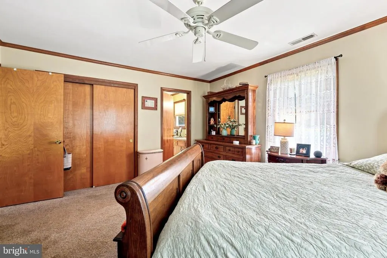
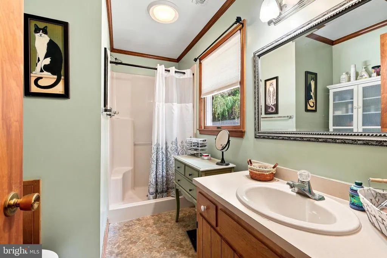
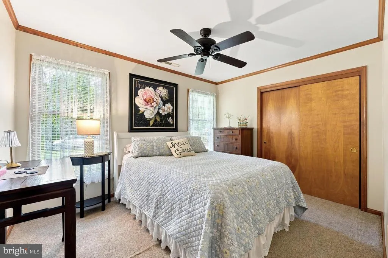
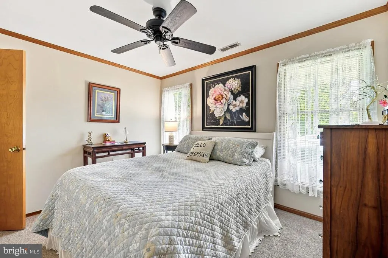
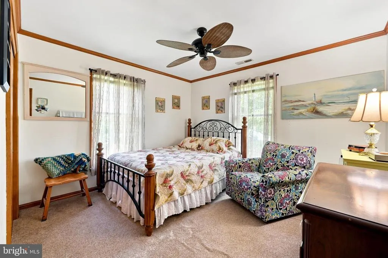
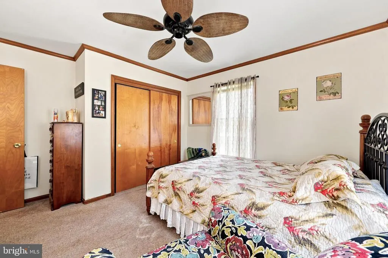
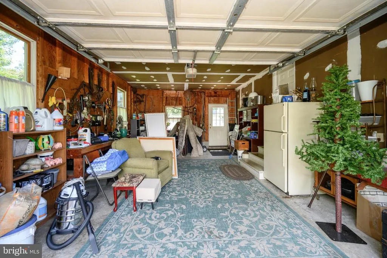
If youve been dreaming of peaceful, singlelevel living surrounded by nature, this Earles Branch gem delivers. The walking trail and meadow both neighborhood common areas feel like an extension of your own backyard. A new roof, newly paved driveway, and newer pool liner mean the big updates are already done. Spend your time enjoying the inground pool, relaxing on the deck with meadow views, or tinkering in the Amish shed thats in excellent condition. Inside, sunlight fills the formal living/dining area, while the kitchen and rec room open to the deck for seamless indooroutdoor living. With a breakfast bar, full appliance package, and a convenient laundry room leading to the twocar garage, everything is right where you need it. Three bedrooms including a primary suite make this home as practical as it is peaceful.
| Elementary School | Middle School | High School |
|---|---|---|
| Call School Board Elementary School | Call School Board Middle School | Queen Anne'S County High School |
| Price History | |
|---|---|
| 8/23/2026 | Listed $475,000 |
General Features
| Living Area | 1680 |
|---|---|
| Sewer | Perc Approved Septic |
| Heating | Heat Pump(s) |
| Cooling | Other |
| Possession | Settlement |
| Roof | Architectural Shingle |
| Appliances | Dishwasher,Dryer,Exhaust Fan,Range Hood,Refrigerator,Stove,Washer,Water Heater,Freezer,Extra Refrigerator/Freezer |
| Zoning | E |
| HOA Fee | 275.00 |
| Garage Spaces | 2.00 |
| Association Fee Includes | Common Area Maintenance |
| Patio/Porch Features | Deck(s),Porch(es) |
| Architectural Style | Ranch/Rambler |
| Pool Features | Vinyl |
| Construction Materials | Vinyl Siding,Masonry |
| School District | QUEEN ANNE'S COUNTY PUBLIC SCHOOLS |
| Year Built | 1991 |
| Electric | 200+ Amp Service |
| View | Garden/Lawn,Trees/Woods |
| Levels | 1 |
| Tax Year | 2026 |
| Ownership | Fee Simple |
| Cool Fuel | Electric |
| Accessibility | None |
| Assoc Fee Paid Per | Annually |
| County | QUEEN ANNES |
| New Construction | No |
| Property Type | Residential |
| HOA | Yes |
| Subdivision Name | EARLES BRANCH |
| Garage Y/N | Yes |
| Water Access Y/N | No |
| Other Structures | Above Grade,Below Grade |
| Full Baths | 2 |
| Status | ACTIVE |
| Directions | Use GPS (From Centreville,take Corsica Neck Road (304) to a right onto Earl Branch Rd,a left onto Friendship and then a right onto Prussian Turn. |
| City | CENTREVILLE |
| Association Name | EARLE'S BRANCH HOA |
| Senior Community Y/N | No |
| Lot Size Units | Square Feet |
| Lot Size Square Feet | 40946.40 |
| Tax Assessed Value | 389100.0 |
| Tax Annual Amount | 3518.0 |
| Home Warranty Y/N | No |
| Property Condition | Excellent |
| Structure Type | Detached |
| Condo/Coop Association fee Y/N | No |
| Bathrooms Full Main Level | 2 |
| Bathrooms Count Main Level | 2.00 |
| Price Per Sq Ft Total AG | 282.74 |
| Acceptable Financing | Cash,Conventional,FHA,USDA,Rural Development,VA |
| Additional Parcels Y/N | No |
| Historic Y/N | No |
| Lease Considered Y/N | No |
| Vacation Rental Y/N | No |
| Virtual Tour | https://thru-the-lens-ivuf.view.property/public/vtour/display/2401450?idx=1#!/ |
| Total SQFT | 1680 |
| Location Type | Other |
| Standard Status | Active |
| Year Built Source | Estimated |
| Legal Subdivision | EARLES BRANCH |
| Tax Lot | 17 |
| Association Recreation Fee | No |
Interior Features
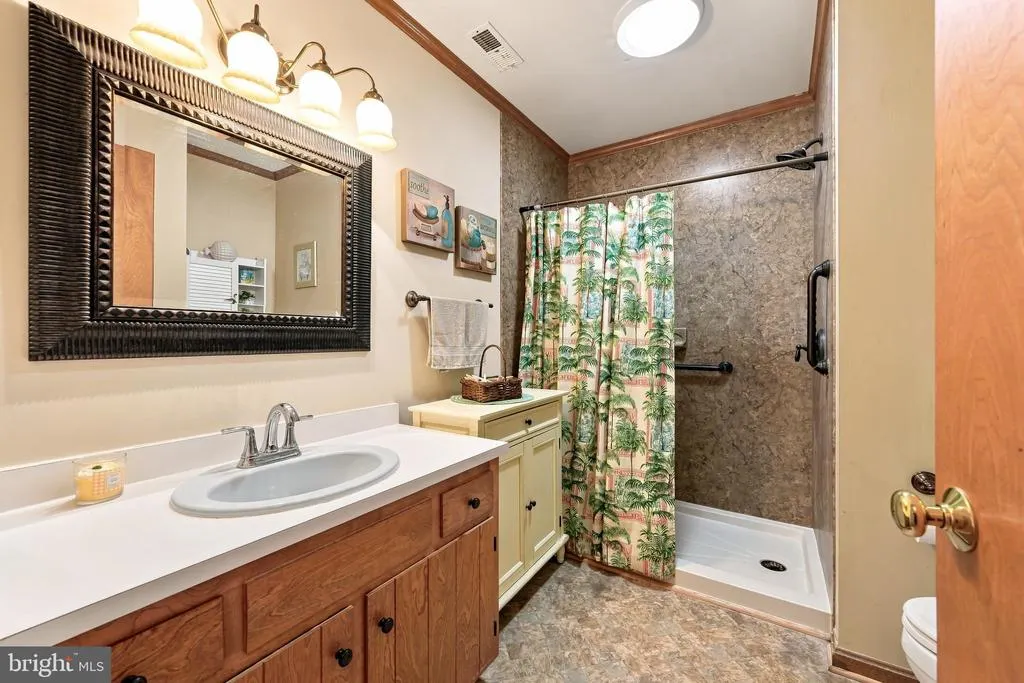
| Interior Amenities | Bathroom - Walk-In Shower,Ceiling Fan(s),Combination Dining/Living,Combination Kitchen/Living,Family Room Off Kitchen,Floor Plan - Traditional,Kitchen - Eat-In |
|---|---|
| Heating Fuel | Electric |
| Hot Water | Electric |
| Basement (Y/N) | No |
| Heating Y/N | Yes |
| Fireplace Y/N | No |
| Above Grade Finished Area | 1680 |
| Central Air Y/N | No |
| Total Bedrooms | 3 |
| Room Type | Living Room,Dining Room,Primary Bedroom,Bedroom 2,Bedroom 3,Kitchen,Den,Laundry,Bathroom 1,Primary Bathroom |
| Main Level Bedrooms | 3 |
| Below Grade Finished Area Unit Type | Square Feet |
| LivingAreaSource | Assessor |
| Laundry Type | Has Laundry,Main Floor |
| Below Grade Finished Area Source | Assessor |
| Above Grade Finished Area Source | Assessor |
| Above Grade Finished Area Unit Type | Square Feet |
| Total Baths | 2 |
Exterior Features
| Pool | Yes - Personal |
|---|---|
| Parking Features | Paved Driveway,Paved Parking |
| Water Source | Well |
| Total Parking Spaces | 2 |
| Garage Features | Garage - Front Entry,Inside Access |
| Type of Parking | Attached Garage |
| Foundation Details | Crawl Space |
| Spa | No |
| Water View Y/N | No |
| Lot Size Acres | 0.94 |
| Lot Size Source | Estimated |
| Waterfront Y/N | No |
| Land Assessed Value | 178900.00 |
| Navigable Water Y/N | No |
| Water Oriented Y/N | No |
| # of Attached Garage Spaces | 2 |
Room Details
| Room | Dimensions | Level | Flooring | Details |
|---|---|---|---|---|
| Bathroom 1 | Main | Bathroom - Walk-In Shower | ||
| Bedroom 2 | Main | |||
| Bedroom 3 | Main | |||
| Den | Main | |||
| Dining Room | Main | |||
| Kitchen | Main | |||
| Laundry | Main | |||
| Living Room | Main | Flooring - Carpet | ||
| Primary Bathroom | Main | |||
| Primary Bedroom | Main |
Amenities
- Foreclosure
- Views
- Short Sale
- New Construction
- Adult 55+
- Lease To Own
- No HOA Fees
- Furnished
- Primary On Main
- Air Conditioning
- Seller Finance
- Green
- Fixer Upper
- Horse
- Golf
- Fireplace
- Deck
- Garage
- Basement
- Pool
Property vs Single Family Average in 21617
Price
Taxes
Year Built
Visits
 © BRIGHT, All Rights Reserved
