
Open House Sat, Aug 29th 11:00 AM - 1:00 PM - Price Reduction - Waterfront - Primary on Main
Address
2513 Cecil Drive, Chester, MD
Price
$ 1,290,000
Property Attributes
- MLS#MDQA2018504
- TypeSingle Family
- Listing Status ACTIVE
- CountyQUEEN ANNES
- CityChester
- NeighborhoodHarbor View
- Zip21619
- StyleConverted Barn
- Year Built1948
- Taxes$ 6829
- Price$ 1,290,000
- Bedrooms5
- Full Bathrooms2
- Half Bathrooms0
- Sqr Footage2700
- Lot Size1.65 Acres
Data Source:
Bright MLS
Property Description
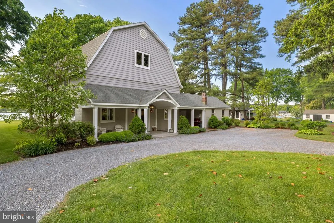
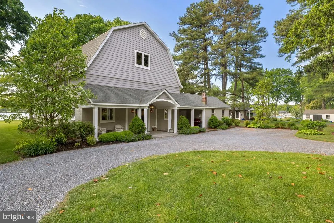

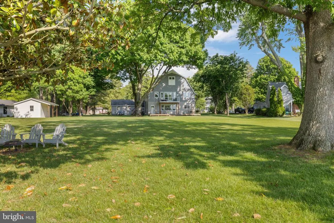
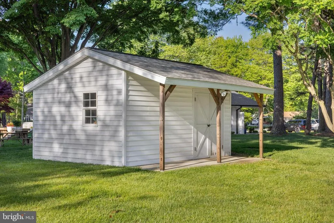
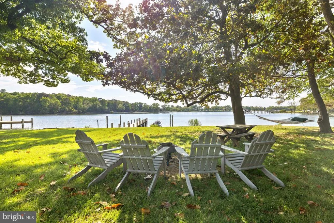
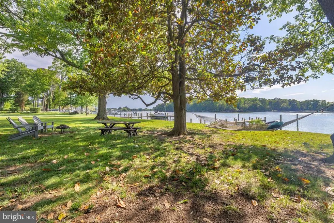
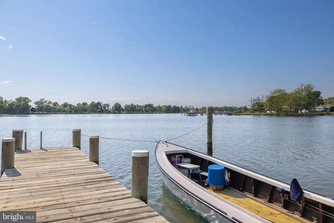
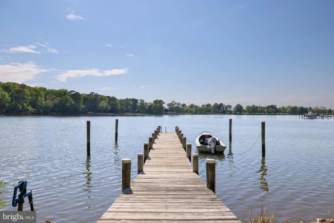
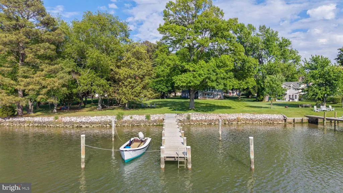
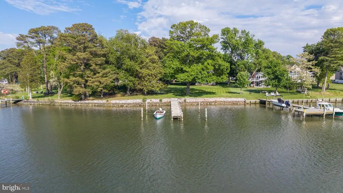
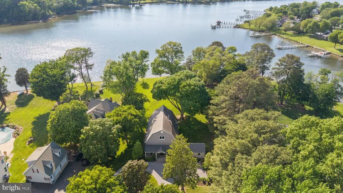
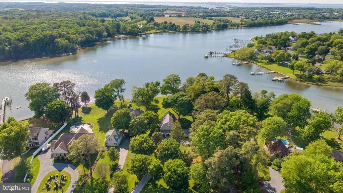
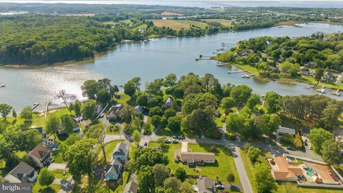
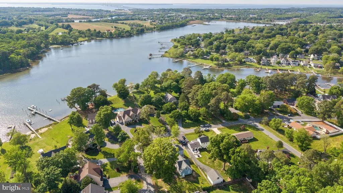
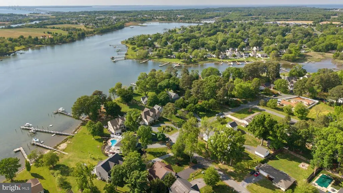
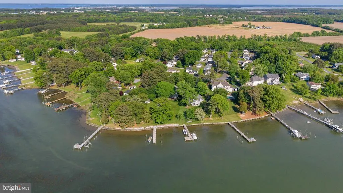
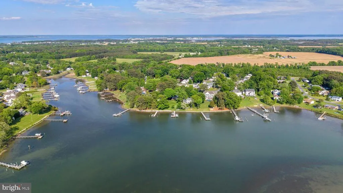
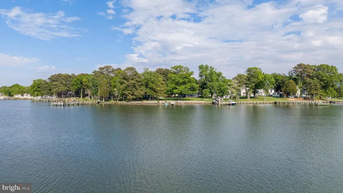
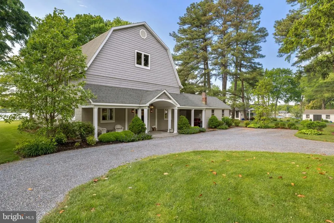
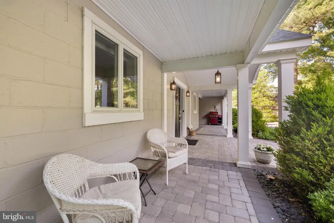
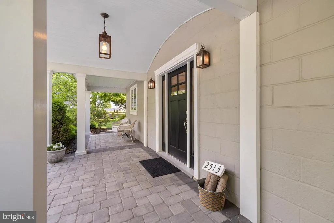
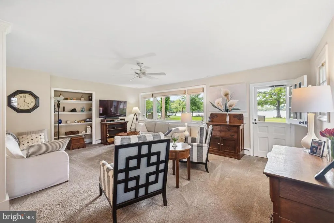
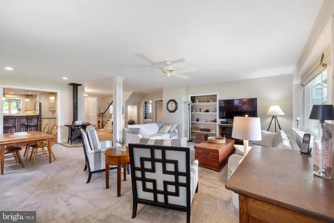
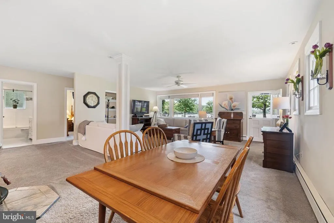
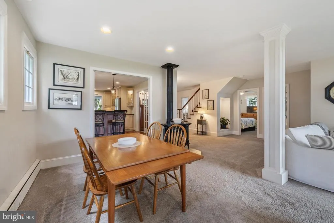
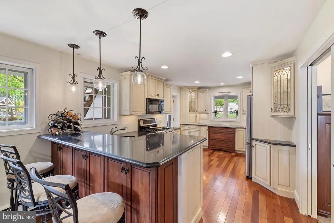
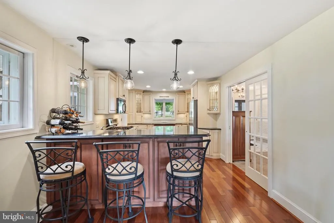
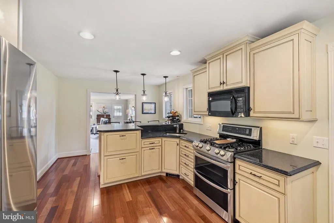
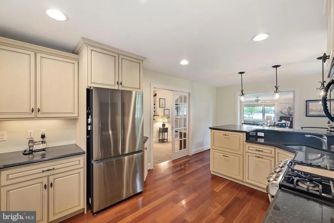
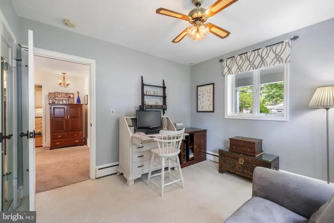
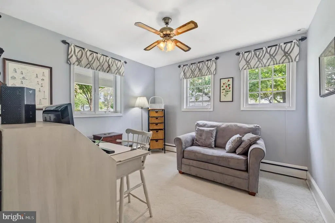
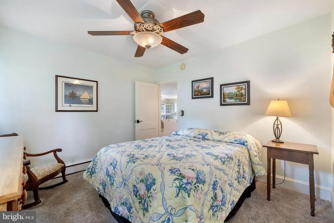
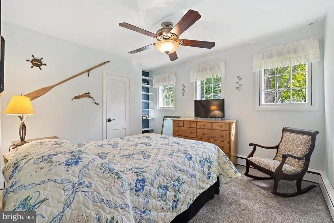
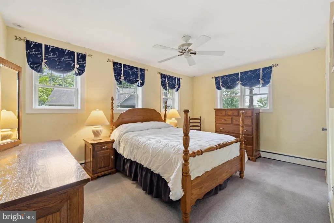
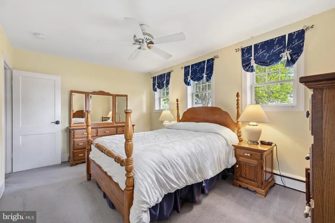
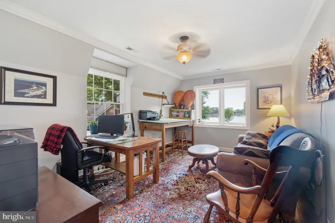
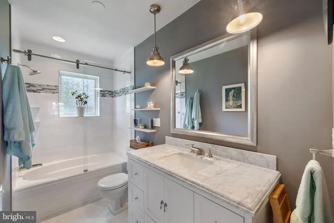
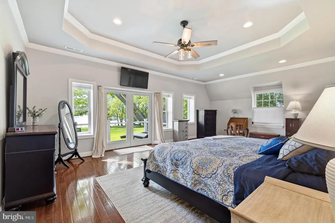
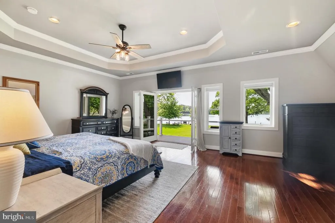
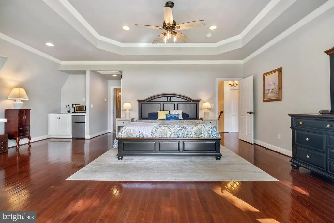
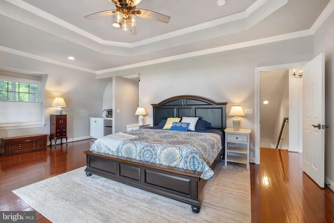
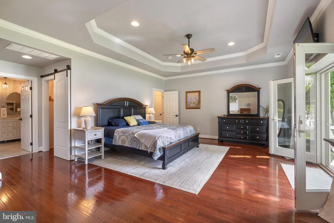
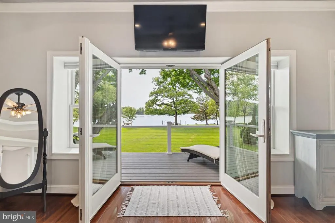
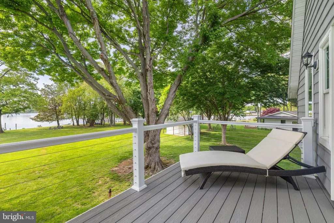
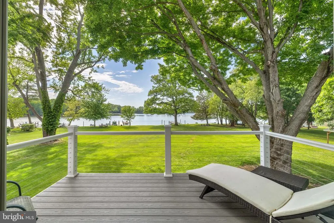
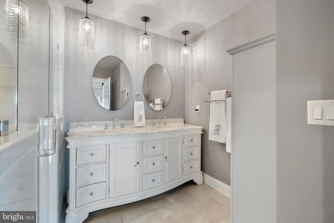
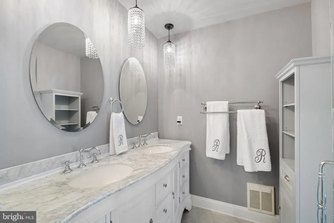
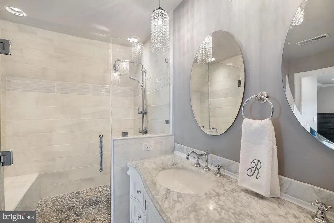
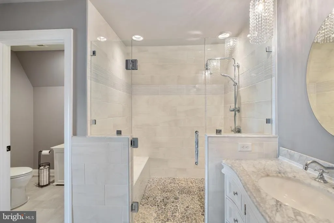
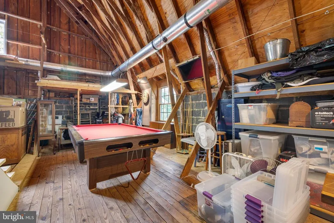
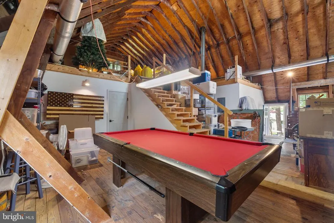
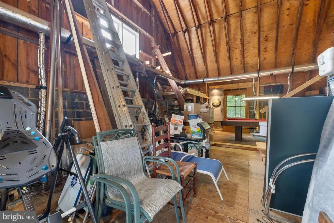
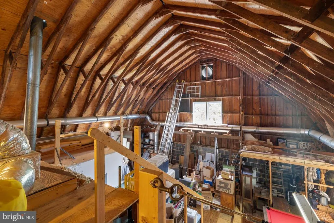
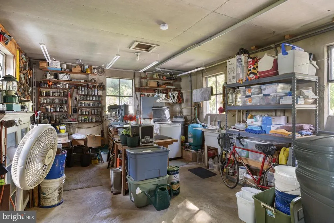
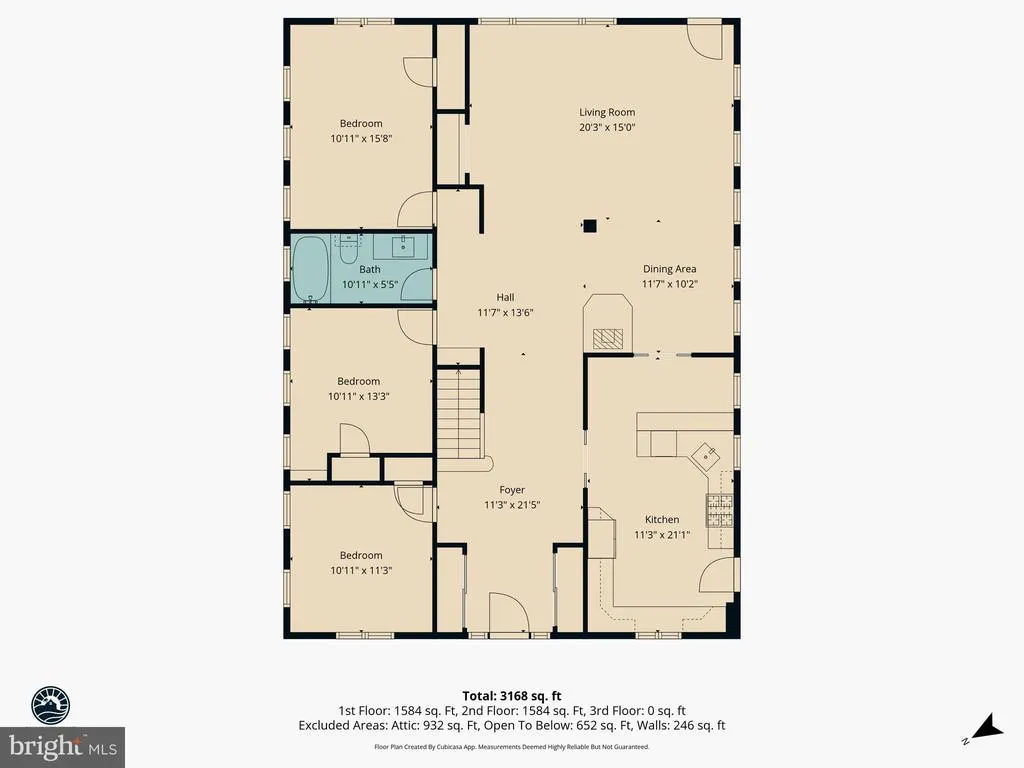
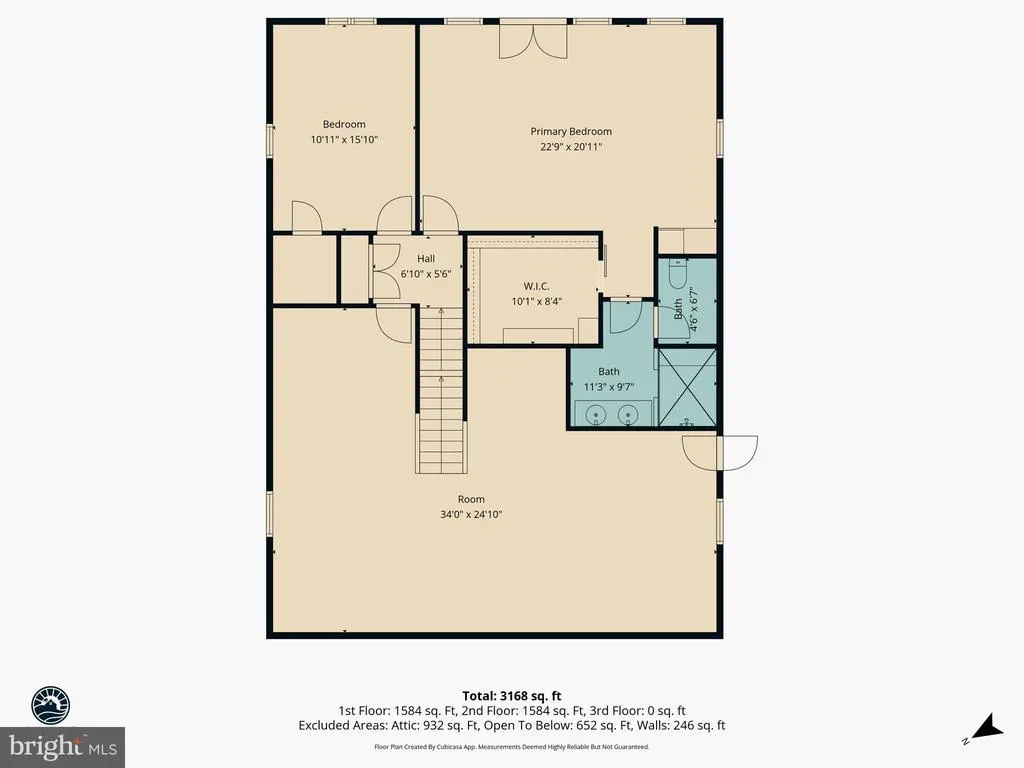
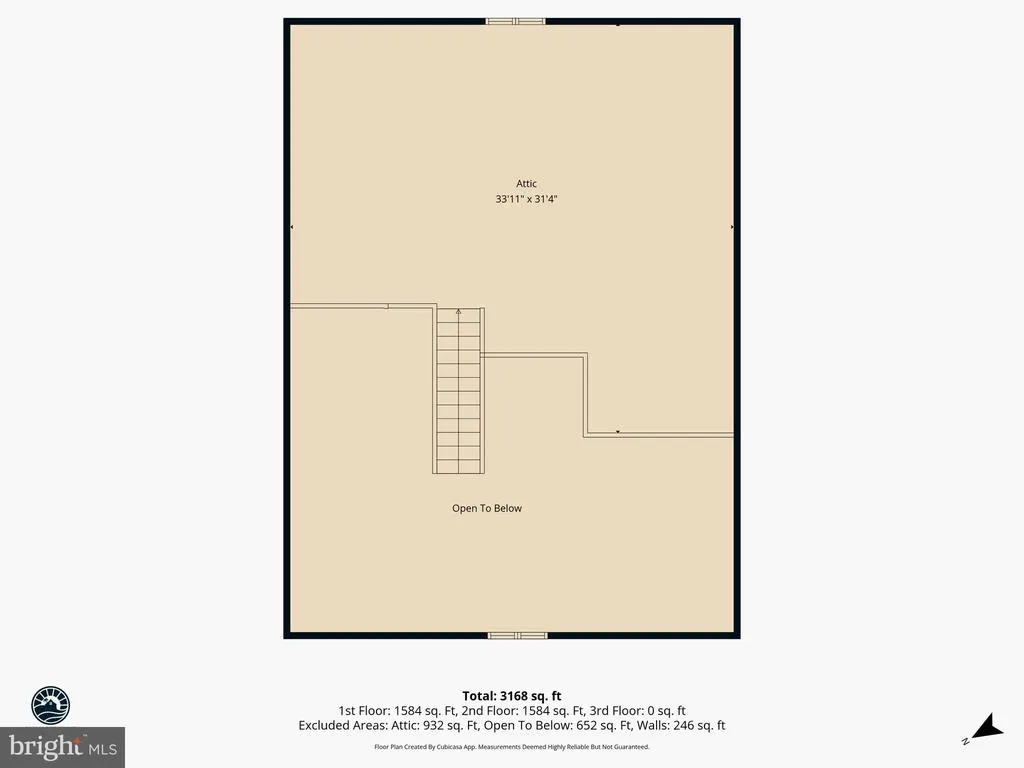
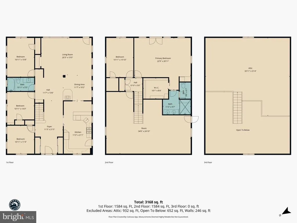
Waterfront homes are common on Kent Island. Waterfront acreage is not. The difference is the land -- and at 1.65 acres with 205 feet of protected shoreline, this property belongs in a conversation with the finest waterfront offerings on Kent Island, not the most common. Waterfront properties with this combination of acreage, waterfront footage, and finishes are rare at this price point. The locals called it Keister's Folly. In the mid-1940s, Dr. Keister built a cinder block barn on Kent Island overlooking Cox Creek, hoping to raise Black Angus cattle on 25 acres. The acreage was too small for the endeavor -- but the barn he built was extraordinary. In the early 1960s, the developer of the Harbor View community converted it into a residence. The current owners' family purchased it in 1965 and has invested hundreds of thousands of dollars in improvements across sixty years of devoted stewardship. This property has never been publicly offered for sale -- until now. Situated on 1.65 acres with 205 feet of protected waterfront on Cox Creek, this is one of the largest privately held waterfront parcels remaining in Harbor View. The 75-foot private pier extends into navigable tidal water with approximately 3.5 feet at mean low tide and two boat slips. Shoreline reinforced with professional rip-rap. Flood Zone X -- outside 100-year and 500-year floodplains. The home offers approximately 2,700 sq ft of living space across two levels with an additional 700 sq ft of unfinished second & third-level expansion space. Five bedrooms, two full baths. The upper-level primary suite features hardwood floors, panoramic water views, attached full bath, walk-in closet, private coffee bar with refrigerator, and a deck overlooking the creek. Updated kitchen with granite countertops, upgraded cabinetry, and high-end appliances. 9'+ ceilings throughout. Solid cinder block construction. 200-amp electrical. Well water, public sewer. The locals once called it Keister's Folly. The next owner will call it home. Ideal for those who are seeking genuine Chesapeake waterfront with privacy, deep water access, and a property unlike anything else on the market. Be sure to download the Home Profile in the documents section for more details on the home including the history of the home.
| Price History | |
|---|---|
| 8/26/2026 | Listed $1,350,000 |
| 8/26/2026 | 5$1,290,000 |
General Features
| Living Area | 2700 |
|---|---|
| Sewer | Public Sewer |
| Heating | Baseboard - Hot Water |
| Cooling | Central A/C |
| Possession | Seller Rent Back,Subject to Home Choice |
| Roof | Architectural Shingle |
| Appliances | Built-In Microwave,Dishwasher,Dryer,Refrigerator,Washer,Water Heater,Stove |
| Zoning | NC-15 |
| HOA Fee | 35.00 |
| Patio/Porch Features | Deck(s) |
| Architectural Style | Converted Barn |
| Construction Materials | Block,Frame |
| School District | QUEEN ANNE'S COUNTY PUBLIC SCHOOLS |
| Year Built | 1948 |
| Electric | 200+ Amp Service |
| View | River |
| Levels | 2.5 |
| Tax Year | 2025 |
| Ownership | Fee Simple |
| Cool Fuel | Electric |
| Section | 2A |
| Waterfront Features | Private Dock Site,Rip-Rap |
| Accessibility | None |
| Assoc Fee Paid Per | Annually |
| County | QUEEN ANNES |
| New Construction | No |
| Property Type | Residential |
| HOA | Yes |
| Subdivision Name | HARBOR VIEW |
| Garage Y/N | No |
| Water Access Y/N | Yes |
| Other Structures | Above Grade,Below Grade |
| Full Baths | 2 |
| Status | ACTIVE |
| Directions | Cecil Dr |
| City | CHESTER |
| Disclosures | Prop Disclaimer |
| Association Name | HARBOR VIEW |
| Senior Community Y/N | No |
| Lot Size Units | Square Feet |
| Lot Size Square Feet | 71874.00 |
| Tax Assessed Value | 773800.0 |
| Tax Annual Amount | 6829.0 |
| Home Warranty Y/N | No |
| Structure Type | Detached |
| Condo/Coop Association fee Y/N | No |
| Bathrooms Full Main Level | 1 |
| Bathrooms Count Main Level | 1.00 |
| Above Grade Unfin SQFT | 756 |
| Price Per Sq Ft Total AG | 477.78 |
| Acceptable Financing | Bank Portfolio,Cash,Conventional |
| Additional Parcels Y/N | No |
| Lease Considered Y/N | No |
| Vacation Rental Y/N | No |
| Total SQFT | 3456 |
| Standard Status | Active |
| Year Built Source | Estimated |
| Legal Subdivision | HARBOR VIEW |
| Tax Lot | 1 |
| Association Recreation Fee | No |
Interior Features
| Interior Amenities | Carpet,Dining Area,Entry Level Bedroom,Floor Plan - Open,Kitchen - Country,Primary Bath(s),Upgraded Countertops,Walk-in Closet(s),Wood Floors,Stove - Wood,Store/Office |
|---|---|
| Heating Fuel | Natural Gas |
| Flooring | Carpet,Ceramic Tile,Hardwood |
| Hot Water | Electric |
| Basement (Y/N) | No |
| Heating Y/N | Yes |
| Window Features | Storm,Bay/Bow |
| Fireplace Y/N | No |
| Above Grade Finished Area | 2700 |
| Central Air Y/N | Yes |
| Total Bedrooms | 5 |
| Main Level Bedrooms | 3 |
| Below Grade Finished Area Unit Type | Square Feet |
| LivingAreaSource | Estimated |
| Laundry Type | Has Laundry |
| Below Grade Unfin Area Units | Square Feet |
| Below Grade Unfin SQFT Source | Estimated |
| Below Grade Finished Area Source | Estimated |
| Bedrooms Count All Upper Levels | 2 |
| Bedrooms Count Upper Level 1 | 2 |
| Bathrooms Full Upper Level 1 | 1 |
| Bathrooms Full All Upper Levels | 1 |
| Bathrooms Count Upper Level 1 | 1.00 |
| Bathrooms Count All Upper Levels | 1 |
| Above Grade Unfin Area Units | Square Feet |
| Above Grade Unfin SQFT Source | Estimated |
| Above Grade Finished Area Source | Estimated |
| Above Grade Finished Area Unit Type | Square Feet |
| Total Baths | 2 |
Exterior Features
| Pool | No Pool |
|---|---|
| Parking Features | Circular Driveway |
| Water Source | Well |
| Type of Parking | Driveway |
| Land Use Code | R |
| Foundation Details | Slab |
| Water View Y/N | Yes |
| Lot Size Acres | 1.65 |
| Water Body Type | River |
| Lot Size Source | Estimated |
| Waterfront Y/N | Yes |
| Water Access Features | Canoe/Kayak,Boat - Powered,Fishing Allowed,Personal Watercraft (PWC),Private Access,Swimming Allowed |
| Number of Docks | 1 |
| Land Assessed Value | 455200.00 |
| Navigable Water Y/N | Yes |
| Number of Slips | 2 |
| Water Oriented Y/N | Yes |
| Dock/Slip Conveys YN | Yes |
| Dock Type and Features | Multiple Slip,Pier (Perpendicular) |
Amenities
- Foreclosure
- Views
- Short Sale
- New Construction
- Adult 55+
- Lease To Own
- No HOA Fees
- Furnished
- Primary On Main
- Air Conditioning
- Seller Finance
- Green
- Fixer Upper
- Horse
- Golf
- Fireplace
- Deck
- Garage
- Basement
- Pool
Property vs Single Family Average in 21619
Price
Taxes
Year Built
 © BRIGHT, All Rights Reserved
