
Views - Primary on Main - Eco Friendly
Address
20824 Flour Mill Court, Great Mills, MD
Price
$ 559,000
Property Attributes
- MLS#MDSM2031634
- TypeSingle Family
- Listing Status ACTIVE
- CountySAINT MARYS
- CityGreat Mills
- NeighborhoodCecilS Mill
- Zip20634
- StyleColonial
- Year Built2010
- Taxes$ 4125
- Price$ 559,000
- Bedrooms5
- Full Bathrooms4
- Half Bathrooms1
- Sqr Footage2968
- Lot Size0.29 Acres
Data Source:
Bright MLS
Property Description
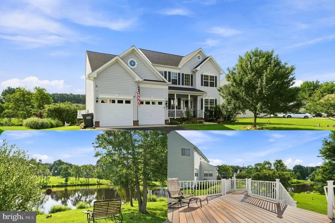
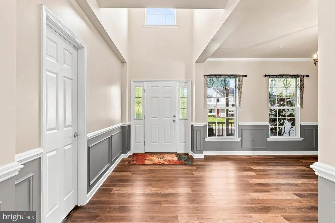
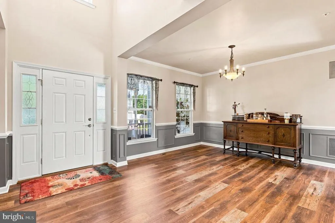
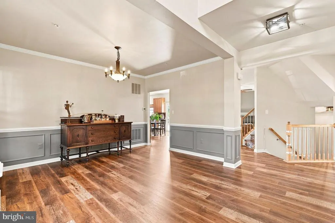
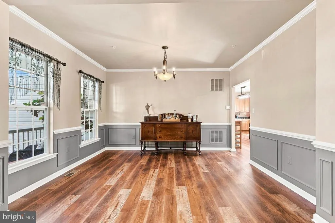
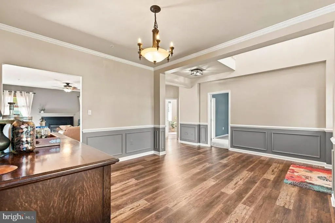
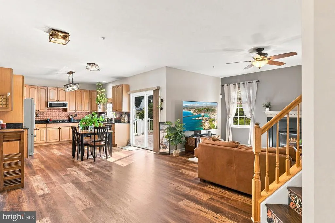
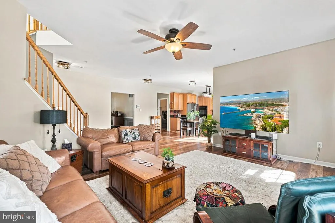
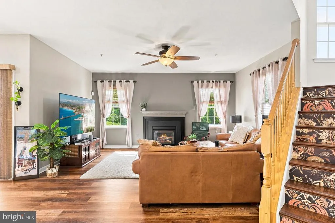
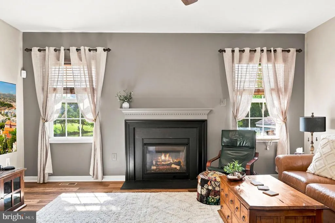
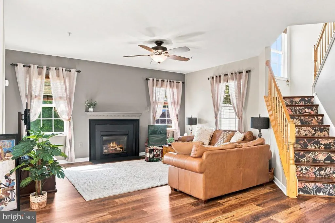
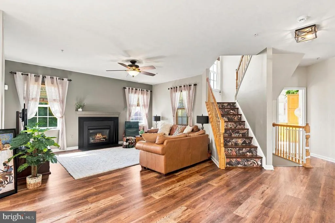
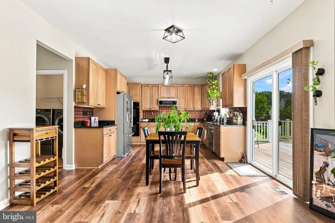
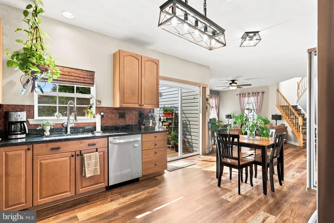
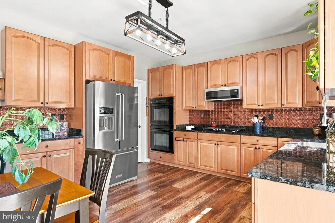
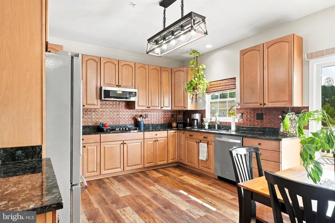
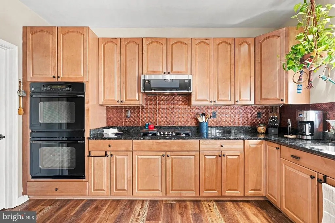
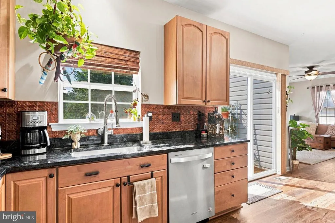
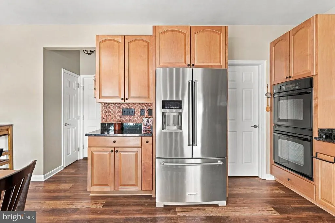
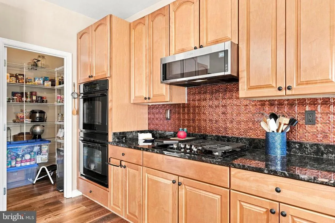
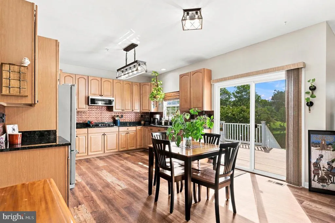
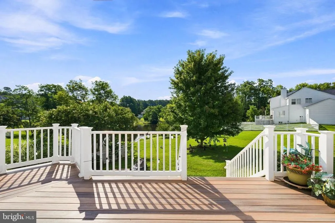
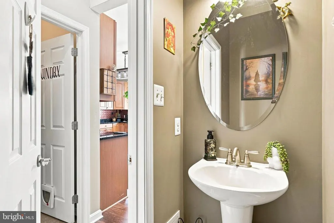
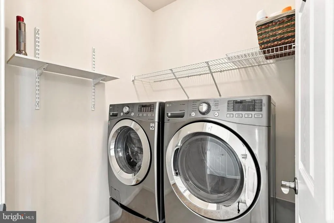
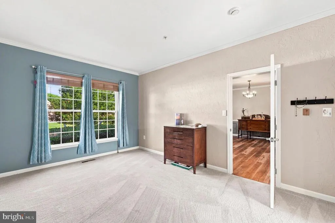
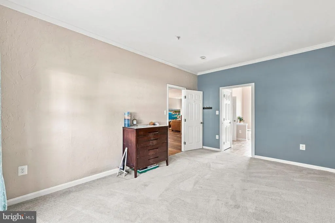
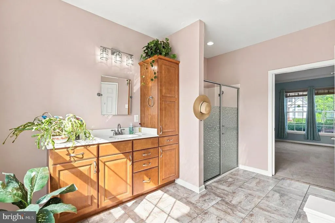
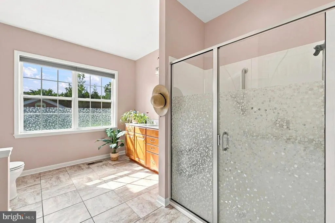
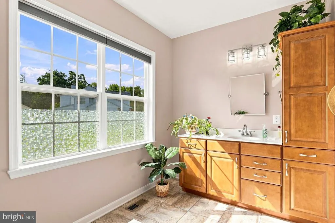
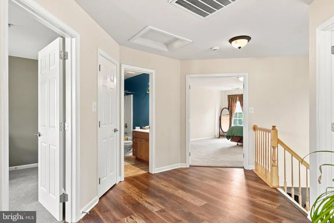
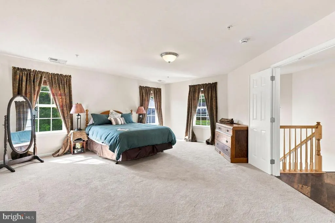
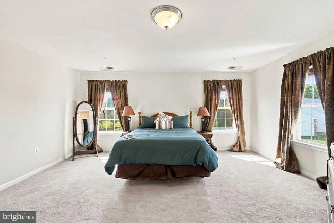
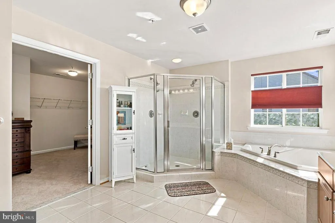
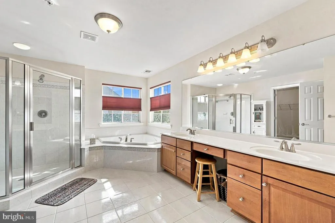
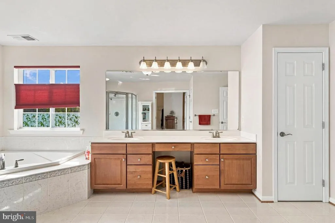
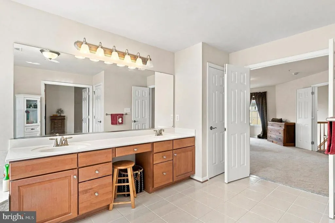
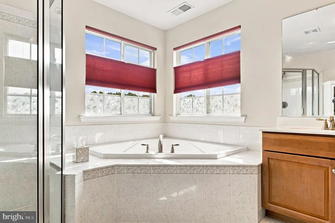
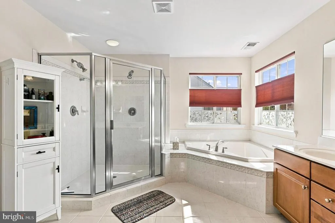
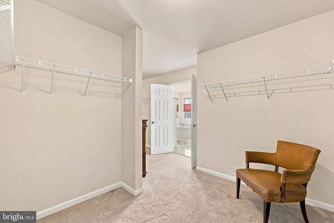
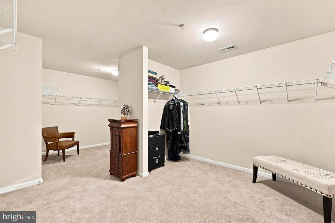
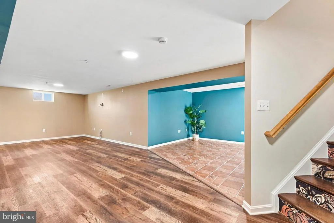
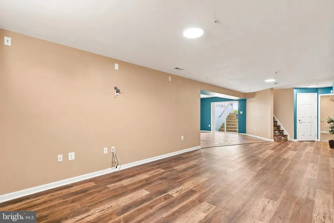
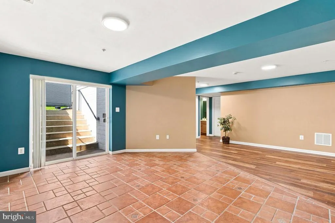
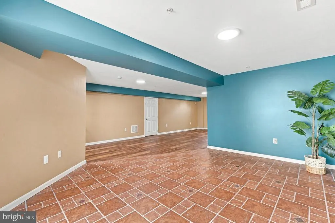
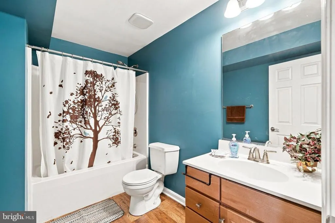
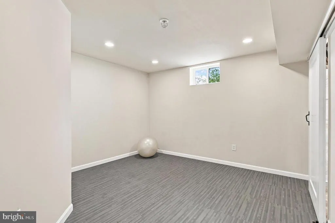
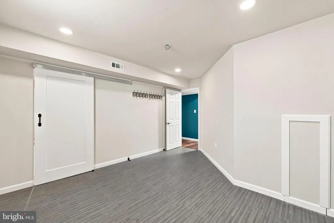
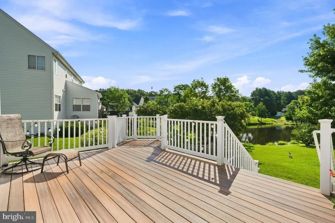
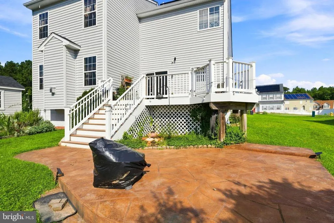
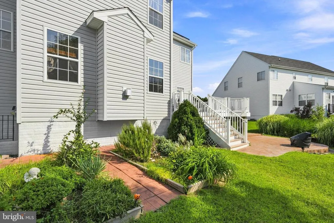
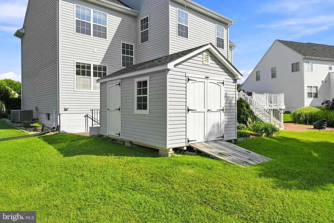
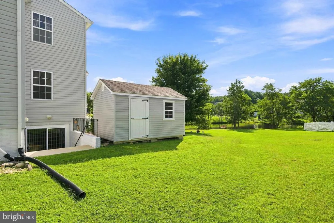
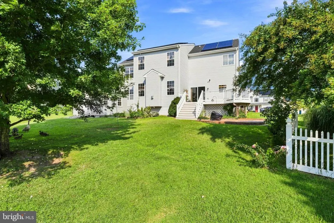
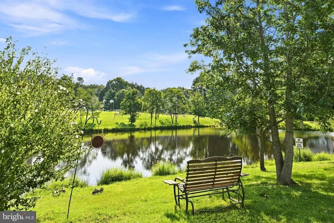
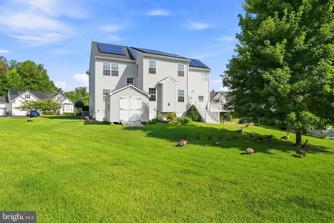
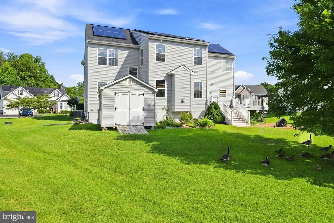
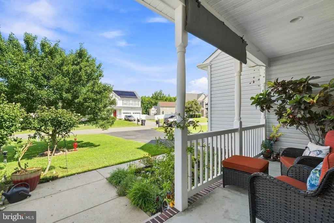
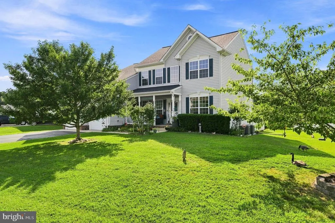
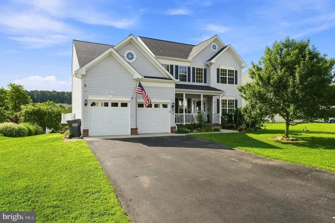
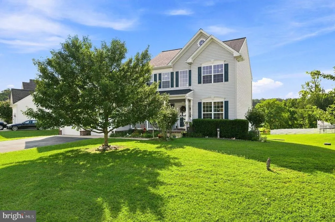
Welcome to 20824 Flour Mill Ct., in the sought-after neighborhood of Cecil's Mill in St. Mary's County! With over 4,300 square feet, this traditional 5-bedroom, 4.5-bath home is sure to meet your needs and exceed your expectations. Located on a premium lot, enjoy a direct view of the community pond and the green space beyond. From the inviting front porch, you enter a bright interior with wide-plank LVP flooring on the main level, an open living space, and a charming kitchen. Warm maple cabinets, accented by a copper backsplash, are complemented by a double wall oven, a low-profile microwave, gas cooktop, and a generous pantry. Sliding doors lead to an easy-maintenance composite deck and down to a pleasant stamped concrete patio. The main level is ideal for entertaining, featuring an easy flow between the great room (with gas FP), breakfast area, dining room, laundry room, and half bath. A convenient primary bedroom suite with full bath completes the main level. The upper level features a spacious primary suite with an ample walk-in closet and three additional bedrooms sharing a hall bath. The finished lower level offers flexible space for use as a family room, home gym, or playroom. Easy walk-up access to the beautiful backyard. The outdoor living space is a plus, with plenty of birds and wildlife to watch. A matching garden shed provides extra storage. Beautiful mature landscaping and flower beds grace the property. Located within easy commuting distance to NAS Patuxent River, Webster Field, and nearby major employers, including JF Taylor just down the street. Convenient access to shopping, schools, the brand-new YMCA (with an indoor pool and indoor track), parks, and more! This lovely home is move-in ready -- don't delay!
| Price History | |
|---|---|
| 6/9/2026 | Listed $549,000 |
General Features
| Living Area | 2968 |
|---|---|
| Sewer | Public Sewer |
| Heating | Heat Pump(s) |
| Cooling | Ceiling Fan(s),Central A/C |
| Possession | Settlement |
| Roof | Shingle |
| Appliances | Cooktop,Dishwasher,Exhaust Fan,Microwave,Refrigerator,Icemaker,Oven - Wall,Dryer - Front Loading,Washer - Front Loading |
| Zoning | RL |
| HOA Fee | 340.00 |
| Garage Spaces | 2.00 |
| Patio/Porch Features | Patio(s),Deck(s) |
| Architectural Style | Colonial |
| Security Features | Electric Alarm,Main Entrance Lock,Smoke Detector,Sprinkler System - Indoor |
| Construction Materials | Vinyl Siding |
| School District | ST. MARY'S COUNTY PUBLIC SCHOOLS |
| Year Built | 2010 |
| View | Pond |
| Levels | 3 |
| Tax Year | 2026 |
| Ownership | Fee Simple |
| Cool Fuel | Electric |
| Accessibility | Grab Bars Mod |
| Assoc Fee Paid Per | Annually |
| County | SAINT MARYS |
| New Construction | No |
| Property Type | Residential |
| Association Amenities | Basketball Courts,Tot Lots/Playground |
| HOA | Yes |
| Subdivision Name | CECIL'S MILL |
| Garage Y/N | Yes |
| Water Access Y/N | Yes |
| Green Energy Generation | PV Solar Array(s) Leased |
| Other Structures | Above Grade,Below Grade |
| Full Baths | 4 |
| Status | ACTIVE |
| Directions | 235. Turn right onto Chancellors Run Rd. Turn right onto Great Mills Rd. Turn right onto Pleasant Mill Dr. Turn left onto Flour Mill Ct. |
| City | GREAT MILLS |
| Disclosures | Prop Disclaimer,Subject to Condo/HOA Docs |
| Association Name | CECIL'S MILL HOMEOWNERS ASSOCIATION INC |
| Senior Community Y/N | No |
| Lot Size Units | Square Feet |
| Lot Size Square Feet | 12480.00 |
| Tax Assessed Value | 464600.0 |
| Tax Annual Amount | 4125.0 |
| Home Warranty Y/N | No |
| Structure Type | Detached |
| Condo/Coop Association fee Y/N | No |
| Bathrooms Full Main Level | 1 |
| Bathrooms Count Main Level | 2.00 |
| Price Per Sq Ft Total AG | 188.34 |
| Acceptable Financing | Cash,Conventional,FHA,USDA,VA |
| Additional Parcels Y/N | No |
| Historic Y/N | No |
| Lease Considered Y/N | No |
| Vacation Rental Y/N | No |
| Total SQFT | 4372 |
| Standard Status | Active |
| Year Built Source | Assessor |
| Legal Subdivision | CECIL'S MILL SUBDIVISION |
| Tax Lot | 85 |
Interior Features
| Interior Amenities | Upgraded Countertops,Sprinkler System,Bathroom - Soaking Tub,Bathroom - Tub Shower,Bathroom - Walk-In Shower,Breakfast Area,Carpet,Ceiling Fan(s),Entry Level Bedroom,Formal/Separate Dining Room,Kitch |
|---|---|
| Heating Fuel | Electric |
| Basement | Interior Access,Partially Finished,Sump Pump,Daylight,Partial,Outside Entrance,Walkout Stairs |
| Flooring | Luxury Vinyl Plank,Carpet,Ceramic Tile |
| Total Fireplaces | 1 |
| Fireplace Features | Equipment,Gas/Propane |
| Hot Water | Propane,Tankless |
| Basement (Y/N) | Yes |
| Heating Y/N | Yes |
| Fireplace Y/N | Yes |
| Above Grade Finished Area | 2968 |
| Half Baths | 1 |
| Central Air Y/N | Yes |
| Total Bedrooms | 5 |
| Room Type | Living Room,Dining Room,Primary Bedroom,Bedroom 3,Bedroom 4,Bedroom 5,Kitchen,Exercise Room,Laundry,Recreation Room,Storage Room,Bonus Room,Primary Bathroom,Full Bath,Half Bath |
| Main Level Bedrooms | 1 |
| Below Grade Finished Area Unit Type | Square Feet |
| LivingAreaSource | Assessor |
| Laundry Type | Has Laundry,Main Floor |
| Below Grade Unfin Area Units | Square Feet |
| Below Grade Unfin SQFT | 1404 |
| Below Grade Unfin SQFT Source | Assessor |
| Below Grade Finished Area Source | Assessor |
| Bedrooms Count All Upper Levels | 4 |
| Bedrooms Count Upper Level 1 | 4 |
| Bathrooms Half Main Level | 1 |
| Bathrooms Full Upper Level 1 | 2 |
| Bathrooms Full Lower Level 1 | 1 |
| Bathrooms Full All Upper Levels | 2 |
| Bathrooms Full All Lower Levels | 1 |
| Bathrooms Count Upper Level 1 | 2.00 |
| Bathrooms Count Lower Level 1 | 1.00 |
| Bathrooms Count All Upper Levels | 2 |
| Bathrooms Count All Lower Levels | 1 |
| Above Grade Finished Area Source | Assessor |
| Above Grade Finished Area Unit Type | Square Feet |
| Total Baths | 5 |
Exterior Features
| Pool | No Pool |
|---|---|
| Parking Features | Paved Driveway |
| Lot Features | Front Yard,Rear Yard,SideYard(s) |
| Water Source | Public |
| Inclusions | Metal Shelf in Garage |
| Total Parking Spaces | 2 |
| Garage Features | Garage - Front Entry,Garage Door Opener,Inside Access |
| Type of Parking | Attached Garage,Driveway |
| Land Use Code | E |
| Foundation Details | Concrete Perimeter |
| Water View Y/N | Yes |
| Lot Size Acres | 0.29 |
| Water Body Type | Pond |
| Lot Size Source | Assessor |
| Waterfront Y/N | No |
| Door Features | Storm,Sliding Glass |
| Horse Y/N | No |
| Land Assessed Value | 112500.00 |
| Water Oriented Y/N | Yes |
| # of Attached Garage Spaces | 2 |
Room Details
| Room | Dimensions | Level | Flooring | Details |
|---|---|---|---|---|
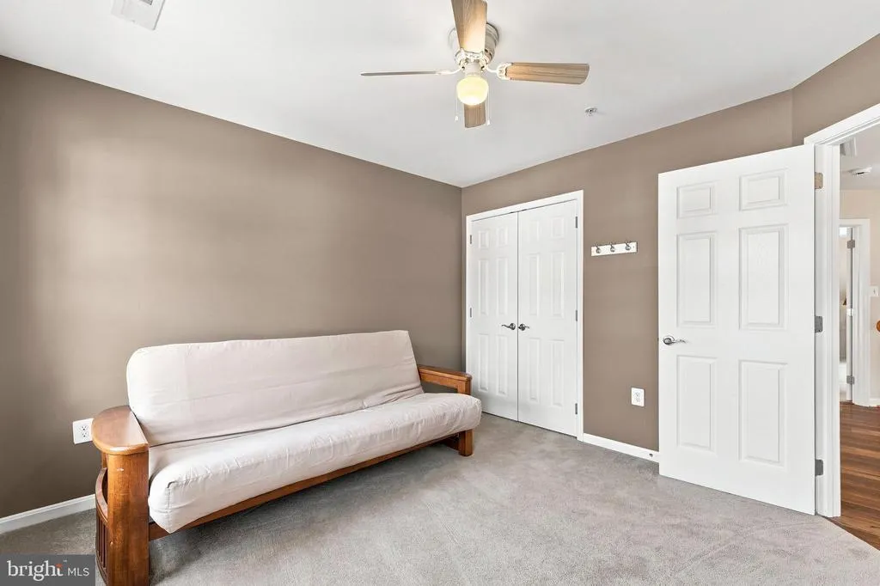
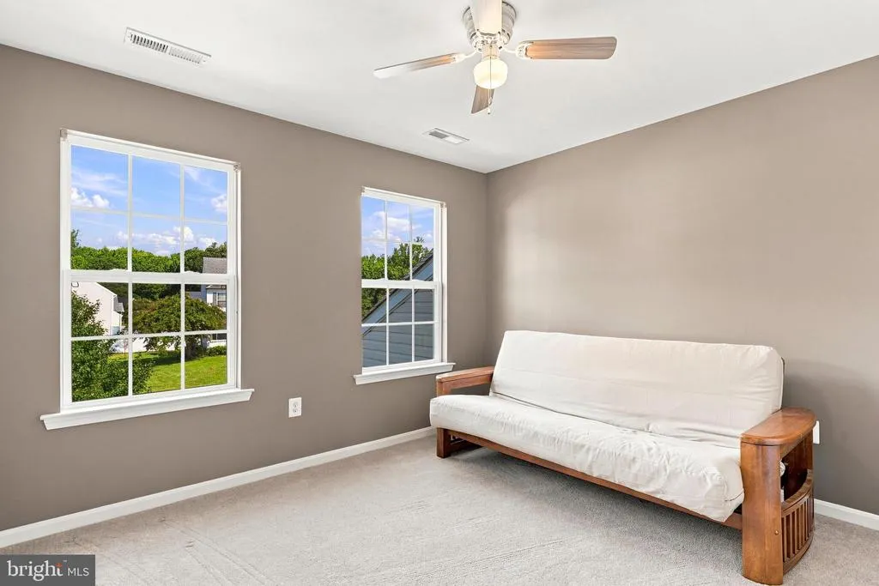
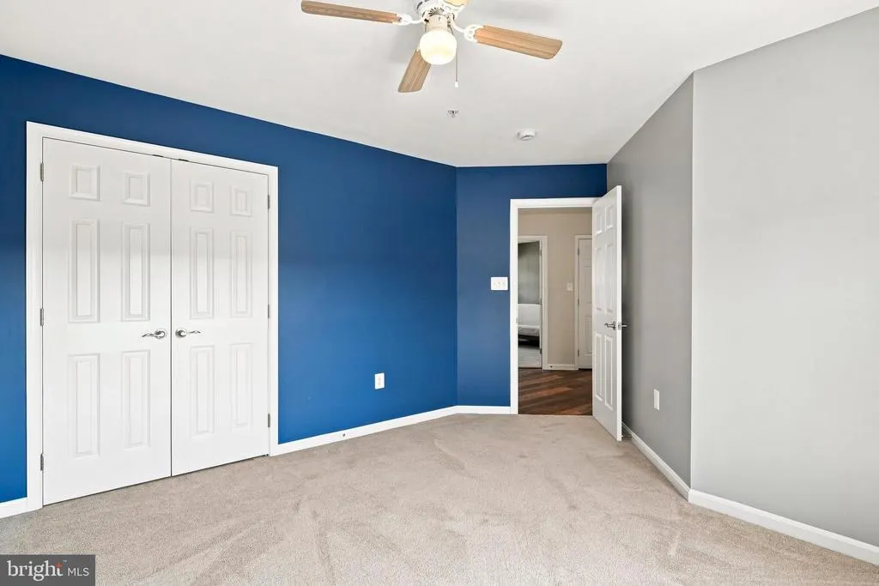
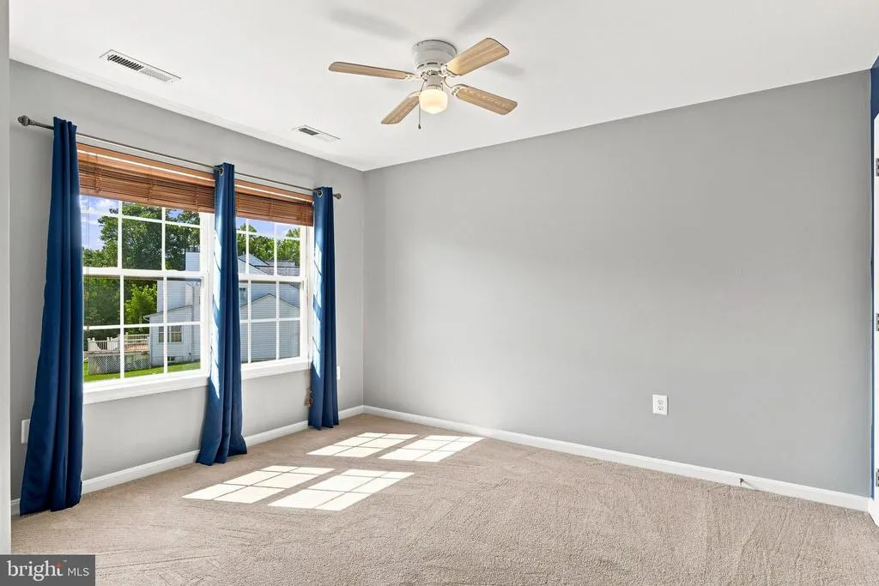
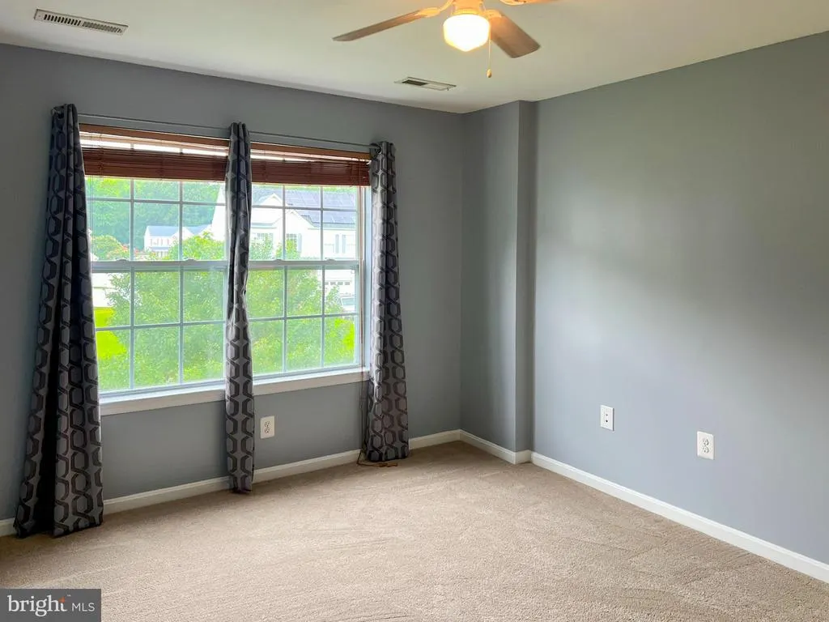
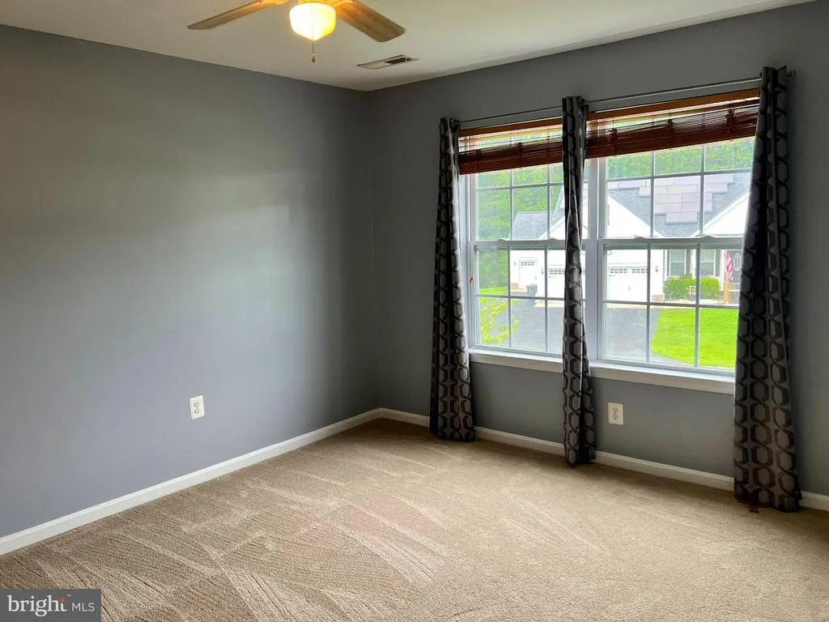
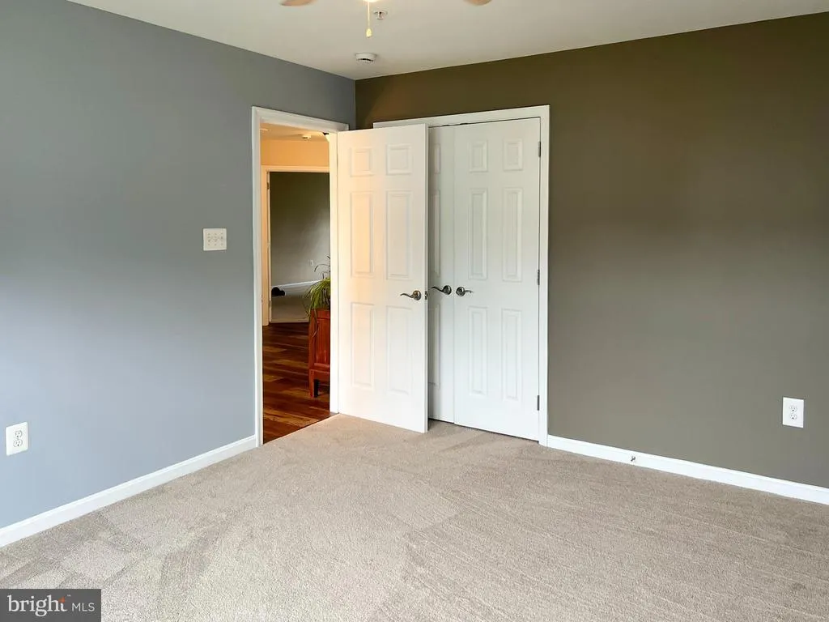
| Bedroom 3 | Upper 1 | Flooring - Carpet,Ceiling Fan(s) | ||
| Bedroom 4 | Upper 1 | Flooring - Carpet,Ceiling Fan(s) | ||
| Bedroom 5 | Upper 1 | Flooring - Carpet,Ceiling Fan(s) | ||
| Bonus Room | Lower 1 | Basement - Partially Finished,Flooring - Ceramic Tile | ||
| Dining Room | Main | Formal Dining Room,Flooring - Luxury Vinyl Plank,Crown Molding,Chair Rail | ||
| Exercise Room | Lower 1 | Lighting - Recessed | ||
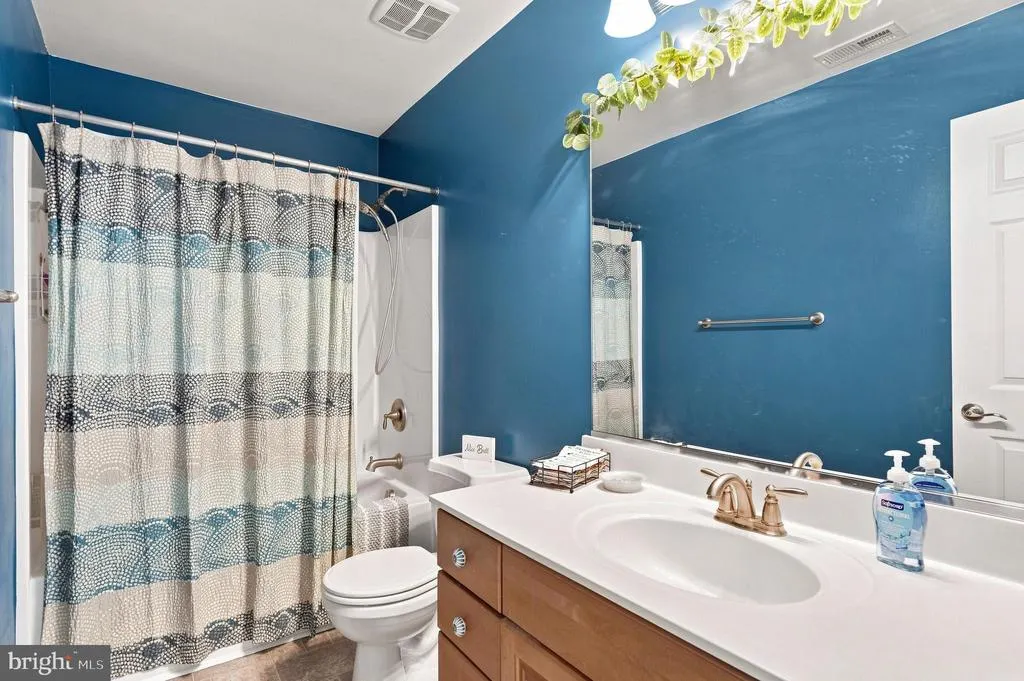
| Full Bath | Upper 1 | Bathroom - Tub Shower | ||
| Full Bath | Lower 1 | Bathroom - Tub Shower,Basement - Partially Finished,Flooring - Luxury Vinyl Plank | ||
| Half Bath | Main | |||
| Kitchen | Main | Countertop(s) - Granite,Pantry,Kitchen - Eat-in,Kitchen - Electric Cooking,Kitchen - Gas Cooking,Flooring - Luxury Vinyl Plank | ||
| Laundry | Main | |||
| Living Room | Main | Flooring - Luxury Vinyl Plank,Ceiling Fan(s),Fireplace - Gas | ||
| Primary Bathroom | Upper 1 | Attached Bathroom,Walk-In Closet(s),Bathroom - Walk-In Shower,Bathroom - Soaking Tub,Flooring - Ceramic Tile,Double Sink | ||
| Primary Bathroom | Main | Attached Bathroom,Bathroom - Walk-In Shower | ||
| Primary Bedroom | Main | Attached Bathroom,Flooring - Carpet,Crown Molding | ||
| Primary Bedroom | Upper 1 | Attached Bathroom,Flooring - Carpet | ||
| Recreation Room | Lower 1 | Basement - Partially Finished,Flooring - Luxury Vinyl Plank | ||
| Storage Room | Lower 1 | Basement - Partially Finished |
Amenities
- Foreclosure
- Views
- Short Sale
- New Construction
- Adult 55+
- Lease To Own
- No HOA Fees
- Furnished
- Primary On Main
- Air Conditioning
- Seller Finance
- Green
- Fixer Upper
- Horse
- Golf
- Fireplace
- Deck
- Garage
- Basement
- Pool
Property vs Single Family Average in 20634
Price
Taxes
Year Built
Visits
 © BRIGHT, All Rights Reserved
