
Open House Sat, Aug 29th 12:00 PM - 2:00 PM - Price Reduction - Views
Address
30020 Tomahawk Court, Mechanicsville, MD
Price
$ 525,900
Property Attributes
- MLS#MDSM2031766
- TypeSingle Family
- Listing Status ACTIVE
- CountySAINT MARYS
- CityMechanicsville
- NeighborhoodIndian River Estates
- Zip20659
- StyleColonial
- Year Built1979
- Taxes$ 4256
- Price$ 525,900
- Bedrooms5
- Full Bathrooms3
- Half Bathrooms1
- Sqr Footage2860
- Lot Size1.48 Acres
Data Source:
Bright MLS
Property Description
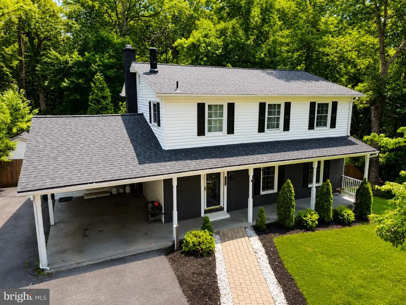

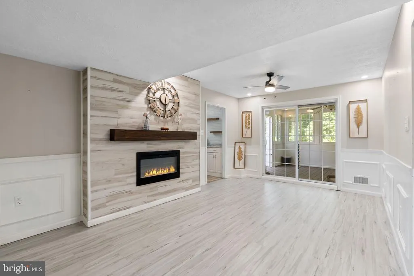
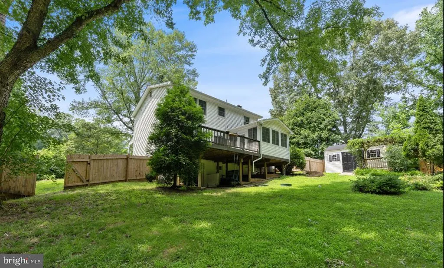
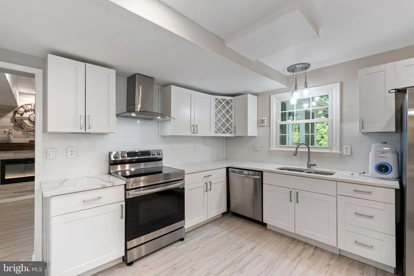
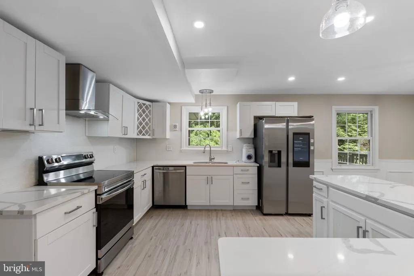
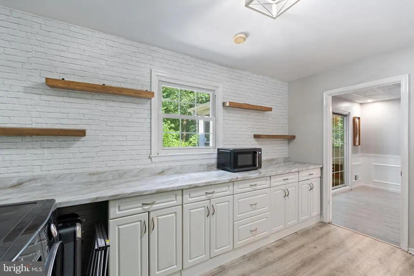
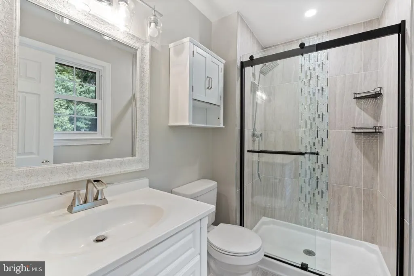
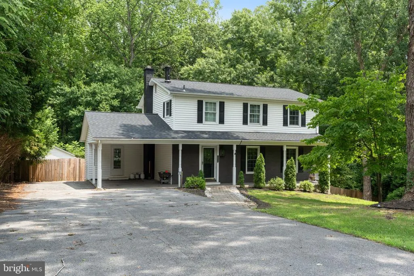
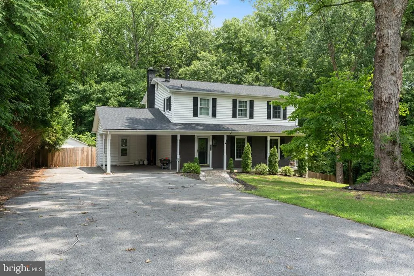
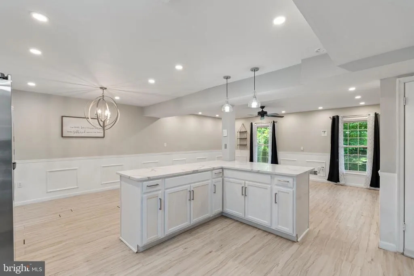
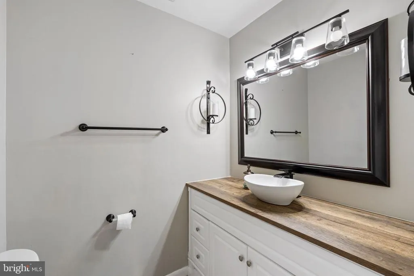
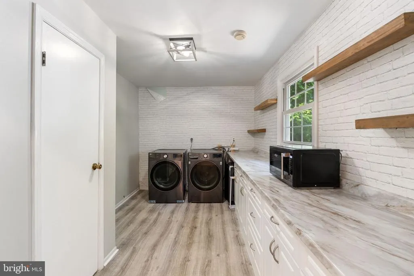
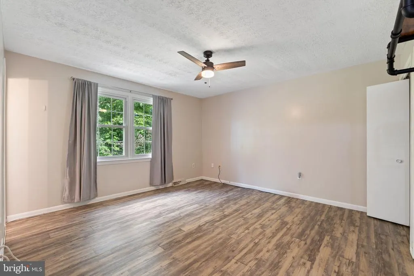
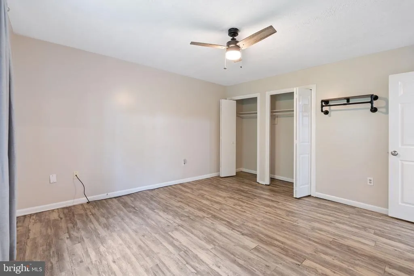
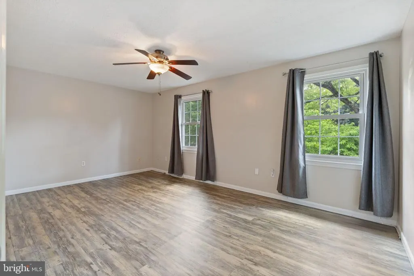
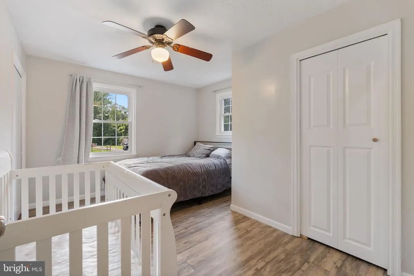
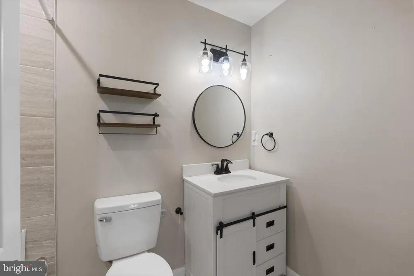
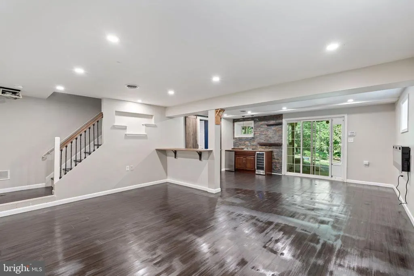
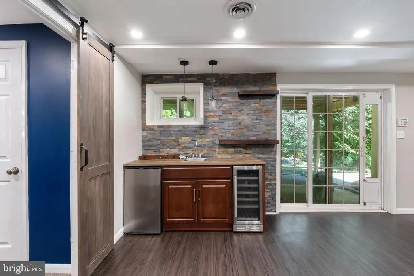
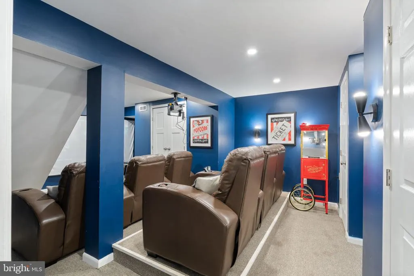
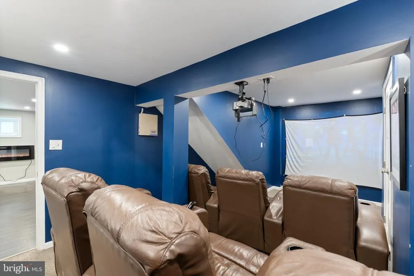
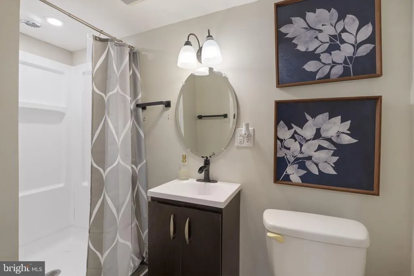
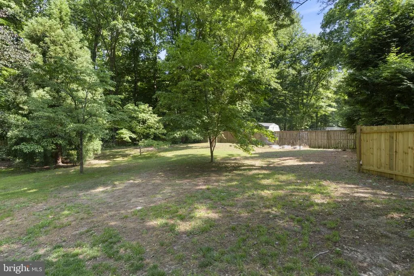
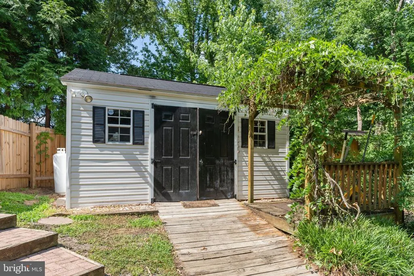
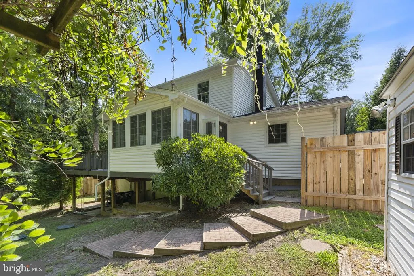
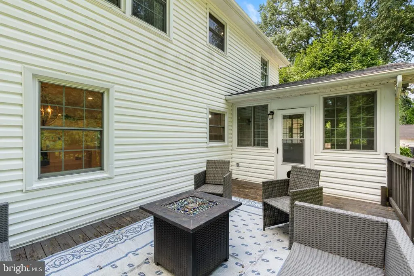
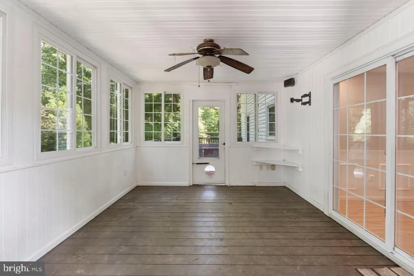
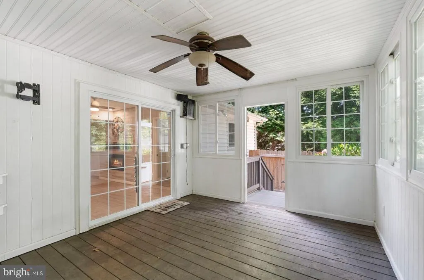
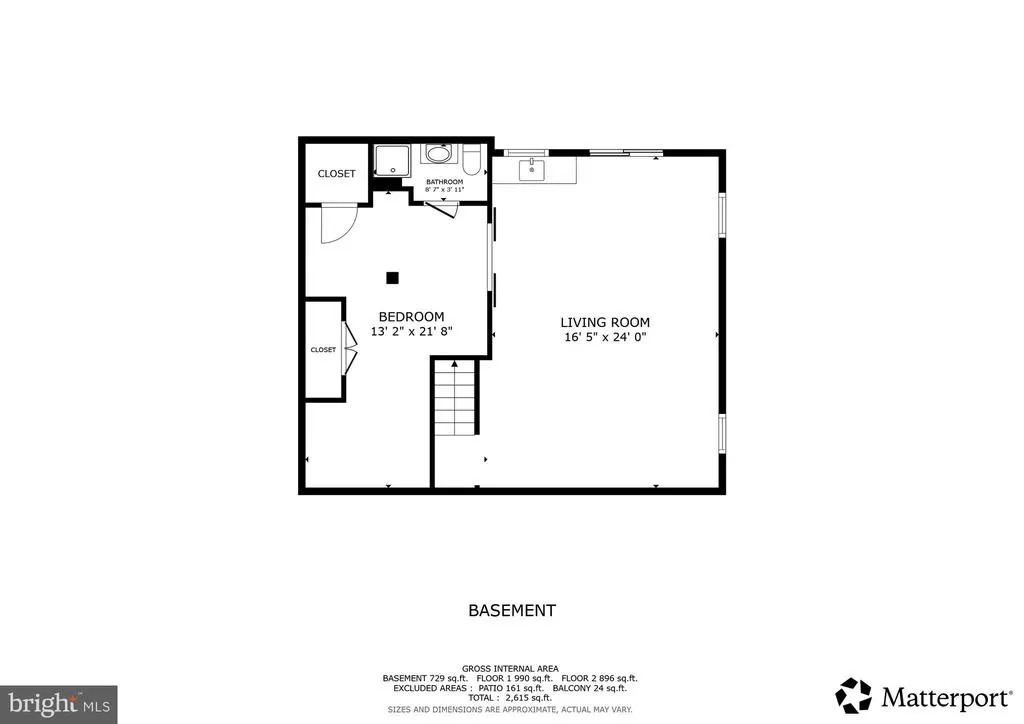
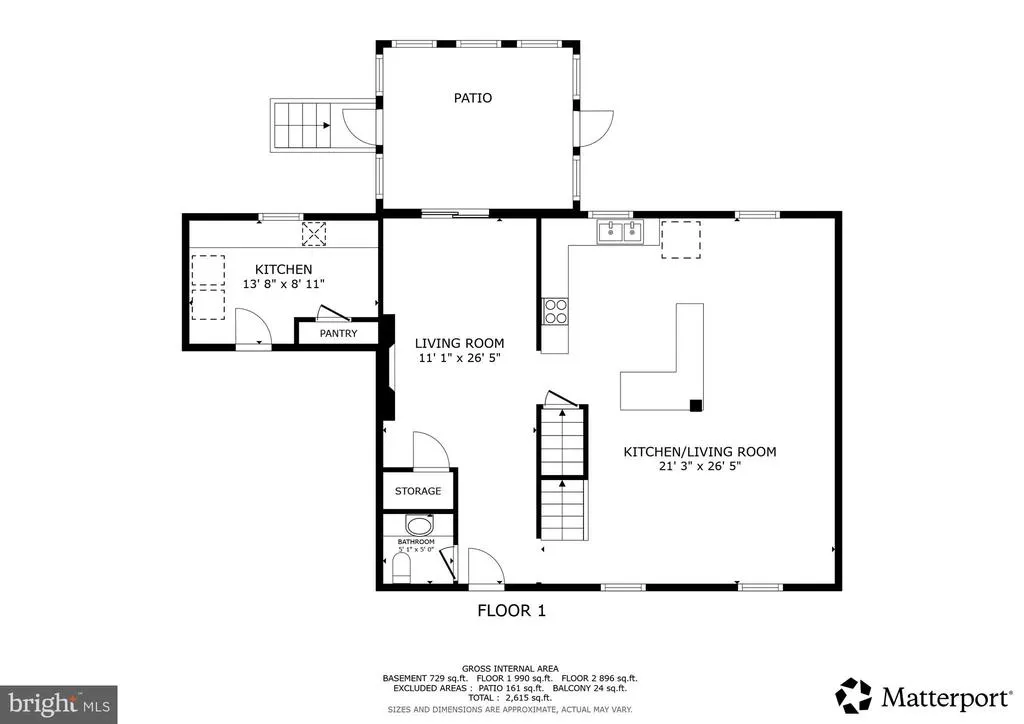
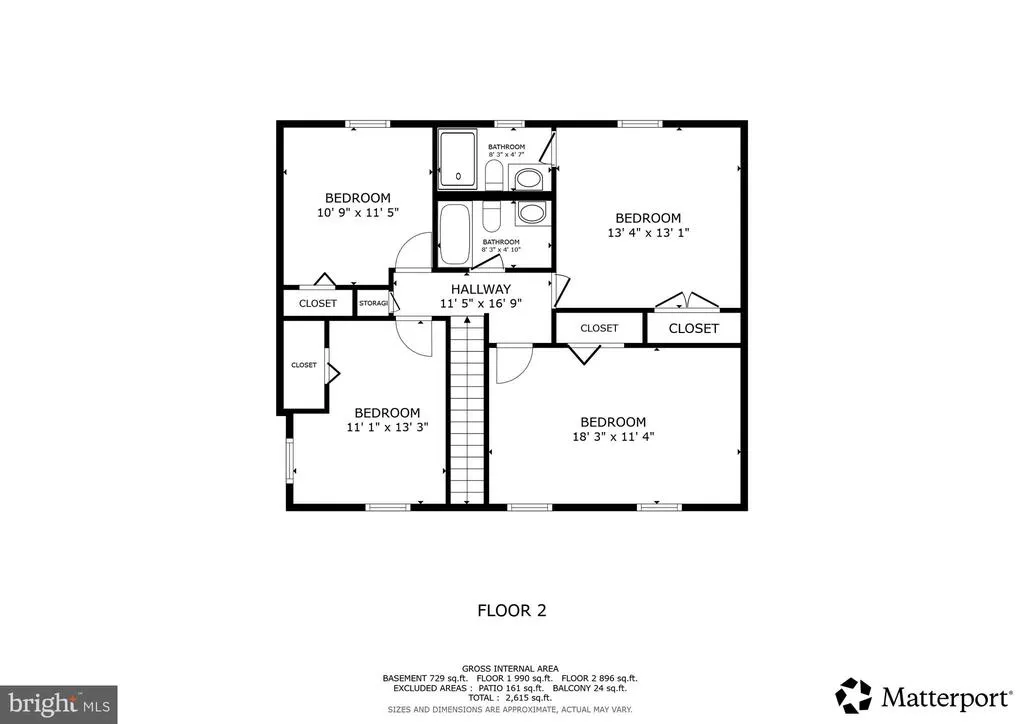
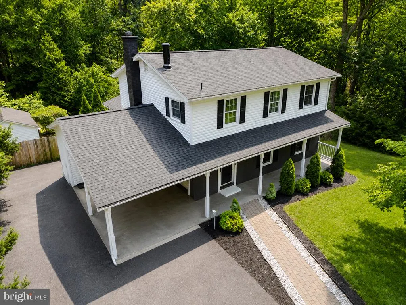
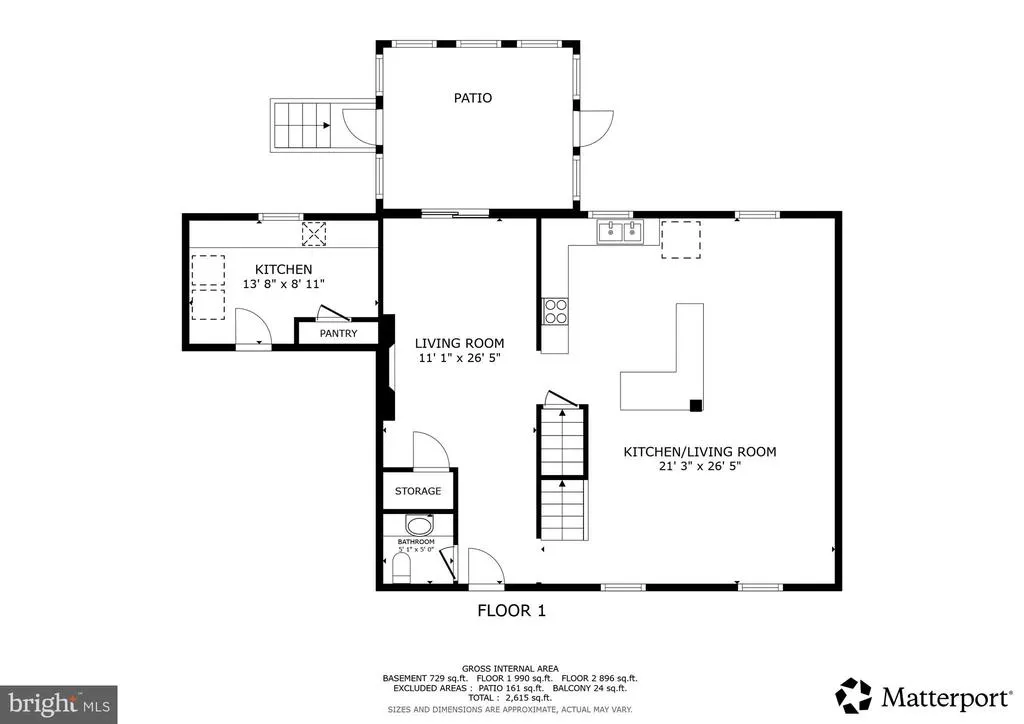
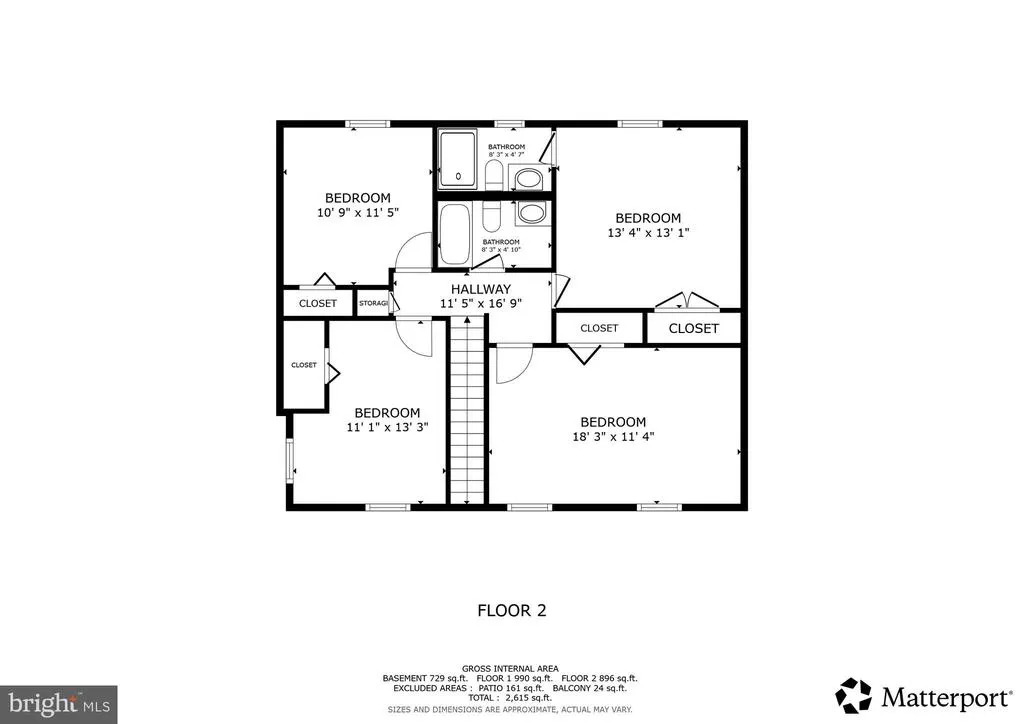
**Up to $5,000.00 in closing help available**This is the home you've waited for! Privacy and Southern Maryland charm come together on nearly 1.5 acres at the end of a peaceful cul-de-sac. This tree-lined property creates a secluded retreat just 2 miles from the beach and features an impressive -acre privacy-fenced backyard, offering endless space for entertaining, pets, play, and outdoor enjoyment. It is conveniently located with easy access to Washington, DC, Northern Virginia, and Pax River Naval Air Station. This home checks all the boxesand then some. Beyond move-in ready, every detail has been updated to reflect today's most desirable design trends while maintaining the warmth and character that make this home truly special. Just unpack your belongings, fire up the grill, invite friends and family over for summer gatherings, and spend your evenings stargazing from your own private backyard. Inside, you'll find 5 bedrooms, 3.5 bathrooms, and three finished levels designed for comfortable living and effortless entertaining, including a new roof in 2024. The bright, open-concept floor plan welcomes you with stunning wrought-iron staircases, a dedicated home office featuring an in-wall electric fireplace, and a beautifully renovated kitchen complete with stainless steel appliances, a Samsung Family Hub touchscreen refrigerator, a spacious breakfast nook, and gorgeous Carrara quartz countertops. Even the designer laundry room has been thoughtfully upgraded. Upstairs, you'll discover four generously sized bedrooms and two updated, renovated bathrooms showcasing designer tilework and rainfall shower fixtures. The spacious lower level is an entertainer's dream, featuring a complete wet bar with built-in sink, refrigerator, and wine cooler. Double barn doors lead to a dedicated theater room that currently serves as the fifth bedroom or as a home theater. The outdoor living spaces are equally impressive. Enjoy Maryland summers from the glass-enclosed screened sunroomperfect for crab feasts and gatheringsor relax on one of two rear decks overlooking the expansive fenced yard, fire pit, and peaceful surroundings. Additional features include a covered carport with upgraded RV power hookup, two large sheds with electricity that are ideal for workshops, hobbies, or storage, and a new septic tank installed in May 2022. This is more than a homeit's a lifestyle. Opportunities like this are rare, and 30020 Tomahawk Court is ready to welcome its next owners home.
| Elementary School | Middle School | High School |
|---|---|---|
| Lettie Marshall Dent Elementary School | Margaret Brent Middle School | Chopticon High School |
| Price History | |
|---|---|
| 6/13/2026 | Listed $569,900 |
| 6/29/2026 | 2$559,900 |
| 7/7/2026 | 2$549,900 |
| 7/20/2026 | 2$539,900 |
| 8/7/2026 | 2$529,900 |
| 8/19/2026 | 1$525,900 |
General Features
| Living Area | 2860 |
|---|---|
| Sewer | Community Septic Tank |
| Heating | Heat Pump - Oil BackUp |
| Cooling | Central A/C,Heat Pump(s) |
| Possession | Settlement,Negotiable |
| Appliances | Built-In Range,Dishwasher,Exhaust Fan,Extra Refrigerator/Freezer,Oven - Single,Oven/Range - Electric,Refrigerator,Stainless Steel Appliances,Water Heater |
| Zoning | RNC |
| Patio/Porch Features | Deck(s),Patio(s),Porch(es),Screened |
| Architectural Style | Colonial |
| Security Features | Carbon Monoxide Detector(s),Fire Detection System,Main Entrance Lock,Smoke Detector |
| Construction Materials | Brick,Concrete |
| School District | ST. MARYS COUNTY PUBLIC SCHOOLS |
| Year Built | 1979 |
| View | Garden/Lawn,Trees/Woods |
| Levels | 3 |
| Tax Year | 2025 |
| Ownership | Fee Simple |
| Cool Fuel | Electric |
| Section | 2 |
| Accessibility | None |
| County | SAINT MARYS |
| New Construction | No |
| Property Type | Residential |
| HOA | No |
| Subdivision Name | INDIAN RIVER ESTATES |
| Garage Y/N | No |
| Water Access Y/N | No |
| Other Structures | Above Grade,Below Grade |
| Total Rooms | 15 |
| Full Baths | 3 |
| Status | ACTIVE |
| Directions | Please use Google Maps. |
| City | MECHANICSVILLE |
| Disclosures | Prop Disclosure |
| Senior Community Y/N | No |
| Lot Size Units | Square Feet |
| Lot Size Square Feet | 64469.00 |
| Tax Assessed Value | 447700.0 |
| Tax Annual Amount | 4256.0 |
| Home Warranty Y/N | No |
| Structure Type | Detached |
| Condo/Coop Association fee Y/N | No |
| Bathrooms Count Main Level | 1.00 |
| Price Per Sq Ft Total AG | 266.14 |
| Historic Y/N | No |
| Vacation Rental Y/N | No |
| Virtual Tour | https://my.matterport.com/show/?m=GimerSf3GQP&brand=0 |
| Total SQFT | 2860 |
| Standard Status | Active |
| Year Built Source | Assessor |
| Legal Subdivision | INDIAN RIVER ESTS |
| Tax Lot | 73 |
| Association Recreation Fee | No |
Interior Features
| Interior Amenities | Attic,Attic/House Fan,Bar,Breakfast Area,Built-Ins,Ceiling Fan(s),Chair Railings,Combination Dining/Living,Combination Kitchen/Dining,Combination Kitchen/Living,Dining Area,Family Room Off Kitchen,Fl |
|---|---|
| Heating Fuel | Oil |
| Basement | Fully Finished,Outside Entrance |
| Total Fireplaces | 1 |
| Fireplace Features | Electric,Insert |
| Hot Water | Electric |
| Basement (Y/N) | Yes |
| Heating Y/N | Yes |
| Fireplace Y/N | Yes |
| Above Grade Finished Area | 1976 |
| Half Baths | 1 |
| Central Air Y/N | Yes |
| Total Bedrooms | 5 |
| Below Grade Finished Area | 884 |
| Below Grade Finished Area Unit Type | Square Feet |
| LivingAreaSource | Assessor |
| Laundry Type | Main Floor |
| Below Grade Unfin Area Units | Square Feet |
| Below Grade Unfin SQFT Source | Assessor |
| Below Grade Finished Area Source | Assessor |
| Bedrooms Count All Lower Levels | 1 |
| Bedrooms Count All Upper Levels | 4 |
| Bedrooms Count Lower Level 1 | 1 |
| Bedrooms Count Upper Level 1 | 4 |
| Bathrooms Half Main Level | 1 |
| Bathrooms Full Upper Level 1 | 2 |
| Bathrooms Full Lower Level 1 | 1 |
| Bathrooms Full All Upper Levels | 2 |
| Bathrooms Full All Lower Levels | 1 |
| Bathrooms Count Upper Level 1 | 2.00 |
| Bathrooms Count Lower Level 1 | 1.00 |
| Bathrooms Count All Upper Levels | 2 |
| Bathrooms Count All Lower Levels | 1 |
| Above Grade Finished Area Source | Assessor |
| Above Grade Finished Area Unit Type | Square Feet |
| Total Baths | 4 |
Exterior Features
| Pool | No Pool |
|---|---|
| Lot Features | Cul-de-sac |
| Water Source | Public |
| Total Parking Spaces | 1 |
| Type of Parking | Attached Carport,Driveway |
| Land Use Code | R |
| Foundation Details | Concrete Perimeter |
| Spa | No |
| Water View Y/N | No |
| Lot Size Acres | 1.48 |
| Lot Size Source | Assessor |
| Waterfront Y/N | No |
| Horse Y/N | No |
| Land Assessed Value | 107400.00 |
| Navigable Water Y/N | No |
| Water Oriented Y/N | No |
| # of Attached Carport Spaces | 1 |
Amenities
- Foreclosure
- Views
- Short Sale
- New Construction
- Adult 55+
- Lease To Own
- No HOA Fees
- Furnished
- Primary On Main
- Air Conditioning
- Seller Finance
- Green
- Fixer Upper
- Horse
- Golf
- Fireplace
- Deck
- Garage
- Basement
- Pool
Property vs Single Family Average in 20659
Price
Taxes
Year Built
Visits
 © BRIGHT, All Rights Reserved
