
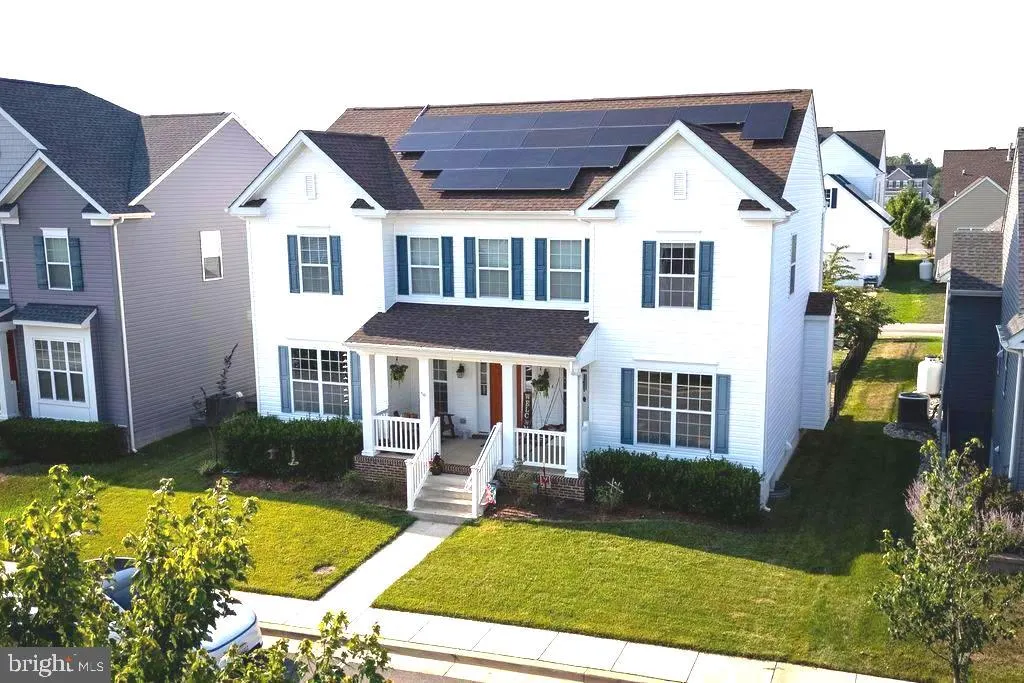
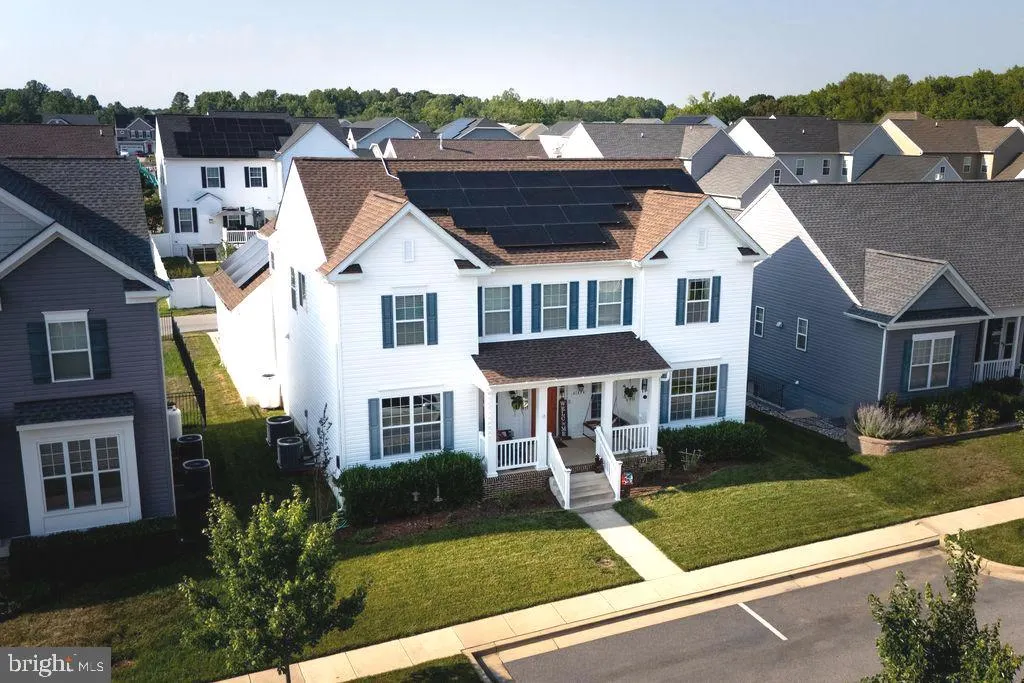
Price Reduction - Eco Friendly
Address
41444 Osborne Lane, Leonardtown, MD
Price
$ 599,900
Property Attributes
- MLS#MDSM2032140
- TypeSingle Family
- Listing Status ACTIVE
- CountySAINT MARYS
- CityLeonardtown
- NeighborhoodClarkS Rest Phase 2
- Zip20650
- StyleColonial
- Year Built2020
- Taxes$ 1061
- Price$ 599,900
- Bedrooms4
- Full Bathrooms3
- Half Bathrooms1
- Sqr Footage3690
- Lot Size0.15 Acres
Data Source:
Bright MLS
Property Description
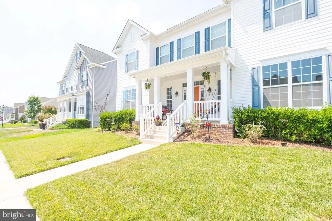
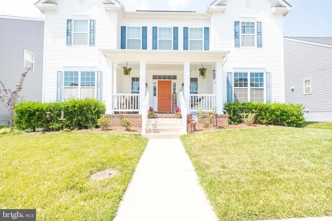
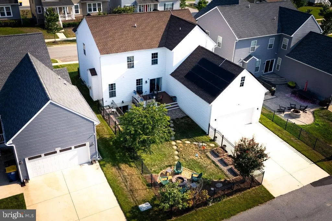
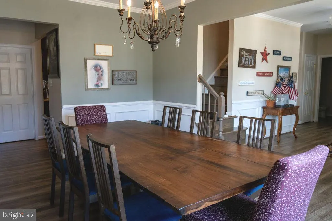
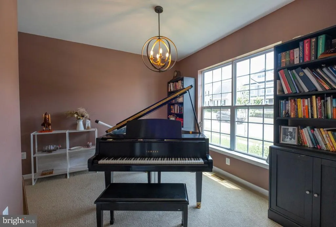
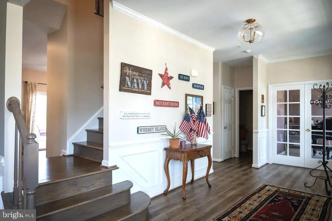
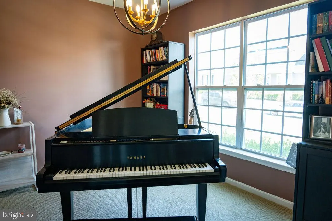
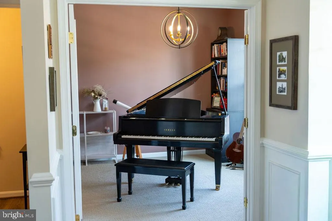
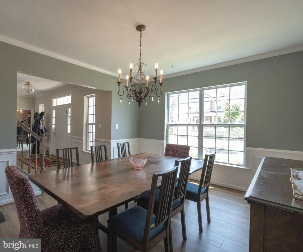
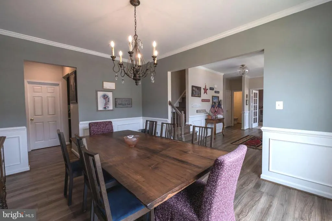
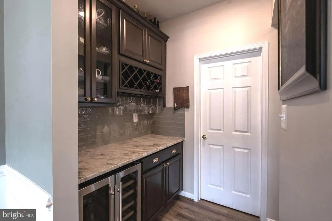
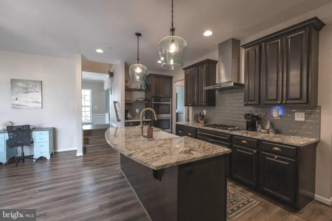
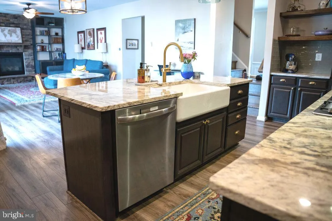
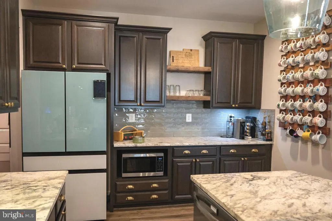
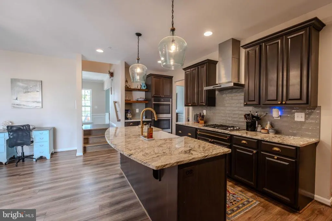
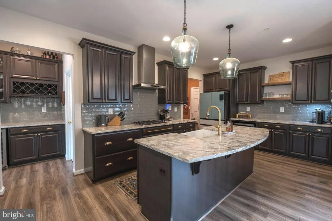
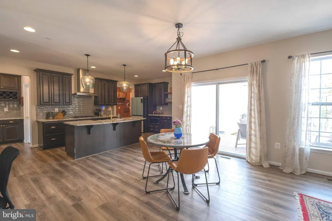
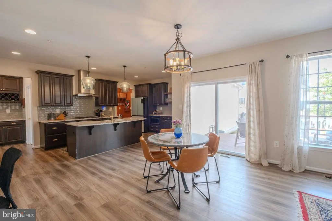
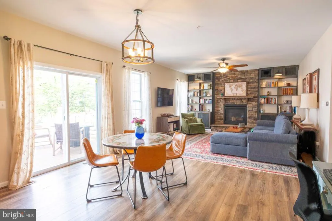
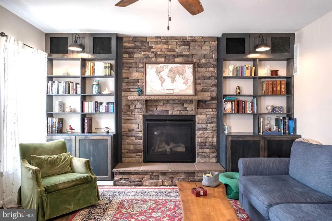
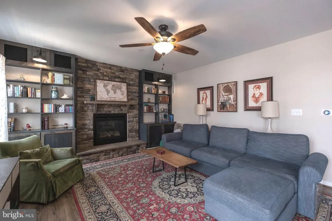
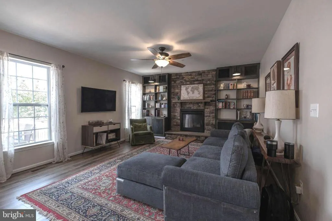
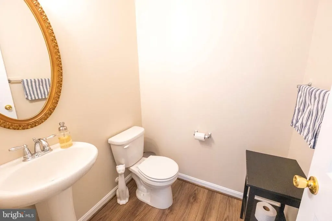
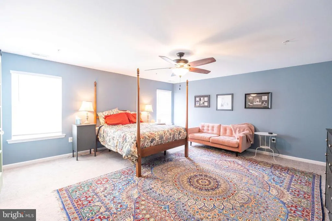
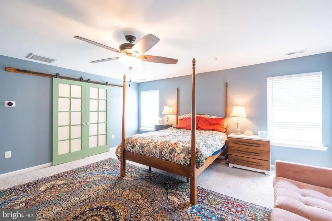
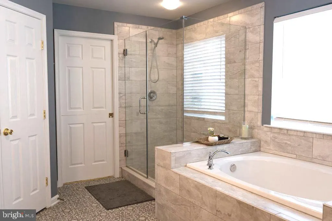
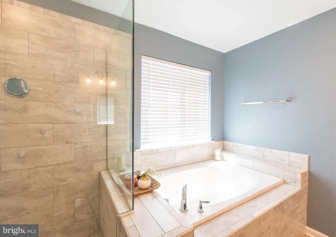
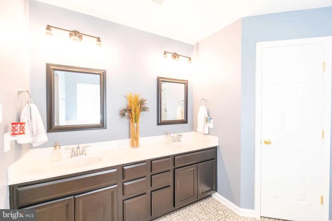
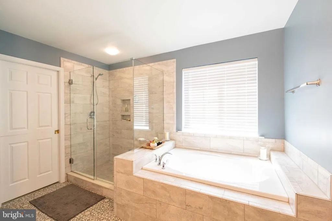
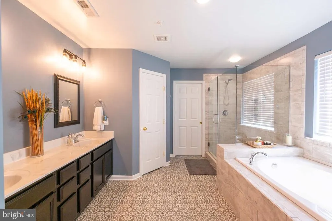
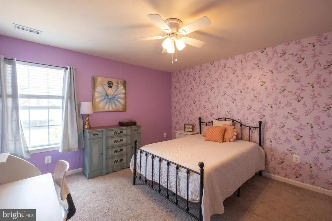
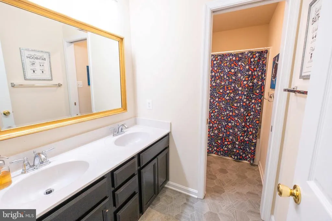
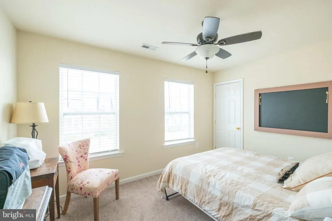
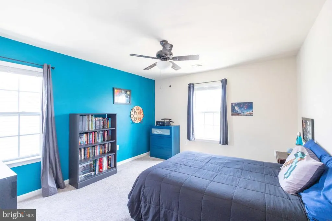
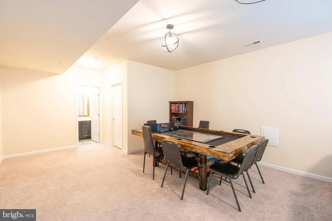
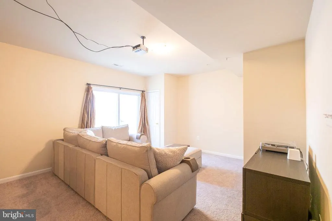
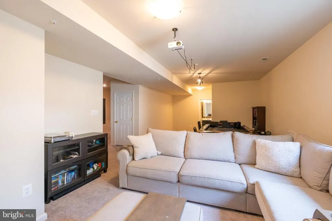
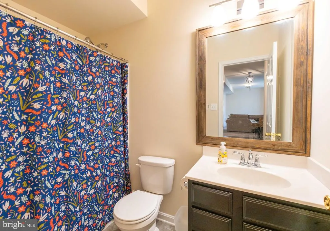
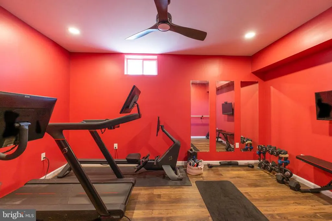
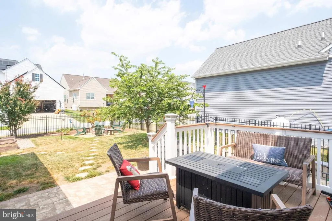
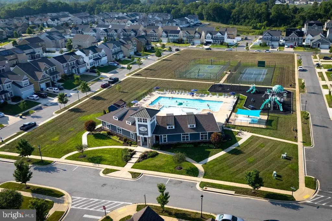
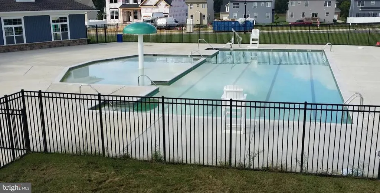
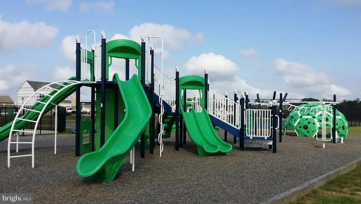
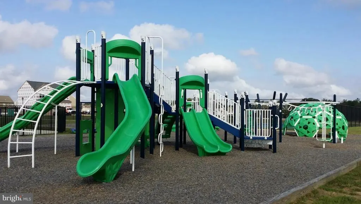
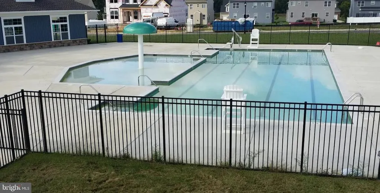
Charming Home in Prime Leonardtown Location This inviting home sits in the heart of historic Leonardtown a highly sought-after community with easy access to schools, the hospital, parks, restaurants, and shops. Inside, an open floor plan with abundant natural light creates a welcoming feel. A flexible main-level room works perfectly as a bedroom, office, or playroom. The separate dining room connects through a butlers pantry to a full walk-in pantry and flows into a modern kitchen featuring granite counters, upgraded cabinetry, stylish subway tile backsplash, large center island, gas cooktop, double wall ovens, and a premium Samsung Bespoke 4-drawer refrigerator with beverage center. The kitchen flows to an eat-in area and a cozy family room with gas fireplace flanked by beautiful custom built-ins. A powder room completes the main level. Luxury vinyl plank flooring runs throughout the main level and upstairs hallway, with hardwood stairs. Upstairs, the spacious primary suite includes a deluxe bathroom with dual sinks, soaking tub, ceramic-tiled shower, and a large walk-in closet. Three additional generous bedrooms, another full bath, and a sizable laundry room round out the upper level. The finished lower level offers a flex room, family room, full bath, and excellent storage. Outside, enjoy a composite deck, fully fenced yard, and firepit perfect for relaxing or entertaining. Additional highlights include a 2-car garage and owned solar panels that keep utility bills impressively low.and low maintenance yard! Enjoy resort-style living with neighborhood amenities including a spacious clubhouse, a 3,500 sq ft pool with separate kiddie pool, tennis and basketball courts, playground, and walking trails. Ideal location, thoughtful layout, and move-in ready condition this home checks every box.
| Elementary School | Middle School | High School |
|---|---|---|
| Leonardtown Elementary School | Leonardtown Middle School | Leonardtown High School |
| Price History | |
|---|---|
| 7/2/2026 | Listed $649,900 |
| 7/16/2026 | 2$639,900 |
| 7/21/2026 | 3$624,900 |
| 8/3/2026 | 5$599,900 |
General Features
| Living Area | 3690 |
|---|---|
| Sewer | Public Sewer |
| Heating | Heat Pump(s) |
| Cooling | Central A/C |
| Utilities | Cable TV Available |
| Possession | Negotiable |
| Roof | Shingle |
| Appliances | Dishwasher,Disposal,Oven/Range - Electric,Refrigerator |
| Zoning | RES |
| HOA Fee | 500.00 |
| Garage Spaces | 2.00 |
| Association Fee Includes | Common Area Maintenance |
| Patio/Porch Features | Patio(s),Porch(es) |
| Architectural Style | Colonial |
| Security Features | Smoke Detector,Carbon Monoxide Detector(s) |
| Construction Materials | Frame,Vinyl Siding |
| School District | ST. MARY'S COUNTY PUBLIC SCHOOLS |
| Year Built | 2020 |
| Electric | 200+ Amp Service |
| Levels | 2 |
| Tax Year | 2019 |
| Ownership | Fee Simple |
| Cool Fuel | Electric |
| Accessibility | Other |
| Assoc Fee Paid Per | Annually |
| County | SAINT MARYS |
| New Construction | No |
| Property Type | Residential |
| Association Amenities | Basketball Courts,Pool - Outdoor,Tot Lots/Playground,Tennis Courts,Swimming Pool,Club House,Common Grounds |
| HOA | Yes |
| Energy Efficient | Appliances,Construction,Lighting,HVAC |
| Subdivision Name | CLARK'S REST PHASE 2 |
| Facing Direction | South |
| Garage Y/N | Yes |
| Water Access Y/N | No |
| Other Structures | Above Grade,Below Grade |
| Full Baths | 3 |
| Status | ACTIVE |
| Directions | GPS |
| City | LEONARDTOWN |
| Association Name | CLARKS REST |
| Senior Community Y/N | No |
| Lot Size Units | Square Feet |
| Lot Size Square Feet | 6600.00 |
| Tax Assessed Value | 92200.0 |
| Tax Annual Amount | 1061.0 |
| Structure Type | Detached |
| Condo/Coop Association fee Y/N | No |
| Bathrooms Count Main Level | 1.00 |
| Price Per Sq Ft Total AG | 199.97 |
| Acceptable Financing | Cash,Conventional,FHA,VA |
| Community Pool Features | Fenced,In Ground,Lap/Exercise |
| Vacation Rental Y/N | No |
| Total SQFT | 3690 |
| Builder Name | MARRICK PROPERTIES,INC. |
| Standard Status | Active |
| Year Built Source | Assessor |
| Legal Subdivision | CLARK'S REST |
| Tax Lot | 178 |
Interior Features
| Interior Amenities | Family Room Off Kitchen,Dining Area,Entry Level Bedroom,Chair Railings,Upgraded Countertops,Crown Moldings,Floor Plan - Open |
|---|---|
| Heating Fuel | Electric |
| Basement | Outside Entrance,Sump Pump,Full,Partially Finished,Rear Entrance |
| Total Fireplaces | 1 |
| Hot Water | Electric |
| Basement (Y/N) | Yes |
| Heating Y/N | Yes |
| Window Features | Low-E,ENERGY STAR Qualified,Screens |
| Fireplace Y/N | Yes |
| Above Grade Finished Area | 3000 |
| Half Baths | 1 |
| Central Air Y/N | Yes |
| Total Bedrooms | 4 |
| Below Grade Finished Area | 690 |
| Entry Level | 1 |
| Below Grade Finished Area Unit Type | Square Feet |
| LivingAreaSource | Estimated |
| Below Grade Unfin Area Units | Square Feet |
| Below Grade Unfin SQFT Source | Estimated |
| Below Grade Finished Area Source | Estimated |
| Bedrooms Count All Upper Levels | 4 |
| Bedrooms Count Upper Level 1 | 4 |
| Bathrooms Half Main Level | 1 |
| Bathrooms Full Upper Level 1 | 2 |
| Bathrooms Full Lower Level 1 | 1 |
| Bathrooms Full All Upper Levels | 2 |
| Bathrooms Full All Lower Levels | 1 |
| Bathrooms Count Upper Level 1 | 2.00 |
| Bathrooms Count Lower Level 1 | 1.00 |
| Bathrooms Count All Upper Levels | 2 |
| Bathrooms Count All Lower Levels | 1 |
| Above Grade Finished Area Source | Estimated |
| Above Grade Finished Area Unit Type | Square Feet |
| Total Baths | 4 |
Exterior Features
| Pool | Yes - Community |
|---|---|
| Parking Features | Concrete Driveway |
| Lot Features | Corner |
| Water Source | Public |
| Total Parking Spaces | 2 |
| Garage Features | Garage - Rear Entry |
| Type of Parking | Driveway,Attached Garage |
| Land Use Code | 010 |
| Foundation Details | Concrete Perimeter,Permanent |
| Water View Y/N | No |
| Lot Size Acres | 0.15 |
| Lot Size Source | Assessor |
| Waterfront Y/N | No |
| Door Features | Insulated,ENERGY STAR Qualified Door(s),Six Panel,Sliding Glass |
| Builder Model | WICOMICO |
| Land Assessed Value | 92200.00 |
| Navigable Water Y/N | No |
| Water Oriented Y/N | No |
| # of Attached Garage Spaces | 2 |
Amenities
- Foreclosure
- Views
- Short Sale
- New Construction
- Adult 55+
- Lease To Own
- No HOA Fees
- Furnished
- Primary On Main
- Air Conditioning
- Seller Finance
- Green
- Fixer Upper
- Horse
- Golf
- Fireplace
- Deck
- Garage
- Basement
- Pool
Property vs Single Family Average in 20650
Price
Taxes
Year Built
Visits
 © BRIGHT, All Rights Reserved
