
Waterfront - Primary on Main
Address
21485 Island Club Road, Tilghman, MD
Price
$ 1,950,000
Property Attributes
- MLS#MDTA2010266
- TypeSingle Family
- Listing Status ACTIVE
- CountyTALBOT
- CityTilghman
- NeighborhoodTilghman On Chesapeake
- Zip21671
- StyleContemporary,Coastal
- Year Built1999
- Taxes$ 8659
- Price$ 1,950,000
- Bedrooms5
- Full Bathrooms4
- Half Bathrooms1
- Sqr Footage4303
- Lot Size0.96 Acres
Data Source:
Bright MLS
Property Description
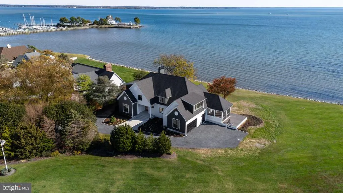
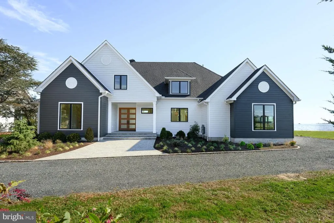
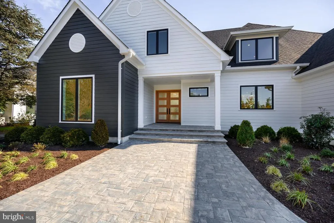
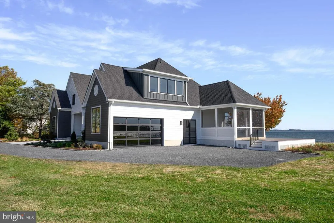
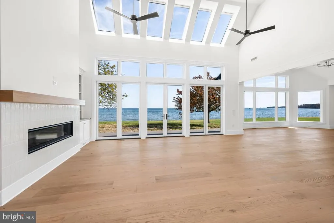
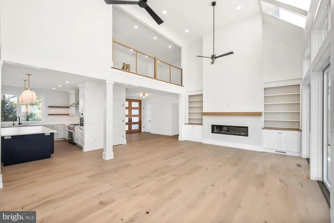
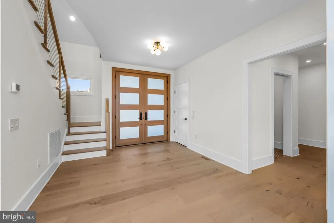
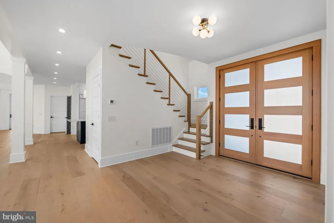
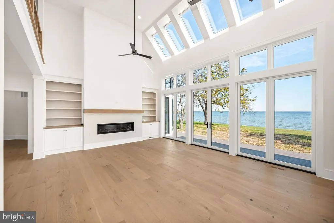
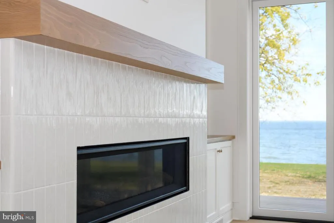
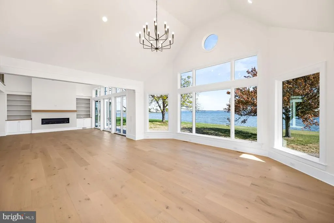
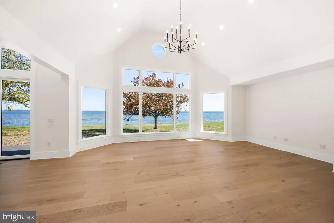
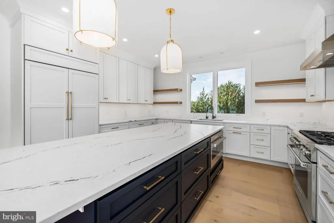
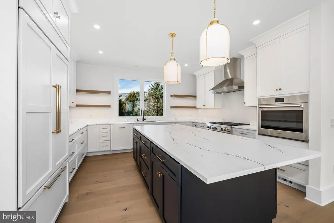
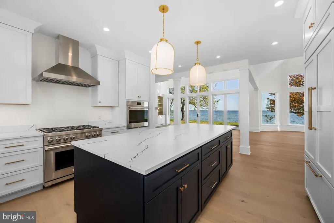
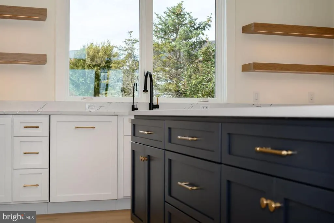
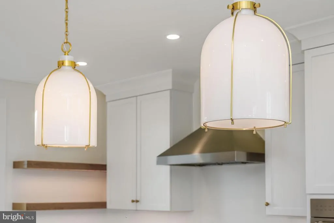
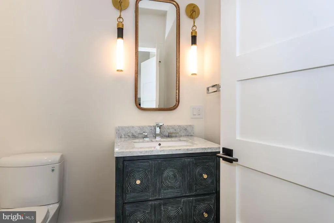
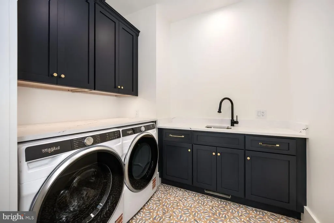
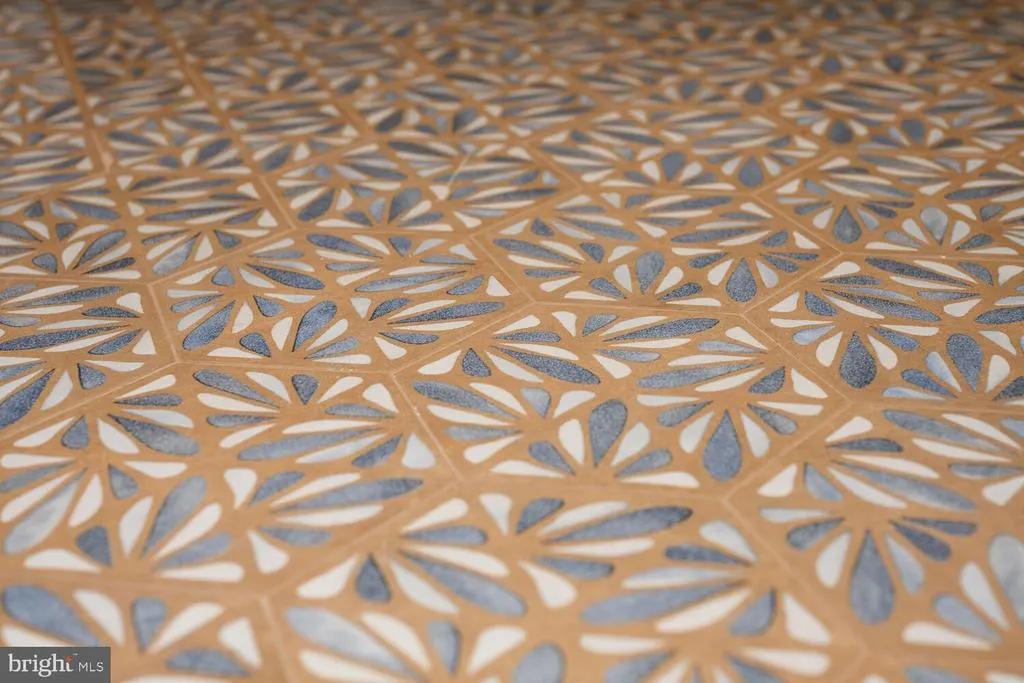
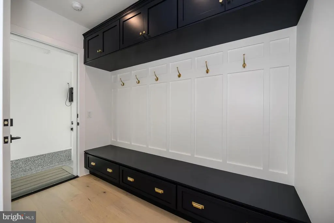
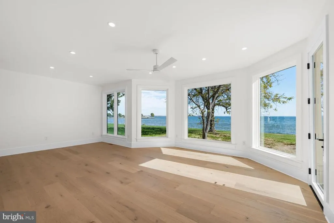
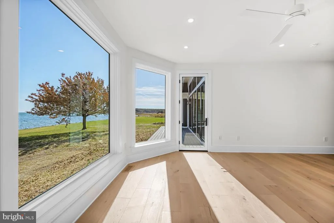
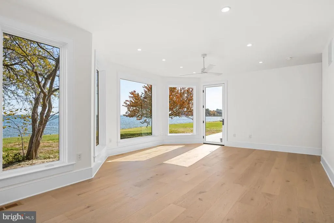
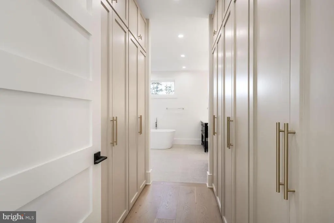
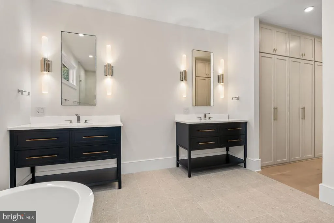
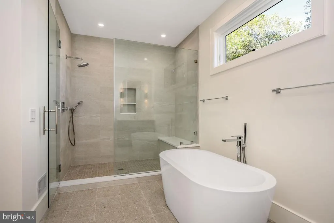
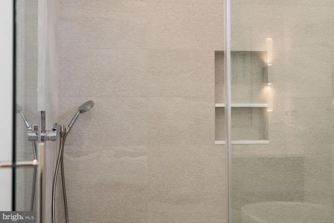
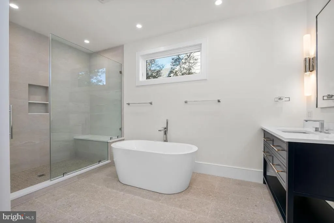
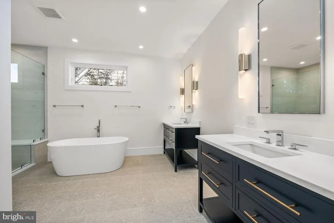
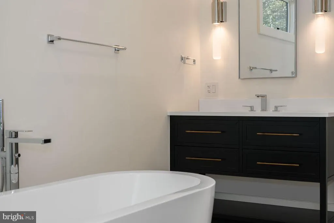
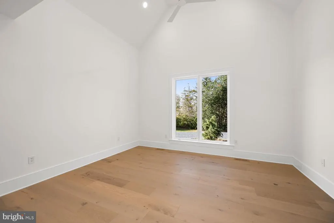
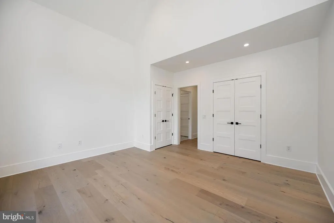
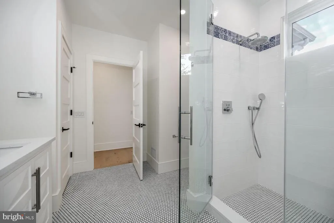
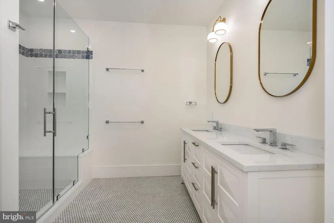
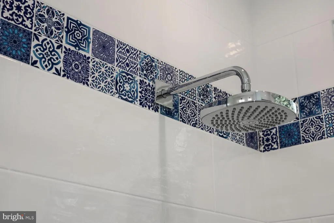
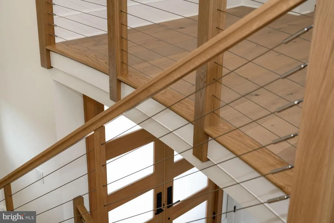
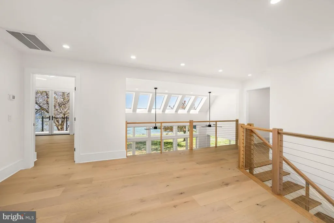
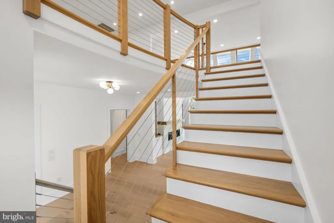
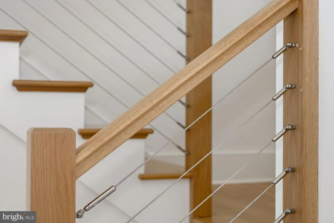
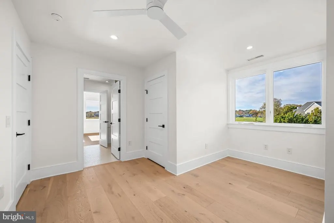
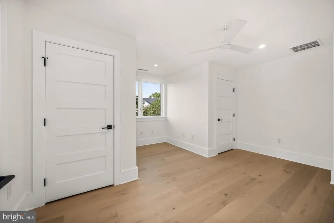

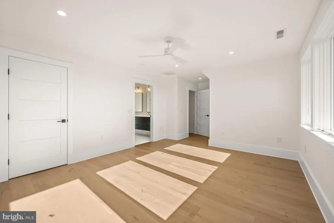
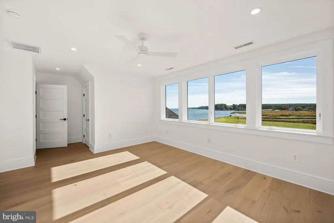
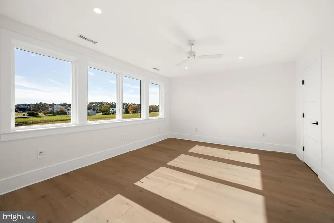
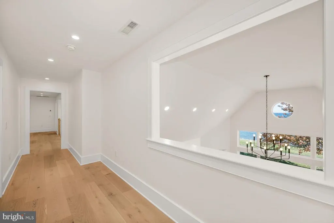
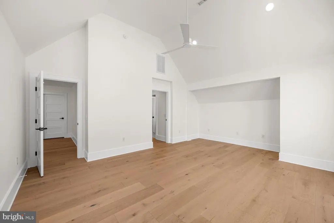
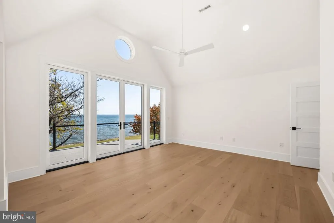
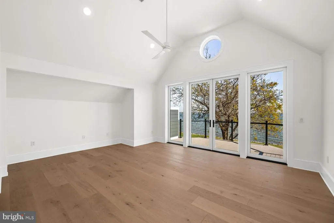
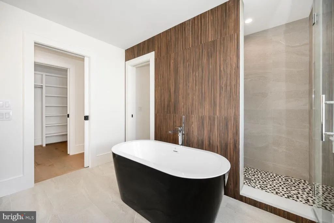
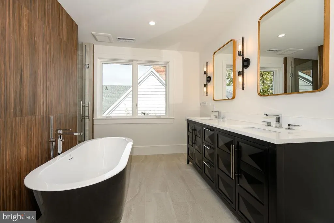
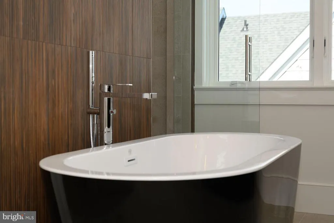
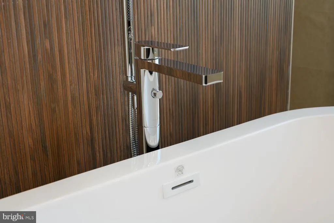
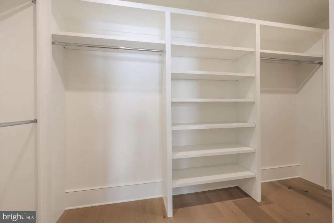
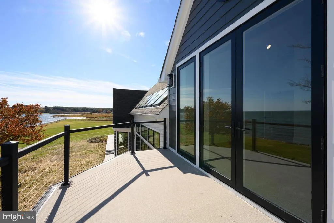
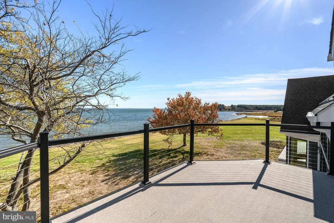
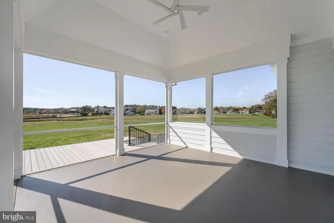
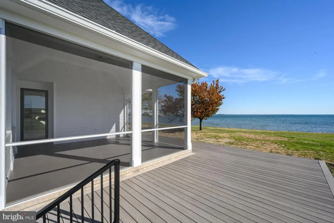
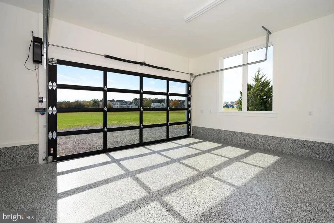
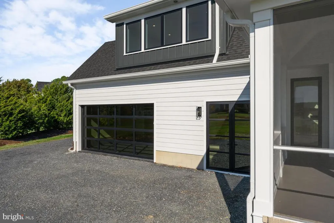
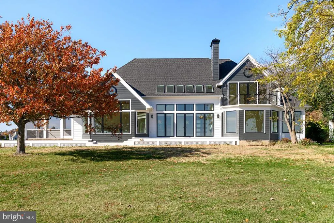
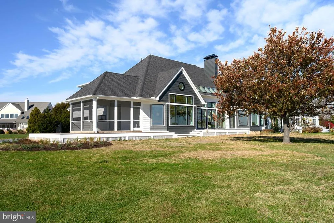
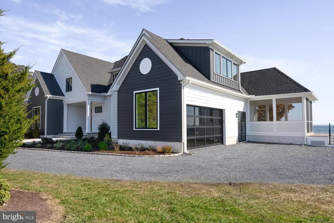
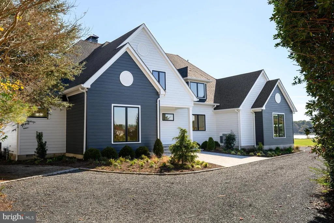
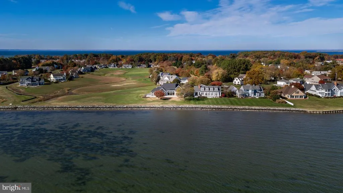
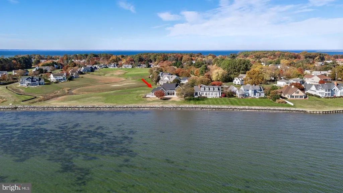
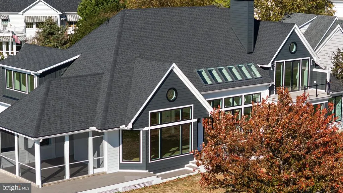
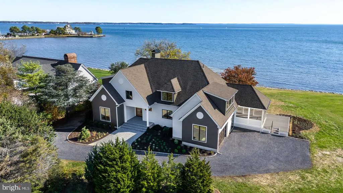
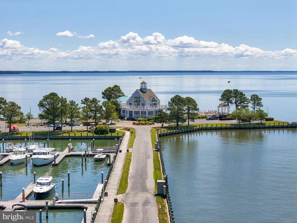
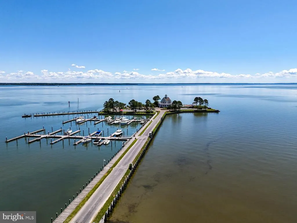
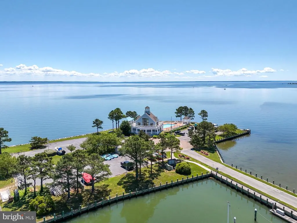
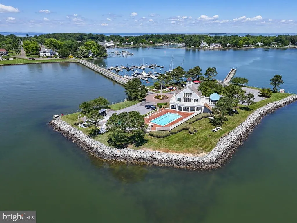
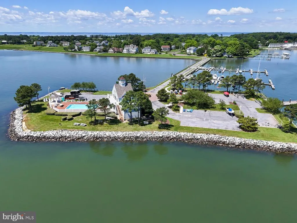
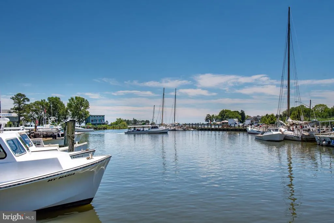
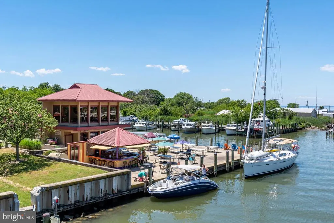
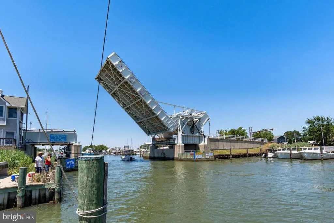
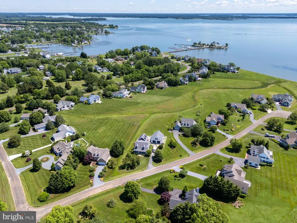
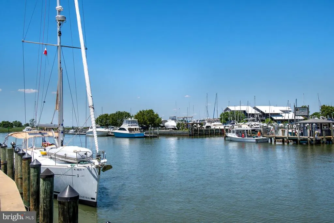
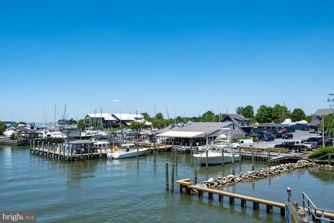
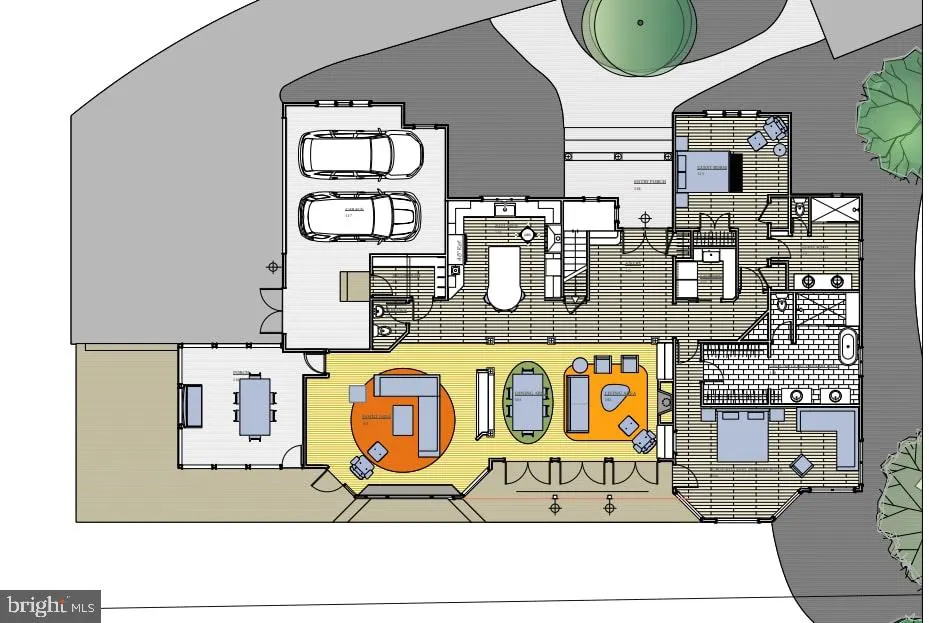
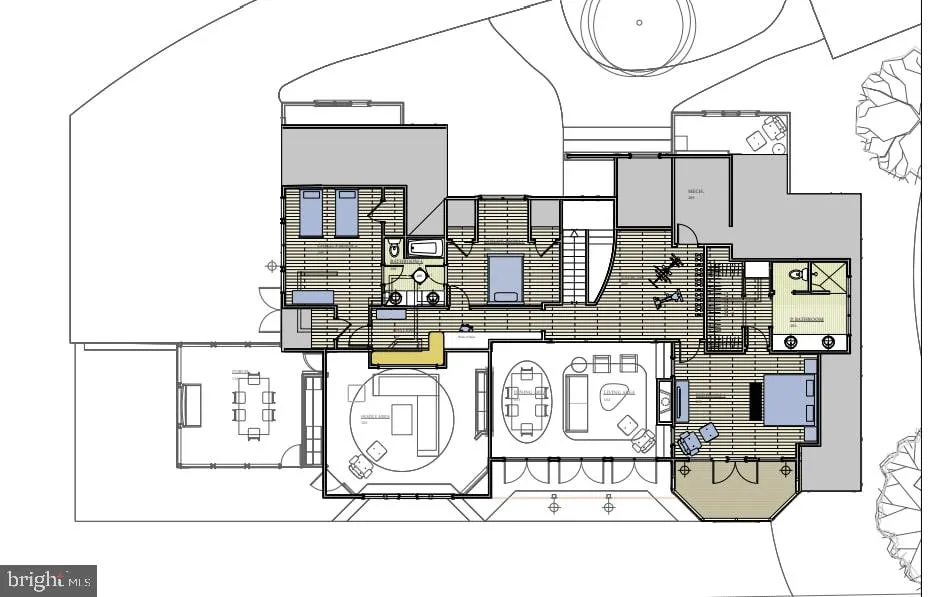
Back on the market due to Buyers unable to fulfill home sale contingency- Discover the essence of refined Eastern Shore living in this meticulously renovated contemporary waterfront retreat, gracefully set along the tranquil shores of Harris Creek and looking out to the Choptank River. Every detail of this remarkable home exemplifies elegance. Step inside to a breathtaking panorama of water views framed by expansive windows that fill the home with ethereal lighting. Designed for both the passionate cook and the gracious host, the gourmet kitchen features professional-grade Wolf appliances, a Cambria quartz oversized island, and custom cabinetry. The main level primary suite offers panoramic views of Harris Creek, custom millwork, and a spa-worthy bath showcasing a deep soaking tub and beautifully tiled shower. An additional main-level bedroom with private ensuite provides ideal accommodations for guests. On the second floor, three spacious bedrooms await. One a second private primary suite with custom closet and balcony. Two bedrooms, sharing a thoughtfully designed Jack and Jill bath, all centered around a loft-style lounge. Additional amenities include a thoughtfully designed mudroom and a garage with epoxy-coated floors and sleek Clopay glass garage doors. The covered porch creates a seamless space for indoor-outdoor entertaining. Situated on a large, private lot within an exclusive HOA waterfront community, the property offers a rare sense of seclusion while still providing access to coveted amenities such as a community dock and pool. With all new electric, plumbing, HVAC and more, this house has been taken down to the studs and rebuilt to its timeless architecture. From its elevated finishes to its extraordinary setting, 21485 Island Club Drive captures the essence of luxury coastal living on Marylands Eastern Shore.
| Price History | |
|---|---|
| 11/8/2025 | Listed $2,499,000 |
| 4/3/2026 | 22$1,950,000 |
General Features
| Living Area | 4303 |
|---|---|
| Sewer | Public Sewer |
| Heating | Heat Pump(s) |
| Cooling | Central A/C,Ceiling Fan(s) |
| Possession | Settlement |
| Roof | Architectural Shingle |
| Appliances | Built-In Microwave,Built-In Range,Dishwasher,Dryer - Front Loading,Energy Efficient Appliances,Exhaust Fan,Instant Hot Water,Microwave,Oven/Range - Gas,Range Hood,Refrigerator,Six Burner Stove,Washer |
| Zoning | RESIDENTIAL |
| HOA Fee | 2292.00 |
| Garage Spaces | 2.00 |
| Patio/Porch Features | Porch(es),Deck(s),Patio(s) |
| Architectural Style | Contemporary,Coastal |
| Construction Materials | Frame,HardiPlank Type |
| School District | TALBOT COUNTY PUBLIC SCHOOLS |
| Year Built | 1999 |
| View | River,Water,Garden/Lawn |
| Levels | 2 |
| Tax Year | 2024 |
| Ownership | Fee Simple |
| Cool Fuel | Electric |
| Waterfront Features | Rip-Rap |
| Accessibility | None |
| Assoc Fee Paid Per | Annually |
| County | TALBOT |
| New Construction | No |
| Property Type | Residential |
| Association Amenities | Club House,Common Grounds,Marina/Marina Club,Picnic Area,Pool - Outdoor,Swimming Pool |
| HOA | Yes |
| Subdivision Name | TILGHMAN ON CHESAPEAKE |
| Garage Y/N | Yes |
| Water Access Y/N | Yes |
| Other Structures | Above Grade,Below Grade |
| Full Baths | 4 |
| Status | ACTIVE |
| Directions | Left into Tilghman on the Chesapeake. Left onto Island Club. House on right,sign posted |
| City | TILGHMAN |
| Body of Water | Harris Creek to Choptank River |
| Association Name | TILGHMAN ON CHESAPEAKECOMMUNITY ASSOCIATION |
| Senior Community Y/N | No |
| Lot Size Units | Square Feet |
| Lot Size Square Feet | 41873.00 |
| Tax Assessed Value | 958867.0 |
| Tax Annual Amount | 8659.0 |
| Home Warranty Y/N | No |
| Property Condition | Excellent |
| Structure Type | Detached |
| Condo/Coop Association fee Y/N | No |
| Bathrooms Full Main Level | 2 |
| Bathrooms Count Main Level | 3.00 |
| Price Per Sq Ft Total AG | 453.17 |
| Vacation Rental Y/N | No |
| Virtual Tour | https://thru-the-lens-ivuf.view.property/2361242?idx=1 |
| Total SQFT | 4303 |
| Location Type | River |
| Builder Name | Chance and Associates |
| Standard Status | Active |
| Year Built Source | Assessor |
| Legal Subdivision | * |
| Tax Lot | 6 |
| Association Recreation Fee | No |
Interior Features
| Interior Amenities | Bathroom - Soaking Tub,Bathroom - Walk-In Shower,Built-Ins,Ceiling Fan(s),Dining Area,Entry Level Bedroom,Family Room Off Kitchen,Floor Plan - Open,Kitchen - Gourmet,Kitchen - Island,Primary Bath(s), |
|---|---|
| Heating Fuel | Electric |
| Flooring | Hardwood |
| Total Fireplaces | 1 |
| Fireplace Features | Gas/Propane,Mantel(s),Marble |
| Hot Water | Natural Gas,Tankless |
| Basement (Y/N) | No |
| Heating Y/N | Yes |
| Window Features | Energy Efficient,Skylights |
| Fireplace Y/N | Yes |
| Above Grade Finished Area | 4303 |
| Half Baths | 1 |
| Central Air Y/N | Yes |
| Total Bedrooms | 5 |
| Room Type | Living Room,Dining Room,Primary Bedroom,Bedroom 2,Bedroom 3,Bedroom 4,Kitchen,Foyer,Laundry |
| Main Level Bedrooms | 2 |
| Below Grade Finished Area Unit Type | Square Feet |
| LivingAreaSource | Estimated |
| Laundry Type | Main Floor |
| Below Grade Unfin Area Units | Square Feet |
| Below Grade Unfin SQFT Source | Assessor |
| Below Grade Finished Area Source | Assessor |
| Bedrooms Count All Upper Levels | 3 |
| Bedrooms Count Upper Level 1 | 3 |
| Bathrooms Half Main Level | 1 |
| Bathrooms Full Upper Level 1 | 2 |
| Bathrooms Full All Upper Levels | 2 |
| Bathrooms Count Upper Level 1 | 2.00 |
| Bathrooms Count All Upper Levels | 2 |
| Above Grade Finished Area Source | Estimated |
| Above Grade Finished Area Unit Type | Square Feet |
| Total Baths | 5 |
Exterior Features
| Exterior Amenities | Extensive Hardscape,Exterior Lighting,Gutter System |
|---|---|
| Pool | Yes - Community |
| Lot Features | Landscaping,Premium,Rear Yard,Rip-Rapped |
| Water Source | Private |
| Total Parking Spaces | 2 |
| Garage Features | Garage Door Opener,Garage - Side Entry,Inside Access |
| Type of Parking | Driveway,Attached Garage |
| Land Use Code | R |
| Foundation Details | Crawl Space |
| Water View Y/N | Yes |
| Lot Size Acres | 0.96 |
| Water Body Type | River |
| Lot Size Source | Assessor |
| Waterfront Y/N | Yes |
| Door Features | Double Entry,French |
| Land Assessed Value | 347500.00 |
| Navigable Water Y/N | Yes |
| Water Oriented Y/N | Yes |
| # of Attached Garage Spaces | 2 |
Room Details
| Room | Dimensions | Level | Flooring | Details |
|---|---|---|---|---|
| Bedroom 2 | Upper 1 | Flooring - Carpet | ||
| Bedroom 3 | Upper 1 | Cathedral/Vaulted Ceiling,Flooring - Carpet,Walk-In Closet(s) | ||
| Bedroom 4 | Upper 1 | Flooring - Carpet,Built-Ins,Ceiling Fan(s),Crown Molding | ||
| Dining Room | Main | |||
| Foyer | Main | |||
| Kitchen | Main | Built-Ins,Countertop(s) - Granite,Crown Molding,Flooring - Tile/Brick | ||
| Laundry | Main | |||
| Living Room | Main | Cathedral/Vaulted Ceiling,Flooring - Carpet | ||
| Primary Bedroom | Main | Built-Ins,Flooring - HardWood,Walk-In Closet(s),Bathroom - Soaking Tub,Bathroom - Walk-In Shower,Lighting - Recessed |
Amenities
- Foreclosure
- Views
- Short Sale
- New Construction
- Adult 55+
- Lease To Own
- No HOA Fees
- Furnished
- Primary On Main
- Air Conditioning
- Seller Finance
- Green
- Fixer Upper
- Horse
- Golf
- Fireplace
- Deck
- Garage
- Basement
- Pool
Property vs Single Family Average in 21671
Price
Taxes
Year Built
Visits
 © BRIGHT, All Rights Reserved
