
Price Reduction - Water Views - Primary on Main
Address
110 N Morris Street, Oxford, MD
Price
$ 1,145,000
Property Attributes
- MLS#MDTA2013332
- TypeSingle Family
- Listing Status ACTIVE
- CountyTALBOT
- CityOxford
- NeighborhoodOxford
- Zip21654
- StyleDwelling w/Separate Living Area,Victorian
- Year Built1875
- Taxes$ 6645
- Price$ 1,145,000
- Bedrooms5
- Full Bathrooms5
- Half Bathrooms1
- Sqr Footage3574
- Lot Size0.21 Acres
Data Source:
Bright MLS
Property Description
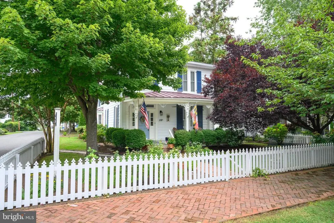
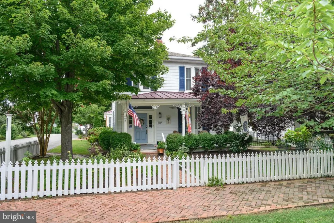
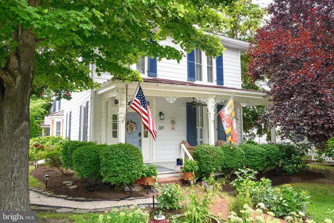
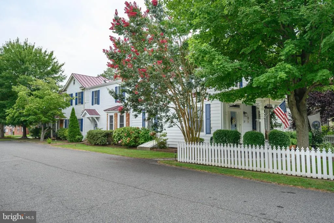
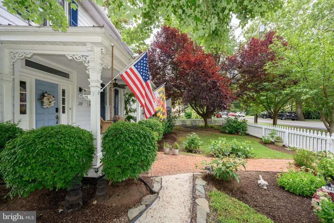
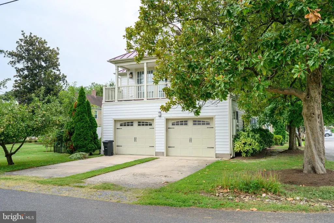
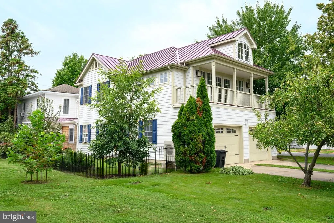
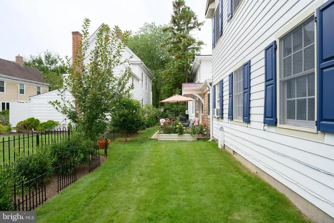
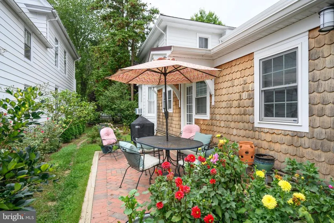
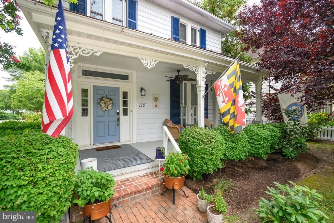
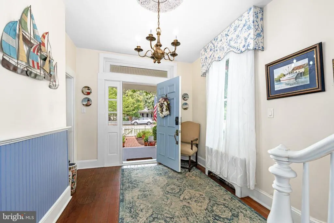
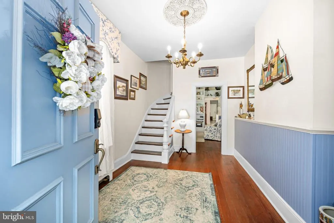
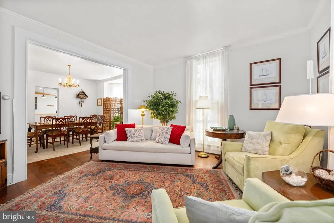
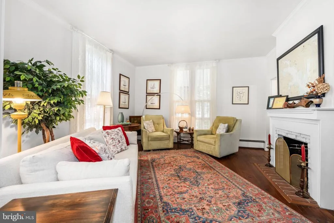
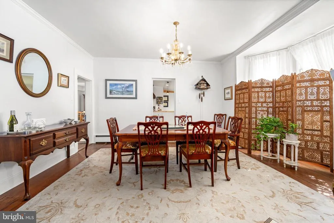
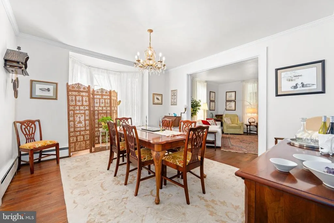

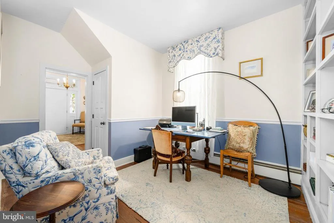
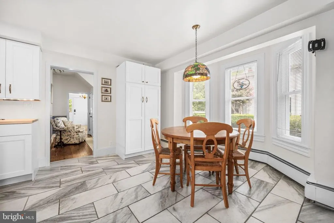
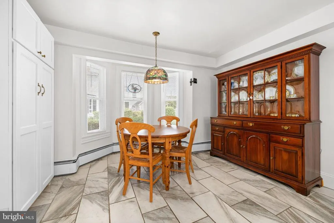
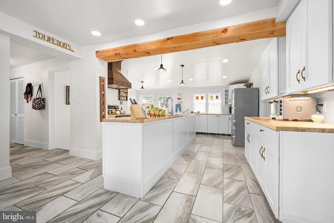
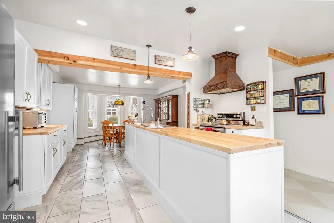
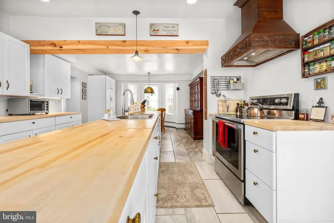
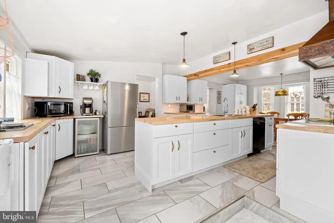
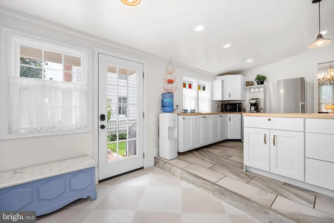
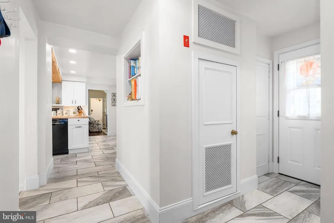
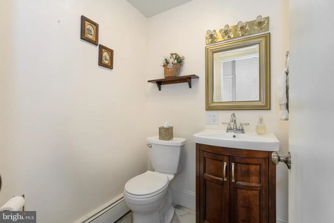
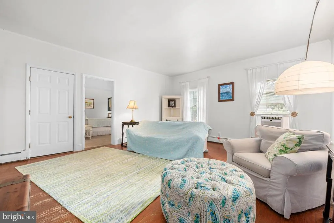
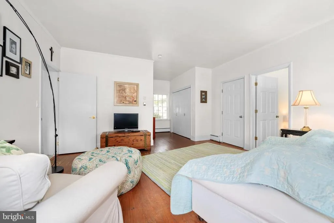
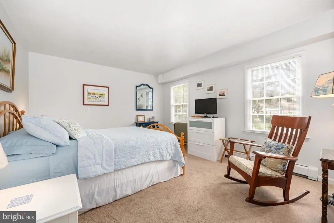
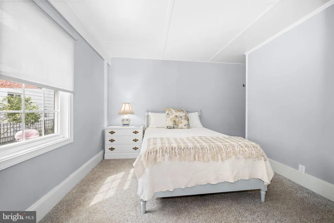
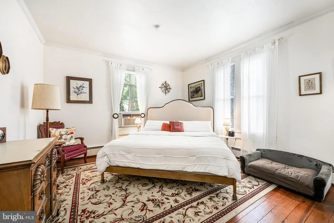
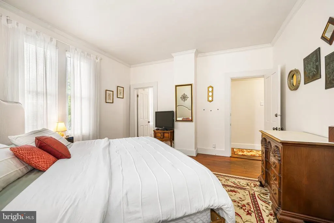
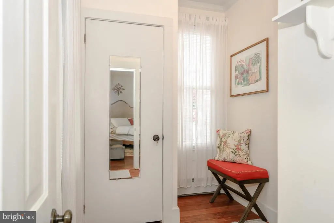
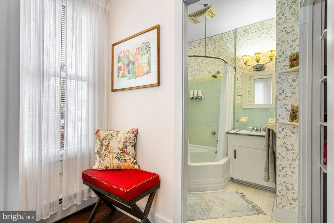
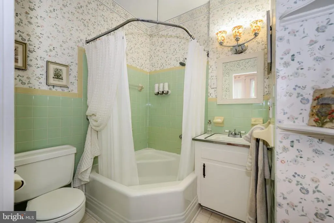
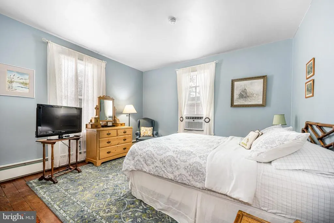
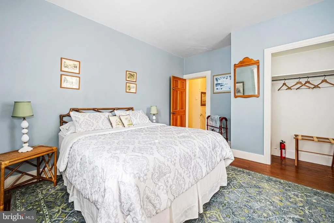
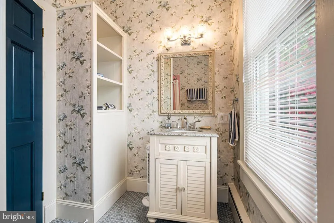
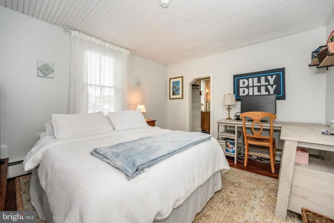
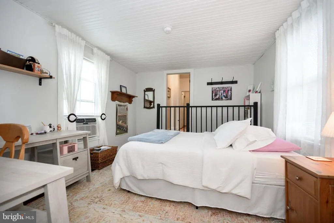
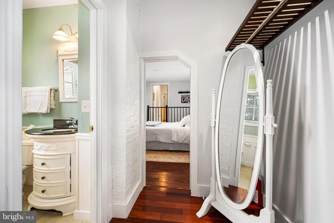
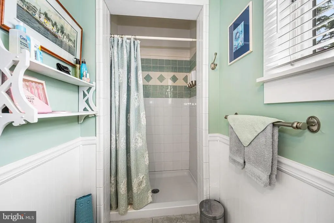
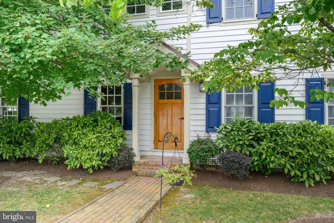
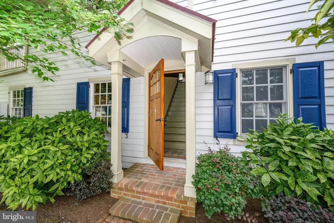
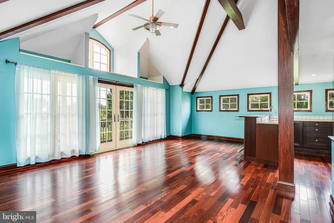
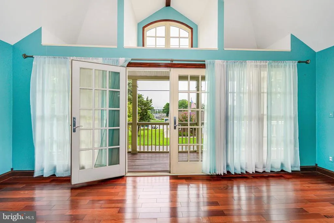
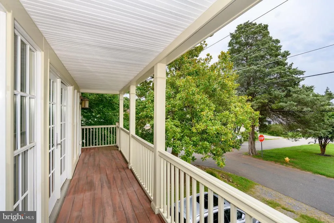
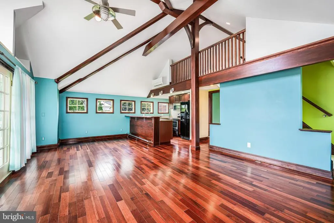
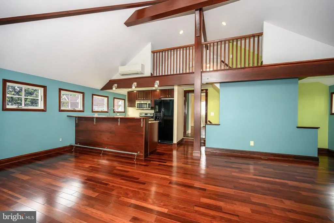
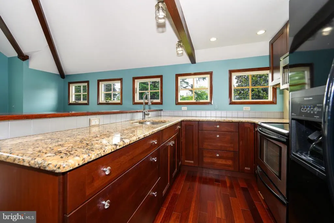
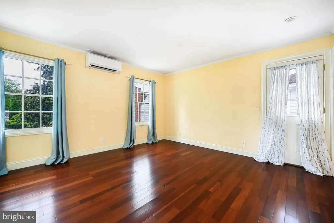
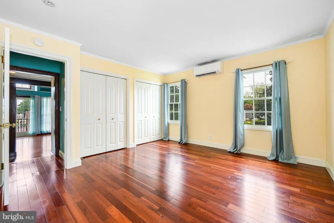
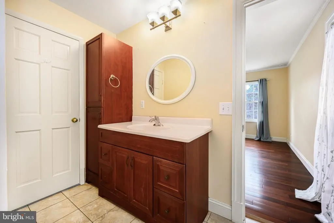
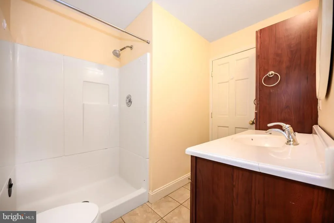
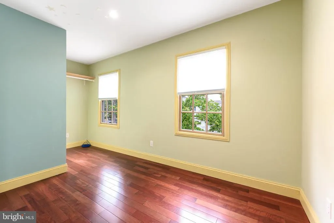
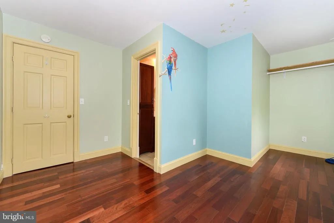
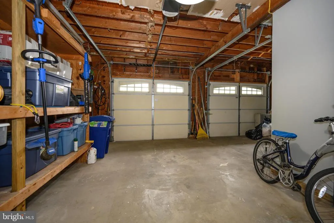
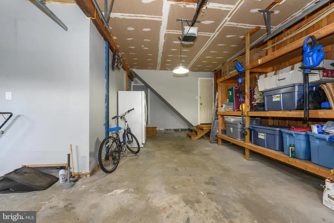
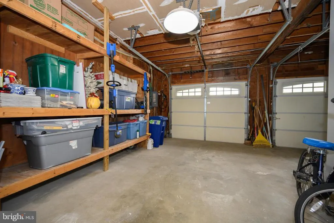
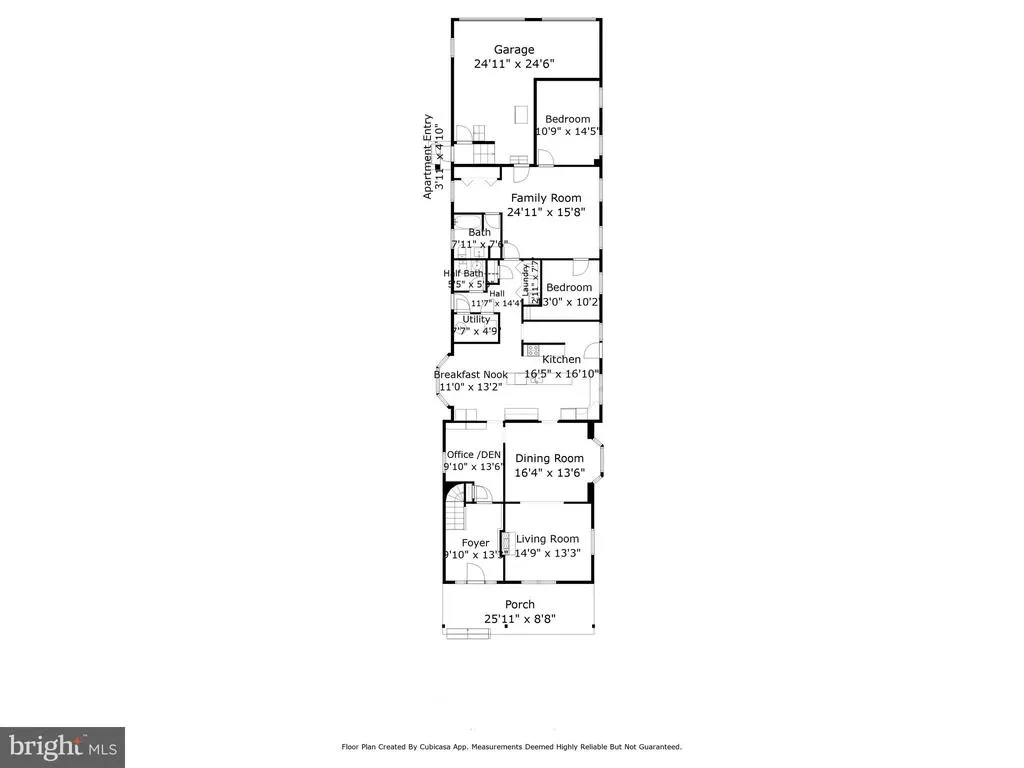
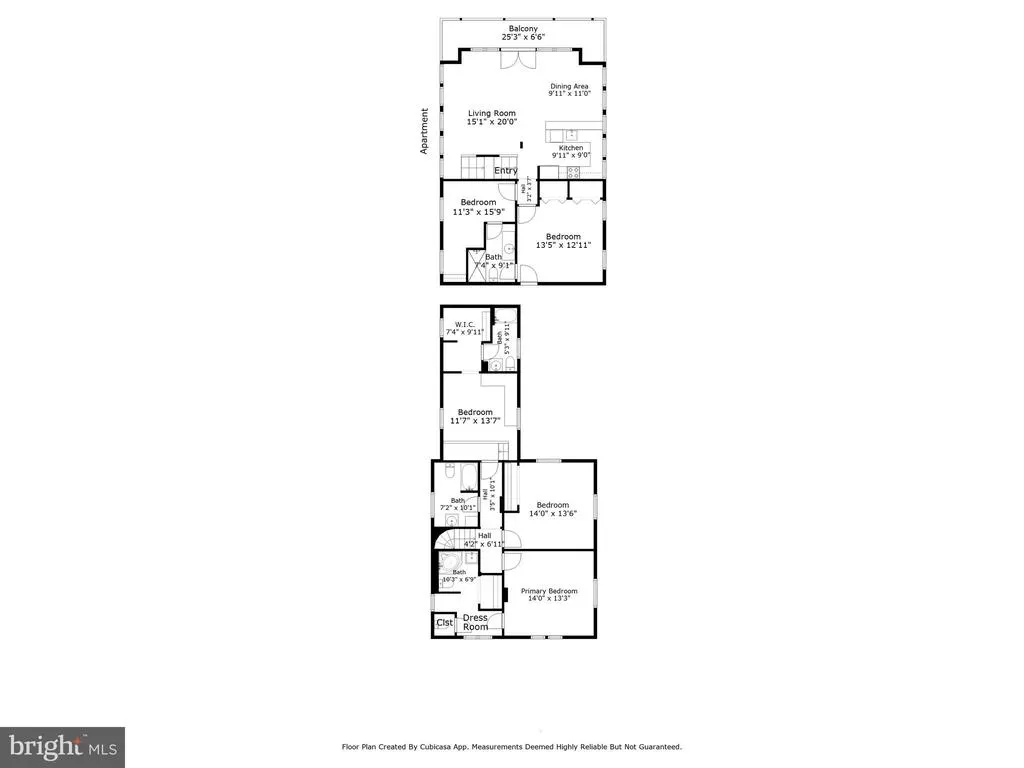
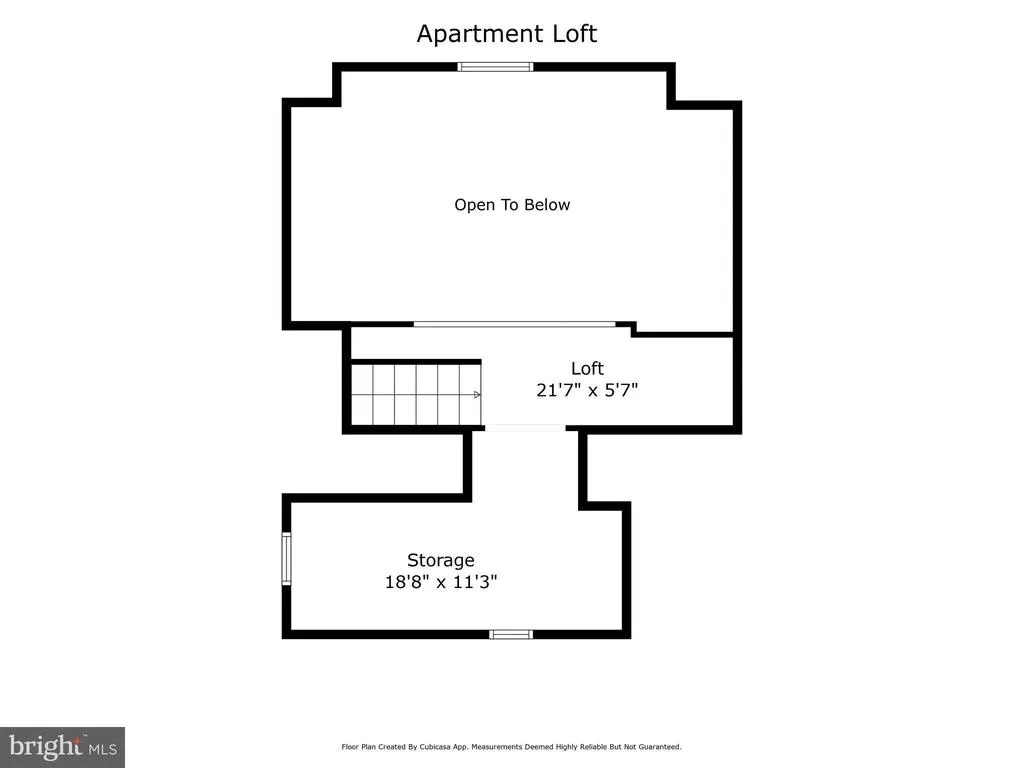
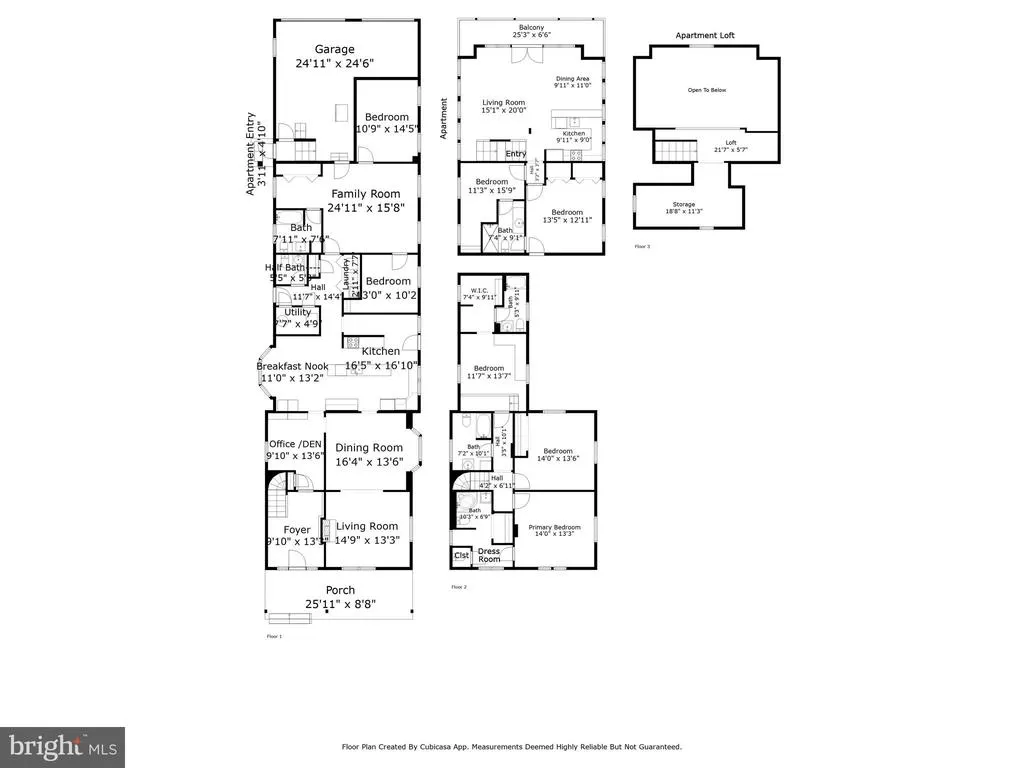
Incredible opportunity to own a circa 1875 home in Oxford's Historic District that has been renovated with a separate 2 bedroom apartment with views of Town Creek. Formerly a Bed and Breakfast, it features 2 first floor bedrooms with 1 and 1/2 baths and 3 second floor bedrooms each with its own full bath. Entire exterior has been newly painted and most of the windows have been replaced. A lovely side garden with a fountain, front porch close to Town Park, and a one and one half car garage with room for a workshop compliment the home. The bright, newly renovated kitchen is the center of the house featuring an alcove with a large kitchen table. It overlooks the side garden. Owner prefers 24 hour notice if possible
| Price History | |
|---|---|
| 3/28/2026 | Listed $1,295,000 |
| 5/1/2026 | 4$1,245,000 |
| 5/26/2026 | 5$1,195,000 |
| 8/10/2026 | 5$1,145,000 |
General Features
| Living Area | 3574 |
|---|---|
| Sewer | Public Sewer |
| Heating | Heat Pump(s),Hot Water & Baseboard - Electric,Baseboard - Hot Water |
| Cooling | Central A/C,Heat Pump(s),Wall Unit,Whole House Fan |
| Utilities | Cable TV,Phone |
| Possession | Negotiable |
| Roof | Metal,Shingle |
| Appliances | Built-In Range,Compactor,Dishwasher,Disposal,Dryer,Extra Refrigerator/Freezer,Refrigerator,Stainless Steel Appliances,Stove |
| Zoning | R |
| Garage Spaces | 1.00 |
| Architectural Style | Dwelling w/Separate Living Area,Victorian |
| Construction Materials | Wood Siding |
| School District | TALBOT COUNTY PUBLIC SCHOOLS |
| Year Built | 1875 |
| View | Garden/Lawn,Water |
| Levels | 2 |
| Tax Year | 2026 |
| Ownership | Fee Simple |
| Cool Fuel | Electric |
| Accessibility | None |
| County | TALBOT |
| New Construction | No |
| Property Type | Residential |
| HOA | No |
| Subdivision Name | OXFORD |
| Facing Direction | West |
| Garage Y/N | Yes |
| Water Access Y/N | No |
| Other Structures | Above Grade,Below Grade |
| Total Rooms | 12 |
| Full Baths | 5 |
| Status | ACTIVE |
| Directions | Oxford Road to right on Morris Street to 110 North Morris. Corner of Morris and Wilson |
| City | OXFORD |
| Body of Water | TOWN CREEK |
| Senior Community Y/N | No |
| Lot Size Units | Square Feet |
| Lot Size Square Feet | 9060.00 |
| Tax Assessed Value | 624000.0 |
| Tax Annual Amount | 6645.0 |
| Home Warranty Y/N | No |
| Property Condition | Excellent |
| Structure Type | Other |
| Condo/Coop Association fee Y/N | No |
| Bathrooms Full Main Level | 1 |
| Bathrooms Count Main Level | 2.00 |
| Price Per Sq Ft Total AG | 320.37 |
| Additional Parcels Y/N | No |
| Vacation Rental Y/N | No |
| Total SQFT | 3574 |
| Location Type | Corner Lot/Unit |
| Standard Status | Active |
| Year Built Source | Assessor |
| Legal Subdivision | * |
| Association Recreation Fee | No |
Interior Features
| Interior Amenities | Additional Stairway,Breakfast Area,Built-Ins,Carpet,Crown Moldings,Entry Level Bedroom,Exposed Beams,Floor Plan - Traditional,Formal/Separate Dining Room,Kitchen - Country,Kitchen - Eat-In,Kitchen - |
|---|---|
| Heating Fuel | Electric,Oil |
| Flooring | Ceramic Tile,Hardwood,Carpet |
| Total Fireplaces | 1 |
| Fireplace Features | Wood |
| Hot Water | 60+ Gallon Tank |
| Total Stories | 2 |
| Basement (Y/N) | No |
| Heating Y/N | Yes |
| Window Features | Bay/Bow,Replacement,Screens |
| Fireplace Y/N | Yes |
| Above Grade Finished Area | 3574 |
| Half Baths | 1 |
| Central Air Y/N | Yes |
| Total Bedrooms | 5 |
| Main Level Bedrooms | 2 |
| Below Grade Finished Area Unit Type | Square Feet |
| LivingAreaSource | Assessor |
| Below Grade Unfin Area Units | Square Feet |
| Below Grade Unfin SQFT Source | Assessor |
| Below Grade Finished Area Source | Assessor |
| Bedrooms Count All Upper Levels | 3 |
| Bedrooms Count Upper Level 1 | 3 |
| Bathrooms Half Main Level | 1 |
| Bathrooms Full Upper Level 1 | 4 |
| Bathrooms Full All Upper Levels | 4 |
| Bathrooms Count Upper Level 1 | 4.00 |
| Bathrooms Count All Upper Levels | 4 |
| Above Grade Finished Area Source | Assessor |
| Above Grade Finished Area Unit Type | Square Feet |
| Total Baths | 6 |
Exterior Features
| Pool | No Pool |
|---|---|
| Fencing | Picket |
| Lot Features | Corner,Front Yard,Landscaping,Rear Yard,SideYard(s) |
| Water Source | Public |
| Total Parking Spaces | 1 |
| Garage Features | Additional Storage Area,Garage - Rear Entry,Garage Door Opener,Inside Access |
| Type of Parking | Attached Garage |
| Spa | No |
| Water View Y/N | Yes |
| Lot Size Acres | 0.21 |
| Water Body Type | Creek |
| Lot Size Source | Assessor |
| Waterfront Y/N | No |
| Soil Types | Unknown |
| Horse Y/N | No |
| Navigable Water Y/N | No |
| Water Oriented Y/N | Yes |
| # of Attached Garage Spaces | 1 |
Amenities
- Foreclosure
- Views
- Short Sale
- New Construction
- Adult 55+
- Lease To Own
- No HOA Fees
- Furnished
- Primary On Main
- Air Conditioning
- Seller Finance
- Green
- Fixer Upper
- Horse
- Golf
- Fireplace
- Deck
- Garage
- Basement
- Pool
Property vs Single Family Average in 21654
Price
Taxes
Year Built
Visits
 © BRIGHT, All Rights Reserved
