
Primary on Main
Address
29583 Skipton Estates Drive, Cordova, MD
Price
$ 799,900
Property Attributes
- MLS#MDTA2013490
- TypeSingle Family
- Listing Status ACTIVE
- CountyTALBOT
- CityCordova
- NeighborhoodEstate At Skipton Crk
- Zip21625
- StyleColonial
- Year Built2006
- Taxes$ 5936
- Price$ 799,900
- Bedrooms4
- Full Bathrooms2
- Half Bathrooms1
- Sqr Footage3740
- Lot Size2 Acres
Data Source:
Bright MLS
Property Description
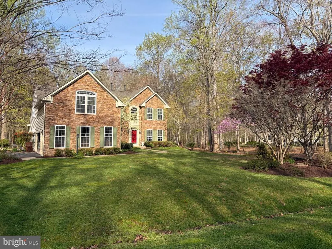
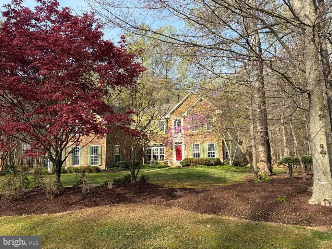
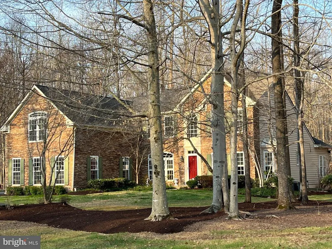
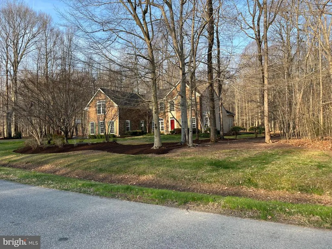
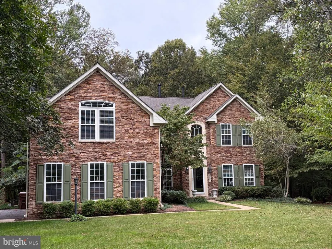
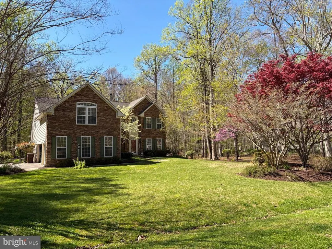
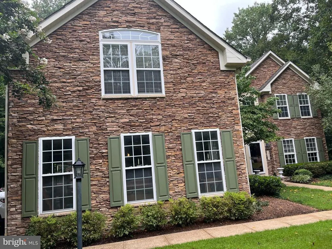
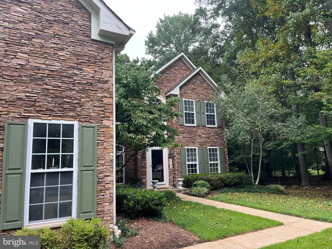
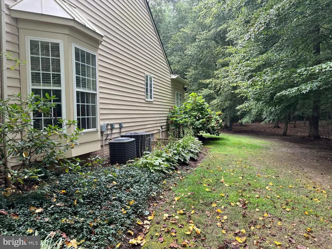
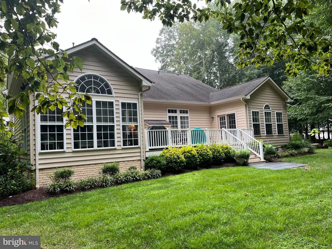
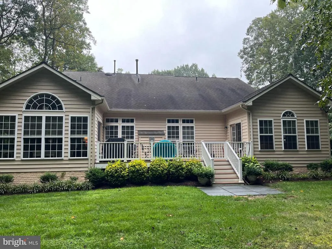
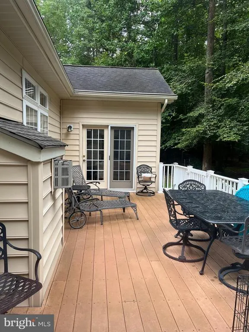
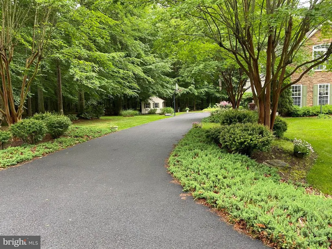
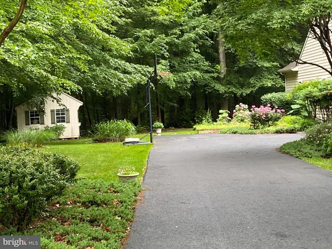
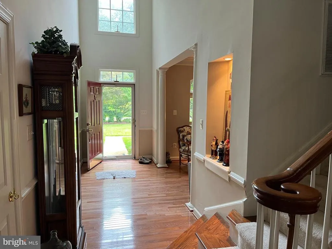
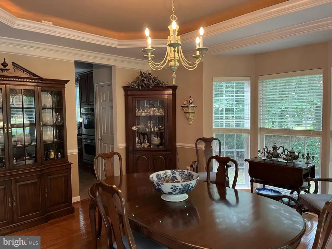
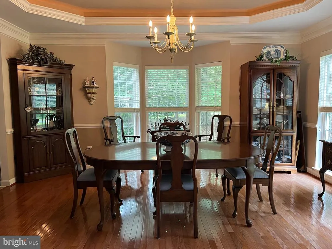
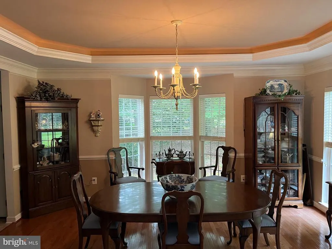
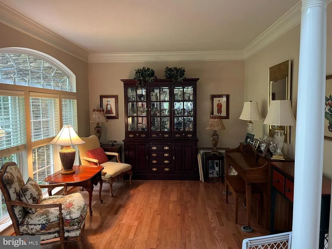
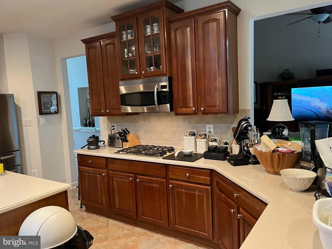
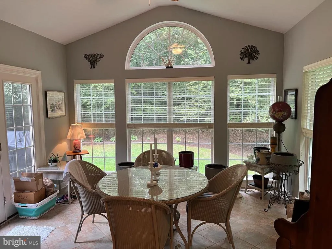
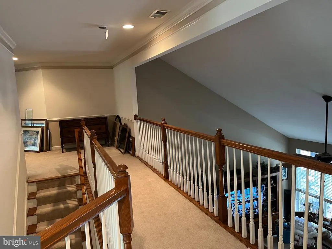
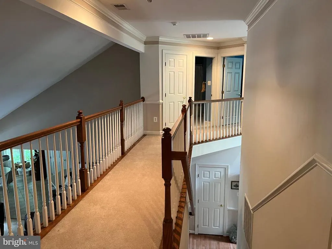
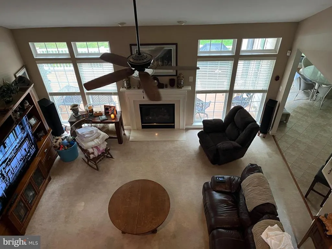
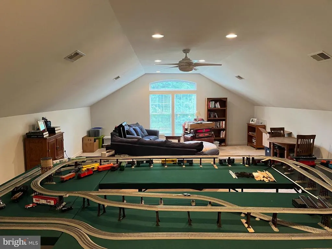
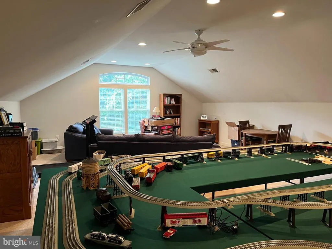
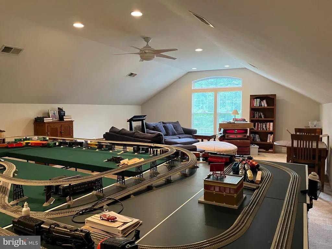
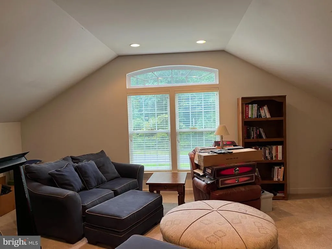
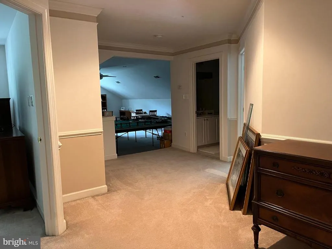
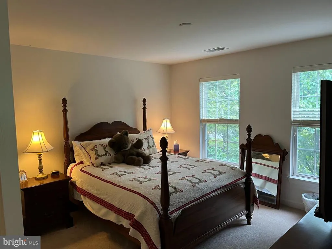
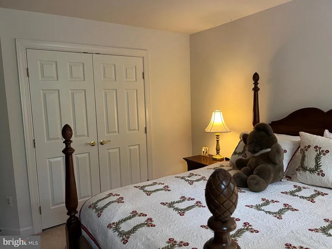
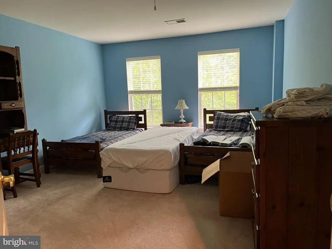
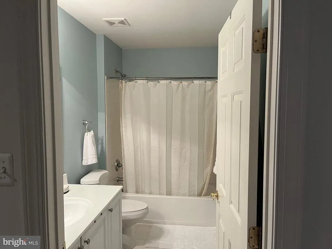
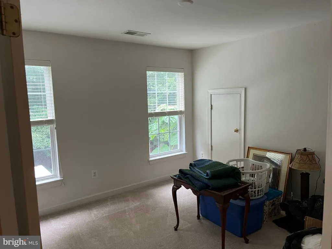
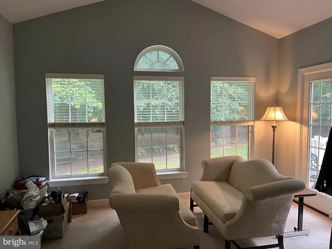
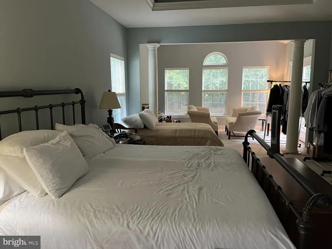
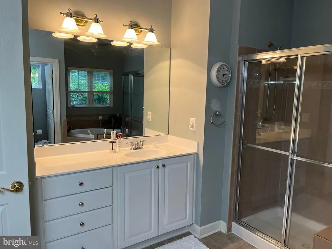
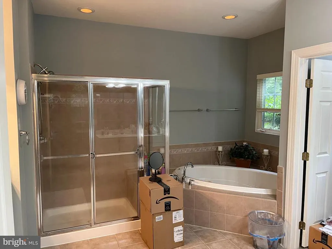
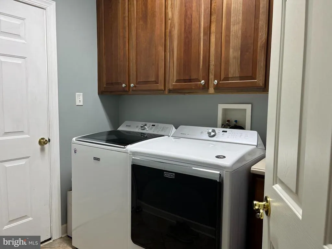
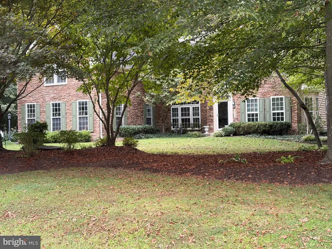
Brand new roof just completed! Seller has an assumable VA mortgage at 2.7% for a significant amount of principle. There are buyer requirements to assume this loan, but you do not have to be a veteran to apply. Extremely well maintained Skipton Estates colonial situated on a wooded 2 acre lot which offers loads of privacy and plenty of bird watching. Upon entering this spacious home you are greeted by a bright, open 2 story foyer with hardwood flooring that's open to the office/study and formal dining room. Continuing into the home features a generous family room that has cathedral ceilings and 2nd floor overlook, gas fireplace and is directly located off the kitchen and sunroom.The kitchen which is perfect for entertaining, offers cooktop with wall oven, tile flooring with an island and bar area with seating. Finishing off the 1st floor offers an oversized laundry room with cabinet storage, the primary bedroom with primary bath, tub, separate shower and double vanity and a walk in closet with sitting room. The 2nd floor offers 3 additional bedrooms as well as a spacious bonus room over the garage. The exterior offers private deck with sunroom and primary bedroom access, 3 car garage and utility shed. Situated in the Chapel School District and 10 minutes to Easton or Centreville and 20 minutes to the Bay Bridge.
| Elementary School | Middle School | High School |
|---|---|---|
| Chapel District Elementary School | Easton Middle School | Easton High School |
| Price History | |
|---|---|
| 4/15/2026 | Listed $879,000 |
| 5/5/2026 | 6$835,000 |
| 5/23/2026 | 5$799,900 |
General Features
| Living Area | 3740 |
|---|---|
| Sewer | On Site Septic |
| Heating | 90% Forced Air,Heat Pump - Gas BackUp |
| Cooling | Other |
| Possession | Coin w/Sell Sett |
| Zoning | RES |
| HOA Fee | 306.00 |
| Garage Spaces | 3.00 |
| Architectural Style | Colonial |
| Construction Materials | Other |
| School District | TALBOT COUNTY PUBLIC SCHOOLS |
| Year Built | 2006 |
| Levels | 2 |
| Tax Year | 2025 |
| Ownership | Fee Simple |
| Cool Fuel | Electric |
| Accessibility | Other |
| Assoc Fee Paid Per | Quarterly |
| County | TALBOT |
| New Construction | No |
| Property Type | Residential |
| HOA | Yes |
| Subdivision Name | ESTATE AT SKIPTON CRK |
| Garage Y/N | Yes |
| Water Access Y/N | No |
| Other Structures | Above Grade,Below Grade |
| Total Rooms | 12 |
| Full Baths | 2 |
| Status | ACTIVE |
| Directions | Rt 50 from Easton to right on Skipton Landing Rd to right on Old Skipton Rd. to left into Estates at Skipton Creek. Stay left at fork to property on right no sign posted. |
| City | CORDOVA |
| Senior Community Y/N | No |
| Lot Size Units | Square Feet |
| Lot Size Square Feet | 87120.00 |
| Tax Assessed Value | 693600.0 |
| Tax Annual Amount | 5936.0 |
| Structure Type | Detached |
| Condo/Coop Association fee Y/N | No |
| Bathrooms Full Main Level | 1 |
| Bathrooms Count Main Level | 2.00 |
| Price Per Sq Ft Total AG | 213.88 |
| Vacation Rental Y/N | No |
| Total SQFT | 3740 |
| Standard Status | Active |
| Year Built Source | Assessor |
| Legal Subdivision | * |
| Tax Lot | 27 |
Interior Features
| Interior Amenities | Bathroom - Soaking Tub,Entry Level Bedroom,Family Room Off Kitchen,Floor Plan - Open,Floor Plan - Traditional,Kitchen - Gourmet,Kitchen - Island,Walk-in Closet(s),Water Treat System,Wood Floors |
|---|---|
| Heating Fuel | Propane - Owned |
| Total Fireplaces | 1 |
| Fireplace Features | Gas/Propane |
| Hot Water | Propane |
| Basement (Y/N) | No |
| Heating Y/N | Yes |
| Fireplace Y/N | Yes |
| Above Grade Finished Area | 3740 |
| Half Baths | 1 |
| Central Air Y/N | No |
| Total Bedrooms | 4 |
| Room Type | Dining Room,Primary Bedroom,Bedroom 2,Bedroom 4,Kitchen,Family Room,2nd Stry Fam Rm,Sun/Florida Room,Bathroom 3,Primary Bathroom,Half Bath |
| Main Level Bedrooms | 1 |
| Below Grade Finished Area Unit Type | Square Feet |
| LivingAreaSource | Assessor |
| Laundry Type | Lower Floor |
| Below Grade Unfin Area Units | Square Feet |
| Below Grade Unfin SQFT Source | Assessor |
| Below Grade Finished Area Source | Assessor |
| Bedrooms Count All Upper Levels | 3 |
| Bedrooms Count Upper Level 1 | 3 |
| Bathrooms Half Main Level | 1 |
| Bathrooms Full Upper Level 1 | 1 |
| Bathrooms Full All Upper Levels | 1 |
| Bathrooms Count Upper Level 1 | 1.00 |
| Bathrooms Count All Upper Levels | 1 |
| Above Grade Finished Area Source | Assessor |
| Above Grade Finished Area Unit Type | Square Feet |
| Total Baths | 3 |
Exterior Features
| Pool | No Pool |
|---|---|
| Water Source | Well |
| Total Parking Spaces | 3 |
| Garage Features | Garage - Side Entry |
| Type of Parking | Driveway,Off Street,Attached Garage |
| Land Use Code | R |
| Foundation Details | Crawl Space,Slab |
| Water View Y/N | No |
| Lot Size Acres | 2.00 |
| Lot Size Source | Assessor |
| Waterfront Y/N | No |
| Land Assessed Value | 132000.00 |
| Navigable Water Y/N | No |
| Water Oriented Y/N | No |
| # of Attached Garage Spaces | 3 |
Room Details
| Room | Dimensions | Level | Flooring | Details |
|---|---|---|---|---|
| 2nd Stry Fam Rm | Upper 1 | |||
| Bathroom 3 | Upper 1 | |||
| Bedroom 2 | Upper 1 | |||
| Bedroom 4 | Upper 1 | |||
| Bedroom 4 | Upper 1 | |||
| Dining Room | Main | |||
| Family Room | Main | |||
| Half Bath | Main | |||
| Kitchen | Main | |||
| Primary Bathroom | Main | |||
| Primary Bedroom | Main | |||
| Sun/Florida Room | Main |
Amenities
- Foreclosure
- Views
- Short Sale
- New Construction
- Adult 55+
- Lease To Own
- No HOA Fees
- Furnished
- Primary On Main
- Air Conditioning
- Seller Finance
- Green
- Fixer Upper
- Horse
- Golf
- Fireplace
- Deck
- Garage
- Basement
- Pool
Property vs Single Family Average in 21625
Price
Taxes
Year Built
Visits
 © BRIGHT, All Rights Reserved
