
Foreclosure
Address
13415 Wye Landing Lane, Wye Mills, MD
Price
$ 459,000
Property Attributes
- MLS#MDTA2013886
- TypeSingle Family
- Listing Status ACTIVE
- CountyTALBOT
- CityWye Mills
- NeighborhoodWye Mills
- Zip21679
- StyleColonial
- Year Built1995
- Taxes$ 3606
- Price$ 459,000
- Bedrooms3
- Full Bathrooms2
- Half Bathrooms1
- Sqr Footage1984
- Lot Size2 Acres
Data Source:
Bright MLS
Property Description
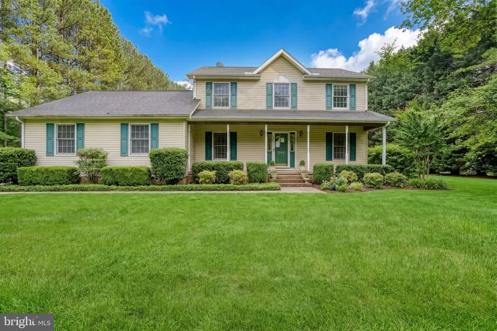
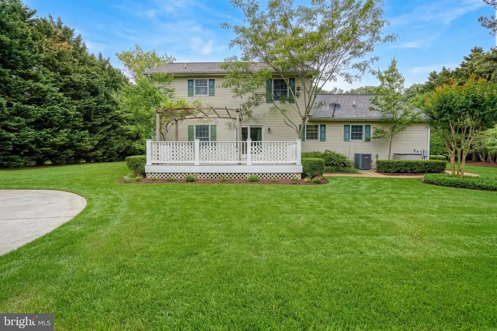
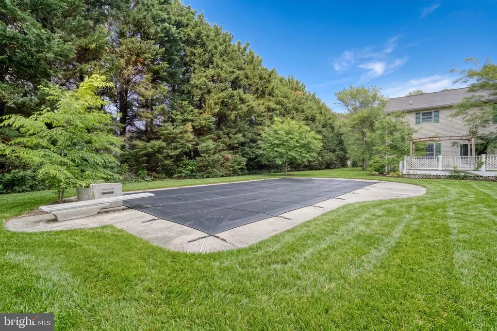
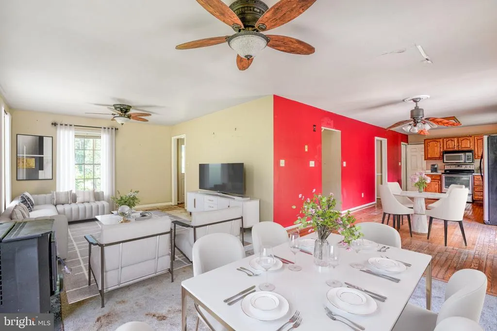
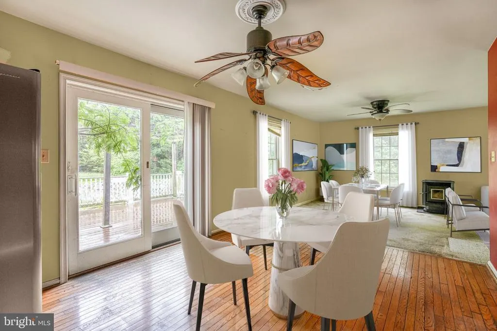
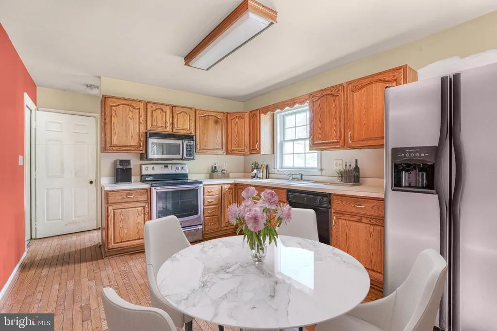
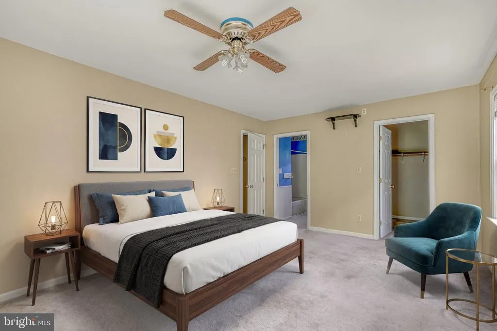
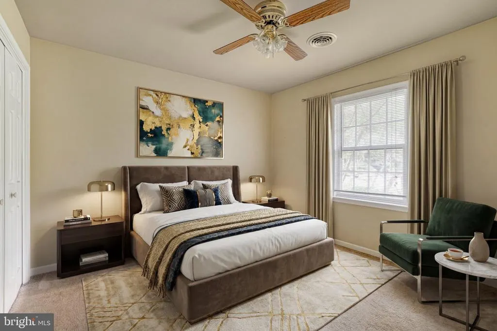
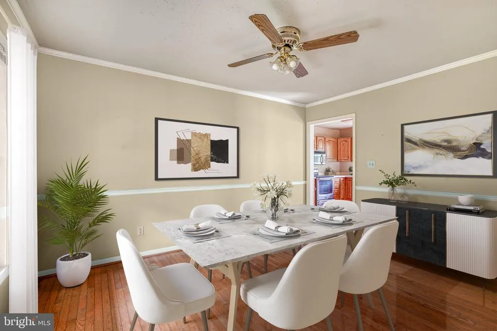
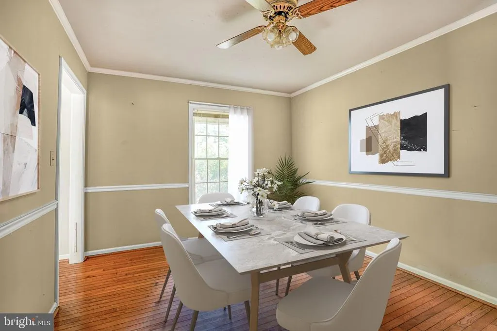
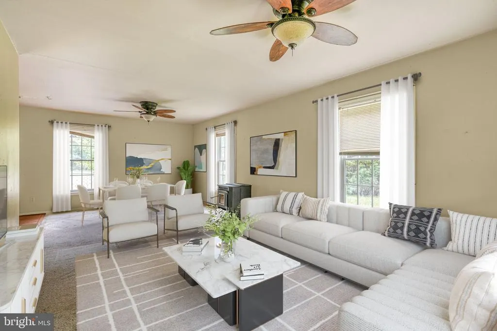
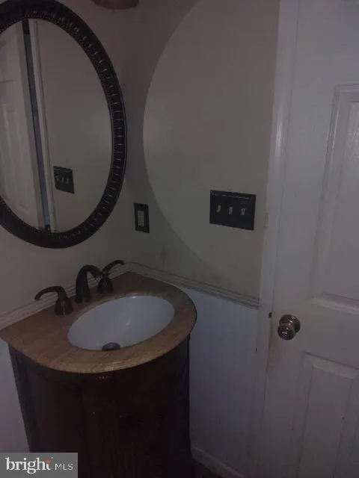
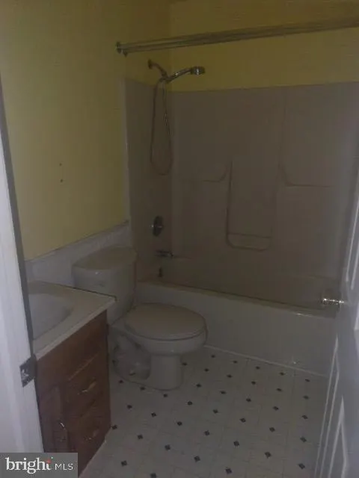
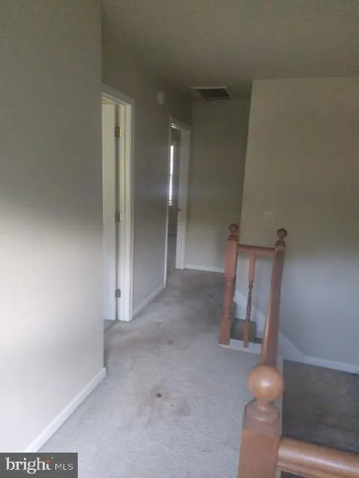
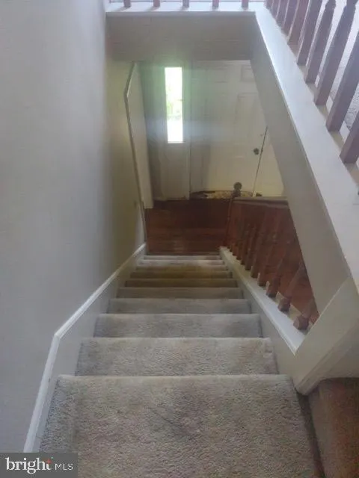
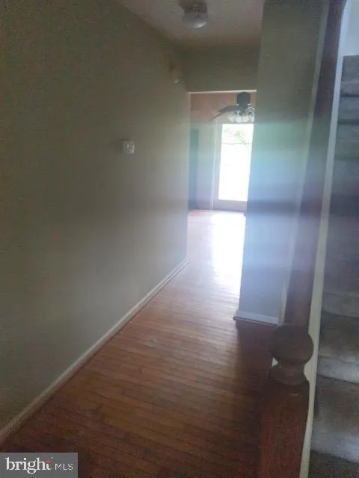
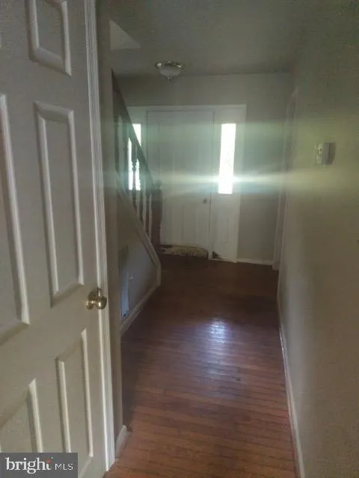
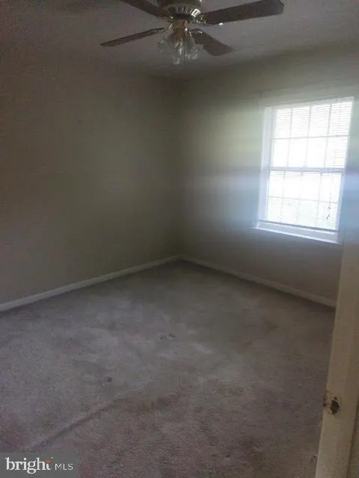
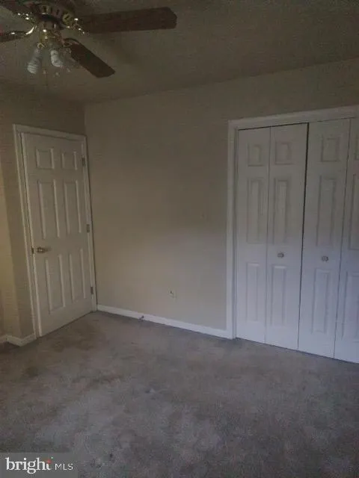
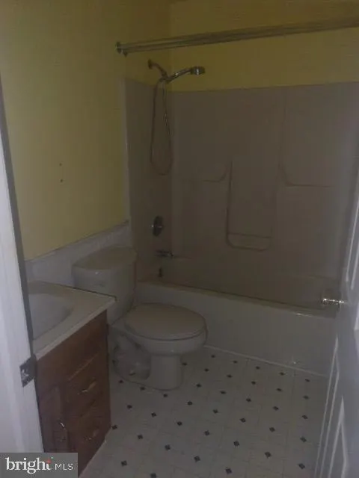
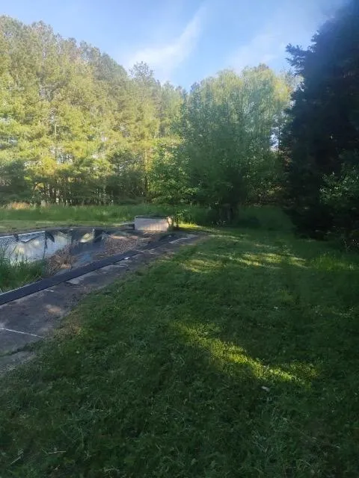
VIRTUAL STAGING. Nestled in the charming Wye Mills community, this delightful Colonial-style home offers a perfect blend of comfort and functionality, ideal for those seeking a serene retreat. Built in 1995, this well-maintained residence boasts 1,984 square feet of inviting living space, thoughtfully designed to cater to modern lifestyles. Step inside to discover an open floor plan that seamlessly connects the living areas, creating an inviting atmosphere for gatherings and everyday living. The heart of the home features a cozy country kitchen, complete with a breakfast area that invites leisurely mornings. The dining area is perfect for hosting dinner parties, while the spacious living room, highlighted by a warm wood stove, provides a welcoming space to unwind after a long day. This home offers three generously sized bedrooms, including a primary suite with an en-suite bath, ensuring privacy and comfort. Outside, the property is a true oasis. Set on a sprawling 2-acre lot, it backs to lush trees, providing a sense of tranquility and privacy. The beautifully landscaped yard is perfect for outdoor activities, while the in-ground pool invites you to relax and enjoy sunny days. Multiple outdoor spaces, including a deck and porch, offer ideal spots for entertaining or simply enjoying the peaceful surroundings. For those who appreciate nature, the proximity to the Wye River adds an extra layer of charm. Just blocks away, you can enjoy leisurely walks by the water or engage in various water activities. The property also features an attached two-car garage and ample off-street parking, ensuring convenience for you and your guests. With sidewalks lining the neighborhood, this home encourages a sense of community and outdoor exploration. Whether you're looking for a peaceful retreat or a place to create lasting memories, this Wye Mills gem is ready to welcome you home. Experience the perfect blend of comfort, style, and nature in this inviting residence.
| Middle School | High School |
|---|---|
| Easton Middle School | Easton High School |
| Price History | |
|---|---|
| 5/22/2026 | Listed $565,000 |
| 6/19/2026 | 12$499,000 |
| 7/22/2026 | 9$459,000 |
General Features
| Living Area | 1984 |
|---|---|
| Sewer | Septic Exists |
| Heating | Heat Pump(s) |
| Cooling | Ceiling Fan(s),Central A/C |
| Possession | Settlement |
| Roof | Asphalt |
| Zoning | RESIDENTIAL |
| Garage Spaces | 2.00 |
| Patio/Porch Features | Deck(s),Porch(es) |
| Architectural Style | Colonial |
| Pool Features | In Ground |
| Construction Materials | Vinyl Siding |
| School District | TALBOT COUNTY PUBLIC SCHOOLS |
| Year Built | 1995 |
| Levels | 2 |
| Tax Year | 2026 |
| Ownership | Fee Simple |
| Cool Fuel | Electric |
| Accessibility | None |
| County | TALBOT |
| New Construction | No |
| Property Type | Residential |
| HOA | No |
| Subdivision Name | WYE MILLS |
| Garage Y/N | Yes |
| Water Access Y/N | No |
| Other Structures | Above Grade,Below Grade |
| Full Baths | 2 |
| Status | ACTIVE |
| Directions | 662 to Wye Landing |
| City | WYE MILLS |
| Body of Water | WYE RIVER |
| Disclosures | Prop Disclosure |
| Senior Community Y/N | No |
| Lot Size Units | Square Feet |
| Lot Size Square Feet | 87120.00 |
| Tax Assessed Value | 415600.0 |
| Tax Annual Amount | 3606.0 |
| Structure Type | Detached |
| Condo/Coop Association fee Y/N | No |
| Bathrooms Count Main Level | 1.00 |
| Price Per Sq Ft Total AG | 231.35 |
| Vacation Rental Y/N | No |
| Total SQFT | 1984 |
| Standard Status | Active |
| Year Built Source | Estimated |
| Legal Subdivision | * |
| Tax Lot | 30 |
Interior Features
| Interior Amenities | Breakfast Area,Dining Area,Floor Plan - Open,Kitchen - Country,Primary Bath(s),Stove - Wood,Wood Floors |
|---|---|
| Heating Fuel | Electric |
| Total Fireplaces | 1 |
| Hot Water | Electric |
| Basement (Y/N) | No |
| Heating Y/N | Yes |
| Fireplace Y/N | Yes |
| Above Grade Finished Area | 1984 |
| Half Baths | 1 |
| Central Air Y/N | Yes |
| Total Bedrooms | 3 |
| Below Grade Finished Area Unit Type | Square Feet |
| LivingAreaSource | Assessor |
| Below Grade Finished Area Source | Assessor |
| Bedrooms Count All Upper Levels | 3 |
| Bedrooms Count Upper Level 1 | 3 |
| Bathrooms Half Main Level | 1 |
| Bathrooms Full Upper Level 1 | 2 |
| Bathrooms Full All Upper Levels | 2 |
| Bathrooms Count Upper Level 1 | 2.00 |
| Bathrooms Count All Upper Levels | 2 |
| Above Grade Finished Area Source | Assessor |
| Above Grade Finished Area Unit Type | Square Feet |
| Total Baths | 3 |
Exterior Features
| Exterior Amenities | Sidewalks |
|---|---|
| Pool | Yes - Personal |
| Lot Features | Backs to Trees,Landscaping,Trees/Wooded |
| Water Source | Well |
| Inclusions | Parking Included In SalePrice |
| Total Parking Spaces | 2 |
| Garage Features | Other |
| Type of Parking | Attached Garage,Off Street |
| Foundation Details | Other |
| Water View Y/N | No |
| Lot Size Acres | 2.00 |
| Water Body Type | River |
| Lot Size Source | Estimated |
| Waterfront Y/N | No |
| Land Assessed Value | 144000.00 |
| Navigable Water Y/N | No |
| Water Oriented Y/N | Yes |
| # of Attached Garage Spaces | 2 |
Amenities
- Foreclosure
- Views
- Short Sale
- New Construction
- Adult 55+
- Lease To Own
- No HOA Fees
- Furnished
- Primary On Main
- Air Conditioning
- Seller Finance
- Green
- Fixer Upper
- Horse
- Golf
- Fireplace
- Deck
- Garage
- Basement
- Pool
Property vs Single Family Average in 21679
Price
Taxes
Year Built
Visits
 © BRIGHT, All Rights Reserved
