
Waterfront - Primary on Main
Address
27476 Travelers Rest Court, Easton, MD
Price
$ 2,495,000
Property Attributes
- MLS#MDTA2014728
- TypeSingle Family
- Listing Status ACTIVE
- CountyTALBOT
- CityEaston
- NeighborhoodTravelers Rest
- Zip21601
- StyleRanch/Rambler
- Year Built1968
- Taxes$ 11823
- Price$ 2,495,000
- Bedrooms3
- Full Bathrooms3
- Half Bathrooms0
- Sqr Footage2986
- Lot Size3.3 Acres
Data Source:
Bright MLS
Property Description
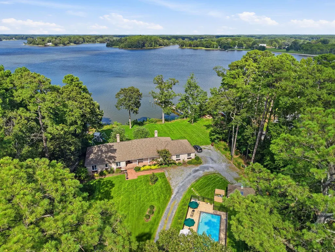
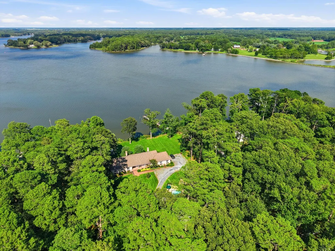
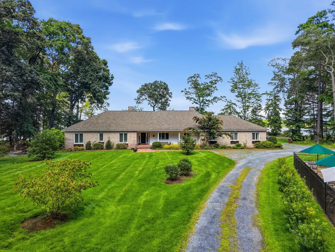
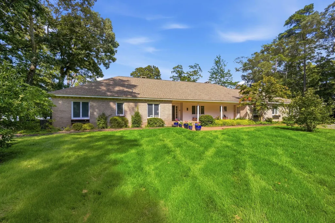
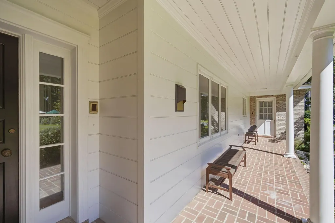
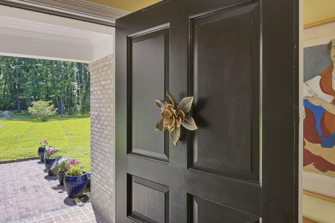
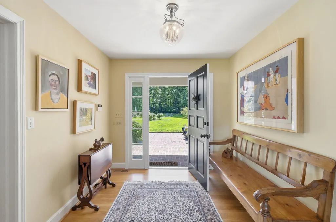
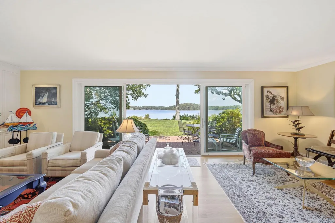
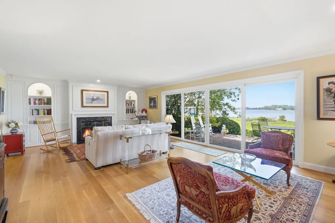
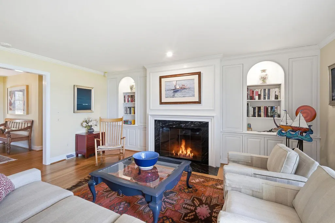
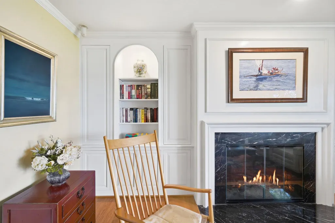
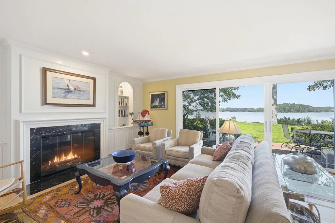
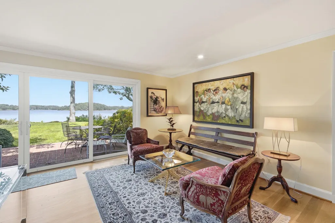
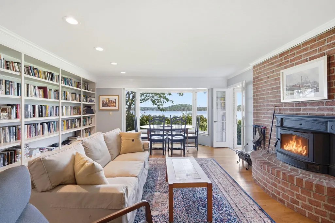
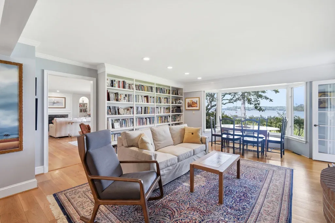
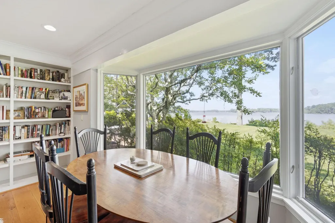
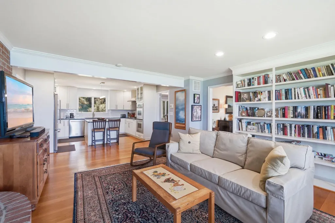
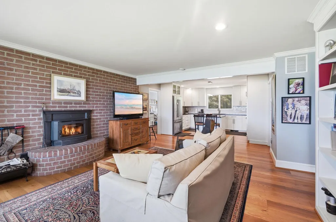
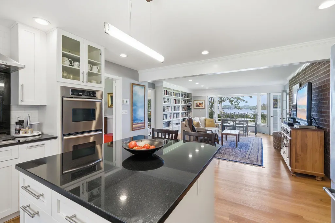
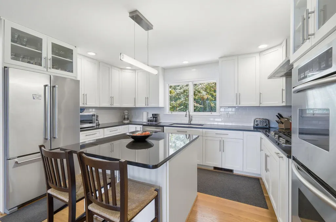
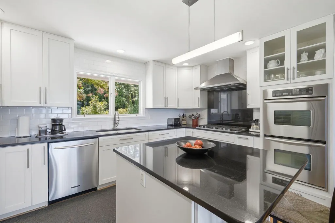
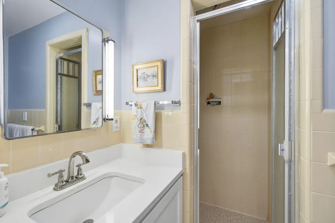
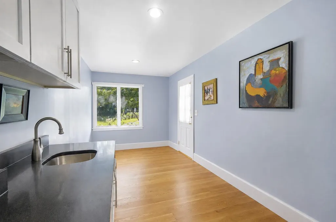
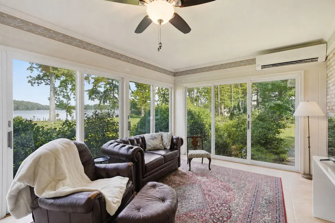
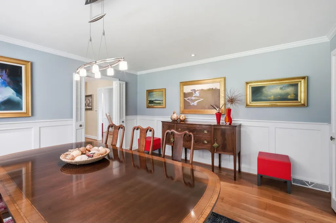
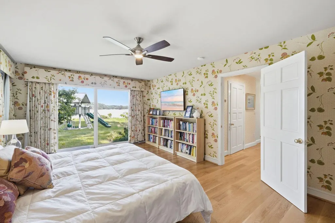
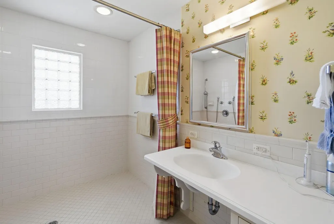
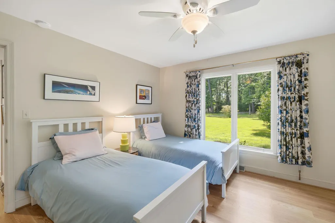
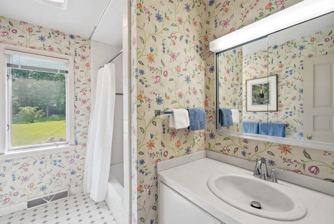
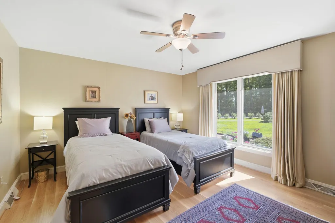
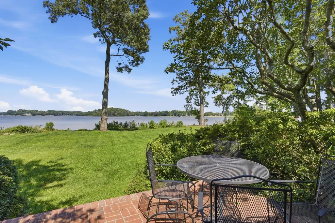
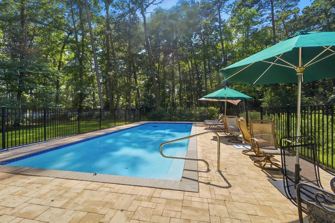
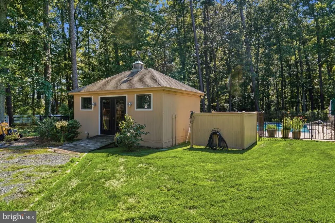
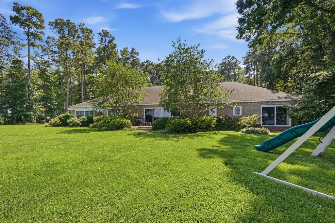
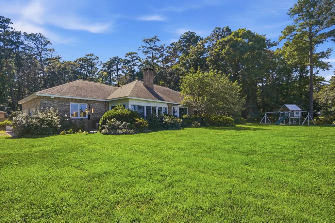
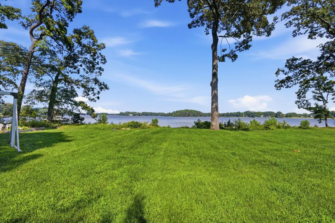
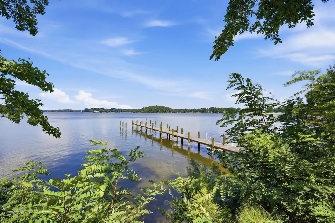
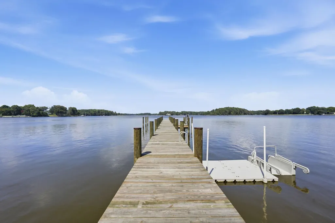
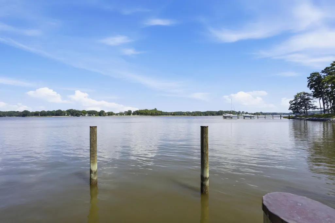
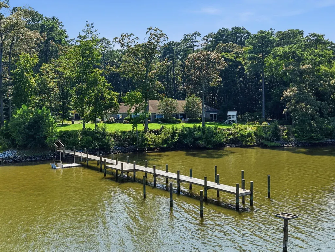
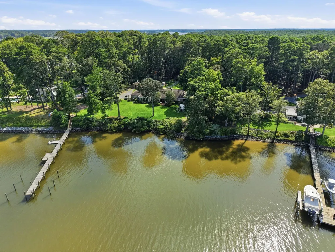
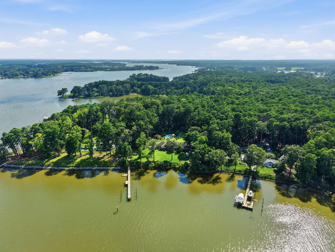
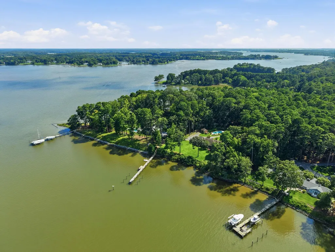
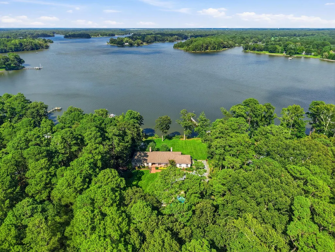
Set on 3.3 private acres in the established community of Travelers Rest, this beautifully restored brick residence enjoys sweeping views of the Tred Avon River from nearly every room. Thoughtfully designed for one-level living, the home combines classic architectural character with extensive updates by the current owners and a floor plan that is both comfortable and highly functional. The interior has been carefully updated while retaining the character of the original home. Improvements include beautiful hardwood flooring, a renovated kitchen, new HVAC system, Rinnai tankless water heater, new roof (2017), new deck, and numerous additional enhancements. A complete list of improvements is available from the listing agent. The three-bedroom, three-bath residence includes a spacious waterside primary suite with a generous ensuite bath, ample closet space, and additional storage. Two additional bedrooms share a full bath and are privately positioned for family or guests. The main living spaces take full advantage of the river setting. The generously proportioned living room features a wood-burning fireplace framed by custom built-in bookshelves, while the formal dining room provides a gracious setting for entertaining. The renovated kitchen features a large center island and premium appliances and opens directly to the family room, where a wood stove, breakfast area, and wall of built-in bookshelves create a comfortable gathering space. An adjoining bonus room offers exceptional flexibility and could serve as a walk-in butlers pantry, hobby or craft room. The enclosed sunroom, with its attached full bath, is a particularly appealing space from which to enjoy the expansive water views. An oversized attached two-car garage provides convenient access to extensive attic storage that runs the full length of the house. A detached climate-controlled studio adds valuable additional space for an art studio, home office, workshop, or other uses. Outside, the property is equally well appointed. A gunite pool, added in 2020, is surrounded by extensive hardscape and fencing, offering a private setting for outdoor enjoyment. The new dock, completed in 2024, includes two slips, a floating dock, and approximately 6'MLW, providing excellent access to the Tred Avon River for boating and fishing. With its coveted location, private acreage, substantial improvements, exceptional water access, and panoramic Tred Avon River views, this is a distinctive Eastern Shore waterfront property that offers both privacy and a relaxed, livable setting.
| Price History | |
|---|---|
| 8/11/2026 | Listed $2,495,000 |
General Features
| Living Area | 2986 |
|---|---|
| Sewer | Septic = # of BR |
| Heating | Heat Pump(s) |
| Cooling | Central A/C,Heat Pump(s) |
| Possession | Settlement |
| Roof | Shingle |
| Appliances | Built-In Range,Dishwasher,Dryer,Freezer,Oven - Wall,Oven/Range - Gas,Range Hood,Refrigerator,Stainless Steel Appliances,Washer,Water Heater,Water Heater - Tankless |
| Zoning | R |
| Garage Spaces | 2.00 |
| Architectural Style | Ranch/Rambler |
| Pool Features | Gunite,In Ground |
| Security Features | Security System |
| Construction Materials | Brick |
| School District | TALBOT COUNTY PUBLIC SCHOOLS |
| Year Built | 1968 |
| Electric | 120/240V |
| View | Panoramic,River,Scenic Vista,Trees/Woods,Water |
| Levels | 1 |
| Tax Year | 2026 |
| Ownership | Fee Simple |
| Cool Fuel | Electric |
| Waterfront Features | Private Dock Site,Rip-Rap |
| Accessibility | None |
| County | TALBOT |
| New Construction | No |
| Property Type | Residential |
| HOA | No |
| Subdivision Name | TRAVELERS REST |
| Garage Y/N | Yes |
| Water Access Y/N | Yes |
| Other Structures | Above Grade,Below Grade |
| Full Baths | 3 |
| Status | ACTIVE |
| Directions | From Route 50,take the Easton Bypass (Route 322) to Right on Saint Michaels Road (Route 33). Left onto Travelers Rest Rd. Go 1 mile and take left on Travelers Rest Circle -Turn left onto Travelers Re |
| City | EASTON |
| Body of Water | TRED AVON RIVER |
| Disclosures | Lead Based Paint - Federal,Lead Based Paint - State,Prop Disclaimer,Prop Disclosure,Underground Storage Tank |
| Senior Community Y/N | No |
| Lot Size Units | Square Feet |
| Lot Size Square Feet | 143748.00 |
| Tax Assessed Value | 1373533.0 |
| Tax Annual Amount | 11823.0 |
| Home Warranty Y/N | No |
| Property Condition | Very Good |
| Structure Type | Detached |
| Condo/Coop Association fee Y/N | No |
| Bathrooms Full Main Level | 3 |
| Bathrooms Count Main Level | 3.00 |
| Price Per Sq Ft Total AG | 835.57 |
| Vacation Rental Y/N | No |
| Virtual Tour | https://youtu.be/nKIvQegvb4s |
| Total SQFT | 2986 |
| Location Type | River |
| Standard Status | Active |
| Year Built Source | Estimated |
| Legal Subdivision | TRAVELERS REST |
| Tax Lot | 14 |
Interior Features
| Interior Amenities | Attic,Bathroom - Walk-In Shower,Breakfast Area,Built-Ins,Ceiling Fan(s),Entry Level Bedroom,Family Room Off Kitchen,Floor Plan - Traditional,Formal/Separate Dining Room,Kitchen - Gourmet,Kitchen - Is |
|---|---|
| Heating Fuel | Electric |
| Flooring | Ceramic Tile,Hardwood |
| Total Fireplaces | 2 |
| Fireplace Features | Brick,Fireplace - Glass Doors,Wood |
| Hot Water | Electric |
| Basement (Y/N) | No |
| Heating Y/N | Yes |
| Fireplace Y/N | Yes |
| Above Grade Finished Area | 2986 |
| Central Air Y/N | Yes |
| Total Bedrooms | 3 |
| Room Type | Living Room,Dining Room,Primary Bedroom,Bedroom 2,Bedroom 3,Kitchen,Family Room,Foyer,Breakfast Room,Sun/Florida Room,Laundry,Bonus Room,Primary Bathroom,Full Bath |
| Main Level Bedrooms | 3 |
| Below Grade Finished Area Unit Type | Square Feet |
| LivingAreaSource | Assessor |
| Laundry Type | Main Floor |
| Below Grade Finished Area Source | Assessor |
| Above Grade Finished Area Source | Assessor |
| Above Grade Finished Area Unit Type | Square Feet |
| Total Baths | 3 |
Exterior Features
| Exterior Amenities | Exterior Lighting,Outbuilding(s) |
|---|---|
| Pool | Yes - Personal |
| Parking Features | Private,Stone Driveway |
| Lot Features | Front Yard,Landscaping,Open,Partly Wooded,Premium,Private,Rear Yard,Rip-Rapped,Secluded,SideYard(s),Trees/Wooded |
| Water Source | Well |
| Total Parking Spaces | 2 |
| Garage Features | Additional Storage Area,Garage - Front Entry,Garage - Side Entry,Garage Door Opener,Inside Access,Oversized |
| Type of Parking | Attached Garage |
| Foundation Details | Crawl Space |
| Water View Y/N | Yes |
| Lot Size Acres | 3.30 |
| Water Body Type | River |
| Lot Size Source | Estimated |
| Waterfront Y/N | Yes |
| Water Access Features | Boat - Powered,Canoe/Kayak,Fishing Allowed,Personal Watercraft (PWC),Private Access,Swimming Allowed,Waterski/Wakeboard |
| Number of Docks | 1 |
| Land Assessed Value | 837900.00 |
| Navigable Water Y/N | Yes |
| Number of Slips | 2 |
| Water Oriented Y/N | Yes |
| # of Attached Garage Spaces | 2 |
| Dock/Slip Conveys YN | Yes |
| Dock Type and Features | Floating,Material - Treated Lumber,Multiple Slip,Pier (Perpendicular),Private |
Room Details
| Room | Dimensions | Level | Flooring | Details |
|---|---|---|---|---|
| Bedroom 2 | Main | Flooring - Wood | ||
| Bedroom 3 | Main | Flooring - Wood | ||
| Bonus Room | Main | Flooring - Wood,Built-Ins | ||
| Breakfast Room | Main | Built-Ins,Breakfast Nook,Flooring - Wood | ||
| Dining Room | Main | Flooring - Wood | ||
| Family Room | Main | Wood Stove,Built-Ins,Flooring - Wood | ||
| Foyer | Main | Flooring - Wood | ||
| Full Bath | Main | Bathroom - Stall Shower,Flooring - Tile/Brick | ||
| Full Bath | Main | Bathroom - Tub Shower,Flooring - Tile/Brick | ||
| Kitchen | Main | Kitchen - Propane Cooking,Lighting - Pendants,Lighting - Recessed,Flooring - Wood | ||
| Laundry | Main | Flooring - Wood,Built-Ins | ||
| Living Room | Main | Fireplace - Wood Burning,Built-Ins,Flooring - Wood | ||
| Primary Bathroom | Main | Bathroom - Walk-In Shower,Flooring - Tile/Brick | ||
| Primary Bedroom | Main | Flooring - Wood,Attached Bathroom,Walk-In Closet(s) | ||
| Sun/Florida Room | Main | Flooring - Tile/Brick |
Amenities
- Foreclosure
- Views
- Short Sale
- New Construction
- Adult 55+
- Lease To Own
- No HOA Fees
- Furnished
- Primary On Main
- Air Conditioning
- Seller Finance
- Green
- Fixer Upper
- Horse
- Golf
- Fireplace
- Deck
- Garage
- Basement
- Pool
Property vs Single Family Average in 21601
Price
Taxes
Year Built
Visits
 © BRIGHT, All Rights Reserved
