
Price Reduction
Address
10604 August Court, Williamsport, MD
Price
$ 565,000
Property Attributes
- MLS#MDWA2038318
- TypeSingle Family
- Listing Status ACTIVE
- CountyWASHINGTON
- CityWilliamsport
- NeighborhoodVan Lear Manor
- Zip21795
- StyleColonial
- Year Built1998
- Taxes$ 4393
- Price$ 565,000
- Bedrooms4
- Full Bathrooms2
- Half Bathrooms1
- Sqr Footage2121
- Lot Size0.4 Acres
Data Source:
Bright MLS
Property Description
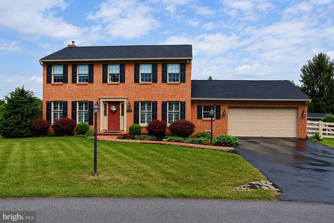
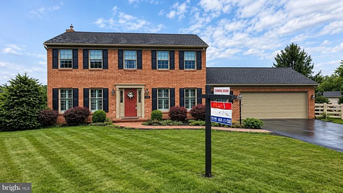
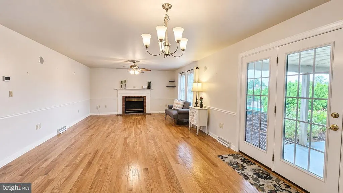
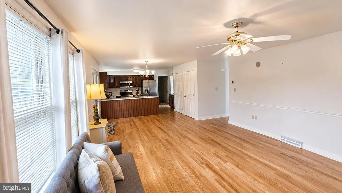
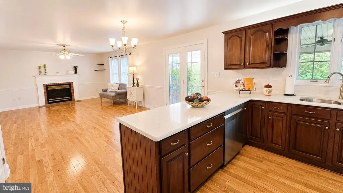

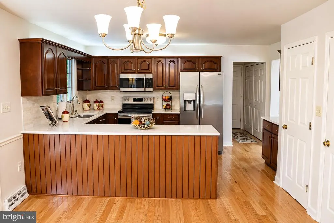
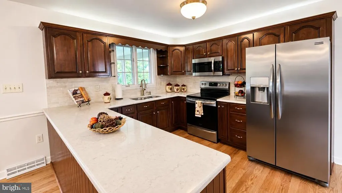
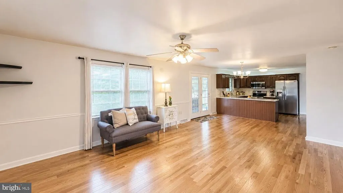
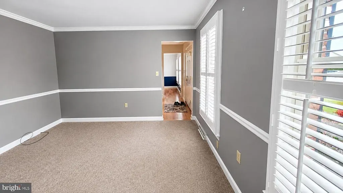
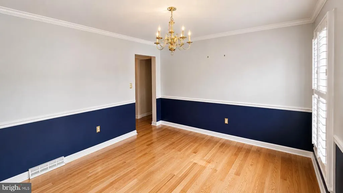
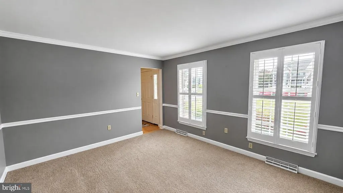
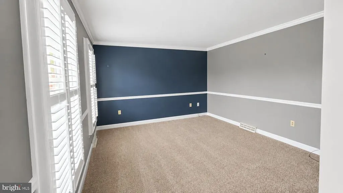
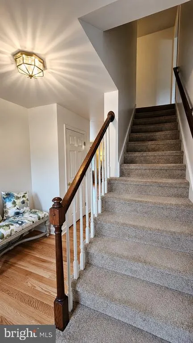
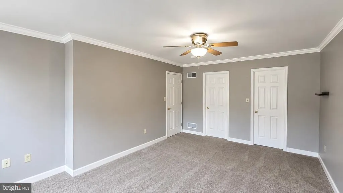
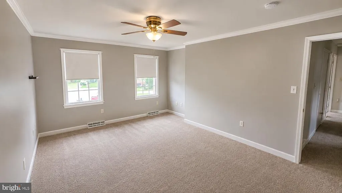
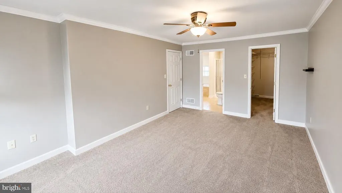
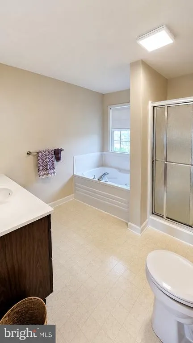
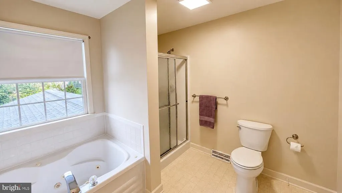
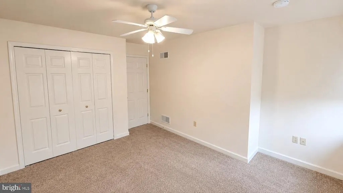
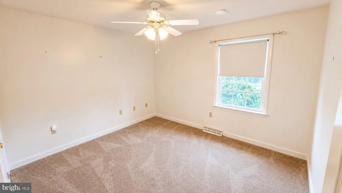
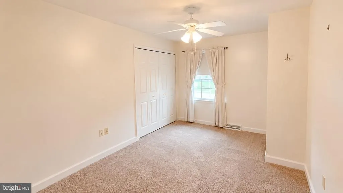
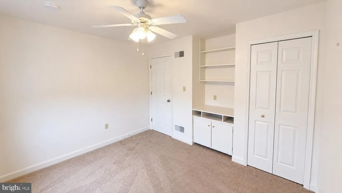
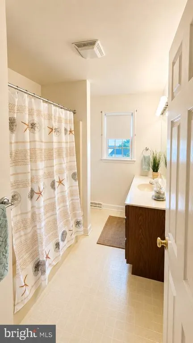
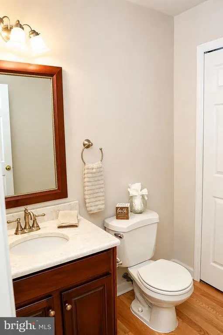
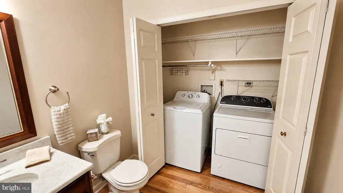
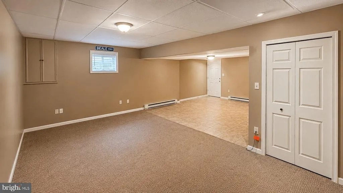
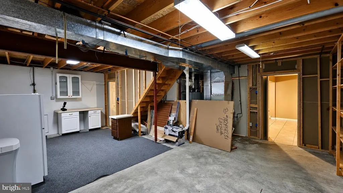
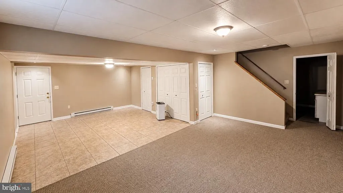
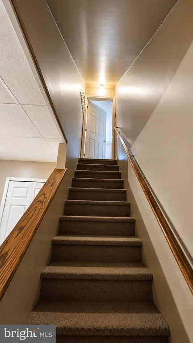
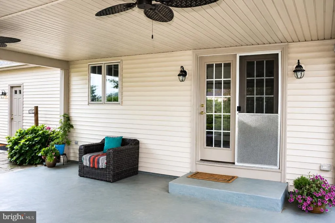
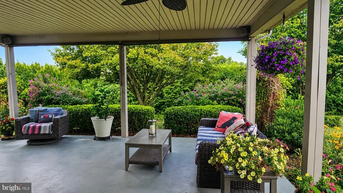
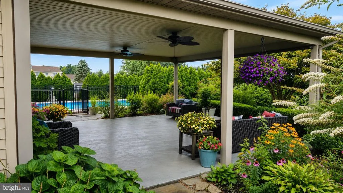
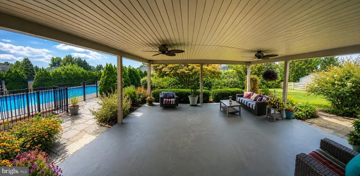
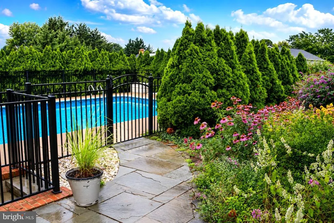
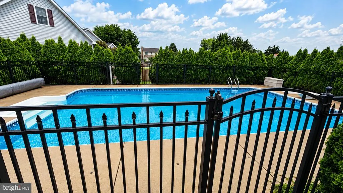
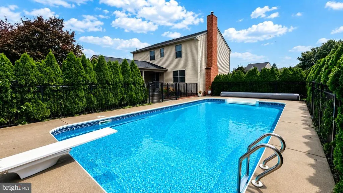
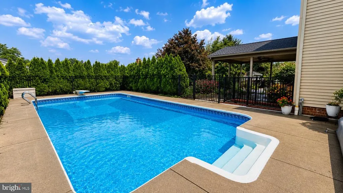
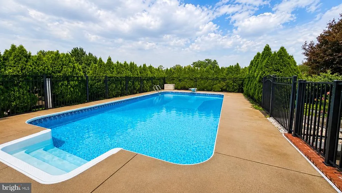
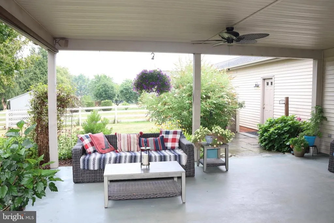
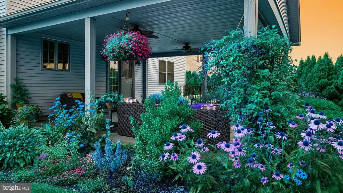
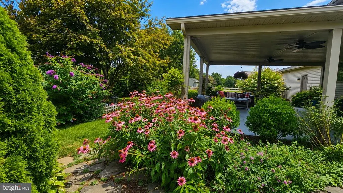
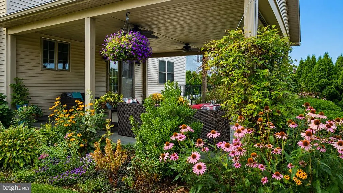
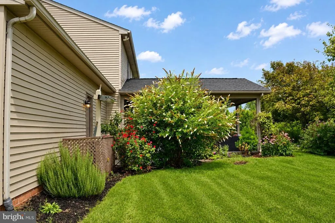
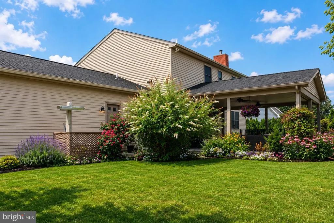
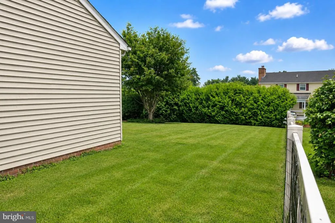
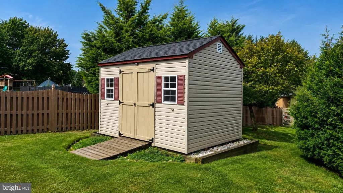
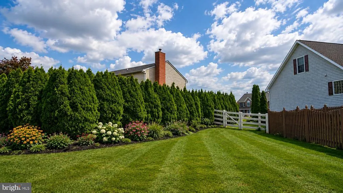
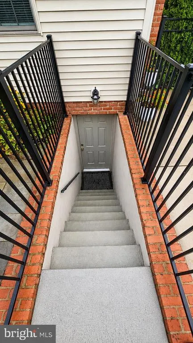
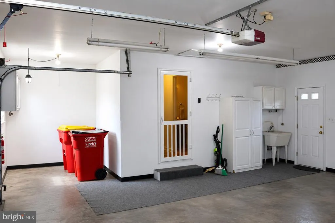
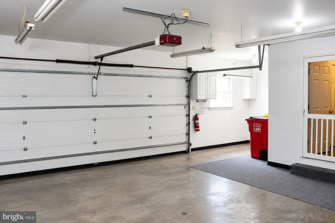
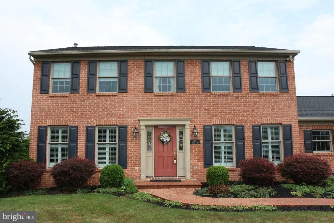
PRICE SLASH......!!! Summer isn't over yet...Make a Splash into Your Next Home! Welcome to 10604 August Court in Beautiful Williamsport, Maryland! Tucked away on a quiet cul-de-sac, this Stunning Brick-Front 2- Car Garage home offers 4 bedrooms, 2.5 baths, and an Exceptional combination of Quality Built Craftsmanship and thoughtful updates. When you add the Picture Perfect Resort-style Outdoor living, You will Never want to leave This Home! Step inside to discover Beautiful NEW hardwood flooring throughout the Main level, Plantation Shutters, Tons of Recessed Lighting, and a Cozy Gas Fireplace. Built-in Surround Sound on the first floor and extending OutdoorsPERFECT for Entertaining. The Open Kitchen features Rich Walnut Cabinetry, Quartz Countertops & Stainless Steel Appliances. Those Long Flowing Countertops allow for plenty of Food Prep / Serving Space. How Convenient is the Separate Dining Room right off the Kitchen making it more than Easy to serve Your next Formal Dinner Party. The Formal living Room is a Sunny work from home Office space if you like also...You choose. The Primary Bedroom offers a Private Bath with Soak-in Tub & a Separate Walk in Shower. Enjoy the Huge Walk-in Closet and Large Dressing area, making this a Flawless location for the End of your Busy day. Invite a Guest and tell them to bring a Friend, you have the Space with the Additional 3 Generous Sized Bedrooms & Main Bath all located on the 2nd level. LOWER LEVEL INCLUDES A GREAT REC ROOM FOR PLAYING, EXERCISING, HANGING OUT AND A LARGE STORAGE AREA COMPLETE WITH BUILT IN SHELVING. Enjoy Peace of Mind with Major Updates, including a New HVAC system (2024), Hot Water Heater (2023), and Architectural Shingle Roof on both the Home and Shed (2024), complete with a Lifetime warranty. The Backyard is designed for making Memories! Take a dip in the Impressive 18' x 36' Heated in-ground Pool featuring a New pool liner (2022), then Relax under the Expansive 21' x 21' Covered patioideal for Outdoor Dining, Entertaining, or simply Unwinding. This Outdoor space is TRULY METICULOUSLY DESIGNED! Desirable location in Charming Williamsport, close to Schools, Shopping, Restaurants, Parks, and Major commuter routes. Don't Forget the NO CITY TAXES & NO HOA. The Seller offering a Buyer's 1-Year Home Warranty. Move-in Ready, this exceptional property offers the PERFECT place to call Home!
| Elementary School | Middle School | High School |
|---|---|---|
| Williamsport Elementary School | Springfield Middle School | Williamsport High School |
| Price History | |
|---|---|
| 7/6/2026 | Listed $585,000 |
| 8/10/2026 | 1$580,000 |
| 8/15/2026 | 3$565,000 |
General Features
| Living Area | 2121 |
|---|---|
| Sewer | Public Sewer |
| Heating | 90% Forced Air,Heat Pump - Electric BackUp,Forced Air |
| Cooling | Ceiling Fan(s),Central A/C |
| Utilities | Cable TV Available,Propane |
| Possession | Immediate,Settlement |
| Roof | Composite |
| Appliances | Built-In Microwave,Dishwasher,Disposal,Dryer,Exhaust Fan,Extra Refrigerator/Freezer,Icemaker,Oven - Self Cleaning,Oven/Range - Electric,Refrigerator,Stainless Steel Appliances,Washer,Water Conditione |
| Zoning | RT |
| Garage Spaces | 2.00 |
| Architectural Style | Colonial |
| Pool Features | In Ground,Heated,Vinyl,Fenced |
| Construction Materials | Brick,Aluminum Siding,Concrete |
| School District | WASHINGTON COUNTY PUBLIC SCHOOLS |
| Year Built | 1998 |
| Electric | 200+ Amp Service |
| Levels | 3 |
| Tax Year | 2025 |
| Ownership | Fee Simple |
| Cool Fuel | Electric |
| Section | 14 |
| Accessibility | None |
| County | WASHINGTON |
| New Construction | No |
| Property Type | Residential |
| HOA | No |
| Subdivision Name | VAN LEAR MANOR |
| Garage Y/N | Yes |
| Water Access Y/N | No |
| Other Structures | Above Grade,Below Grade |
| Full Baths | 2 |
| Status | ACTIVE |
| Directions | Get on I-70 W to MD-632 Downsville Pike in Halfway. Take exit 28 Turn left onto MD-632 S/Downsville Pike,Turn right onto Sterling RdS/ Turn right onto Connor Dr,Turn left onto Paxton Dr,Turn left ont |
| City | WILLIAMSPORT |
| Disclosures | Prop Disclosure |
| Senior Community Y/N | No |
| Lot Size Units | Square Feet |
| Lot Size Square Feet | 17368.00 |
| Tax Assessed Value | 441933.0 |
| Tax Annual Amount | 4393.0 |
| Home Warranty Y/N | Yes |
| Property Condition | Very Good |
| Structure Type | Detached |
| Condo/Coop Association fee Y/N | No |
| Bathrooms Count Main Level | 1.00 |
| Price Per Sq Ft Total AG | 266.38 |
| Acceptable Financing | VA,FHA,Conventional,Cash |
| Historic Y/N | No |
| Lease Considered Y/N | No |
| Vacation Rental Y/N | No |
| Total SQFT | 3637 |
| Builder Name | Richard Lee Downey |
| Standard Status | Active |
| Year Built Source | Assessor |
| Legal Subdivision | VAN LEAR |
| Tax Lot | 485 |
| Association Recreation Fee | No |
Interior Features
| Interior Amenities | Bathroom - Soaking Tub,Bathroom - Stall Shower,Bathroom - Tub Shower,Built-Ins,Carpet,Ceiling Fan(s),Chair Railings,Combination Kitchen/Living,Crown Moldings,Dining Area,Family Room Off Kitchen,Floor |
|---|---|
| Heating Fuel | Propane - Owned |
| Basement | Connecting Stairway,Heated,Interior Access,Outside Entrance,Shelving,Space For Rooms |
| Flooring | Hardwood,Vinyl,Carpet |
| Total Fireplaces | 1 |
| Fireplace Features | Brick,Gas/Propane |
| Hot Water | Electric |
| Basement (Y/N) | Yes |
| Heating Y/N | Yes |
| Fireplace Y/N | Yes |
| Above Grade Finished Area | 2121 |
| Half Baths | 1 |
| Central Air Y/N | Yes |
| Total Bedrooms | 4 |
| Room Type | Living Room,Dining Room,Primary Bedroom,Bedroom 2,Bedroom 3,Bedroom 4,Kitchen,Family Room,Basement,Foyer,Mud Room,Recreation Room,Bathroom 1,Bathroom 3,Primary Bathroom |
| Below Grade Finished Area Unit Type | Square Feet |
| LivingAreaSource | Assessor |
| Laundry Type | Main Floor |
| Below Grade Unfin Area Units | Square Feet |
| Below Grade Unfin SQFT | 1516 |
| Below Grade Unfin SQFT Source | Estimated |
| Below Grade Finished Area Source | Assessor |
| Bedrooms Count All Upper Levels | 4 |
| Bedrooms Count Upper Level 1 | 4 |
| Bathrooms Half Main Level | 1 |
| Bathrooms Full Upper Level 1 | 2 |
| Bathrooms Full All Upper Levels | 2 |
| Bathrooms Count Upper Level 1 | 2.00 |
| Bathrooms Count Lower Level 1 | 0.00 |
| Bathrooms Count All Upper Levels | 2 |
| Above Grade Finished Area Source | Assessor |
| Above Grade Finished Area Unit Type | Square Feet |
| Total Baths | 3 |
Exterior Features
| Exterior Amenities | Awning(s),Exterior Lighting,Flood Lights,Outbuilding(s),Roof Deck |
|---|---|
| Pool | Yes - Personal |
| Fencing | Vinyl,Privacy,Rear |
| Parking Features | Asphalt Driveway,Private |
| Lot Features | Landscaping,Level,No Thru Street,Private,Rear Yard |
| Water Source | Public |
| Inclusions | In-Ground Pool Equipment. |
| Total Parking Spaces | 5 |
| Garage Features | Additional Storage Area,Built In,Garage - Front Entry,Garage Door Opener,Inside Access |
| Type of Parking | Attached Garage,Driveway |
| Land Use Code | R |
| Foundation Details | Block |
| Spa | No |
| Water View Y/N | No |
| Lot Dimensions | Flat Lot |
| Lot Size Acres | 0.40 |
| Lot Size Source | Assessor |
| Waterfront Y/N | No |
| Horse Y/N | No |
| Land Assessed Value | 68600.00 |
| Navigable Water Y/N | No |
| Water Oriented Y/N | No |
| # of Attached Garage Spaces | 2 |
| LotDimensionsSource | Estimated |
Room Details
| Room | Dimensions | Level | Flooring | Details |
|---|---|---|---|---|
| Basement | Lower 1 | |||
| Bathroom 1 | Main | Flooring - Wood | ||
| Bathroom 3 | Upper 1 | Bathroom - Tub Shower,Flooring - Vinyl | ||
| Bedroom 2 | Upper 1 | Built-Ins,Ceiling Fan(s),Flooring - Carpet | ||
| Bedroom 3 | Upper 1 | Ceiling Fan(s),Flooring - Carpet | ||
| Bedroom 4 | Upper 1 | Ceiling Fan(s),Flooring - Carpet | ||
| Dining Room | Main | Chair Rail,Crown Molding,Flooring - HardWood | ||
| Family Room | Main | Crown Molding,Fireplace - Gas,Flooring - Wood | ||
| Foyer | Main | Lighting - Pendants,Flooring - Wood | ||
| Kitchen | Main | Breakfast Bar,Countertop(s) - Quartz,Flooring - Wood,Island,Kitchen - Eat-in,Lighting - Recessed,Pantry | ||
| Living Room | Main | Chair Rail,Crown Molding,Flooring - Carpet | ||
| Mud Room | Main | Lighting - Recessed,Flooring - Wood,Attached Bathroom | ||
| Primary Bathroom | Upper 1 | Bathroom - Soaking Tub,Bathroom - Walk-In Shower,Flooring - Vinyl | ||
| Primary Bedroom | Upper 1 | Crown Molding,Flooring - Carpet,Walk-In Closet(s),Ceiling Fan(s),Attached Bathroom | ||
| Recreation Room | Lower 1 | Basement - Partially Finished,Flooring - Vinyl,Built-Ins,Lighting - Recessed |
Amenities
- Foreclosure
- Views
- Short Sale
- New Construction
- Adult 55+
- Lease To Own
- No HOA Fees
- Furnished
- Primary On Main
- Air Conditioning
- Seller Finance
- Green
- Fixer Upper
- Horse
- Golf
- Fireplace
- Deck
- Garage
- Basement
- Pool
Property vs Single Family Average in 21795
Price
Taxes
Year Built
Visits
 © BRIGHT, All Rights Reserved
