
Price Reduction - Views - Primary on Main
Address
16715 Buford Drive, Williamsport, MD
Price
$ 412,400
Property Attributes
- MLS#MDWA2039142
- TypeSingle Family
- Listing Status ACTIVE
- CountyWASHINGTON
- CityWilliamsport
- NeighborhoodVan Lear
- Zip21795
- StyleRanch/Rambler
- Year Built1967
- Taxes$ 3076
- Price$ 412,400
- Bedrooms3
- Full Bathrooms2
- Half Bathrooms1
- Sqr Footage1936
- Lot Size0.32 Acres
Data Source:
Bright MLS
Property Description
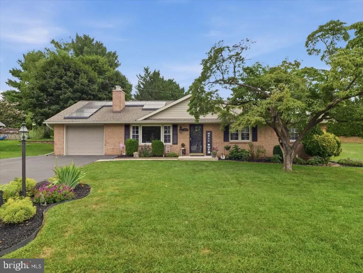
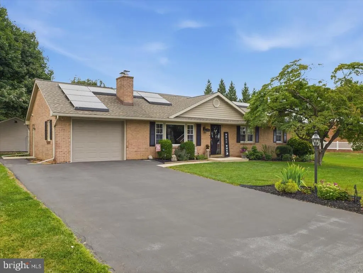
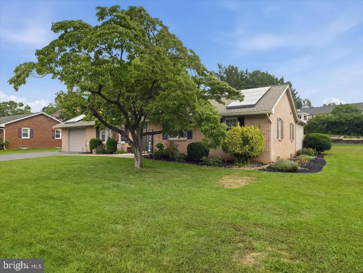
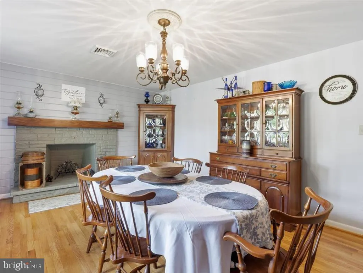
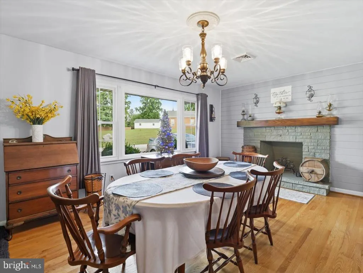
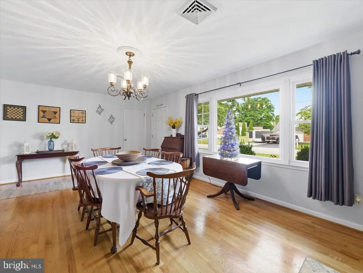
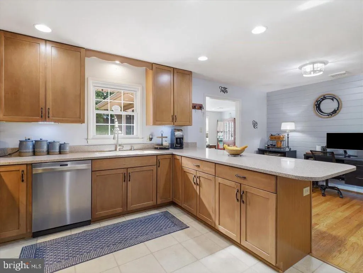
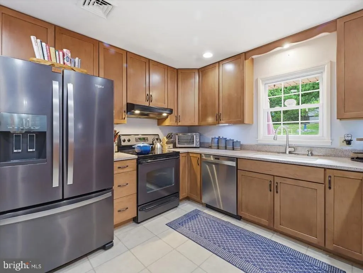
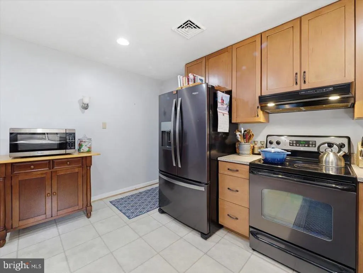
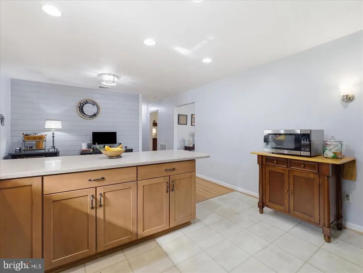
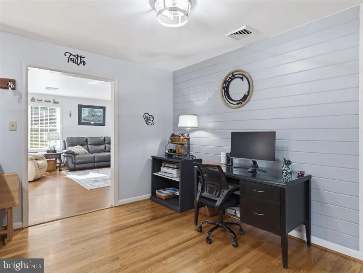
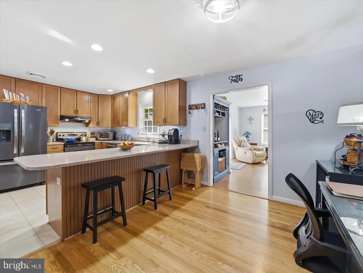
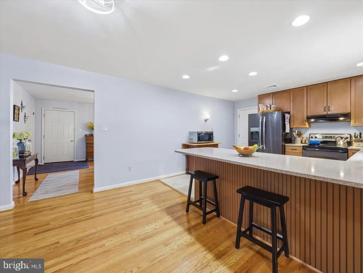
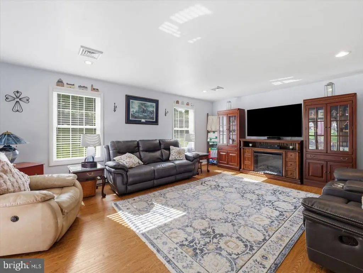
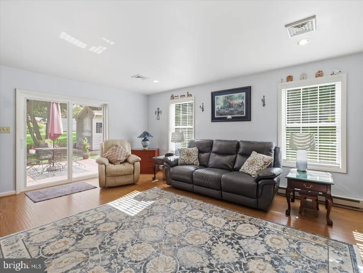
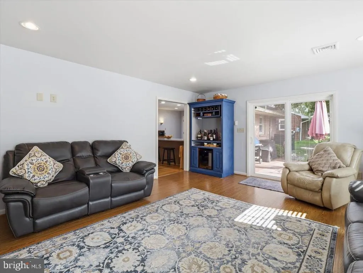
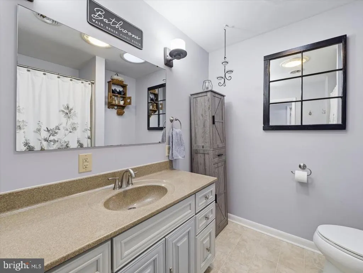
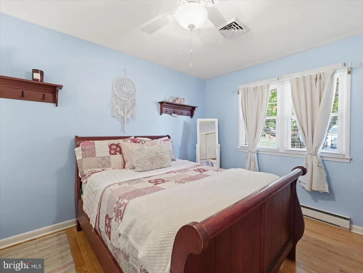
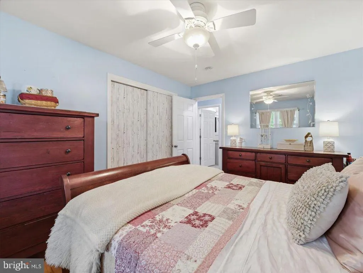
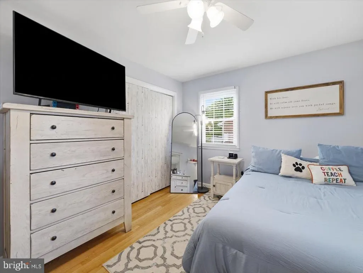
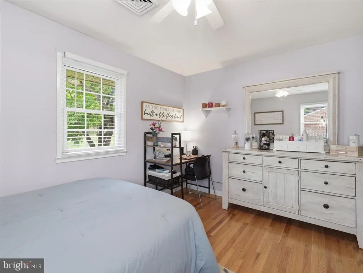
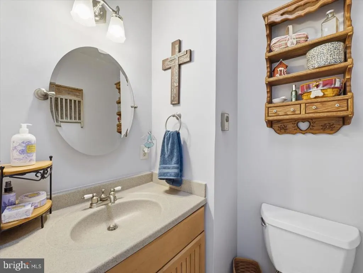
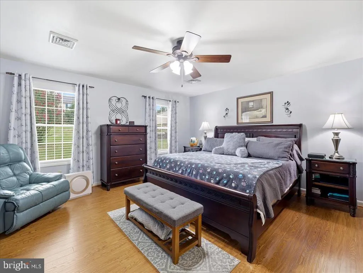
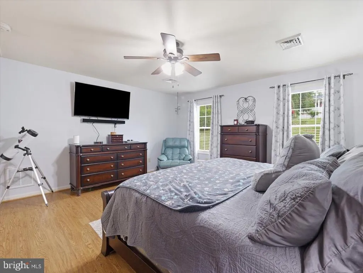
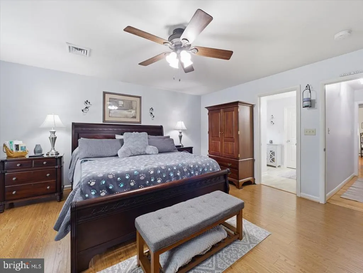
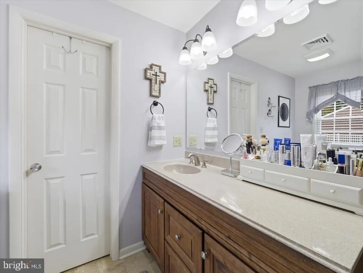
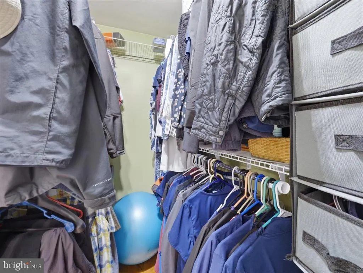
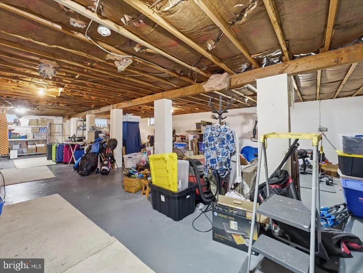
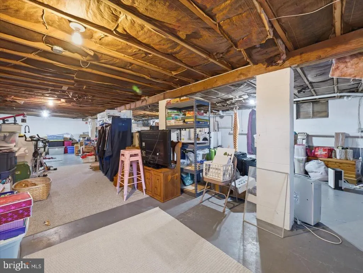
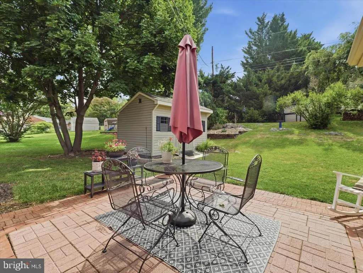
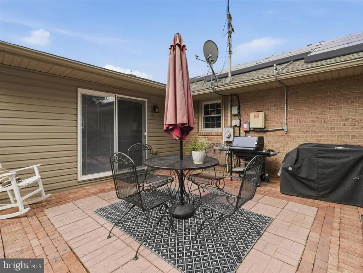
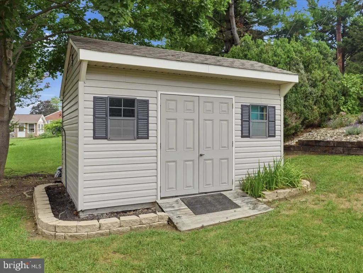
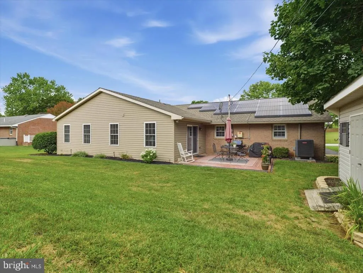
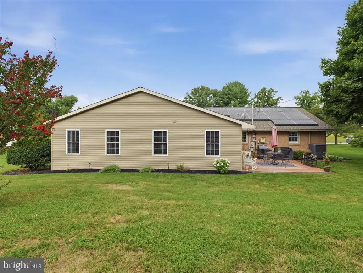
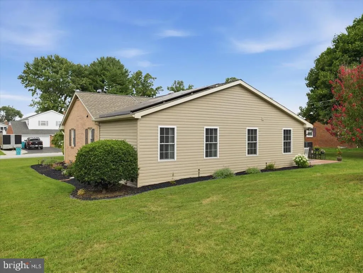
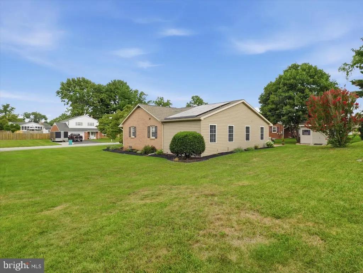
Please call/text listing agent/ALL SHOWINGS MUST BE CONFIRMED! SELLERS NEED AT LEAST A 2 HR. NOTICE. to schedule showings. Check out this beautiful home with a recent addition of a Family Room and Primary Bed Room w/Walk-in Closet & Bath!!! Take time to view the pictures. Kitchen has newer Granite counters and cabinetry, the original part of the home has beautiful hardwood flooring and the newer parts have laminated flooring for easy care! The home features 2 1/2 baths with its 3 bedrooms, There are highlights of shiplap siding in a couple of the rooms that add a nice warm touch to a bright and light decor! This home is move in ready! There is a full basement for great dry storage and laundry also workout area with an entrance thru the garage. Just off the large family room is a beautiful brick patio offering privacy and a shed for lawn care items. On the left side of the home is a nice area for kids to play or to set up a volleyball net and enjoy a sunny afternoon. The landscaping is well cared and attractive. LEASED SOLAR PANELS CONVEY WITH THE HOME. THEY ARE VERY EFFECTIVE AND HELP TO SAVE ON ELECTRICITY COSTS. The roof is about 3 yrs. old and carries a transferrable warranty. Also want to NOTE: There is a community home owner's fee of $30. per year to cover common area mowing and street snow removal. (Present owners have never used the fireplace.) AT LEAST 2 HRS. NOTICE TO GET PET OUT.
| Elementary School | Middle School | High School |
|---|---|---|
| Williamsport Elementary School | Springfield Middle School | Williamsport High School |
| Price History | |
|---|---|
| 8/4/2026 | Listed $419,900 |
| 8/24/2026 | 2$412,400 |
General Features
| Living Area | 1936 |
|---|---|
| Sewer | Public Sewer |
| Heating | Heat Pump(s) |
| Cooling | Central A/C,Ceiling Fan(s),Heat Pump(s) |
| Utilities | Cable TV |
| Possession | Negotiable |
| Roof | Architectural Shingle |
| Zoning | RT |
| Garage Spaces | 1.00 |
| Architectural Style | Ranch/Rambler |
| Construction Materials | Brick,Vinyl Siding |
| School District | WASHINGTON COUNTY PUBLIC SCHOOLS |
| Year Built | 1967 |
| Levels | 2 |
| Tax Year | 2025 |
| Ownership | Fee Simple |
| Cool Fuel | Electric |
| Section | 3 |
| Accessibility | None |
| County | WASHINGTON |
| New Construction | No |
| Property Type | Residential |
| HOA | No |
| Subdivision Name | VAN LEAR |
| Garage Y/N | Yes |
| Water Access Y/N | No |
| Other Structures | Above Grade,Below Grade |
| Full Baths | 2 |
| Status | ACTIVE |
| Directions | GPS |
| City | WILLIAMSPORT |
| Senior Community Y/N | No |
| Lot Size Units | Square Feet |
| Lot Size Square Feet | 13970.00 |
| Tax Assessed Value | 315100.0 |
| Tax Annual Amount | 3076.0 |
| Property Condition | Very Good |
| Structure Type | Detached |
| Condo/Coop Association fee Y/N | No |
| Bathrooms Full Main Level | 2 |
| Bathrooms Count Main Level | 3.00 |
| Price Per Sq Ft Total AG | 213.02 |
| Vacation Rental Y/N | No |
| Total SQFT | 3280 |
| Standard Status | Active |
| Year Built Source | Assessor |
| Legal Subdivision | VAN LEAR |
| Tax Lot | 126 |
Interior Features
| Heating Fuel | Electric |
|---|---|
| Basement | Connecting Stairway |
| Total Fireplaces | 1 |
| Fireplace Features | Mantel(s),Brick,Other |
| Hot Water | Electric |
| Basement (Y/N) | Yes |
| Heating Y/N | Yes |
| Fireplace Y/N | Yes |
| Above Grade Finished Area | 1936 |
| Half Baths | 1 |
| Central Air Y/N | Yes |
| Total Bedrooms | 3 |
| Room Type | Dining Room,Primary Bedroom,Bedroom 2,Bedroom 3,Kitchen,Family Room,Basement,Office,Bathroom 2,Primary Bathroom,Half Bath |
| Main Level Bedrooms | 3 |
| Below Grade Finished Area Unit Type | Square Feet |
| LivingAreaSource | Assessor |
| Laundry Type | Basement |
| Below Grade Unfin Area Units | Square Feet |
| Below Grade Unfin SQFT | 1344 |
| Below Grade Unfin SQFT Source | Assessor |
| Below Grade Finished Area Source | Assessor |
| Bathrooms Half Main Level | 1 |
| Above Grade Finished Area Source | Assessor |
| Above Grade Finished Area Unit Type | Square Feet |
| Total Baths | 3 |
Exterior Features
| Exterior Amenities | Outbuilding(s),Play Area |
|---|---|
| Pool | No Pool |
| Parking Features | Paved Driveway |
| Water Source | Public |
| Total Parking Spaces | 1 |
| Garage Features | Garage Door Opener,Garage - Front Entry |
| Type of Parking | Attached Garage |
| Land Use Code | R |
| Foundation Details | Block,Slab |
| Water View Y/N | No |
| Lot Size Acres | 0.32 |
| Lot Size Source | Assessor |
| Waterfront Y/N | No |
| Land Assessed Value | 56900.00 |
| Navigable Water Y/N | No |
| Water Oriented Y/N | No |
| # of Attached Garage Spaces | 1 |
Room Details
| Room | Dimensions | Level | Flooring | Details |
|---|---|---|---|---|
| Basement | Lower 1 | Flooring - Concrete | ||
| Bathroom 2 | Main | Flooring - Vinyl | ||
| Bedroom 2 | Main | Flooring - HardWood | ||
| Bedroom 3 | Main | Flooring - HardWood | ||
| Dining Room | Main | Flooring - HardWood | ||
| Family Room | Main | Flooring - Laminated | ||
| Half Bath | Main | Flooring - Vinyl | ||
| Kitchen | Main | Flooring - Vinyl,Breakfast Bar,Countertop(s) - Granite | ||
| Office | Main | Flooring - HardWood | ||
| Primary Bathroom | Main | Flooring - Vinyl,Attached Bathroom,Bathroom - Jetted Tub | ||
| Primary Bedroom | Main | Flooring - Laminated |
Amenities
- Foreclosure
- Views
- Short Sale
- New Construction
- Adult 55+
- Lease To Own
- No HOA Fees
- Furnished
- Primary On Main
- Air Conditioning
- Seller Finance
- Green
- Fixer Upper
- Horse
- Golf
- Fireplace
- Deck
- Garage
- Basement
- Pool
Property vs Single Family Average in 21795
Price
Taxes
Year Built
Visits
 © BRIGHT, All Rights Reserved
