
Open House Sun, Aug 30th 1:00 PM - 3:00 PM - Views
Address
8805 Reichard Road, Fairplay, MD
Price
$ 1,100,000
Property Attributes
- MLS#MDWA2039628
- TypeSingle Family
- Listing Status ACTIVE
- CountyWASHINGTON
- CityFairplay
- Zip21733
- StyleFarmhouse/National Folk,Colonial
- Year Built1800
- Taxes$ 5043
- Price$ 1,100,000
- Bedrooms3
- Full Bathrooms2
- Half Bathrooms1
- Sqr Footage3074
- Lot Size28.28 Acres
Data Source:
Bright MLS
Property Description
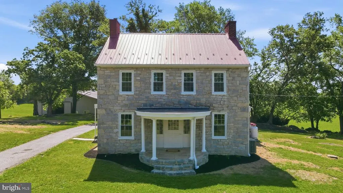
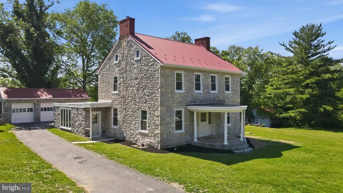
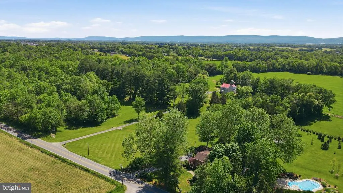
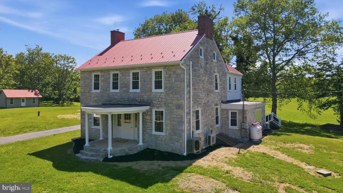
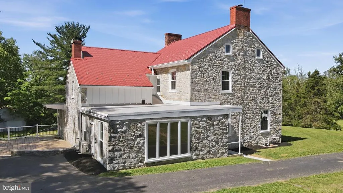
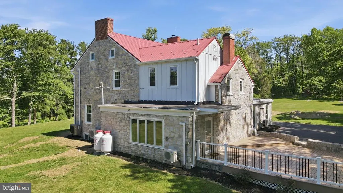
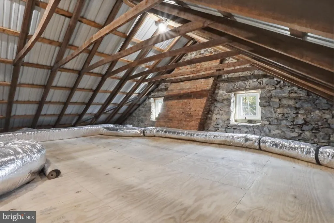
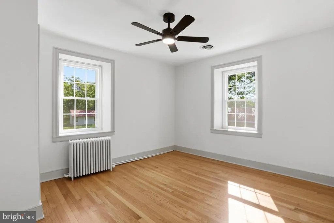
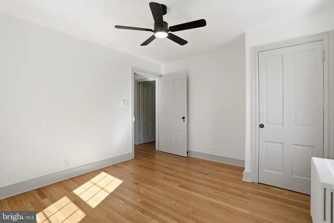
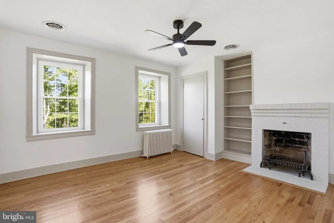
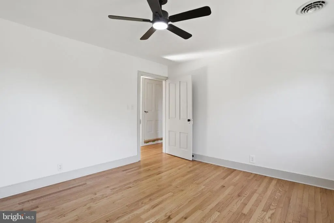
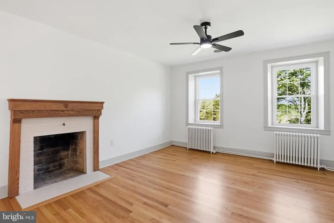
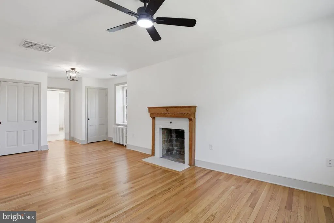
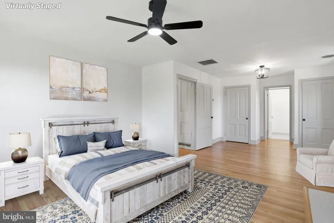
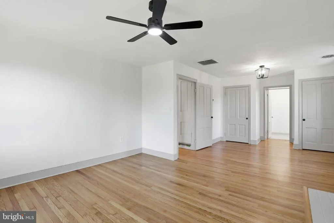
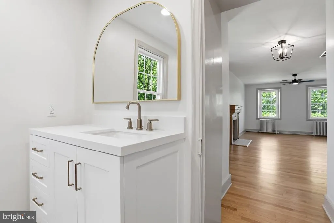
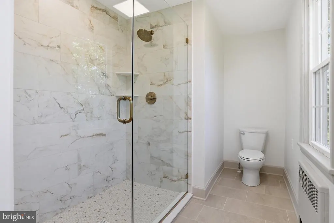
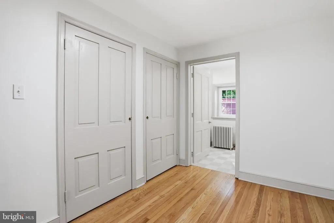
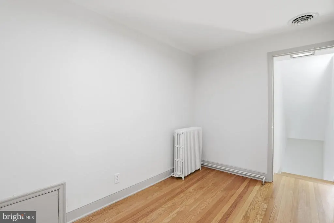
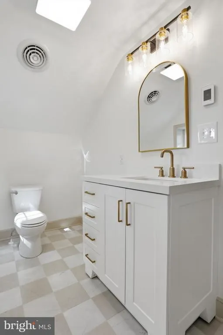
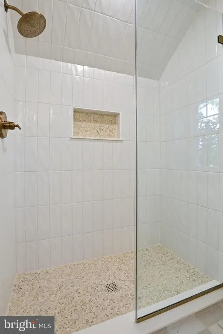
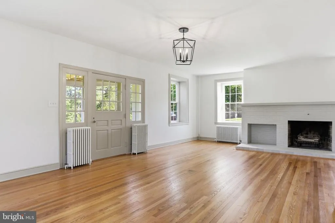
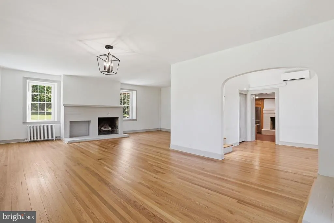
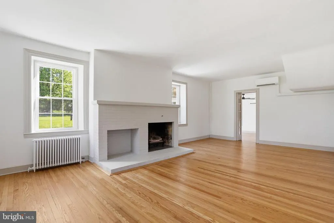
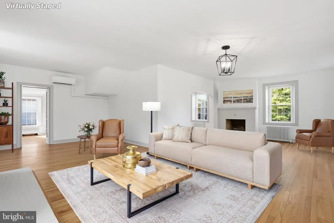
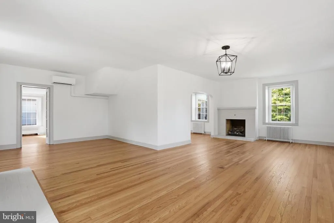
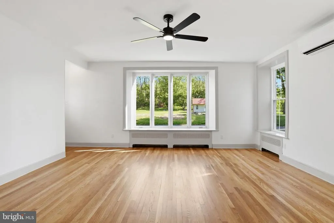
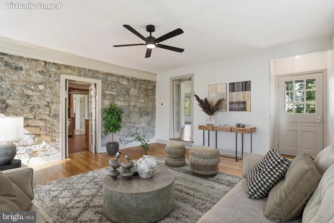
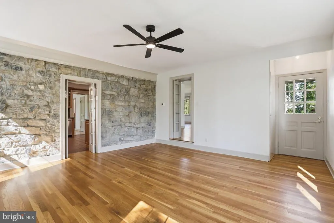
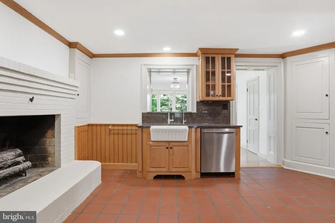
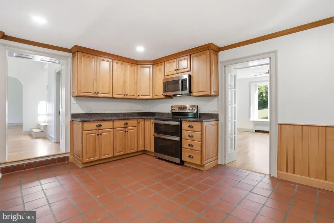
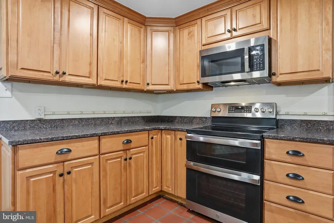
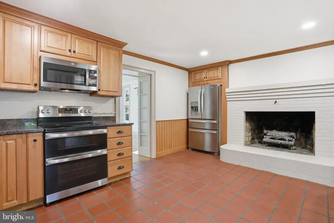
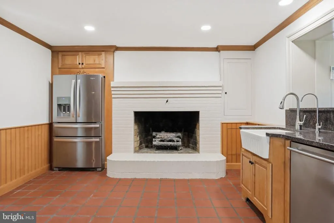
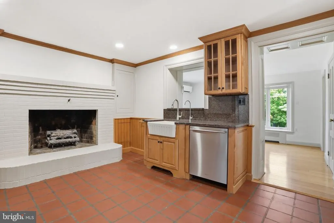
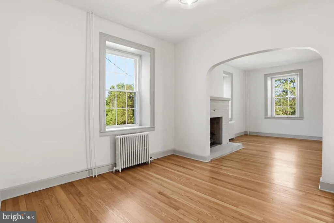
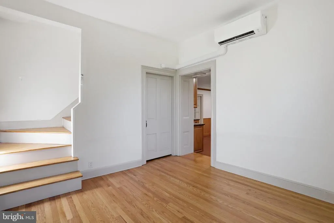
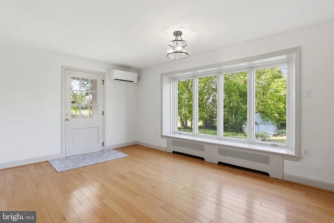
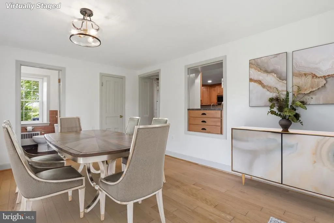

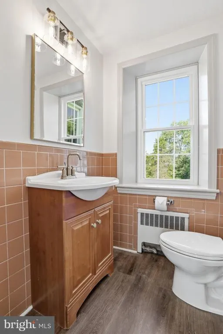
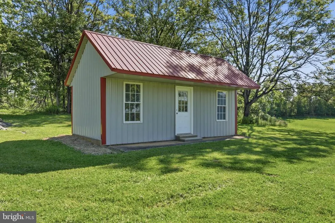
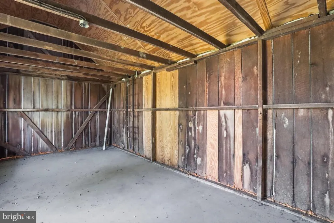
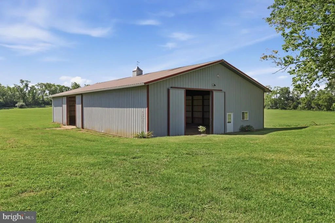
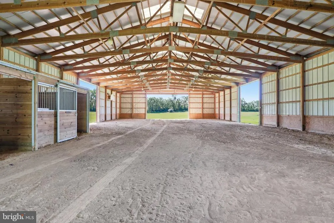
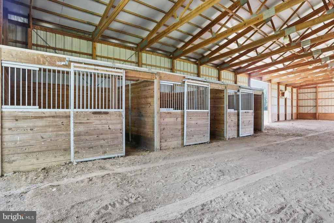
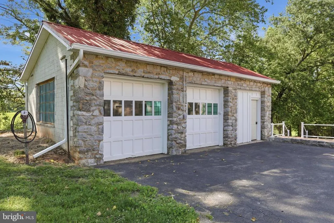
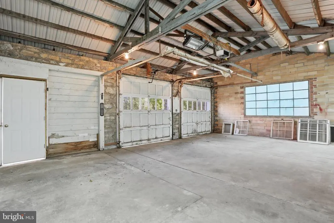
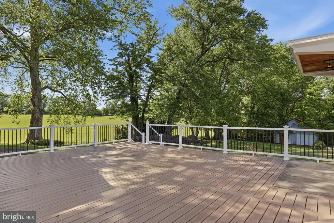
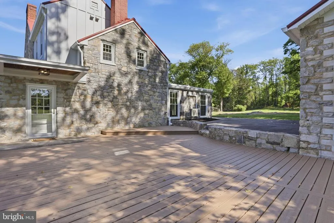
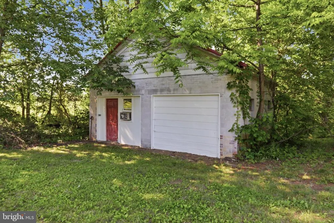
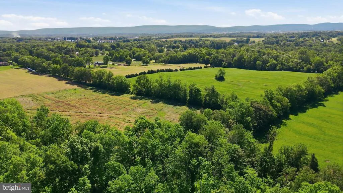
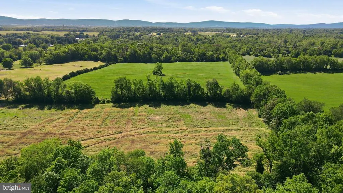
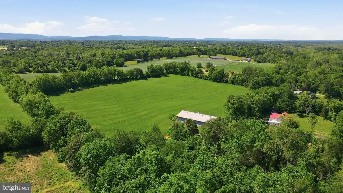
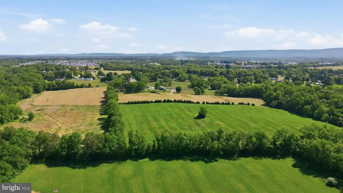
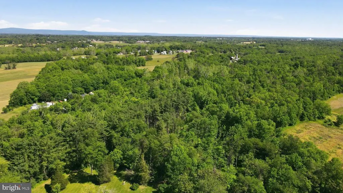
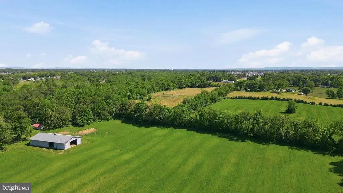
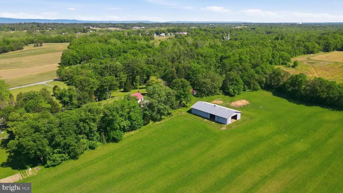
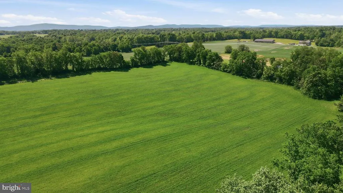
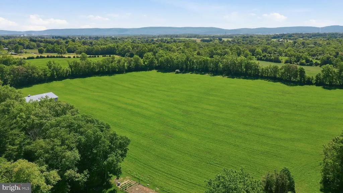
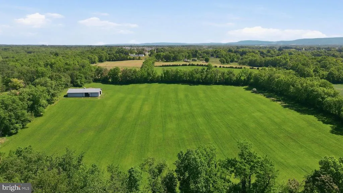
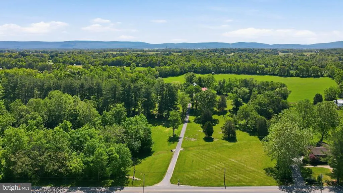
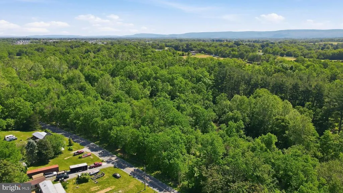
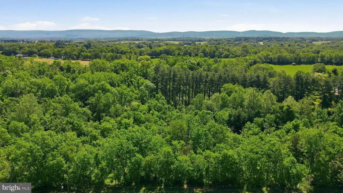
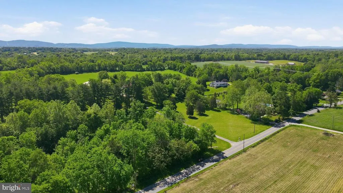
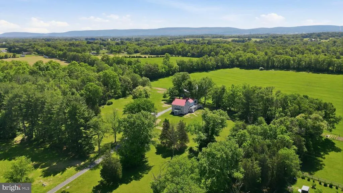
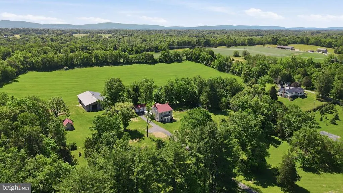
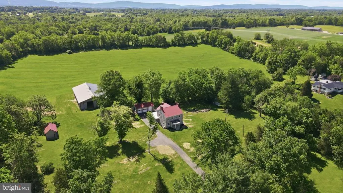
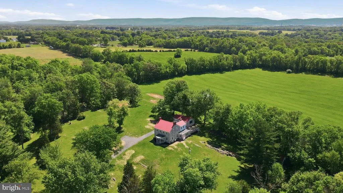
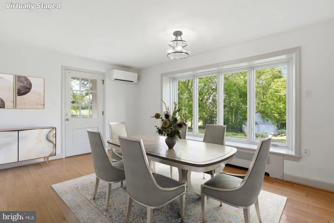
Nestled on an expansive 28.28-acre estate, this exquisite farmhouse-style residence, originally built in 1800 and set for a major renovation in 2025, seamlessly blends historic charm with modern luxury. The property boasts a stunning combination of stone and other materials, creating a timeless aesthetic that captivates from the moment you arrive. Step inside to discover 3 spacious bedrooms and 2.5 elegantly appointed bathrooms, featuring a walk-in shower and upgraded countertops. The interior showcases rich hardwood and heated ceramic tile flooring, complemented by recessed lighting and ceiling fans throughout. The heart of the home is a thoughtfully designed combination kitchen and living area, perfect for entertaining, while a formal dining room adds an air of sophistication. The property is equipped with high-end stainless steel appliances, including a built-in microwave and dishwasher, ensuring culinary excellence. Six fireplaces, adorned with brick and wood mantels, provide warmth and ambiance, enhancing the luxurious atmosphere. Outside, the estate offers unparalleled horse amenities, including a stable, indoor arena, and multiple outbuildings, catering to equestrian enthusiasts. The serene, rural setting features panoramic views of lush pastures and wooded areas, creating a private retreat. Enjoy leisurely afternoons on the expansive deck or porch, surrounded by nature's beauty. With a detached garage and ample parking, this property is a rare gem, offering an exclusive lifestyle in a tranquil setting, perfect for those seeking both luxury and serenity. **Property also listed as a Farm under MLS# MDWA2039638** **Property is part of a larger deed but has an independent tax ID and legal description; to be conveyed via partial-transfer deed at settlement**
| Price History | |
|---|---|
| 8/26/2026 | Listed $1,100,000 |
General Features
| Living Area | 3074 |
|---|---|
| Sewer | Septic Exists |
| Heating | Heat Pump(s),Programmable Thermostat,Zoned |
| Cooling | Ceiling Fan(s),Ductless/Mini-Split,Multi Units,Programmable Thermostat,Zoned |
| Utilities | Propane |
| Possession | Settlement |
| Roof | Metal,Rubber |
| Appliances | Built-In Microwave,Dishwasher,Disposal,Exhaust Fan,Refrigerator,Stainless Steel Appliances,Stove,Washer/Dryer Hookups Only,Water Conditioner - Owned,Water Heater |
| Zoning | A(R) |
| Garage Spaces | 2.00 |
| Patio/Porch Features | Deck(s),Porch(es) |
| Architectural Style | Farmhouse/National Folk,Colonial |
| Construction Materials | Stone,Other |
| School District | WASHINGTON COUNTY PUBLIC SCHOOLS |
| Year Built | 1800 |
| View | Panoramic,Pasture,Scenic Vista |
| Levels | 2.5 |
| Tax Year | 2026 |
| Ownership | Fee Simple |
| Cool Fuel | Electric |
| Accessibility | None |
| County | WASHINGTON |
| New Construction | No |
| Property Type | Residential |
| HOA | No |
| Subdivision Name | NONE AVAILABLE |
| Facing Direction | West |
| Garage Y/N | Yes |
| Water Access Y/N | No |
| Other Structures | Above Grade,Below Grade |
| Full Baths | 2 |
| Status | ACTIVE |
| Directions | Use Gps |
| City | FAIRPLAY |
| Disclosures | Lead Based Paint - Federal,Lead Based Paint - State,Prop Disclosure |
| Senior Community Y/N | No |
| Lot Size Units | Square Feet |
| Lot Size Square Feet | 1231877.00 |
| Tax Assessed Value | 534000.0 |
| Tax Annual Amount | 5043.0 |
| Home Warranty Y/N | No |
| Property Condition | Excellent |
| Structure Type | Detached |
| Condo/Coop Association fee Y/N | No |
| Bathrooms Count Main Level | 1.00 |
| Price Per Sq Ft Total AG | 357.84 |
| Acceptable Financing | Cash,Conventional,Other |
| Historic Y/N | No |
| Lease Considered Y/N | No |
| Vacation Rental Y/N | No |
| Virtual Tour | https://iframe.videodelivery.net/882f42ab9cc761ca5a316283e66ae04c |
| Total SQFT | 3938 |
| Location Type | Rural |
| Standard Status | Active |
| Year Built Source | Assessor |
| Association Recreation Fee | No |
Interior Features
| Interior Amenities | Attic,Bathroom - Walk-In Shower,Ceiling Fan(s),Combination Kitchen/Living,Combination Kitchen/Dining,Dining Area,Floor Plan - Traditional,Formal/Separate Dining Room,Primary Bath(s),Recessed Lighting |
|---|---|
| Heating Fuel | Electric,Propane - Leased |
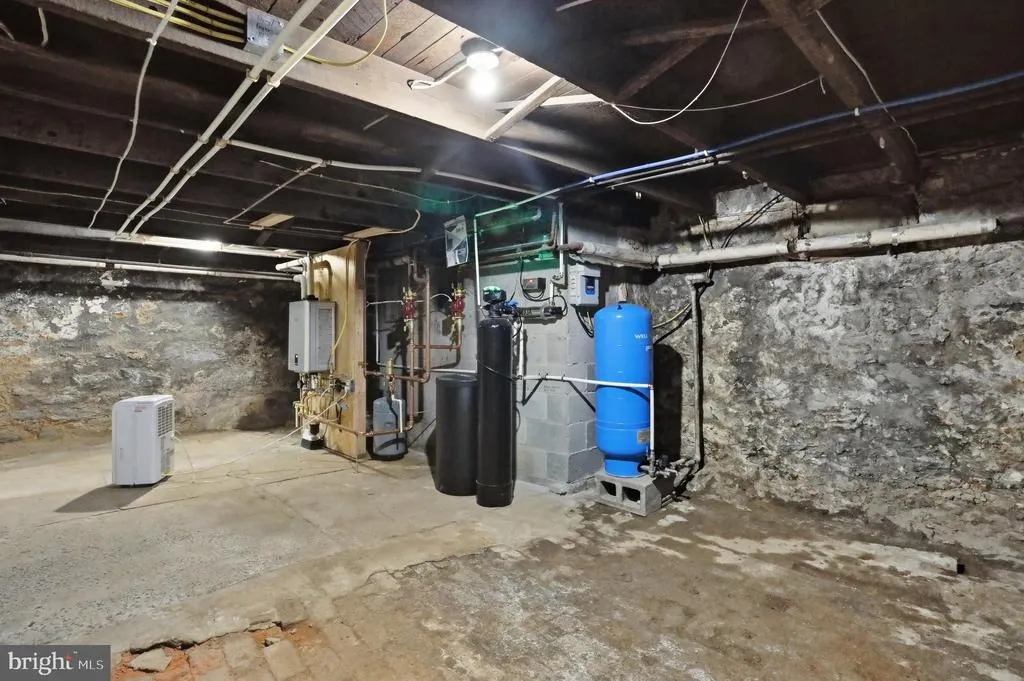
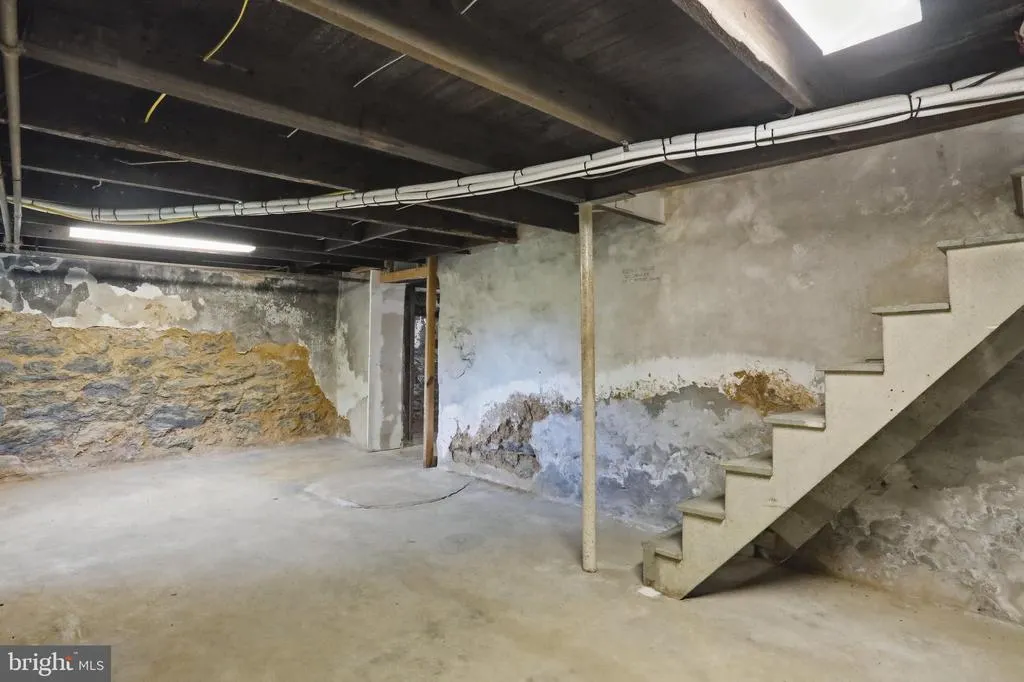
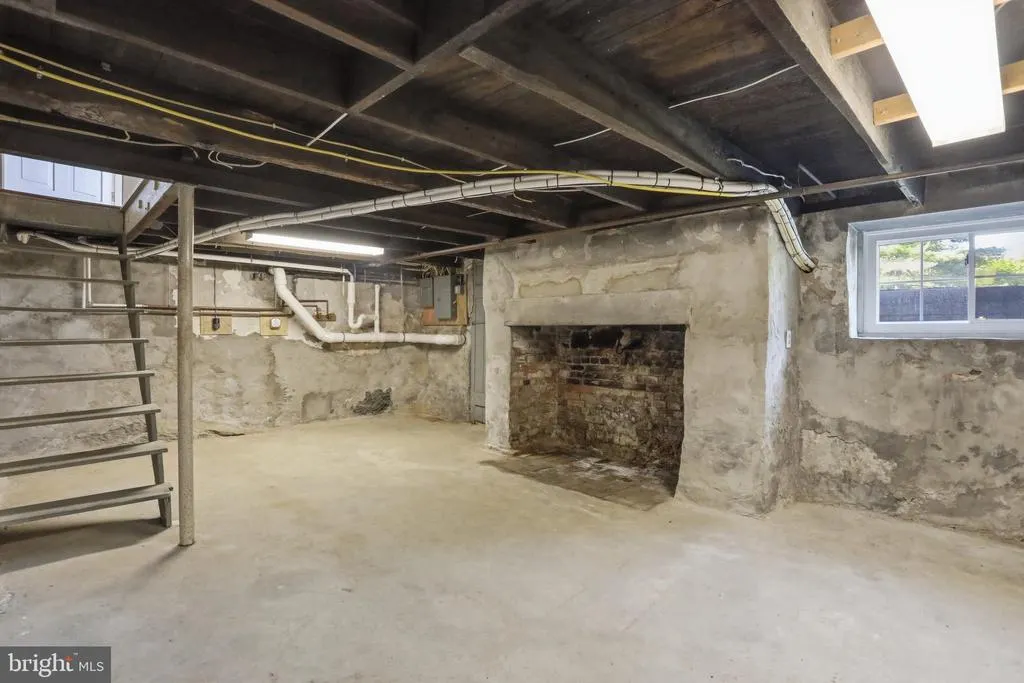
| Basement | Interior Access,Outside Entrance,Side Entrance,Unfinished,Windows |
| Flooring | Ceramic Tile,Hardwood,Heated |
| Total Fireplaces | 6 |
| Fireplace Features | Brick,Gas/Propane,Mantel(s),Wood |
| Hot Water | Propane,Tankless |
| Basement (Y/N) | Yes |
| Heating Y/N | Yes |
| Window Features | Double Hung,Energy Efficient,Low-E,Screens |
| Fireplace Y/N | Yes |
| Above Grade Finished Area | 3074 |
| Half Baths | 1 |
| Central Air Y/N | No |
| Total Bedrooms | 3 |
| Room Type | Living Room,Dining Room,Primary Bedroom,Bedroom 2,Bedroom 3,Kitchen,Family Room,Breakfast Room,Laundry,Utility Room |
| Below Grade Finished Area Unit Type | Square Feet |
| LivingAreaSource | Assessor |
| Laundry Type | Basement,Hookup |
| Below Grade Unfin Area Units | Square Feet |
| Below Grade Unfin SQFT | 864 |
| Below Grade Unfin SQFT Source | Assessor |
| Bedrooms Count All Upper Levels | 3 |
| Bedrooms Count Upper Level 1 | 3 |
| Bathrooms Half Main Level | 1 |
| Bathrooms Full Upper Level 1 | 2 |
| Bathrooms Full All Upper Levels | 2 |
| Bathrooms Count Upper Level 1 | 2.00 |
| Bathrooms Count All Upper Levels | 2 |
| Above Grade Finished Area Unit Type | Square Feet |
| Total Baths | 3 |
Exterior Features
| Exterior Amenities | Outbuilding(s),Secure Storage,Sidewalks |
|---|---|
| Pool | No Pool |
| Parking Features | Paved Driveway |
| Lot Features | Backs to Trees,Front Yard,No Thru Street,Premium,Private,Rear Yard,Rural,Secluded,SideYard(s),Stream/Creek,Subdivision Possible,Trees/Wooded |
| Water Source | Well |
| Inclusions | Ceiling Fan/s,Stove,Dishwasher,Exhaust Fan/s,Fireplace Screens/Doors,Garage Opener,Garbage Disposal,Microwave,refrigerator,Screens,Shades/Blinds,Storage Shed,Storm Doors,Water Filter,Water Softner |
| Total Parking Spaces | 12 |
| Garage Features | Garage - Rear Entry,Garage Door Opener |
| Type of Parking | Detached Garage,Driveway |
| Foundation Details | Other |
| Spa | No |
| Water View Y/N | No |
| Lot Size Acres | 28.28 |
| Lot Size Source | Assessor |
| Waterfront Y/N | No |
| Other Equipment | None |
| Horse Y/N | Yes |
| Horse Amenities | Arena,Horses Allowed,Stable(s) |
| Land Assessed Value | 78300.00 |
| Navigable Water Y/N | No |
| Water Oriented Y/N | No |
| # of Detached Garage Spaces | 2 |
Room Details
| Room | Dimensions | Level | Flooring | Details |
|---|---|---|---|---|
| Bedroom 2 | Upper 1 | Ceiling Fan(s),Fireplace - Other,Flooring - HardWood | ||
| Bedroom 3 | Upper 1 | Flooring - HardWood | ||
| Breakfast Room | Main | Flooring - HardWood | ||
| Dining Room | Main | Flooring - HardWood,Lighting - Recessed,Lighting - Ceiling | ||
| Family Room | Main | Flooring - HardWood | ||
| Kitchen | Main | Countertop(s) - Granite,Fireplace - Other,Flooring - Ceramic Tile,Kitchen - Electric Cooking | ||
| Laundry | Lower 1 | |||
| Living Room | Main | Fireplace - Other,Flooring - HardWood,Lighting - Ceiling,Lighting - Recessed | ||
| Primary Bedroom | Upper 1 | Attached Bathroom,Ceiling Fan(s),Fireplace - Other,Flooring - HardWood,Primary Bedroom - Sitting Area | ||
| Utility Room | Lower 1 | Basement - Unfinished |
Amenities
- Foreclosure
- Views
- Short Sale
- New Construction
- Adult 55+
- Lease To Own
- No HOA Fees
- Furnished
- Primary On Main
- Air Conditioning
- Seller Finance
- Green
- Fixer Upper
- Horse
- Golf
- Fireplace
- Deck
- Garage
- Basement
- Pool
Property vs Single Family Average in 21733
Price
Taxes
Year Built
 © BRIGHT, All Rights Reserved
