
Price Reduction - Primary on Main
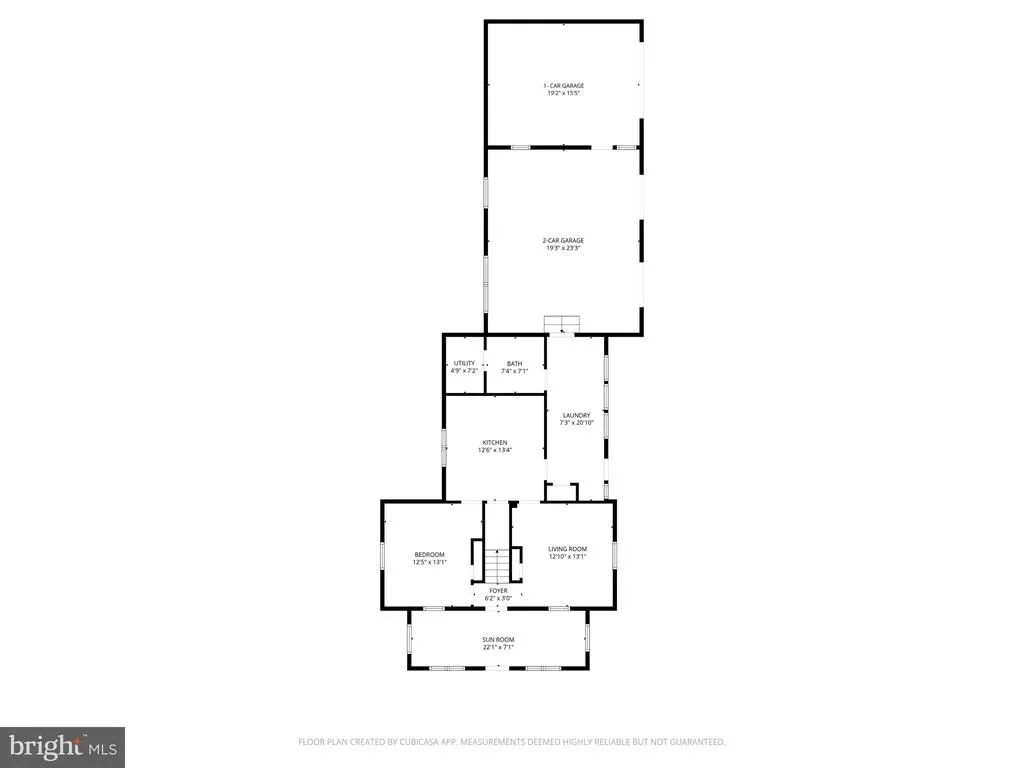
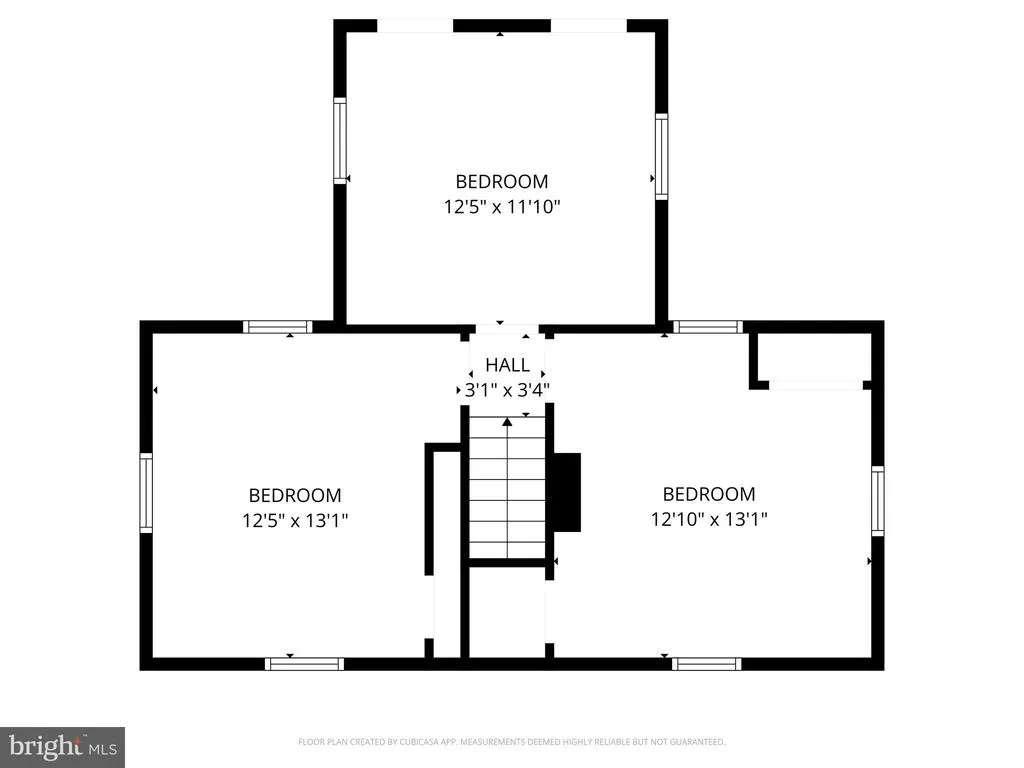
Address
211 E Lillian Street, Hebron, MD
Price
$ 139,900
Property Attributes
- MLS#MDWC2022770
- TypeSingle Family
- Listing Status ACTIVE
- CountyWICOMICO
- CityHebron
- AreaWicomico Southwest
- Zip21830
- StyleFarmhouse/National Folk
- Year Built1915
- Taxes$ 1958
- Price$ 139,900
- Bedrooms4
- Full Bathrooms1
- Half Bathrooms0
- Sqr Footage1204
- Lot Size0.44 Acres
Data Source:
Bright MLS
Property Description
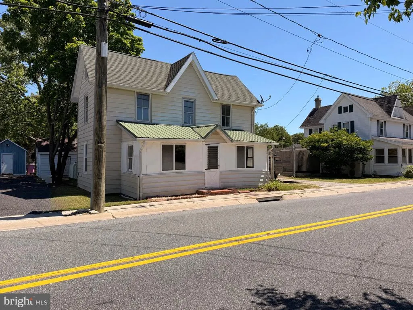
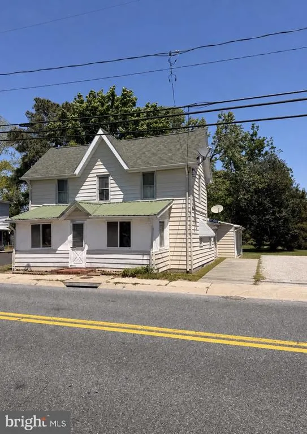
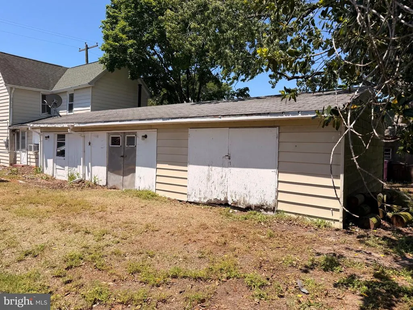
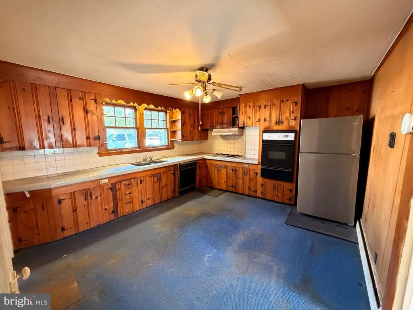
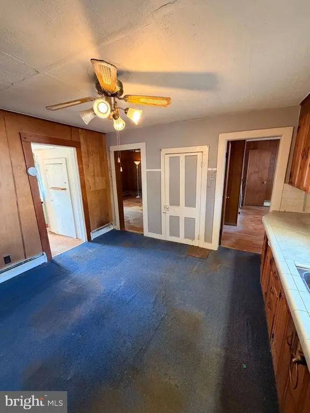
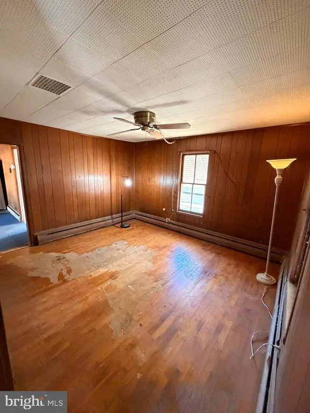
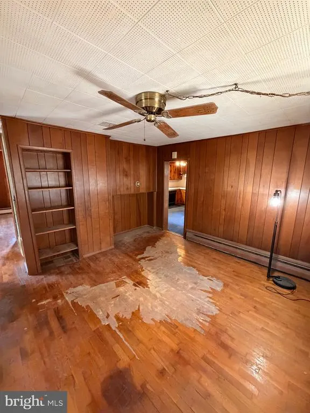
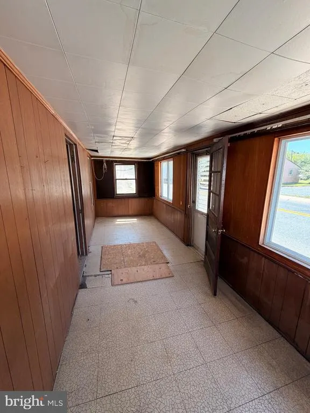
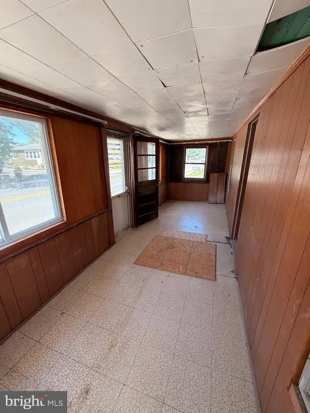
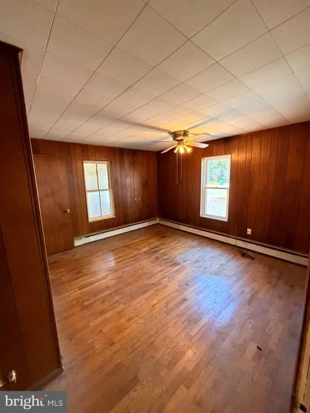
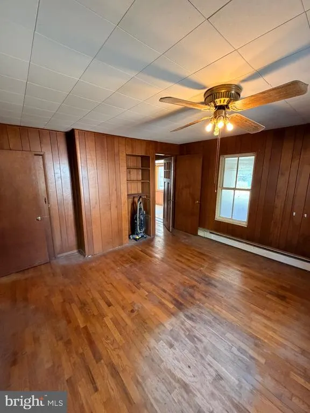
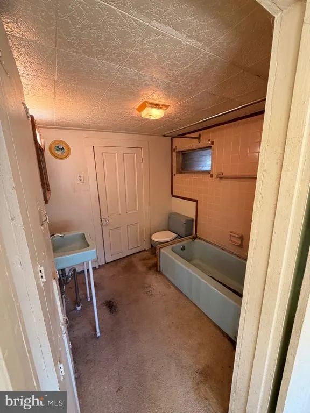
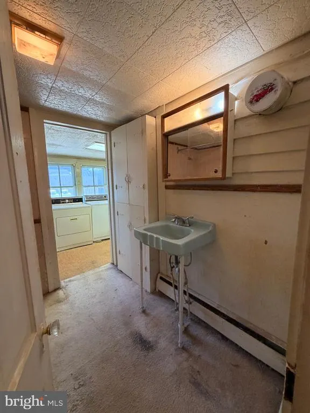
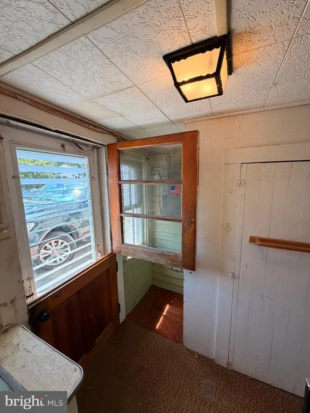
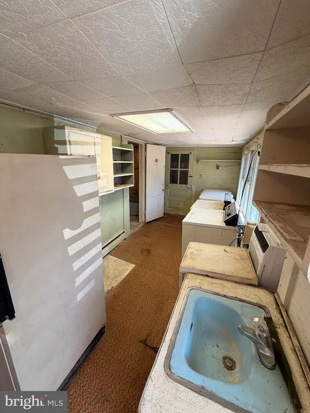
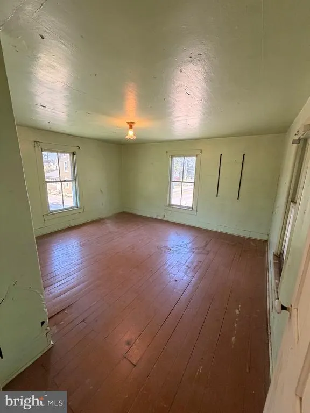
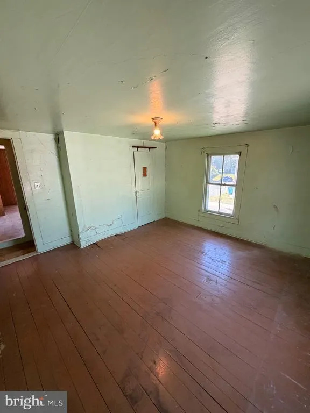
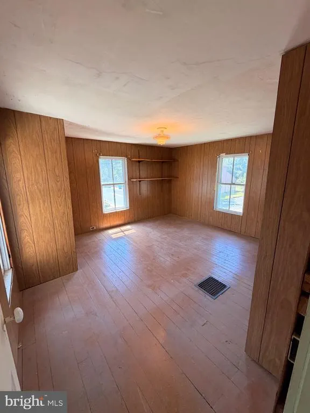
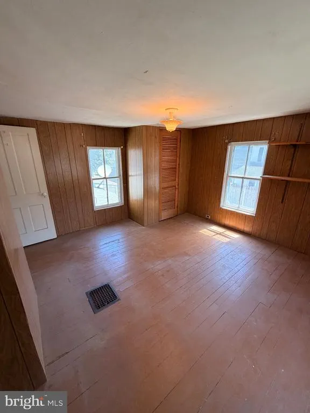
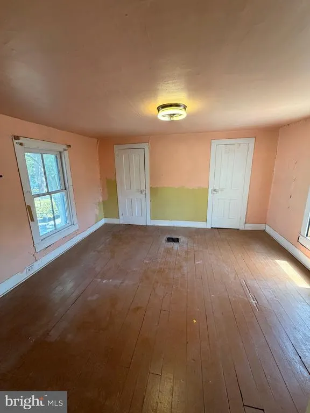
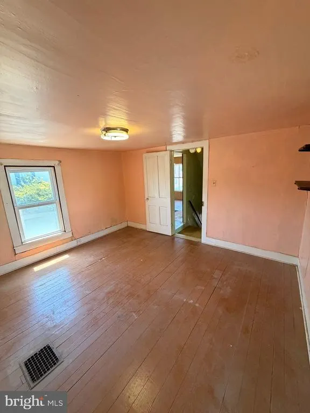
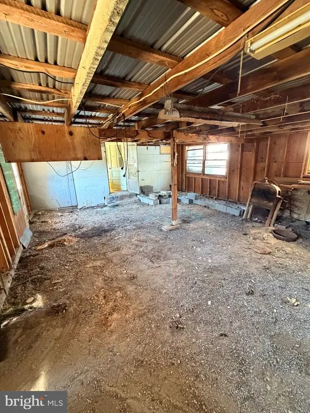
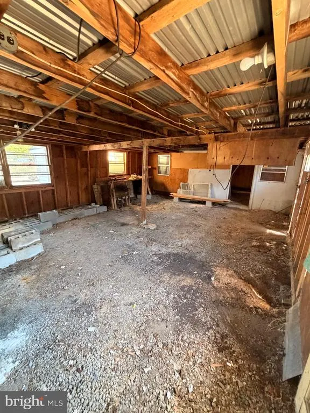
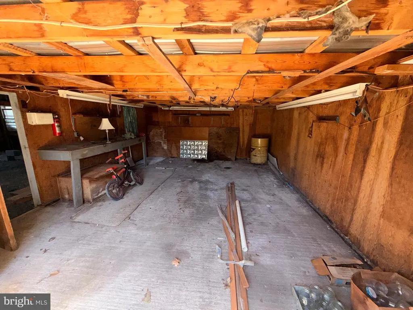
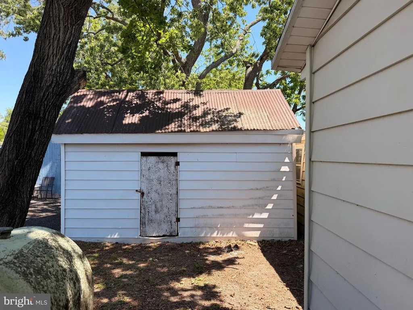
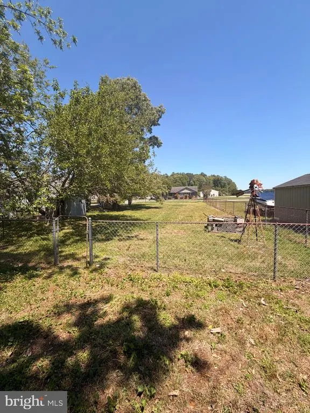
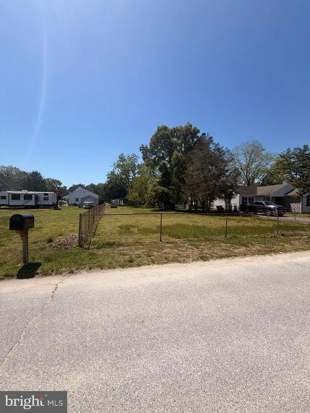
1915 farmhouse located within the town limits of Hebron, MD, situated on nearly half an acre. Property includes a rare additional cleared and fully fenced lot behind the home, offering added usable space not often found in town. The home features 4 bedrooms, including one on the first floor, along with a functional layout and a large kitchen with a new stainless steel refrigerator. There is room to update and improve, making it a solid option for buyers looking to add value. Attached 3-car garage/shop space provides ample room for storage, vehicles, or workspace. The home has a newer roof. The property also includes multiple storage sheds for additional storage needs. A unique opportunity for a primary residence, investment, or renovation project with extra land and outbuildings in a convenient in-town location.
| Elementary School | Middle School | High School |
|---|---|---|
| Westside Elementary School | Mardela Middle & High School | Mardela Middle & High School |
| Price History | |
|---|---|
| 5/5/2026 | Listed $149,900 |
| 8/18/2026 | 7$139,900 |
General Features
| Living Area | 1204 |
|---|---|
| Sewer | Public Sewer |
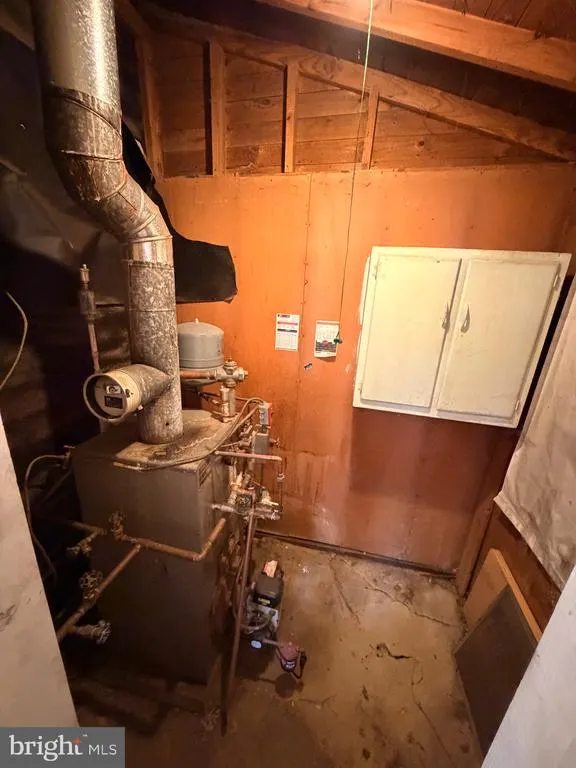
| Heating | Baseboard - Hot Water |
| Cooling | None |
| Utilities | Cable TV Available,Phone Available,Propane |
| Possession | Settlement |
| Roof | Architectural Shingle,Metal |
| Appliances | Built-In Range,Dishwasher,Dryer,Exhaust Fan,Extra Refrigerator/Freezer,Freezer,Oven - Wall,Refrigerator,Washer |
| Zoning | R |
| Garage Spaces | 3.00 |
| Architectural Style | Farmhouse/National Folk |
| Construction Materials | Aluminum Siding,Stick Built |
| School District | WICOMICO COUNTY PUBLIC SCHOOLS |
| Year Built | 1915 |
| Levels | 2 |
| Tax Year | 2025 |
| Ownership | Fee Simple |
| Cool Fuel | None |
| Building Name | NONE AVAILABLE |
| Accessibility | None |
| Additional Parcels Description | Additional lot (212 Bradley St) directly behind the parcel that the home sits on. |
| County | WICOMICO |
| New Construction | No |
| Property Type | Residential |
| HOA | No |
| Subdivision Name | NONE AVAILABLE |
| Garage Y/N | Yes |
| Water Access Y/N | No |
| Other Structures | Above Grade,Below Grade |
| Full Baths | 1 |
| Status | ACTIVE |
| Directions | From Route 50,turn left onto E Lillian St. Come into the Town of Hebron. House is the second house on the right after you pass Gordy St. |
| City | HEBRON |
| Disclosures | Exempt - Disclosure/Disclaimer,Lead Based Paint - Federal |
| Senior Community Y/N | No |
| MLS Area | Wicomico Southwest (23-03) |
| Lot Size Units | Square Feet |
| Lot Size Square Feet | 19200.00 |
| Tax Assessed Value | 137200.0 |
| Tax Annual Amount | 1958.77 |
| Home Warranty Y/N | No |
| Property Condition | Below Average,Major Rehab Needed |
| Structure Type | Detached |
| Condo/Coop Association fee Y/N | No |
| Bathrooms Full Main Level | 1 |
| Bathrooms Count Main Level | 1.00 |
| Price Per Sq Ft Total AG | 116.2 |
| Acceptable Financing | Cash,Conventional,FHA 203(k),Private |
| Additional Parcels Y/N | Yes |
| Historic Y/N | No |
| Lease Considered Y/N | No |
| Vacation Rental Y/N | No |
| Total SQFT | 1204 |
| Standard Status | Active |
| Year Built Source | Assessor |
Interior Features
| Interior Amenities | Attic,Bathroom - Tub Shower,Carpet,Ceiling Fan(s),Dining Area,Entry Level Bedroom,Family Room Off Kitchen,Floor Plan - Traditional,Kitchen - Eat-In,Wood Floors |
|---|---|
| Heating Fuel | Oil |
| Flooring | Wood |
| Hot Water | Oil |
| Basement (Y/N) | No |
| Heating Y/N | Yes |
| Window Features | Wood Frame,Storm |
| Fireplace Y/N | No |
| Above Grade Finished Area | 1204 |
| Central Air Y/N | No |
| Total Bedrooms | 4 |
| Main Level Bedrooms | 1 |
| Below Grade Finished Area Unit Type | Square Feet |
| LivingAreaSource | Assessor |
| Laundry Type | Has Laundry |
| Below Grade Unfin Area Units | Square Feet |
| Below Grade Unfin SQFT Source | Assessor |
| Below Grade Finished Area Source | Assessor |
| Bedrooms Count All Upper Levels | 3 |
| Bedrooms Count Upper Level 1 | 3 |
| Above Grade Finished Area Source | Assessor |
| Above Grade Finished Area Unit Type | Square Feet |
| Total Baths | 1 |
Exterior Features
| Exterior Amenities | Outbuilding(s),Sidewalks |
|---|---|
| Pool | No Pool |
| Lot Features | Additional Lot(s) |
| Water Source | Public |
| Inclusions | All remaining appliances including washer,dryer,chest freezer,& stand up freezer. Leased propane tank from Sharp. |
| Total Parking Spaces | 3 |
| Garage Features | Additional Storage Area,Garage - Side Entry,Oversized |
| Type of Parking | Attached Garage |
| Land Use Code | R |
| Foundation Details | Pillar/Post/Pier |
| Water View Y/N | No |
| Lot Dimensions | 0.00 x 0.00 |
| Lot Size Acres | 0.44 |
| Lot Size Source | Estimated |
| Waterfront Y/N | No |
| Land Assessed Value | 14300.00 |
| Navigable Water Y/N | No |
| Water Oriented Y/N | No |
| # of Attached Garage Spaces | 3 |
| LotDimensionsSource | Assessor |
Amenities
- Foreclosure
- Views
- Short Sale
- New Construction
- Adult 55+
- Lease To Own
- No HOA Fees
- Furnished
- Primary On Main
- Air Conditioning
- Seller Finance
- Green
- Fixer Upper
- Horse
- Golf
- Fireplace
- Deck
- Garage
- Basement
- Pool
Property vs Single Family Average in 21830
Price
Taxes
Year Built
Visits
 © BRIGHT, All Rights Reserved
