
Price Reduction - Primary on Main
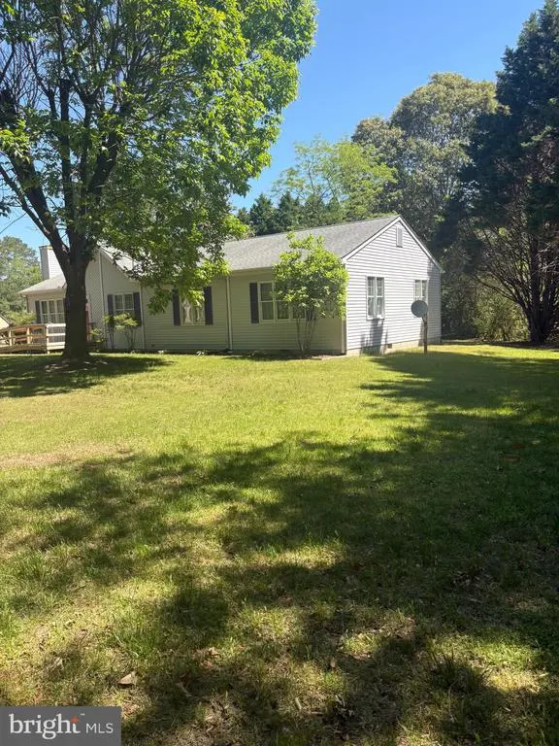
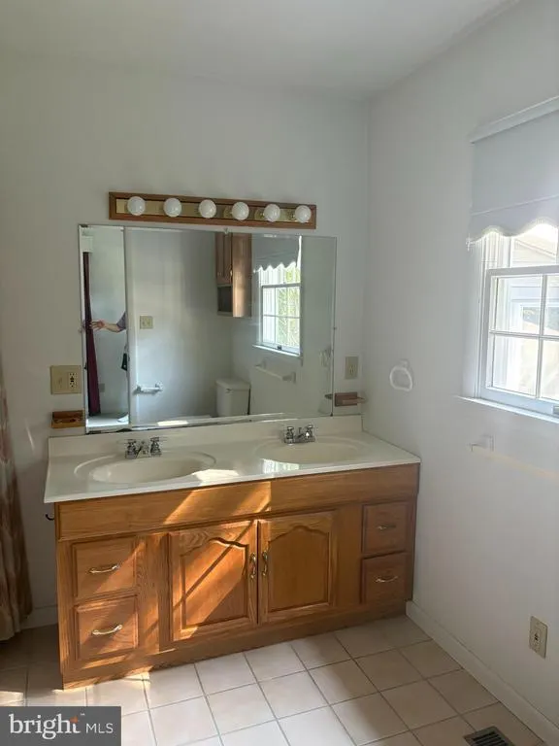
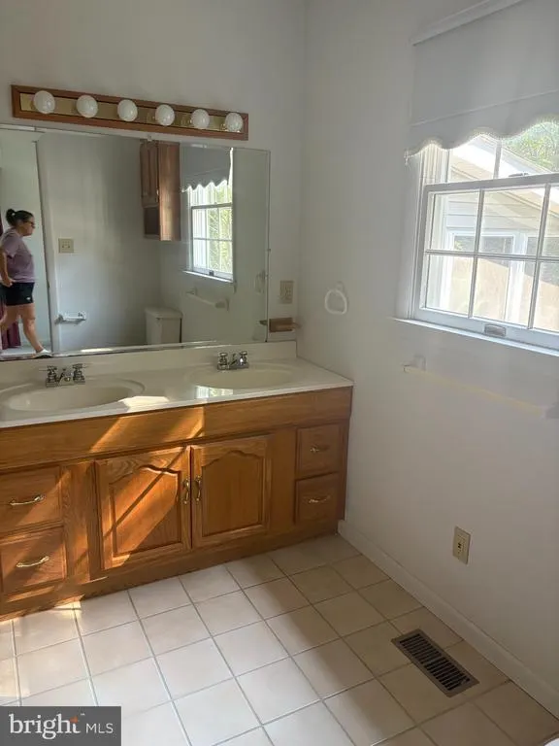
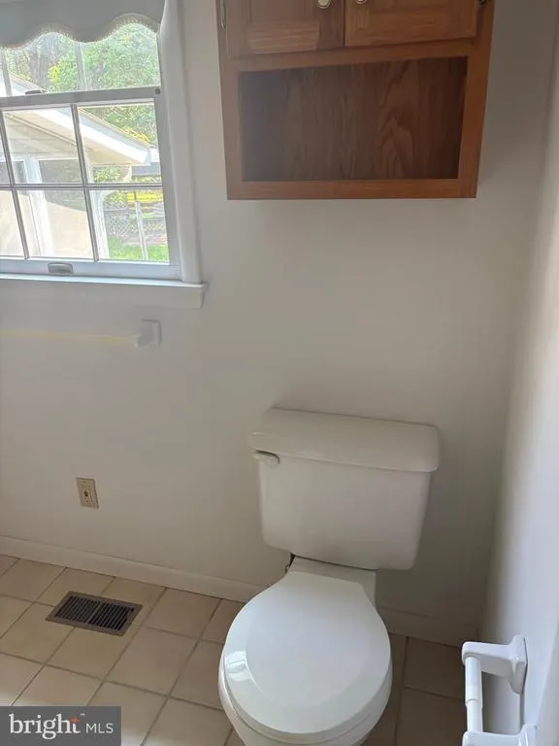
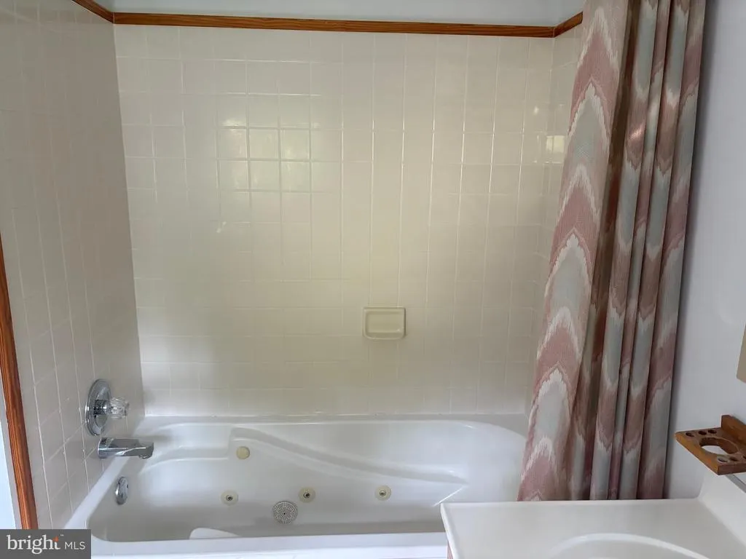
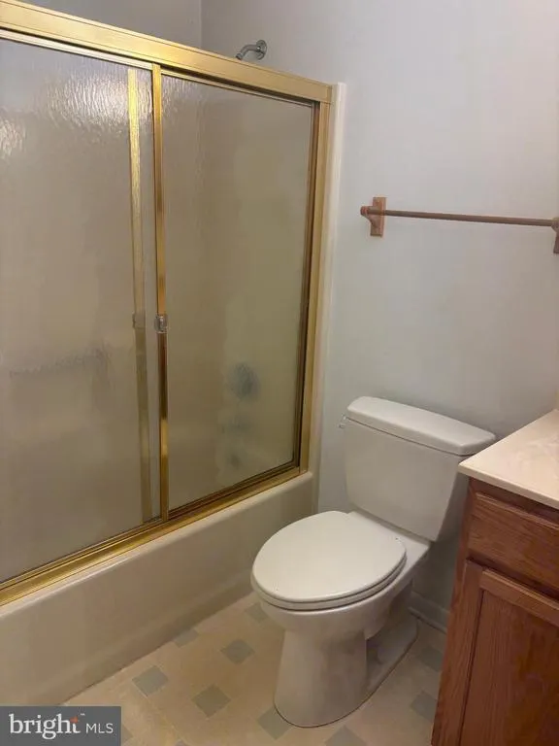
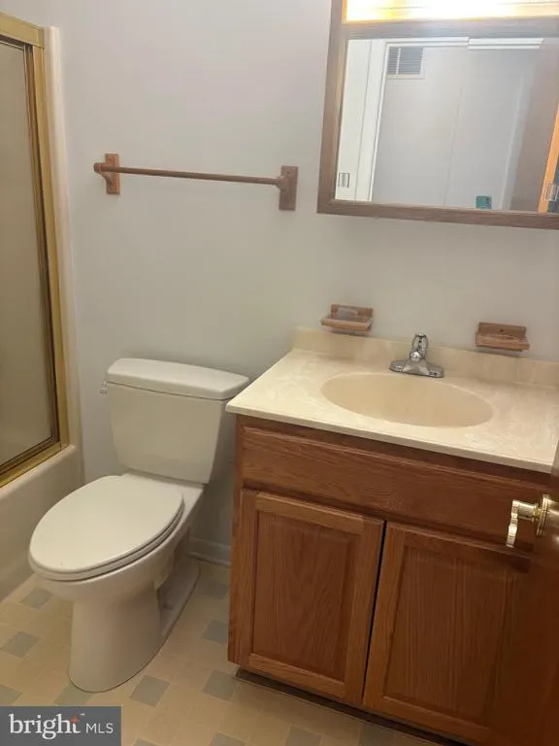
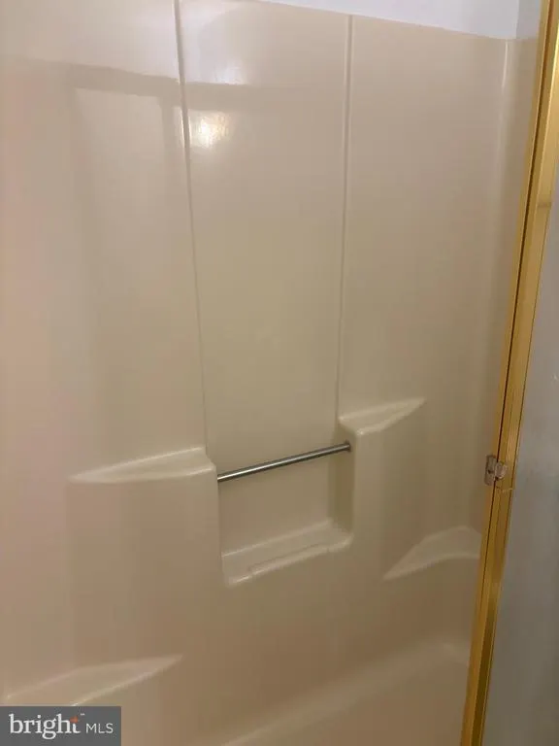
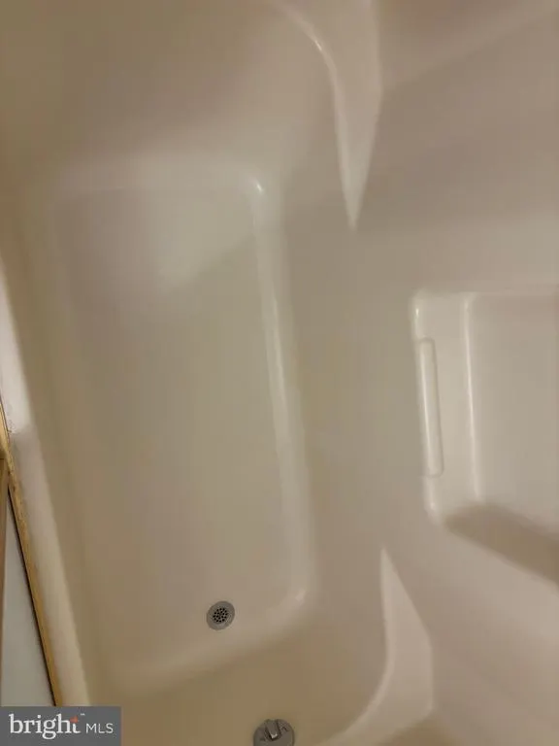
Address
207 Thrasher Way, Salisbury, MD
Price
$ 324,900
Property Attributes
- MLS#MDWC2023000
- TypeSingle Family
- Listing Status ACTIVE
- CountyWICOMICO
- CitySalisbury
- AreaWicomico Southeast
- NeighborhoodMorris Mill
- Zip21804
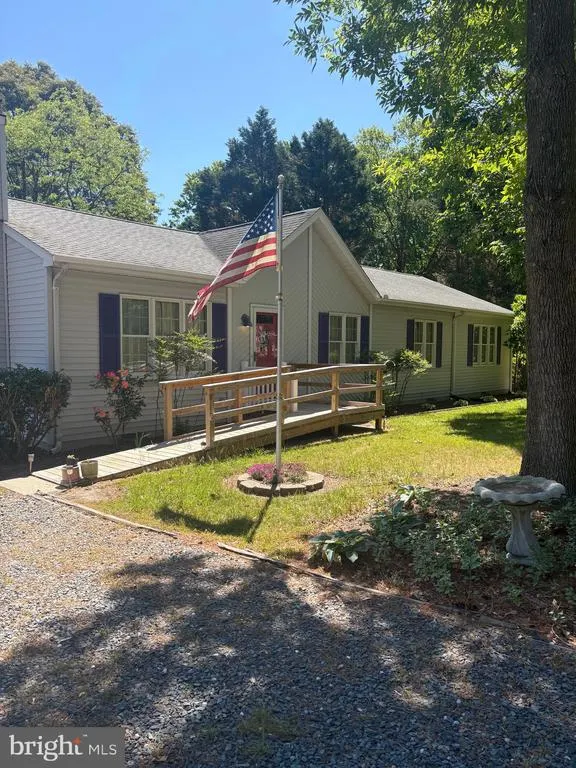
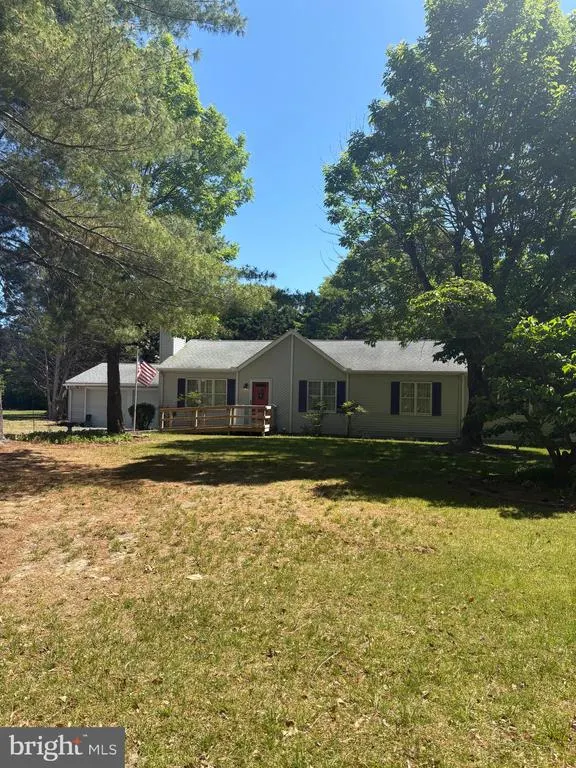
- StyleRanch/Rambler
- Year Built1990
- Taxes$ 2131
- Price$ 324,900
- Bedrooms3
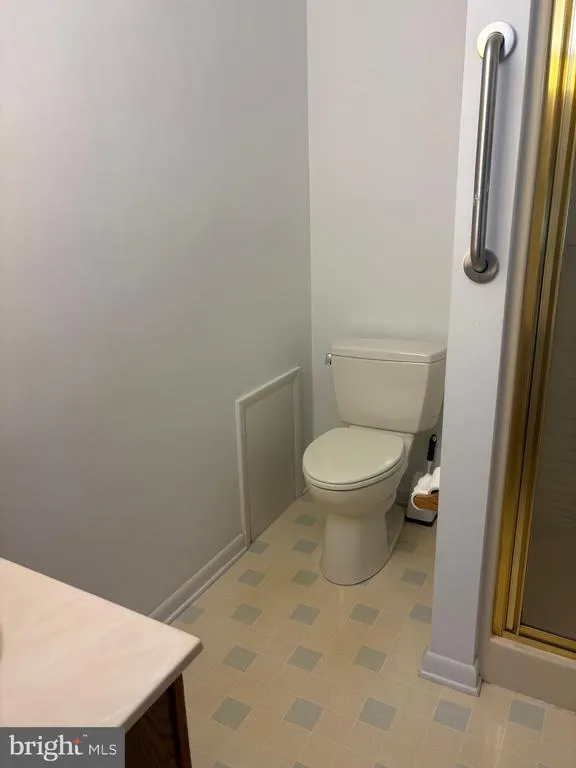
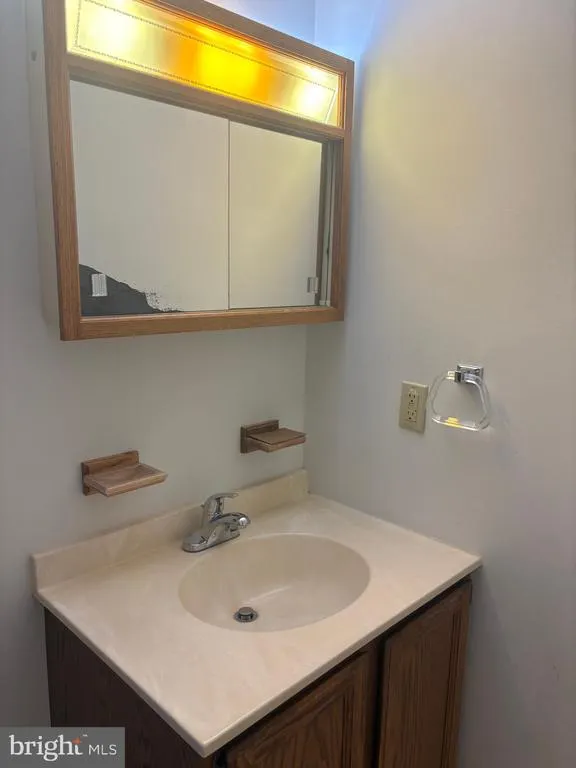
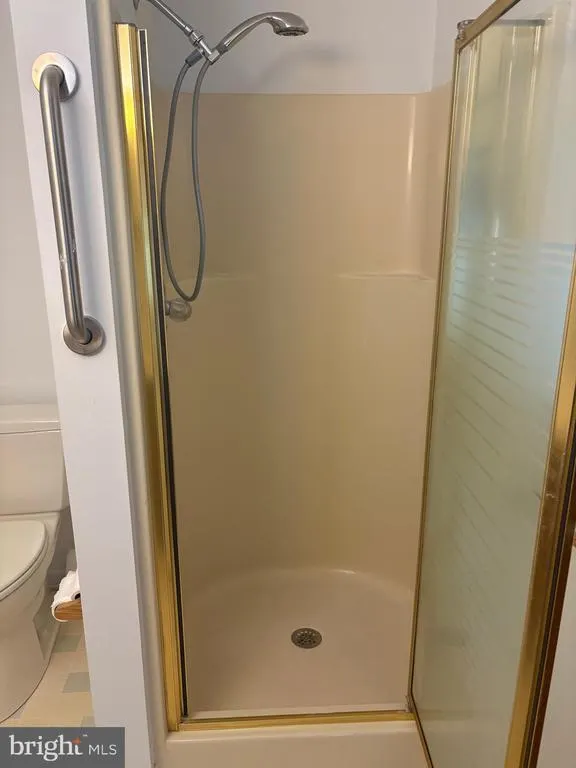
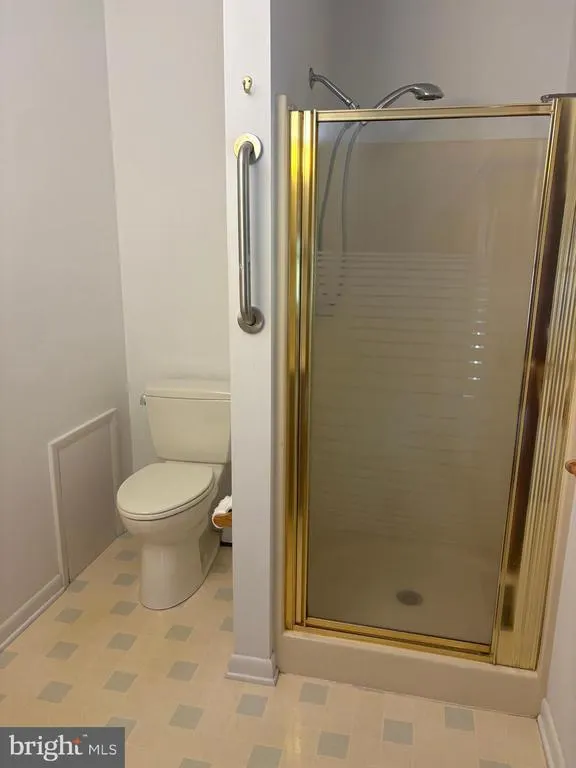
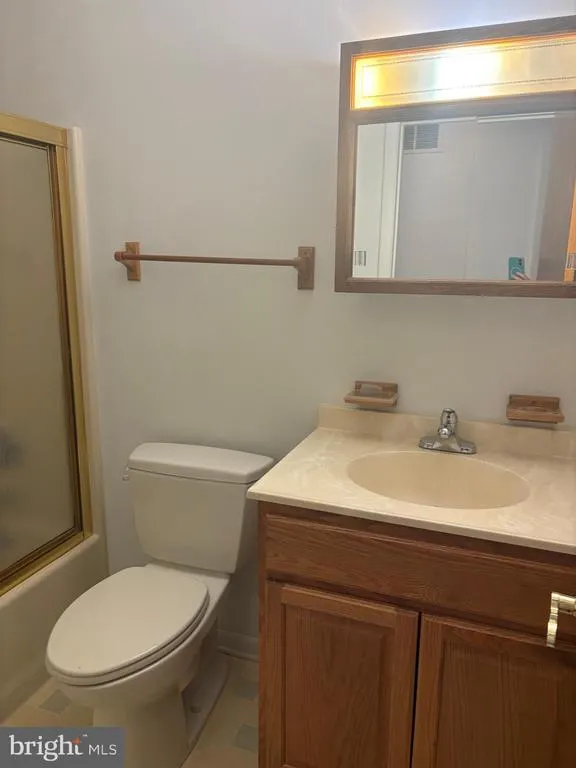
- Full Bathrooms3
- Half Bathrooms0
- Sqr Footage1560
- Lot Size0.88 Acres
Data Source:
Bright MLS
Property Description
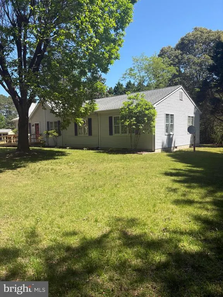
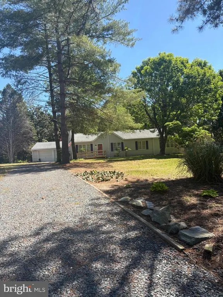
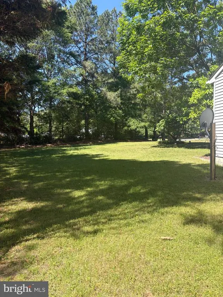
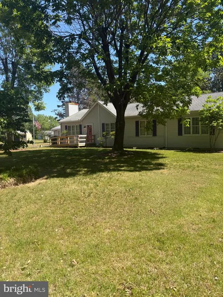
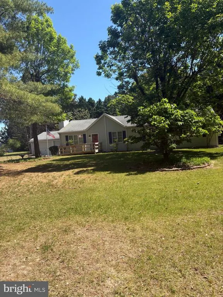
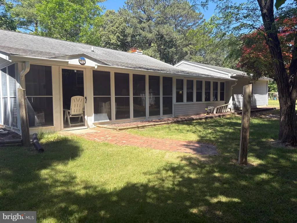
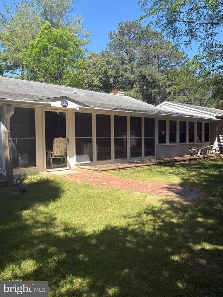
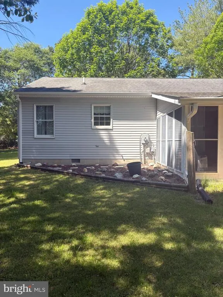
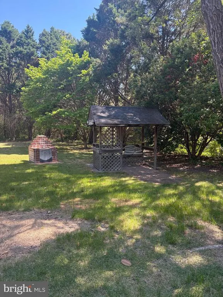
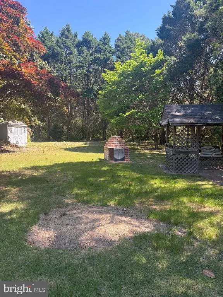
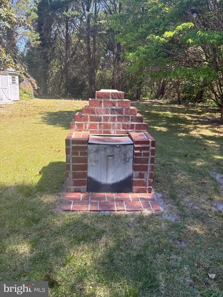
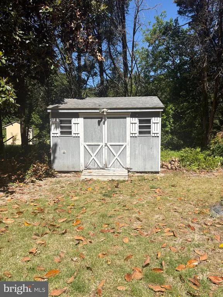
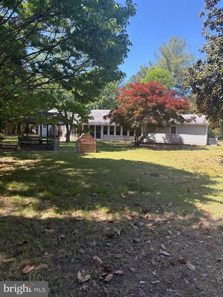
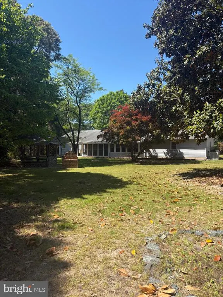
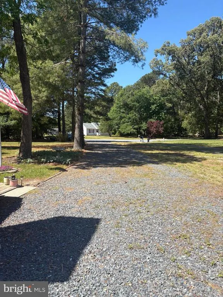
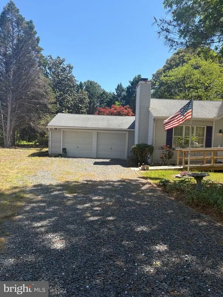
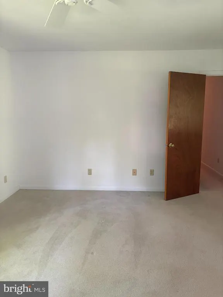
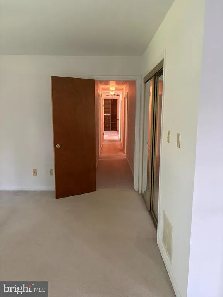
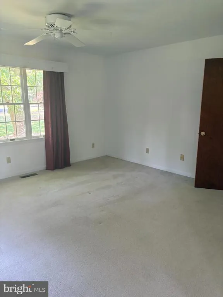
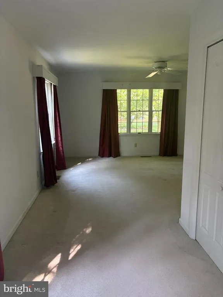
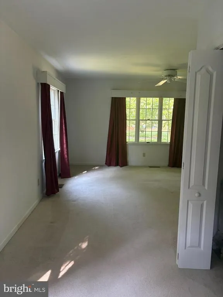
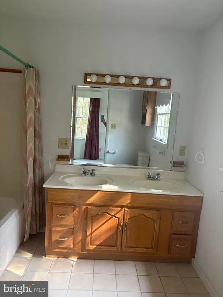
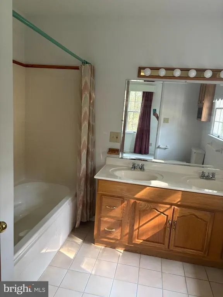
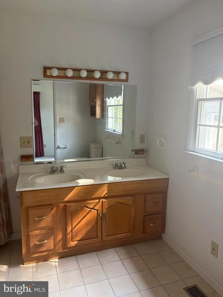
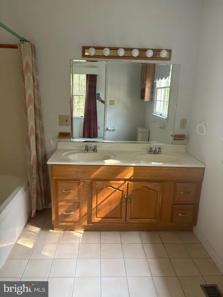
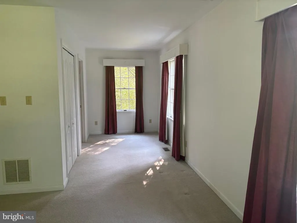
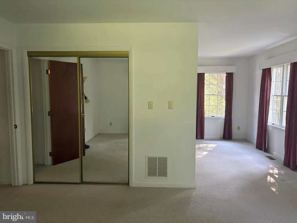
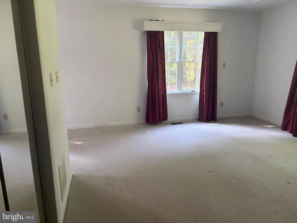
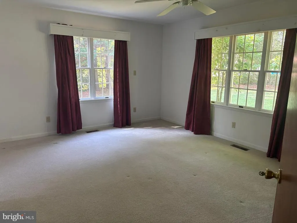
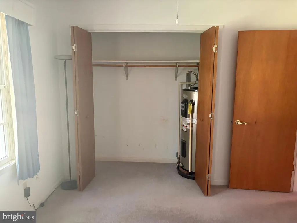
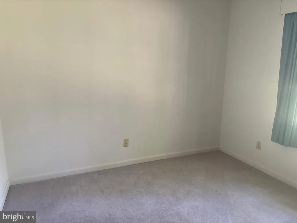
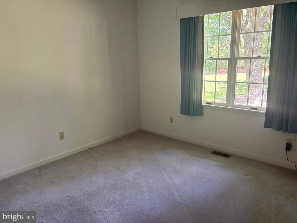
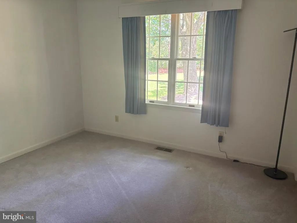
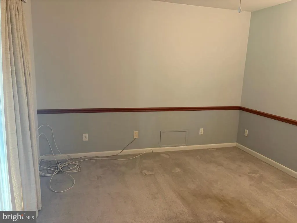
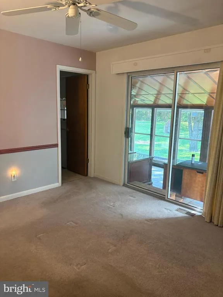
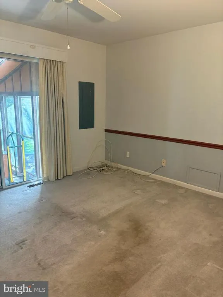
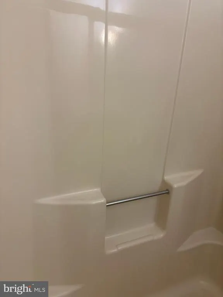
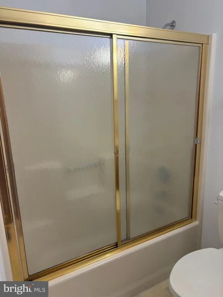
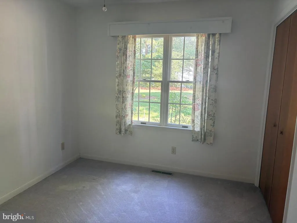
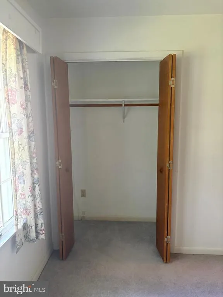
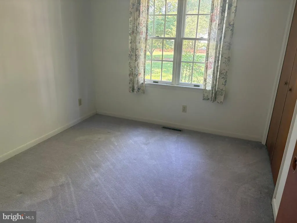
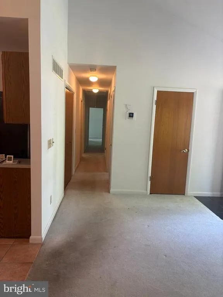
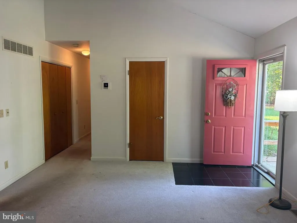
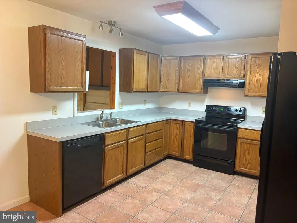
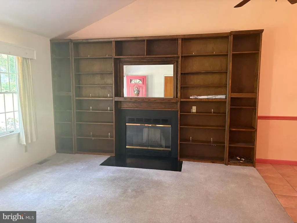
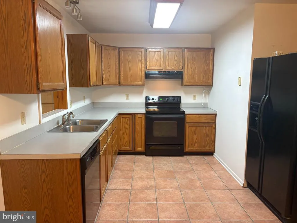
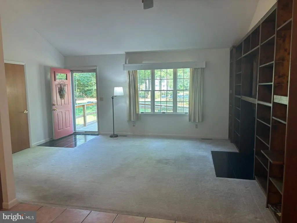
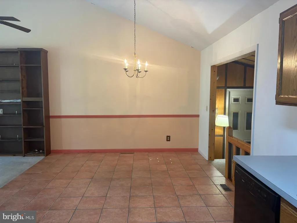
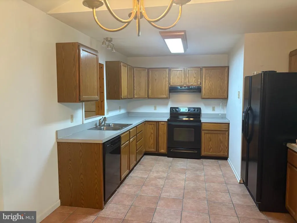
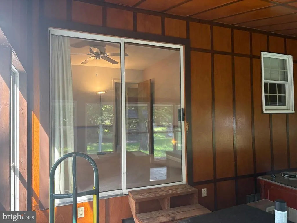
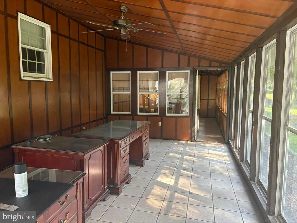
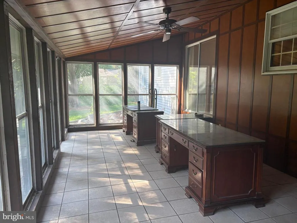
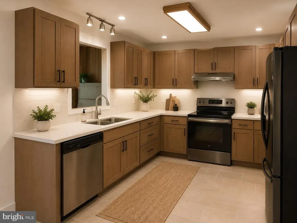
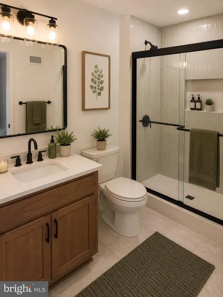
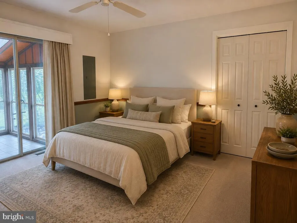
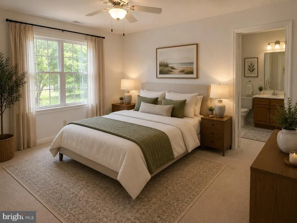
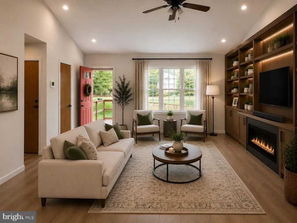
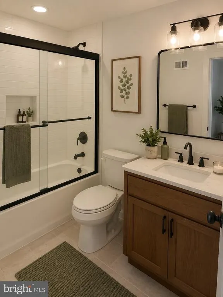
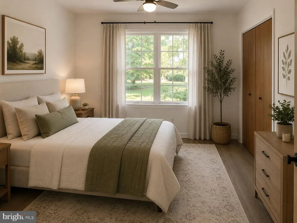
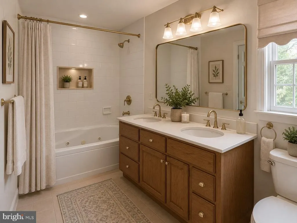
Discover the potential in this spacious **3-bedroom, 3 full bath home** located in the desirable Morris Mill area. Featuring a **flexible bonus room that can easily serve as a fourth bedroom or a large home office**, this property offers the versatility to fit a variety of lifestyles. Whether you need additional sleeping space, a guest suite, playroom, or dedicated workspace, this home provides plenty of room to make it your own. Situated on a large wooded lot with a peaceful setting, the property offers privacy while remaining conveniently located near local amenities and the beaches, restaurants, and attractions of Ocean City. Major updates include a **roof installed by Spicer Bros. around 2013** and a **brand-new HVAC system currently being installed**, giving buyers added confidence in two of the home's major components. The expansive yard offers endless possibilities for outdoor entertaining, gardening, adding a pool, or future improvements. **The actual living space appears to be larger than the square footage currently reflected in SDAT records.** Buyers are encouraged to conduct their own due diligence regarding square footage. This property is being sold as part of an **estate sale**. **All information is believed to be accurate but is not guaranteed. Buyers and their agents are responsible for verifying all information, including but not limited to square footage, room count, lot size, zoning, permits, and property condition.** This is an excellent opportunity for a primary residence, second home, or investment property in a highly desirable location with endless potential.
| Price History | |
|---|---|
| 5/20/2026 | Listed $379,900 |
| 7/16/2026 | 6$359,900 |
| 8/12/2026 | 10$324,900 |
General Features
| Living Area | 1560 |
|---|---|
| Sewer | Private Septic Tank |
| Heating | Heat Pump(s) |
| Cooling | Heat Pump(s) |
| Utilities | Phone Available,Electric Available,Water Available |
| Possession | 0-30 Days CD |
| Roof | Unknown |
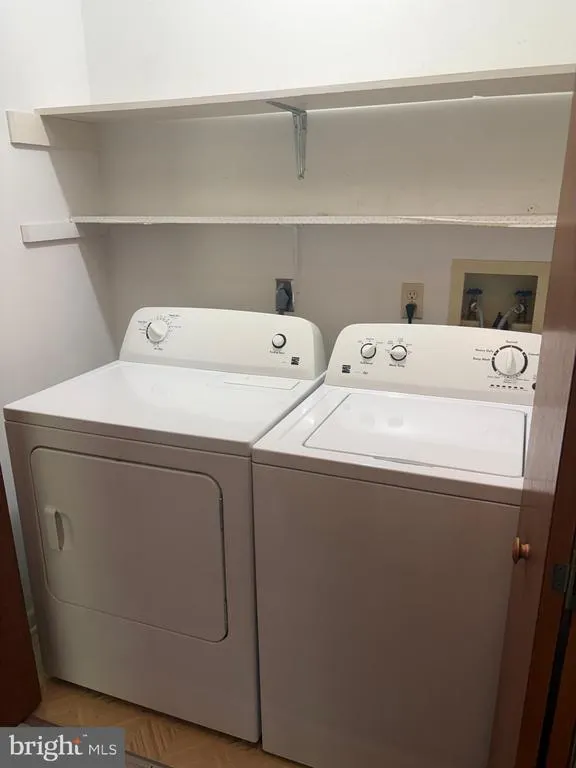
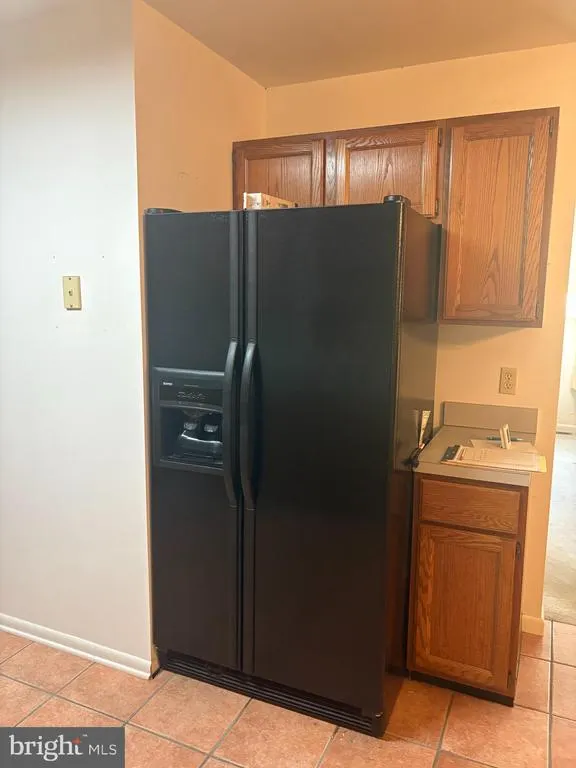
| Appliances | Dryer - Electric,Refrigerator,Stove,Washer,Water Heater |
| Zoning | R20 |
| HOA Fee | 135.00 |
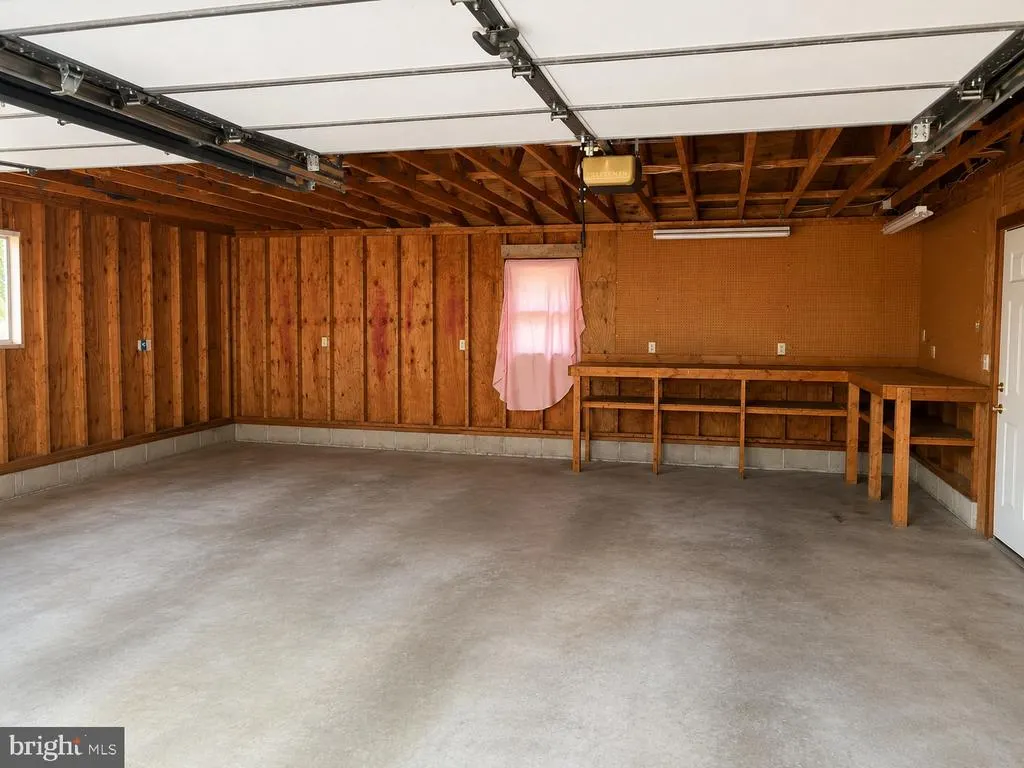
| Garage Spaces | 2.00 |
| Architectural Style | Ranch/Rambler |
| Construction Materials | Vinyl Siding |
| School District | WICOMICO COUNTY PUBLIC SCHOOLS |
| Exclusions | none |
| Year Built | 1990 |
| Levels | 1 |
| Tax Year | 2025 |
| Ownership | Fee Simple |
| Cool Fuel | Electric |
| Section | 4 |
| Building Name | NONE AVAILABLE |
| Accessibility | None |
| Assoc Fee Paid Per | Annually |
| County | WICOMICO |
| New Construction | No |
| Property Type | Residential |
| HOA | Yes |
| Subdivision Name | MORRIS MILL |
| Garage Y/N | Yes |
| Water Access Y/N | No |
| Other Structures | Above Grade,Below Grade |
| Full Baths | 3 |
| Status | ACTIVE |
| Directions | S. Mill Drive,Right on N Mill,left onto Thrasher. House is located in cul de sac with purple mailbox. |
| City | SALISBURY |
| Disclosures | Prop Disclaimer,Prop Disclosure |
| Senior Community Y/N | No |
| MLS Area | Wicomico Southeast (23-04) |
| Lot Size Units | Square Feet |
| Lot Size Square Feet | 38478.00 |
| Tax Assessed Value | 269600.0 |
| Tax Annual Amount | 2131.0 |
| Home Warranty Y/N | No |
| Property Condition | Good |
| Structure Type | Detached |
| Condo/Coop Association fee Y/N | No |
| Bathrooms Full Main Level | 3 |
| Bathrooms Count Main Level | 3.00 |
| Price Per Sq Ft Total AG | 208.27 |
| Acceptable Financing | Cash,Conventional,FHA,Negotiable,USDA,VA |
| Lease Considered Y/N | No |
| Vacation Rental Y/N | No |
| Total SQFT | 1560 |
| Location Type | Corner Lot/Unit |
| Standard Status | Active |
| Year Built Source | Assessor |
| Legal Subdivision | MORRIS MILL |
| Tax Lot | 18 |
| Association Recreation Fee | No |
Interior Features
| Interior Amenities | Attic |
|---|---|
| Heating Fuel | Electric |
| Flooring | Carpet,Vinyl |
| Total Fireplaces | 1 |
| Fireplace Features | Electric |
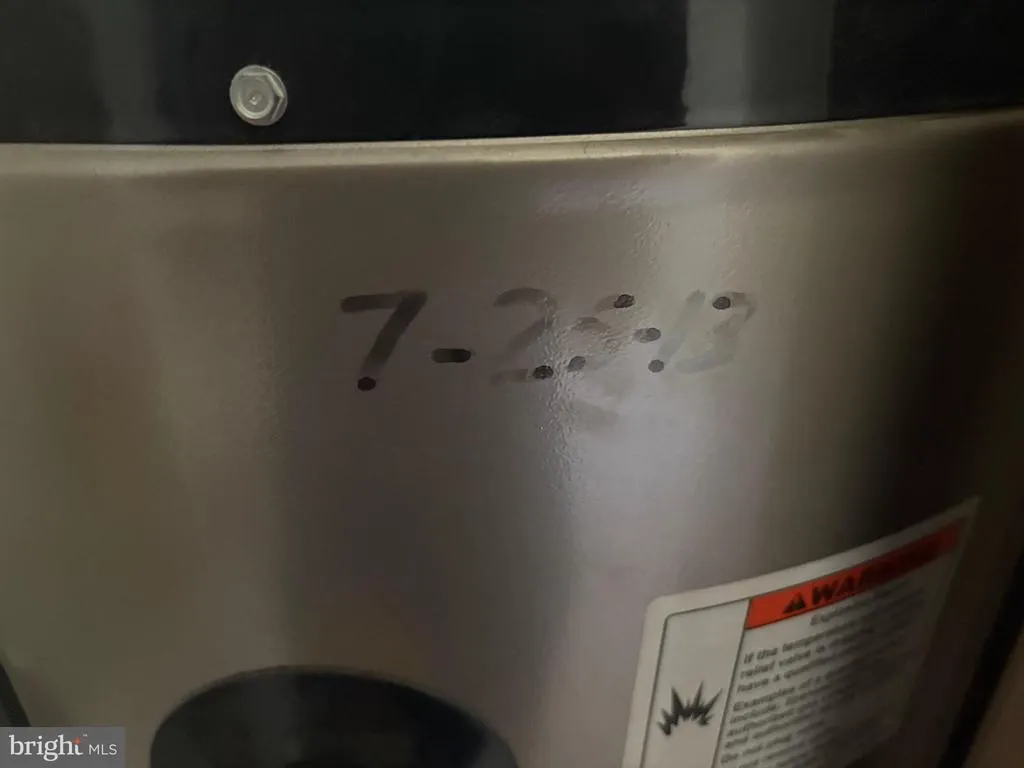
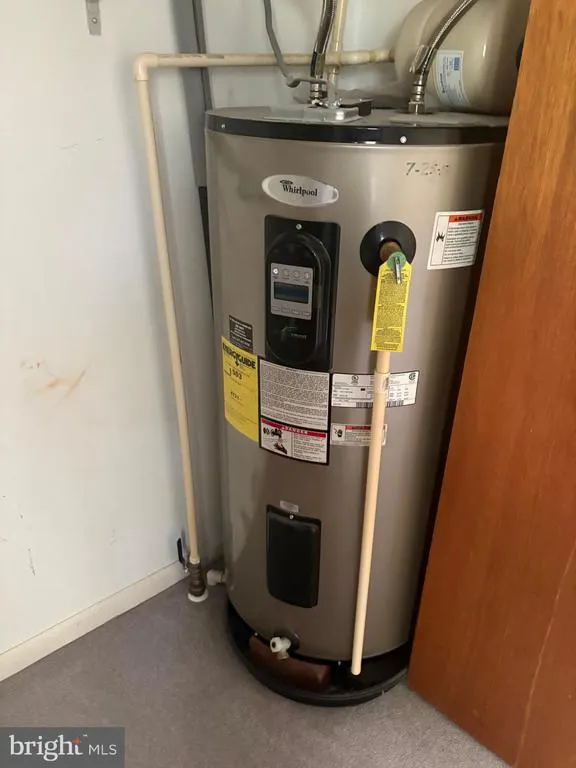
| Hot Water | Electric |
| Total Stories | 1 |
| Basement (Y/N) | No |
| Heating Y/N | Yes |
| Fireplace Y/N | Yes |
| Above Grade Finished Area | 1560 |
| Central Air Y/N | No |
| Total Bedrooms | 3 |
| Main Level Bedrooms | 3 |
| Below Grade Finished Area Unit Type | Square Feet |
| LivingAreaSource | Assessor |
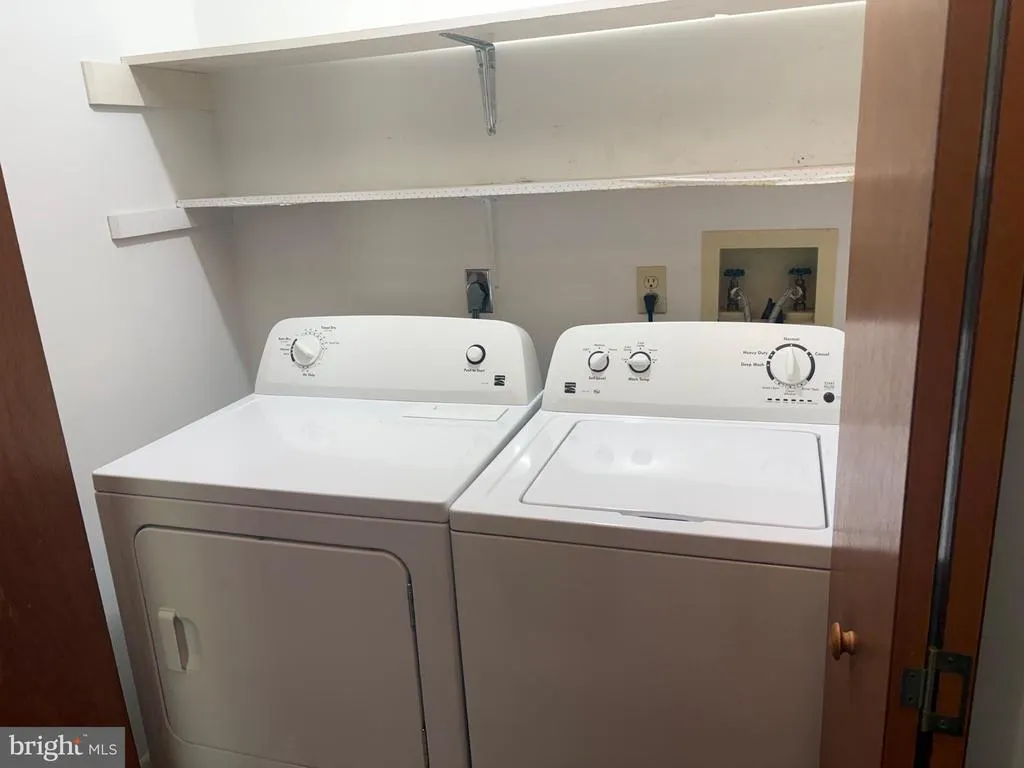
| Laundry Type | Main Floor,Dryer In Unit,Washer In Unit |
| Below Grade Unfin Area Units | Square Feet |
| Below Grade Unfin SQFT Source | Assessor |
| Below Grade Finished Area Source | Assessor |
| Above Grade Finished Area Source | Assessor |
| Above Grade Finished Area Unit Type | Square Feet |
| Total Baths | 3 |
Exterior Features
| Exterior Amenities | Outbuilding(s) |
|---|---|
| Pool | No Pool |
| Parking Features | Crushed Stone |
| Water Source | Public |
| Inclusions | As seen |
| Total Parking Spaces | 10 |
| Garage Features | Garage - Front Entry,Inside Access |
| Type of Parking | Attached Garage,Driveway |
| Land Use Code | R |
| Foundation Details | Block,Crawl Space |
| Water View Y/N | No |
| Lot Dimensions | 0.00 x 0.00 |
| Lot Size Acres | 0.88 |
| Lot Size Source | Assessor |
| Waterfront Y/N | No |
| Land Assessed Value | 0.00 |
| Navigable Water Y/N | No |
| Water Oriented Y/N | No |
| # of Attached Garage Spaces | 2 |
| LotDimensionsSource | Assessor |
Amenities
- Foreclosure
- Views
- Short Sale
- New Construction
- Adult 55+
- Lease To Own
- No HOA Fees
- Furnished
- Primary On Main
- Air Conditioning
- Seller Finance
- Green
- Fixer Upper
- Horse
- Golf
- Fireplace
- Deck
- Garage
- Basement
- Pool
Property vs Single Family Average in 21804
Price
Taxes
Year Built
Visits
 © BRIGHT, All Rights Reserved
