
Price Reduction - Primary on Main - Eco Friendly
Address
830 Tyne Loop, Salisbury, MD
Price
$ 339,000
Property Attributes
- MLS#MDWC2023432
- TypeSingle Family
- Listing Status ACTIVE
- CountyWICOMICO
- CitySalisbury
- AreaWicomico Northwest
- NeighborhoodSassafras Meadows
- Zip21801
- StyleContemporary,Ranch/Rambler
- Year Built2023
- Taxes$ 6088
- Price$ 339,000
- Bedrooms4
- Full Bathrooms2
- Half Bathrooms0
- Sqr Footage1497
- Lot Size0.36 Acres
Data Source:
Bright MLS
Property Description
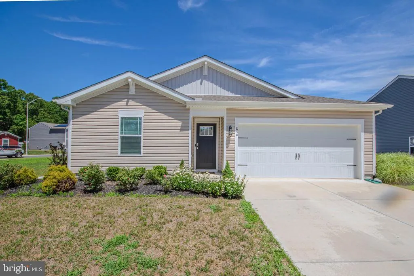
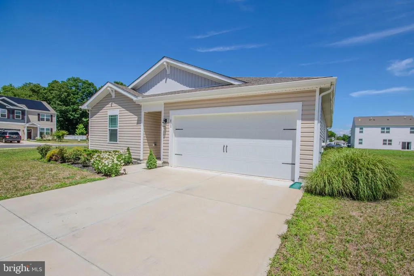
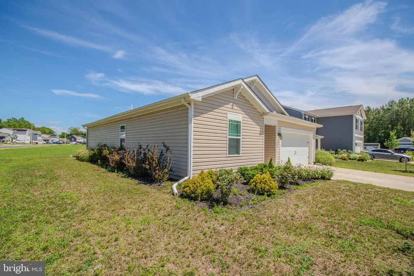
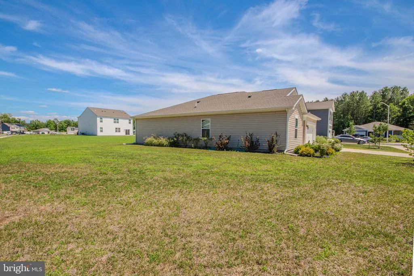
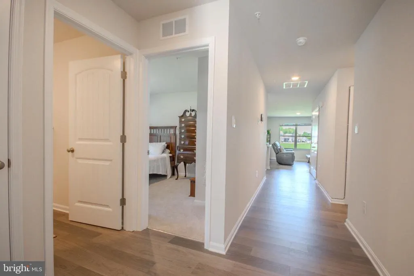
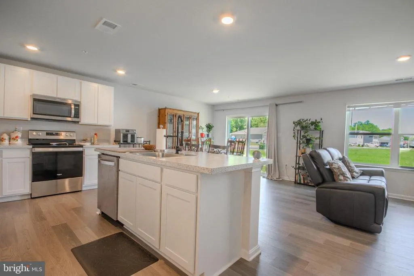
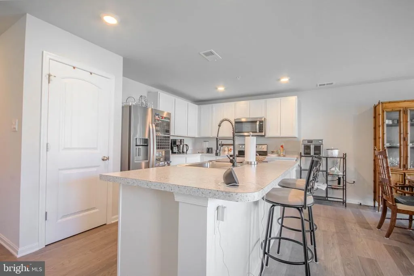
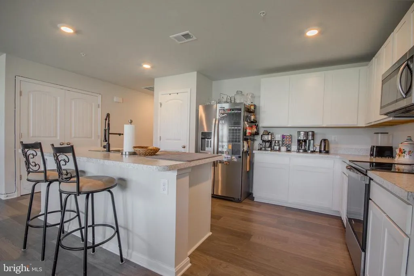
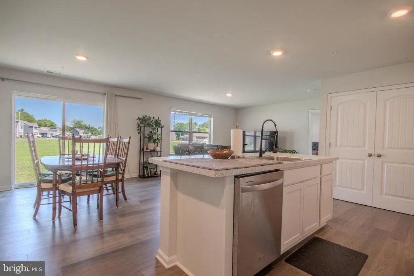
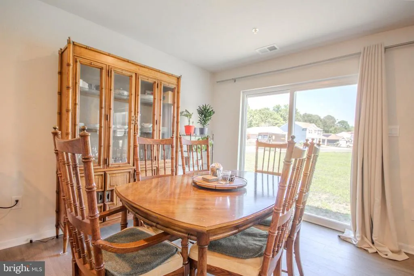
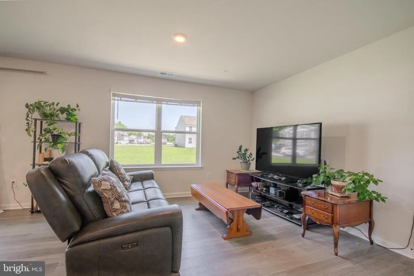
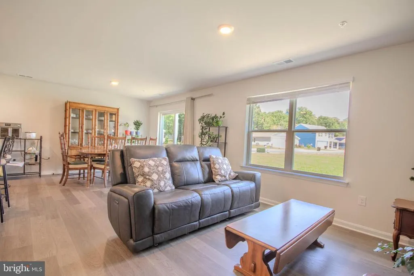
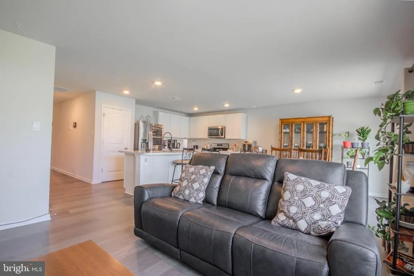
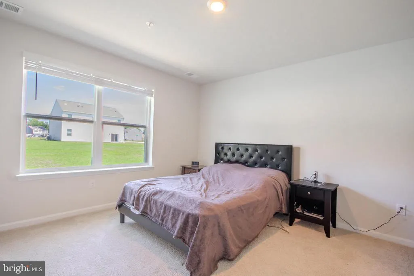
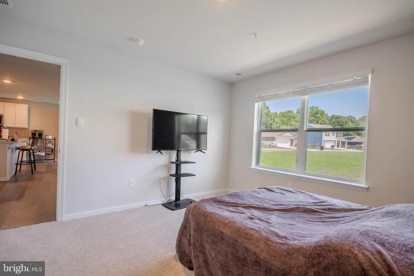
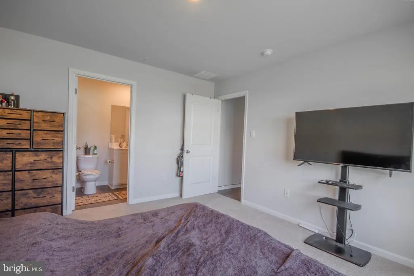
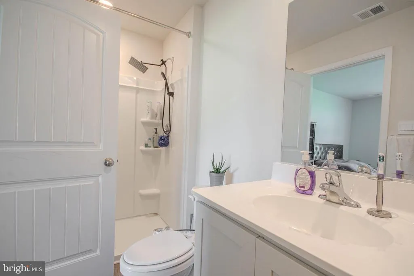
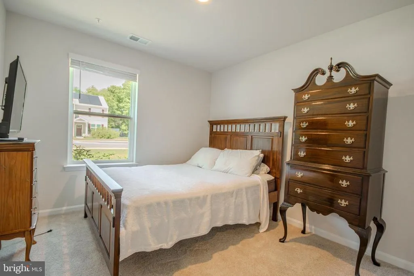
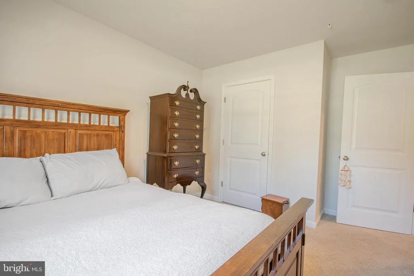
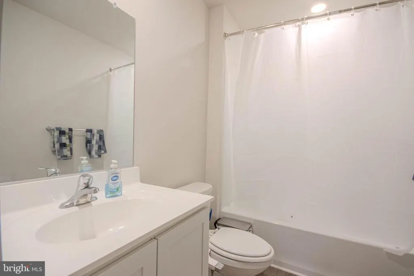
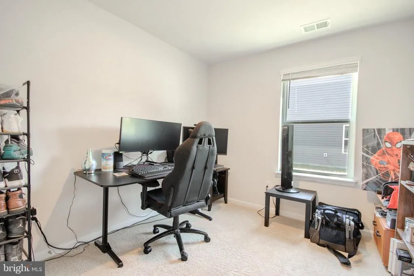
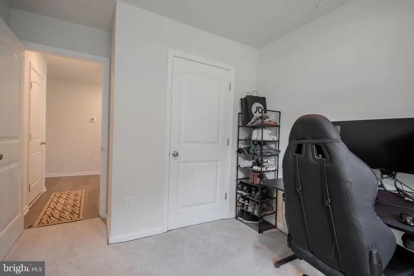
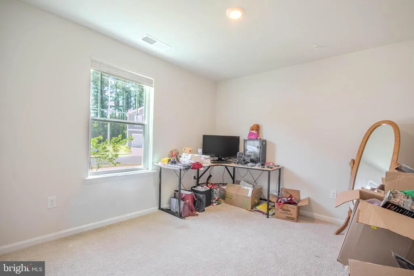
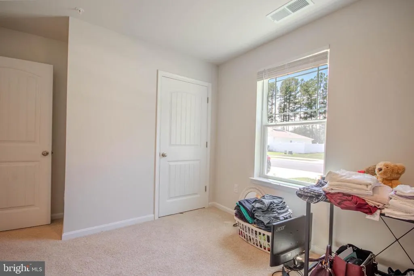
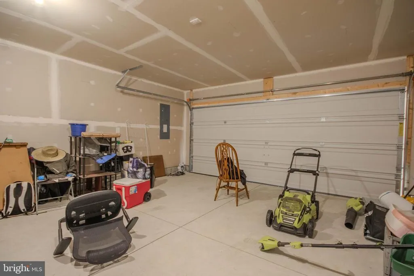
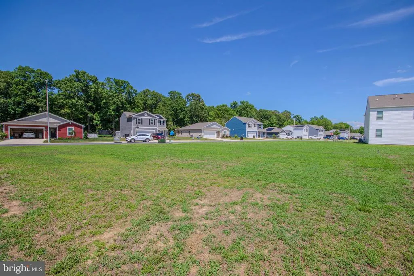
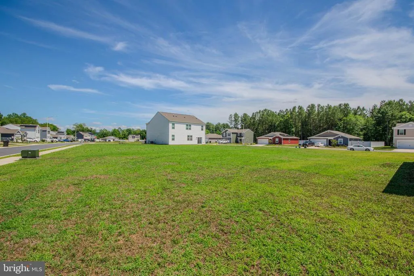
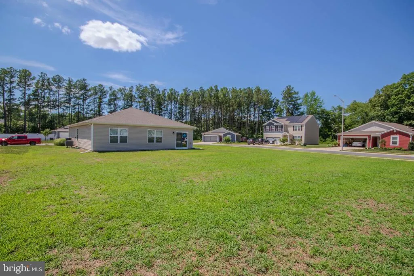
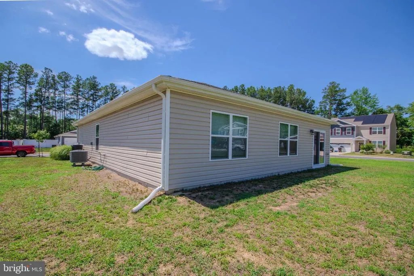
Welcome home to this beautifully maintained ranch-style residence in the sought-after Sassafras Meadows community of Salisbury. Built in 2023, this thoughtfully designed home offers 4 bedrooms, 2 full bathrooms, and approximately 1,497 square feet of comfortable living space on a spacious corner lot. Step inside to an open and inviting floor plan where the kitchen, dining area, and great room flow seamlessly together creating the perfect setting for everyday living, entertaining guests, or simply relaxing at home. The kitchen features stainless steel appliances, a center island with seating, ample cabinet space, and a pantry for added storage. The private owner's suite is tucked away from the additional bedrooms and offers a peaceful retreat complete with a walk-in closet and en-suite bath. Three additional bedrooms provide flexibility for family, guests, a home office, or hobbies. Additional features include public water and sewer, energy-efficient construction, a heat pump with central air, an attached two-car garage, and a concrete driveway with ample parking. Conveniently located near shopping, dining, schools, and major routes, this move-in ready home offers the perfect blend of modern comfort and everyday convenience. Come see all that 830 Tyne Loop has to offer and discover why so many buyers are choosing to call Salisbury home.
| Elementary School | Middle School | High School |
|---|---|---|
| North Salisbury Elementary School | Salisbury Middle School | Wicomico High School |
| Price History | |
|---|---|
| 6/19/2026 | Listed $349,900 |
| 7/14/2026 | 2$345,000 |
| 7/27/2026 | 2$339,000 |
General Features
| Living Area | 1497 |
|---|---|
| Sewer | Public Sewer |
| Heating | Forced Air,Heat Pump(s) |
| Cooling | Central A/C,Heat Pump(s) |
| Possession | 31-60 Days CD,61-90 Days CD |
| Roof | Architectural Shingle |
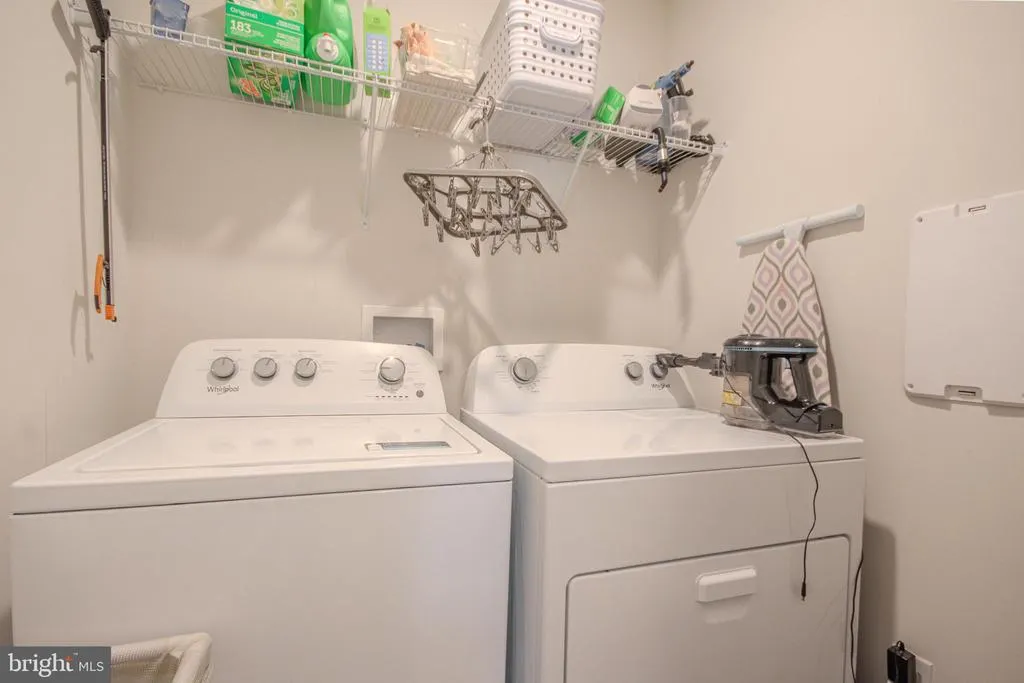
| Appliances | Dishwasher,Disposal,Dryer - Electric,Washer,Energy Efficient Appliances,Microwave,Oven/Range - Electric,Refrigerator,Stainless Steel Appliances,Water Heater |
| Zoning | R-10A |
| HOA Fee | 50.00 |
| Garage Spaces | 2.00 |
| Architectural Style | Contemporary,Ranch/Rambler |
| Construction Materials | Batts Insulation,Blown-In Insulation,Concrete,Stick Built,Vinyl Siding |
| School District | WICOMICO COUNTY PUBLIC SCHOOLS |
| Year Built | 2023 |
| Electric | 200+ Amp Service |
| Levels | 1 |
| Tax Year | 2025 |
| Ownership | Fee Simple |
| Cool Fuel | Electric |
| Building Name | NONE AVAILABLE |
| Accessibility | 2+ Access Exits |
| Assoc Fee Paid Per | Annually |
| County | WICOMICO |
| New Construction | No |
| Property Type | Residential |
| HOA | Yes |
| Subdivision Name | SASSAFRAS MEADOWS |
| Garage Y/N | Yes |
| Water Access Y/N | No |
| Other Structures | Above Grade,Below Grade |
| Full Baths | 2 |
| Status | ACTIVE |
| Directions | To visit Sassafras Meadows,take Route 50 (Ocean Gateway) to Queen Avenue,travel 1/2 mile,turn left on West Rd. Turn left on Victoria Park drive. Turn right on Severn Street. |
| City | SALISBURY |
| Association Name | SASSAFRAS MEADOWS HOA |
| Senior Community Y/N | No |
| MLS Area | Wicomico Northwest (23-01) |
| Lot Size Units | Square Feet |
| Lot Size Square Feet | 15883.00 |
| Tax Assessed Value | 323433.0 |
| Tax Annual Amount | 6088.0 |
| Property Condition | Excellent |
| Structure Type | Detached |
| Condo/Coop Association fee Y/N | No |
| Bathrooms Full Main Level | 2 |
| Bathrooms Count Main Level | 2.00 |
| Price Per Sq Ft Total AG | 226.45 |
| Acceptable Financing | Cash,Conventional,FHA,VA |
| Vacation Rental Y/N | No |
| Total SQFT | 1497 |
| Standard Status | Active |
| Year Built Source | Estimated |
| Tax Lot | 34 |
Interior Features
| Interior Amenities | Carpet,Combination Dining/Living,Entry Level Bedroom,Floor Plan - Open,Kitchen - Island,Pantry,Primary Bath(s),Recessed Lighting,Bathroom - Tub Shower,Walk-in Closet(s) |
|---|---|
| Heating Fuel | Electric |
| Flooring | Carpet,Laminate Plank |
| Hot Water | Electric |
| Basement (Y/N) | No |
| Heating Y/N | Yes |
| Fireplace Y/N | No |
| Above Grade Finished Area | 1497 |
| Central Air Y/N | Yes |
| Total Bedrooms | 4 |
| Main Level Bedrooms | 4 |
| Below Grade Finished Area Unit Type | Square Feet |
| LivingAreaSource | Estimated |
| Laundry Type | Dryer In Unit,Washer In Unit |
| Below Grade Unfin Area Units | Square Feet |
| Below Grade Unfin SQFT Source | Assessor |
| Below Grade Finished Area Source | Assessor |
| Above Grade Finished Area Source | Estimated |
| Above Grade Finished Area Unit Type | Square Feet |
| Total Baths | 2 |
Exterior Features
| Exterior Amenities | Sidewalks,Street Lights |
|---|---|
| Pool | No Pool |
| Lot Features | Corner |
| Water Source | Public |
| Total Parking Spaces | 4 |
| Garage Features | Garage - Front Entry |
| Type of Parking | Attached Garage,Driveway |
| Land Use Code | R |
| Foundation Details | Slab |
| Water View Y/N | No |
| Lot Dimensions | 0.00 x 0.00 |
| Lot Size Acres | 0.36 |
| Lot Size Source | Assessor |
| Waterfront Y/N | No |
| Land Assessed Value | 0.00 |
| Navigable Water Y/N | No |
| Water Oriented Y/N | No |
| # of Attached Garage Spaces | 2 |
| LotDimensionsSource | Assessor |
Amenities
- Foreclosure
- Views
- Short Sale
- New Construction
- Adult 55+
- Lease To Own
- No HOA Fees
- Furnished
- Primary On Main
- Air Conditioning
- Seller Finance
- Green
- Fixer Upper
- Horse
- Golf
- Fireplace
- Deck
- Garage
- Basement
- Pool
Property vs Single Family Average in 21801
Price
Taxes
Year Built
Visits
 © BRIGHT, All Rights Reserved
