
Primary on Main
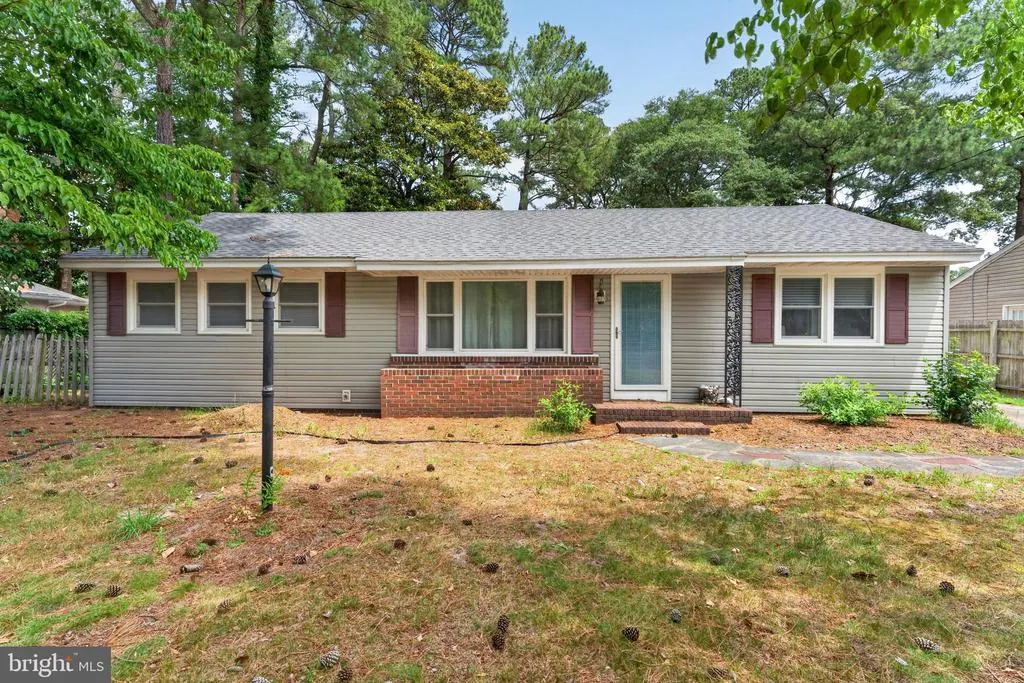
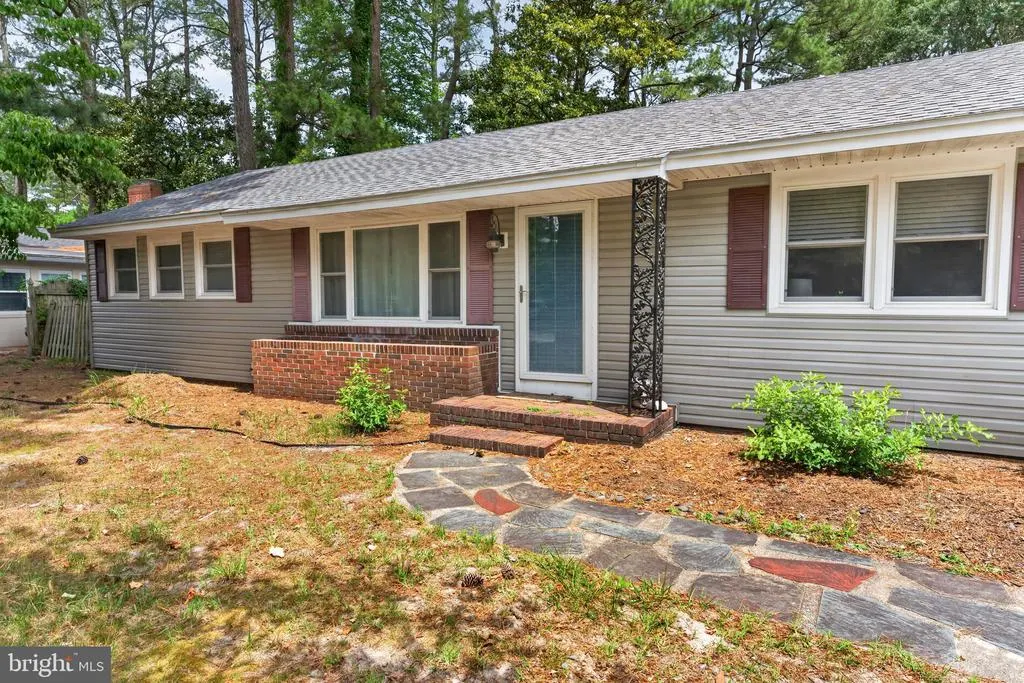
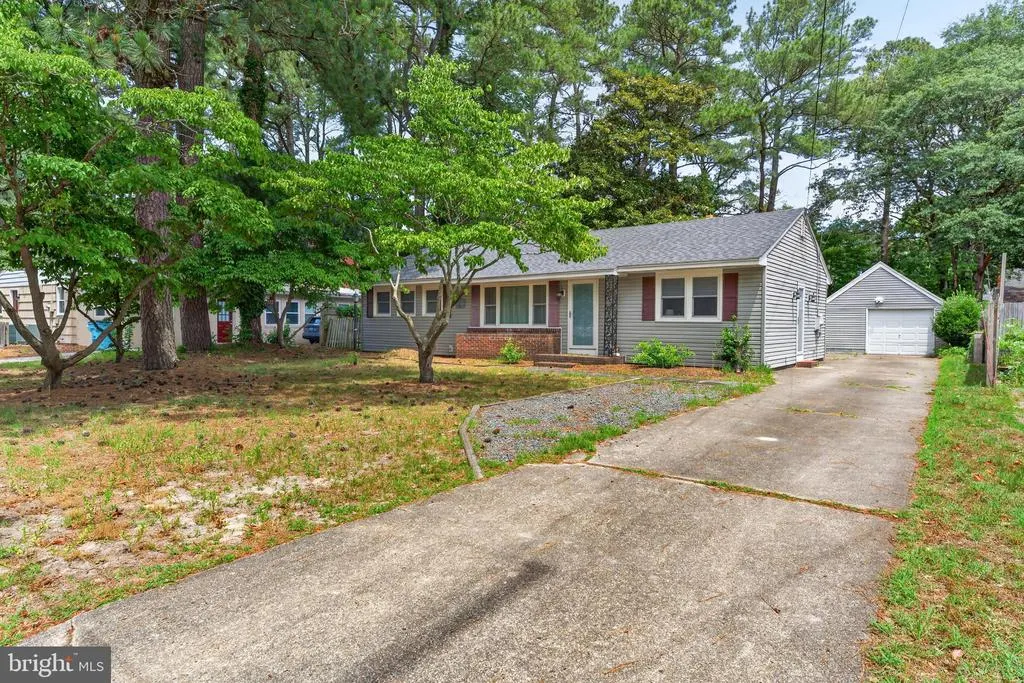
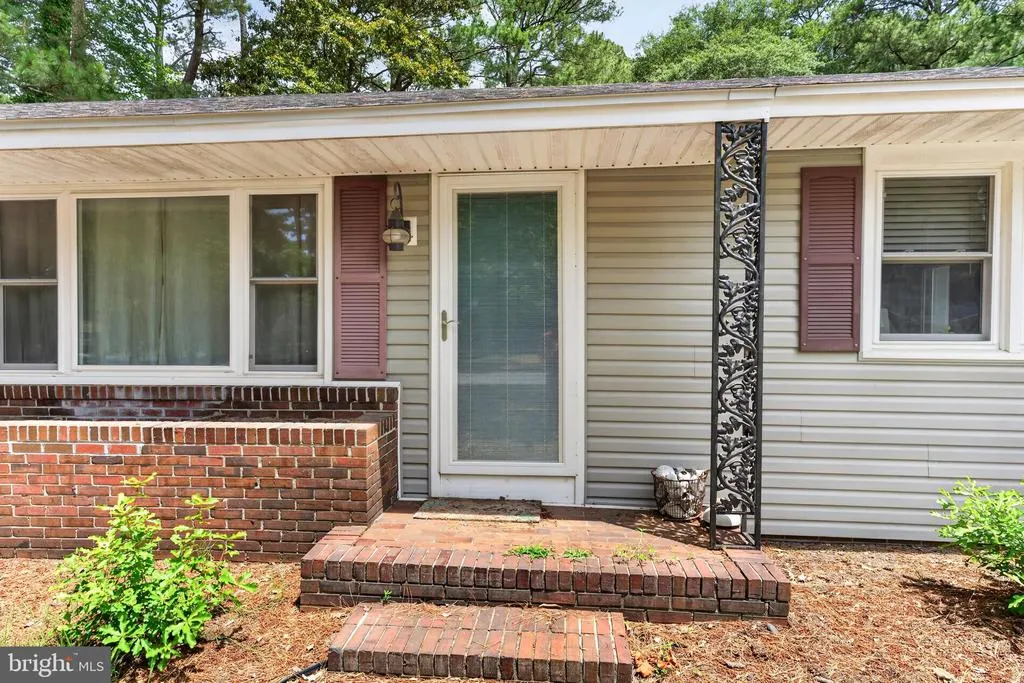
Address
509 Loblolly Lane, Salisbury, MD
Price
$ 304,999
Property Attributes
- MLS#MDWC2023498
- TypeSingle Family
- Listing Status ACTIVE
- CountyWICOMICO
- CitySalisbury
- AreaWicomico Southwest
- NeighborhoodDruid Hill
- Zip21801
- StyleRanch/Rambler
- Year Built1956
- Taxes$ 969
- Price$ 304,999
- Bedrooms3
- Full Bathrooms2
- Half Bathrooms0
- Sqr Footage1341
- Lot Size0.32 Acres
Data Source:
Bright MLS
Property Description
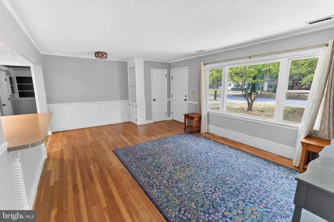
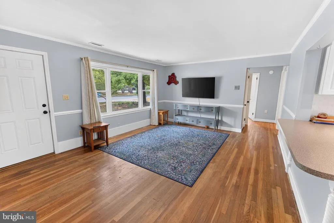
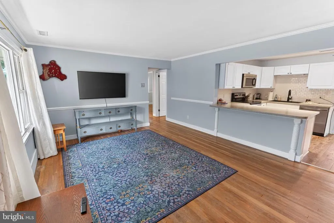
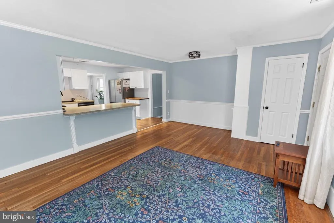
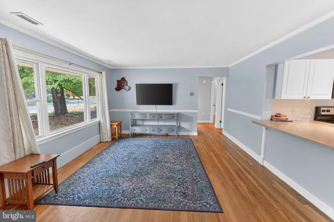
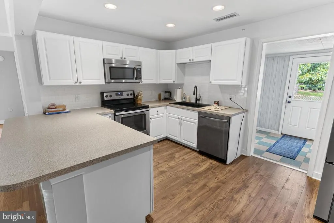
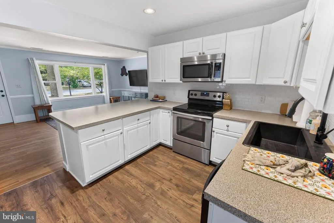
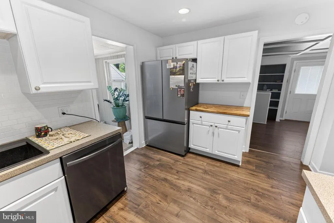
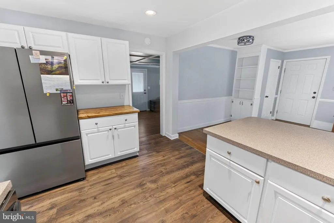
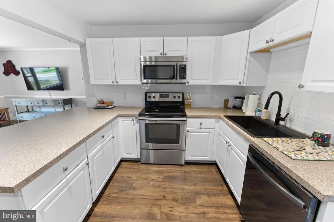
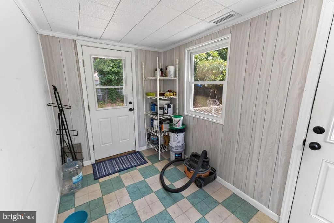
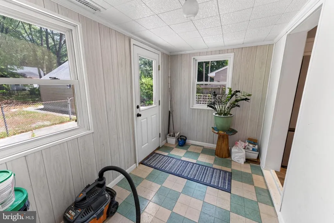
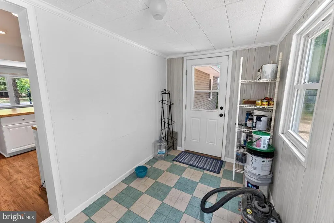
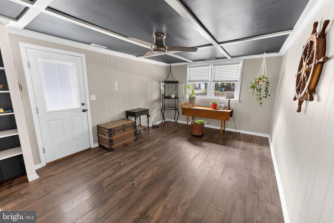
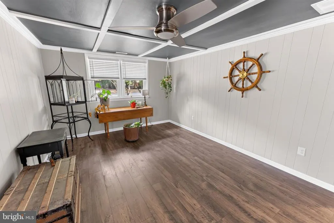
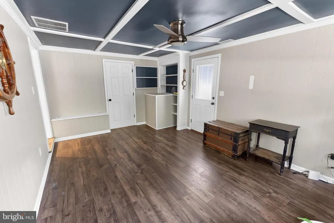
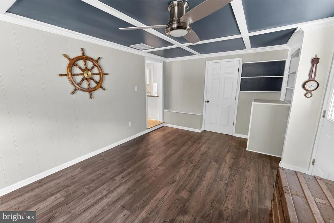
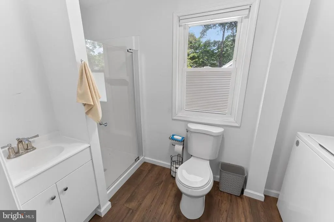
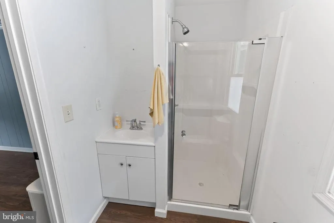
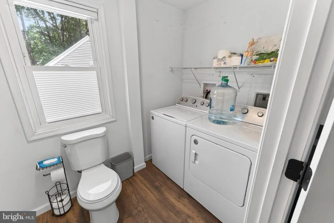
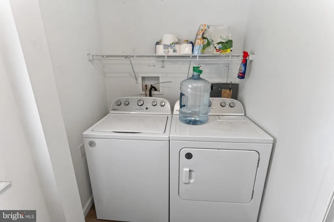
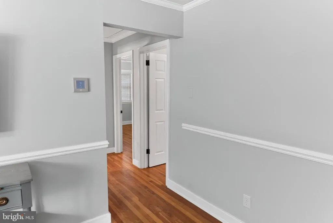
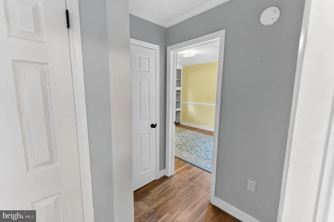
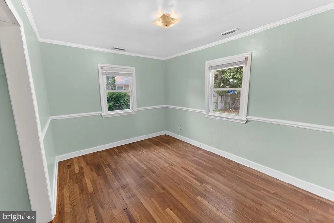
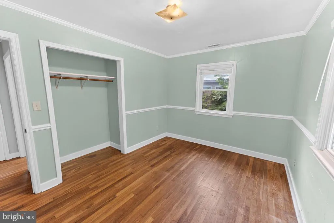
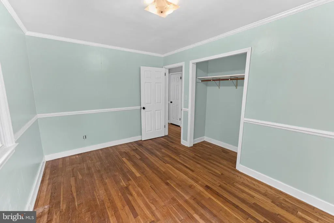
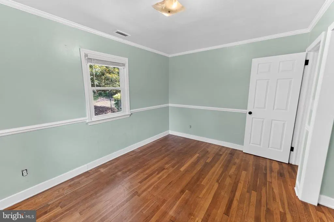
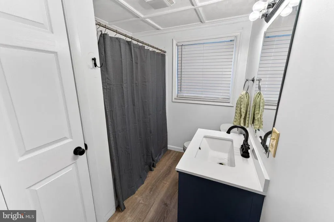
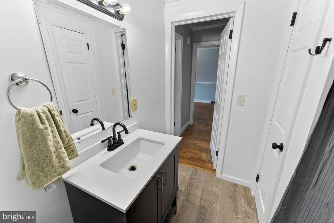
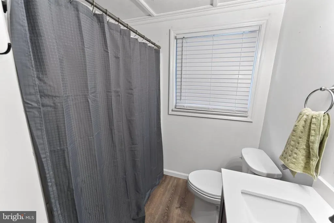
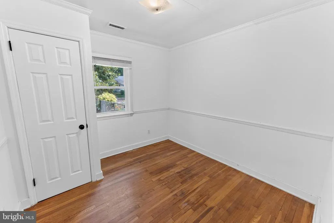
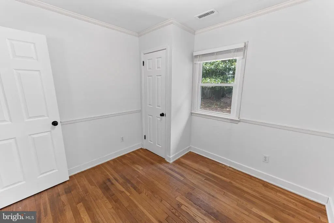
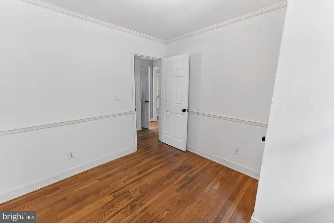
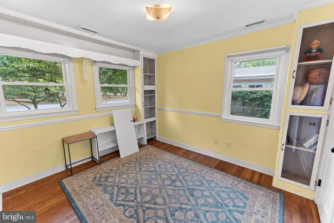
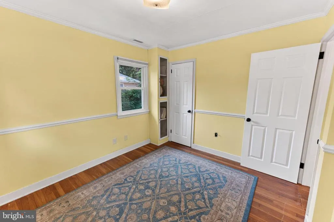
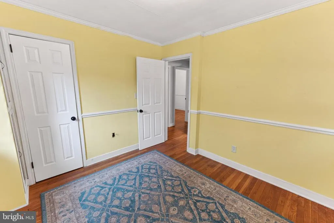
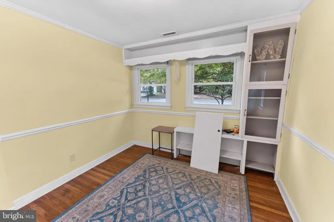
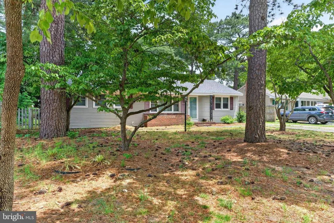
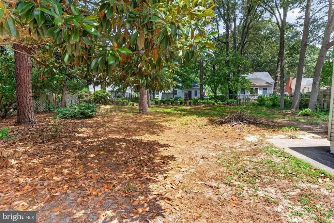
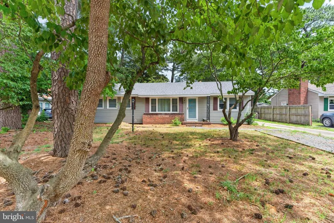
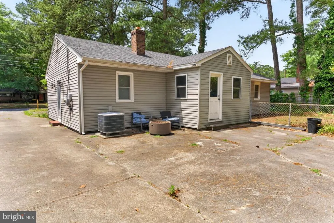
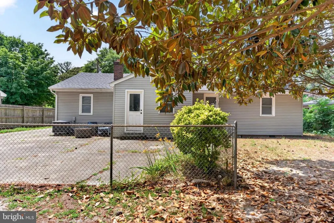
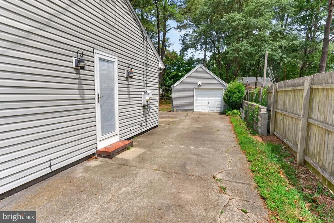
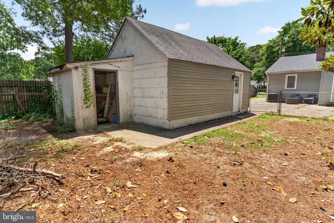
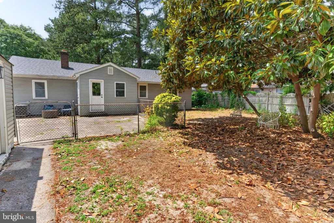
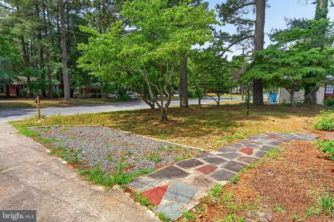
Welcome home to this beautifully maintained 3-bedroom, 2-bath residence offering the convenience of single-level living in an established Salisbury neighborhood of "Druid Hill". Freshly painted and featuring a brand-new roof, this home is move-in ready and provides the perfect combination of comfort, functionality, and location. Inside, you'll find hardwood flooring, vinyl replacement windows, and an open-concept layout designed for everyday living and entertaining. A separate side entrance and additional living area offer flexibility for a home office, guest suite, or potential in-law accommodations. Step outside to enjoy the spacious backyard, ideal for outdoor gatherings, summer barbecues, and recreation. The fenced rear yard provides privacy and security, while the detached garage features electric service and a concrete floor, offering excellent storage, workshop, or hobby space. Located within Salisbury's Urban Services District, homeowners enjoy access to many City of Salisbury municipal services without being subject to city property taxes. The property's central location places you just minutes from Salisbury University, TidalHealth Peninsula Regional Medical Center, shopping, dining, entertainment, parks, and recreation. Conveniently situated approximately 1 minute from Salisbury University, 5 minutes from TidalHealth, 8 minutes from the Salisbury Zoo and City Park, 12 minutes from Salisbury's North Salisbury shopping corridor, 19 minutes from tax-free Delaware shopping, 45 minutes from historic downtown Berlin, and less than an hour from both Ocean City's beaches and boardwalk as well as Assateague Island National Seashore. Whether you're searching for your first home, downsizing, or simply looking for a property close to everything the Eastern Shore has to offer, this home presents an outstanding opportunity
| Price History | |
|---|---|
| 6/23/2026 | Listed $314,999 |
| 7/6/2026 | 4$304,999 |
General Features
| Living Area | 1341 |
|---|---|
| Sewer | Public Sewer |
| Heating | Central,Heat Pump(s) |
| Cooling | Central A/C |
| Possession | Negotiable |
| Appliances | Dishwasher,Cooktop |
| Zoning | R20 |
| Garage Spaces | 1.00 |
| Architectural Style | Ranch/Rambler |
| Construction Materials | Stick Built,Vinyl Siding |
| School District | WICOMICO COUNTY PUBLIC SCHOOLS |
| Year Built | 1956 |
| Levels | 1 |
| Tax Year | 2025 |
| Ownership | Fee Simple |
| Cool Fuel | Electric |
| Building Name | NONE AVAILABLE |
| Accessibility | None |
| County | WICOMICO |
| New Construction | No |
| Property Type | Residential |
| HOA | No |
| Subdivision Name | DRUID HILL |
| Garage Y/N | Yes |
| Water Access Y/N | No |
| Other Structures | Above Grade,Below Grade |
| Full Baths | 2 |
| Status | ACTIVE |
| Directions | Rt 13 to Dogwood Dr. Right on Camden Ave. Left on Loblolly Ln |
| City | SALISBURY |
| Senior Community Y/N | No |
| MLS Area | Wicomico Southwest (23-03) |
| Lot Size Units | Square Feet |
| Lot Size Square Feet | 13725.00 |
| Tax Assessed Value | 113767.0 |
| Tax Annual Amount | 969.0 |
| Home Warranty Y/N | No |
| Structure Type | Detached |
| Condo/Coop Association fee Y/N | No |
| Bathrooms Full Main Level | 2 |
| Bathrooms Count Main Level | 2.00 |
| Price Per Sq Ft Total AG | 227.44 |
| Acceptable Financing | Cash,Conventional,FHA,VA |
| Vacation Rental Y/N | No |
| Virtual Tour | https://youtu.be/mno9BfNbnbA |
| Total SQFT | 1341 |
| Standard Status | Active |
| Year Built Source | Assessor |
| Tax Lot | 2 |
| Association Recreation Fee | No |
Interior Features
| Heating Fuel | Electric |
|---|---|
| Flooring | Hardwood |
| Hot Water | Electric |
| Basement (Y/N) | No |
| Heating Y/N | Yes |
| Fireplace Y/N | No |
| Above Grade Finished Area | 1341 |
| Central Air Y/N | Yes |
| Total Bedrooms | 3 |
| Main Level Bedrooms | 3 |
| Below Grade Finished Area Unit Type | Square Feet |
| LivingAreaSource | Assessor |
| Below Grade Unfin Area Units | Square Feet |
| Below Grade Unfin SQFT Source | Assessor |
| Below Grade Finished Area Source | Assessor |
| Above Grade Finished Area Source | Assessor |
| Above Grade Finished Area Unit Type | Square Feet |
| Total Baths | 2 |
Exterior Features
| Pool | No Pool |
|---|---|
| Water Source | Public |
| Total Parking Spaces | 4 |
| Garage Features | Garage - Front Entry |
| Type of Parking | Detached Garage,Driveway,Off Street |
| Land Use Code | R |
| Foundation Details | Crawl Space |
| Water View Y/N | No |
| Lot Dimensions | 0.00 x 0.00 |
| Lot Size Acres | 0.32 |
| Lot Size Source | Assessor |
| Waterfront Y/N | No |
| Land Assessed Value | 0.00 |
| Navigable Water Y/N | No |
| Water Oriented Y/N | No |
| # of Detached Garage Spaces | 1 |
| LotDimensionsSource | Assessor |
Amenities
- Foreclosure
- Views
- Short Sale
- New Construction
- Adult 55+
- Lease To Own
- No HOA Fees
- Furnished
- Primary On Main
- Air Conditioning
- Seller Finance
- Green
- Fixer Upper
- Horse
- Golf
- Fireplace
- Deck
- Garage
- Basement
- Pool
Property vs Single Family Average in 21801
Price
Taxes
Year Built
Visits
 © BRIGHT, All Rights Reserved
