
Open House Sat, Sep 5th 4:00 PM - 6:00 PM - Price Reduction
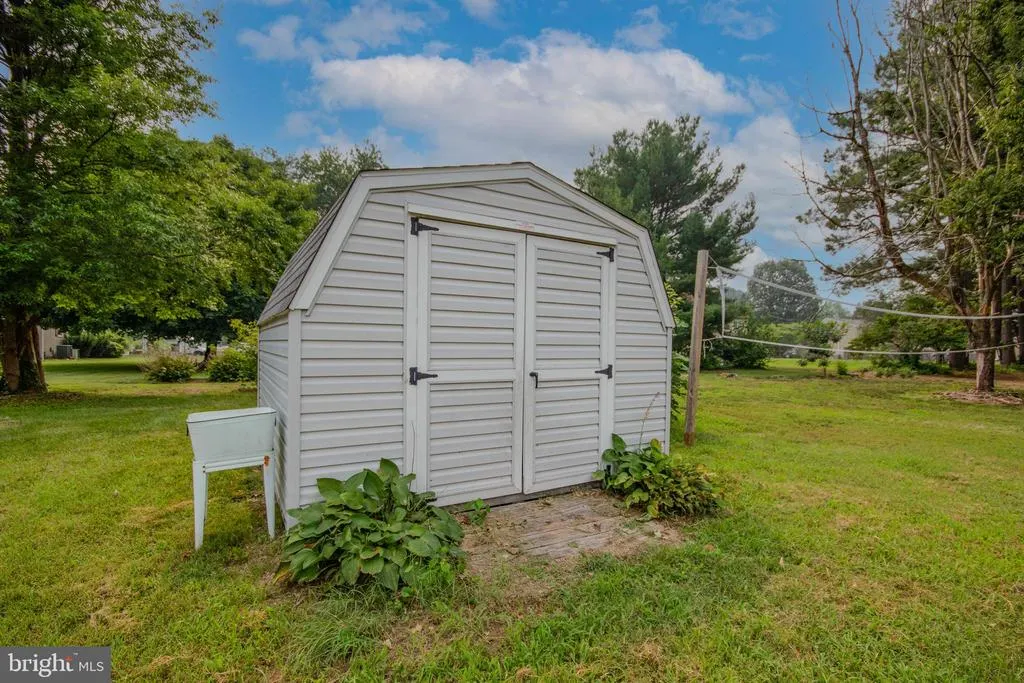
Address
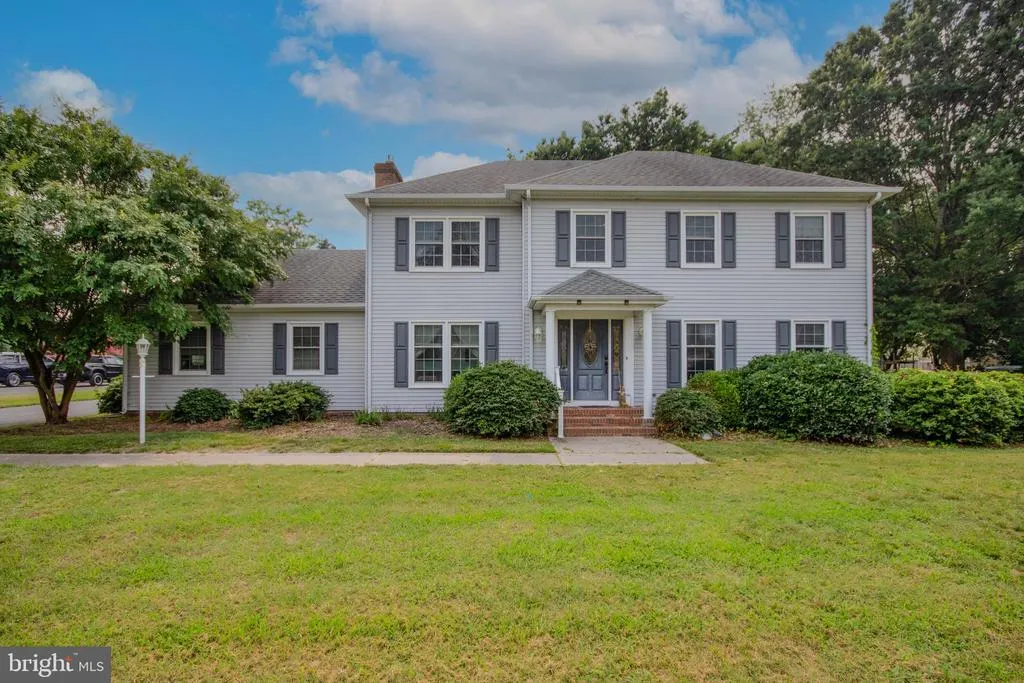
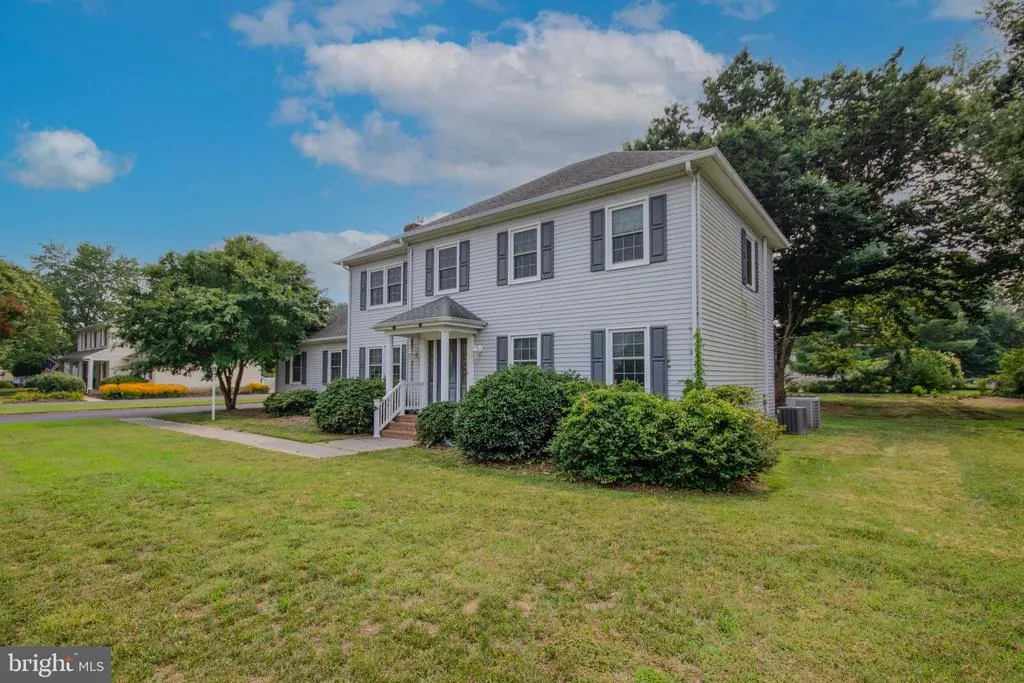
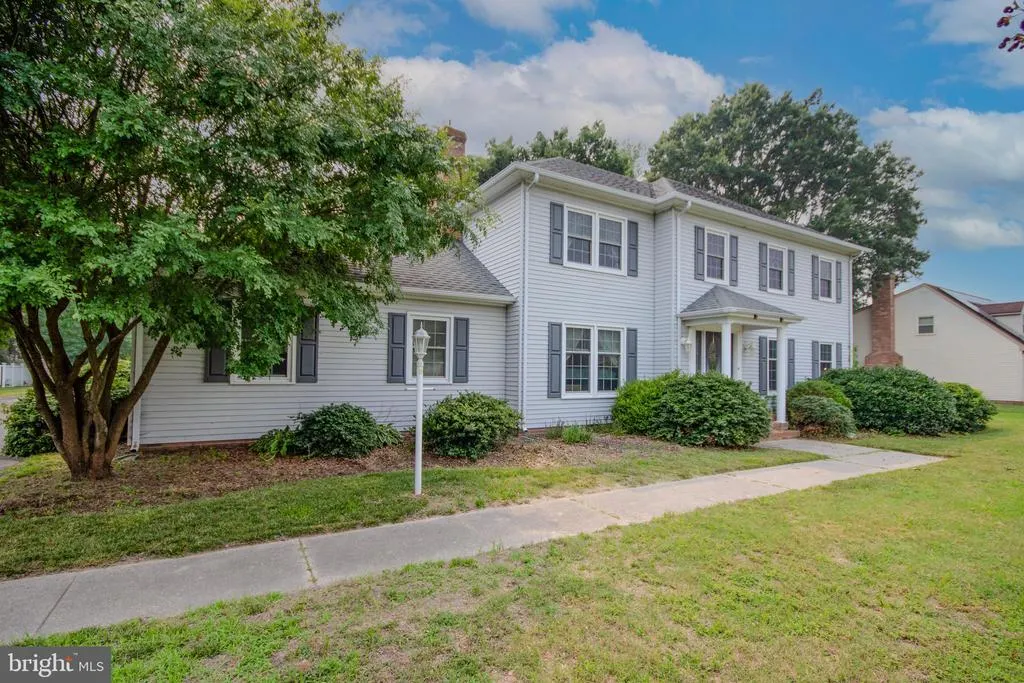
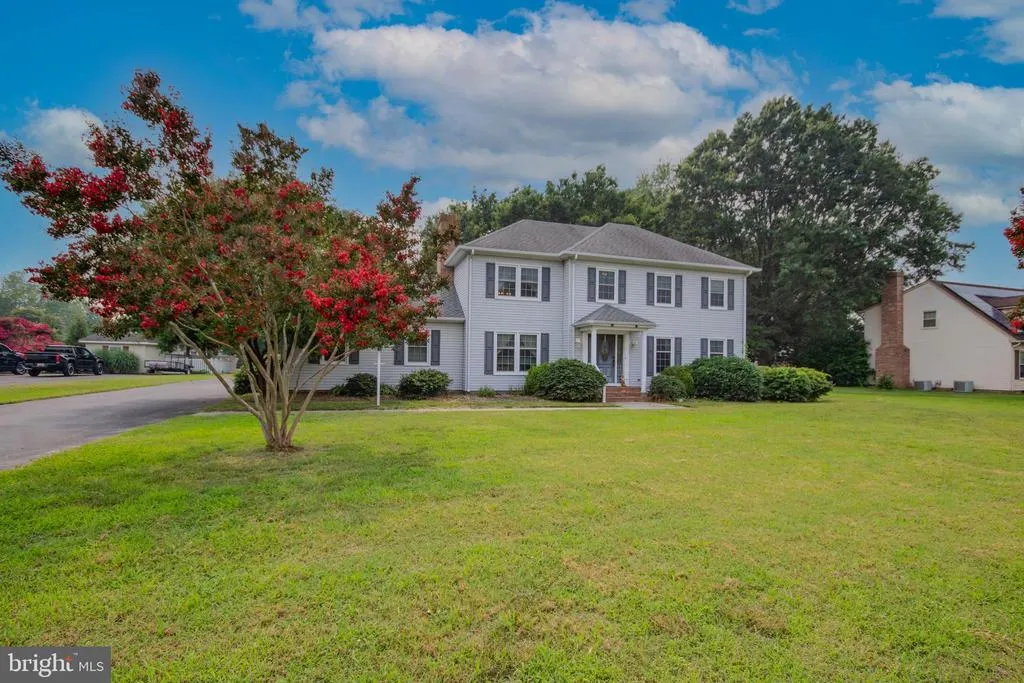
6468 Centennial Drive, Salisbury, MD
Price
$ 359,990
Property Attributes
- MLS#MDWC2023764
- TypeSingle Family
- Listing Status ACTIVE
- CountyWICOMICO
- CitySalisbury
- AreaWicomico Southwest
- NeighborhoodCentennial Village
- Zip21801
- StyleA-Frame,Cape Cod
- Year Built1984
- Taxes$ 2451
- Price$ 359,990
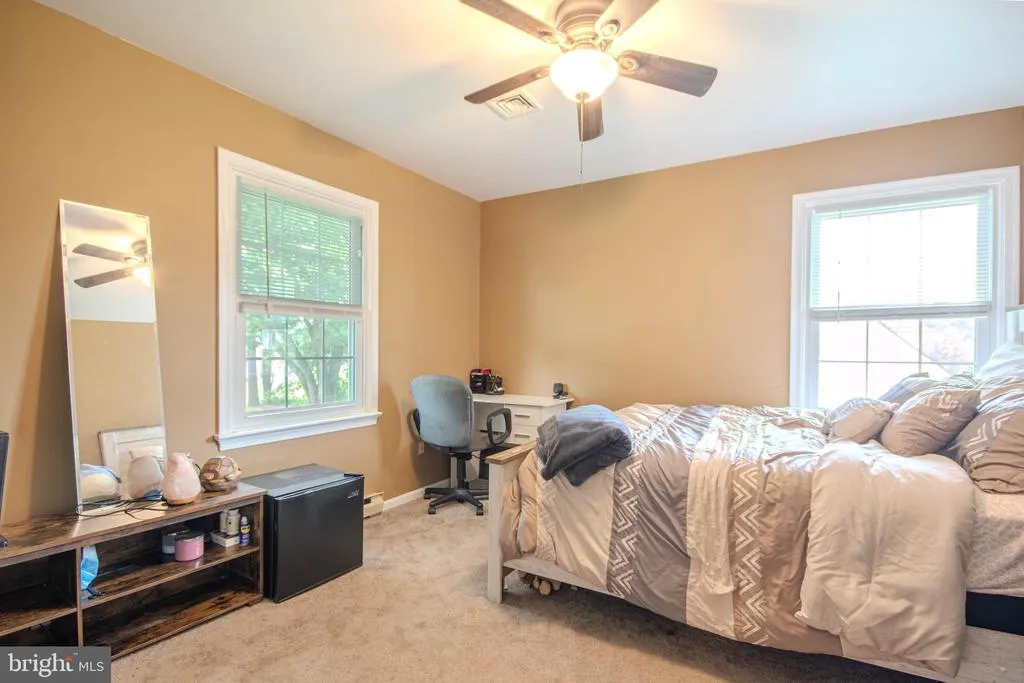
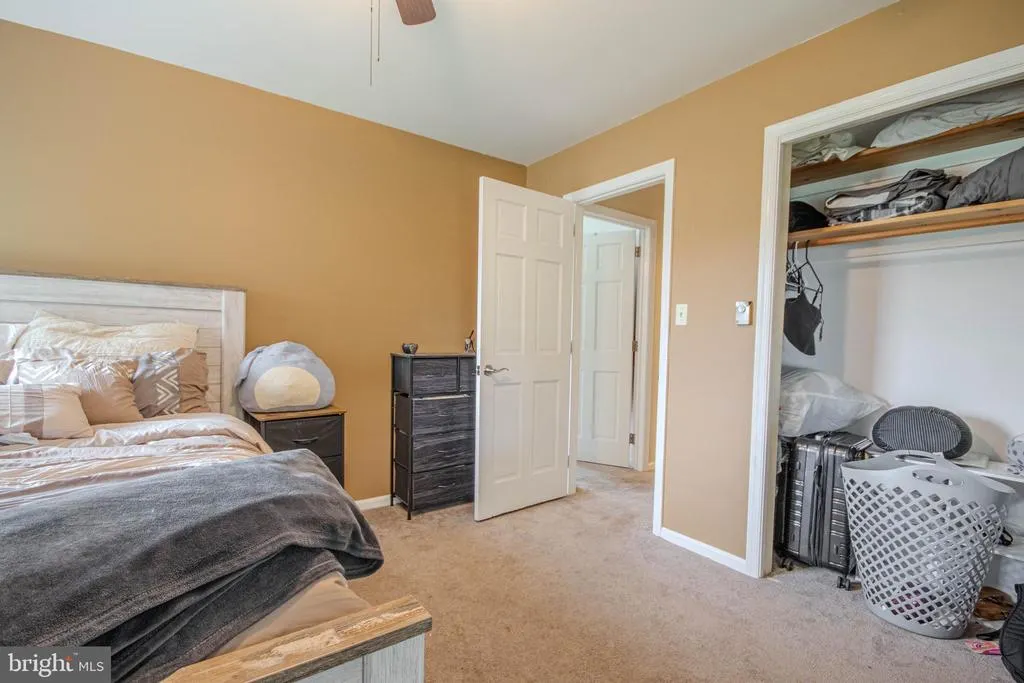
- Bedrooms4
- Full Bathrooms2
- Half Bathrooms1
- Sqr Footage1964
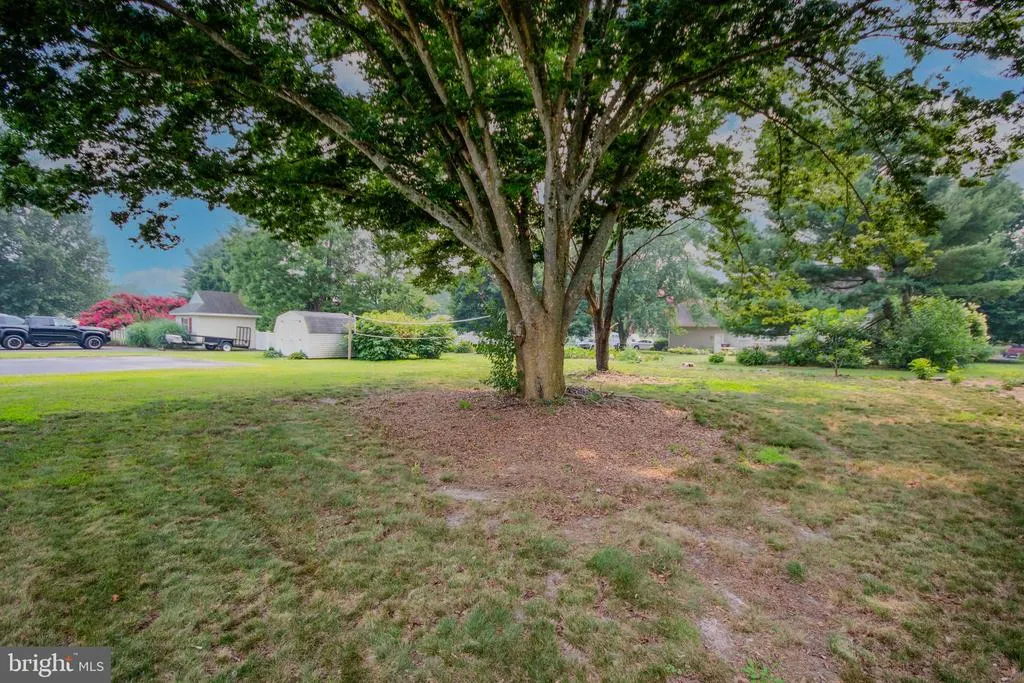
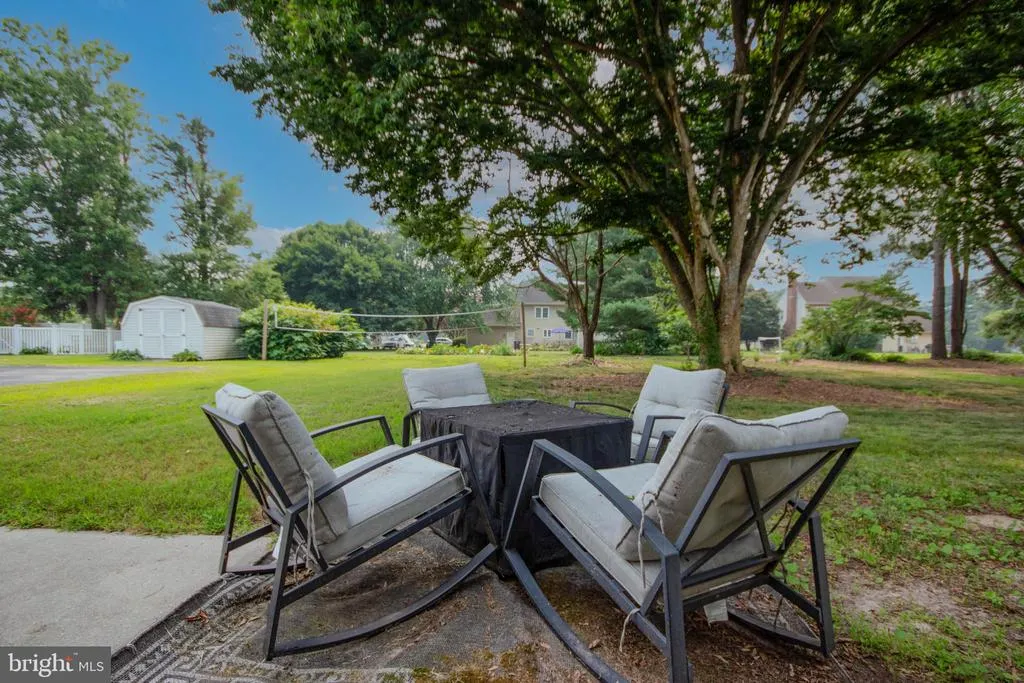
- Lot Size0.52 Acres
Data Source:
Bright MLS
Property Description
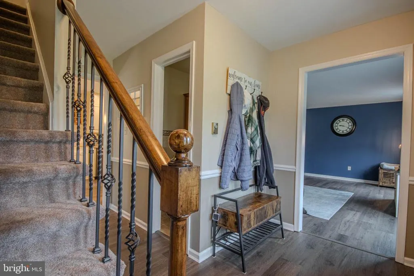
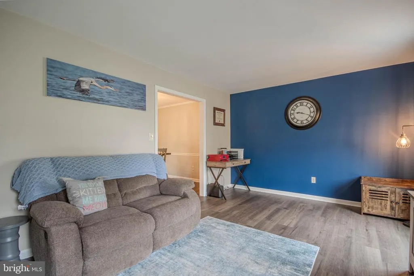
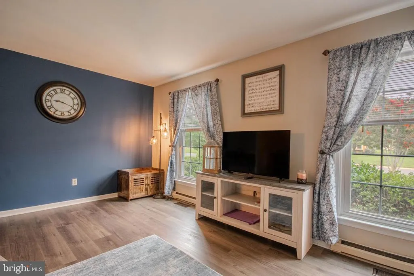
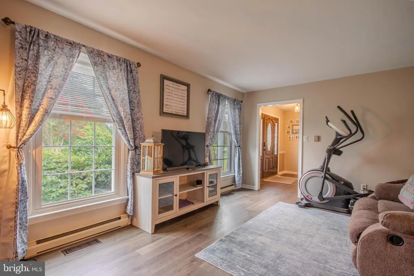
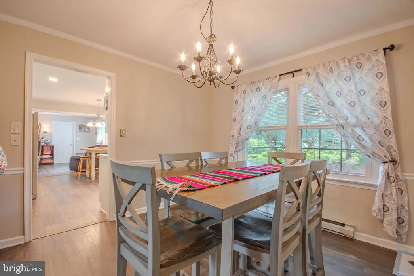
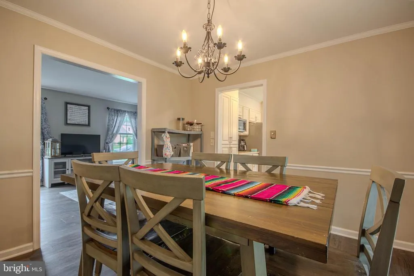
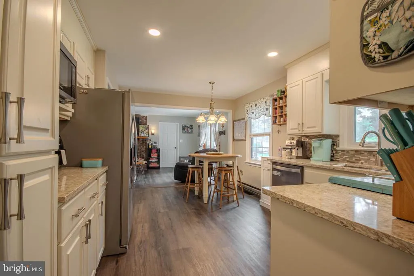
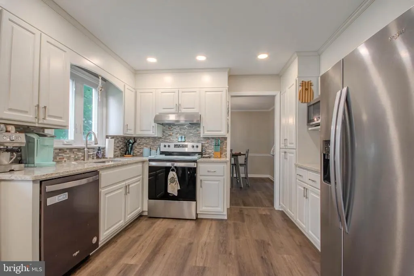
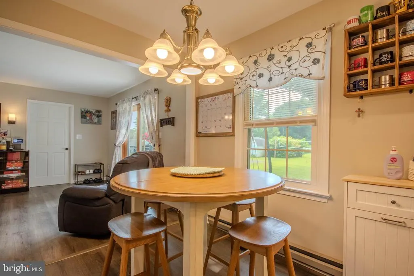
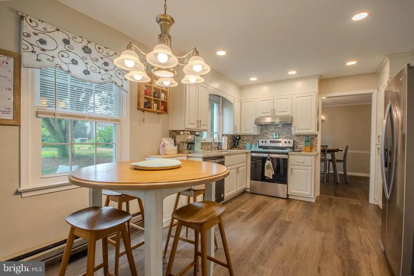
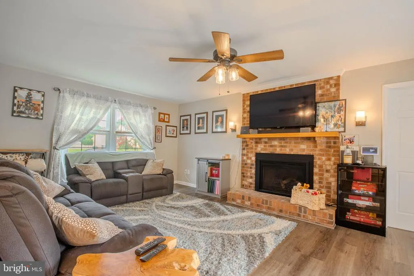
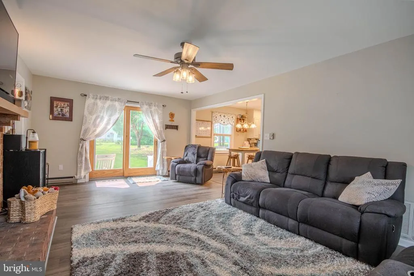
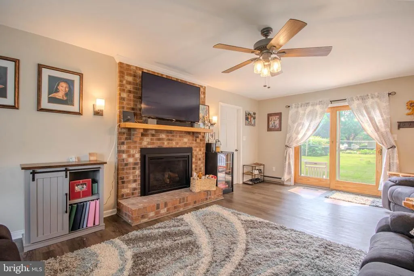
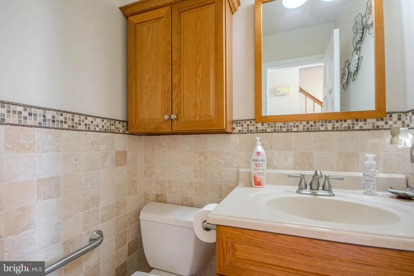
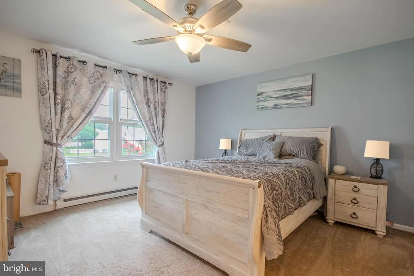
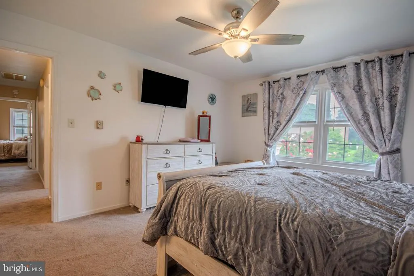
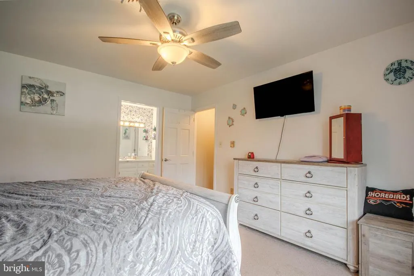
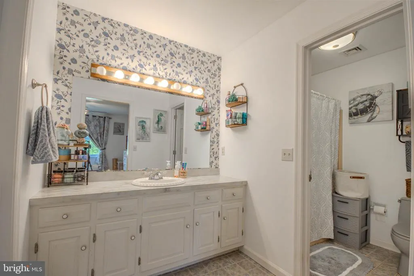
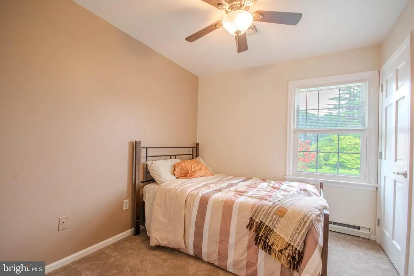
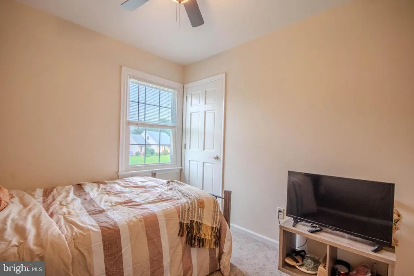
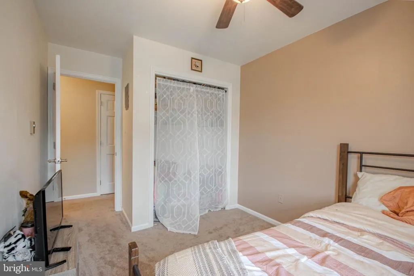
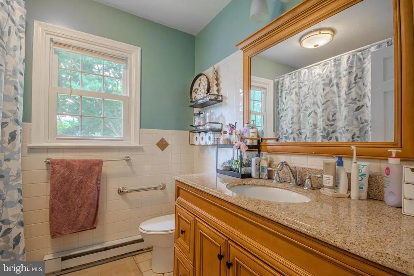
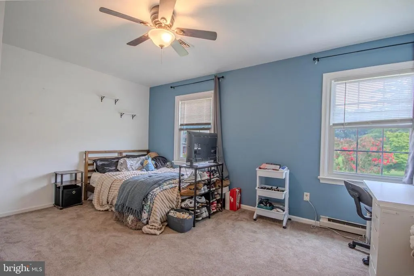
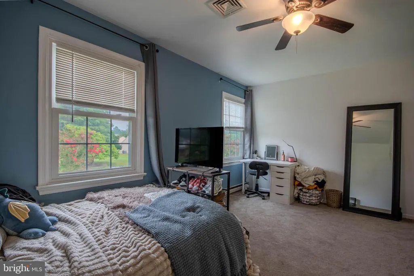
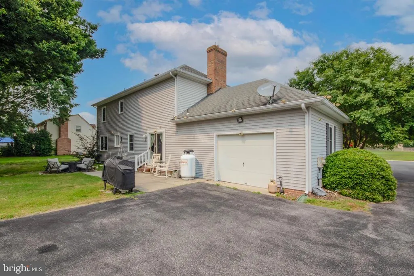
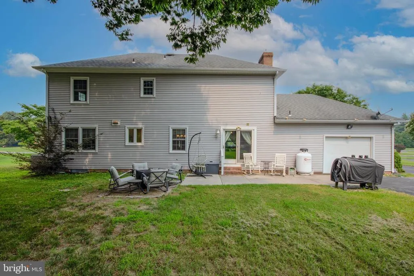
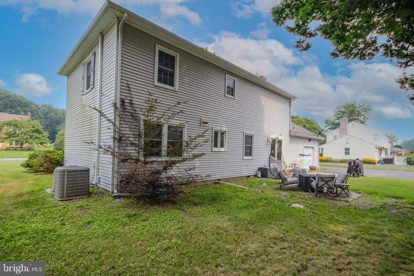
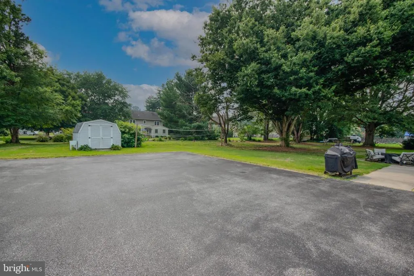
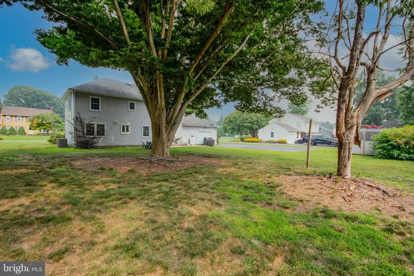
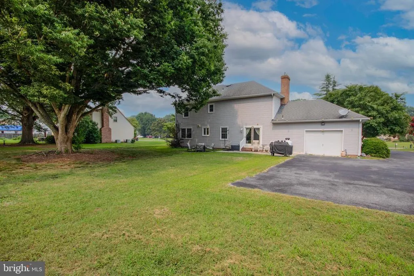
Discover the perfect blend of open space and comfort, beautiful updates throughout the home located in the highly sought-after community of Centennial Village, Salisbury MD, Conveniently located close to Tidal Health, schools and restaurants/shops. Great yard to grow and ad your own touch... Come see for yourself this charming home - 4 bedrooms, 2 1/2 bathrooms / large master bed room-master bath. Great updates kitchen and bathroom / new kitchen cabinets, Granite counter tops, Stainless-steel appliances, LAP flooring throughout living area, tile bathrooms freshly painted and waiting for you to claim this beauty. Please call for a private showing today!
| Elementary School | Middle School | High School |
|---|---|---|
| Beaver Run Elementary School | Bennett Middle School | James M. Bennett High School |
| Price History | |
|---|---|
| 7/16/2026 | Listed $375,000 |
| 8/18/2026 | 5$359,990 |
General Features
| Living Area | 1964 |
|---|---|
| Sewer | Private Septic Tank |
| Heating | 90% Forced Air |
| Cooling | Central A/C |
| Possession | Settlement |
| Roof | Shingle |
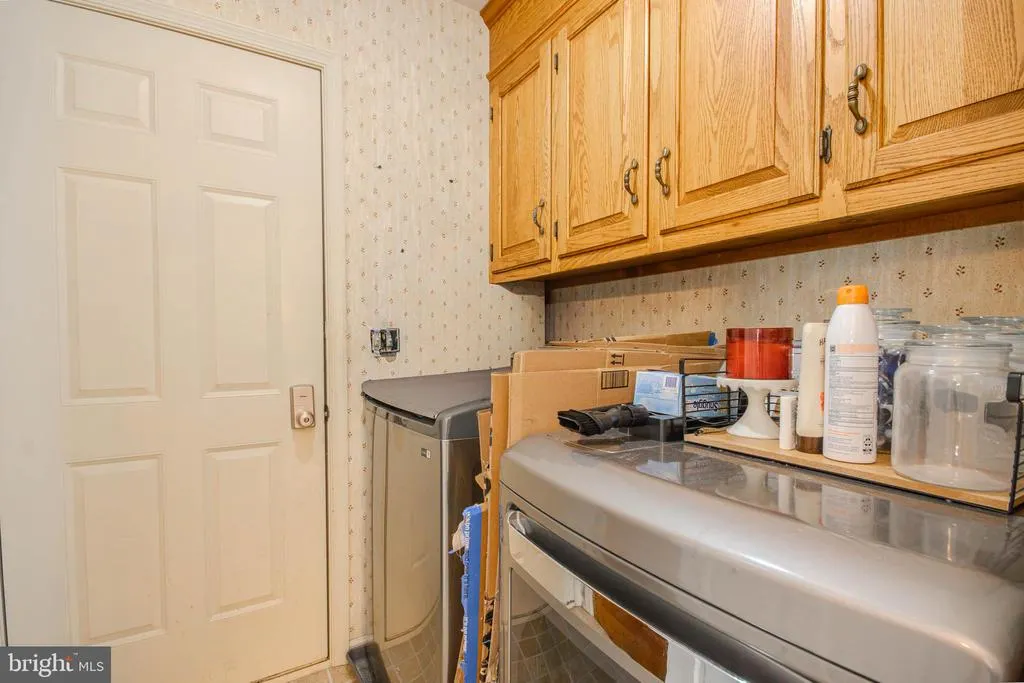
| Appliances | Built-In Microwave,Dishwasher,Dryer - Electric,Energy Efficient Appliances,Oven - Self Cleaning,Oven/Range - Electric,Stainless Steel Appliances,Washer,Water Heater |
| Zoning | RESIDENTIAL |
| HOA Fee | 125.00 |
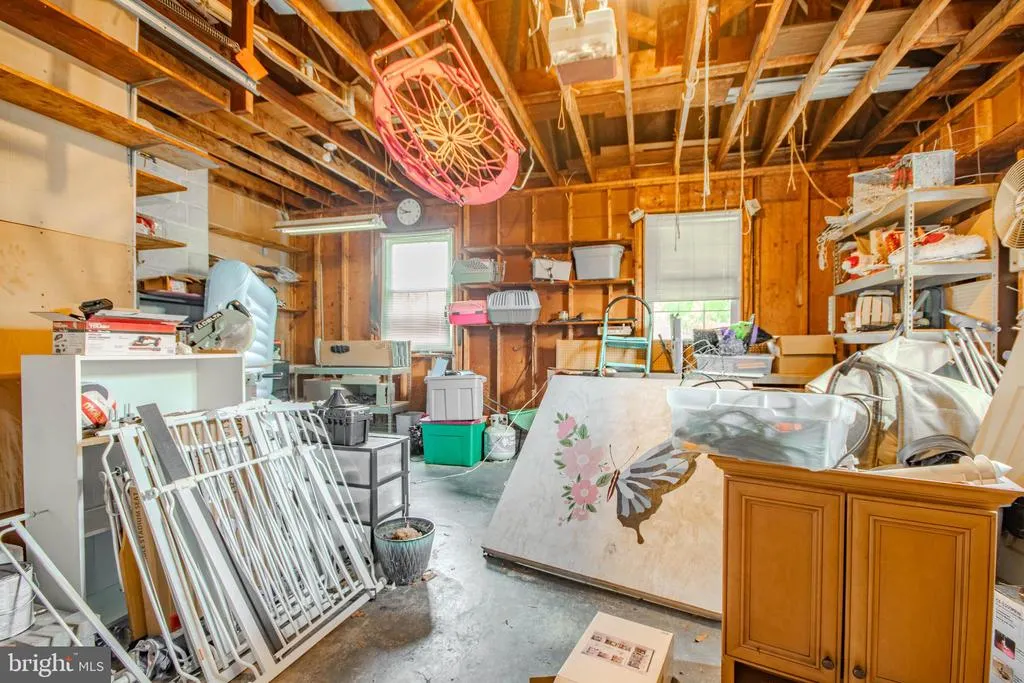
| Garage Spaces | 2.00 |
| Architectural Style | A-Frame,Cape Cod |
| Construction Materials | CPVC/PVC,Shingle Siding,Stick Built |
| School District | WICOMICO COUNTY PUBLIC SCHOOLS |
| Year Built | 1984 |
| Levels | 2 |
| Tax Year | 2025 |
| Ownership | Fee Simple |
| Cool Fuel | Electric |
| Section | 4 |
| Building Name | NONE AVAILABLE |
| Accessibility | 36 + wide Halls,Level Entry - Main,2+ Access Exits |
| Assoc Fee Paid Per | Annually |
| County | WICOMICO |
| New Construction | No |
| Property Type | Residential |
| HOA | Yes |
| Subdivision Name | CENTENNIAL VILLAGE |
| Garage Y/N | Yes |
| Water Access Y/N | No |
| Other Structures | Above Grade,Below Grade |
| Full Baths | 2 |
| Status | ACTIVE |
| Directions | From Nanticoke Rd. you will turn into Centennial Dr. The home will be on your left,across from Independence Ln. |
| City | SALISBURY |
| Association Name | CENTENNIAL VILLAGE HOMEOWNERS ASSOSICATION |
| Senior Community Y/N | No |
| MLS Area | Wicomico Southwest (23-03) |
| Lot Size Units | Square Feet |
| Lot Size Square Feet | 22500.00 |
| Tax Assessed Value | 294000.0 |
| Tax Annual Amount | 2451.0 |
| Home Warranty Y/N | Yes |
| Property Condition | Excellent |
| Structure Type | Detached |
| Condo/Coop Association fee Y/N | No |
| Bathrooms Count Main Level | 1.00 |
| Price Per Sq Ft Total AG | 183.29 |
| Additional Parcels Y/N | No |
| Historic Y/N | No |
| Vacation Rental Y/N | No |
| Total SQFT | 1964 |
| Standard Status | Active |
| Year Built Source | Assessor |
| Legal Subdivision | CENTENNIAL VILLAGE SEC 04 |
| Tax Lot | 4 |
Interior Features
| Interior Amenities | Attic,Ceiling Fan(s),Dining Area,Upgraded Countertops,Walk-in Closet(s) |
|---|---|
| Heating Fuel | Electric |
| Flooring | Carpet,Luxury Vinyl Plank |
| Total Fireplaces | 1 |
| Fireplace Features | Brick,Fireplace - Glass Doors |
| Hot Water | Electric |
| Total Stories | 2 |
| Basement (Y/N) | No |
| Heating Y/N | Yes |
| Window Features | Double Hung,Screens,Sliding |
| Fireplace Y/N | Yes |
| Above Grade Finished Area | 1964 |
| Half Baths | 1 |
| Central Air Y/N | Yes |
| Total Bedrooms | 4 |
| Below Grade Finished Area Unit Type | Square Feet |
| LivingAreaSource | Assessor |
| Below Grade Unfin Area Units | Square Feet |
| Below Grade Unfin SQFT Source | Assessor |
| Below Grade Finished Area Source | Assessor |
| Bedrooms Count All Upper Levels | 4 |
| Bedrooms Count Upper Level 1 | 4 |
| Bathrooms Half Main Level | 1 |
| Bathrooms Full Upper Level 1 | 2 |
| Bathrooms Full All Upper Levels | 2 |
| Bathrooms Count Upper Level 1 | 2.00 |
| Bathrooms Count All Upper Levels | 2 |
| Above Grade Finished Area Source | Assessor |
| Above Grade Finished Area Unit Type | Square Feet |
| Total Baths | 3 |
Exterior Features
| Pool | No Pool |
|---|---|
| Water Source | Well |
| Total Parking Spaces | 8 |
| Garage Features | Additional Storage Area |
| Type of Parking | Attached Garage,Driveway |
| Land Use Code | R |
| Foundation Details | Block |
| Water View Y/N | No |
| Lot Dimensions | 0.00 x 0.00 |
| Lot Size Acres | 0.52 |
| Road Surface Type | Paved |
| Lot Size Source | Assessor |
| Waterfront Y/N | No |
| Road Responsibility | City/County |
| Land Assessed Value | 0.00 |
| Navigable Water Y/N | No |
| Water Oriented Y/N | No |
| # of Attached Garage Spaces | 2 |
| LotDimensionsSource | Assessor |
Amenities
- Foreclosure
- Views
- Short Sale
- New Construction
- Adult 55+
- Lease To Own
- No HOA Fees
- Furnished
- Primary On Main
- Air Conditioning
- Seller Finance
- Green
- Fixer Upper
- Horse
- Golf
- Fireplace
- Deck
- Garage
- Basement
- Pool
Property vs Single Family Average in 21801
Price
Taxes
Year Built
Visits
 © BRIGHT, All Rights Reserved
