
Price Reduction - Waterfront - Primary on Main
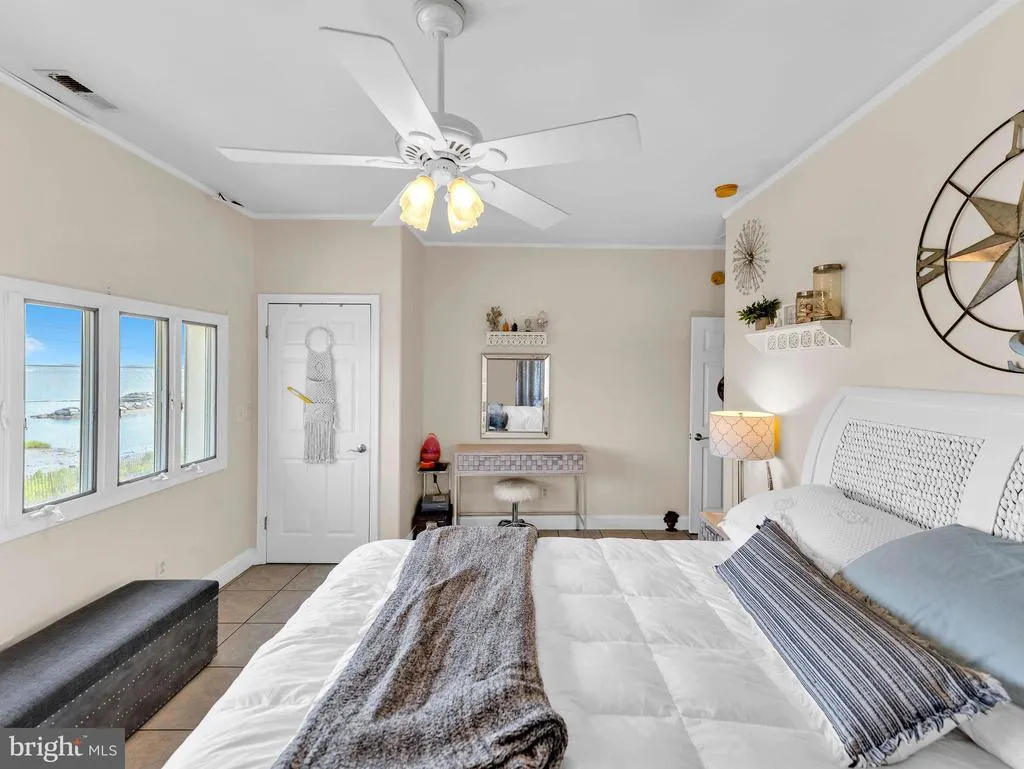
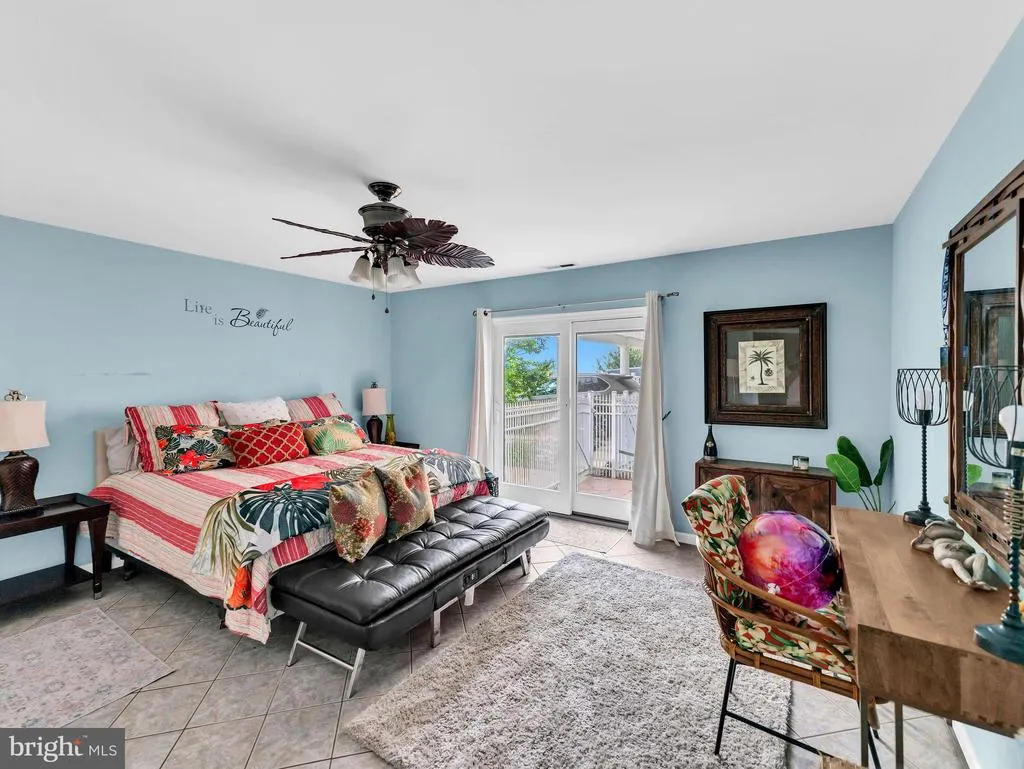
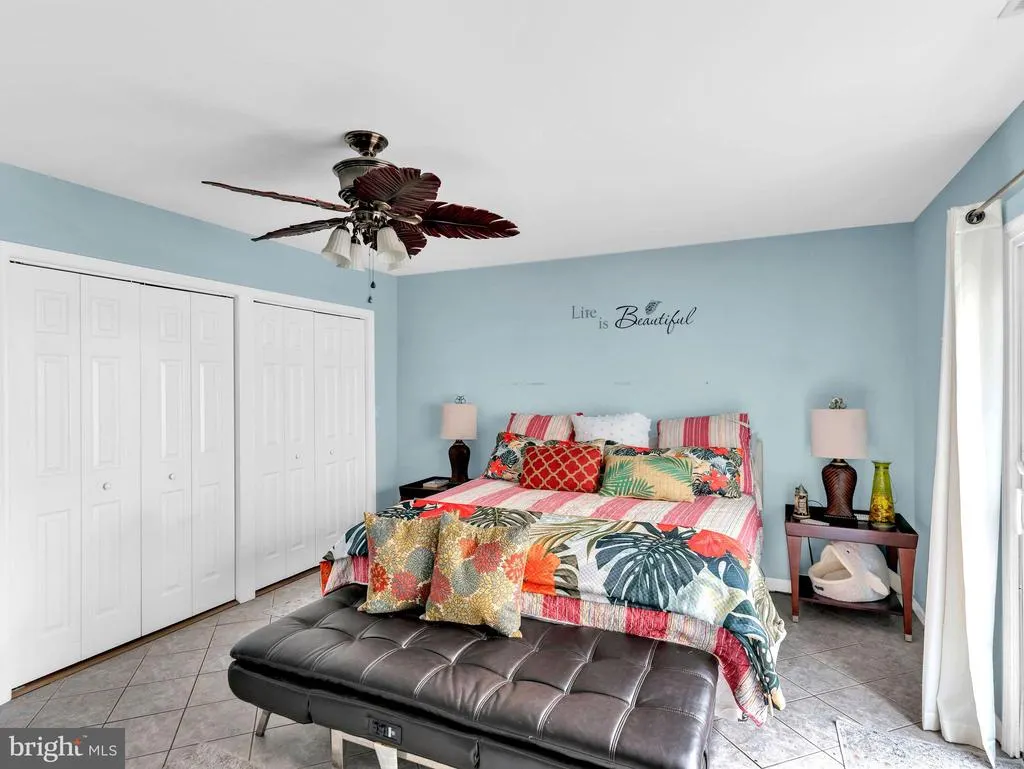
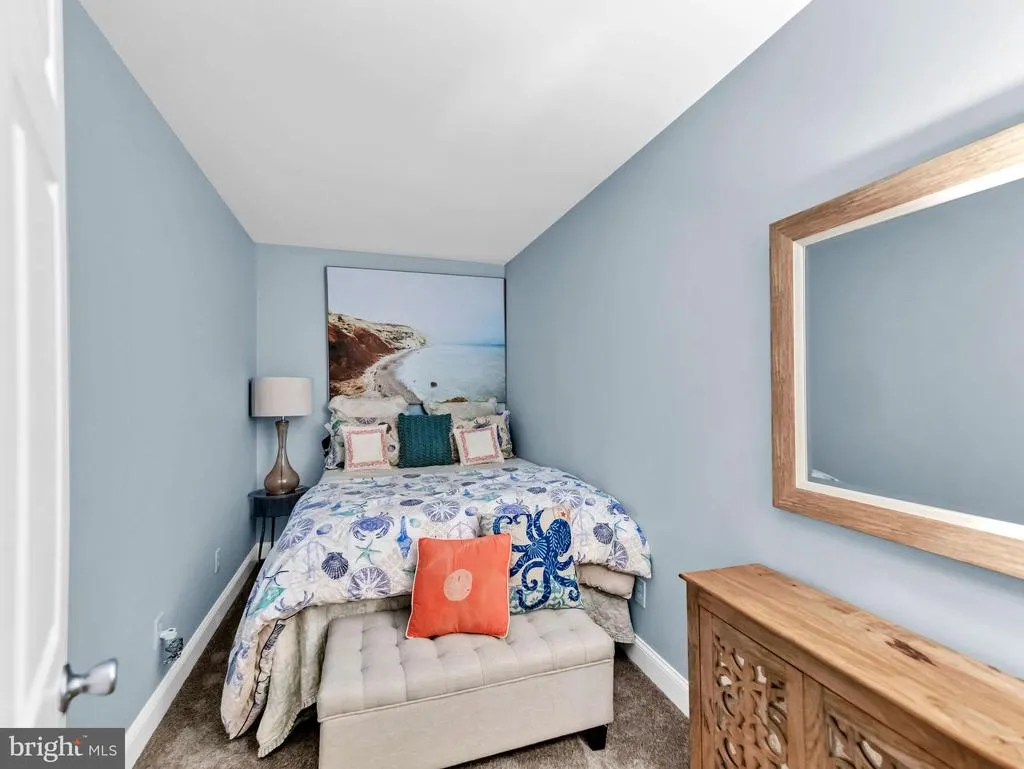
Address
12608 Selsey Road, Ocean City, MD
Price
$ 1,999,999
Property Attributes
- MLS#MDWO2032058
- TypeSingle Family
- Listing Status ACTIVE
- CountyWORCESTER
- CityOcean City
- AreaWest Ocean City
- NeighborhoodCape Isle Of Wight
- Zip21842
- StyleContemporary,Coastal
- Year Built2002
- Taxes$ 8992
- Price$ 1,999,999
- Bedrooms4
- Full Bathrooms3
- Half Bathrooms1
- Sqr Footage4523
- Lot Size0.19 Acres
Data Source:
Bright MLS
Property Description
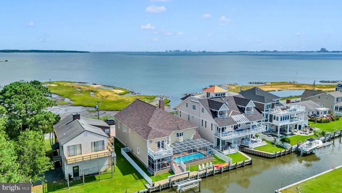
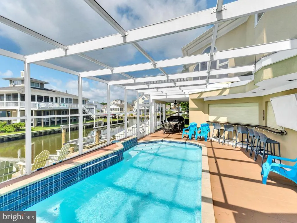
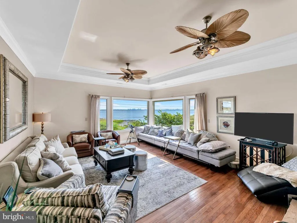
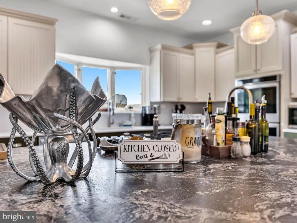
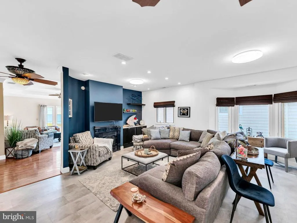
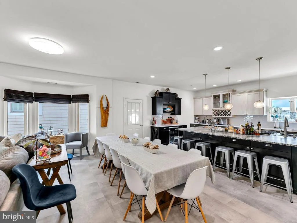
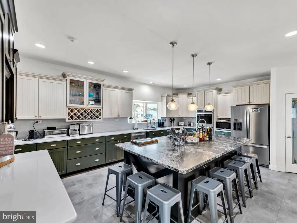
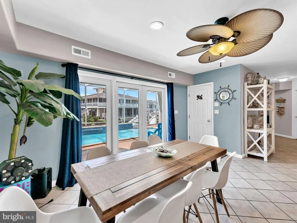
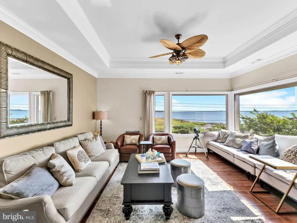
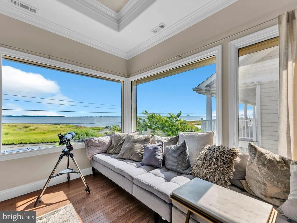
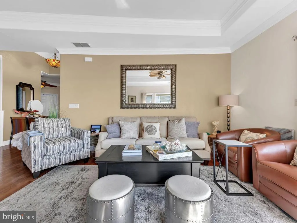
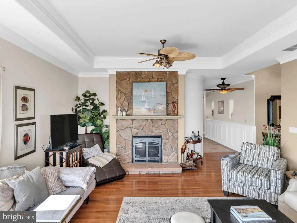
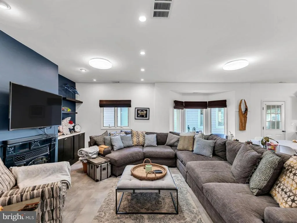
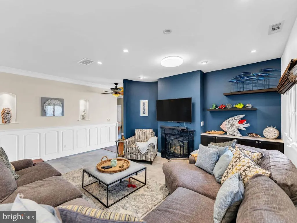
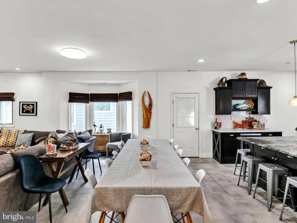
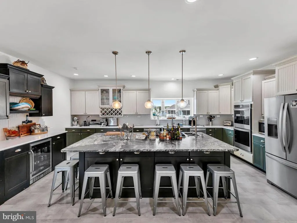
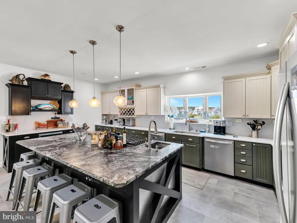
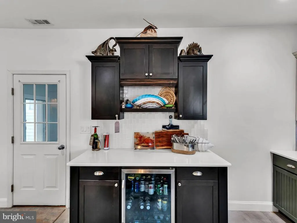
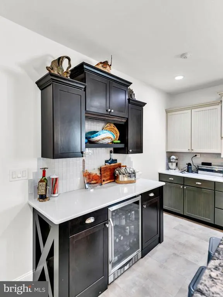
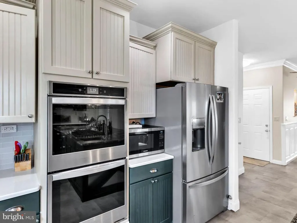
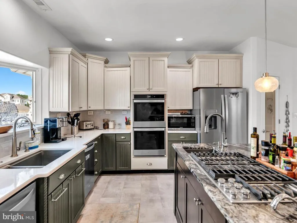
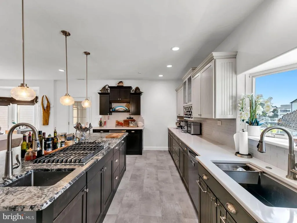
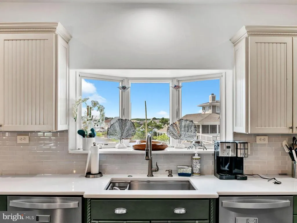
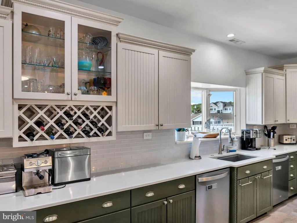
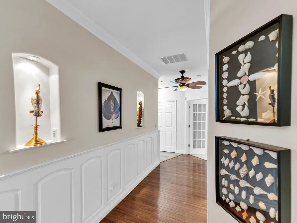
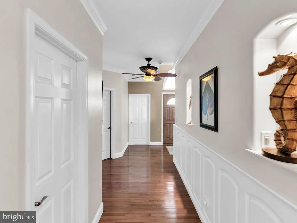
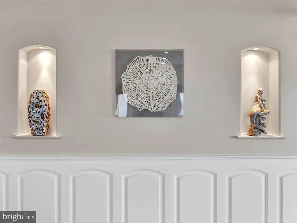
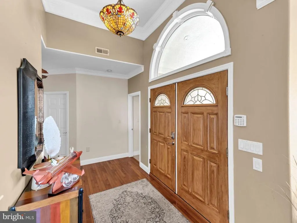
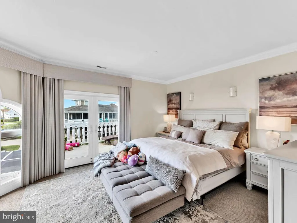
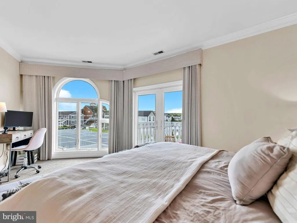
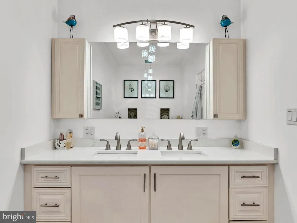
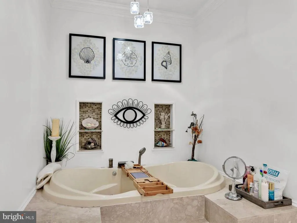
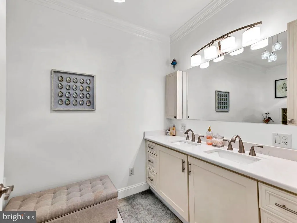
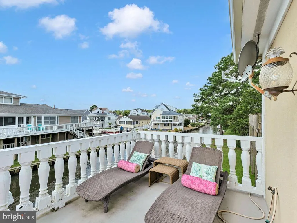

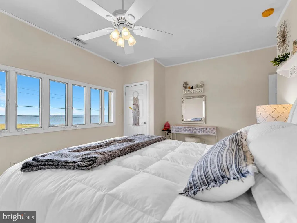
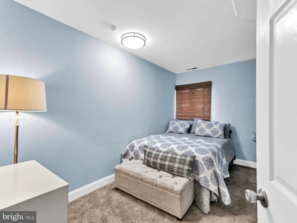
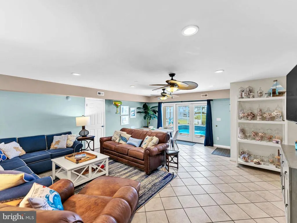
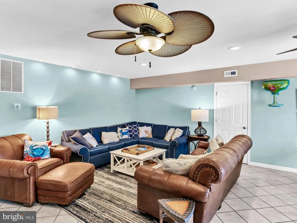
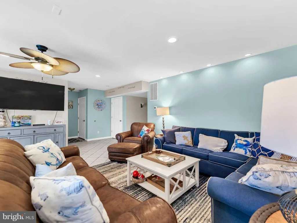
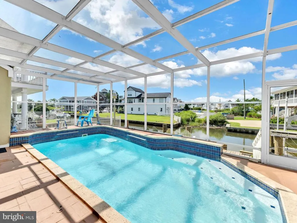
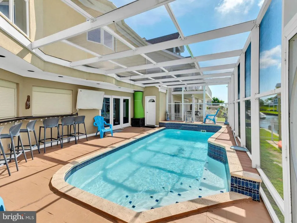
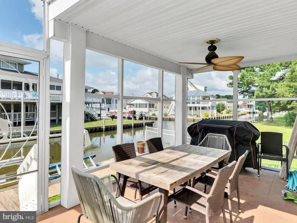
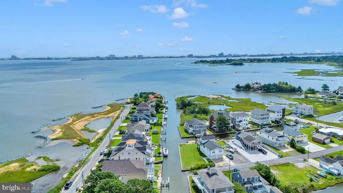
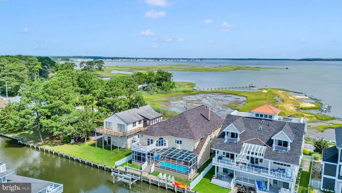
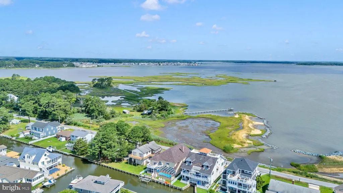
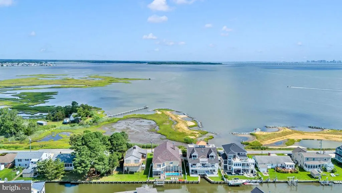
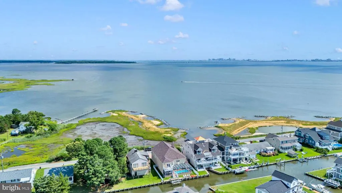
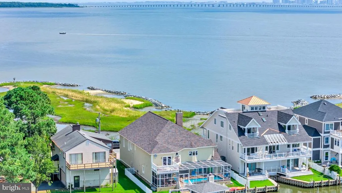
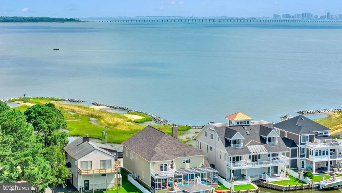
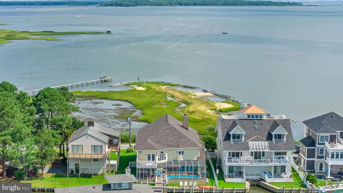
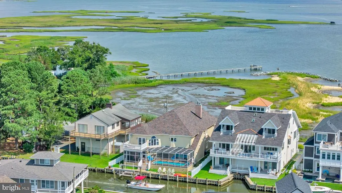
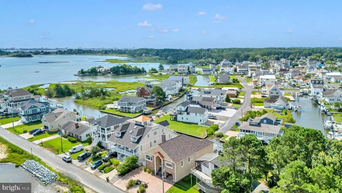
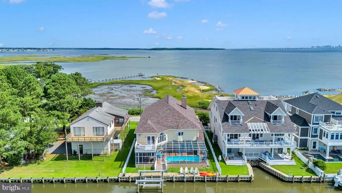
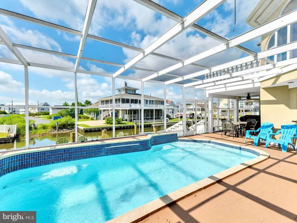
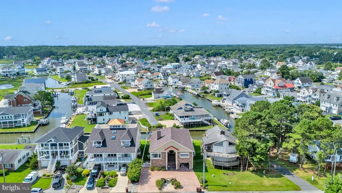
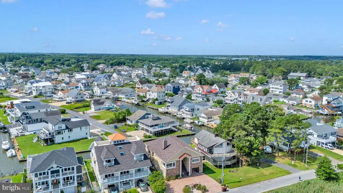
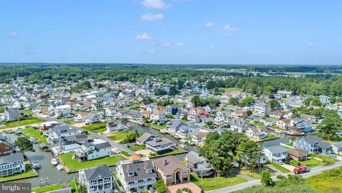
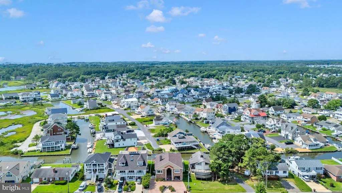
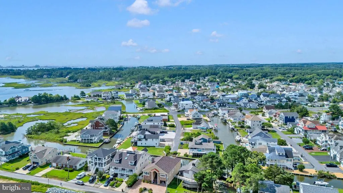
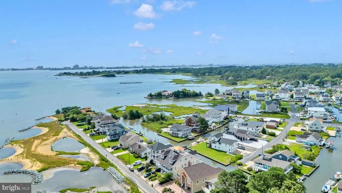
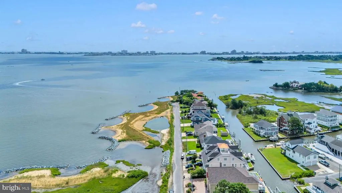
Welcome to the Best of West Ocean City Where Coastal Elegance Meets Waterfront Luxury This exceptional south-facing waterfront residence offers panoramic, unobstructed views of the Ocean City skyline, blending refined coastal design with high-end amenities for a truly one-of-a-kind lifestyle. With 60 feet of bulkhead, a brand-new seawall, and a private boat lift just steps from your outdoor living area, this is a water lovers paradise designed for effortless enjoyment and entertaining. Step into resort-style living with a fully screened, Florida-style heated pool oasis featuring a tranquil waterfall, outdoor bar/kitchenette, beverage fridge, ice maker, sink and microwave, and bar seating. Whether youre hosting sunset cocktails or al fresco dinners under the stars, this outdoor retreat brings relaxation and sophistication together beautifully. Inside, the home offers a thoughtfully designed layout with multiple living zones. The first floor includes a poolside family room with its own washer and dryer, a private guest suite, and two additional serene sleeping retreatsideal as guest bedrooms, reading nooks, home office, home gym or flex spaces for extended family. Upstairs, the open-concept living area features a dramatic great room, chefs kitchen with gas cooktop and premium appliances, and a spacious dining areaperfectly designed for entertaining. The luxurious primary suite is a private sanctuary, offering a electric fireplace, whirlpool spa bath, walk-in closet, and a private balcony overlooking the peaceful canal. Two additional bedrooms, plus the iconic Whiskey Room with its cozy fireplace and sweeping bay views, complete the second level. Additional highlights include an elevator, oversized garage, city sewer, private well with water softener, and recent upgrades including a new roof, updated HVAC system, and an owned propane tank. From luxury finishes to resort-style outdoor living, this extraordinary property delivers the ultimate in coastal living. Dont miss your chance to own a true slice of paradise in one of Ocean Citys most coveted waterfront communities.
| Price History | |
|---|---|
| 7/19/2025 | Listed $2,250,000 |
| 7/31/2026 | 12$1,999,999 |
General Features
| Living Area | 4523 |
|---|---|
| Sewer | Public Sewer |
| Heating | Heat Pump(s) |
| Cooling | Heat Pump(s) |
| Possession | Settlement |
| Appliances | Cooktop - Down Draft,Dishwasher,Dryer,Microwave,Oven - Double,Refrigerator,Washer |
| Zoning | R-2 |
| Garage Spaces | 2.00 |
| Patio/Porch Features | Deck(s) |
| Architectural Style | Contemporary,Coastal |
| Pool Features | Heated,Saltwater |
| Construction Materials | Stucco |
| School District | WORCESTER COUNTY PUBLIC SCHOOLS |
| Year Built | 2002 |
| View | Bay,Canal |
| Levels | 2 |
| Tax Year | 2024 |
| Ownership | Fee Simple |
| Cool Fuel | Electric |
| Section | A |
| Building Name | NONE AVAILABLE |
| Accessibility | Other |
| County | WORCESTER |
| New Construction | No |
| Property Type | Residential |
| HOA | No |
| Subdivision Name | CAPE ISLE OF WIGHT |
| Garage Y/N | Yes |
| Water Access Y/N | Yes |
| Other Structures | Above Grade,Below Grade |
| Full Baths | 3 |
| Status | ACTIVE |
| Directions | Keyser Point Road to Selsey Rd |
| City | OCEAN CITY |
| Senior Community Y/N | No |
| MLS Area | West Ocean City (85) |
| Lot Size Units | Square Feet |
| Lot Size Square Feet | 8100.00 |
| Tax Assessed Value | 1014100.0 |
| Tax Annual Amount | 8992.0 |
| Home Warranty Y/N | No |
| Structure Type | Detached |
| Condo/Coop Association fee Y/N | No |
| Bathrooms Full Main Level | 3 |
| Bathrooms Count Main Level | 4.00 |
| Price Per Sq Ft Total AG | 442.18 |
| Vacation Rental Y/N | No |
| Total SQFT | 4523 |
| Standard Status | Active |
| Year Built Source | Assessor |
| Legal Subdivision | CAPE ISLE WIGHT |
| Tax Lot | 19 |
Interior Features
| Interior Amenities | Carpet,Ceiling Fan(s),Crown Moldings,Walk-in Closet(s),Kitchen - Island,Combination Kitchen/Living,Elevator,Entry Level Bedroom,Kitchen - Gourmet,Pantry |
|---|---|
| Heating Fuel | Electric |
| Total Fireplaces | 3 |
| Hot Water | Propane |
| Basement (Y/N) | No |
| Heating Y/N | Yes |
| Fireplace Y/N | Yes |
| Above Grade Finished Area | 4523 |
| Half Baths | 1 |
| Central Air Y/N | No |
| Total Bedrooms | 4 |
| Main Level Bedrooms | 4 |
| Below Grade Finished Area Unit Type | Square Feet |
| LivingAreaSource | Assessor |
| Laundry Type | Dryer In Unit,Washer In Unit,Upper Floor,Lower Floor |
| Below Grade Unfin Area Units | Square Feet |
| Below Grade Unfin SQFT Source | Assessor |
| Below Grade Finished Area Source | Assessor |
| Bathrooms Half Main Level | 1 |
| Above Grade Finished Area Source | Assessor |
| Above Grade Finished Area Unit Type | Square Feet |
| Total Baths | 4 |
Exterior Features
| Pool | Yes - Personal |
|---|---|
| Water Source | Well |
| Total Parking Spaces | 6 |
| Garage Features | Garage - Front Entry |
| Type of Parking | Driveway,Attached Garage,Off Street |
| Land Use Code | R |
| Foundation Details | Block |
| Water View Y/N | Yes |
| Lot Dimensions | 0.00 x 0.00 |
| Lot Size Acres | 0.19 |
| Water Body Type | Canal |
| Lot Size Source | Assessor |
| Waterfront Y/N | Yes |
| Water Access Features | Boat - Powered,Canoe/Kayak,Fishing Allowed,Private Access |
| Land Assessed Value | 0.00 |
| Navigable Water Y/N | Yes |
| Water Oriented Y/N | Yes |
| # of Attached Garage Spaces | 2 |
| LotDimensionsSource | Assessor |
| Off Street - # of Spaces | 4 |
Amenities
- Foreclosure
- Views
- Short Sale
- New Construction
- Adult 55+
- Lease To Own
- No HOA Fees
- Furnished
- Primary On Main
- Air Conditioning
- Seller Finance
- Green
- Fixer Upper
- Horse
- Golf
- Fireplace
- Deck
- Garage
- Basement
- Pool
Property vs Single Family Average in 21842
Price
Taxes
Year Built
Visits
 © BRIGHT, All Rights Reserved
