
Price Reduction - Waterfront - Golf Course - Primary on Main - Eco Friendly
Address
26 West Mallard, Ocean Pines, MD
Price
$ 2,225,000
Property Attributes
- MLS#MDWO2035268
- TypeSingle Family
- Listing Status ACTIVE
- CountyWORCESTER
- CityOcean Pines
- AreaWorcester Ocean Pines
- NeighborhoodOcean Pines - Wood Duck Ii
- Zip21811
- StyleCoastal
- Year Built1983
- Taxes$ 10360
- Price$ 2,225,000
- Bedrooms8
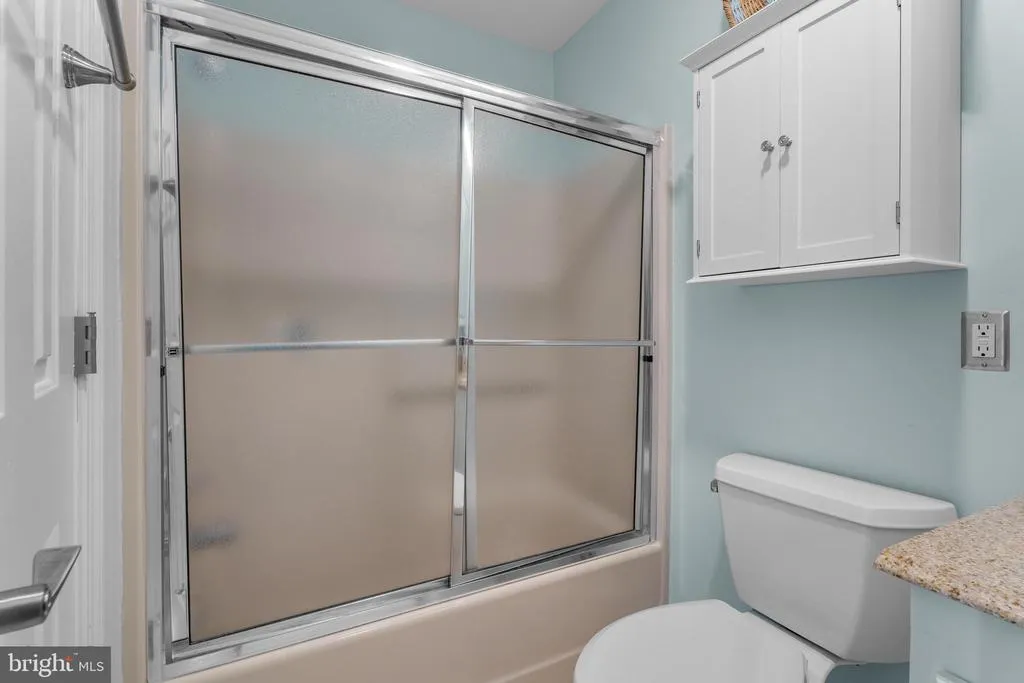
- Full Bathrooms8
- Half Bathrooms1
- Sqr Footage5200
- Lot Size0.44 Acres
Data Source:
Bright MLS
Property Description
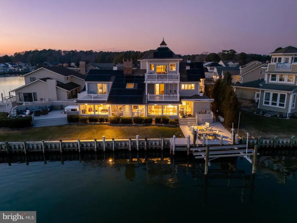
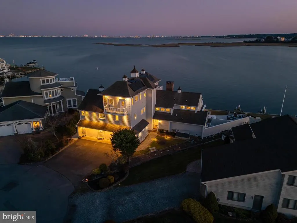
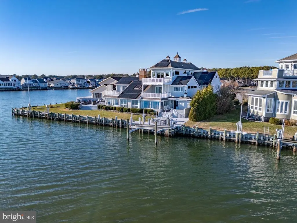
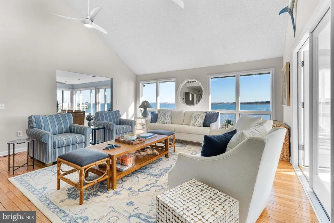
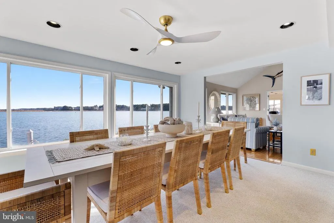
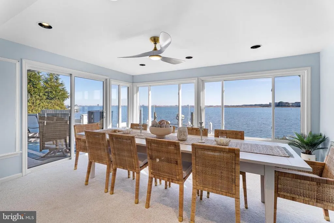
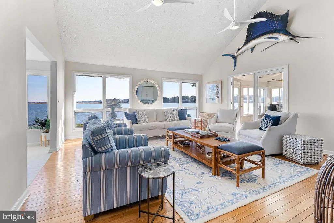
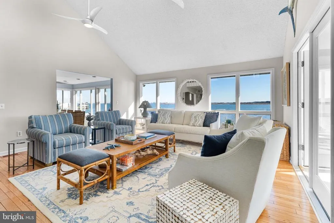
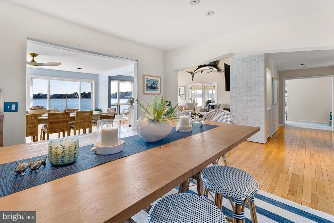
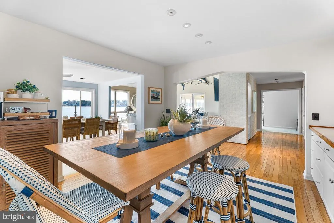
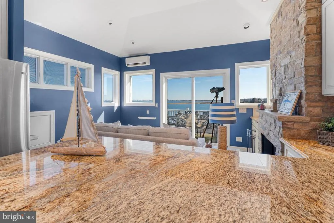
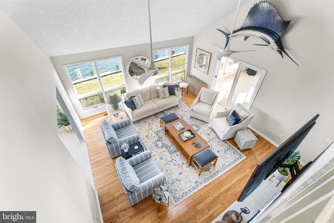
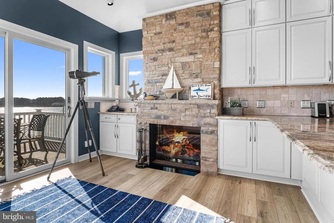
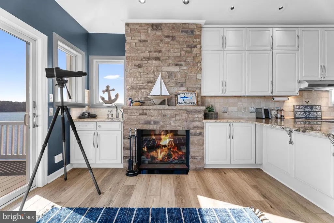
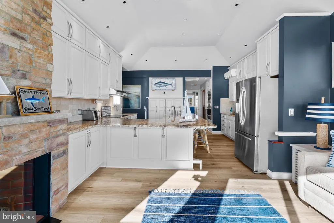
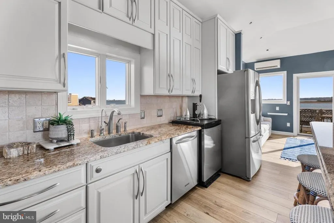
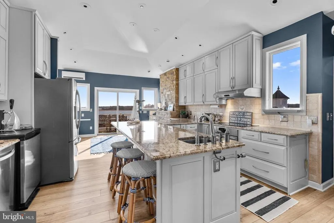
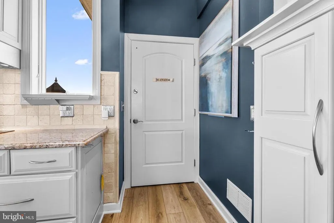
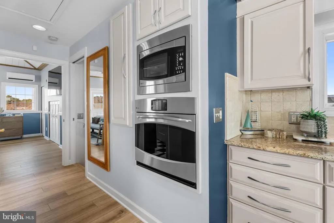
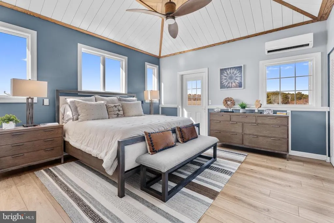
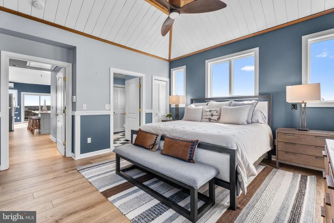
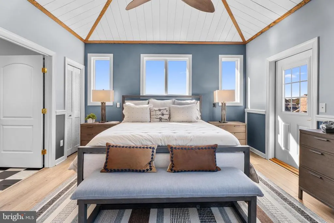
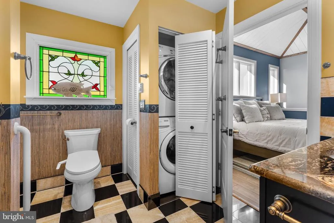
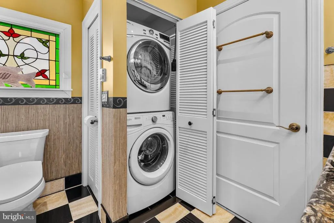
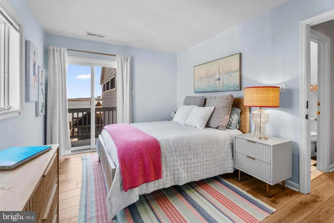
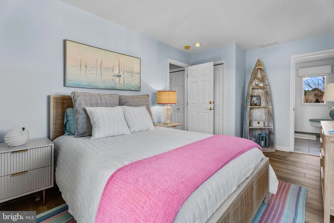
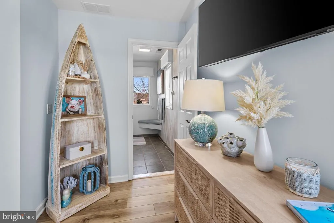
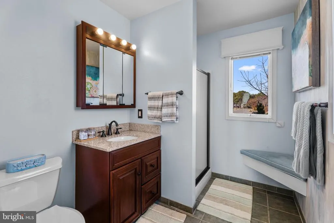
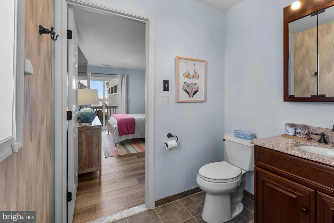
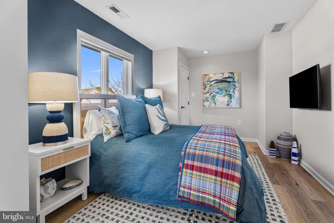
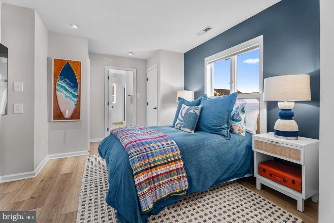
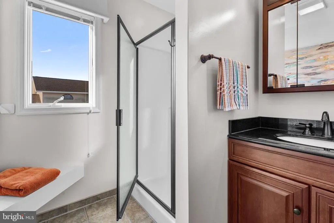
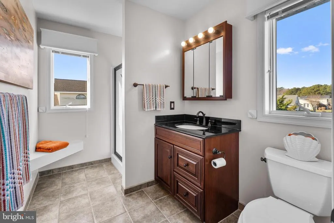
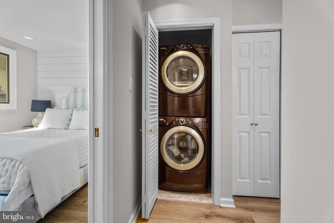
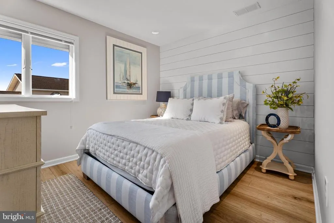
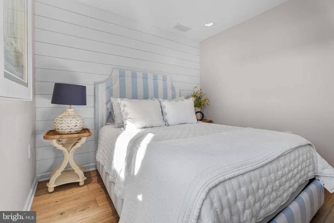
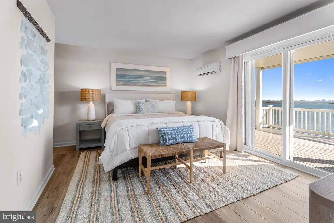
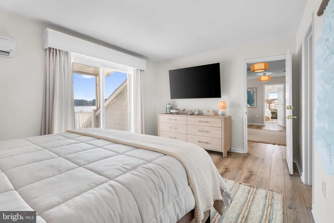
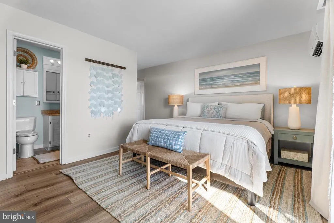
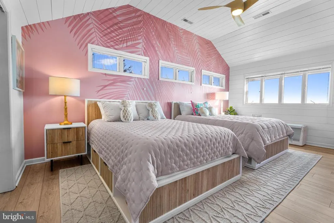
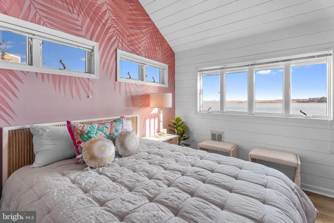
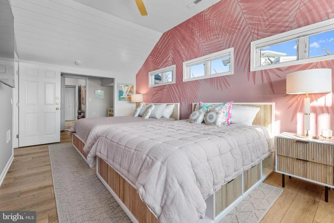
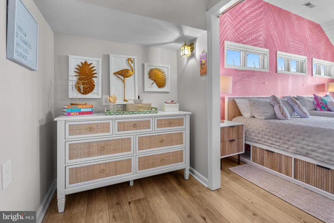
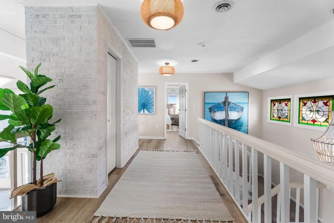
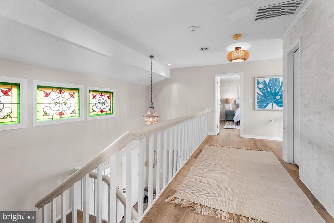
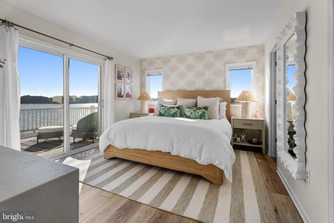
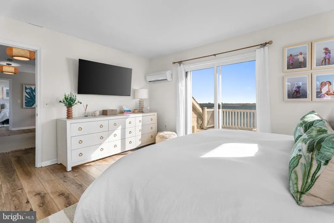
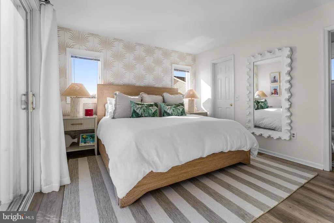
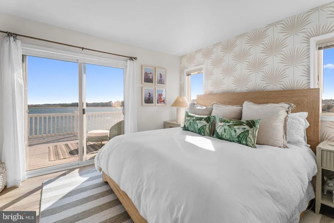
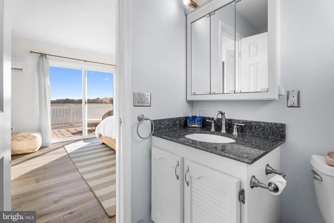
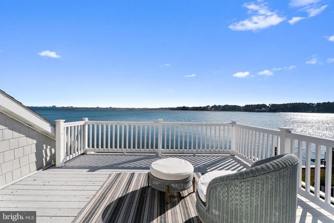
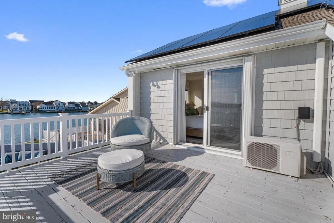
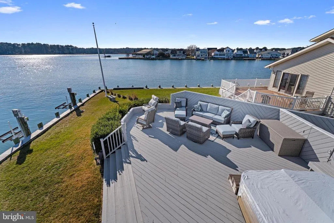
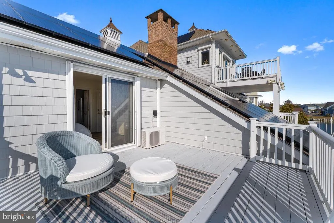
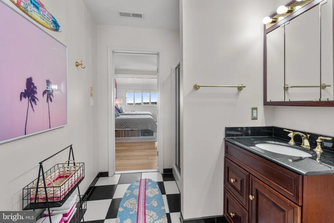
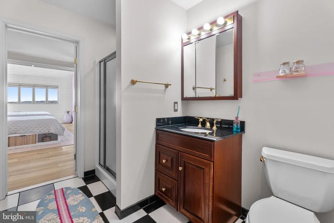
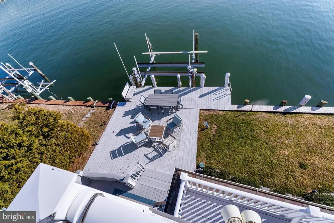
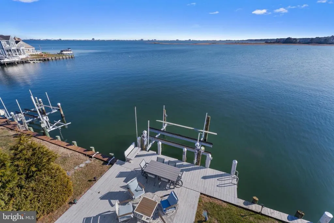
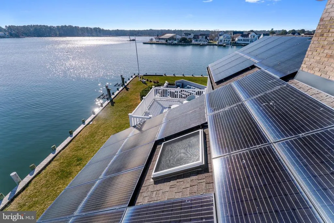
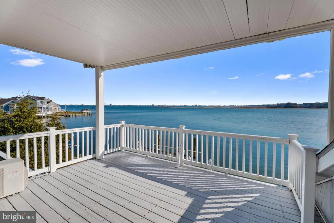
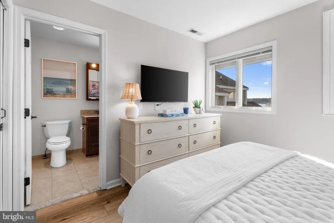
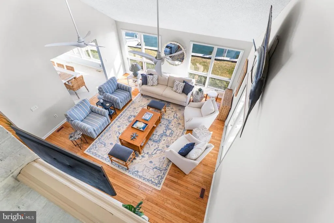
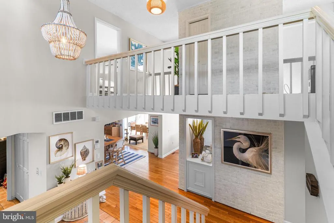
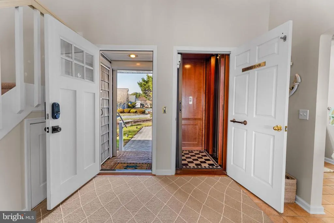
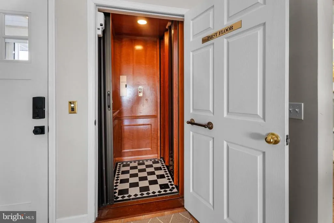
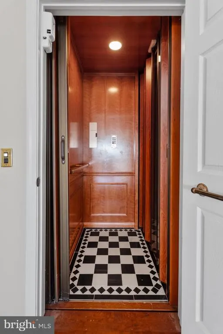
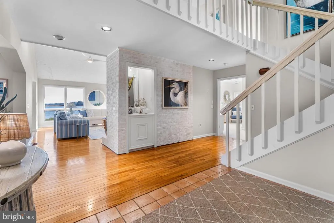
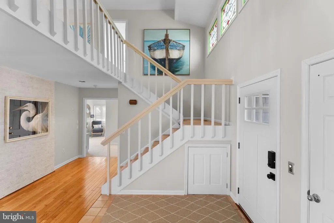
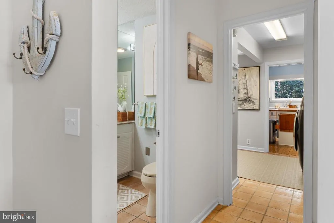
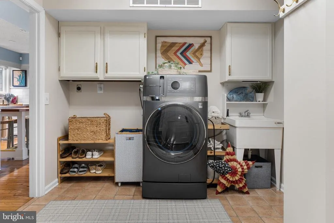
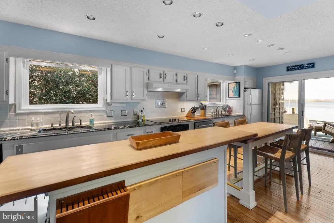
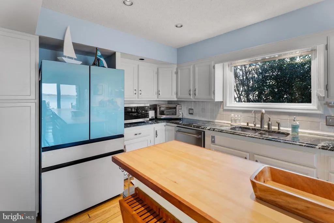
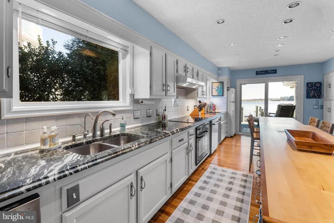
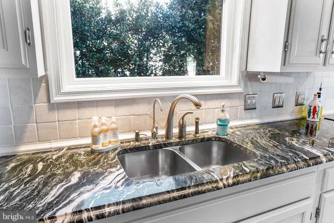
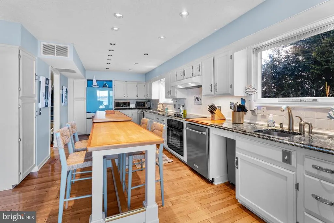
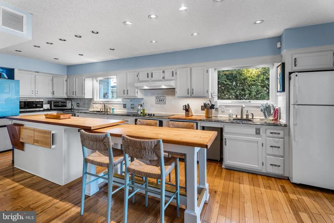
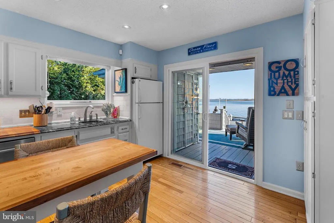
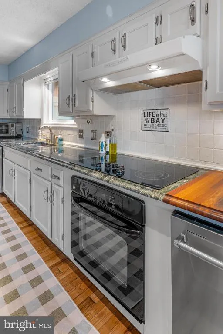
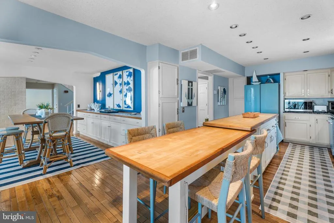
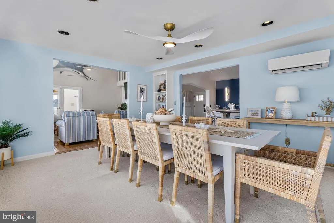
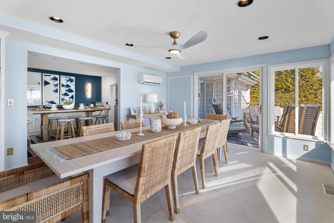
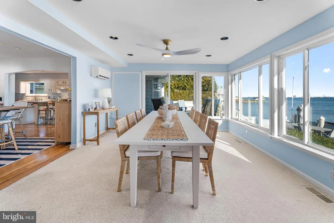
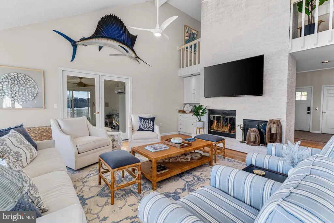
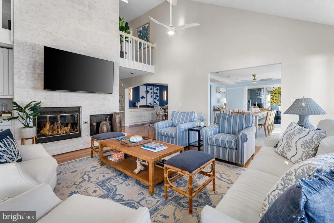
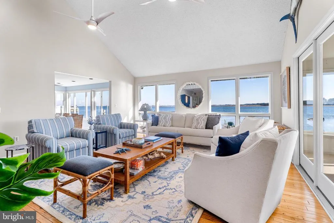
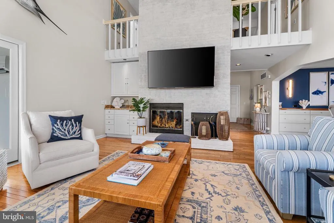
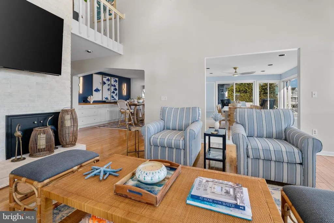
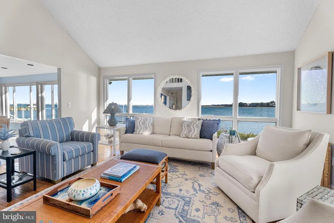
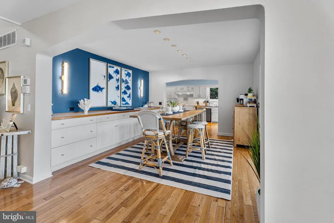
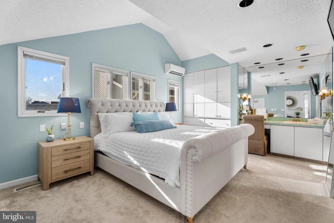
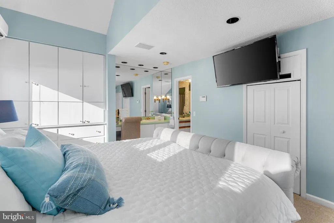
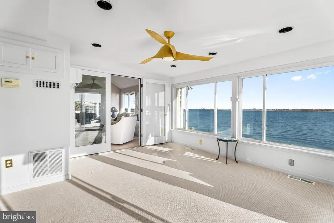
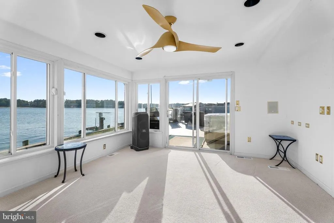
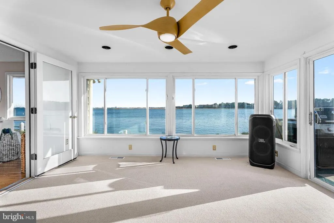
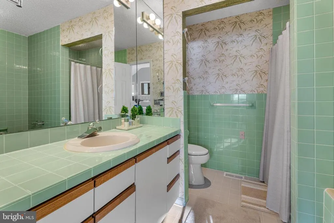
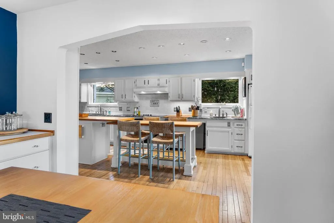
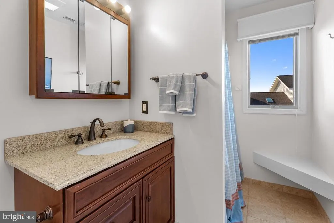
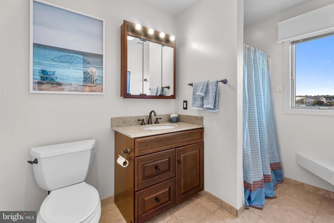
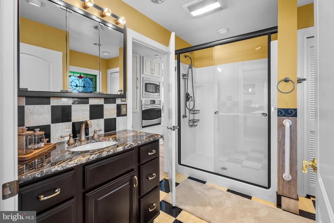
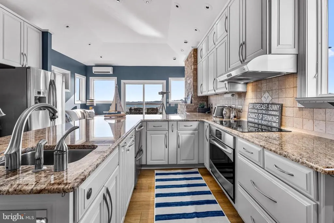
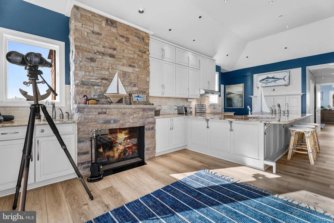
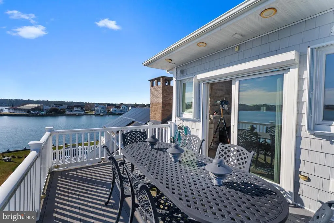
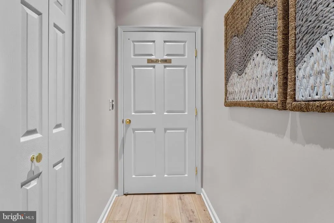
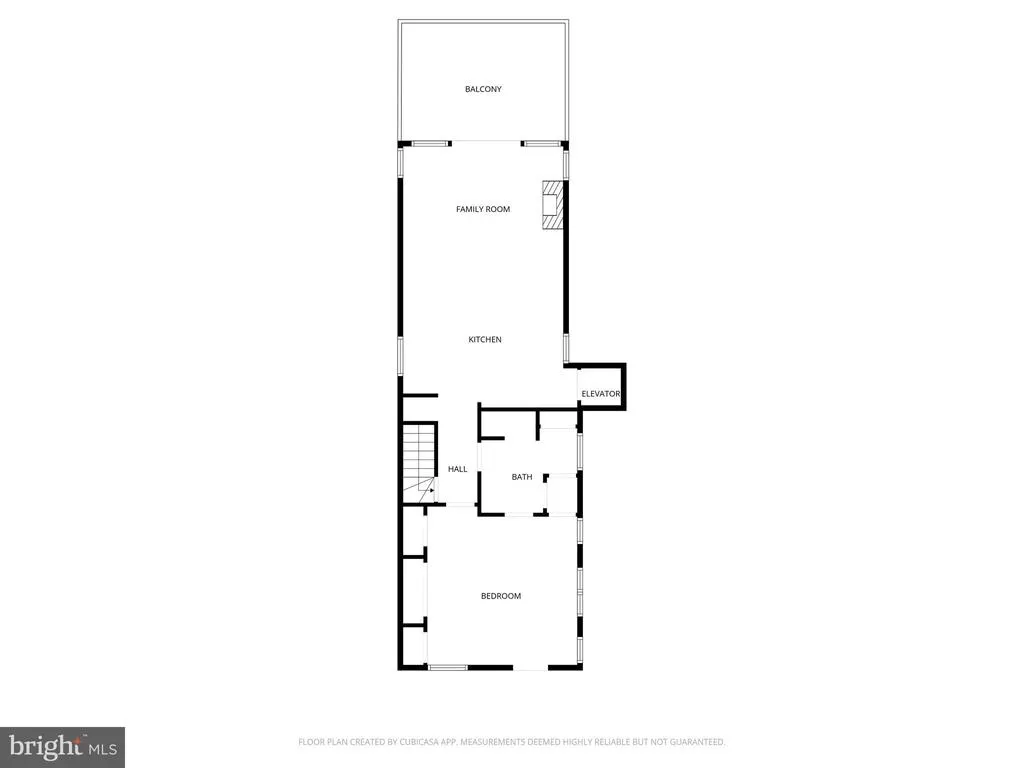
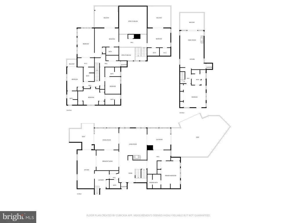
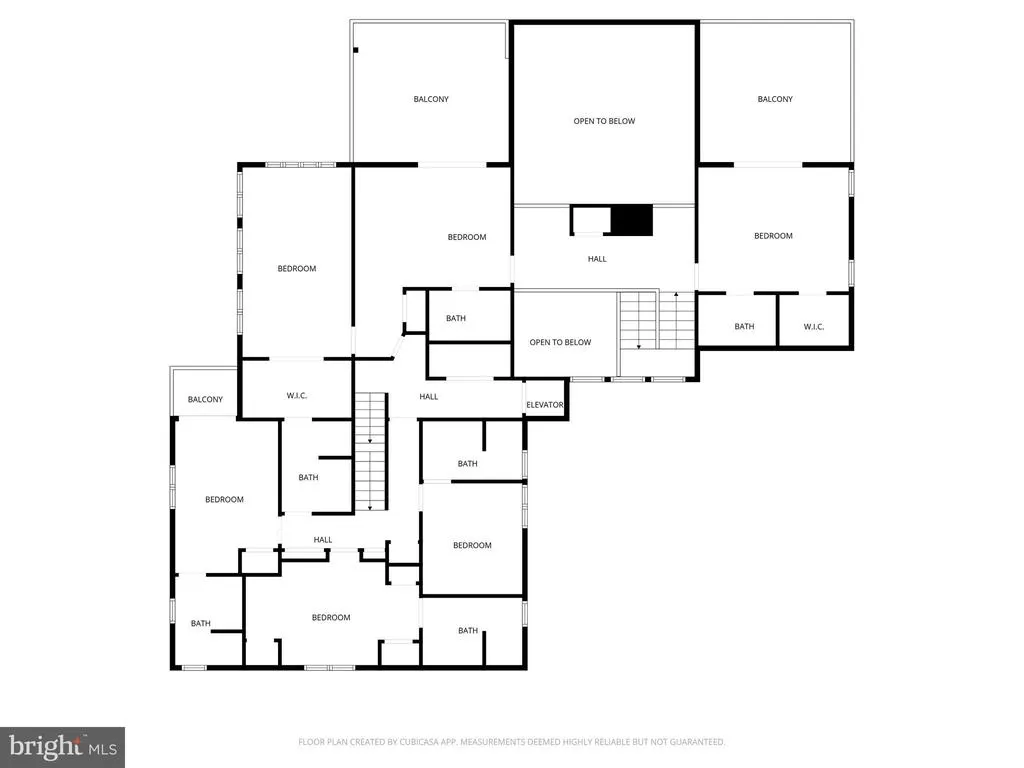
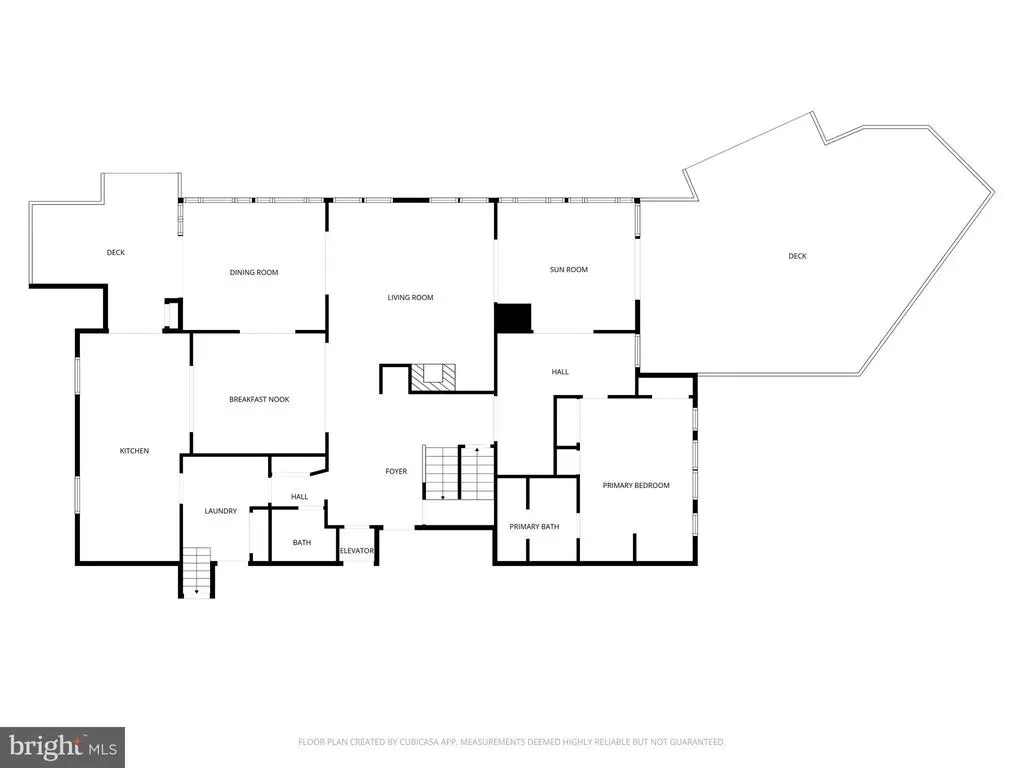
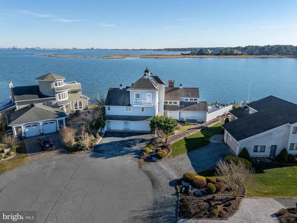
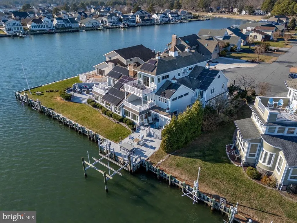
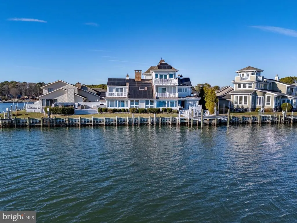
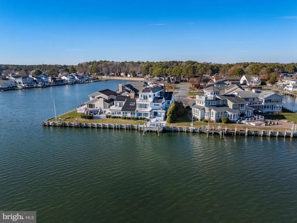
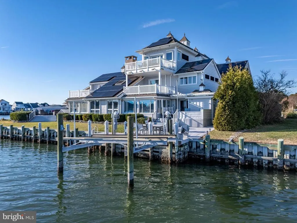
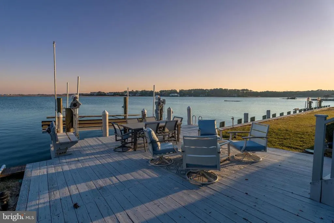
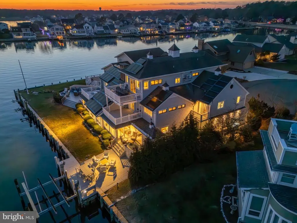
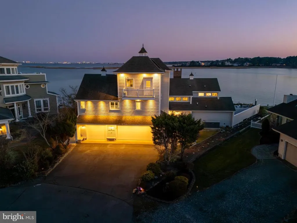
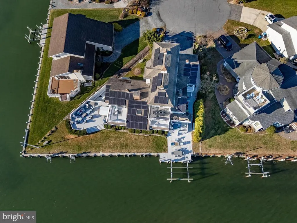
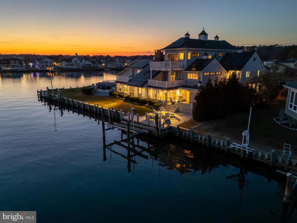
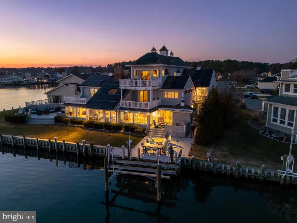
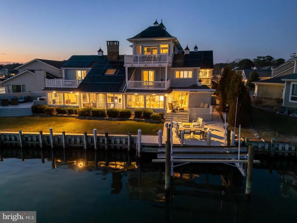
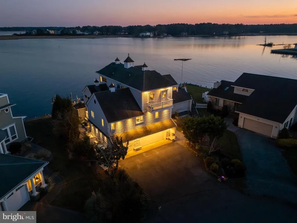
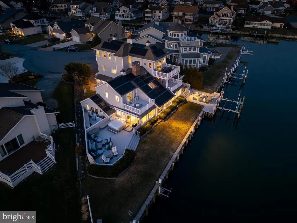
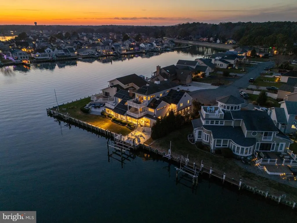
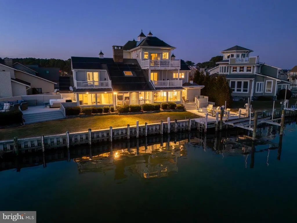
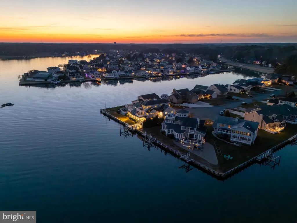
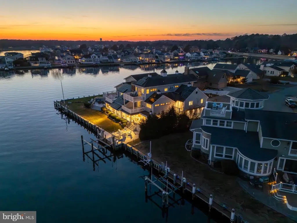
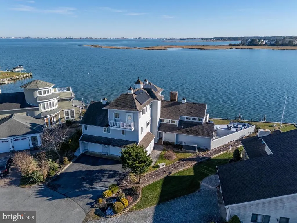
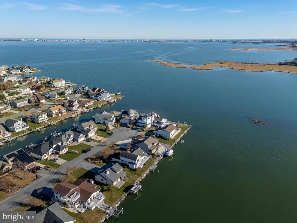
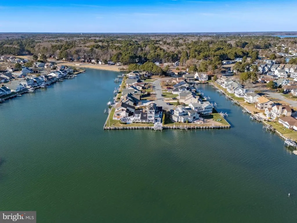
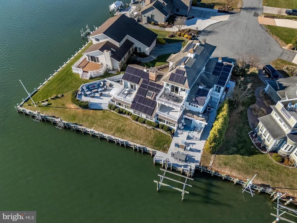
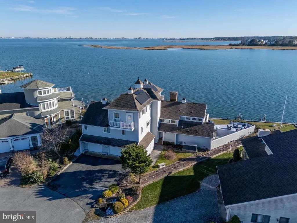
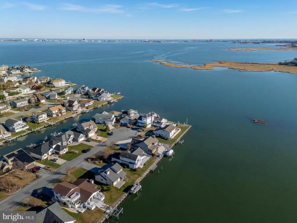
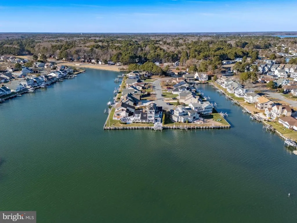
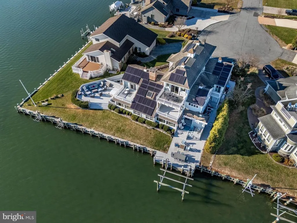
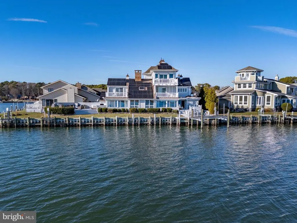
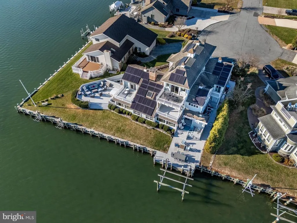
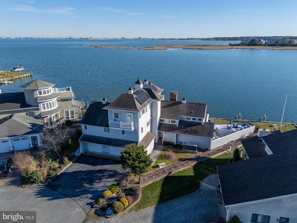
Welcome to a rare waterfront masterpiece on a premier point lot in Ocean Pines. Located at 26 W Mallard Drive on a quiet cul-de-sac, this exceptional direct bayfront coastal-style home offers breathtaking, unobstructed views of the Isle of Wight Bay and the Ocean City skyline. Built in 1983 and impeccably maintained, the residence spans just over 5,000 sq. ft. with 8 bedrooms and 8.5 baths, ideal for large gatherings or multi-generational living. Designed to maximize waterfront living, the home features multiple balconies and expansive decks, an outdoor summer kitchen, hot tub, private pier with boat lift, and generous outdoor entertaining spaces perfect for hosting unforgettable bayfront gatherings. Inside, an elevator servicing up to the third level adds convenience and accessibility. The chefs kitchen is outfitted with 42 cabinetry, granite countertops, stainless steel appliances, multiple ovens, and a GE induction cooktop, complemented by an abundance of storage and prep space. Additional highlights include six refrigerators, a dedicated laundry room, 200-amp whole-house generator, storm shutters, four storage sheds, and an encapsulated crawlspace with dehumidifier and sump pump. Situated within amenity-rich Ocean Pines, residents enjoy access to parks and recreation, aquatics, championship golf, marina, beach club, and more. This extraordinary bayfront property combines space, luxury, and lifestylean unparalleled opportunity on Marylands Eastern Shore.
| High School |
|---|
| Stephen Decatur High School |
| Price History | |
|---|---|
| 12/15/2025 | Listed $2,299,000 |
| 4/4/2026 | 3$2,249,000 |
| 8/16/2026 | 2$2,225,000 |
General Features
| Living Area | 5200 |
|---|---|
| Sewer | Public Sewer |
| Heating | Heat Pump(s) |
| Cooling | Central A/C |
| Possession | Settlement |
| Roof | Architectural Shingle,Pitched |
| Appliances | Built-In Microwave,Built-In Range,Cooktop,Dishwasher,Disposal,Dryer - Front Loading,Energy Efficient Appliances,ENERGY STAR Clothes Washer,ENERGY STAR Refrigerator,Exhaust Fan,Extra Refrigerator/Free |
| Zoning | R-3 |
| HOA Fee | 125.92 |
| Garage Spaces | 3.00 |
| Association Fee Includes | Common Area Maintenance,Trash |
| Patio/Porch Features | Balconies- Multiple,Deck(s) |
| Architectural Style | Coastal |
| Security Features | Intercom,Main Entrance Lock,Monitored,Smoke Detector |
| Construction Materials | Shake Siding,Vinyl Siding |
| School District | WORCESTER COUNTY PUBLIC SCHOOLS |
| Year Built | 1983 |
| Electric | Other |
| View | Bay,Garden/Lawn,Panoramic,Scenic Vista,Trees/Woods,Water |
| Levels | 3 |
| Tax Year | 2025 |
| Ownership | Fee Simple |
| Cool Fuel | Electric |
| Section | 14C |
| Waterfront Features | Private Dock Site |
| Building Name | NONE AVAILABLE |
| Accessibility | Elevator,Other |
| Assoc Fee Paid Per | Monthly |
| County | WORCESTER |
| New Construction | No |
| Property Type | Residential |
| Association Amenities | Basketball Courts,Club House,Common Grounds,Community Center,Golf Course Membership Available,Jog/Walk Path,Lake,Marina/Marina Club,Picnic Area,Pier/Dock,Pool - Outdoor,Tennis Courts,Tot Lots/Playgro |
| HOA | Yes |
| Energy Efficient | Appliances |
| Subdivision Name | OCEAN PINES - WOOD DUCK II |
| Garage Y/N | Yes |
| Water Access Y/N | Yes |
| Green Energy Generation | PV Solar Array(s) Owned |
| Other Structures | Above Grade,Below Grade |
| Full Baths | 8 |
| Status | ACTIVE |
| Directions | Ocean Parkway south turn right in Ebbtide. Then right on west mallard |
| City | OCEAN PINES |
| Body of Water | Isle of Wight Bay |
| Disclosures | Prop Disclaimer |
| Senior Community Y/N | No |
| MLS Area | Worcester Ocean Pines |
| Lot Size Units | Square Feet |
| Lot Size Square Feet | 19018.00 |
| Tax Assessed Value | 1100000.0 |
| Tax Annual Amount | 10360.0 |
| Structure Type | Detached |
| Condo/Coop Association fee Y/N | No |
| Bathrooms Full Main Level | 1 |
| Bathrooms Count Main Level | 2.00 |
| Price Per Sq Ft Total AG | 427.88 |
| Acceptable Financing | Cash,Conventional |
| Community Pool Features | Fenced,Filtered,In Ground |
| Vacation Rental Y/N | Yes |
| Total SQFT | 5200 |
| Location Type | Bayfront |
| Standard Status | Active |
| Year Built Source | Assessor |
| Legal Subdivision | OCEAN PINES SEC 14C |
| Tax Lot | 122 |
| Federal Flood Zone | AE |
Interior Features
| Interior Amenities | 2nd Kitchen,Additional Stairway,Attic,Bar,Breakfast Area,Built-Ins,Carpet,Ceiling Fan(s),Chair Railings,Combination Kitchen/Dining,Crown Moldings,Dining Area,Double/Dual Staircase,Elevator,Entry Leve |
|---|---|
| Heating Fuel | Electric,Oil |
| Flooring | Ceramic Tile,Hardwood,Marble,Partially Carpeted,Solid Hardwood |
| Total Fireplaces | 2 |
| Fireplace Features | Brick,Fireplace - Glass Doors,Gas/Propane,Mantel(s),Stone |
| Hot Water | Oil |
| Basement (Y/N) | No |
| Heating Y/N | Yes |
| Window Features | Casement,Double Pane,Insulated,Screens,Storm,Vinyl Clad |
| Fireplace Y/N | Yes |
| Above Grade Finished Area | 5200 |
| Half Baths | 1 |
| Central Air Y/N | Yes |
| Total Bedrooms | 8 |
| Room Type | Living Room,Dining Room,Primary Bedroom,Sitting Room,Bedroom 2,Bedroom 3,Bedroom 4,Bedroom 5,Kitchen,Foyer,Breakfast Room,Bedroom 1,Sun/Florida Room,Laundry,Office,Bedroom 6,Additional Bedroom |
| Main Level Bedrooms | 1 |
| Below Grade Finished Area Unit Type | Square Feet |
| LivingAreaSource | Estimated |
| Laundry Type | Has Laundry,Main Floor,Upper Floor |
| Below Grade Unfin Area Units | Square Feet |
| Below Grade Unfin SQFT Source | Assessor |
| Below Grade Finished Area Source | Assessor |
| Bedrooms Count All Upper Levels | 7 |
| Bedrooms Count Upper Level 1 | 6 |
| Bedrooms Count Upper Level 2 | 1 |
| Bathrooms Half Main Level | 1 |
| Bathrooms Full Upper Level 2 | 1 |
| Bathrooms Full Upper Level 1 | 6 |
| Bathrooms Full All Upper Levels | 7 |
| Bathrooms Count Upper Level 2 | 1.00 |
| Bathrooms Count Upper Level 1 | 6.00 |
| Bathrooms Count All Upper Levels | 7 |
| Above Grade Finished Area Source | Estimated |
| Above Grade Finished Area Unit Type | Square Feet |
| Total Baths | 9 |
| Number of Elevators | 1 |
Exterior Features
| Exterior Amenities | Awning(s),Boat Storage,Exterior Lighting,Hot Tub,Outside Shower,Satellite Dish,Secure Storage |
|---|---|
| Pool | Yes - Community |
| Parking Features | Asphalt Driveway,Paved Driveway |
| Lot Features | Bulkheaded,Cul-de-sac,Front Yard,Landscaping,No Thru Street,Private,Rear Yard,SideYard(s) |
| Water Source | Public |
| Total Parking Spaces | 3 |
| Garage Features | Garage - Front Entry,Garage Door Opener,Inside Access |
| Type of Parking | Attached Garage,Driveway,Off Street |
| Land Use Code | R |
| Foundation Details | Block,Crawl Space |
| Water View Y/N | Yes |
| Lot Dimensions | 0.00 x 0.00 |
| Lot Size Acres | 0.44 |
| Water Body Type | Bay |
| Lot Size Source | Assessor |
| Waterfront Y/N | Yes |
| Door Features | Atrium,Six Panel,Sliding Glass,Storm |
| Water Access Features | Boat - Powered,Canoe/Kayak,Personal Watercraft (PWC),Private Access |
| Number of Docks | 1 |
| Land Assessed Value | 0.00 |
| Navigable Water Y/N | Yes |
| Water Oriented Y/N | Yes |
| # of Attached Garage Spaces | 3 |
| LotDimensionsSource | Assessor |
| Dock Type and Features | Against Bulkhead Only (Lateral),Hoist/Lift Electric |
Room Details
| Room | Dimensions | Level | Flooring | Details |
|---|---|---|---|---|
| Additional Bedroom | Upper 1 | Attached Bathroom,Flooring - Carpet | ||
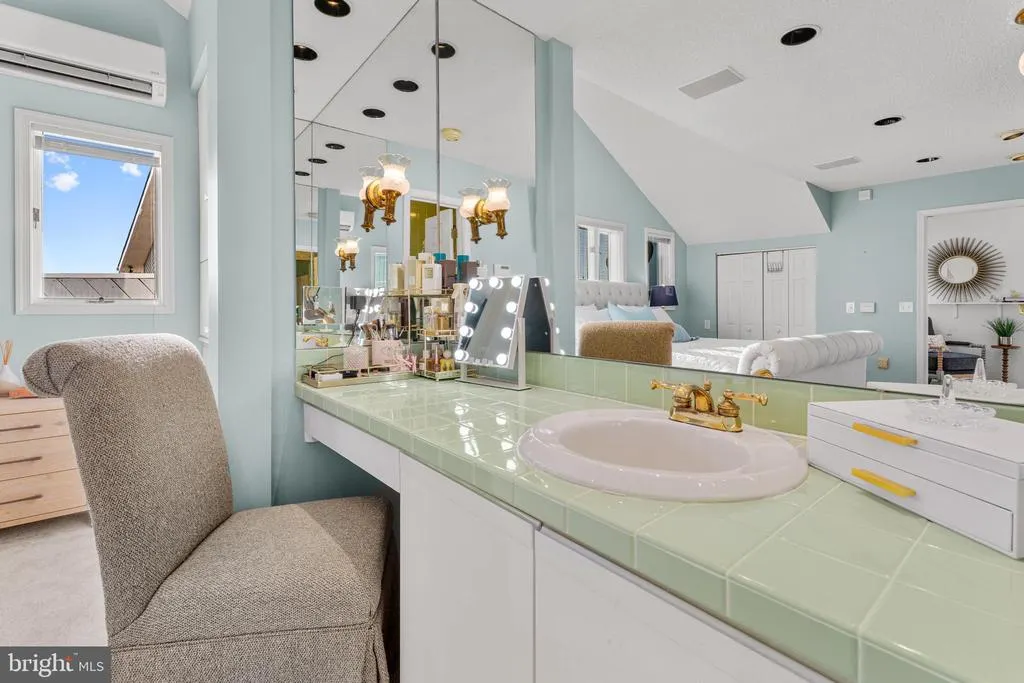
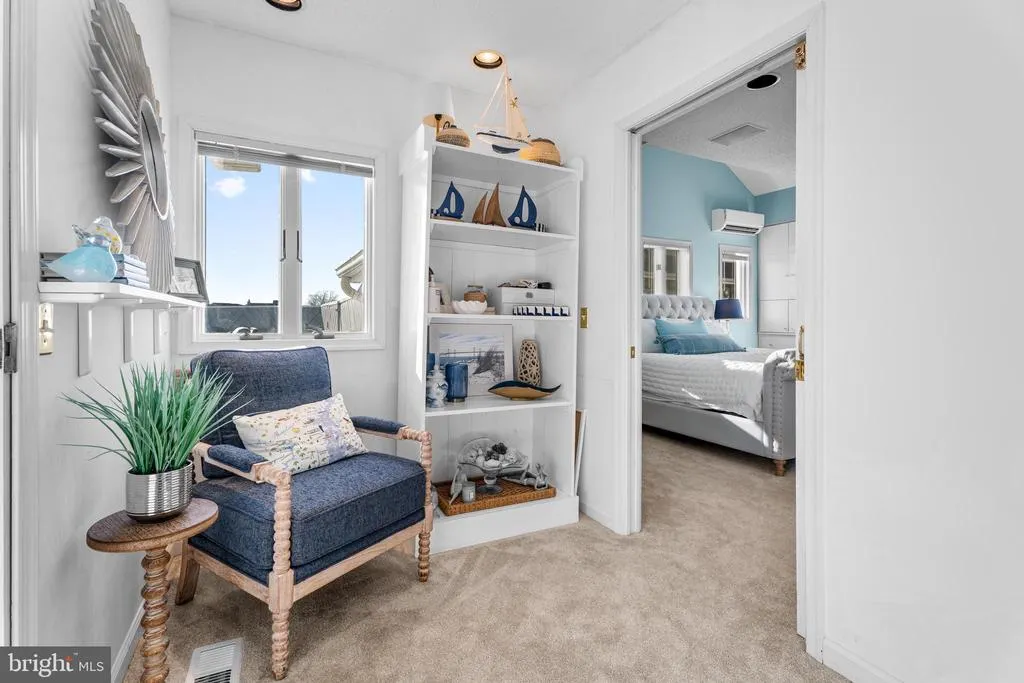
| Bedroom 1 | Main | Cathedral/Vaulted Ceiling,Attached Bathroom,Bathroom - Soaking Tub,Built-Ins,Flooring - Carpet | ||
| Bedroom 2 | Upper 1 | Balcony Access,Attached Bathroom,Walk-In Closet(s),Flooring - Carpet | ||
| Bedroom 3 | Upper 1 | Balcony Access,Attached Bathroom,Flooring - Carpet | ||
| Bedroom 4 | Upper 1 | Cathedral/Vaulted Ceiling,Attached Bathroom,Walk-In Closet(s),Ceiling Fan(s),Flooring - Carpet | ||
| Bedroom 5 | Upper 1 | Balcony Access,Attached Bathroom,Flooring - Carpet | ||
| Bedroom 6 | Upper 1 | Attached Bathroom,Flooring - Carpet | ||
| Breakfast Room | Main | Built-Ins,Ceiling Fan(s),Flooring - Carpet | ||
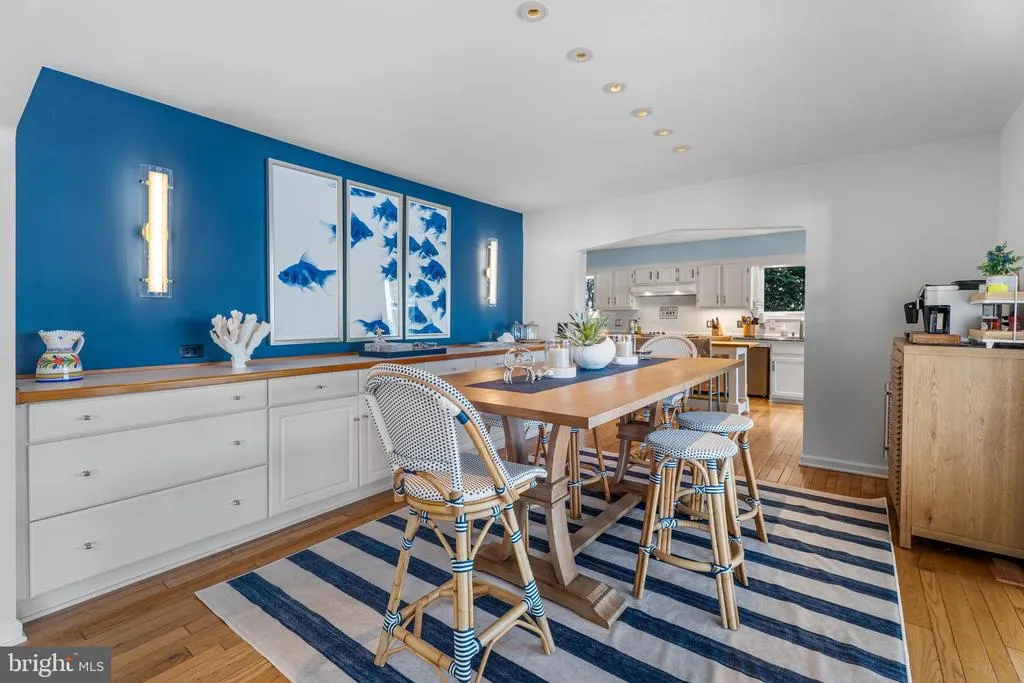
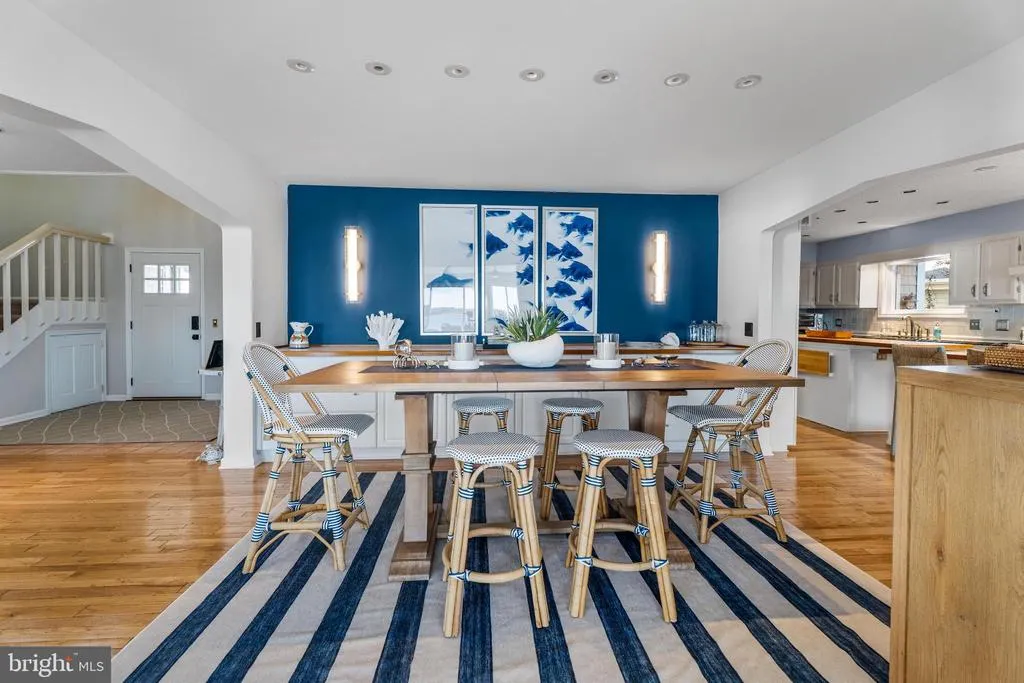
| Dining Room | Main | Built-Ins,Crown Molding,Flooring - HardWood | ||
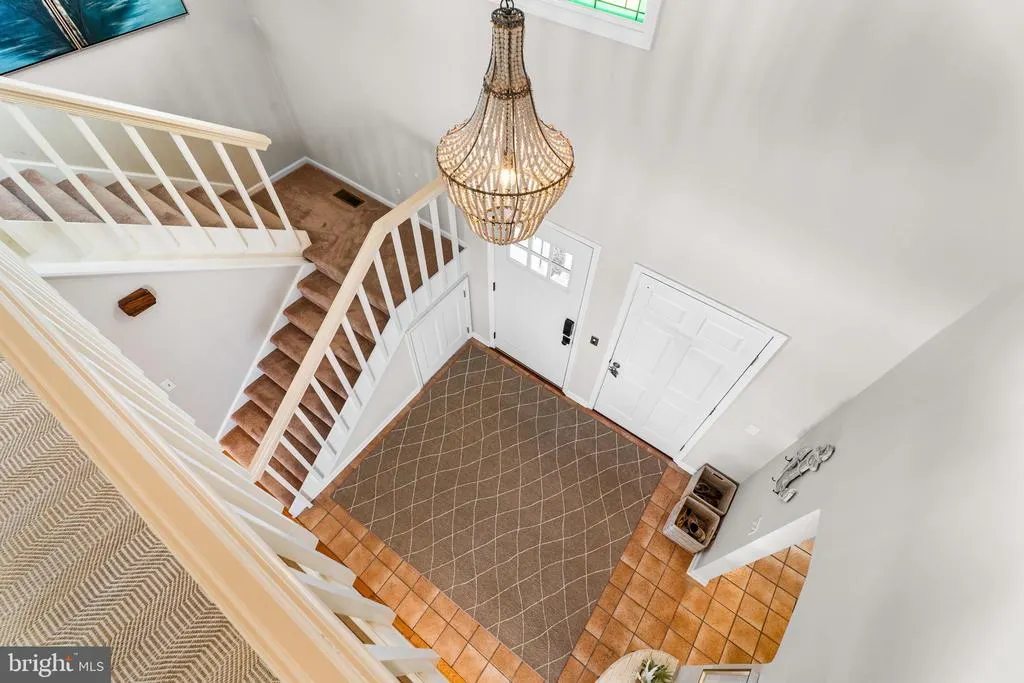
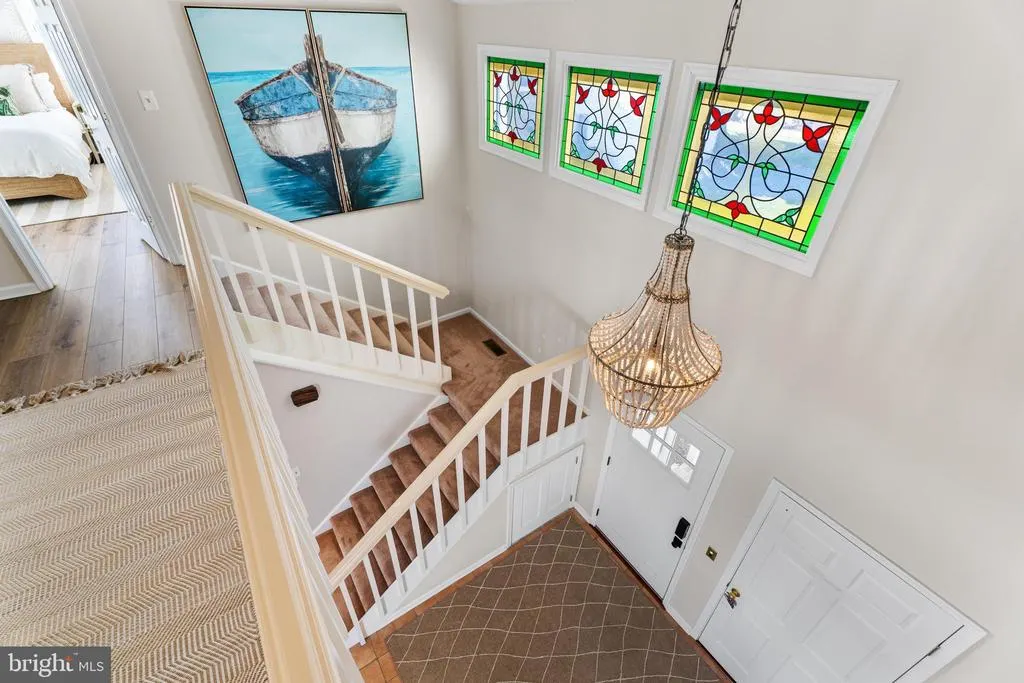
| Foyer | Main | Built-Ins,Flooring - HardWood,Flooring - Tile/Brick | ||
| Kitchen | Main | Island,Breakfast Bar,Countertop(s) - Granite,Dining Area,Kitchen - Eat-in,Pantry,Kitchen - Electric Cooking,Double Sink,Flooring - HardWood | ||
| Kitchen | Upper 2 | Cathedral/Vaulted Ceiling,Island,Breakfast Bar,Countertop(s) - Granite,Kitchen - Eat-in,Kitchen - Electric Cooking,Crown Molding,Flooring - HardWood | ||
| Laundry | Main | Built-Ins,Flooring - HardWood,Flooring - Tile/Brick | ||
| Living Room | Main | Cathedral/Vaulted Ceiling,Skylight(s),Fireplace - Gas,Wet Bar,Built-Ins,Ceiling Fan(s),Flooring - HardWood | ||
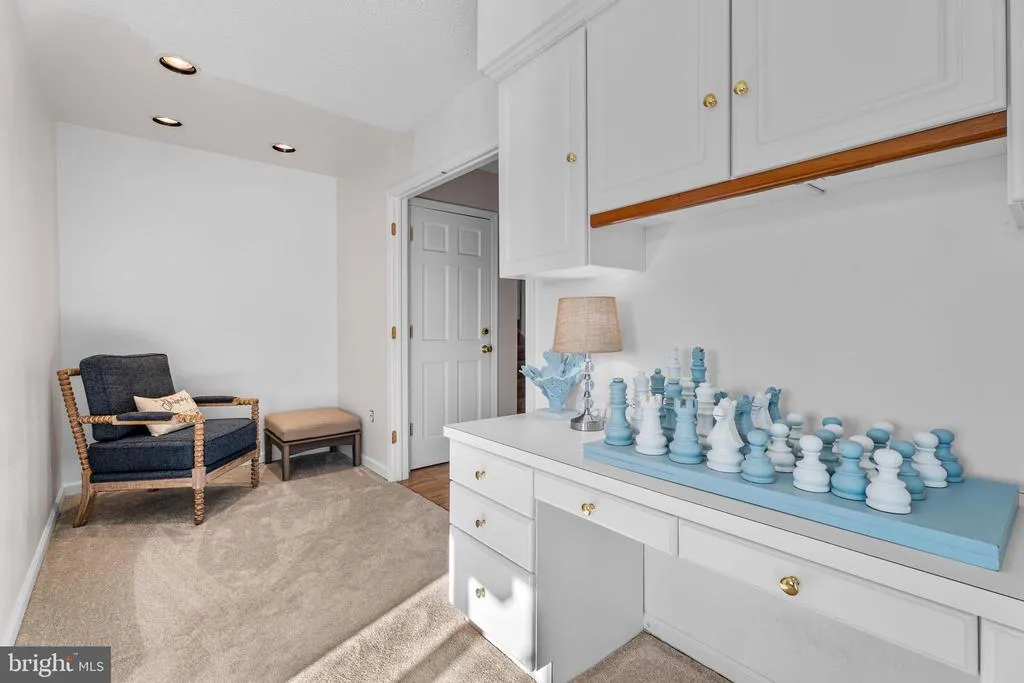
| Office | Main | Built-Ins,Flooring - Carpet | ||
| Primary Bedroom | Upper 2 | Balcony Access,Cathedral/Vaulted Ceiling,Attached Bathroom,Built-Ins,Ceiling Fan(s),Chair Rail,Flooring - Carpet | ||
| Sitting Room | Upper 2 | Cathedral/Vaulted Ceiling,Balcony Access,Fireplace - Gas,Wet Bar,Built-Ins,Countertop(s) - Granite,Crown Molding,Flooring - HardWood | ||
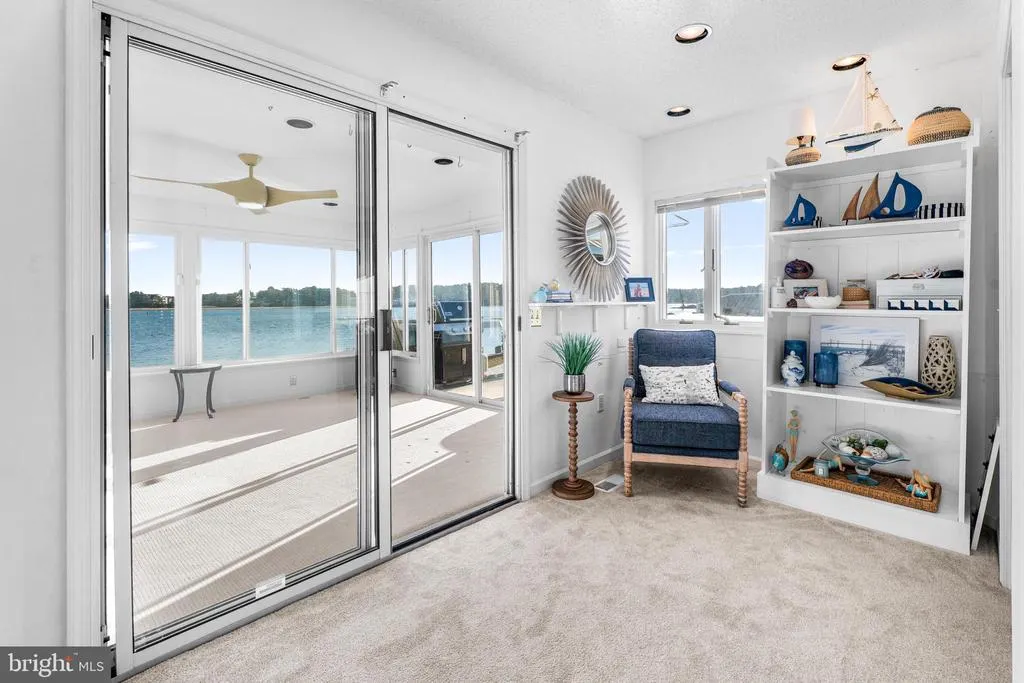
| Sun/Florida Room | Main | Ceiling Fan(s),Flooring - Carpet |
Amenities
- Foreclosure
- Views
- Short Sale
- New Construction
- Adult 55+
- Lease To Own
- No HOA Fees
- Furnished
- Primary On Main
- Air Conditioning
- Seller Finance
- Green
- Fixer Upper
- Horse
- Golf
- Fireplace
- Deck
- Garage
- Basement
- Pool
Property vs Single Family Average in 21811
Price
Taxes
Year Built
Visits
 © BRIGHT, All Rights Reserved
