
Price Reduction - Waterfront
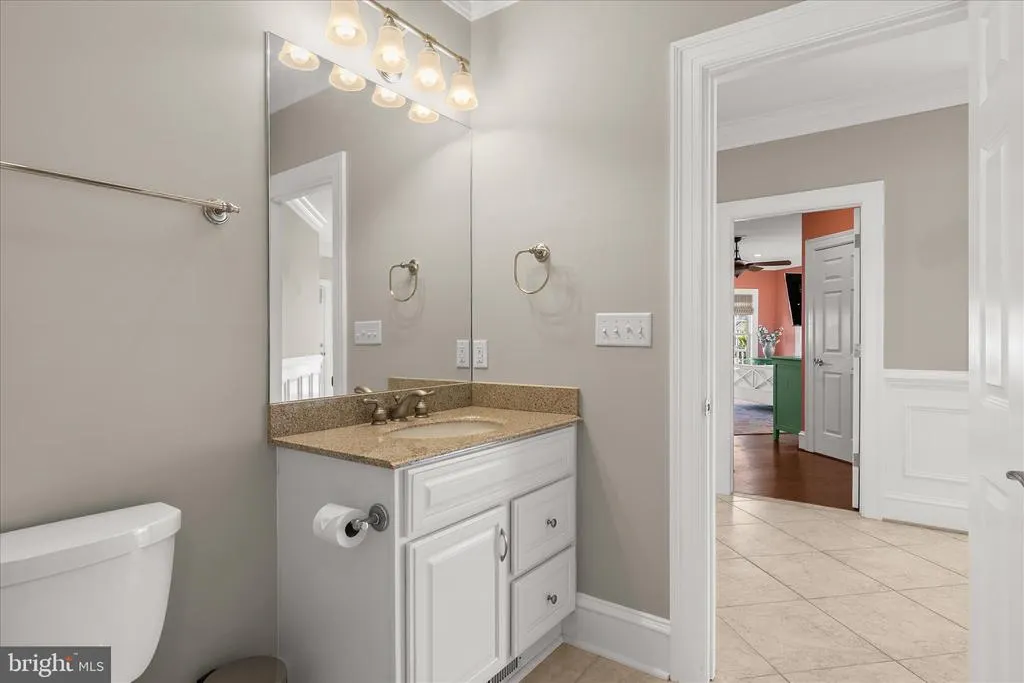
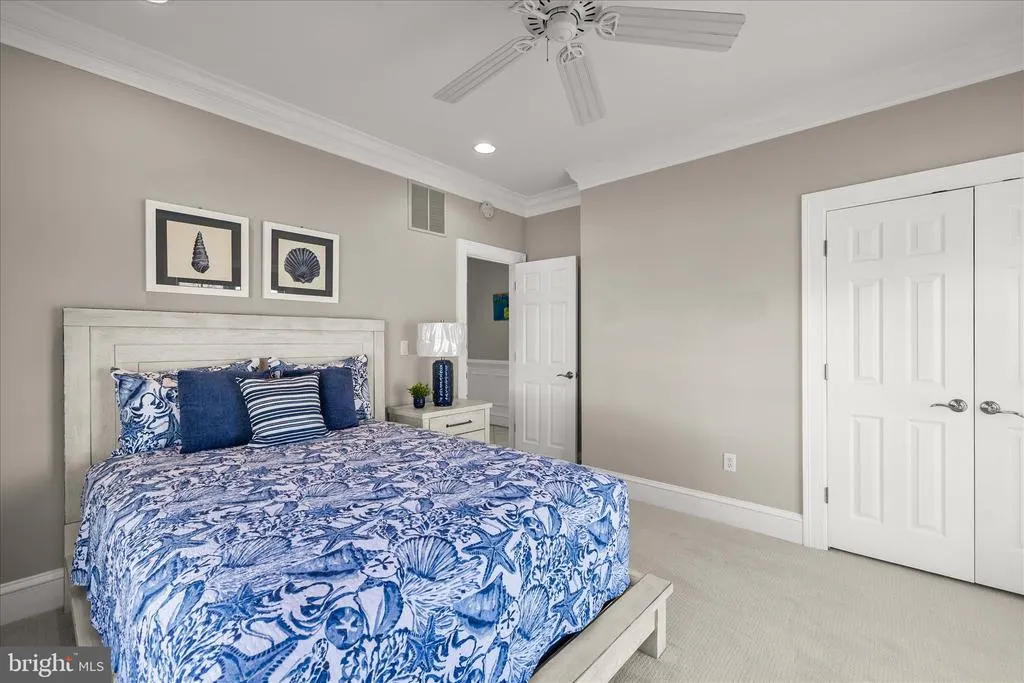
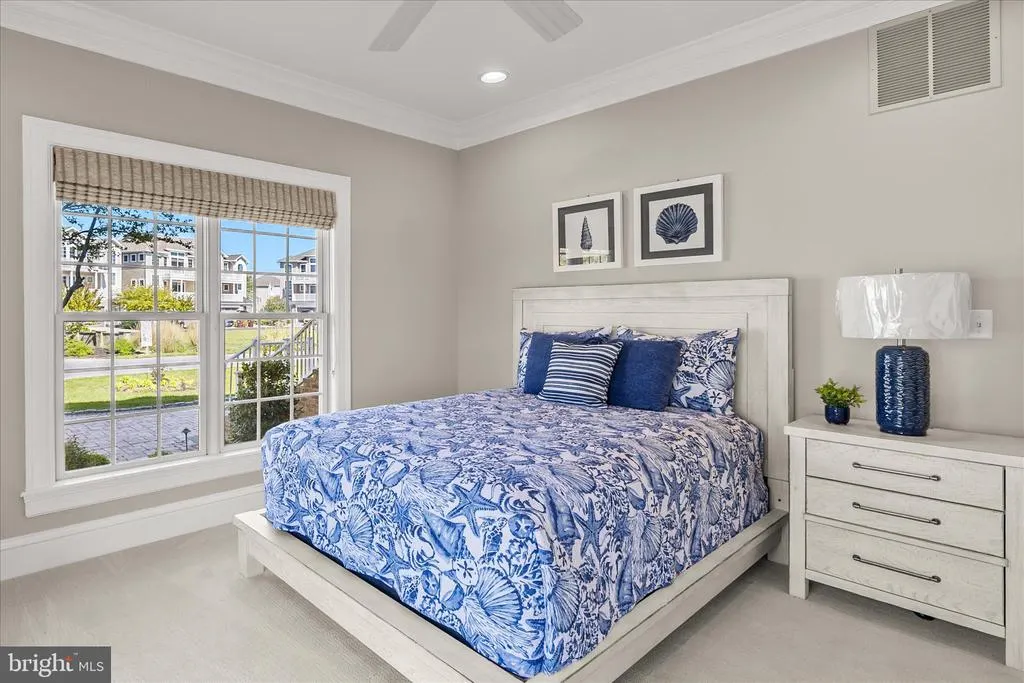
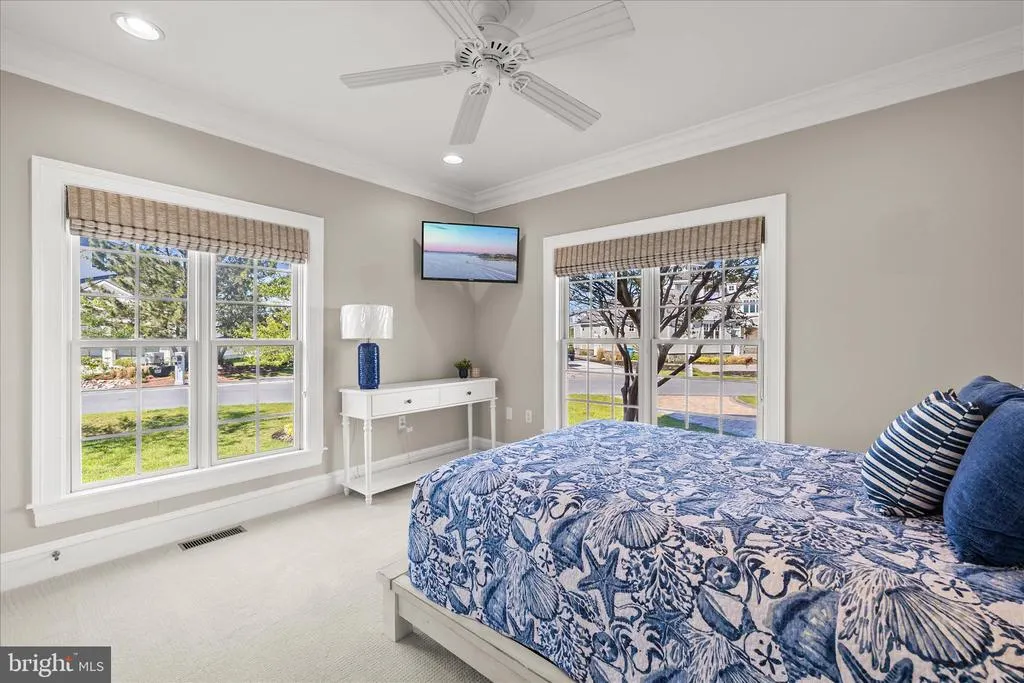
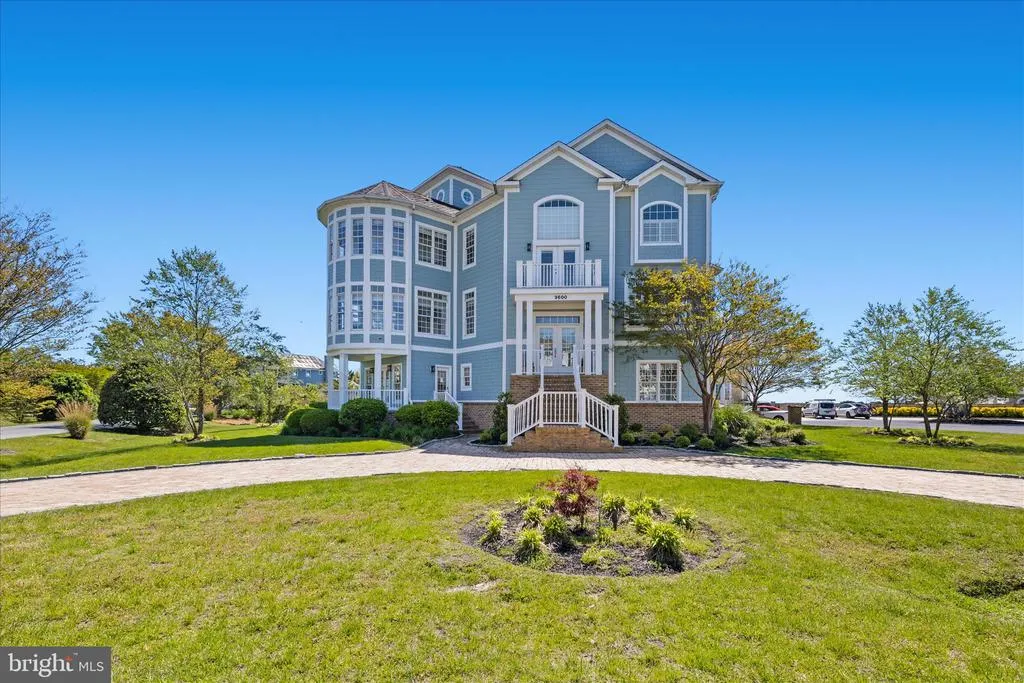
Address
9600 Oceanview Lane, Ocean City, MD
Price
$ 3,490,000
Property Attributes
- MLS#MDWO2038310
- TypeSingle Family
- Listing Status ACTIVE
- CountyWORCESTER
- CityOcean City
- AreaWest Ocean City
- NeighborhoodSeapointe
- Zip21842
- StyleCoastal
- Year Built2006
- Taxes$ 15672
- Price$ 3,490,000
- Bedrooms5
- Full Bathrooms4
- Half Bathrooms1
- Sqr Footage6486
- Lot Size0.43 Acres
Data Source:
Bright MLS
Property Description
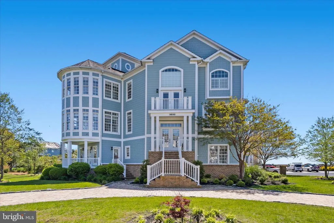
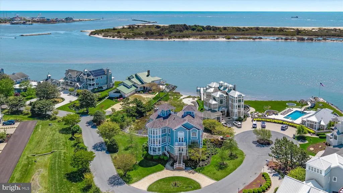
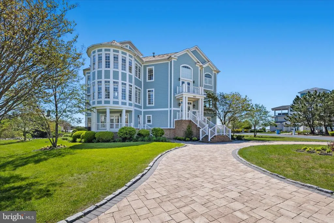
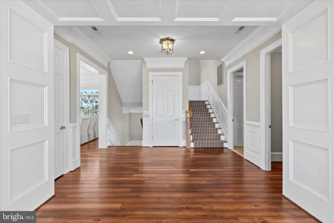
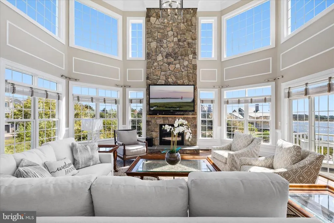
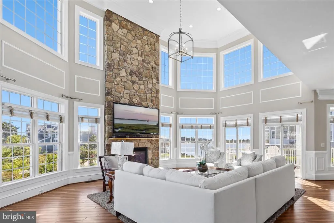
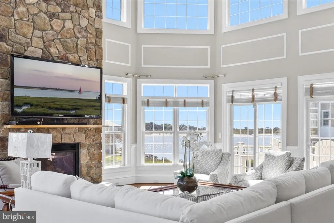
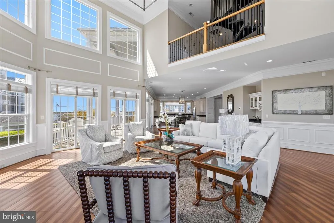
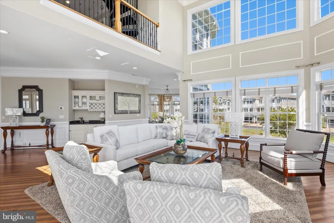
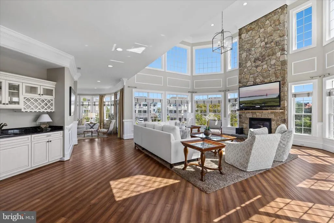
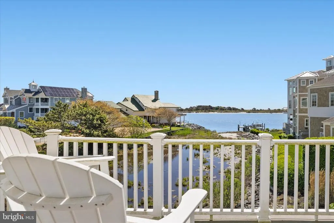
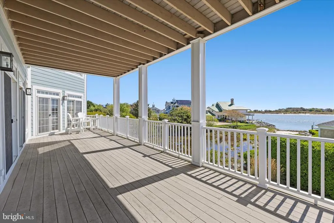
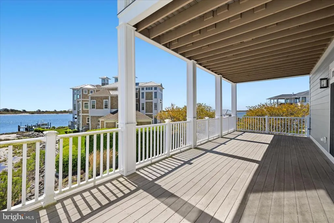
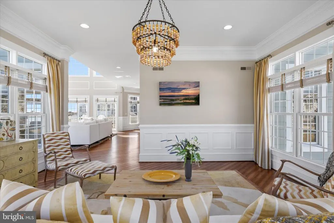
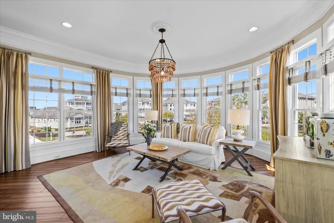
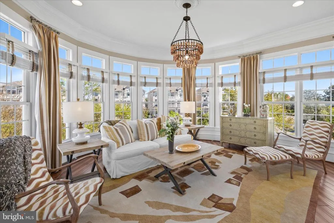
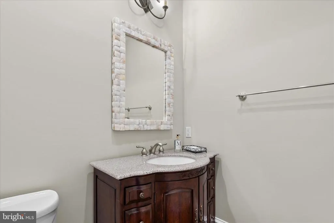
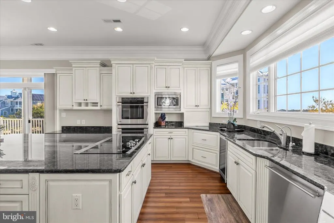
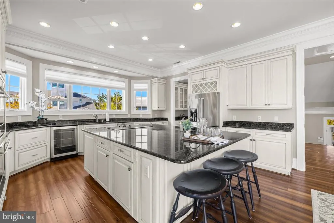
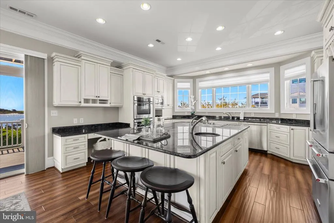
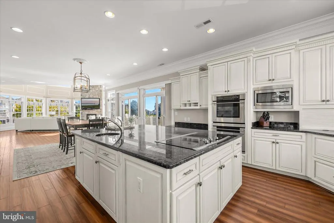
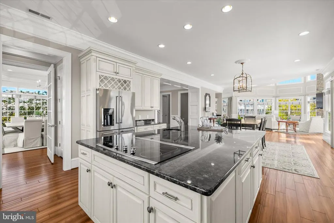
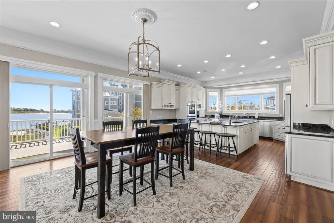
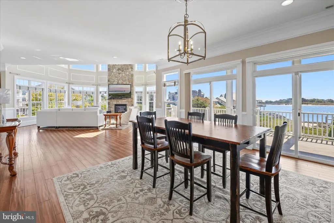
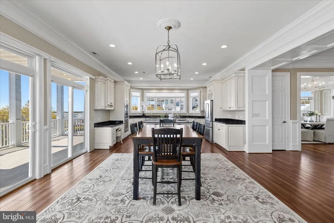
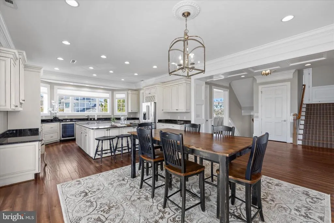
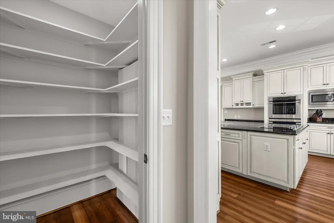
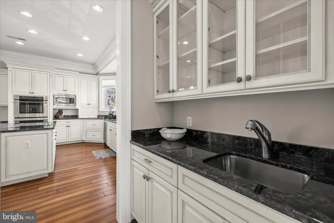
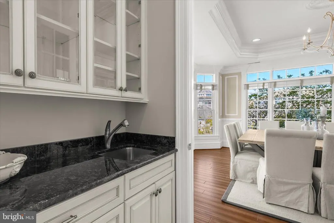
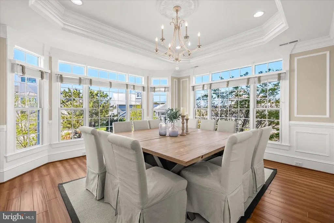
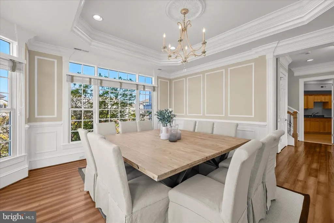
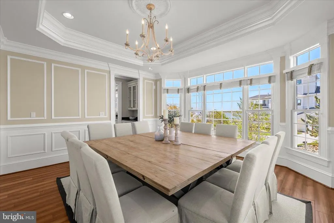
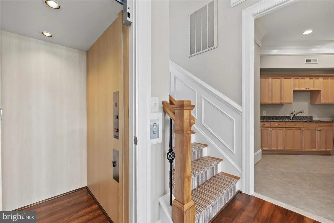
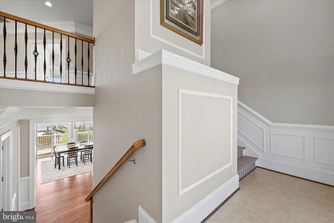
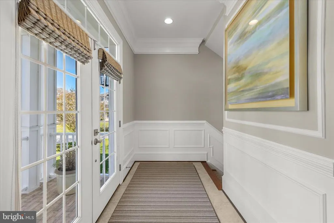
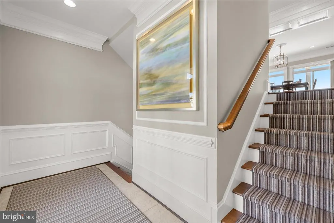
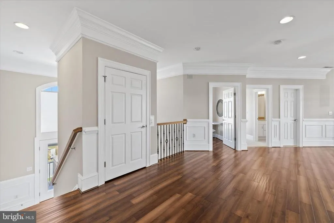
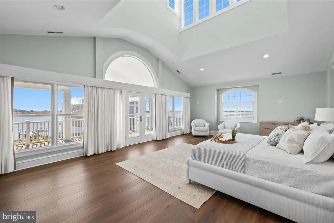
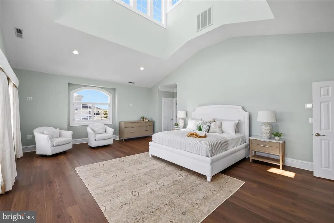
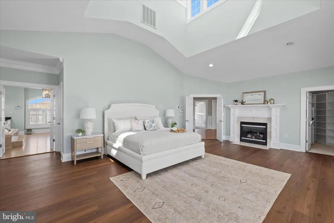
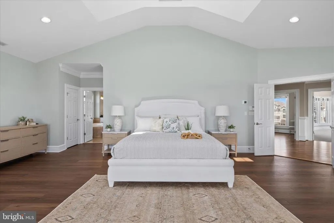
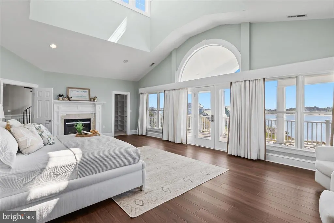
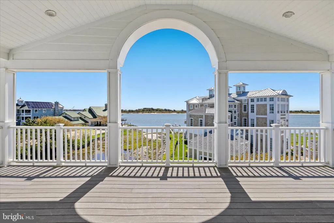
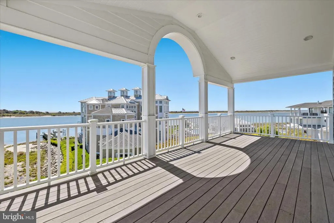
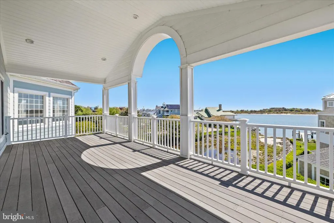
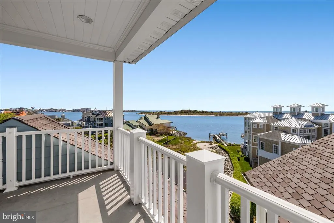
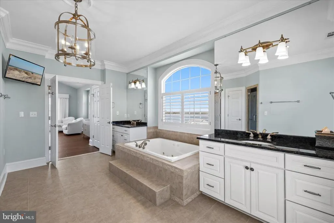
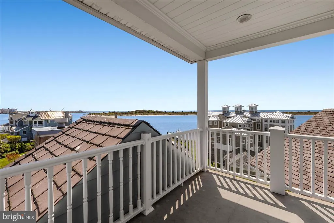
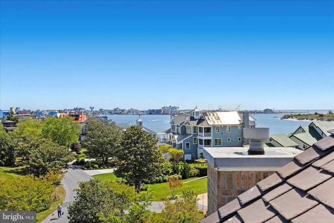
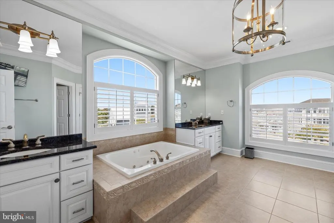
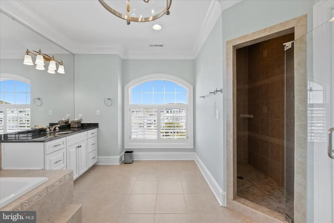
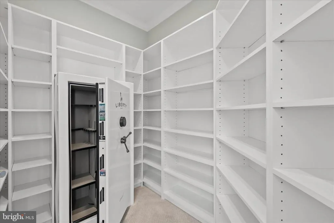
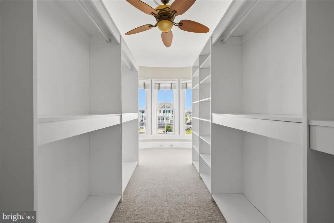
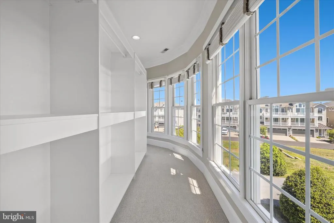
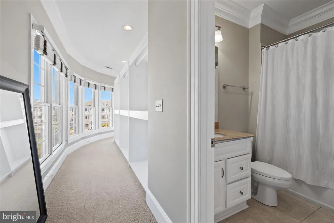
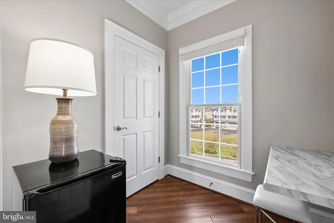
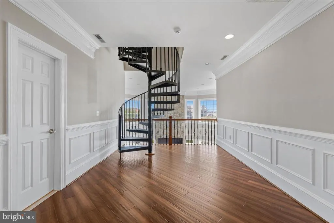
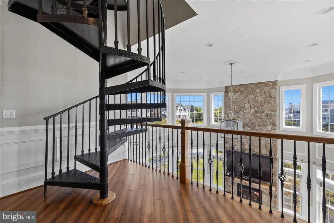
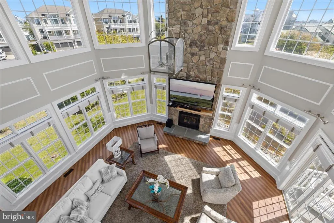
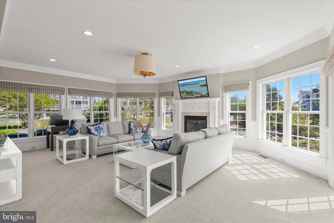
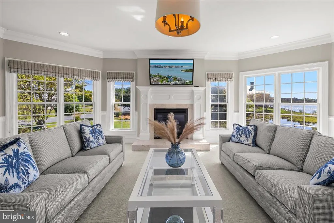
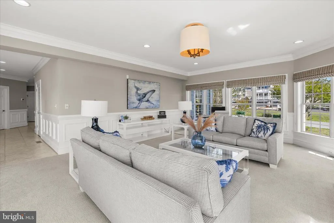
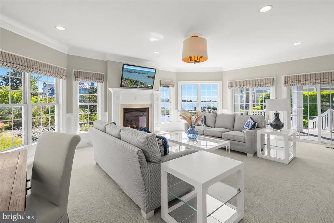
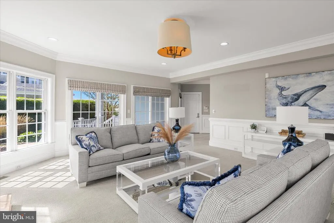
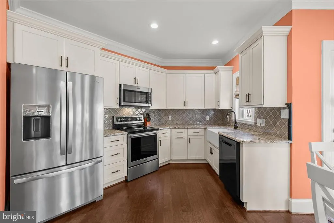
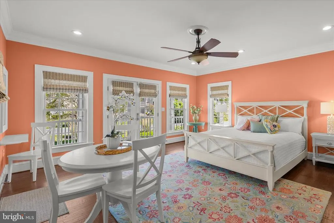
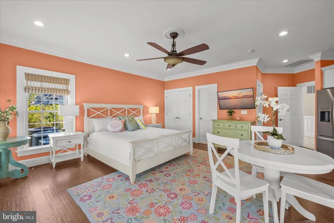
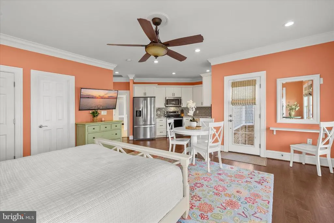
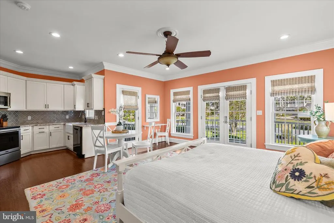
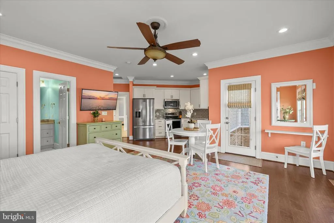
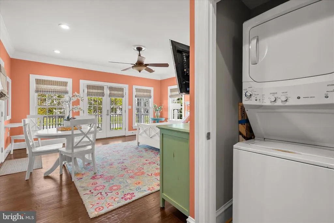
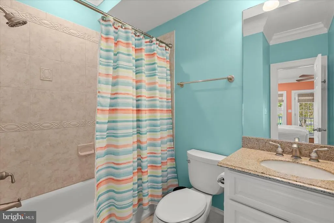
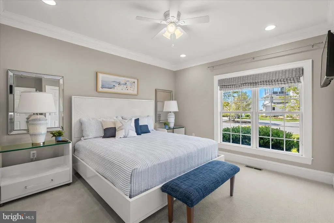
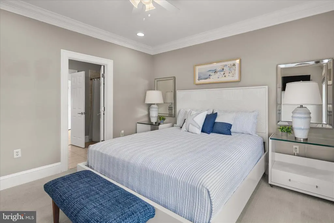
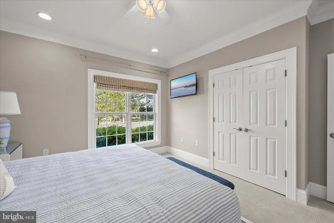
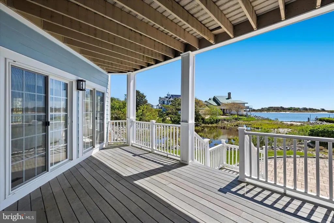
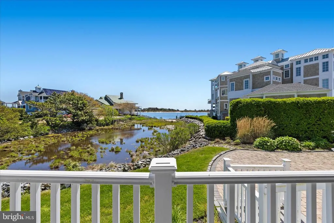
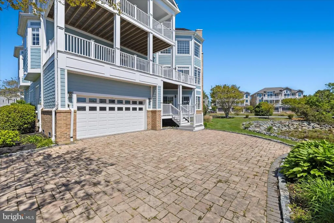
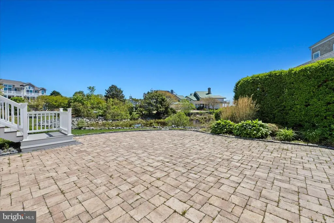
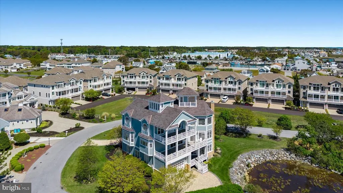
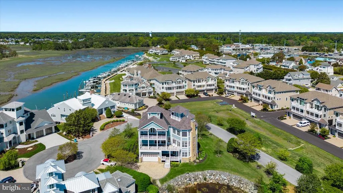
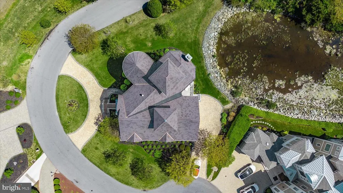
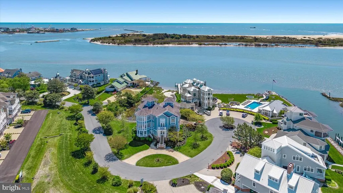
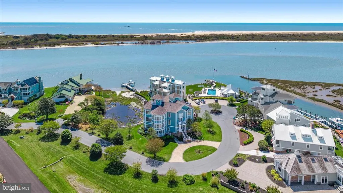
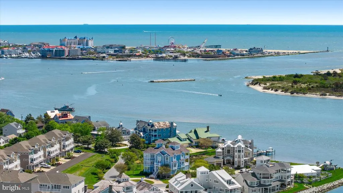
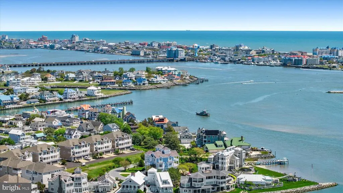
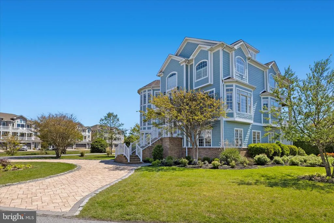
Experience coastal luxury at its finest in this exceptional waterfront residence, offering sweeping views of the bay, Assateague Island, and the Ocean City skyline. Encompassing over 6,000 sq. ft., this elegant home is perfectly positioned on a quiet culdesac surrounded by other distinguished coastal properties. A rare opportunity, it blends refined living with an unparalleled waterfront lifestyle and includes a deeded deepwater slip accommodating a boat up to 35 ft. Welcome to your coastal dream home. First Floor - Enter through an impressive foyer that leads down to the first levelan inviting space ideal for guests or multigenerational living. This floor features: Two guest bedrooms and a full bath A spacious living room with a fireplace and access to a bayview deck The Captains Quarters: a private suite with its own exterior entrance, full kitchen, full bath, laundry, and interior access to the main home. Main Level - A few steps up from the foyer, the main living area is designed for both grand entertaining and everyday comfort. Highlights include: A formal dining room with wainscoting and abundant natural light. A butlers pantry leading into a gourmet kitchen with stainless steel appliances, granite countertops, custom cabinetry, pantry, and a large island with seating. Dining area that opens to a spacious deck with direct water views. Bright living room with a stone fireplace, wet bar, and expansive windows framing the bay, private den perfect for quiet moments or workfromhome needs. Owners Retreat Third Floor- The top floor is a luxurious sanctuary with breathtaking views. The primary suite includes: A generous bedroom with sitting area and fireplace, three walkin closets, spainspired bath with double vanities, jetted tub, tiled shower, and water closet An additional bedroomcurrently used as a custom dressing roomcan easily be converted back to a fifth bedroom. A convenient utility area provides space for morning coffee or snacks. Follow the spiral staircase to the Coastal Overlook, a stunning vantage point offering panoramic views that must be seen to be believed. Additional Features: Elevator access to all three floors, hardwood and tile flooring throughout, thoughtful upgrades and refined finishes in every room. HOAapproved shortterm rentals, community marina, clubhouse, and pool with reasonable HOA fees. This extraordinary home offers elegance, comfort, and unmatched coastal views. Schedule your visit todayyour dream waterfront lifestyle awaits.
| High School |
|---|
| Stephen Decatur High School |
| Price History | |
|---|---|
| 5/6/2026 | Listed $3,849,000 |
| 6/29/2026 | 6$3,649,000 |
| 8/10/2026 | 5$3,490,000 |
General Features
| Living Area | 6486 |
|---|---|
| Sewer | Public Sewer |
| Heating | Heat Pump(s) |
| Cooling | Central A/C,Heat Pump(s) |
| Utilities | Cable TV Available,Electric Available,Sewer Available,Under Ground,Water Available |
| Possession | Settlement |
| Roof | Architectural Shingle |
| Appliances | Built-In Microwave,Cooktop - Down Draft,Dishwasher,Disposal,Dryer - Front Loading,Exhaust Fan,Extra Refrigerator/Freezer,Oven - Double,Oven - Wall,Refrigerator,Stainless Steel Appliances,Washer - Fro |
| Zoning | R-5 |
| HOA Fee | 1200.00 |
| Garage Spaces | 2.00 |
| Association Fee Includes | Management,Pier/Dock Maintenance,Pool(s),Common Area Maintenance |
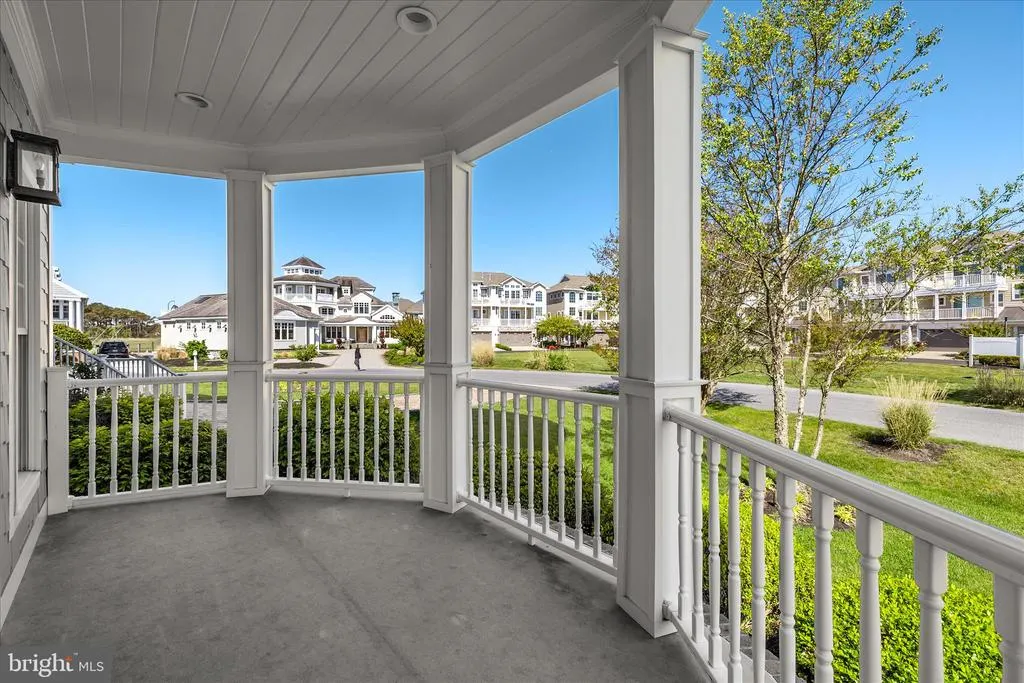
| Patio/Porch Features | Balconies- Multiple,Porch(es),Roof |
| Architectural Style | Coastal |
| Security Features | Exterior Cameras,Security System,Smoke Detector |
| Construction Materials | Stick Built |
| School District | WORCESTER COUNTY PUBLIC SCHOOLS |
| Year Built | 2006 |
| View | Bay,Canal,City |
| Levels | 3 |
| Tax Year | 2025 |
| Ownership | Fee Simple |
| Cool Fuel | Electric |
| Waterfront Features | Rip-Rap |
| Building Name | NONE AVAILABLE |
| Accessibility | Elevator |
| Assoc Fee Paid Per | Annually |
| County | WORCESTER |
| New Construction | No |
| Property Type | Residential |
| Association Amenities | Marina/Marina Club,Pool - Outdoor |
| HOA | Yes |
| Subdivision Name | SEAPOINTE |
| Facing Direction | Southwest |
| Garage Y/N | Yes |
| Water Access Y/N | Yes |
| Other Structures | Above Grade |
| Full Baths | 4 |
| Status | ACTIVE |
| Directions | Rt 50 (west) from Ocean city. Left onto Golf Course RD at light. Continue south onto Harbor RD. Left on Swordfish,right on W Fourth ST,left on Carmel Right onto Ocean View. House is on the left |
| City | OCEAN CITY |
| Body of Water | Sinepuxent Bay |
| Disclosures | Prop Disclaimer |
| Association Name | SEAPOINTE |
| Senior Community Y/N | No |
| MLS Area | West Ocean City (85) |
| Lot Size Units | Square Feet |
| Lot Size Square Feet | 18658.00 |
| Tax Assessed Value | 1434600.0 |
| Tax Annual Amount | 15672.0 |
| Home Warranty Y/N | Yes |
| Structure Type | Detached |
| Condo/Coop Association fee Y/N | No |
| Bathrooms Count Main Level | 1.00 |
| Price Per Sq Ft Total AG | 538.08 |
| Acceptable Financing | Cash,Conventional |
| Community Pool Features | In Ground |
| Lease Considered Y/N | No |
| Vacation Rental Y/N | No |
| Total SQFT | 6486 |
| Location Type | Bayfront |
| Standard Status | Active |
| Year Built Source | Estimated |
| Legal Subdivision | SEAPOINTE PH 01 |
Interior Features
| Interior Amenities | 2nd Kitchen,Bar,Breakfast Area,Built-Ins,Butlers Pantry,Carpet,Ceiling Fan(s),Chair Railings,Combination Dining/Living,Combination Kitchen/Dining,Combination Kitchen/Living,Crown Moldings,Elevator,Ki |
|---|---|
| Heating Fuel | Electric |
| Flooring | Carpet,Hardwood,Tile/Brick |
| Total Fireplaces | 3 |
| Fireplace Features | Stone,Gas/Propane |
| Hot Water | Electric |
| Basement (Y/N) | No |
| Heating Y/N | Yes |
| Window Features | Bay/Bow,Insulated,Screens |
| Fireplace Y/N | Yes |
| Above Grade Finished Area | 6486 |
| Half Baths | 1 |
| Central Air Y/N | Yes |
| Total Bedrooms | 5 |
| Room Type | Living Room,Dining Room,Primary Bedroom,Bedroom 3,Bedroom 4,Kitchen,Family Room,Den,Breakfast Room,Laundry,Maid/Guest Quarters,Other,Bathroom 2,Bathroom 3,Primary Bathroom |
| LivingAreaSource | Estimated |
| Laundry Type | Has Laundry |
| Bedrooms Count All Lower Levels | 3 |
| Bedrooms Count All Upper Levels | 2 |
| Bedrooms Count Lower Level 1 | 3 |
| Bedrooms Count Upper Level 1 | 2 |
| Bathrooms Half Main Level | 1 |
| Bathrooms Full Upper Level 1 | 2 |
| Bathrooms Full Lower Level 1 | 2 |
| Bathrooms Full All Upper Levels | 2 |
| Bathrooms Full All Lower Levels | 2 |
| Bathrooms Count Upper Level 1 | 2.00 |
| Bathrooms Count Lower Level 1 | 2.00 |
| Bathrooms Count All Upper Levels | 2 |
| Bathrooms Count All Lower Levels | 2 |
| Above Grade Finished Area Source | Estimated |
| Above Grade Finished Area Unit Type | Square Feet |
| Total Baths | 5 |
| Number of Elevators | 1 |
Exterior Features
| Exterior Amenities | Extensive Hardscape,Exterior Lighting,Secure Storage,Gutter System,Lawn Sprinkler |
|---|---|
| Pool | Yes - Community |
| Parking Features | Brick Driveway,Circular Driveway |
| Lot Features | Cul-de-sac,Front Yard,Landscaping,Rear Yard,Rip-Rapped,SideYard(s) |
| Water Source | Public |
| Inclusions | furniture negotiable |
| Total Parking Spaces | 2 |
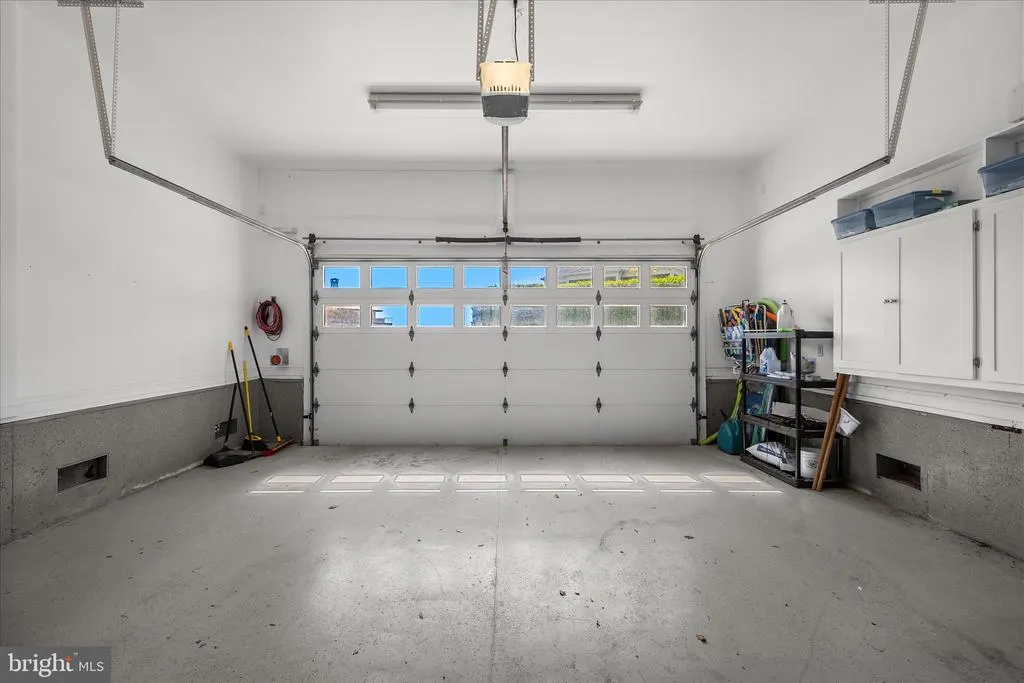
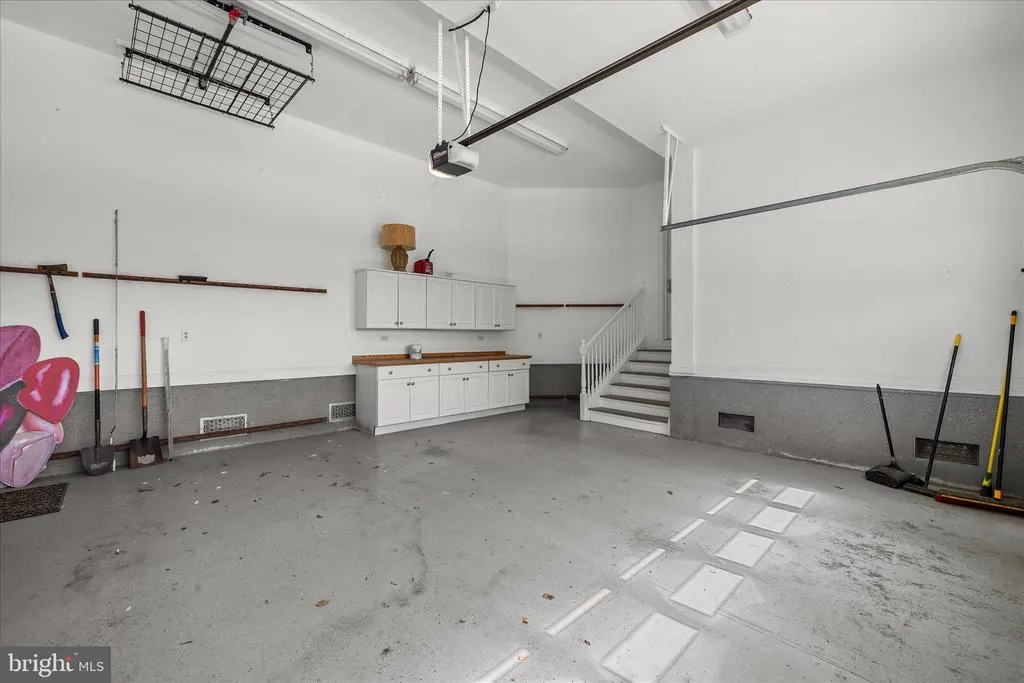
| Garage Features | Additional Storage Area,Built In,Garage - Rear Entry,Inside Access,Oversized |
| Type of Parking | Attached Garage,Driveway |
| Foundation Details | Block |
| Water View Y/N | Yes |
| Lot Size Acres | 0.43 |
| Road Surface Type | Paved |
| Water Body Type | Bay |
| Lot Size Source | Estimated |
| Waterfront Y/N | Yes |
| Door Features | Insulated,Sliding Glass |
| Water Access Features | Fishing Allowed,Canoe/Kayak,Boat - Powered,Waterski/Wakeboard |
| Number of Docks | 1 |
| Navigable Water Y/N | Yes |
| Number of Slips | 1 |
| Water Oriented Y/N | Yes |
| # of Attached Garage Spaces | 2 |
| Dock/Slip Conveys YN | Yes |
| Dock Type and Features | Single Slip |
Room Details
| Room | Dimensions | Level | Flooring | Details |
|---|---|---|---|---|
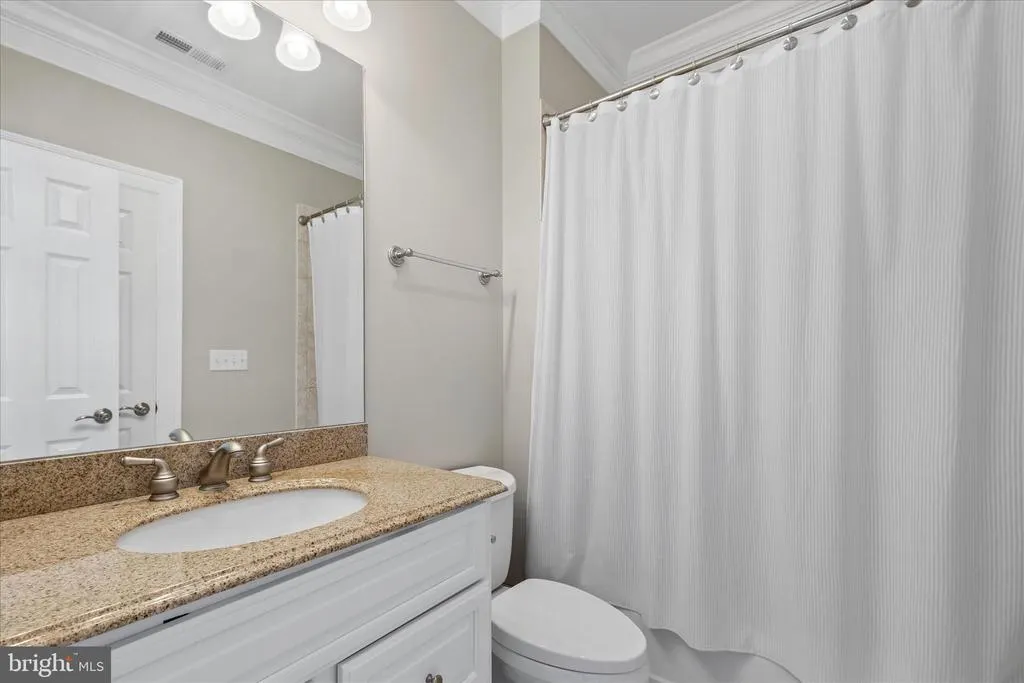
| Bathroom 2 | Upper 1 | Flooring - Ceramic Tile,Bathroom - Tub Shower,Countertop(s) - Granite | ||
| Bathroom 3 | Lower 1 | Countertop(s) - Ceramic,Countertop(s) - Granite,Bathroom - Tub Shower | ||
| Bathroom 3 | Lower 1 | Flooring - Ceramic Tile,Countertop(s) - Granite,Bathroom - Tub Shower | ||
| Bedroom 3 | Lower 1 | Flooring - Carpet,Window Treatments | ||
| Bedroom 4 | Lower 1 | Flooring - Carpet,Attached Bathroom | ||
| Breakfast Room | Main | Flooring - Luxury Vinyl Plank,Balcony Access | ||
| Den | Main | Flooring - Luxury Vinyl Plank,Window Treatments,Lighting - Pendants,Lighting - Recessed | ||
| Dining Room | Main | Flooring - Luxury Vinyl Plank | ||
| Family Room | Lower 1 | Flooring - Carpet,Fireplace - Gas,Lighting - Pendants,Lighting - Recessed,Balcony Access | ||
| Kitchen | Main | Breakfast Bar,Countertop(s) - Granite,Crown Molding,Flooring - Luxury Vinyl Plank,Dining Area,Island,Kitchen - Gas Cooking,Lighting - Recessed,Lighting - Pendants,Pantry | ||
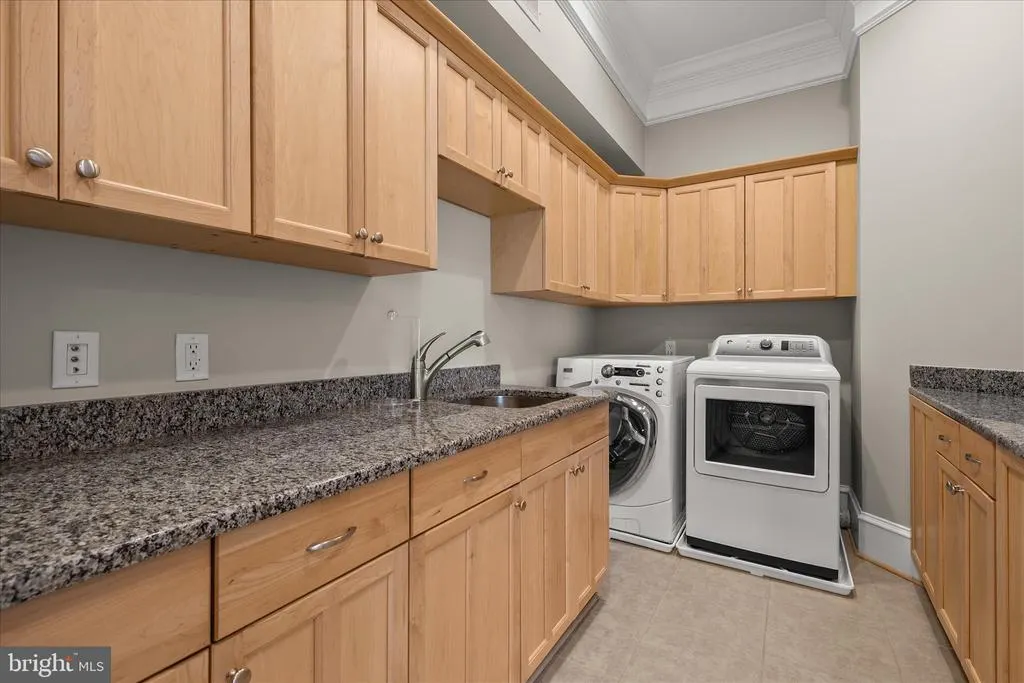
| Laundry | Main | Flooring - Luxury Vinyl Plank,Countertop(s) - Granite | ||
| Living Room | Main | Flooring - Luxury Vinyl Plank,Fireplace - Gas,Window Treatments,Cathedral/Vaulted Ceiling,Ceiling Fan(s),Balcony Access | ||
| Maid/Guest Quarters | Lower 1 | Flooring - Luxury Vinyl Plank,Countertop(s) - Granite,Balcony Access,Attached Bathroom,Living/Dining Room Combo | ||
| Other | Upper 1 | Attached Bathroom,Built-Ins,Flooring - Carpet | ||
| Primary Bathroom | Upper 1 | Double Sink,Flooring - Ceramic Tile,Bathroom - Soaking Tub,Bathroom - Walk-In Shower,Countertop(s) - Granite,Lighting - Ceiling,Lighting - Recessed,Lighting - Pendants,Crown Molding | ||
| Primary Bedroom | Upper 1 | Attached Bathroom,Balcony Access,Bathroom - Stall Shower,Cathedral/Vaulted Ceiling,Crown Molding,Fireplace - Gas,Flooring - Luxury Vinyl Plank,Lighting - Recessed,Primary Bedroom - Sitting Area,Walk-In Closet(s),Window Treatments |
Amenities
- Foreclosure
- Views
- Short Sale
- New Construction
- Adult 55+
- Lease To Own
- No HOA Fees
- Furnished
- Primary On Main
- Air Conditioning
- Seller Finance
- Green
- Fixer Upper
- Horse
- Golf
- Fireplace
- Deck
- Garage
- Basement
- Pool
Property vs Single Family Average in 21842
Price
Taxes
Year Built
Visits
 © BRIGHT, All Rights Reserved
