
Price Reduction - Waterfront - Golf Course - Primary on Main
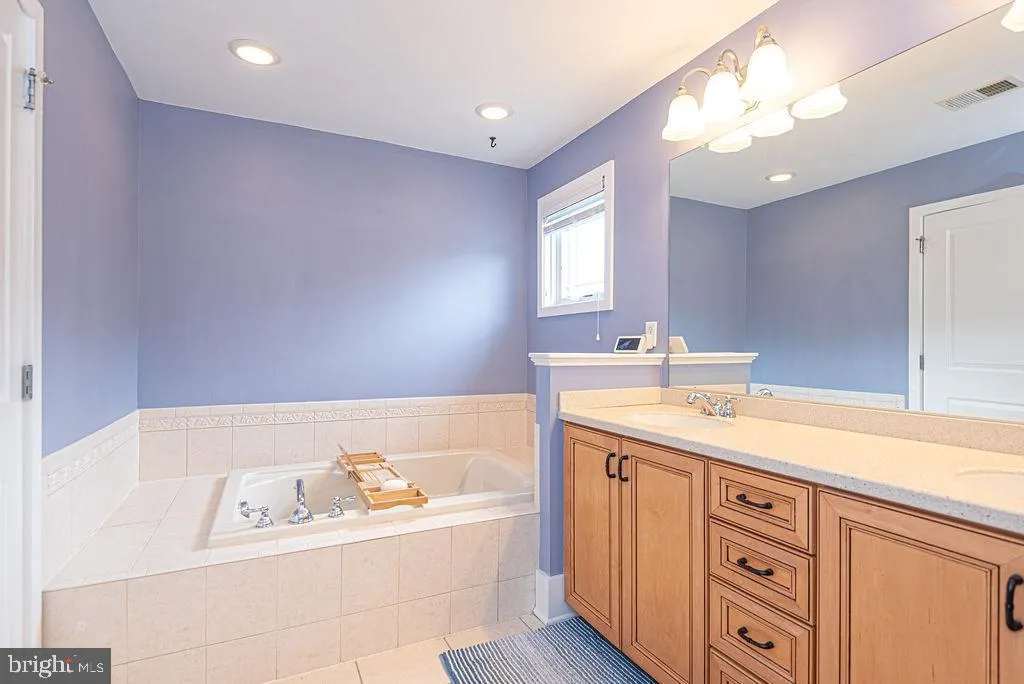
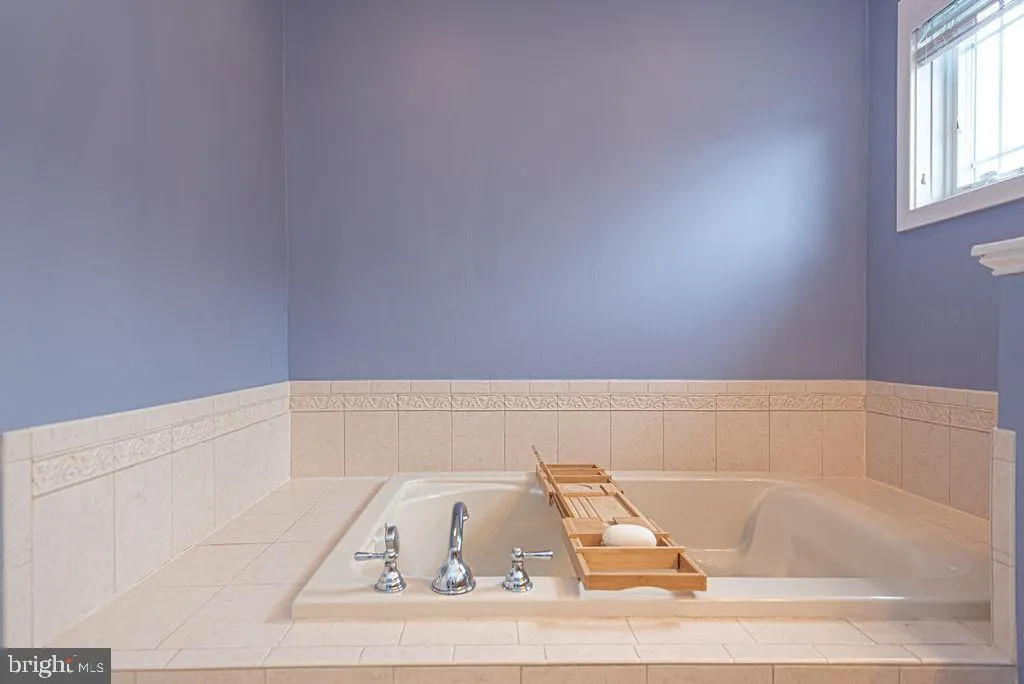
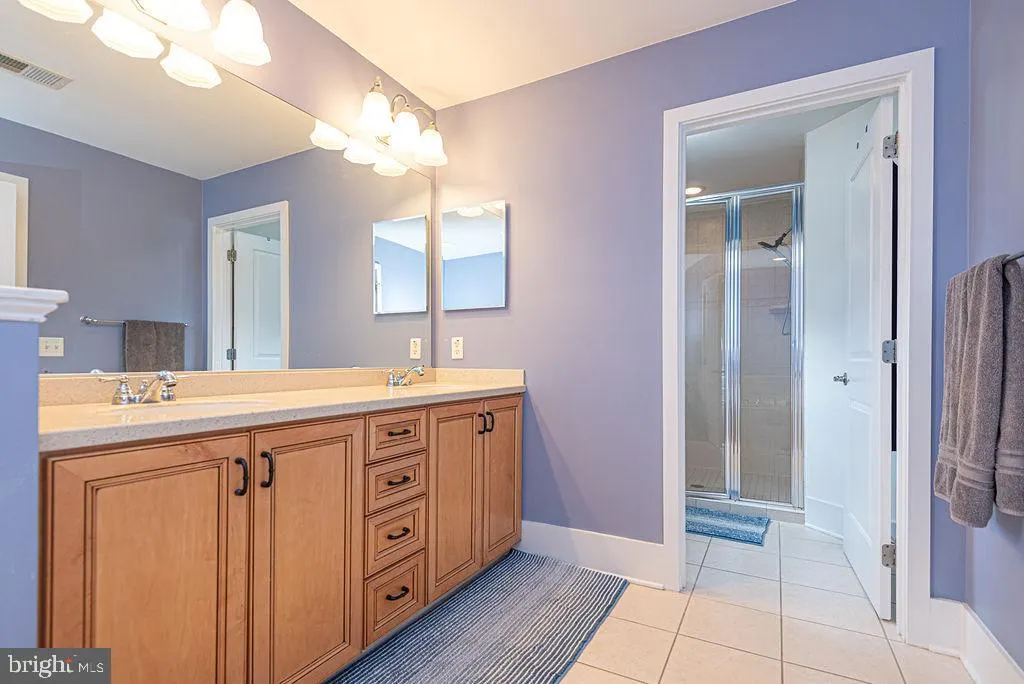
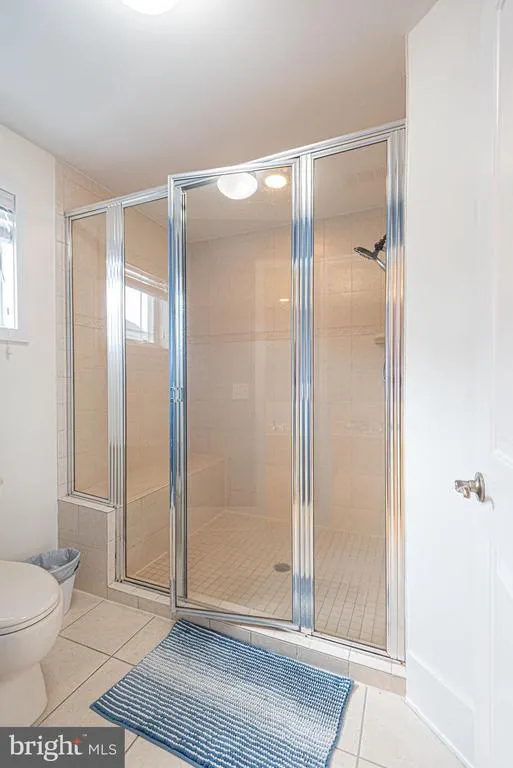



Address
11436 Maid At Arms Lane, Berlin, MD
Price
$ 959,750
Property Attributes
- MLS#MDWO2039090
- TypeSingle Family
- Listing Status ACTIVE
- CountyWORCESTER
- CityBerlin
- AreaWorcester East of Rt-113
- NeighborhoodGlen Riddle
- Zip21811
- StyleCoastal,Contemporary
- Year Built2006
- Taxes$ 6790
- Price$ 959,750
- Bedrooms5
- Full Bathrooms4
- Half Bathrooms1
- Sqr Footage5404
- Lot Size0.17 Acres
Data Source:
Bright MLS
Property Description
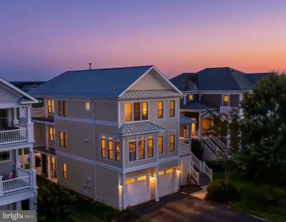
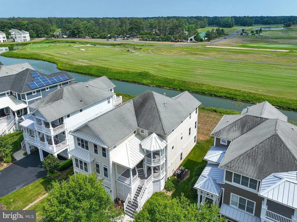
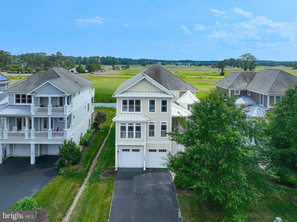
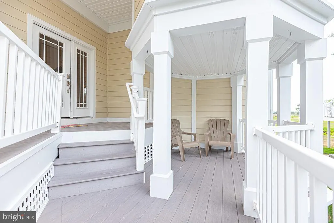
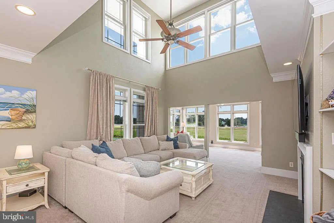
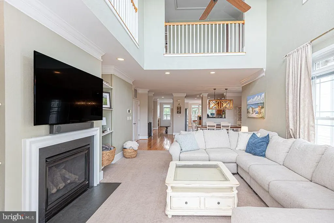
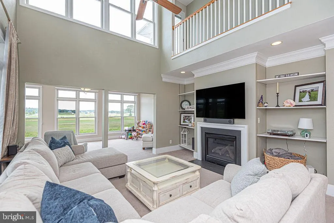
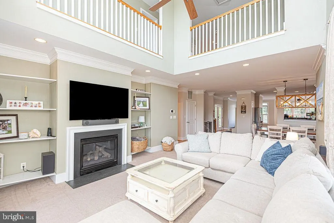
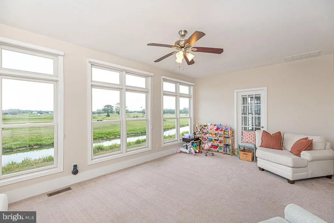
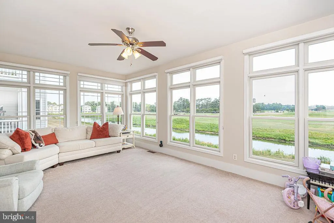
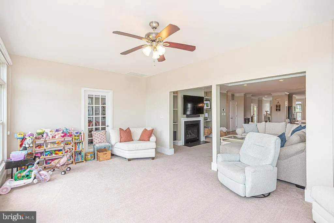
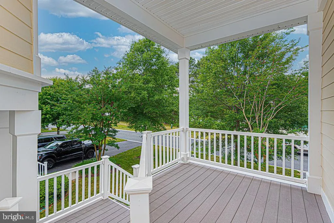
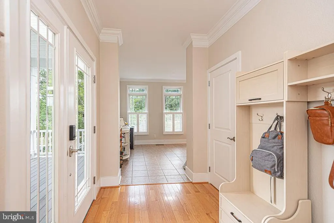
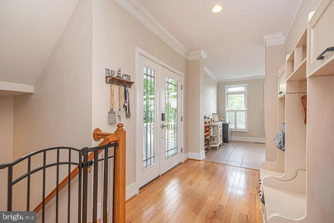
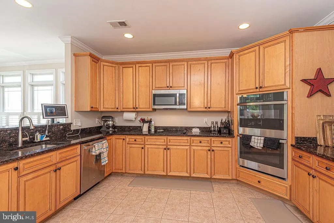
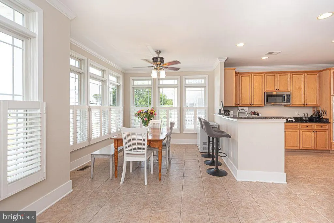
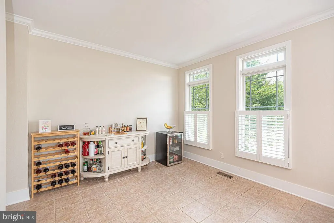
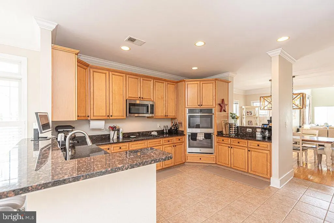
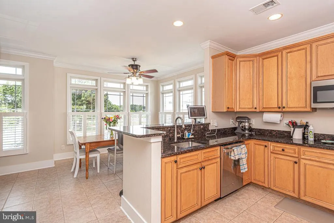
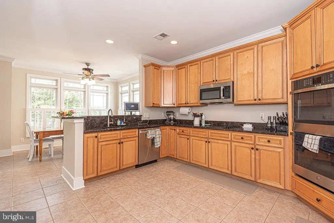
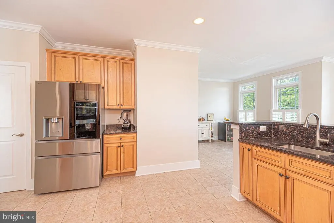
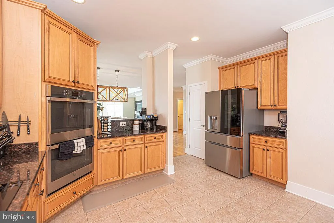
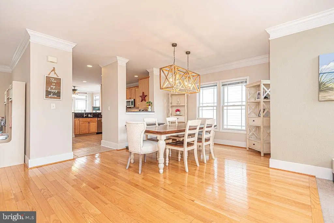
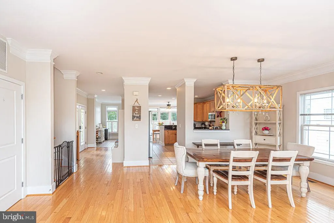
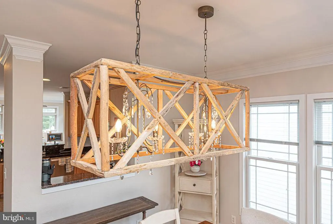
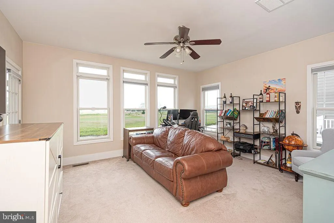
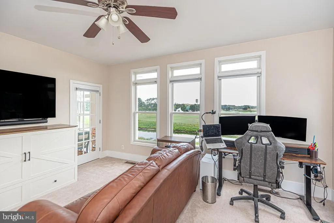
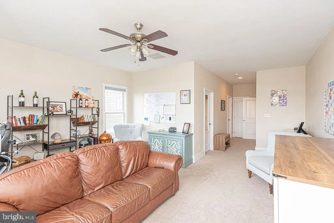
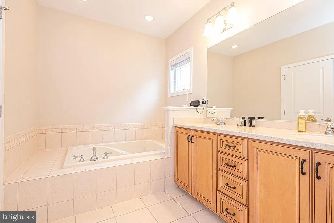
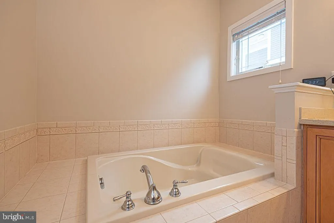
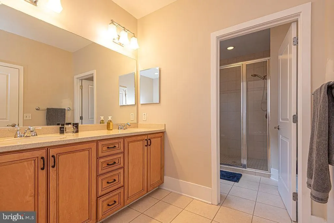
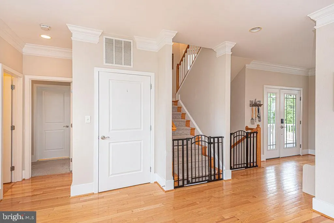
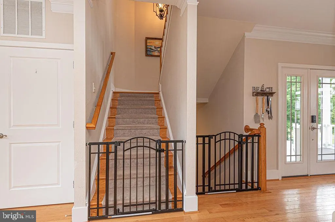
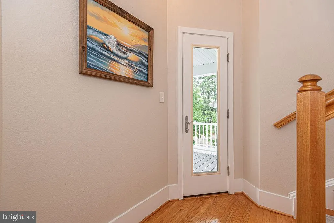
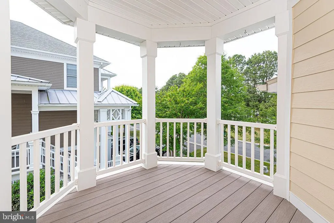
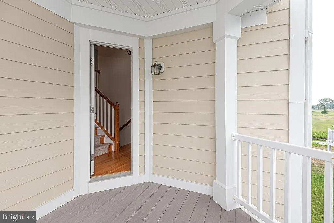
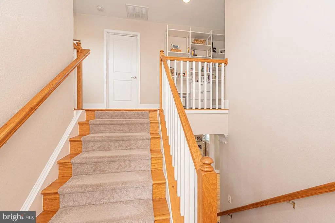
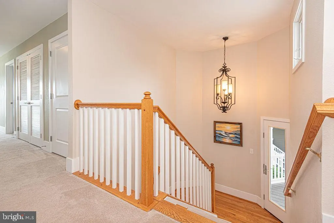
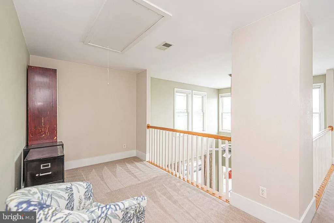
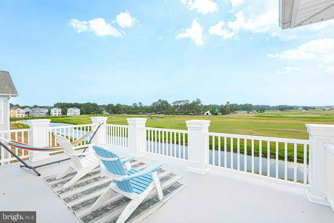
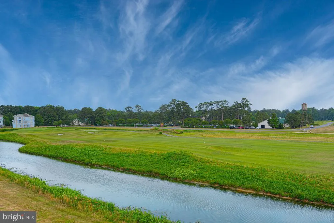
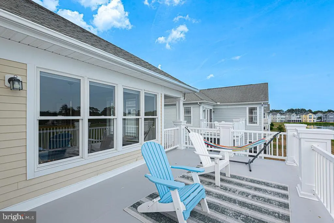
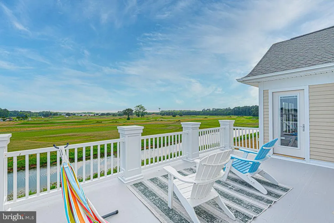
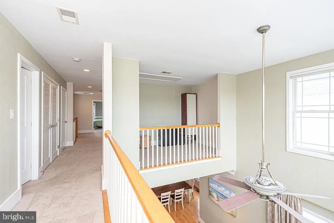
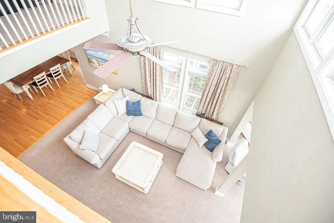
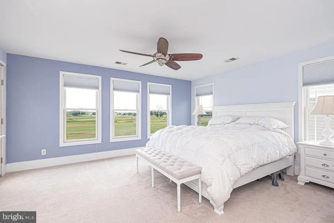
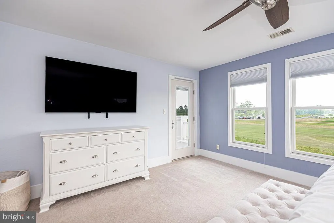
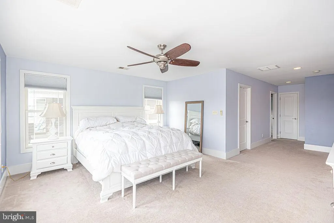
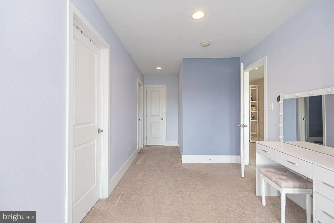
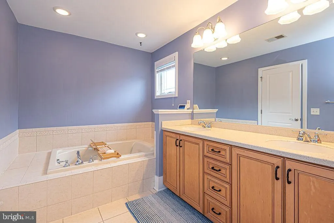
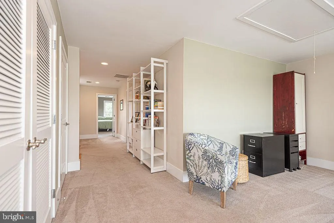
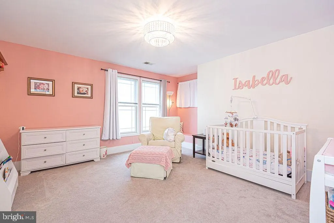
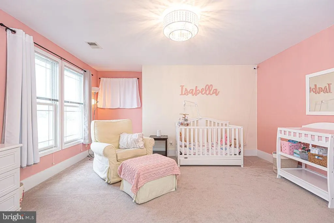
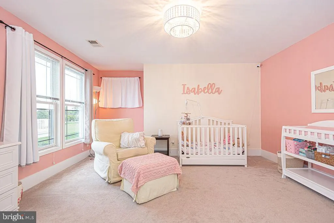
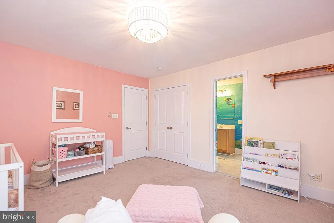
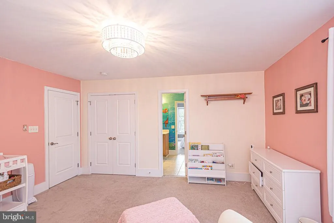
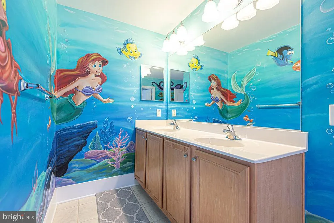
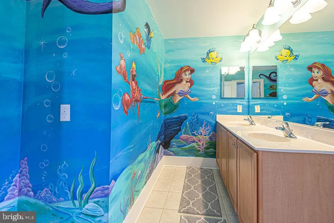

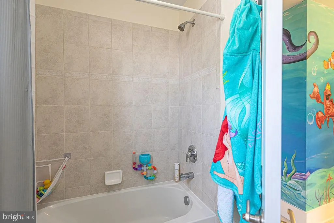
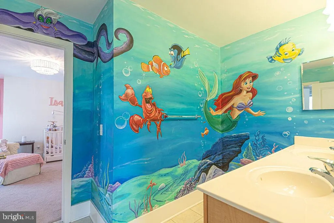
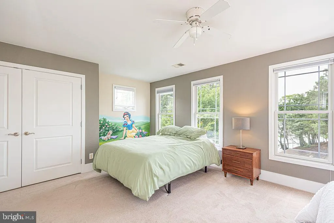
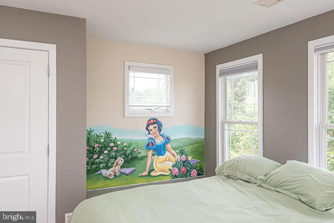
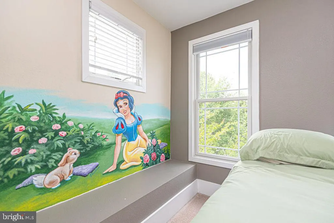
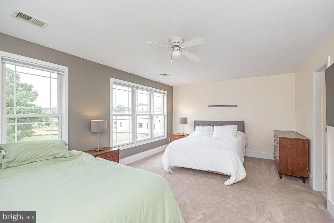
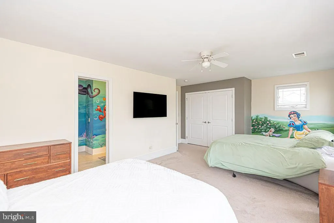
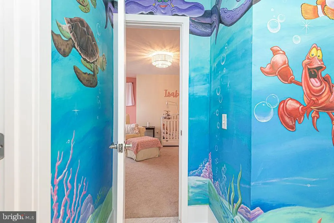
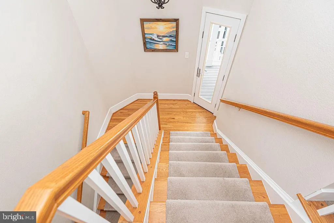
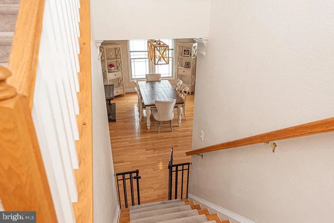
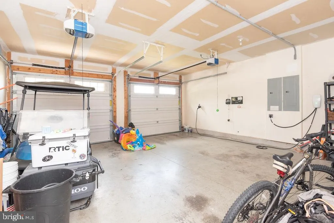
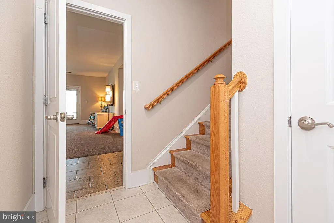
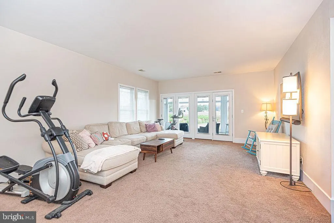
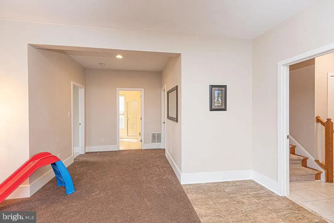
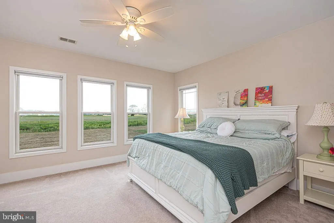
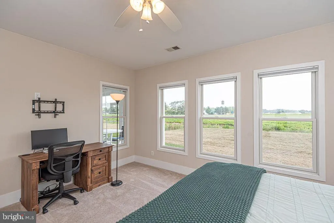
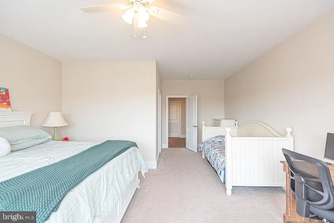
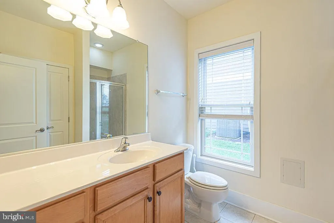
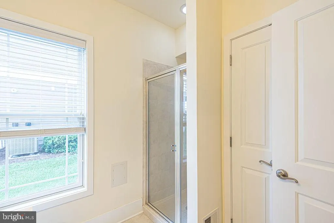
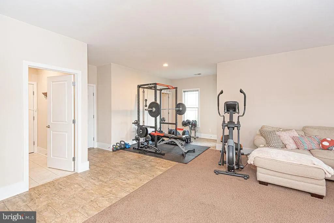
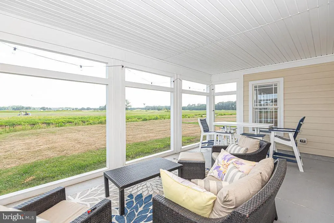
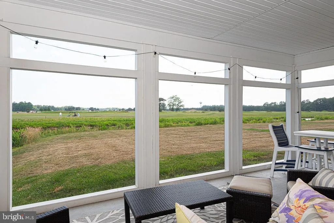
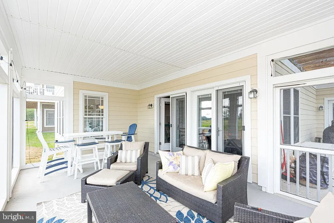
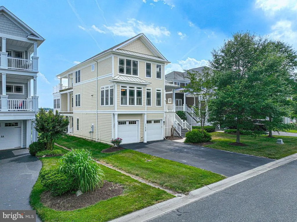
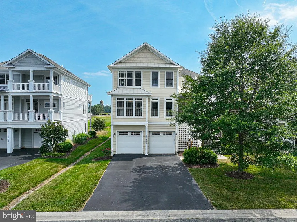
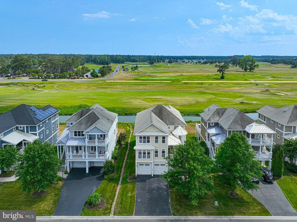
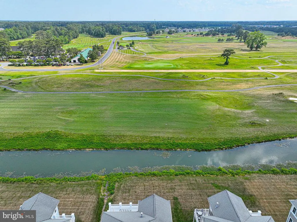
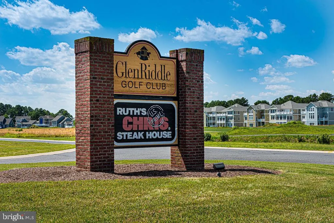
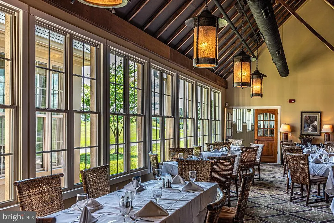
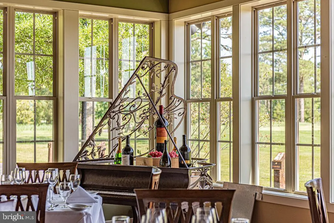
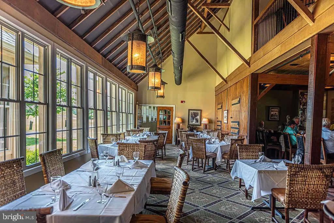
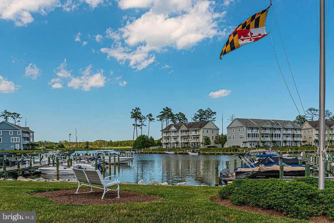
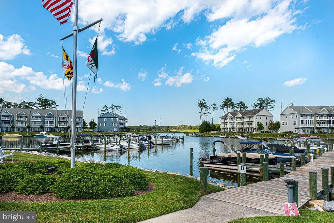
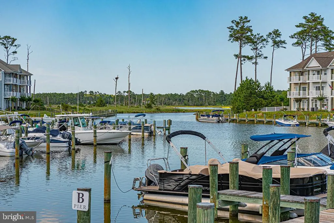
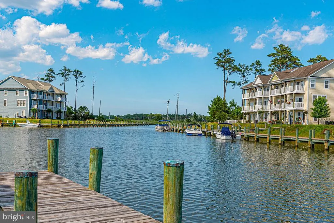
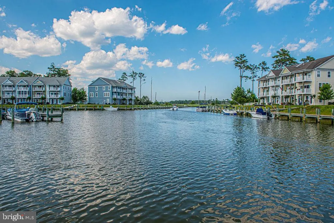
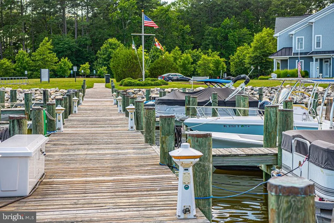
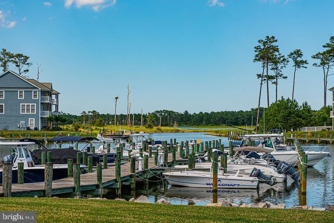
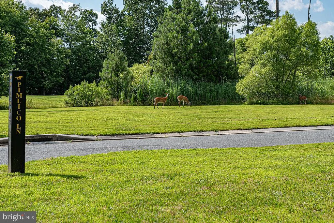
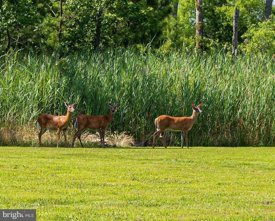
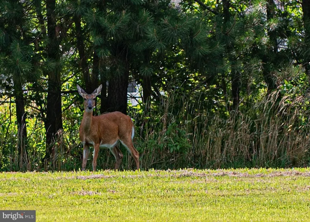
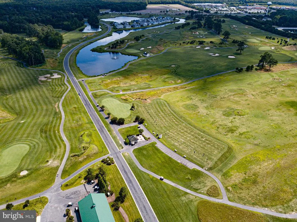
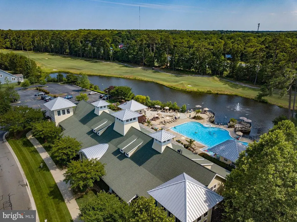
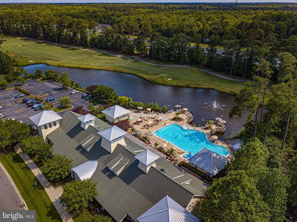
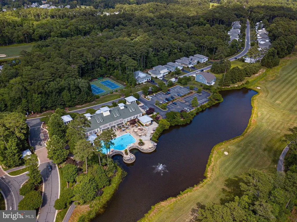
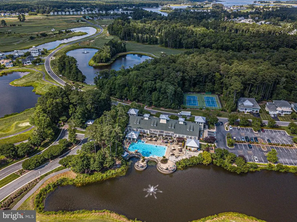
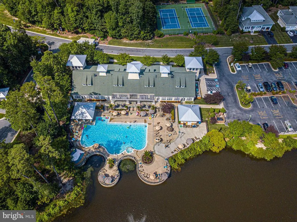
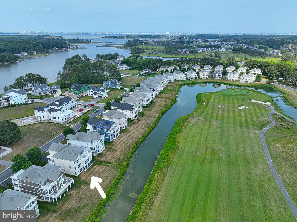
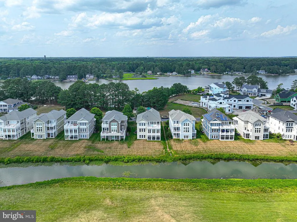
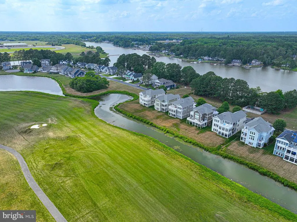
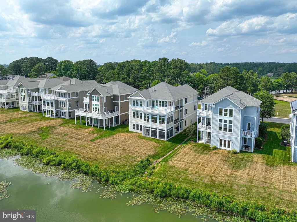
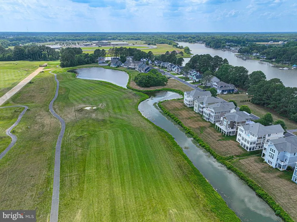
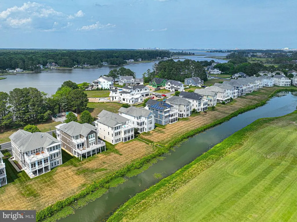
New Price Improvement-Welcome to 11436 Maid at Arms Lane, an exceptional coastal contemporary nestled within the gates of the highly sought-after GlenRiddle community. Perfectly positioned with southern exposure, this impressive 5-bedroom, 4.5-bath residence captures stunning golf course vistas from the rear and tranquil water views toward Turville Creek from the front. Designed for both luxury and comfort, this spacious home features two private en-suite bedrooms, including one on the second floor and another on the third floor, providing ideal accommodations for family and guests. The gourmet kitchen is the heart of the home, offering abundant workspace, premium finishes, and not one but two walk-in pantries for exceptional storage. A spectacular bank of windows floods the open-concept living spaces with natural sunlight, creating a warm and inviting atmosphere throughout the day. Thoughtfully designed for modern living, the oversized two-car garage is equipped with dual 220-volt outlets, making electric vehicle charging effortless. Life at GlenRiddle is all about embracing the coastal lifestyle. Hop in your golf cart and enjoy resort-style amenities including championship golf courses, a marina, tennis courts, community pool, clubhouse, and the renowned Ruths Chris Steak House. Located just minutes from Ocean City, Marylands beaches, restaurants, shopping, and entertainment, this gated waterfront and golf community offers the perfect combination of convenience, recreation, and luxury living. If youve been searching for a home that delivers space, elegance, and an unmatched lifestyle, 11436 Maid at Arms Lane is ready to exceed your expectations. (rough-in closets for future elevator on every floor)
| Elementary School | Middle School | High School |
|---|---|---|
| Showell Elementary School | Stephen Decatur Middle School | Stephen Decatur High School |
| Price History | |
|---|---|
| 6/13/2026 | Listed $1,050,000 |
| 7/10/2026 | 5$999,750 |
| 8/15/2026 | 5$959,750 |
General Features
| Living Area | 5404 |
|---|---|
| Sewer | Public Sewer |
| Heating | Central,Programmable Thermostat |
| Cooling | Ceiling Fan(s),Central A/C,Programmable Thermostat |
| Possession | Settlement |
| Roof | Architectural Shingle |
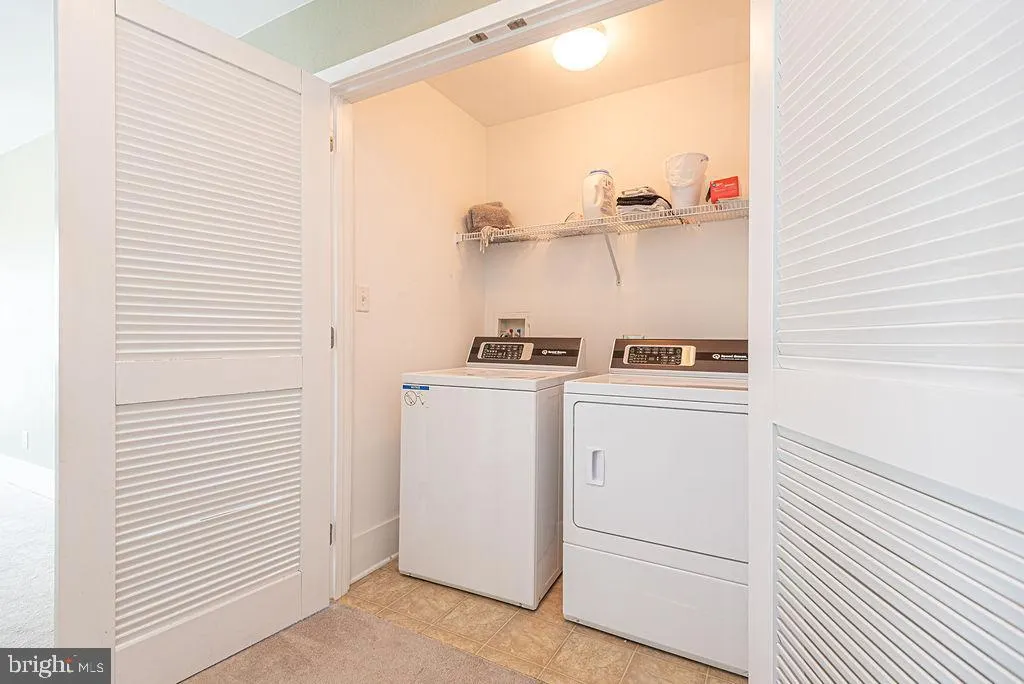
| Appliances | Built-In Microwave,Dishwasher,Disposal,Dryer,Exhaust Fan,Instant Hot Water,Refrigerator,Oven - Double,Water Heater - Tankless,Washer,Stove |
| Zoning | R-1A |
| HOA Fee | 3648.00 |
| Garage Spaces | 2.00 |
| Association Fee Includes | All Ground Fee,Common Area Maintenance,Health Club,Management,Pool(s),Security Gate,Snow Removal,Trash |
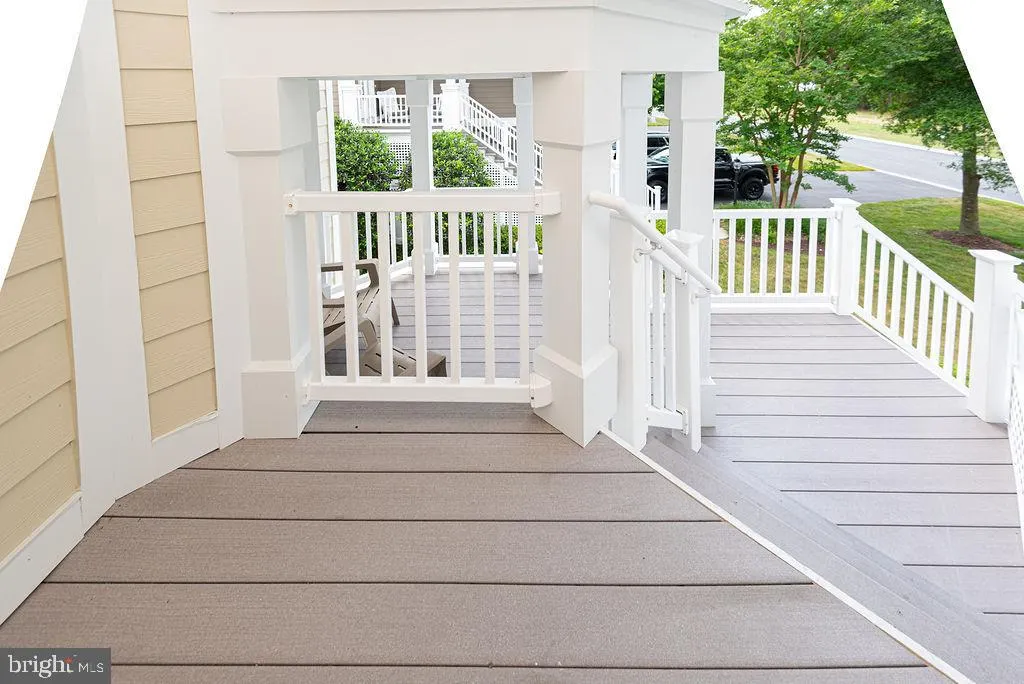
| Patio/Porch Features | Deck(s),Porch(es) |
| Architectural Style | Coastal,Contemporary |
| Security Features | Security Gate,Resident Manager |
| Construction Materials | Frame |
| School District | WORCESTER COUNTY PUBLIC SCHOOLS |
| Year Built | 2006 |
| Electric | 120/240V |
| View | Golf Course,River,Water |
| Levels | 3 |
| Tax Year | 2025 |
| Ownership | Fee Simple |
| Cool Fuel | Electric |
| Building Name | NONE AVAILABLE |
| Accessibility | None |
| Assoc Fee Paid Per | Annually |
| County | WORCESTER |
| New Construction | No |
| Property Type | Residential |
| Association Amenities | Club House,Common Grounds,Community Center,Exercise Room,Fitness Center,Gated Community,Golf Course,Pickleball Courts,Pool - Outdoor,Tennis Courts,Boat Ramp,Boat Dock/Slip,Golf Course Membership Avai |
| HOA | Yes |
| Subdivision Name | GLEN RIDDLE |
| Garage Y/N | Yes |
| Water Access Y/N | No |
| Other Structures | Above Grade,Below Grade |
| Full Baths | 4 |
| Status | ACTIVE |
| Directions | From Route 50 - enter the main entrance of the GlenRiddle head towards the Golf Course Club House - drive past club house - pass thru set of gates - house on the left side of Maid at Arms Lane |
| City | BERLIN |
| Disclosures | Prop Disclosure,Subject to Condo/HOA Docs |
| Association Name | GLENRIDDLE |
| Senior Community Y/N | No |
| MLS Area | Worcester East of Rt-113 |
| Lot Size Units | Square Feet |
| Lot Size Square Feet | 7500.00 |
| Tax Assessed Value | 803233.0 |
| Tax Annual Amount | 6790.0 |
| Home Warranty Y/N | No |
| Structure Type | Detached |
| Condo/Coop Association fee Y/N | No |
| Bathrooms Full Main Level | 1 |
| Bathrooms Count Main Level | 1.00 |
| Price Per Sq Ft Total AG | 177.6 |
| Acceptable Financing | Cash,Conventional,USDA |
| Additional Parcels Y/N | No |
| Community Pool Features | In Ground |
| Historic Y/N | No |
| Lease Considered Y/N | No |
| Vacation Rental Y/N | No |
| Total SQFT | 5404 |
| Location Type | Adjoins Golf Course |
| Standard Status | Active |
| Year Built Source | Assessor |
| Legal Subdivision | RIDDLE FARM |
| Tax Lot | 62 |
| Association Recreation Fee | No |
Interior Features
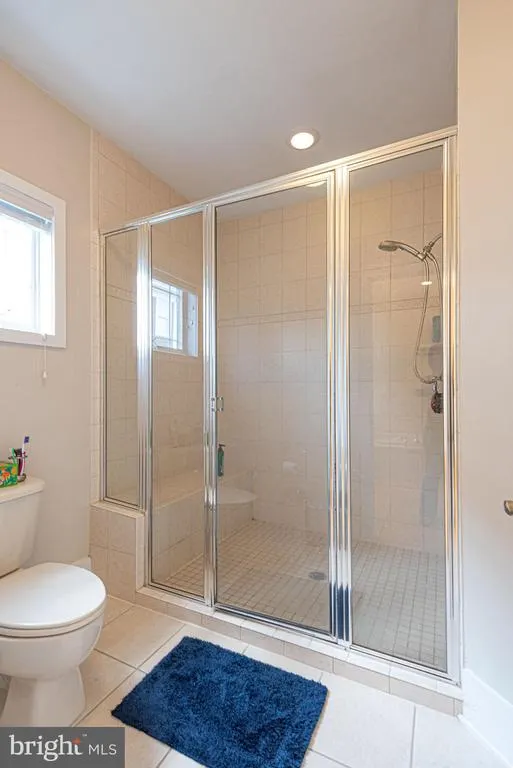
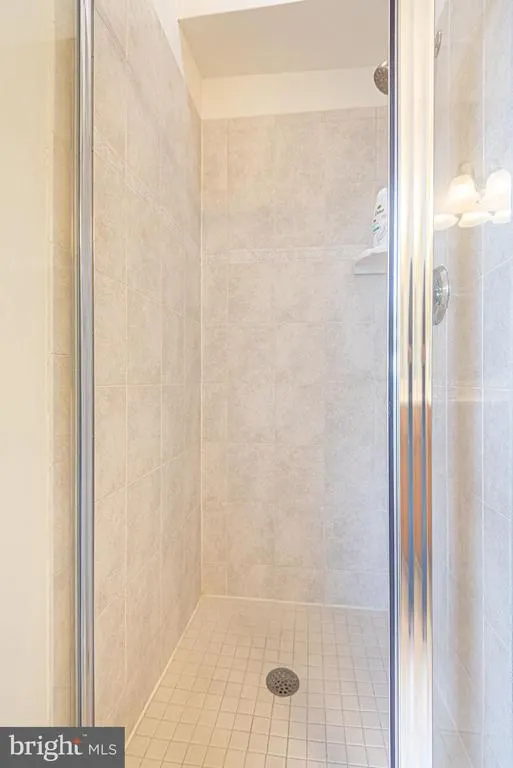
| Interior Amenities | Bathroom - Walk-In Shower,Breakfast Area,Carpet,Ceiling Fan(s),Dining Area,Entry Level Bedroom,Floor Plan - Open,Kitchen - Gourmet,Pantry,Upgraded Countertops,Walk-in Closet(s) |
|---|---|
| Heating Fuel | Natural Gas |
| Flooring | Carpet,Tile/Brick |
| Total Fireplaces | 1 |
| Hot Water | Instant Hot Water,Natural Gas |
| Basement (Y/N) | No |
| Heating Y/N | Yes |
| Window Features | Double Hung,Insulated,Palladian,Screens,Sliding,Vinyl Clad |
| Fireplace Y/N | Yes |
| Above Grade Finished Area | 5404 |
| Half Baths | 1 |
| Central Air Y/N | Yes |
| Total Bedrooms | 5 |
| Main Level Bedrooms | 1 |
| Below Grade Finished Area Unit Type | Square Feet |
| LivingAreaSource | Assessor |
| Below Grade Unfin Area Units | Square Feet |
| Below Grade Unfin SQFT Source | Assessor |
| Below Grade Finished Area Source | Assessor |
| Bedrooms Count All Upper Levels | 4 |
| Bedrooms Count Upper Level 1 | 1 |
| Bedrooms Count Upper Level 2 | 3 |
| Bathrooms Half Upper Level 1 | 1 |
| Bathrooms Half All Upper Levels | 1 |
| Bathrooms Full Upper Level 2 | 2 |
| Bathrooms Full Upper Level 1 | 1 |
| Bathrooms Full All Upper Levels | 3 |
| Bathrooms Count Upper Level 2 | 2.00 |
| Bathrooms Count Upper Level 1 | 2.00 |
| Bathrooms Count All Upper Levels | 4 |
| Above Grade Finished Area Source | Assessor |
| Above Grade Finished Area Unit Type | Square Feet |
| Total Baths | 5 |
Exterior Features
| Exterior Amenities | Gutter System,Street Lights |
|---|---|
| Pool | Yes - Community |
| Parking Features | Asphalt Driveway,Paved Parking |
| Lot Features | Backs - Open Common Area,Cleared,Interior,Adjoins - Open Space |
| Water Source | Public |
| Total Parking Spaces | 6 |
| Garage Features | Additional Storage Area,Garage - Front Entry,Garage Door Opener,Inside Access |
| Type of Parking | Attached Garage,Driveway,Off Street |
| Land Use Code | R |
| Foundation Details | Slab |
| Spa | No |
| Water View Y/N | Yes |
| Lot Dimensions | 0.00 x 0.00 |
| Lot Size Acres | 0.17 |
| Road Surface Type | Paved |
| Water Body Type | Pond |
| Lot Size Source | Assessor |
| Waterfront Y/N | Yes |
| Door Features | Sliding Glass,Insulated |
| Horse Y/N | No |
| Land Assessed Value | 0.00 |
| Navigable Water Y/N | No |
| Water Oriented Y/N | Yes |
| # of Attached Garage Spaces | 2 |
| LotDimensionsSource | Assessor |
Amenities
- Foreclosure
- Views
- Short Sale
- New Construction
- Adult 55+
- Lease To Own
- No HOA Fees
- Furnished
- Primary On Main
- Air Conditioning
- Seller Finance
- Green
- Fixer Upper
- Horse
- Golf
- Fireplace
- Deck
- Garage
- Basement
- Pool
Property vs Single Family Average in 21811
Price
Taxes
Year Built
Visits
 © BRIGHT, All Rights Reserved
