
Water Views
Address
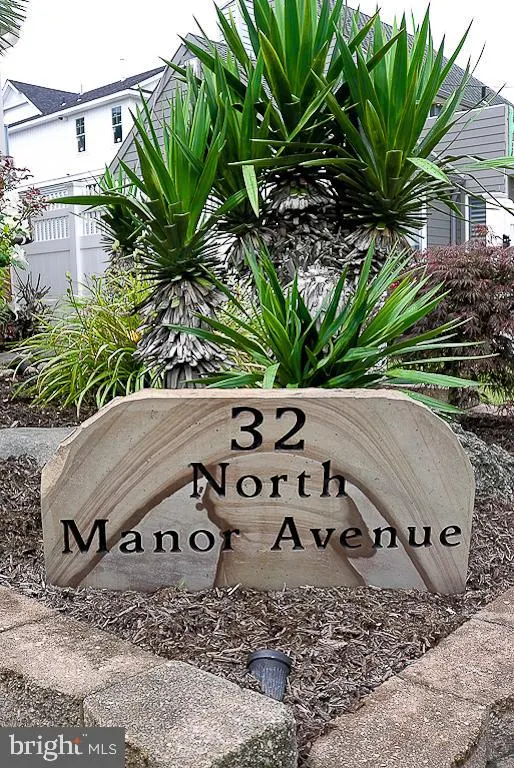
32 N Manor Avenue, Longport, NJ
Price
$ 1,975,000
Property Attributes
- MLS#NJAC2020508
- TypeSingle Family
- Listing Status ACTIVE
- CountyATLANTIC
- CityLongport
- AreaLongport Boro
- Zip08403
- StyleCraftsman
- Year Built1948
- Taxes$ 5853
- Price$ 1,975,000
- Bedrooms3
- Full Bathrooms3
- Half Bathrooms0
- Sqr Footage2000
- Lot Size0.06 Acres
Data Source:
Bright MLS
Property Description
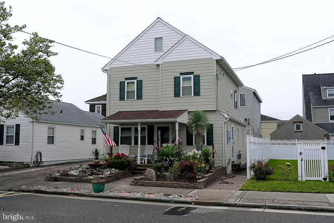
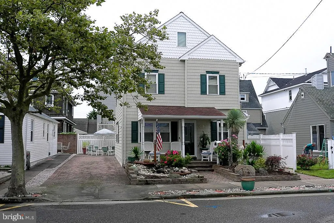
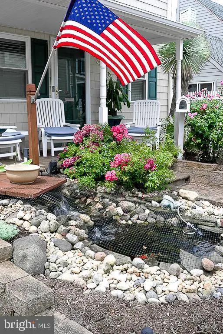
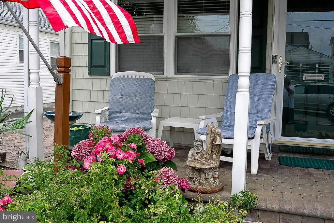
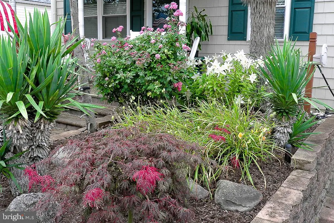
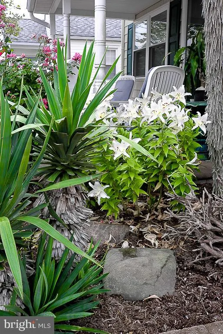
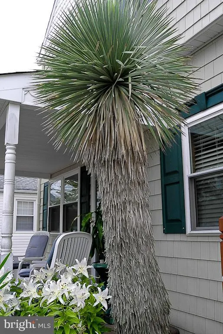
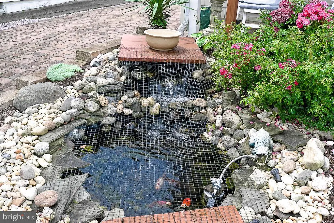
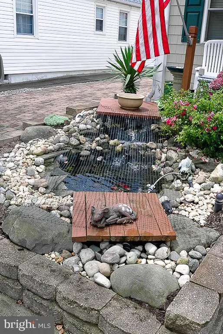
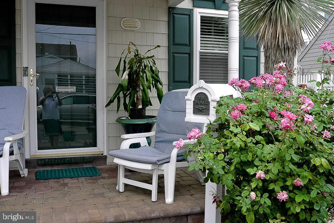
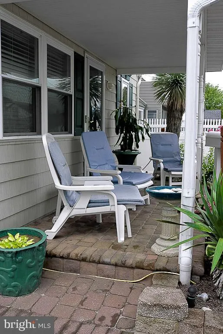
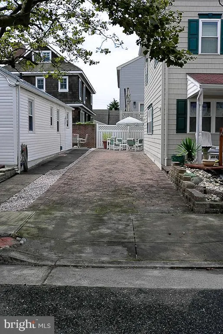
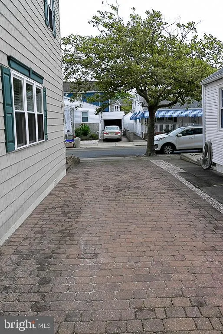
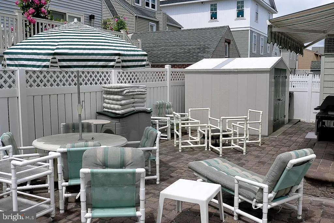
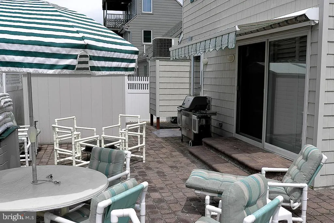
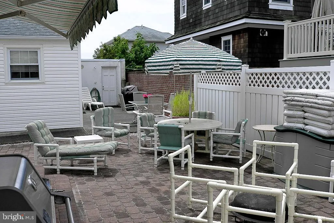
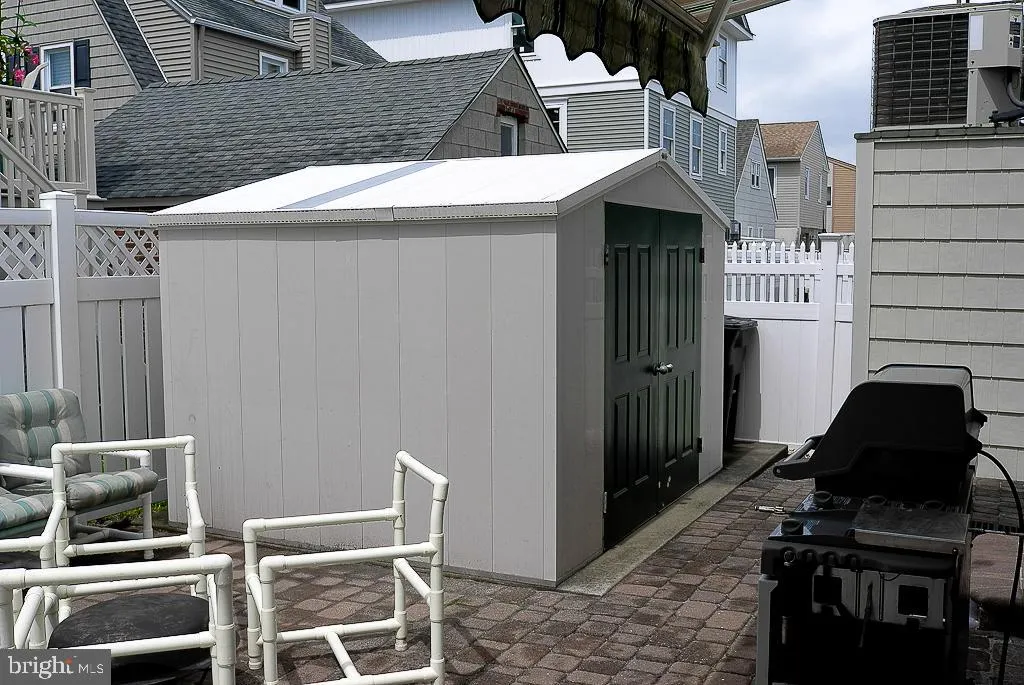
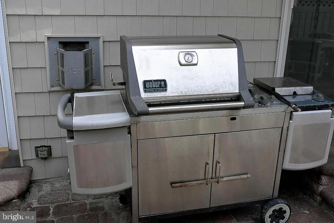
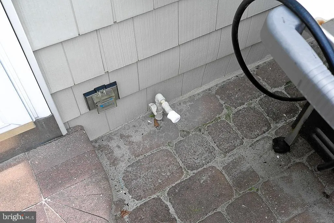
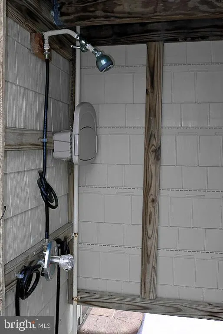
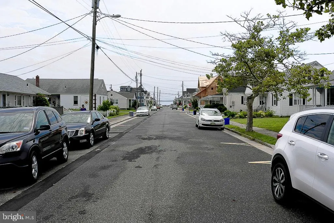
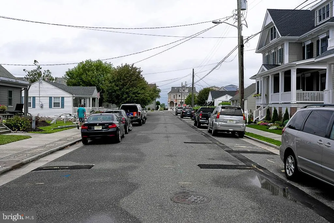
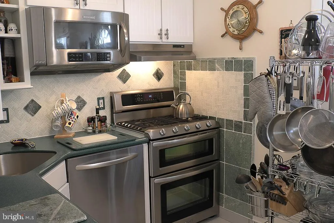
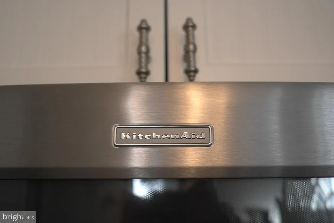
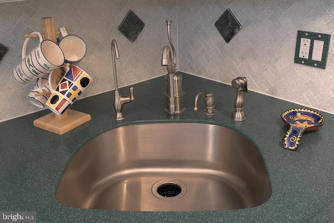
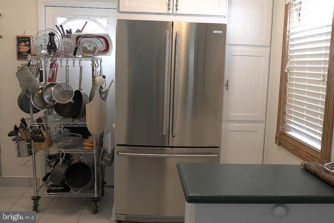
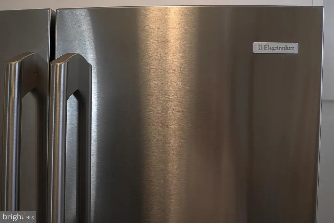
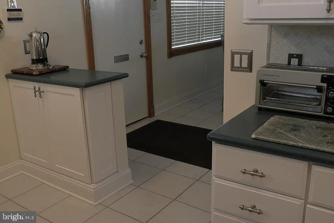
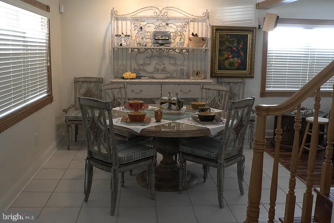
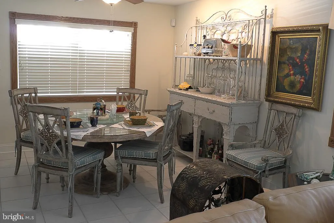
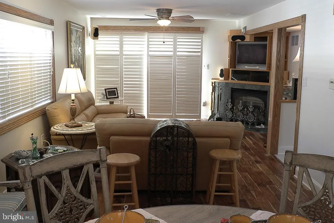
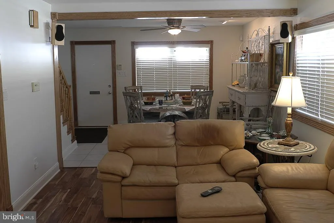
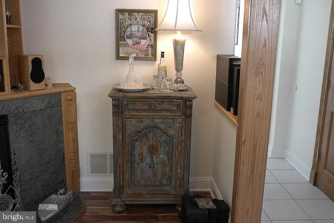
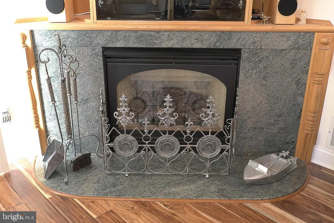
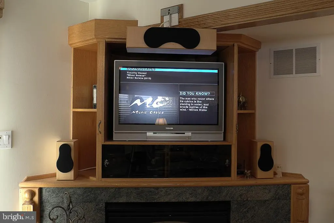
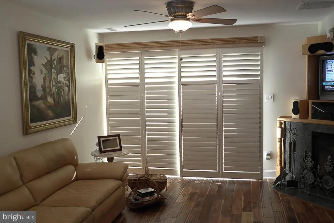
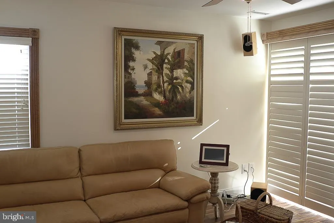
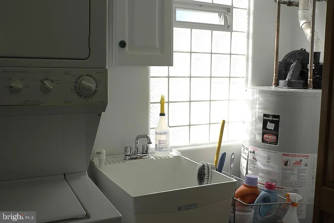
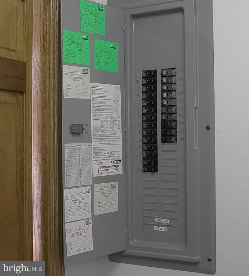
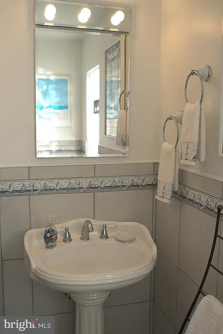
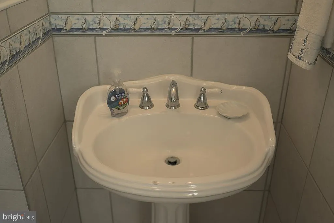
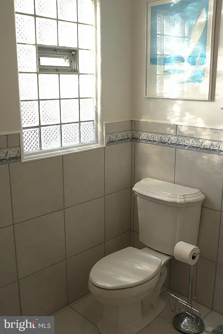
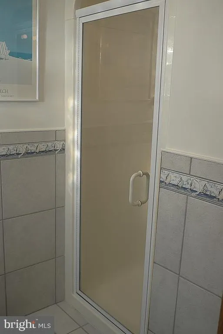
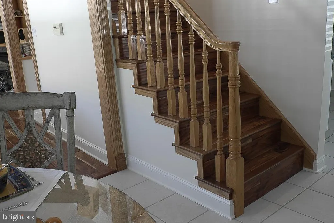
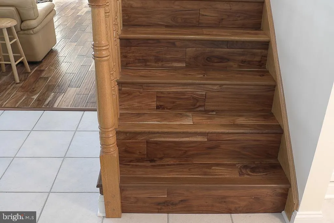
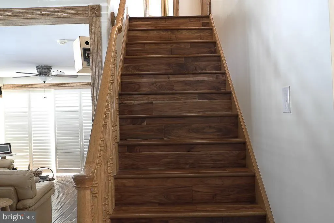
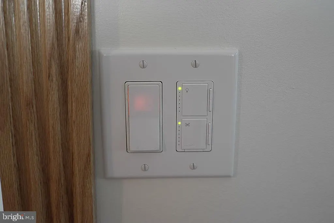
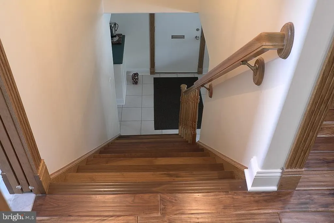
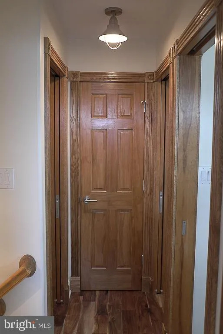
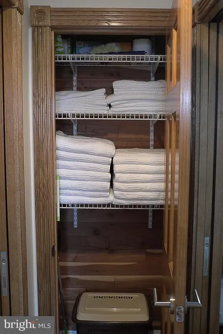
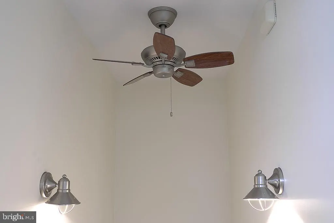
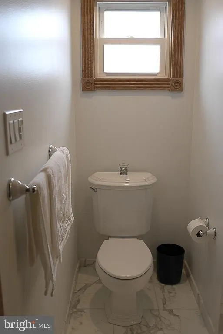
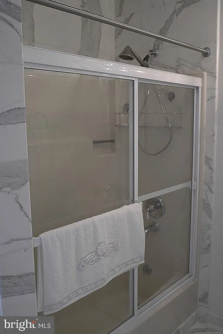
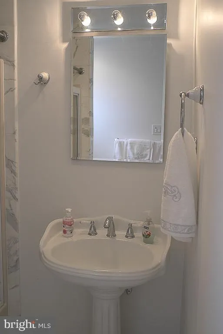
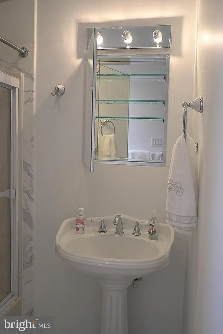
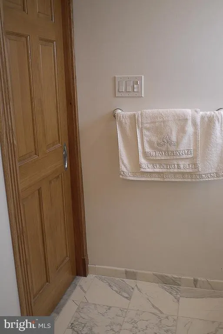
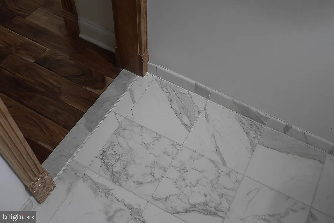
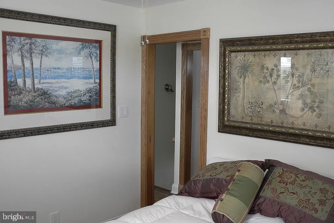
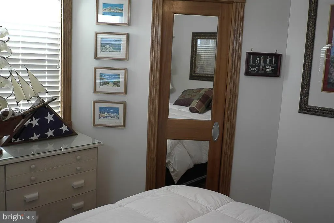

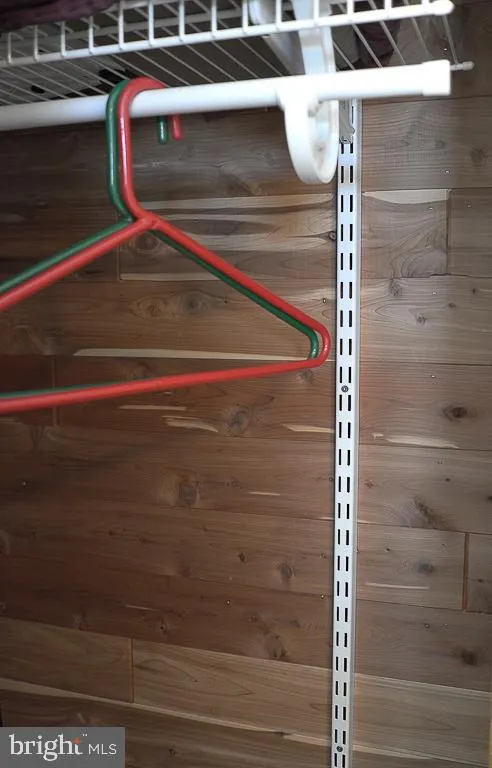
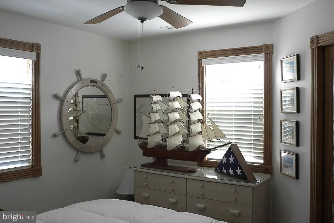
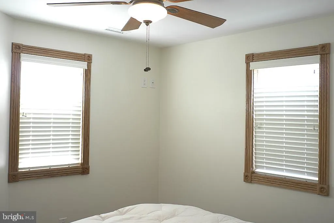
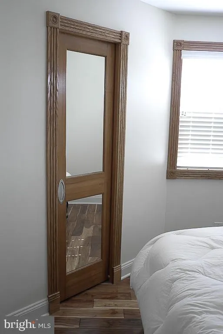
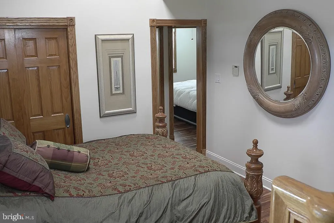
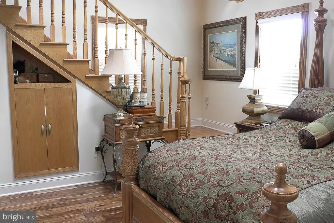
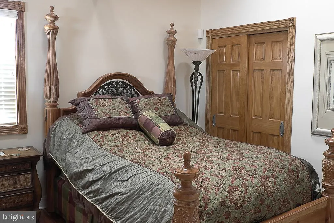
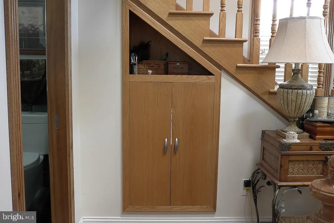
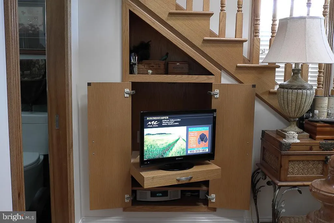
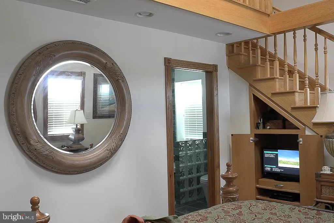
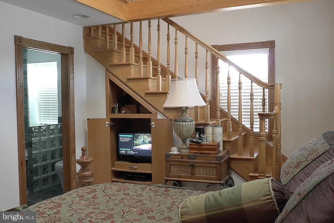
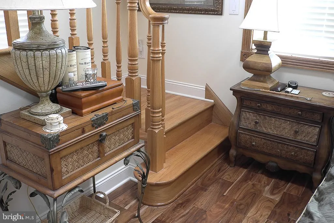
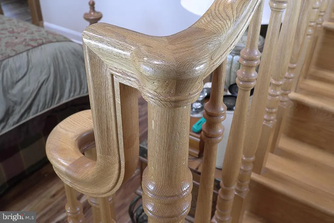
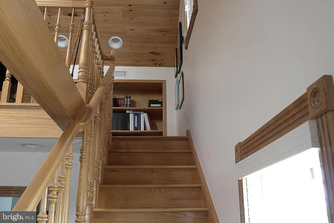
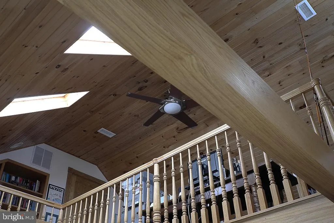
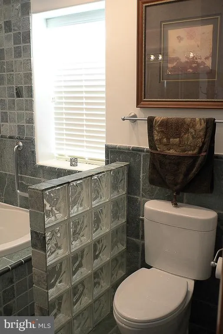
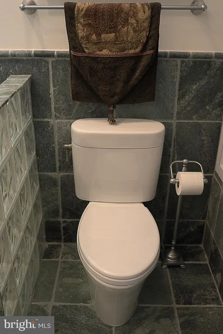
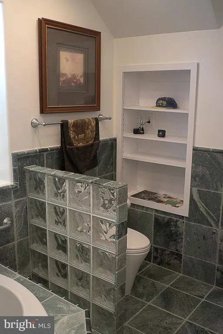
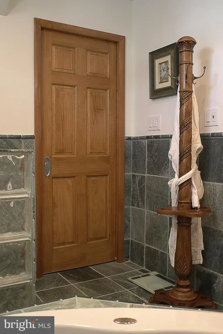
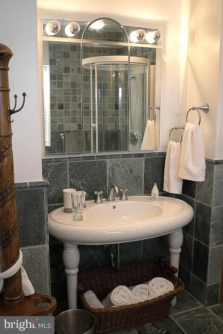
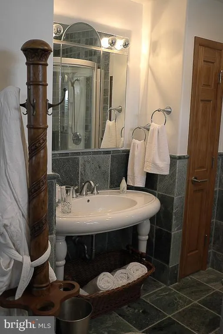
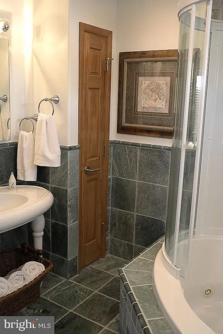
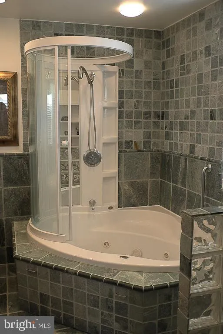
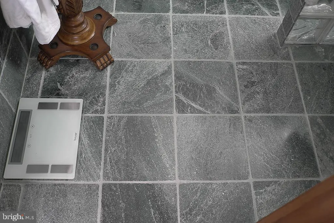
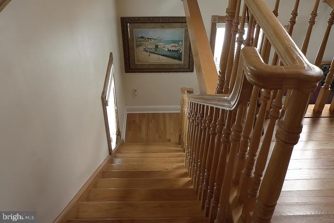
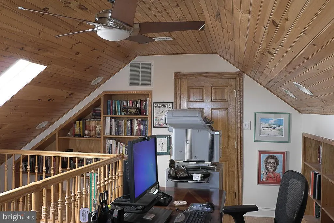
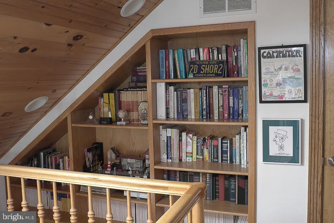
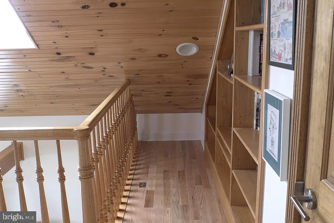
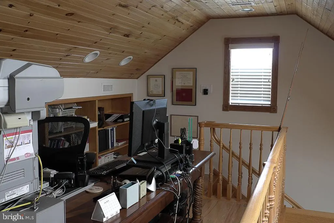
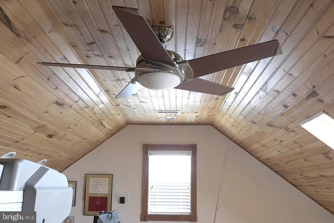
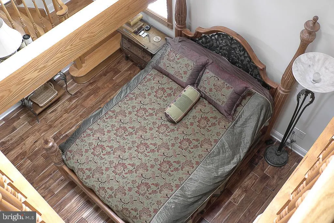
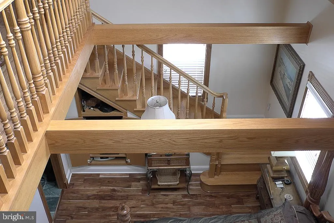
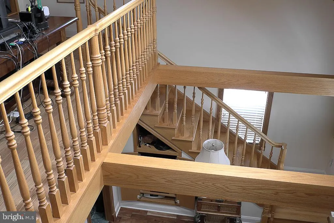
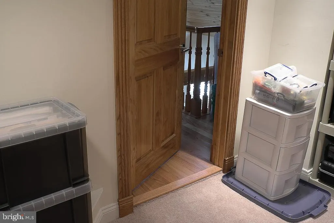
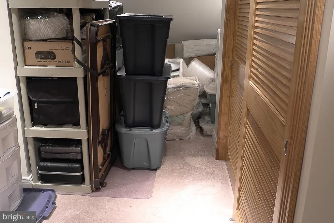
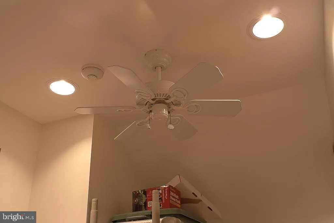
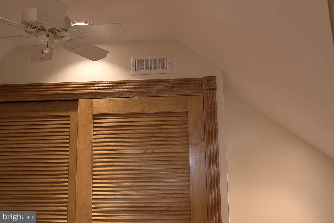
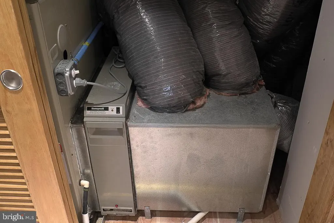
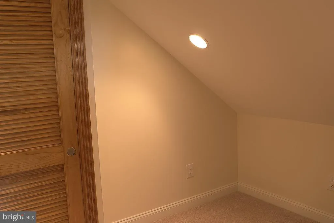
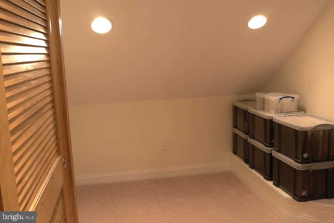
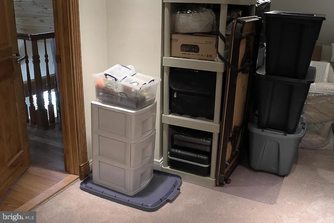
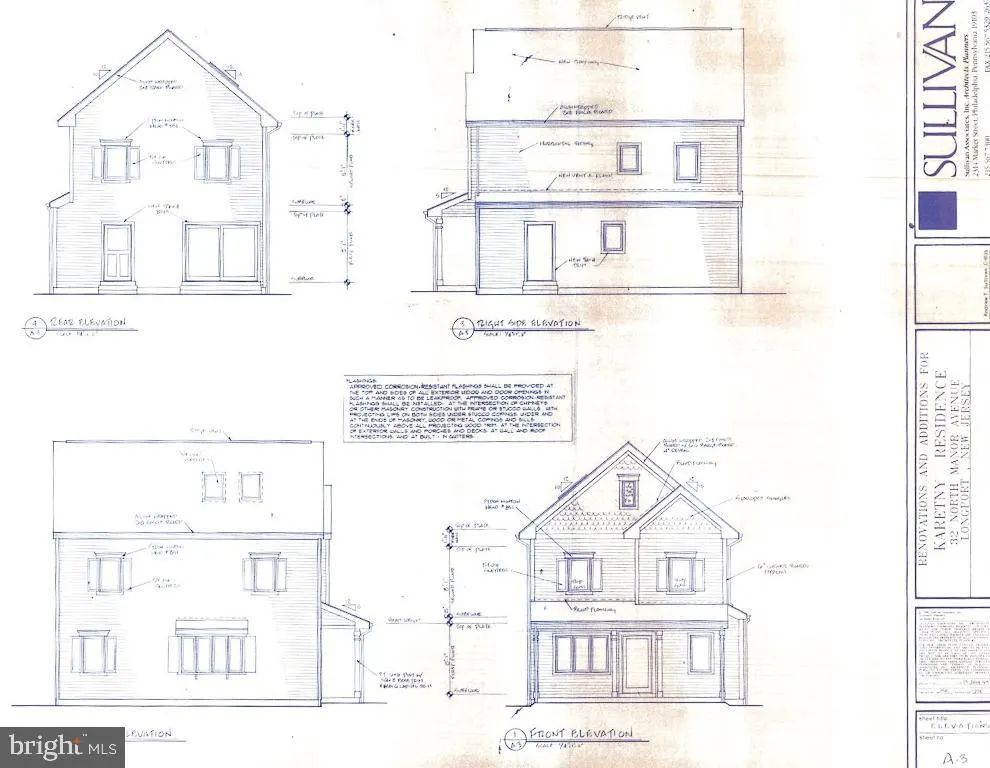
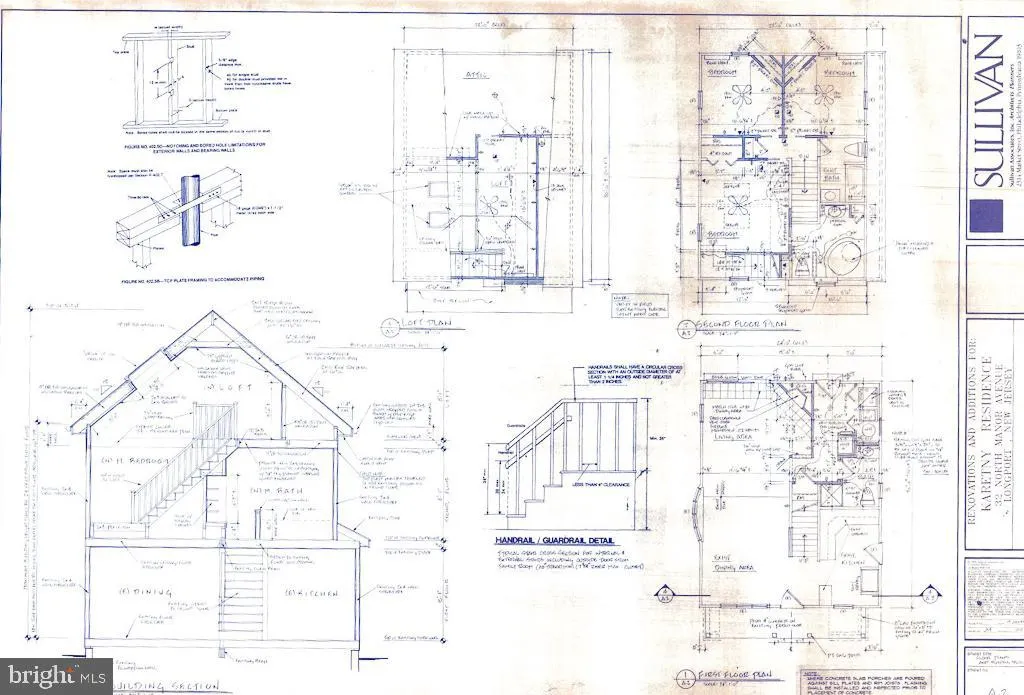
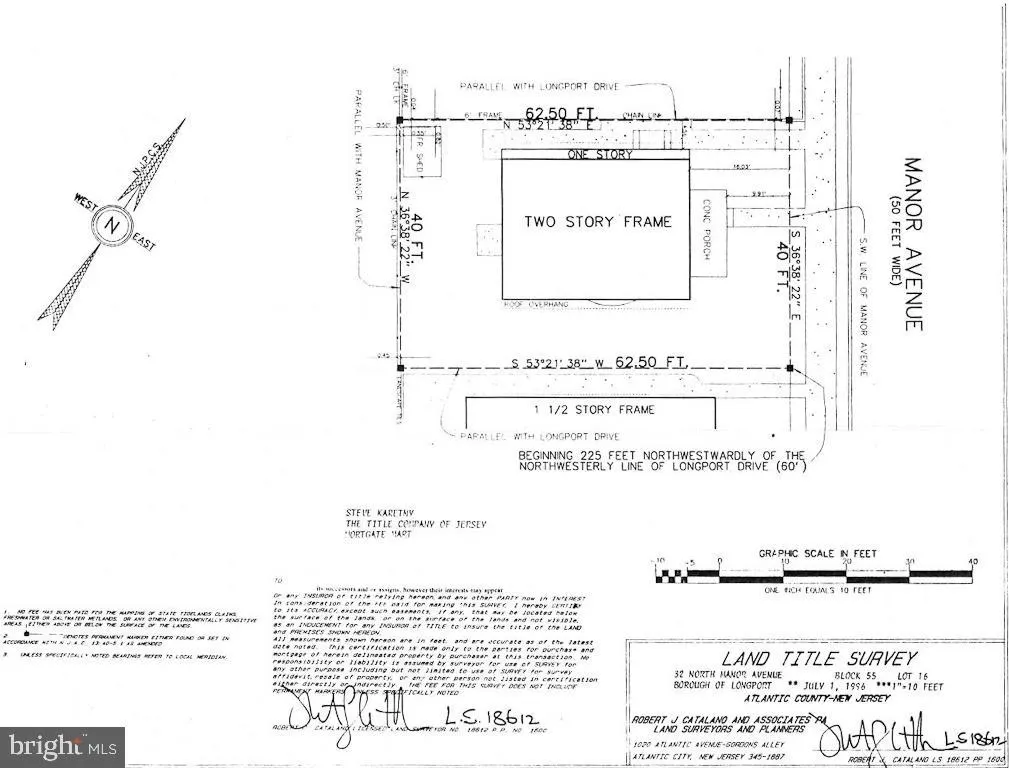
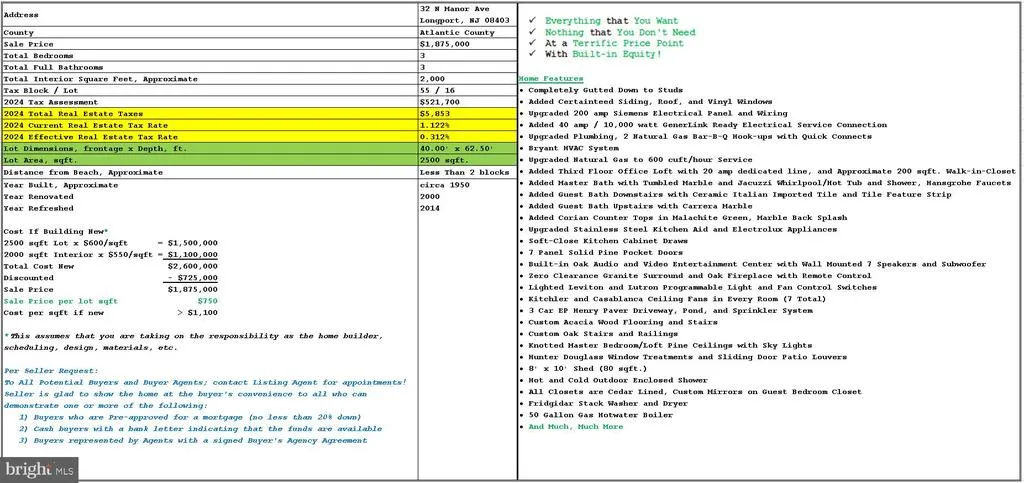
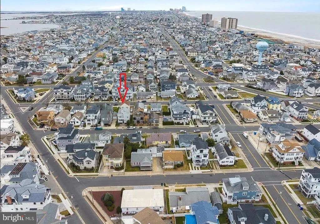
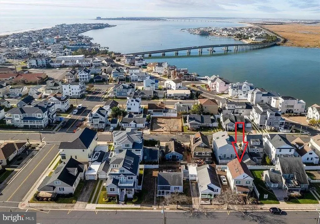
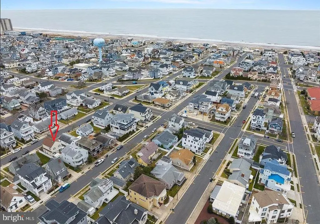
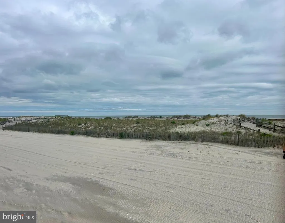

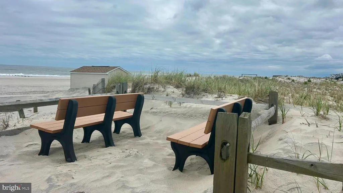
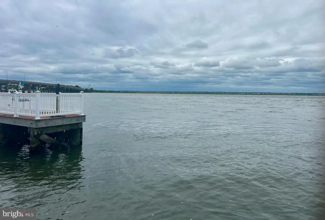
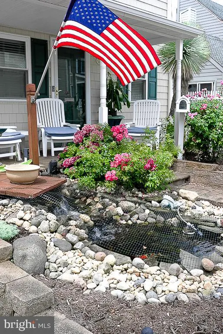
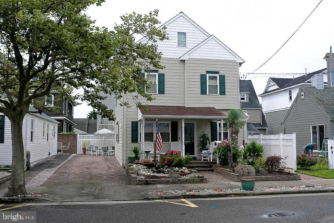
Longport, on the southern tip of "The Pearl of Absecon Island", is a very upscale community, with a lovely beach, and low taxes! This very beautiful home that is "shore" to please awaits you... * Low Taxes: $5853.47 in 2024 * Lot Dimensions: 40' x 62.5', 2500 sqft * Well maintained home 1 owner full-time lived-in never rented never smoked-in no pet messes * Invite your family and friends to a cookout in the spacious backyard. * Close to the beach * 3 Car Driveway as well as on-street parking * Wide Street, with large sidewalks * Short walk to the beach (< 2 blocks) and the Seaview Harbor Marina * Backup Electric GenerLink Transfer Switch Ready * 600 cft/hr Gas Regulator (Natural Gas Generator Ready) * Natural Gas Fireplace, Natural Gas Barbecue Hook-ups (quick connect system) * Mature Landscaping and pond with waterfall, outdoor accent lights * Outdoor Hot & Cold enclosed shower to clean off the sand and tanning lotion after a refreshing and soothing day at the beach. * Built in 7 speaker surround sound entertainment system * Designer Interior trim, flooring, cabinetry, appliances, window treatments * Home is turn-key and in move-in condition. Just bring your toothbrush and a bathing suit! Additional information: This spectacular 3 Bedroom and 3 Bath home offers the distinguished buyer the best in care-free, shore living. This maintenance-free home includes a Master Bedroom/Master Bath suite with loft, built-in oak bookshelves, and vaulted knotted-pine ceilings. Adjacent to the loft is a 130+ square foot carpeted walk-in closet, complete with recessed lighting, HVAC vent, and ceiling fan. There are 2 additional bedrooms with 2 full bathrooms. Perfect for large families or guest. Marble, imported ceramic tile, and acacia hardwood floors adorn this home and is used in all baths and flooring throughout the house. The designer kitchen features Corian countertops, and stainless-steel, ultra-high-end appliances from Kitchenaid and Electrolux. The spacious living room features a built-in, 7 speaker home theater cabinet system over a granite natural gas fireplace. Update the electronics to suit your movie enjoying experience. The dining room is comfortable and fresh. All windows are trimmed out in golden-oak /polyurethane fluted-oak. Hunter Douglas blinds keep out the heat in summer. Outdoor includes a 3 car driveway for all your guests, a large backyard featuring a hot and cold enclosed outdoor shower, two natural gas barbecue hook-ups. Never fill-up a propane tank again! Large maintenance-free 10'x8' shed! Entire lot is beautifully landscaped using the best EP Henry pavers; including a built-in Koi fishpond with waterfall feature. Home was meticulously renovated in 2000 using the best in material and workmanship. The interior of the home was refreshed in 2014 with hardwood flooring throughout, new Kichler ceiling fans, Lutron dimmer switches, along with an added walk-in closet. This home is situated on a wide street, well maintained, and less than 2 blocks to the beach, and near great restaurants, casinos, shopping and other amenities. Boat Lovers - Seaview Harbor Marina is less than 9 blocks away from this spectacular home. Buyers and Agents, Please, schedule all appointments via Listing Agent. Appointments will be confirmed once listing agent receives the following information; 1) Mortgage Pre-Approval Letter or Letter from Bank proving Proof of Funds (CASH) 2) Per NJ Law a Signed Buyer's Agency Agreement Schedule your appointment TODAY!
| Price History | |
|---|---|
| 9/5/2025 | Listed $1,875,000 |
General Features
| Living Area | 2000 |
|---|---|
| Sewer | Public Septic,Public Sewer |
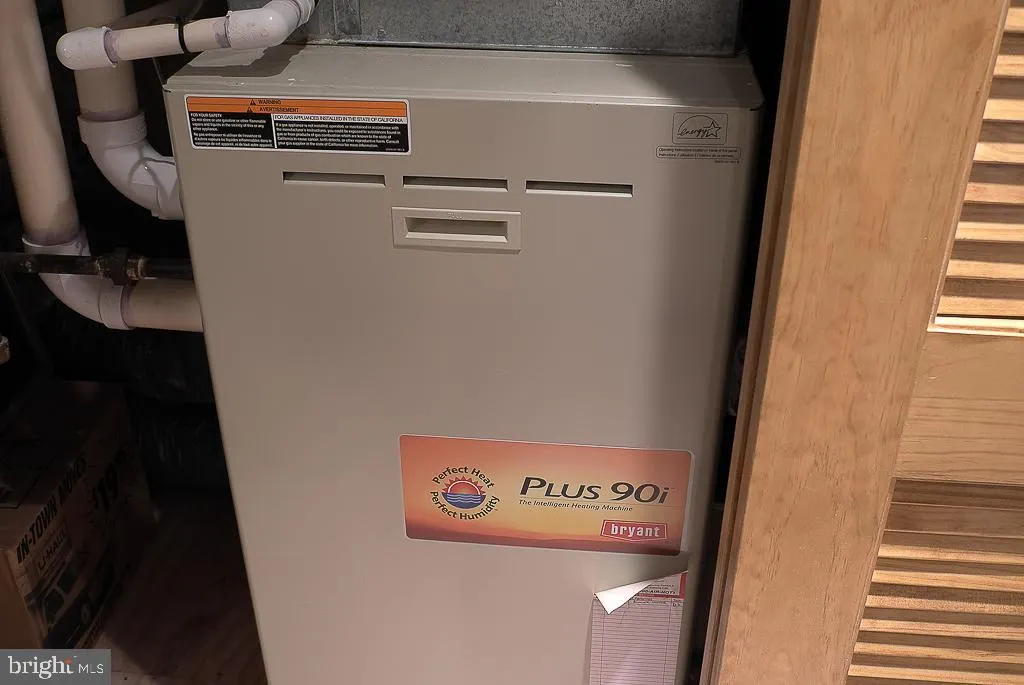
| Heating | 90% Forced Air |
| Cooling | Central A/C,Ceiling Fan(s),Attic Fan |
| Utilities | Cable TV Available,Phone Available |
| Possession | 0-30 Days CD,Immediate,Settlement |
| Roof | Metal,Other |
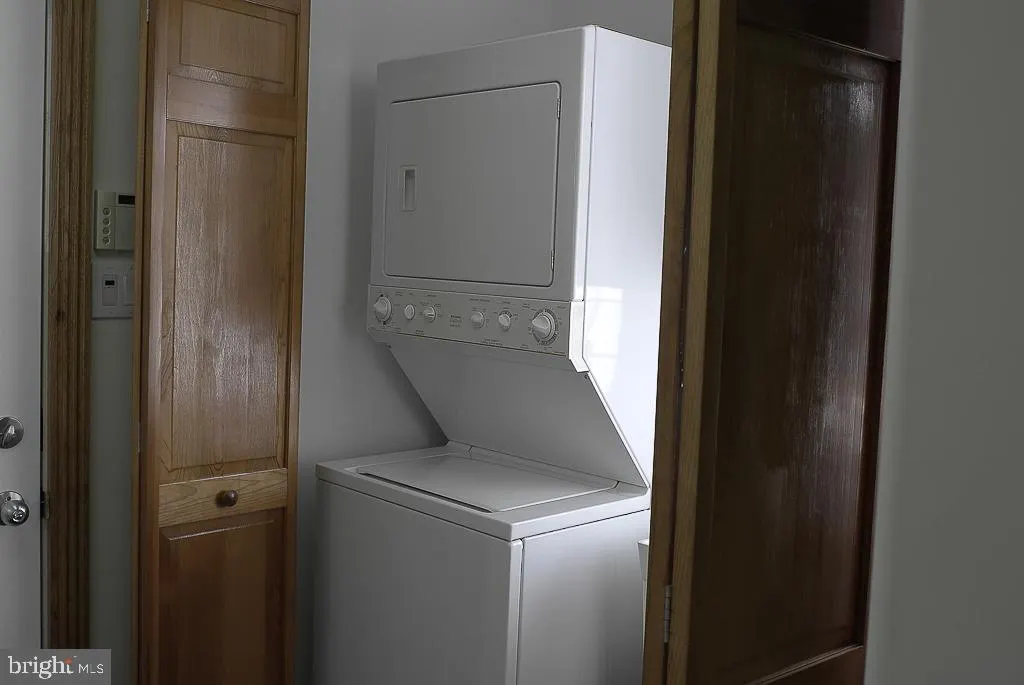
| Appliances | Dryer,Stainless Steel Appliances,Washer |
| Zoning | R |
| Patio/Porch Features | Porch(es) |
| Architectural Style | Craftsman |
| Security Features | Smoke Detector,Fire Detection System,Carbon Monoxide Detector(s),24 hour security |
| Construction Materials | Frame |
| School District | EGG HARBOR TOWNSHIP PUBLIC SCHOOLS |
| Exclusions | Free & clear of personal property |
| Year Built | 1948 |
| Electric | 200+ Amp Service |
| View | Bay |
| Levels | 3 |
| Tax Year | 2024 |
| Ownership | Fee Simple |
| Cool Fuel | Electric |
| Accessibility | None |
| County | ATLANTIC |
| New Construction | No |
| Property Type | Residential |
| HOA | No |
| Subdivision Name | NONE AVAILABLE |
| Garage Y/N | No |
| Water Access Y/N | No |
| Other Structures | Above Grade,Below Grade |
| Full Baths | 3 |
| Status | ACTIVE |
| Directions | Longport Dr. to N. Manor. to POI |
| City | LONGPORT |
| Senior Community Y/N | No |
| MLS Area | Longport Boro (20115) |
| Lot Size Units | Square Feet |
| Lot Size Square Feet | 2500.00 |
| Tax Assessed Value | 521700.0 |
| Property Attached Y/N | No |
| Tax Annual Amount | 5853.47 |
| Home Warranty Y/N | No |
| Property Condition | Excellent |
| Structure Type | Detached |
| Condo/Coop Association fee Y/N | No |
| Bathrooms Full Main Level | 1 |
| Bathrooms Count Main Level | 1.00 |
| Price Per Sq Ft Total AG | 987.5 |
| Acceptable Financing | Cash,Conventional,FHA,Private,VA |
| Additional Parcels Y/N | No |
| Lease Considered Y/N | No |
| Vacation Rental Y/N | No |
| Total SQFT | 2000 |
| Standard Status | Active |
| Year Built Source | Assessor |
| Federal Flood Zone | AE |
| Association Recreation Fee | No |
Interior Features
| Interior Amenities | Air Filter System,Attic/House Fan,Built-Ins,Cedar Closet(s),Ceiling Fan(s),Efficiency,Formal/Separate Dining Room,Kitchen - Gourmet,Primary Bedroom - Ocean Front,Recessed Lighting,Skylight(s),Bathroo |
|---|---|
| Heating Fuel | Natural Gas |
| Flooring | Hardwood,Other |
| Hot Water | Natural Gas |
| Basement (Y/N) | No |
| Heating Y/N | Yes |
| Fireplace Y/N | No |
| Above Grade Finished Area | 2000 |
| Central Air Y/N | Yes |
| Total Bedrooms | 3 |
| Room Type | Living Room,Primary Bedroom,Bedroom 2,Bedroom 3,Kitchen,Loft,Bathroom 1 |
| Below Grade Finished Area Unit Type | Square Feet |
| LivingAreaSource | Estimated |
| Laundry Type | Main Floor |
| Below Grade Unfin Area Units | Square Feet |
| Below Grade Unfin SQFT Source | Assessor |
| Below Grade Finished Area Source | Assessor |
| Bedrooms Count All Upper Levels | 3 |
| Bedrooms Count Upper Level 2 | 3 |
| Bathrooms Full Upper Level 2 | 2 |
| Bathrooms Full All Upper Levels | 2 |
| Bathrooms Count Upper Level 2 | 2.00 |
| Bathrooms Count All Upper Levels | 2 |
| Above Grade Finished Area Source | Estimated |
| Above Grade Finished Area Unit Type | Square Feet |
| Total Baths | 3 |
Exterior Features
| Exterior Amenities | BBQ Grill,Exterior Lighting,Gutter System,Sidewalks,Outside Shower |
|---|---|
| Pool | No Pool |
| Fencing | Partially,Rear |
| Parking Features | Brick Driveway |
| Lot Features | Flag,Front Yard,Landscaping,Rear Yard,SideYard(s) |
| Water Source | Public |
| Inclusions | Dishwasher,Freezer,Garbage Disposal,Microwave,Range / Oven,Refrigerator,Stainless Steel,Dryer,Washer |
| Total Parking Spaces | 4 |
| Type of Parking | Driveway,On Street |
| Foundation Details | Crawl Space |
| Spa | No |
| Water View Y/N | Yes |
| Lot Dimensions | 40.00 x 62.50 |
| Lot Size Acres | 0.06 |
| Road Surface Type | Black Top |
| Lot Size Source | Assessor |
| Waterfront Y/N | No |
| Door Features | Sliding Glass,Storm |
| Other Equipment | Negotiable |
| Road Responsibility | Boro/Township |
| Horse Y/N | No |
| Navigable Water Y/N | No |
| Water Oriented Y/N | No |
| LotDimensionsSource | Assessor |
Room Details
| Room | Dimensions | Level | Flooring | Details |
|---|---|---|---|---|
| Bathroom 1 | Upper 2 | |||
| Bedroom 2 | Upper 2 | Ceiling Fan(s),Cedar Lined Closet,Flooring - HardWood,Window Treatments | ||
| Bedroom 3 | Upper 2 | Flooring - HardWood,Cedar Lined Closet,Ceiling Fan(s) | ||
| Kitchen | Main | Island,Kitchen - Eat-in,Kitchen - Gas Cooking,Flooring - Marble | ||
| Living Room | Main | Built-Ins,Ceiling Fan(s),Fireplace - Gas,Flooring - HardWood,Lighting - Recessed,Window Treatments | ||
| Loft | Upper 3 | |||
| Primary Bedroom | Upper 2 | Attached Bathroom,Bathroom - Soaking Tub,Cedar Lined Closet,Cathedral/Vaulted Ceiling,Ceiling Fan(s),Flooring - Engineered Wood,Skylight(s),Primary Bedroom - Sitting Area |
Amenities
- Foreclosure
- Views
- Short Sale
- New Construction
- Adult 55+
- Lease To Own
- No HOA Fees
- Furnished
- Primary On Main
- Air Conditioning
- Seller Finance
- Green
- Fixer Upper
- Horse
- Golf
- Fireplace
- Deck
- Garage
- Basement
- Pool
Property vs Single Family Average in 08403
Price
Taxes
Year Built
Visits
 © BRIGHT, All Rights Reserved
