
Price Reduction - Golf Course - Primary on Main
Address
535 Country Club Drive, Egg Harbor City, NJ
Price
$ 479,000
Property Attributes
- MLS#NJAC2025462
- TypeSingle Family
- Listing Status ACTIVE
- CountyATLANTIC
- CityEgg Harbor City
- AreaGalloway Twp
- NeighborhoodBlue Heron Pines
- Zip08215
- StyleColonial
- Year Built2005
- Taxes$ 8729
- Price$ 479,000
- Bedrooms3
- Full Bathrooms3
- Half Bathrooms0
- Sqr Footage2476
- Lot Size0.16 Acres
Data Source:
Bright MLS
Property Description
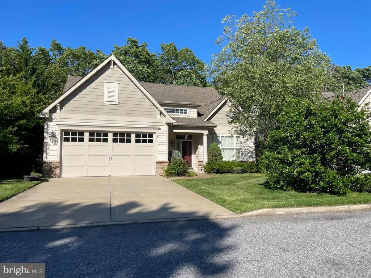
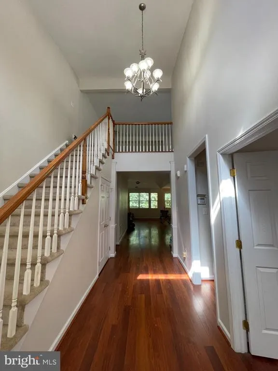
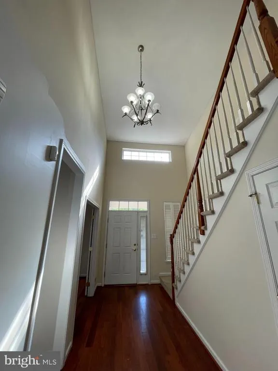
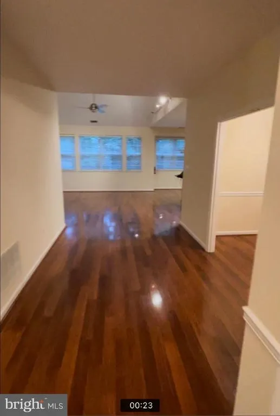
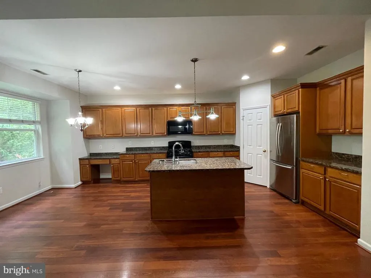
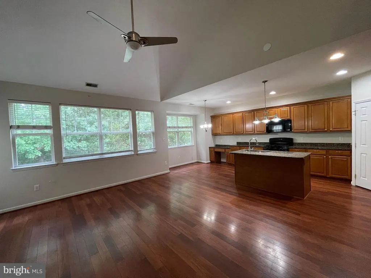
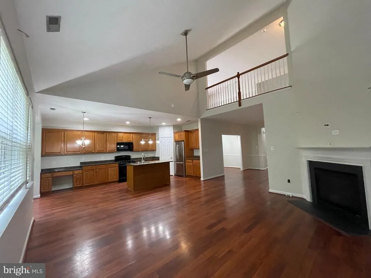
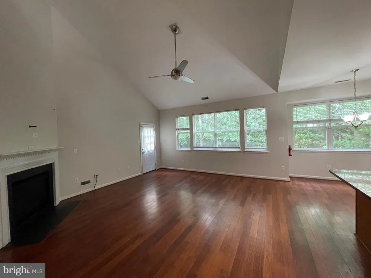
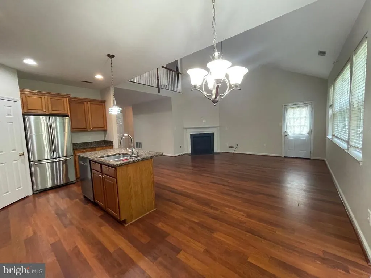
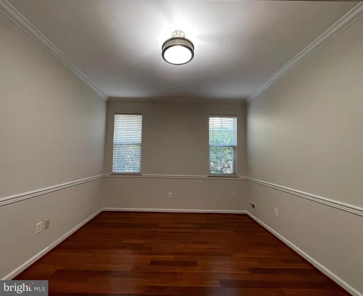
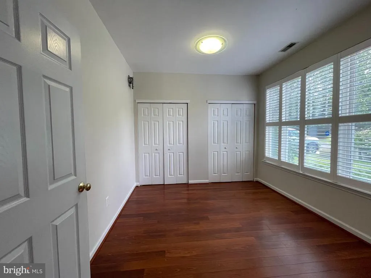
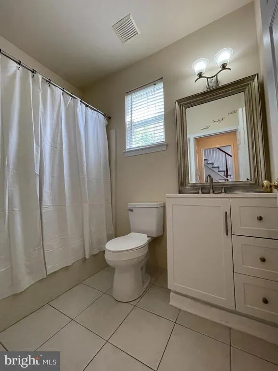
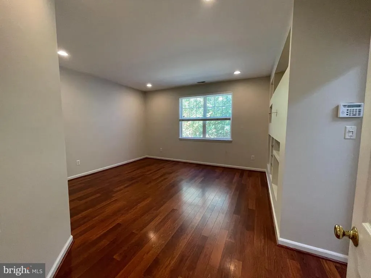
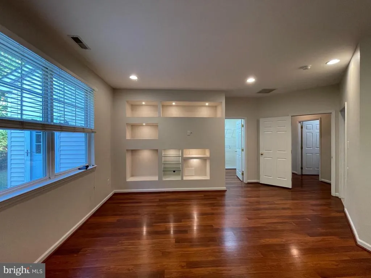
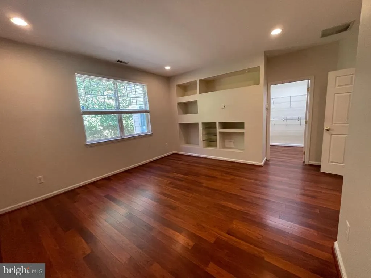
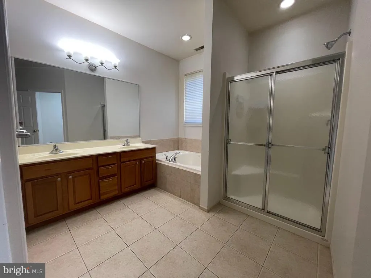
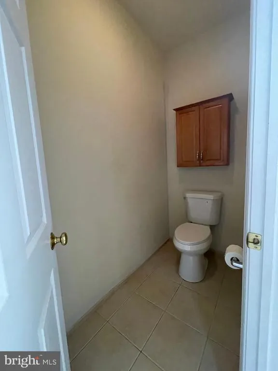
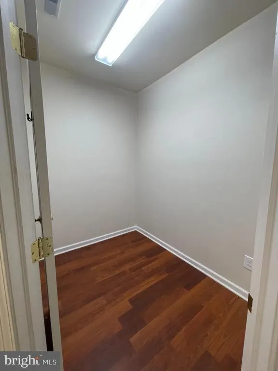
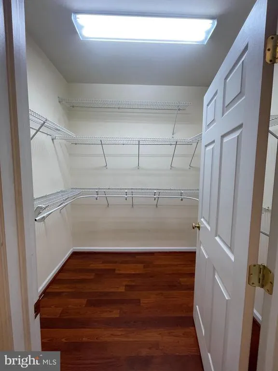
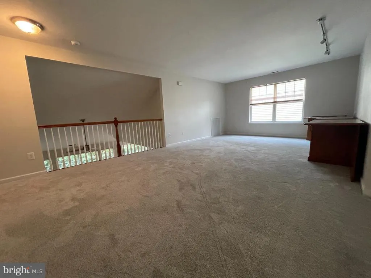
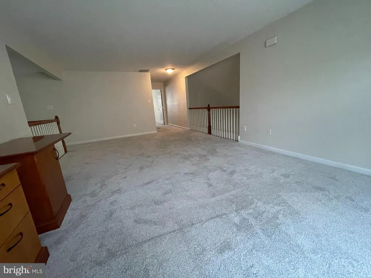
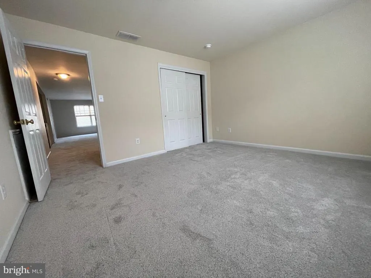
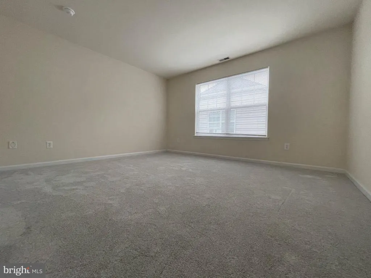
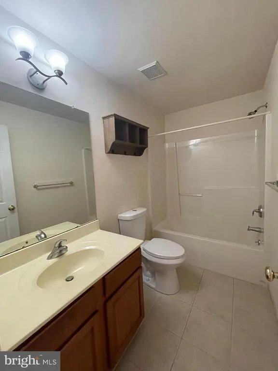
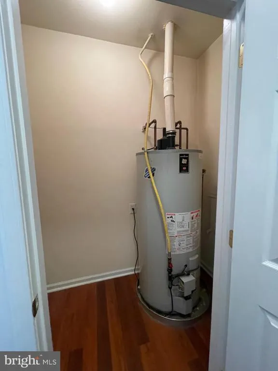
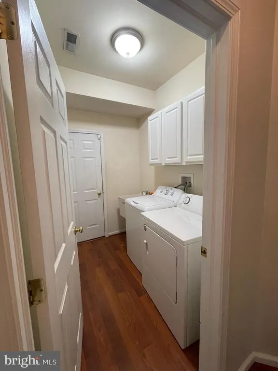
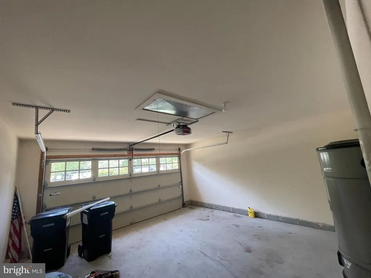
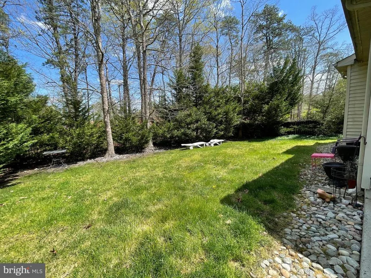

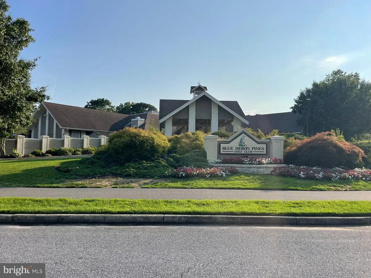
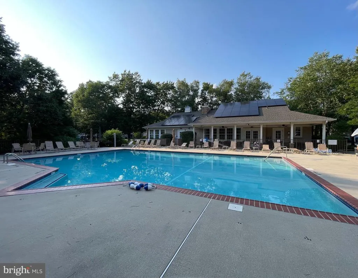
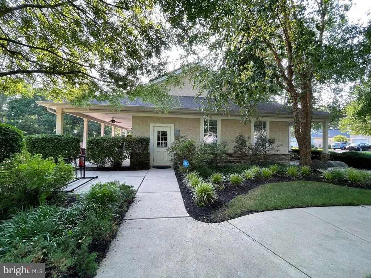
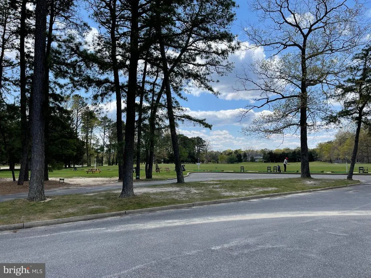
Lovely 3 (potentially 4) bedroom 3 full bath single family home for sale in fabulous golf course community Blue Heron Pines. Great location directly across the Clubhouse and golf course entrance. Originally built by BOB MEYER this popular open floor plan features a kitchen center island with granite countertops and maple cabinets. Convenient 1st floor Master Suite features 2 walk in closets and a spacious Master Bath with a separate water closet. 1st flr also includes a home office, additional bedroom, full bathroom and laundry. 2nd floor loft area has plenty of extra living space and a bedroom with a full bathroom. Private fenced backyard with patio, and 2 car garage. Excellent community with golf course, pool, clubhouse, billiard room. 2022 upgrades include new roof, water heater and HVAC system. 2026 upgrades include an updated bathroom and new carpeting! Private fenced backyard with patio, 2 car garage. Excellent community with golf course, pool, clubhouse, billiard room and fitness center.
| High School |
|---|
| Oakcrest H.S. |
| Price History | |
|---|---|
| 7/7/2026 | Listed $499,000 |
| 8/19/2026 | 5$479,000 |
General Features
| Living Area | 2476 |
|---|---|
| Sewer | Public Sewer |
| Heating | Forced Air |
| Cooling | Central A/C |
| Possession | Immediate |
| Roof | Shingle |
| Appliances | Built-In Microwave,Built-In Range,Dishwasher,Dryer,Oven - Self Cleaning,Washer |
| Zoning | RESIDENTIAL |
| HOA Fee | 154.00 |
| Garage Spaces | 2.00 |
| Association Fee Includes | Common Area Maintenance,Lawn Care Front,Pool(s),Recreation Facility,Snow Removal,Trash |
| Architectural Style | Colonial |
| Construction Materials | Vinyl Siding,Stone |
| School District | EGG HARBOR TOWNSHIP PUBLIC SCHOOLS |
| Year Built | 2005 |
| Levels | 2 |
| Tax Year | 2025 |
| Ownership | Fee Simple |
| Cool Fuel | Electric |
| Accessibility | Level Entry - Main |
| Assoc Fee Paid Per | Monthly |
| County | ATLANTIC |
| New Construction | No |
| Property Type | Residential |
| Association Amenities | Bar/Lounge,Billiard Room,Common Grounds,Club House,Fitness Center,Golf Course,Pool - Outdoor |
| HOA | Yes |
| Subdivision Name | BLUE HERON PINES |
| Garage Y/N | Yes |
| Water Access Y/N | No |
| Other Structures | Above Grade,Below Grade |
| Full Baths | 3 |
| Status | ACTIVE |
| Directions | Tilton Rd. to Country Club Dr. |
| City | EGG HARBOR CITY |
| Senior Community Y/N | No |
| MLS Area | Galloway Twp (20111) |
| Lot Size Units | Square Feet |
| Lot Size Square Feet | 6970.00 |
| Tax Assessed Value | 257500.0 |
| Tax Annual Amount | 8729.0 |
| Home Warranty Y/N | No |
| Structure Type | Detached |
| Condo/Coop Association fee Y/N | No |
| Bathrooms Full Main Level | 3 |
| Bathrooms Count Main Level | 3.00 |
| Price Per Sq Ft Total AG | 193.46 |
| Acceptable Financing | Cash,Conventional |
| Lease Considered Y/N | No |
| Vacation Rental Y/N | No |
| Total SQFT | 2476 |
| Standard Status | Active |
| Year Built Source | Assessor |
| Tax Lot | 4.05 |
Interior Features
| Interior Amenities | Combination Kitchen/Living,Combination Dining/Living,Elevator |
|---|---|
| Heating Fuel | Natural Gas |
| Total Fireplaces | 1 |
| Hot Water | Natural Gas |
| Basement (Y/N) | No |
| Heating Y/N | Yes |
| Fireplace Y/N | Yes |
| Above Grade Finished Area | 2476 |
| Central Air Y/N | Yes |
| Total Bedrooms | 3 |
| Main Level Bedrooms | 3 |
| Below Grade Finished Area Unit Type | Square Feet |
| LivingAreaSource | Assessor |
| Laundry Type | Main Floor |
| Below Grade Unfin Area Units | Square Feet |
| Below Grade Unfin SQFT Source | Assessor |
| Below Grade Finished Area Source | Assessor |
| Above Grade Finished Area Source | Assessor |
| Above Grade Finished Area Unit Type | Square Feet |
| Total Baths | 3 |
Exterior Features
| Pool | Yes - Community |
|---|---|
| Water Source | Public |
| Inclusions | As is. |
| Total Parking Spaces | 4 |
| Garage Features | Garage - Front Entry |
| Type of Parking | Driveway,Attached Garage |
| Foundation Details | Slab |
| Water View Y/N | No |
| Lot Dimensions | 0.00 x 0.00 |
| Lot Size Acres | 0.16 |
| Lot Size Source | Assessor |
| Waterfront Y/N | No |
| Navigable Water Y/N | No |
| Water Oriented Y/N | No |
| # of Attached Garage Spaces | 2 |
| LotDimensionsSource | Assessor |
Amenities
- Foreclosure
- Views
- Short Sale
- New Construction
- Adult 55+
- Lease To Own
- No HOA Fees
- Furnished
- Primary On Main
- Air Conditioning
- Seller Finance
- Green
- Fixer Upper
- Horse
- Golf
- Fireplace
- Deck
- Garage
- Basement
- Pool
Property vs Single Family Average in 08215
Price
Taxes
Year Built
Visits
 © BRIGHT, All Rights Reserved
