
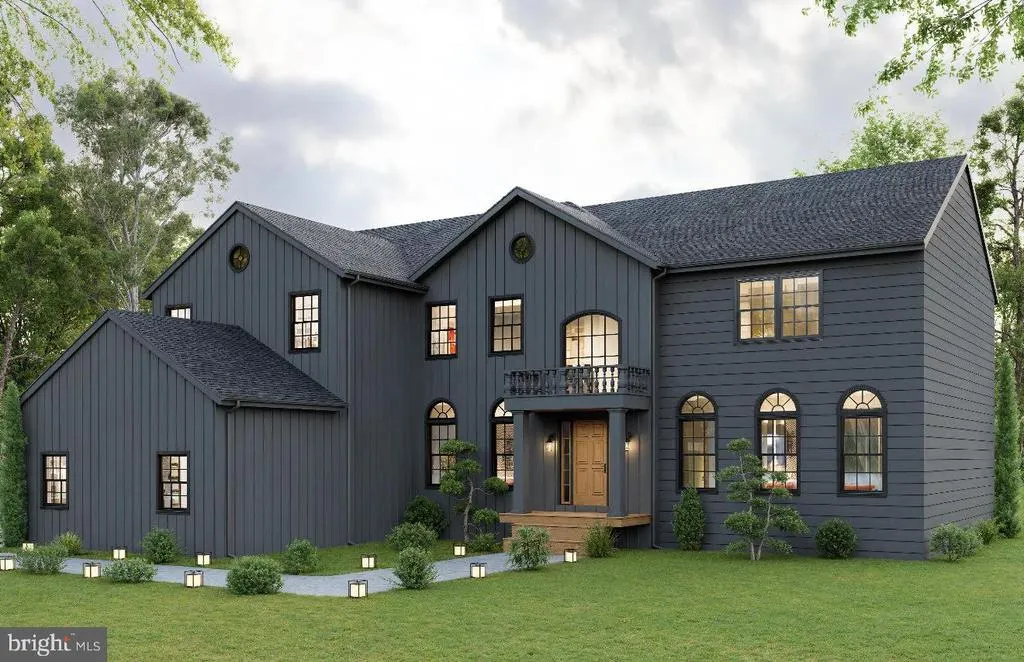
Views - New Construction - Primary on Main - Eco Friendly
Address
402 Sunset Road, Burlington, NJ
Price
$ 999,999
Property Attributes
- MLS#NJBL2101360
- TypeSingle Family
- Listing Status ACTIVE
- CountyBURLINGTON
- CityBurlington
- AreaBurlington Twp
- Zip08016
- StyleContemporary
- Year Built2026
- Price$ 999,999
- Bedrooms6
- Full Bathrooms4
- Half Bathrooms1
- Sqr Footage4342
- Lot Size0.93 Acres
Data Source:
Bright MLS
Property Description
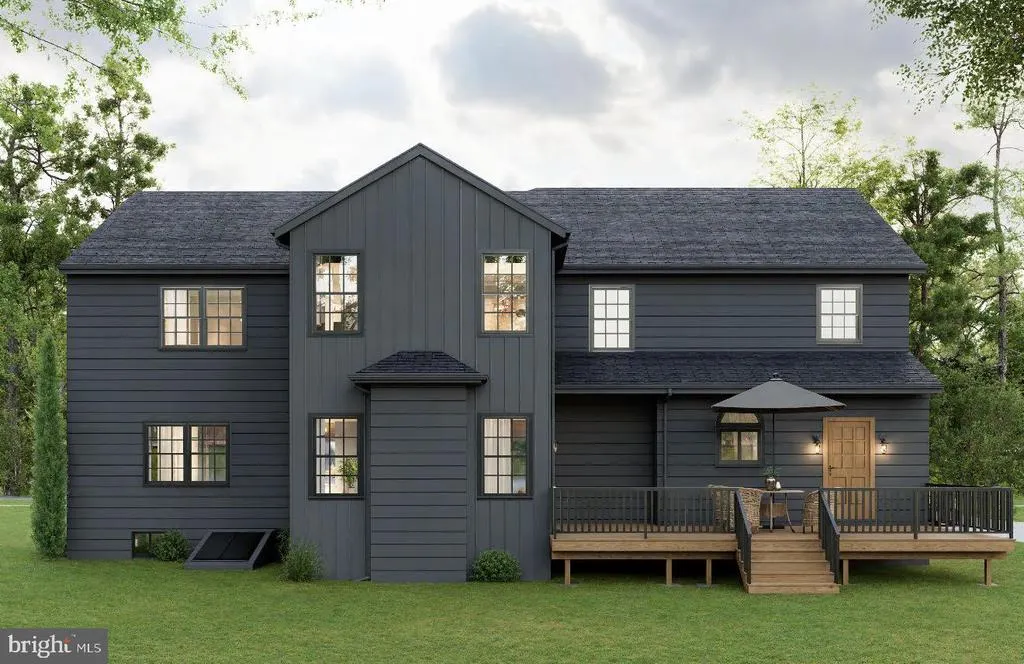
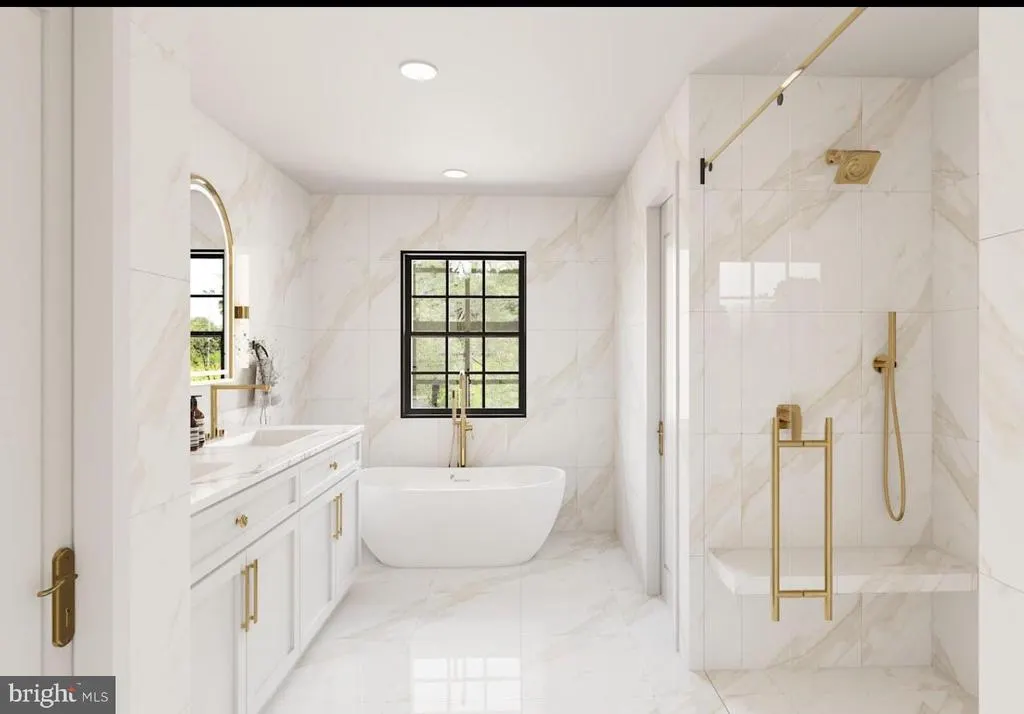
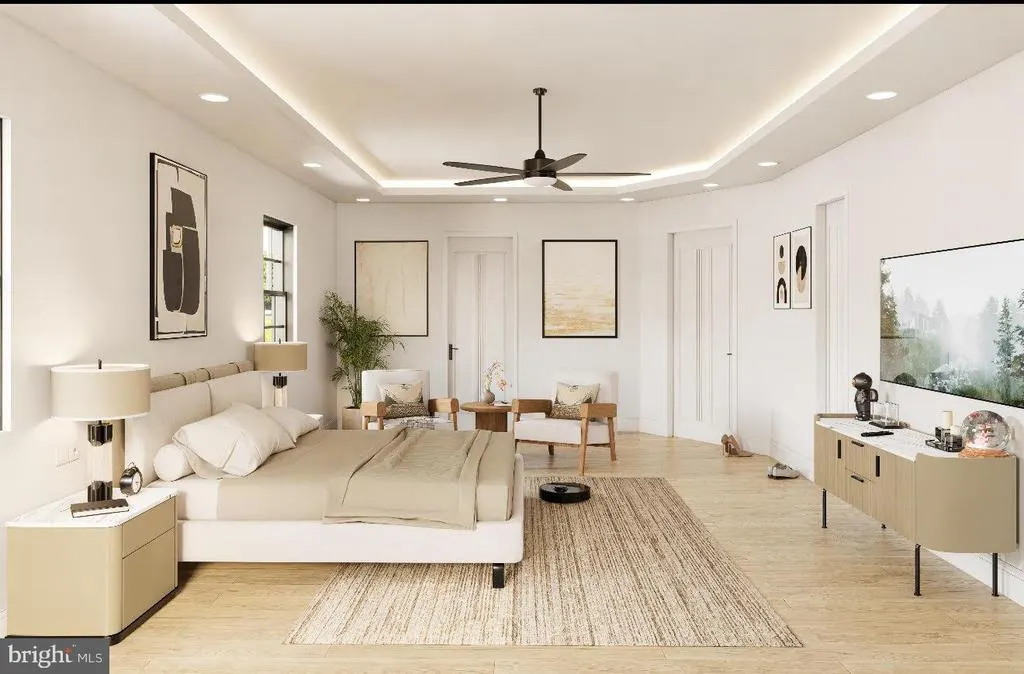
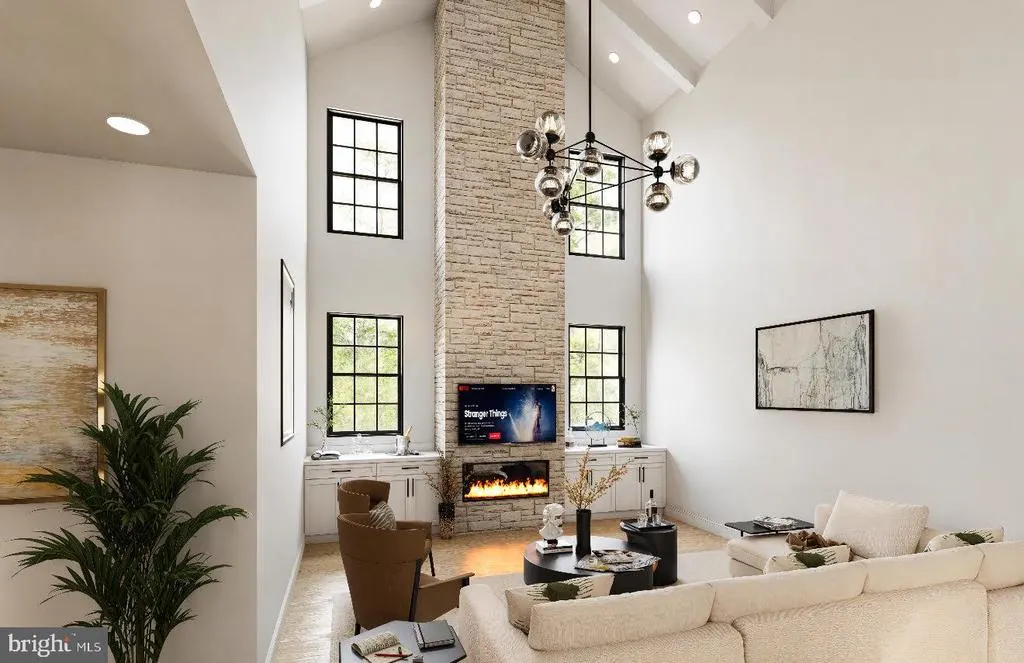
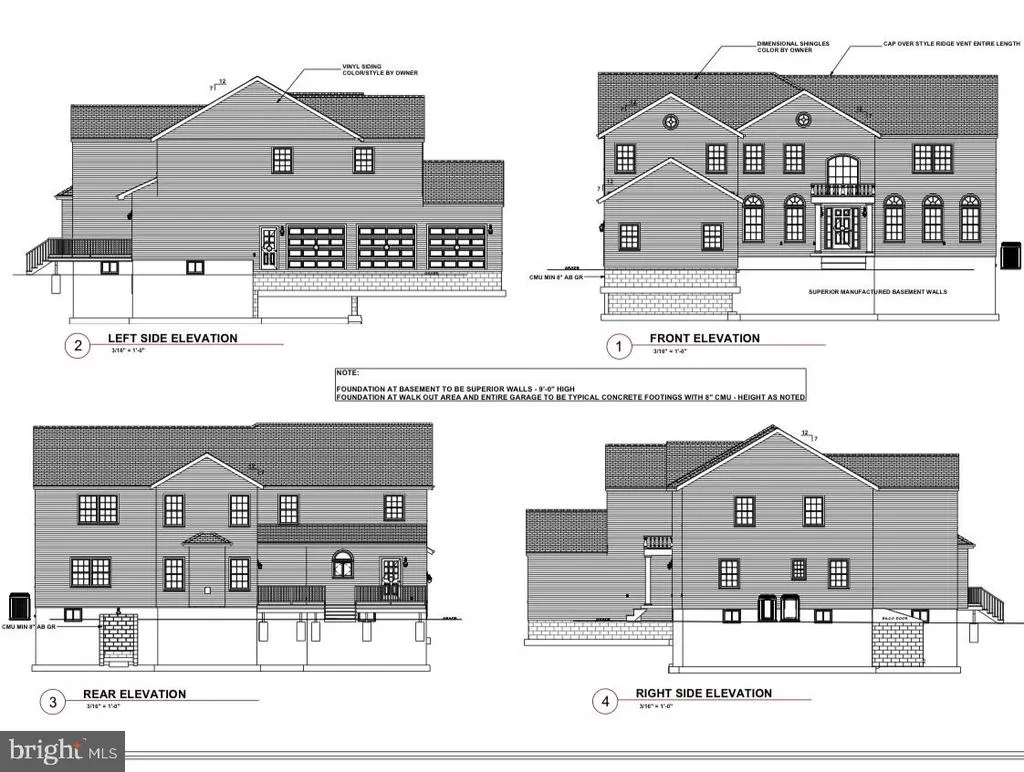
Stunning 4,300 sq. ft. modern single-family home on a serene one-acre lot. This 6 -bedroom, 4.5-bath residence features an open-concept layout with neutral tones and a designer kitchen boasting a large center island. The spacious first-floor primary suite includes a luxurious bathroom and walk-in closet. Upstairs offers four additional bedrooms, each with access to a full bath. Enjoy the convenience of laundry rooms on both levels, a three-car garage, and an unfinished walkout basement ready for customization. perfect blend of modern style, comfort, and functionality. Due to be completed by 12/2026 , the FULL house plans are in the document section of this listing.
| Elementary School | Middle School | High School |
|---|---|---|
| Fountain Woods Elementary School | Springside M.S. | Burlington Township H.S. |
| Price History | |
|---|---|
| 11/13/2025 | Listed $999,999 |
General Features
| Living Area | 4342 |
|---|---|
| Sewer | Public Hook/Up Avail |
| Heating | Central,Forced Air |
| Cooling | Central A/C,Multi Units,Zoned |
| Utilities | Electric Available,Natural Gas Available,Sewer Available,Water Available |
| Possession | 181-365 Days |
| Roof | Architectural Shingle |
| Appliances | Cooktop,Dishwasher,Disposal,Dryer - Front Loading,Energy Efficient Appliances,Dryer - Gas,Instant Hot Water,Microwave,Oven/Range - Gas,Refrigerator,Stainless Steel Appliances,Washer,Water Heater - Ta |
| Zoning | R-20 |
| Garage Spaces | 3.00 |
| Architectural Style | Contemporary |
| Security Features | Carbon Monoxide Detector(s),Main Entrance Lock,Smoke Detector |
| Construction Materials | Block,Rough-In Plumbing,Stick Built,Vinyl Siding |
| School District | BURLINGTON TOWNSHIP |
| Year Built | 2026 |
| Electric | 200+ Amp Service |
| View | Street,Trees/Woods |
| Levels | 2 |
| Tax Year | 2025 |
| Ownership | Fee Simple |
| Cool Fuel | Natural Gas |
| Accessibility | None |
| County | BURLINGTON |
| New Construction | Yes |
| Property Type | Residential |
| HOA | No |
| Energy Efficient | Appliances,Construction,Flooring |
| Subdivision Name | NONE AVAILABLE |
| Garage Y/N | Yes |
| Water Access Y/N | No |
| Other Structures | Above Grade |
| Total Rooms | 9 |
| Full Baths | 4 |
| Status | ACTIVE |
| Directions | see GPS |
| City | BURLINGTON |
| Disclosures | Lead Free Paint,Agent has Financial Interest,Build to Suit |
| Senior Community Y/N | No |
| MLS Area | Burlington Twp (20306) |
| Lot Size Units | Square Feet |
| Lot Size Square Feet | 40511.00 |
| Tax Assessed Value | 0.0 |
| Tax Annual Amount | 0.0 |
| Home Warranty Y/N | Yes |
| Property Condition | Excellent |
| Structure Type | Detached |
| Condo/Coop Association fee Y/N | No |
| Bathrooms Full Main Level | 1 |
| Bathrooms Count Main Level | 2.00 |
| Price Per Sq Ft Total AG | 230.31 |
| Acceptable Financing | Cash,Conventional,FHA,FHA 203(b),VA |
| Additional Parcels Y/N | No |
| Construction Completed Y/N | No |
| Historic Y/N | No |
| Lease Considered Y/N | No |
| Vacation Rental Y/N | No |
| Total SQFT | 6880 |
| Location Type | Suburban |
| Standard Status | Active |
| Year Built Source | Estimated |
| Tax Lot | 5 |
| Association Recreation Fee | No |
Interior Features
| Interior Amenities | Bathroom - Walk-In Shower,Ceiling Fan(s),Crown Moldings,Dining Area,Entry Level Bedroom,Family Room Off Kitchen,Floor Plan - Open,Kitchen - Island,Pantry,Primary Bath(s),Upgraded Countertops |
|---|---|
| Heating Fuel | Natural Gas |
| Basement | Full,Unfinished,Walkout Stairs |
| Flooring | Luxury Vinyl Plank,Tile/Brick |
| Total Fireplaces | 1 |
| Fireplace Features | Electric |
| Hot Water | Tankless |
| Basement (Y/N) | Yes |
| Heating Y/N | Yes |
| Window Features | Energy Efficient |
| Fireplace Y/N | Yes |
| Above Grade Finished Area | 4342 |
| Half Baths | 1 |
| Central Air Y/N | Yes |
| Total Bedrooms | 6 |
| Room Type | Bedroom 2,Bedroom 3,Bedroom 4,Bedroom 5,Bedroom 1,Bathroom 1,Bathroom 2,Bathroom 3,Half Bath |
| Main Level Bedrooms | 1 |
| LivingAreaSource | Estimated |
| Laundry Type | Main Floor,Lower Floor |
| Below Grade Unfin Area Units | Square Feet |
| Below Grade Unfin SQFT | 2538 |
| Below Grade Unfin SQFT Source | Estimated |
| Bedrooms Count All Upper Levels | 5 |
| Bedrooms Count Upper Level 1 | 5 |
| Bathrooms Half Main Level | 1 |
| Bathrooms Full Upper Level 1 | 3 |
| Bathrooms Full All Upper Levels | 3 |
| Bathrooms Count Upper Level 1 | 3.00 |
| Bathrooms Count All Upper Levels | 3 |
| Above Grade Finished Area Source | Estimated |
| Above Grade Finished Area Unit Type | Square Feet |
| Total Baths | 5 |
Exterior Features
| Pool | No Pool |
|---|---|
| Parking Features | Asphalt Driveway,Paved Driveway |
| Lot Features | Private,Rear Yard |
| Water Source | Community |
| Inclusions | all applicances included,refrigerator,stove top,hood,microwave,dishwasher,washer & dryer |
| Total Parking Spaces | 3 |
| Garage Features | Garage - Front Entry,Inside Access |
| Type of Parking | Attached Garage,Driveway |
| Foundation Details | Block,Brick/Mortar |
| Spa | No |
| Water View Y/N | No |
| Lot Dimensions | 130.15 X 327.08 |
| Lot Size Acres | 0.93 |
| Road Surface Type | Paved |
| Road Frontage Length | 130 |
| Lot Size Source | Estimated |
| Waterfront Y/N | No |
| Road Responsibility | City/County |
| Horse Y/N | No |
| Navigable Water Y/N | No |
| Water Oriented Y/N | No |
| # of Attached Garage Spaces | 3 |
| LotDimensionsSource | Estimated |
Room Details
| Room | Dimensions | Level | Flooring | Details |
|---|---|---|---|---|
| Bathroom 1 | Main | |||
| Bathroom 1 | Upper 1 | |||
| Bathroom 2 | Upper 1 | |||
| Bathroom 3 | Upper 1 | |||
| Bedroom 1 | Upper 1 | |||
| Bedroom 1 | Main | |||
| Bedroom 2 | Upper 1 | |||
| Bedroom 3 | Upper 1 | |||
| Bedroom 4 | Upper 1 | |||
| Bedroom 5 | Upper 1 | |||
| Half Bath | Main |
Amenities
- Foreclosure
- Views
- Short Sale
- New Construction
- Adult 55+
- Lease To Own
- No HOA Fees
- Furnished
- Primary On Main
- Air Conditioning
- Seller Finance
- Green
- Fixer Upper
- Horse
- Golf
- Fireplace
- Deck
- Garage
- Basement
- Pool
Property vs Single Family Average in 08016
Price
Year Built
Visits
 © BRIGHT, All Rights Reserved
