
Price Reduction - Views - Golf Course - Primary on Main
Address
621 Hanover Drive, Wrightstown, NJ
Price
$ 873,900
Property Attributes
- MLS#NJBL2110898
- TypeSingle Family
- Listing Status ACTIVE
- CountyBURLINGTON
- CityWrightstown
- AreaNorth Hanover Twp
- NeighborhoodHanover Hills
- Zip08562
- StyleContemporary
- Year Built1987
- Taxes$ 12887
- Price$ 873,900
- Bedrooms4
- Full Bathrooms2
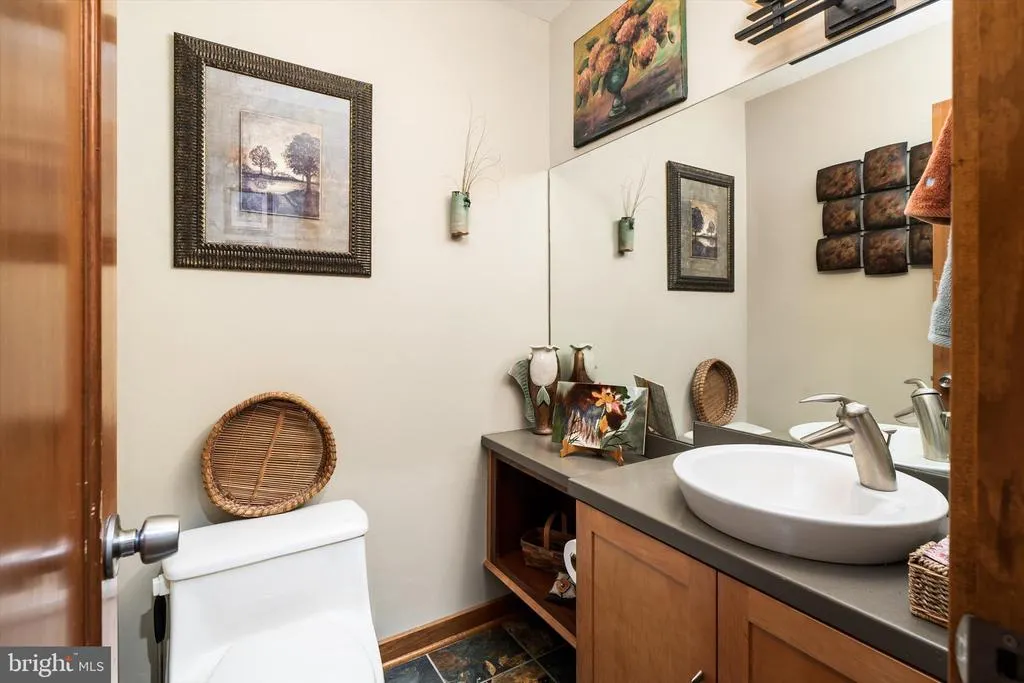
- Half Bathrooms2
- Sqr Footage3887
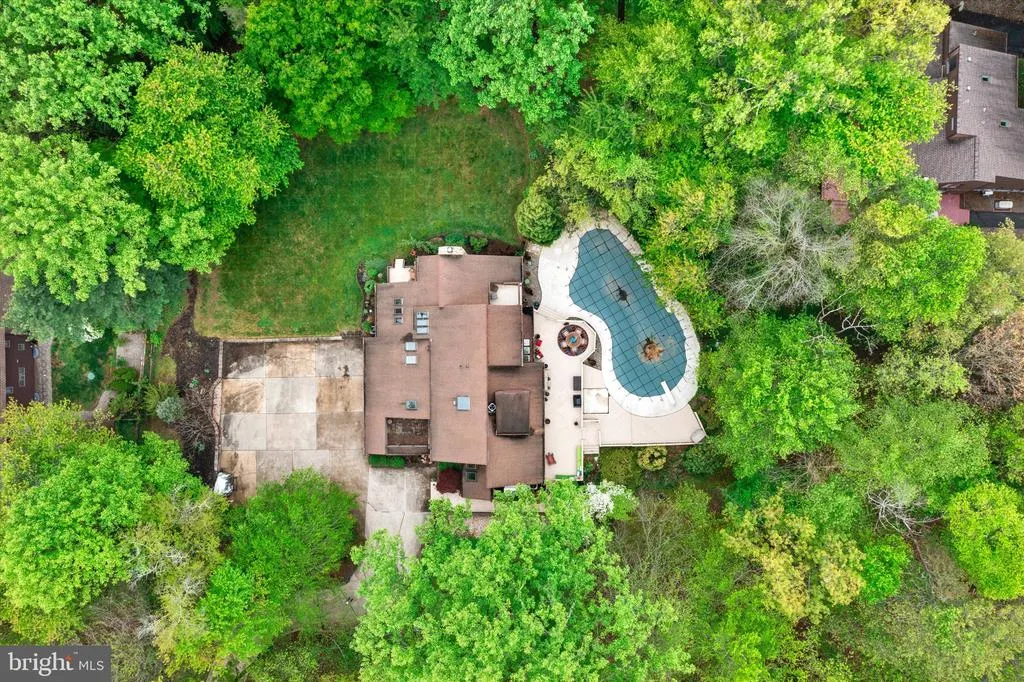
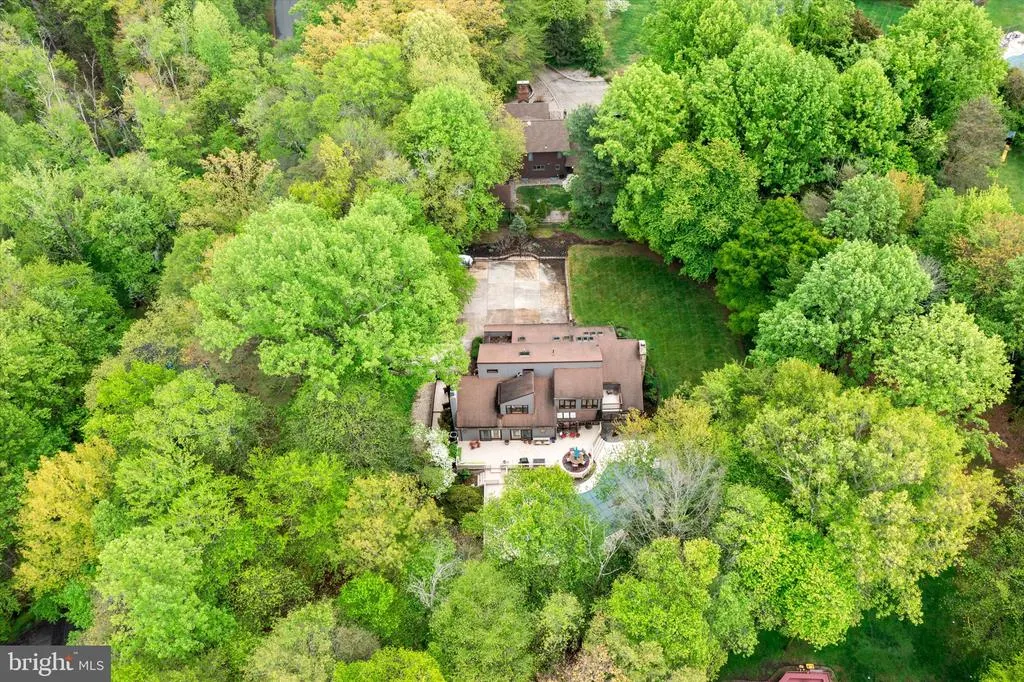
- Lot Size1.11 Acres
Data Source:
Bright MLS
Property Description
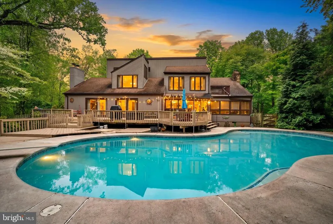
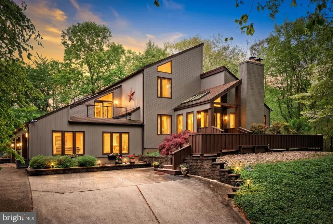
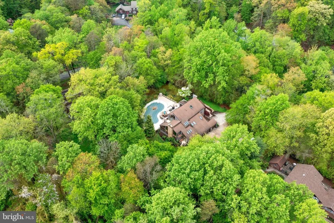
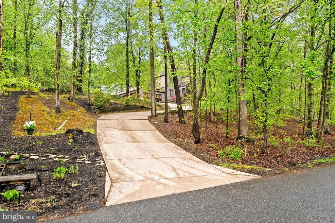
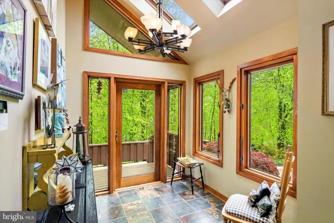
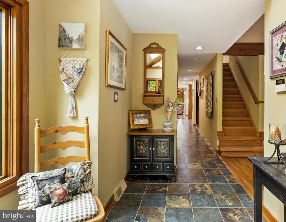
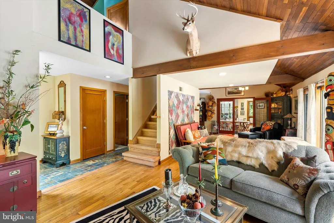
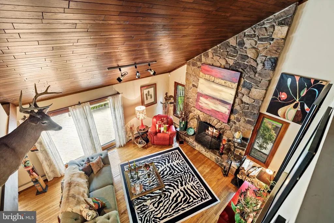
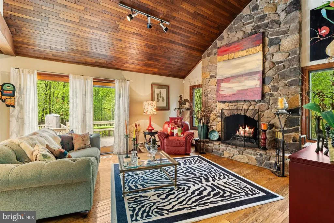
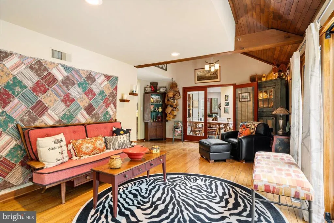
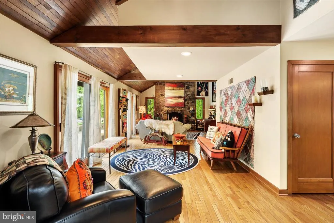
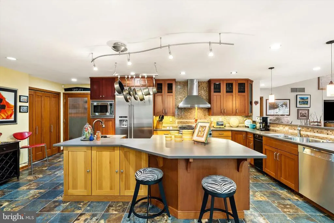
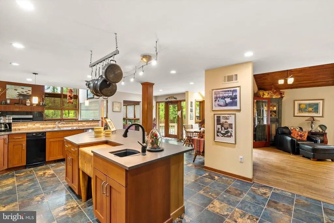
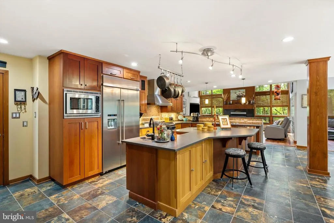
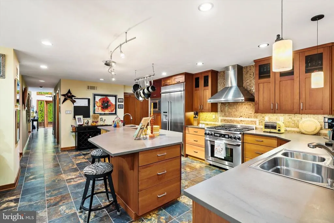
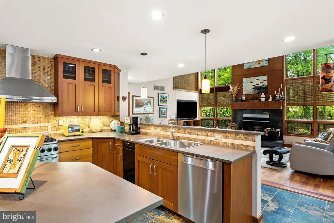
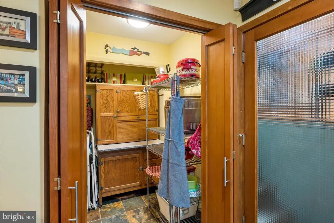
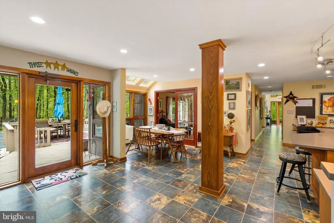
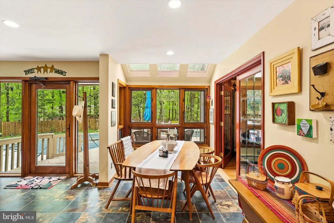
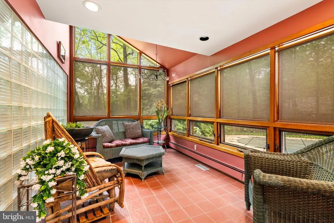
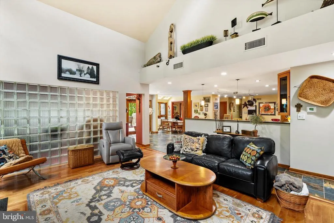
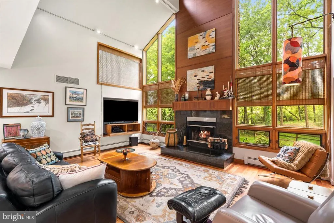
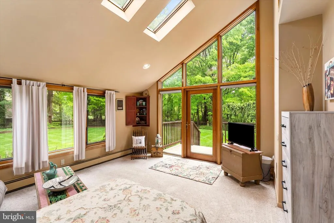
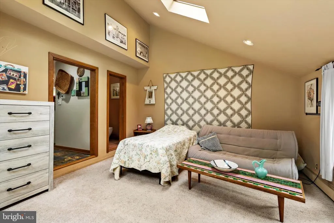
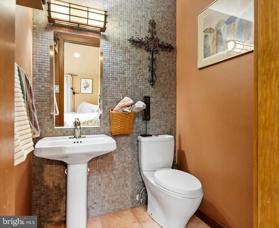
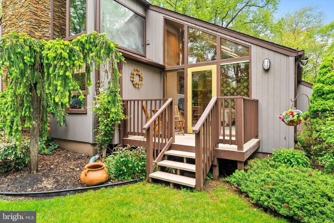
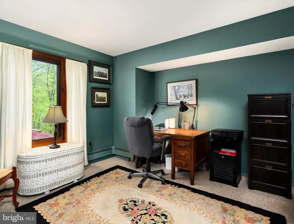
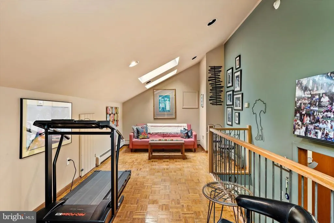
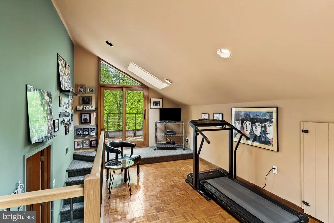
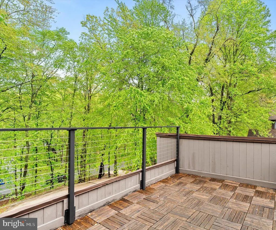
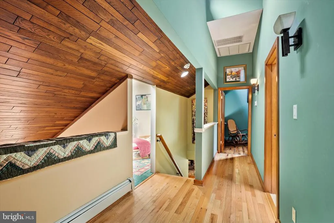
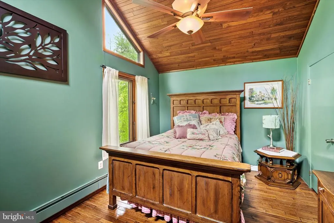
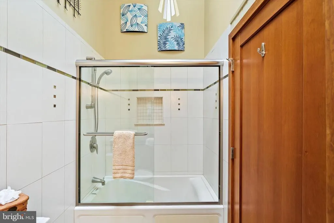
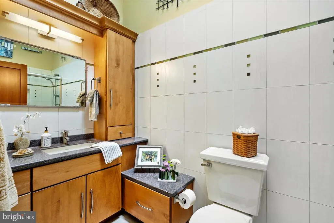
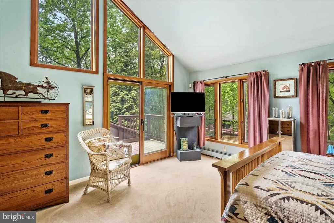
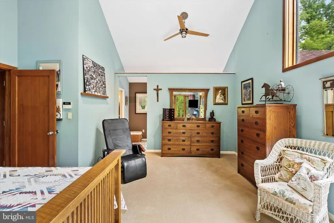
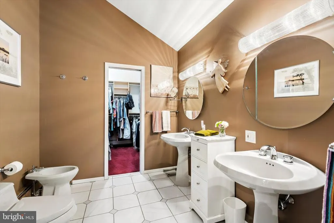
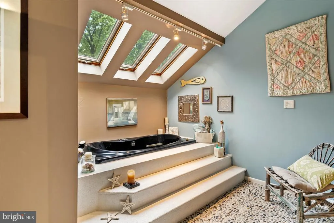
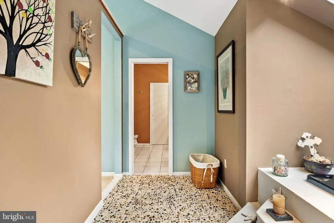
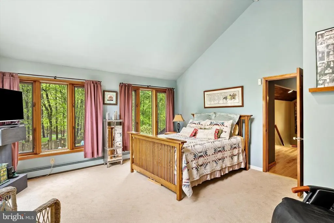
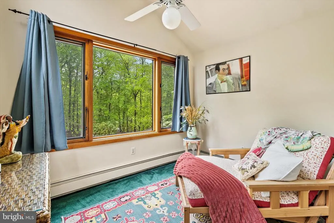
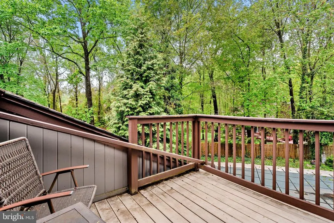
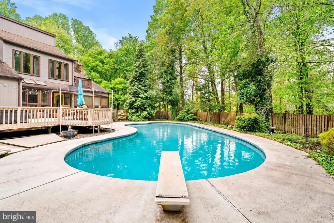
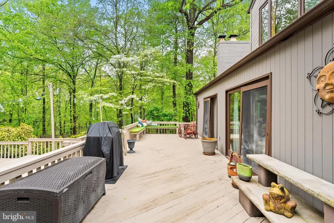
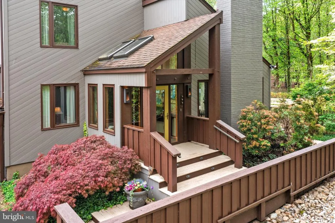
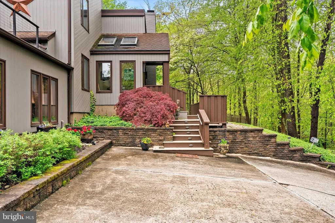
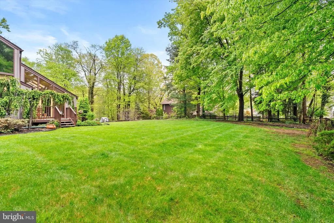
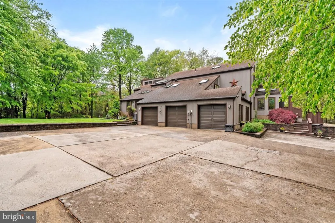
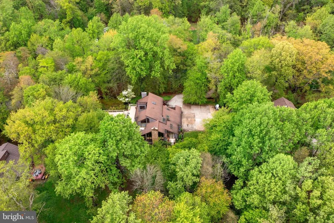
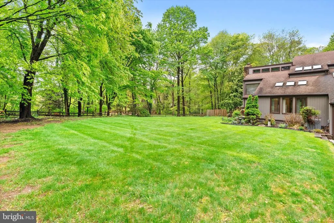
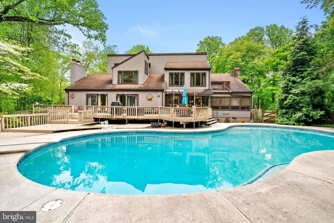
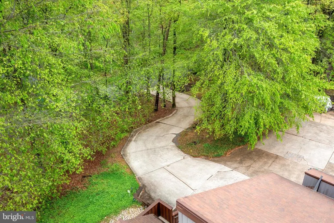
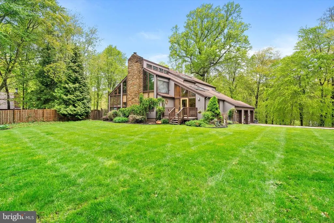
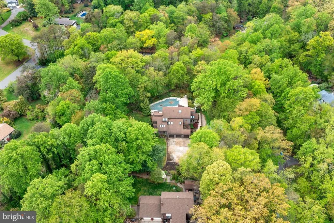
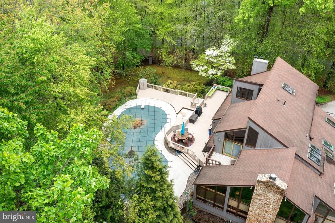
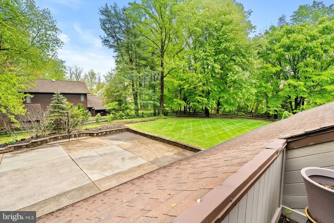
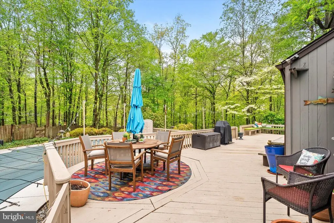
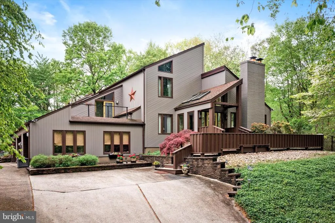
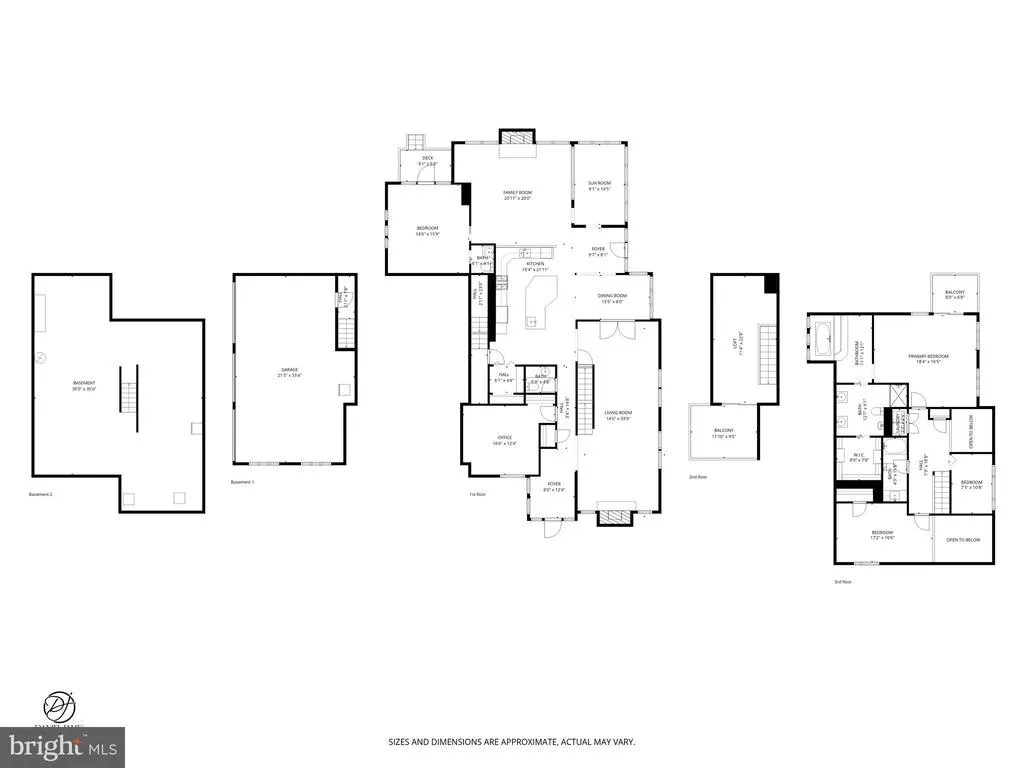
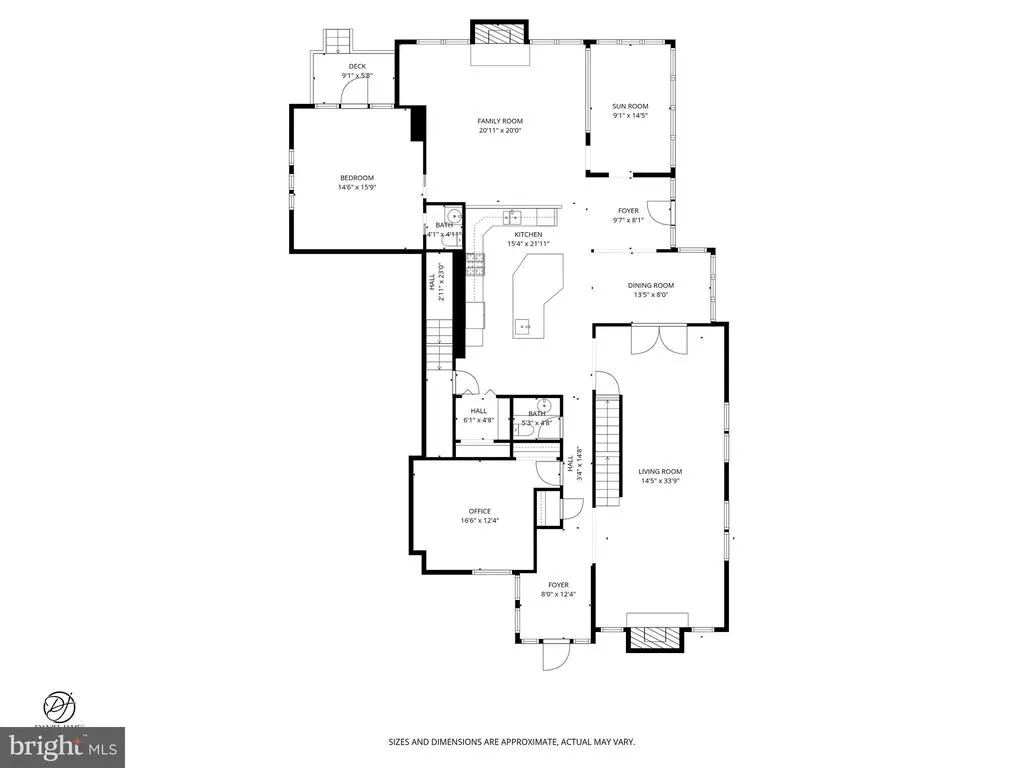
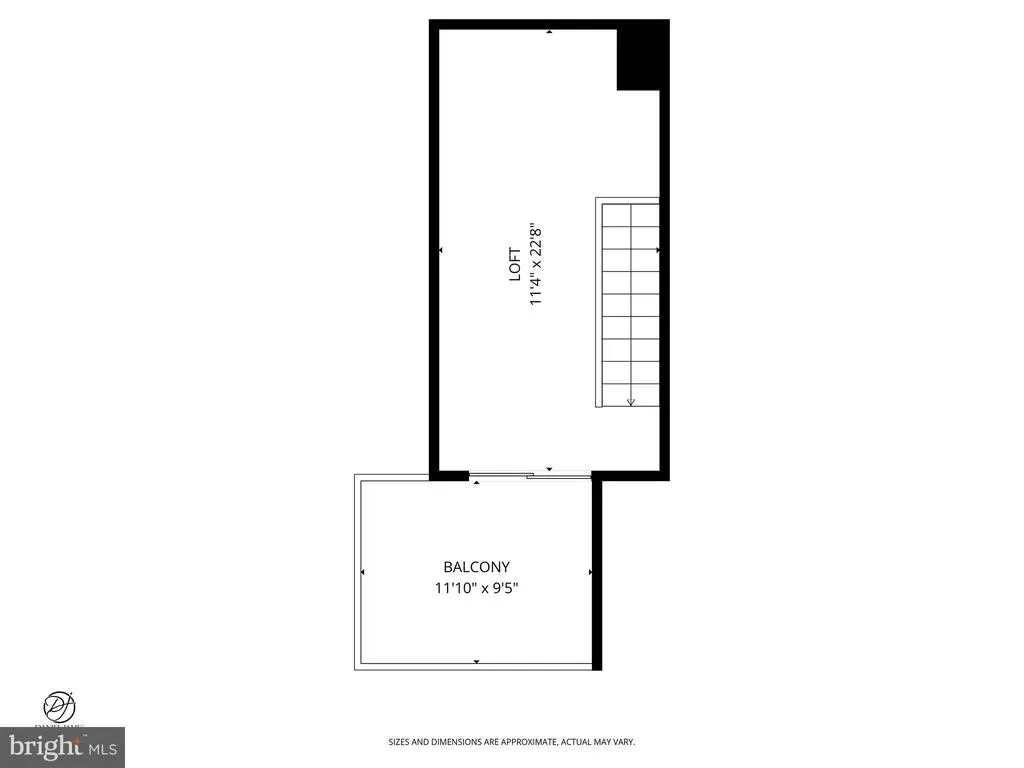
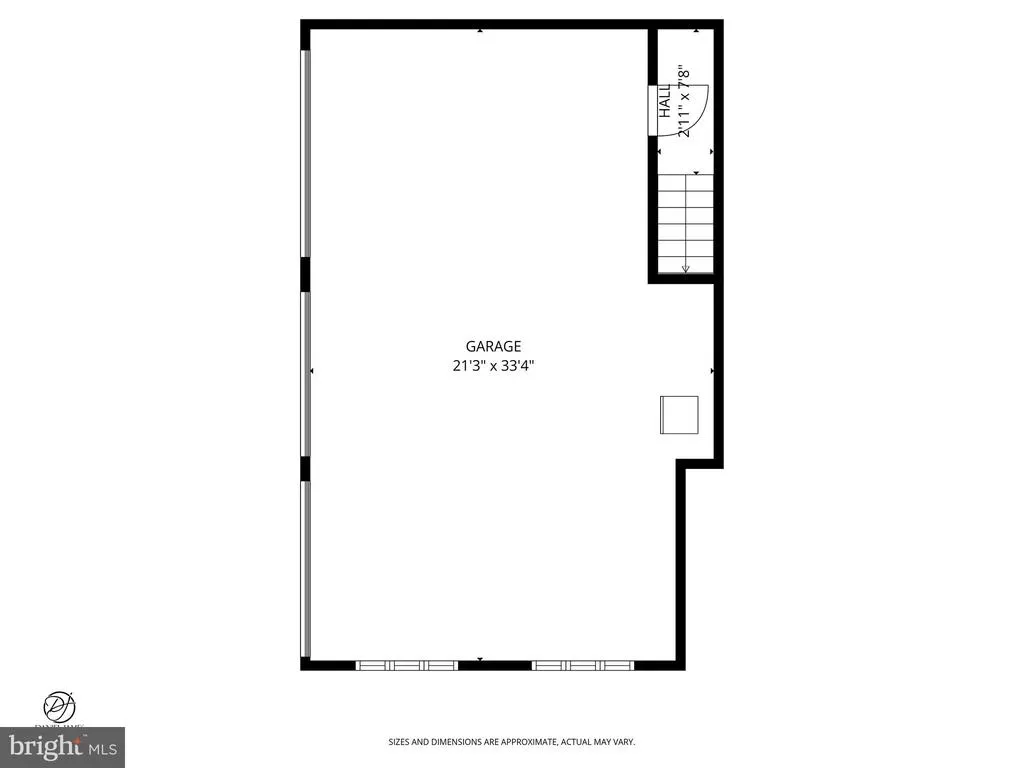
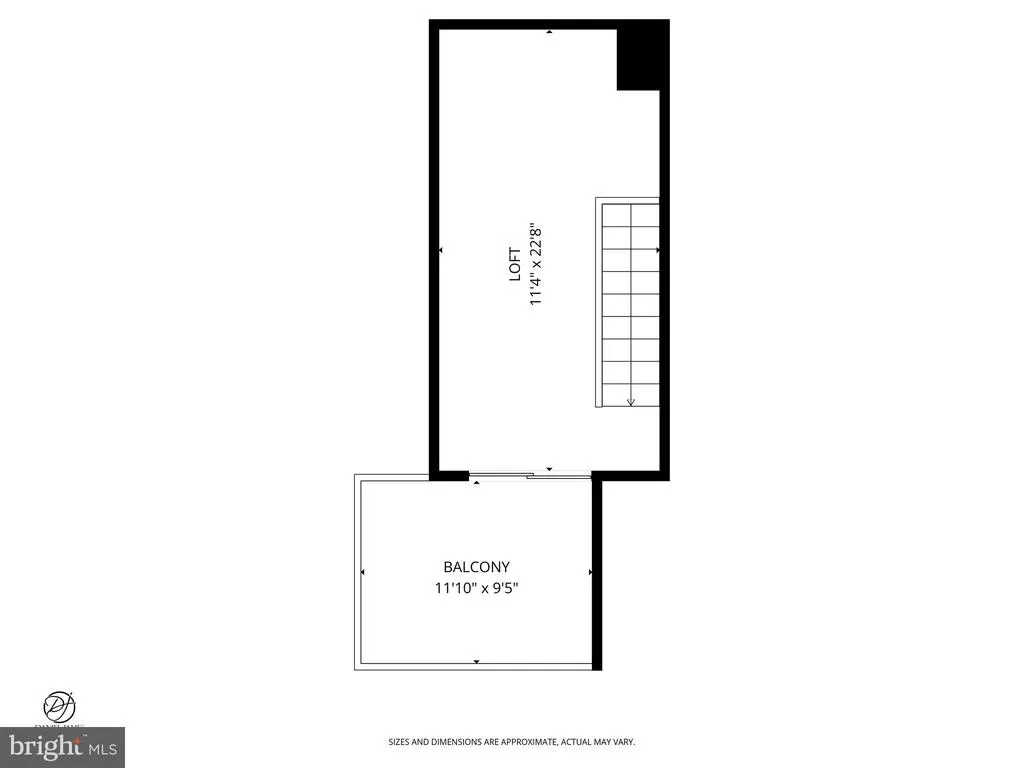
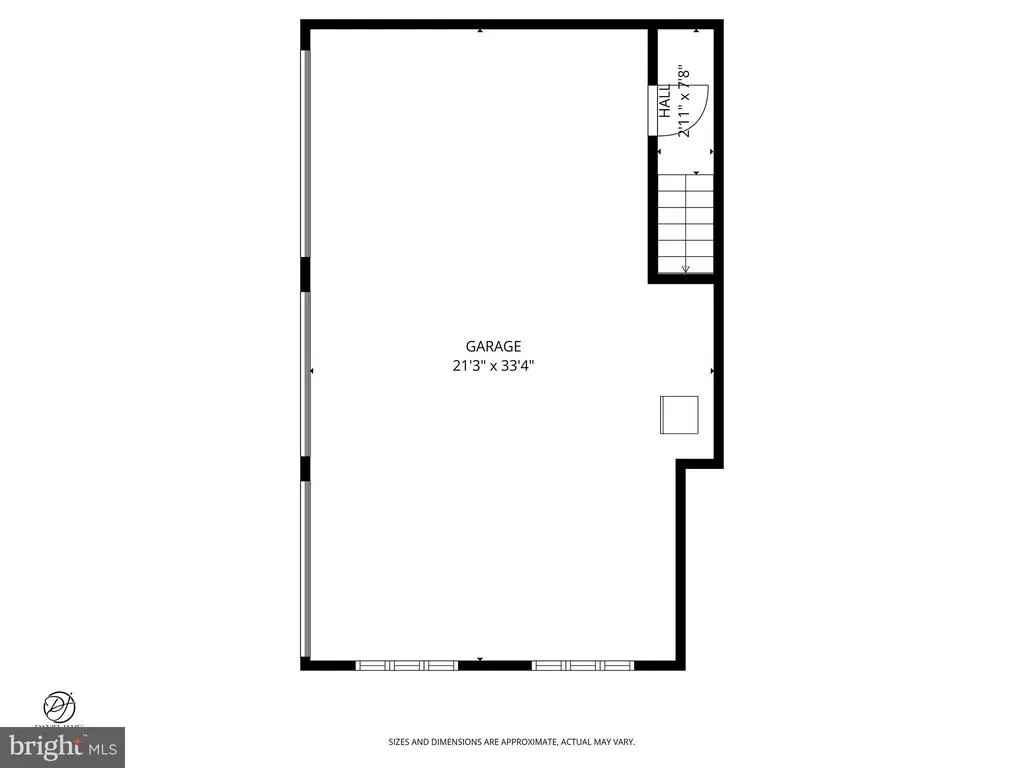
A rare opportunity to own one of Hanover Hills most iconic and private residences, this fully remodeled custom contemporary home is designed for those who value luxury, privacy, and effortless entertaining. Perched on one of the highest points of a secluded wooded lot in North Hanover Township, it offers a lifestyle rarely found scenic country living within a neighborhood setting. Surrounded by the charm of New Jersey countryside, enjoy nearby horse farms, wineries, breweries, farm stands, and golf courses just minutes away. Inside, soaring vaulted ceilings, skylights, and walls of glass flood the home with natural light and frame tranquil wooded views. Expansive decks surround a heated Gunite pool with integrated jacuzzi, creating seamless indoor-outdoor living. The home offers five bedrooms, two full baths, and two half baths, including a flexible fifth bedroom with a half bath, separate entrance and deck ideal for an office, studio, or guest suite. A luxurious primary suite, sun-filled solarium, and two fireplaces 1 granite surround and the other floor to vaulted ceiling quarried stone - add to the curated design of this home. A gourmet kitchen with commercial-grade appliances and Caesarstone counters elevate the interior with plenty of room for entertaining. Additional features include a three-car garage, European Amtico flooring, walk-in pantry, basement, irrigation system, fenced pet area, security system, and whole house generator. Enjoy low taxes and access to the Northern Burlington School District. Private, refined, and truly one of a kind this is the ultimate home for hosting events, or enjoying everyday lavish living.
| Price History | |
|---|---|
| 4/30/2026 | Listed $899,000 |
| 8/14/2026 | 3$873,900 |
General Features
| Living Area | 3887 |
|---|---|
| Sewer | On Site Septic |
| Heating | Heat Pump(s) |
| Cooling | Central A/C |
| Possession | 61-90 Days CD |
| Appliances | Dishwasher,Trash Compactor |
| Zoning | RES |
| Garage Spaces | 3.00 |
| Patio/Porch Features | Deck(s),Porch(es) |
| Architectural Style | Contemporary |
| Pool Features | Gunite,In Ground,Heated,Pool/Spa Combo |
| Security Features | Security System |
| Construction Materials | Wood Siding |
| School District | NORTHERN BURLINGTON COUNT SCHOOLS |
| Exclusions | personal belongings,but furniture is negotiable,plug in pendant light hanging in living room is not a fixture and will be removed. Garage refrigerator |
| Year Built | 1987 |
| Levels | 2 |
| Tax Year | 2025 |
| Ownership | Fee Simple |
| Cool Fuel | Electric |
| Accessibility | None |
| County | BURLINGTON |
| New Construction | No |
| Property Type | Residential |
| HOA | No |
| Subdivision Name | HANOVER HILLS |
| Garage Y/N | Yes |
| Water Access Y/N | No |
| Other Structures | Above Grade,Below Grade |
| Total Rooms | 11 |
| Full Baths | 2 |
| Status | ACTIVE |
| Directions | Hanover Hills |
| City | WRIGHTSTOWN |
| Senior Community Y/N | No |
| MLS Area | North Hanover Twp (20326) |
| Lot Size Units | Square Feet |
| Lot Size Square Feet | 48439.00 |
| Tax Assessed Value | 518000.0 |
| Tax Annual Amount | 12887.0 |
| Structure Type | Detached |
| Condo/Coop Association fee Y/N | No |
| Bathrooms Count Main Level | 2.00 |
| Price Per Sq Ft Total AG | 224.83 |
| Acceptable Financing | Cash,Conventional |
| Vacation Rental Y/N | No |
| Virtual Tour | https://app.cloudpano.com/tours/jPxhGqIYX |
| Total SQFT | 3887 |
| Standard Status | Active |
| Year Built Source | Estimated |
| Tax Lot | 00027 |
Interior Features
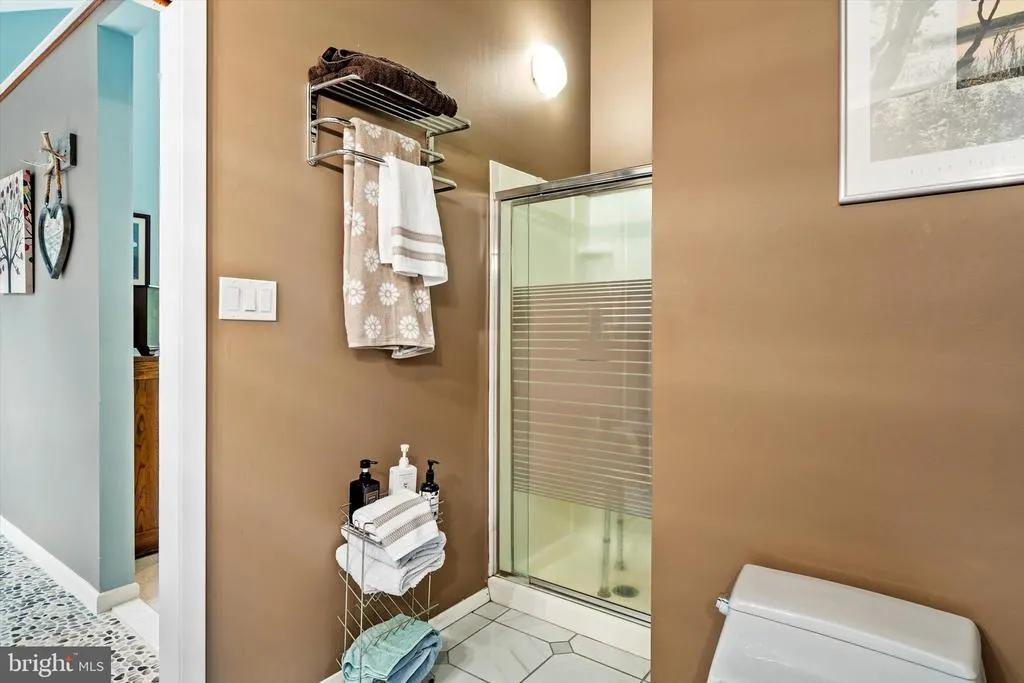
| Interior Amenities | Primary Bath(s),Ceiling Fan(s),WhirlPool/HotTub,Bathroom - Stall Shower,Kitchen - Eat-In,Entry Level Bedroom,Floor Plan - Open,Kitchen - Island,Pantry,Sprinkler System |
|---|---|
| Heating Fuel | Oil |
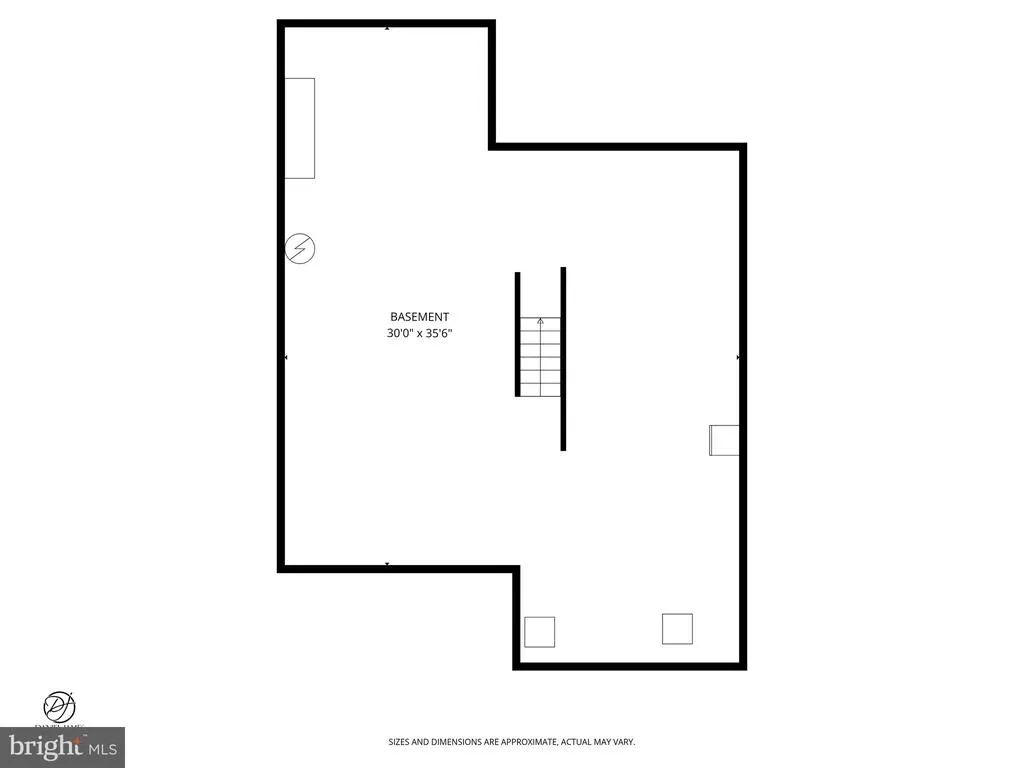
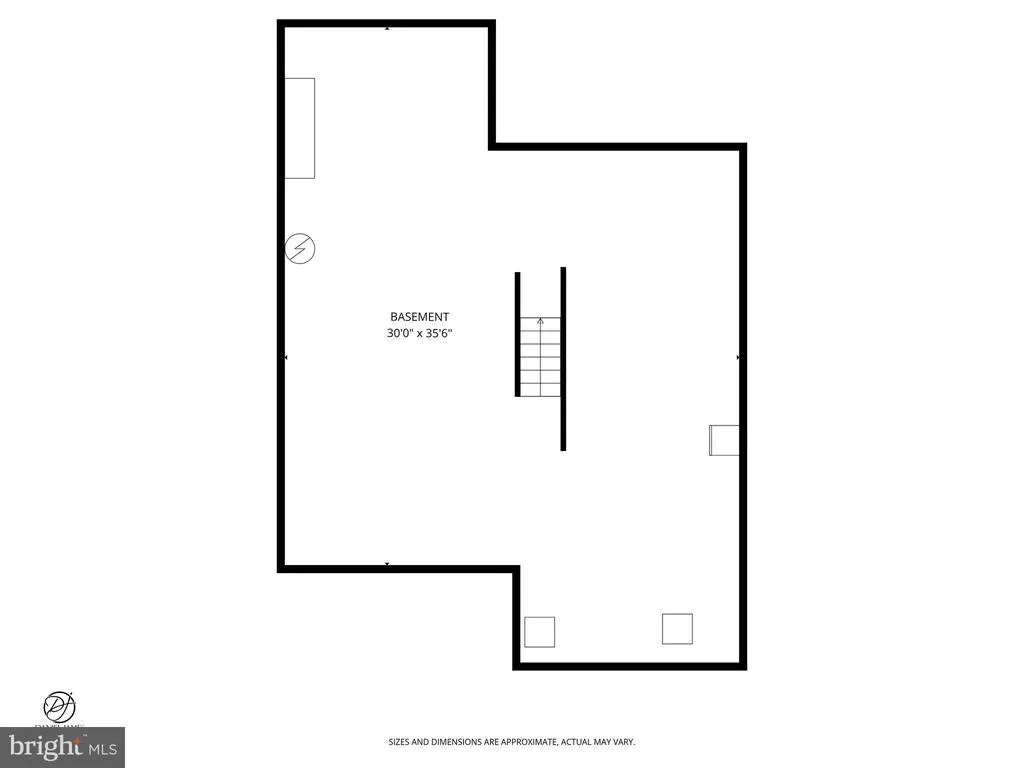
| Basement | Partial |
| Flooring | Wood,Fully Carpeted,Tile/Brick |
| Hot Water | Electric |
| Basement (Y/N) | Yes |
| Heating Y/N | Yes |
| Window Features | Skylights |
| Fireplace Y/N | No |
| Above Grade Finished Area | 3887 |
| Half Baths | 2 |
| Central Air Y/N | Yes |
| Total Bedrooms | 4 |
| Room Type | Living Room,Dining Room,Primary Bedroom,Bedroom 2,Bedroom 3,Kitchen,Family Room,Bedroom 1,Loft,Other |
| Main Level Bedrooms | 2 |
| Below Grade Finished Area Unit Type | Square Feet |
| LivingAreaSource | Assessor |
| Laundry Type | Upper Floor |
| Below Grade Unfin Area Units | Square Feet |
| Below Grade Unfin SQFT Source | Assessor |
| Below Grade Finished Area Source | Assessor |
| Bedrooms Count All Upper Levels | 2 |
| Bedrooms Count Upper Level 1 | 2 |
| Bathrooms Half Main Level | 2 |
| Bathrooms Full Upper Level 1 | 2 |
| Bathrooms Full All Upper Levels | 2 |
| Bathrooms Count Upper Level 1 | 2.00 |
| Bathrooms Count All Upper Levels | 2 |
| Above Grade Finished Area Source | Assessor |
| Above Grade Finished Area Unit Type | Square Feet |
| Total Baths | 4 |
Exterior Features
| Exterior Amenities | Underground Lawn Sprinkler |
|---|---|
| Pool | Yes - Personal |
| Lot Features | Sloping |
| Water Source | Well |
| Inclusions | All appliances,deep freezer in basement |
| Total Parking Spaces | 3 |
| Garage Features | Basement Garage |
| Type of Parking | Attached Garage |
| Foundation Details | Block |
| Water View Y/N | No |
| Lot Dimensions | 0.00 x 0.00 |
| Lot Size Acres | 1.11 |
| Lot Size Source | Assessor |
| Waterfront Y/N | No |
| Land Assessed Value | 101600.00 |
| Navigable Water Y/N | No |
| Water Oriented Y/N | No |
| # of Attached Garage Spaces | 3 |
| LotDimensionsSource | Assessor |
Room Details
| Room | Dimensions | Level | Flooring | Details |
|---|---|---|---|---|
| Bedroom 1 | 16 X 13 | Lower 1 | ||
| Bedroom 2 | 23 X 11 | Upper 1 | ||
| Bedroom 3 | 15 X 11 | Upper 1 | ||
| Dining Room | 15 X 12 | Main | ||
| Family Room | 22 X 19 | Main | Fireplace - Other | |
| Kitchen | 16 X 14 | Main | Kitchen - Electric Cooking | |
| Living Room | 18 X 16 | Main | Fireplace - Other | |
| Loft | Upper 1 | |||
| Other | 13 X 9 | Lower 1 | OFFICE | |
| Other | 15 X 10 | Lower 1 | SOLARIUM | |
| Other | 11 X 10 | Upper 1 | 5TH BEDR | |
| Primary Bedroom | Unspecified | Primary Bedroom - Sitting Area,Walk-In Closet(s) | ||
| Primary Bedroom | 23 X 16 | Upper 1 |
Amenities
- Foreclosure
- Views
- Short Sale
- New Construction
- Adult 55+
- Lease To Own
- No HOA Fees
- Furnished
- Primary On Main
- Air Conditioning
- Seller Finance
- Green
- Fixer Upper
- Horse
- Golf
- Fireplace
- Deck
- Garage
- Basement
- Pool
Property vs Single Family Average in 08562
Price
Taxes
Year Built
Visits
 © BRIGHT, All Rights Reserved
