
Price Reduction - Golf Course - Primary on Main
Address
223 St David Drive, Mount Laurel, NJ
Price
$ 570,000
Property Attributes
- MLS#NJBL2114526
- TypeSingle Family
- Listing Status ACTIVE
- CountyBURLINGTON
- CityMount Laurel
- AreaMount Laurel Twp
- NeighborhoodMill Run
- Zip08054
- StyleBi-level
- Year Built1969
- Taxes$ 9423
- Price$ 570,000
- Bedrooms5
- Full Bathrooms3
- Half Bathrooms0
- Sqr Footage2600
Data Source:
Bright MLS
Property Description
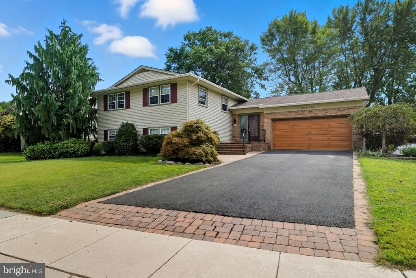
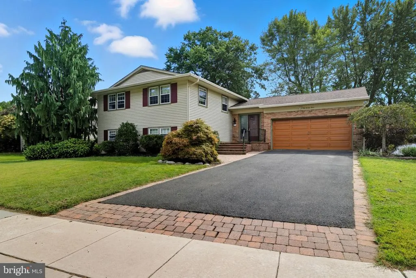
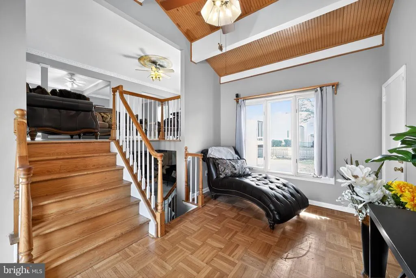
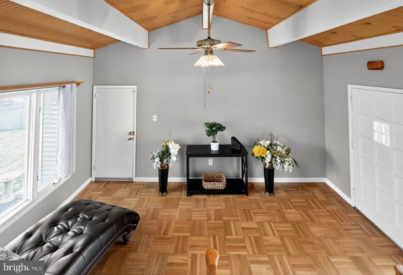
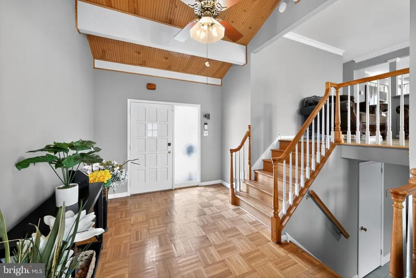
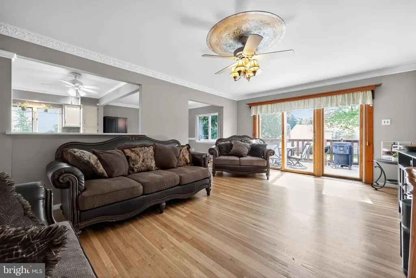
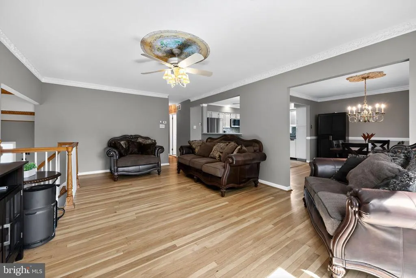
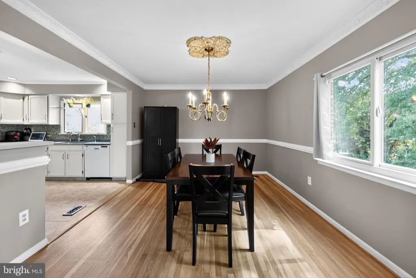
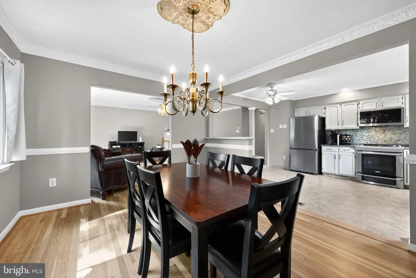
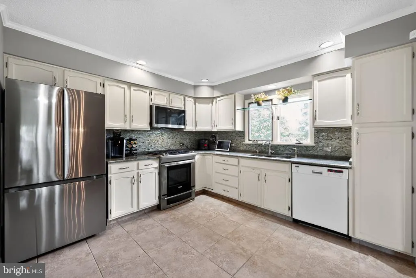
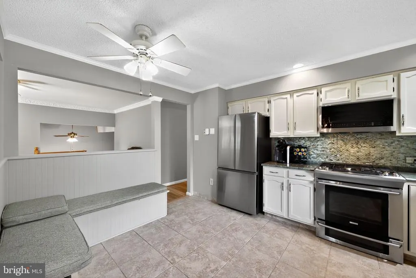
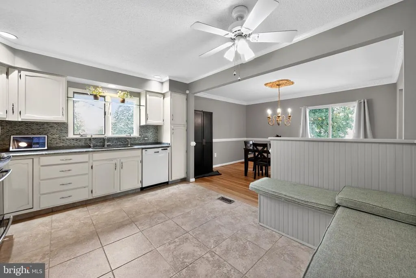
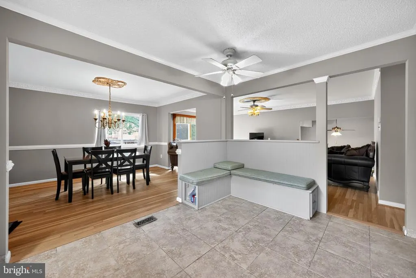
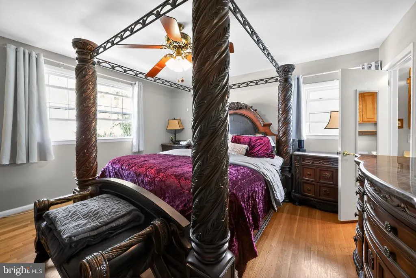
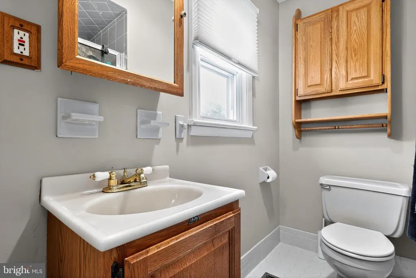
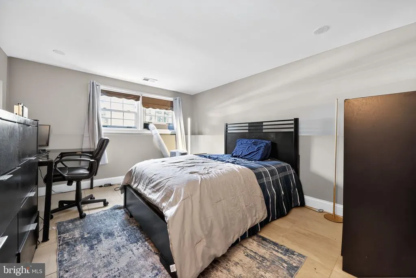
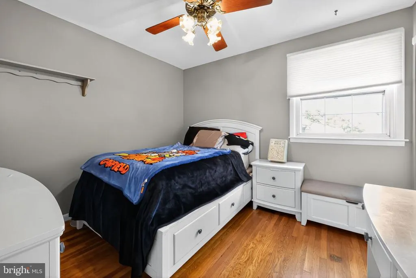
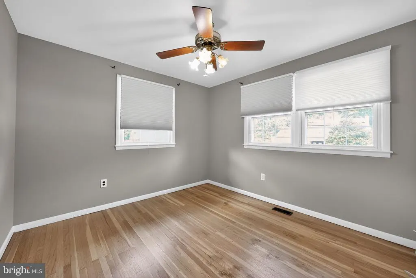
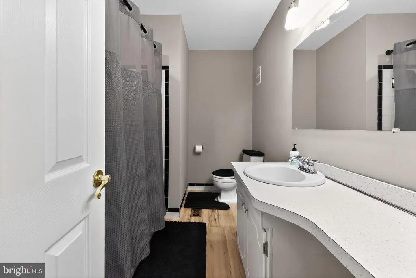
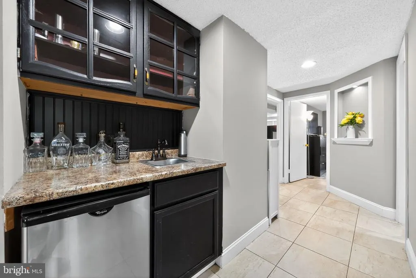
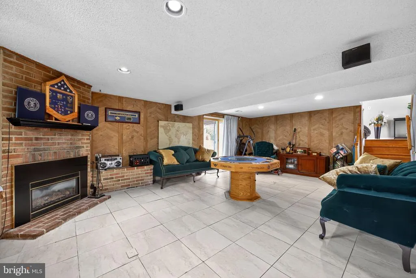
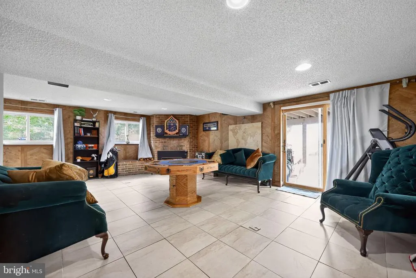
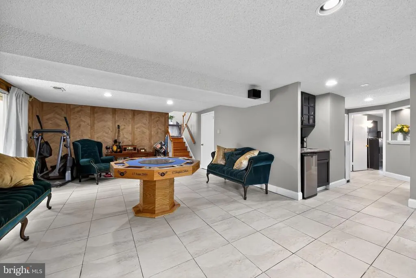
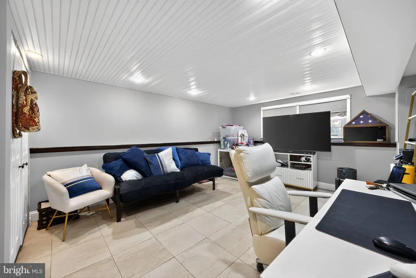
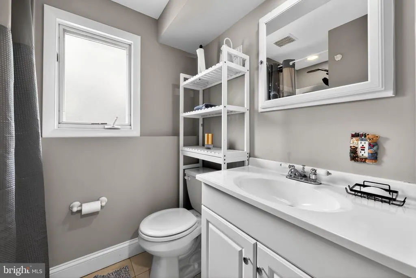
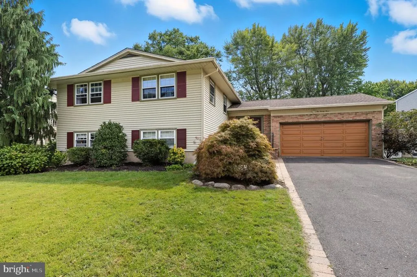
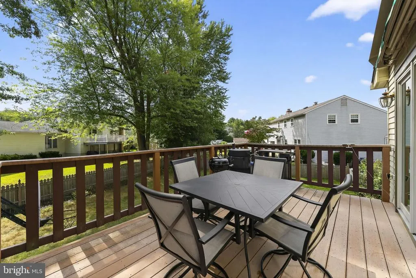
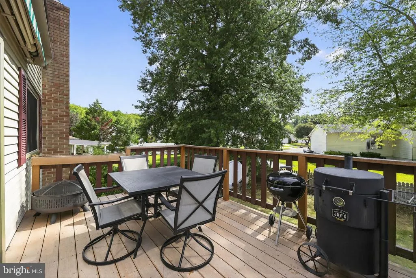
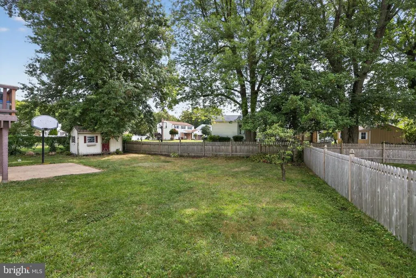
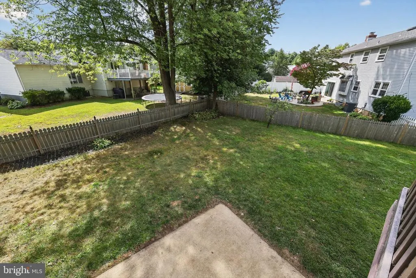
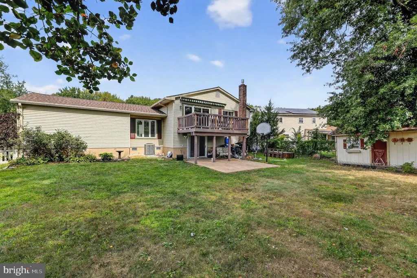
FANTASTIC NEW PRICE FOR THIS SPACIOUS HOME WITH BEAUTIFUL CURB APPEAL IN A WONDERFUL NEIGHBORHOOD MAKES IT POISED TO SELL.Welcome to 223 Saint David Drive! This is a Cant Miss, Move-In Ready Gem! Wait until to see this lovely and meticulously maintained "Trent" model, ideally located just steps from Laurel Acres Park. The ONLY legit 5-bedroom plus 3-full bathroom home currently for sale in desirable Mt. Laurel Township's sought-after Mill Run community, this home offers unmatched flexibility for modern, multi-generational living. This charming home was recently, professionally painted in Sherwin Williams appealing and top-selling "Agreeable Gray" color which is often used by new construction builders. The beautiful real, hardwood floors throughout were recently refinished and restored. The thoughtful layout includes 3 bedrooms on the upper level and 2 generous bedrooms on the lower levelperfect for use as guest quarters, home offices, a fitness room, playroom, or any combination your lifestyle demands. Step into the inviting sunlit foyer featuring parquet wood floors and wood-beamed ceilings, ideal for a reading nook, music corner, or workstation. Upstairs, youll love the open-concept living and dining area, complete with a newer Andersen sliding glass door that leads to a newer composite deck with a retractable awninga low-maintenance, high-style space for relaxing or entertaining outdoors. The kitchen is equally impressive with custom banquette seating with built-in storage, newer granite countertops, a sleek tile backsplash, and a stainless steel gas rangeready for your next dinner party or cozy night in. Downstairs, the lower-level family room is full of character with chic brick and chevron-accented walls, a wet bar with beverage fridge, and direct access to a full bathroom and laundry area with built-in cabinetry. Another new Andersen slider leads to the fenced backyard with a shed for extra storage. The attached 2-car garage offers even more storage and convenience. With quality updates throughout and a location that blends suburban charm with everyday convenience, this home is truly move-in ready and packed with features that todays buyers love. Conveniently located near major commuter roadways like the NJ Turnpike and 295 plus shopping, movie theaters, restaurants and Top Golf. A 360 degree walk-thru and video virtual tours are both available online for you to explore this wonderful home!
| Price History | |
|---|---|
| 6/18/2026 | Listed $600,000 |
| 7/17/2026 | 3$585,000 |
| 8/15/2026 | 3$570,000 |
General Features
| Living Area | 2600 |
|---|---|
| Sewer | Public Sewer |
| Heating | Forced Air |
| Cooling | Central A/C |
| Utilities | Cable TV |
| Possession | Settlement |
| Roof | Shingle |
| Zoning | RES |
| Garage Spaces | 2.00 |
| Patio/Porch Features | Deck(s),Patio(s) |
| Architectural Style | Bi-level |
| Construction Materials | Brick,Aluminum Siding |
| School District | LENAPE REGIONAL HIGH |
| Year Built | 1969 |
| Levels | 2 |
| Tax Year | 2025 |
| Ownership | Fee Simple |
| Cool Fuel | Electric |
| Accessibility | None |
| County | BURLINGTON |
| New Construction | No |
| Property Type | Residential |
| HOA | No |
| Subdivision Name | MILL RUN |
| Garage Y/N | Yes |
| Water Access Y/N | No |
| Other Structures | Above Grade,Below Grade |
| Full Baths | 3 |
| Status | ACTIVE |
| Directions | GPS |
| City | MOUNT LAUREL |
| Disclosures | Prop Disclosure |
| Senior Community Y/N | No |
| MLS Area | Mount Laurel Twp (20324) |
| Lot Size Units | Square Feet |
| Lot Size Square Feet | 0.00 |
| Tax Assessed Value | 280400.0 |
| Tax Annual Amount | 9423.0 |
| Structure Type | Detached |
| Condo/Coop Association fee Y/N | No |
| Bathrooms Full Main Level | 2 |
| Bathrooms Count Main Level | 2.00 |
| Price Per Sq Ft Total AG | 219.23 |
| Acceptable Financing | Cash,Conventional,FHA,VA |
| Vacation Rental Y/N | No |
| Total SQFT | 2600 |
| Standard Status | Active |
| Year Built Source | Assessor |
| Tax Lot | 00012 |
Interior Features
| Interior Amenities | Ceiling Fan(s) |
|---|---|
| Heating Fuel | Natural Gas |
| Hot Water | Natural Gas |
| Basement (Y/N) | No |
| Heating Y/N | Yes |
| Fireplace Y/N | No |
| Above Grade Finished Area | 2600 |
| Central Air Y/N | Yes |
| Total Bedrooms | 5 |
| Room Type | Living Room,Dining Room,Primary Bedroom,Bedroom 2,Bedroom 3,Bedroom 4,Bedroom 5,Kitchen,Family Room,Foyer,Laundry,Bathroom 2,Bathroom 3,Primary Bathroom |
| Main Level Bedrooms | 3 |
| Below Grade Finished Area Unit Type | Square Feet |
| LivingAreaSource | Assessor |
| Laundry Type | Basement,Lower Floor |
| Below Grade Unfin Area Units | Square Feet |
| Below Grade Unfin SQFT Source | Assessor |
| Below Grade Finished Area Source | Assessor |
| Bedrooms Count All Lower Levels | 2 |
| Bedrooms Count Lower Level 1 | 2 |
| Bathrooms Full Lower Level 1 | 1 |
| Bathrooms Full All Lower Levels | 1 |
| Bathrooms Count Lower Level 1 | 1.00 |
| Bathrooms Count All Lower Levels | 1 |
| Above Grade Finished Area Source | Assessor |
| Above Grade Finished Area Unit Type | Square Feet |
| Total Baths | 3 |
Exterior Features
| Exterior Amenities | Awning(s),Sidewalks |
|---|---|
| Pool | No Pool |
| Water Source | Public |
| Total Parking Spaces | 2 |
| Garage Features | Garage - Front Entry |
| Type of Parking | Attached Garage |
| Foundation Details | Crawl Space,Slab |
| Water View Y/N | No |
| Lot Dimensions | 101.00 x 0.00 |
| Lot Size Acres | 0.00 |
| Lot Size Source | Assessor |
| Waterfront Y/N | No |
| Builder Model | Trent |
| Land Assessed Value | 98000.00 |
| Navigable Water Y/N | No |
| Water Oriented Y/N | No |
| # of Attached Garage Spaces | 2 |
| LotDimensionsSource | Assessor |
Room Details
| Room | Dimensions | Level | Flooring | Details |
|---|---|---|---|---|
| Bathroom 2 | Main | |||
| Bathroom 3 | Lower 1 | |||
| Bedroom 2 | Main | |||
| Bedroom 3 | Main | |||
| Bedroom 4 | Lower 1 | |||
| Bedroom 5 | Lower 1 | |||
| Dining Room | Main | Flooring - HardWood | ||
| Family Room | Lower 1 | Flooring - Tile/Brick,Fireplace - Electric | ||
| Foyer | Main | Flooring - HardWood,Cathedral/Vaulted Ceiling | ||
| Kitchen | Main | Flooring - Tile/Brick | ||
| Laundry | Lower 1 | |||
| Living Room | Main | Flooring - HardWood,Ceiling Fan(s) | ||
| Primary Bathroom | Main | Flooring - Tile/Brick | ||
| Primary Bedroom | Main | Flooring - HardWood |
Amenities
- Foreclosure
- Views
- Short Sale
- New Construction
- Adult 55+
- Lease To Own
- No HOA Fees
- Furnished
- Primary On Main
- Air Conditioning
- Seller Finance
- Green
- Fixer Upper
- Horse
- Golf
- Fireplace
- Deck
- Garage
- Basement
- Pool
Property vs Single Family Average in 08054
Price
Taxes
Year Built
Visits
 © BRIGHT, All Rights Reserved
