
Price Reduction - Views
Address
101 Handler Drive, Burlington Township, NJ
Price
$ 674,900
Property Attributes
- MLS#NJBL2115286
- TypeSingle Family
- Listing Status ACTIVE
- CountyBURLINGTON
- CityBurlington Township
- AreaBurlington Twp
- Zip08016
- StyleColonial,Contemporary
- Year Built2000
- Taxes$ 10157
- Price$ 674,900
- Bedrooms4
- Full Bathrooms2
- Half Bathrooms1
- Sqr Footage2517
- Lot Size0.28 Acres
Data Source:
Bright MLS
Property Description
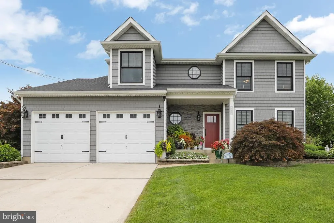
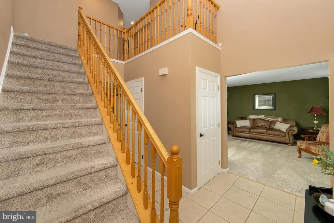
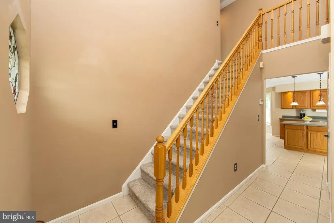
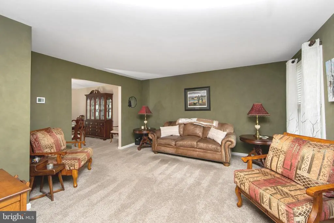
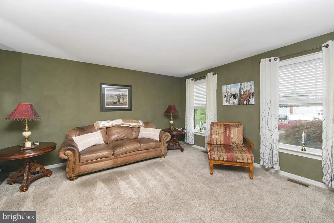
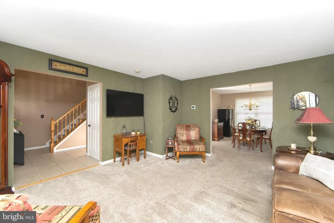
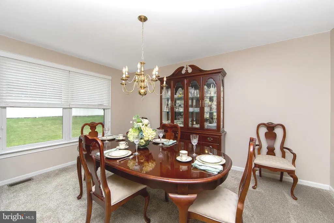
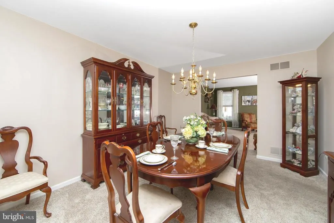
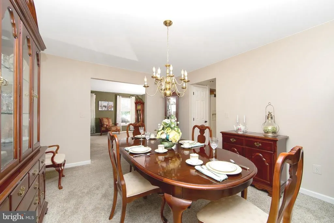
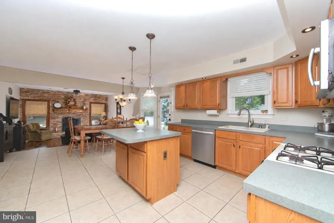
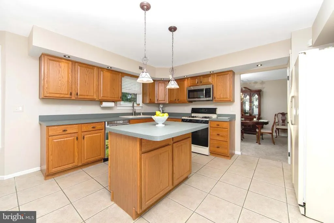
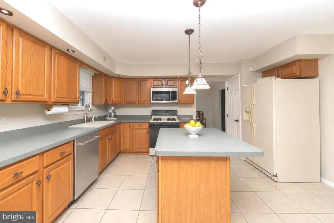
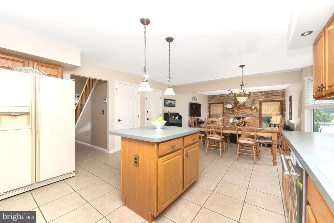
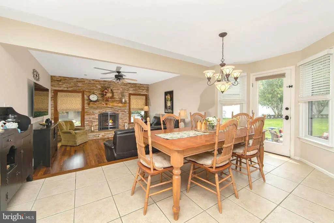
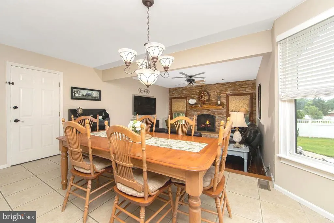
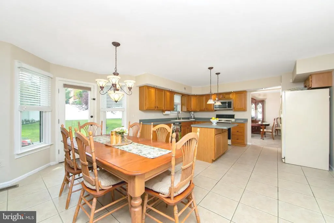
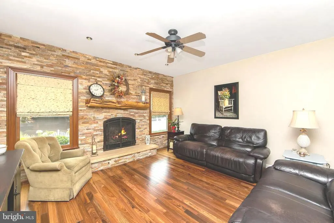
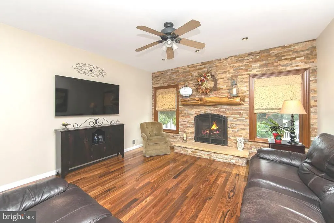
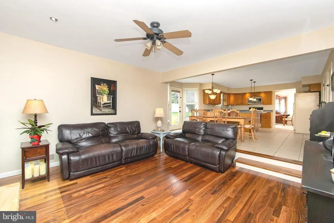
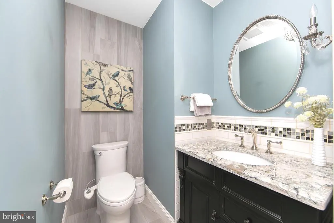
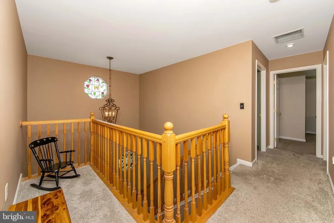
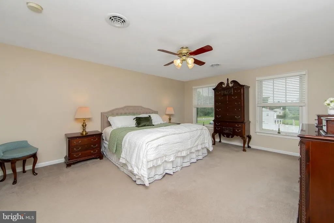
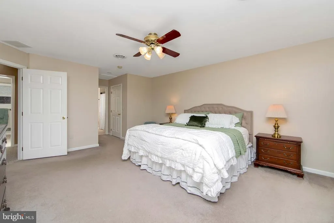
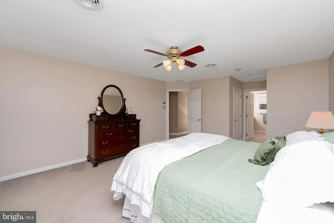
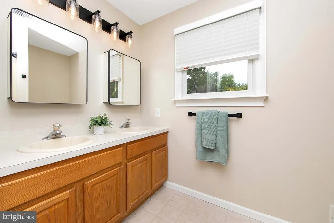
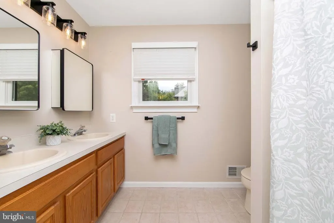
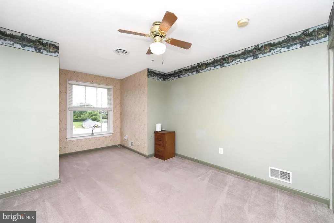
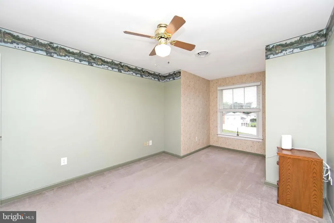
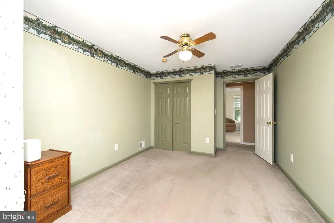
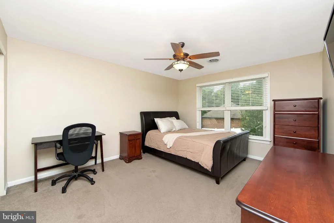
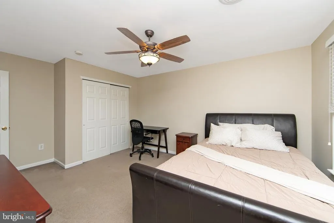
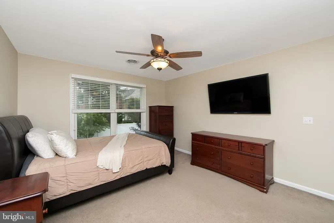
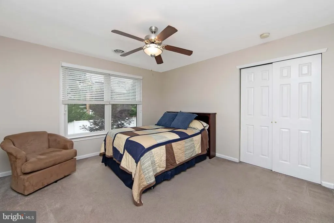
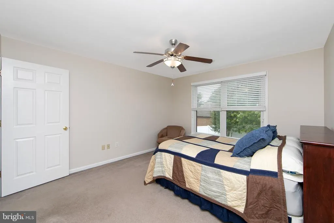
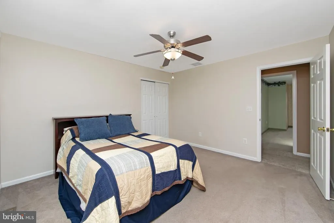
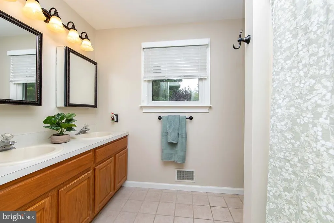
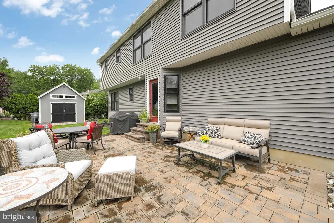
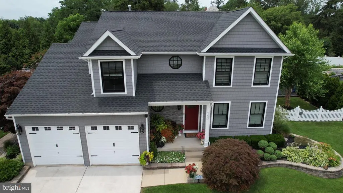
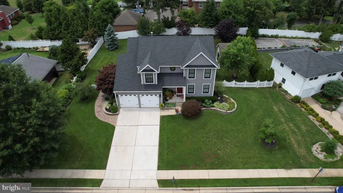
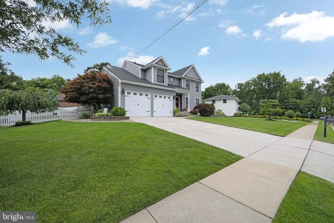
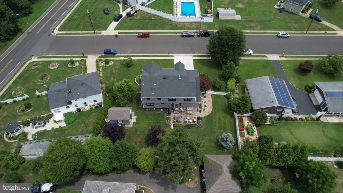
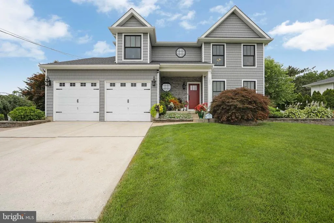
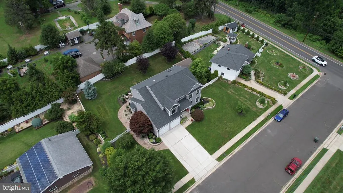
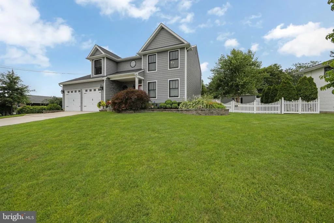
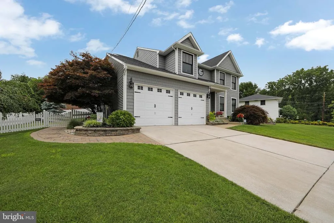
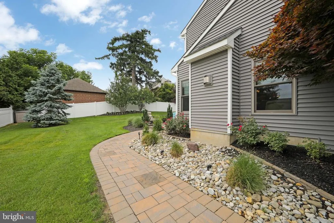
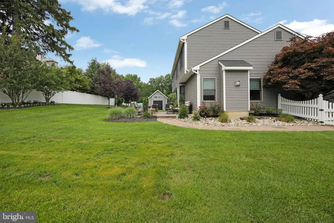
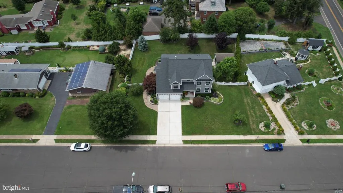
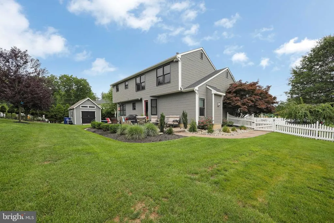
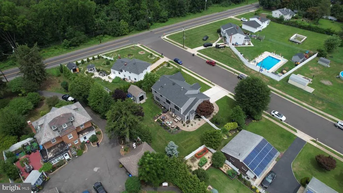
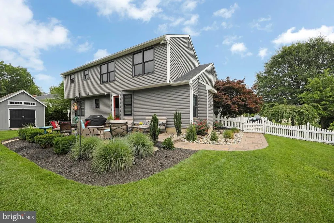
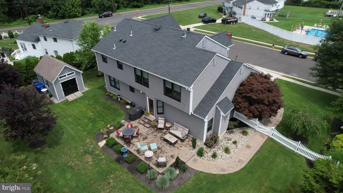
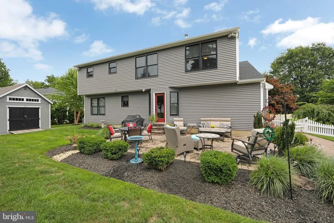
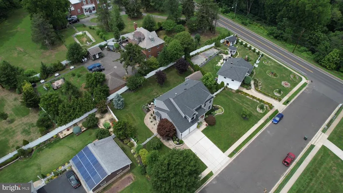
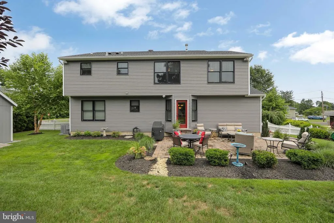
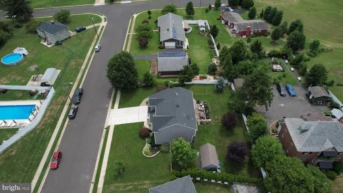
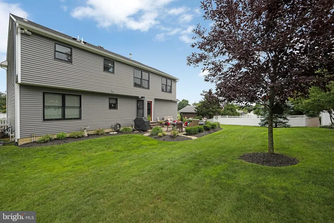
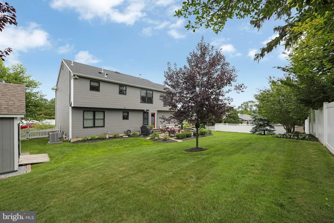
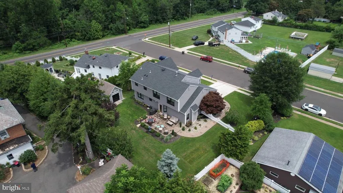
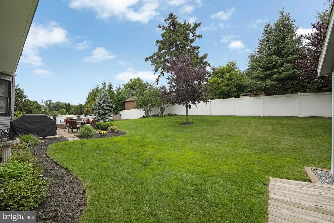
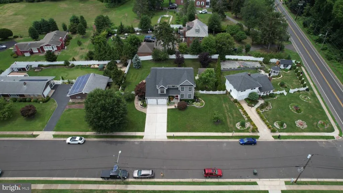
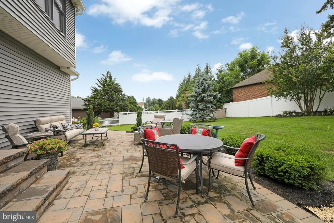
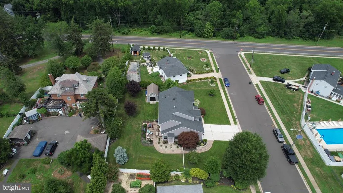
Discover this stunning custom-built home, featuring numerous recent modern updates: Cedar shake look vinyl siding, Anderson Windows with (no see through-screens), stacked stone on front porch, architectural roof shingles, and new doors that were all replaced in 2022. This gorgeous home boasts beautiful curb appeal on an extra-wide street, and is beautifully landscaped to include a large paver patio with walkway, an in-ground sprinkler system, and a custom 10' x 16' shed in the spacious backyard. Additional features include low voltage landscape lighting in flower beds and around entire house. As you enter the inviting 2-story foyer, you'll notice the beautifully designed powder room and a convenient coat closet. The open concept layout includes a formal living room, dining room, and a large kitchen equipped with an island, as well as a spacious breakfast area that overlooks the sunken family room with Brazilian cherry hardwood flooring. The family room features a full wall stacked stone fireplace, that is natural gas, with a custom mantel and a sandstone raised hearth. Upstairs, the primary suite offers ample space with two walk-in closets and a large en-suite bath with dual vanities. There are also three additional spacious bedrooms and a hall bath. The expansive basement includes laundry facilities and extra storage, while the home is equipped with dual zoned central air-conditioning, and gas heat. ' Instant on' natural gas water heater replaced 2026. Numerous amenities to many to list them all! This home is truly exceptional.
| Price History | |
|---|---|
| 6/30/2026 | Listed $699,900 |
| 8/13/2026 | 8$649,900 |
General Features
| Living Area | 2517 |
|---|---|
| Sewer | Public Sewer |
| Heating | Forced Air |
| Cooling | Ceiling Fan(s),Central A/C,Zoned |
| Utilities | Cable TV Available,Electric Available,Natural Gas Available,Phone Available,Sewer Available,Water Available |
| Possession | 31-60 Days CD,61-90 Days CD,Negotiable |
| Roof | Architectural Shingle,Fiberglass,Pitched,Shingle |
| Appliances | Built-In Microwave,Oven - Single,Refrigerator,Stove,Water Heater - Tankless |
| Zoning | R-12 |
| Garage Spaces | 2.00 |
| Patio/Porch Features | Patio(s),Porch(es) |
| Architectural Style | Colonial,Contemporary,Other |
| Security Features | 24 hour security,Carbon Monoxide Detector(s),Electric Alarm,Exterior Cameras,Monitored,Motion Detectors,Security System,Smoke Detector |
| Construction Materials | Copper Plumbing,CPVC/PVC,Stone,Vinyl Siding |
| School District | BURLINGTON TOWNSHIP |
| Exclusions | Washer and Dryer are negotiable |
| Year Built | 2000 |
| Electric | 120/240V,200+ Amp Service,Circuit Breakers |
| View | Garden/Lawn |
| Levels | 2 |
| Tax Year | 2025 |
| Ownership | Fee Simple |
| Cool Fuel | Electric |
| Accessibility | None |
| County | BURLINGTON |
| New Construction | No |
| Property Type | Residential |
| HOA | No |
| Subdivision Name | NONE AVAILABLE |
| Garage Y/N | Yes |
| Water Access Y/N | No |
| Other Structures | Above Grade,Below Grade |
| Total Rooms | 10 |
| Full Baths | 2 |
| Status | ACTIVE |
| Directions | Route 130 to Beverly Road to Handler Drive |
| City | BURLINGTON TOWNSHIP |
| Disclosures | Prop Disclosure |
| Senior Community Y/N | No |
| MLS Area | Burlington Twp (20306) |
| Lot Size Units | Square Feet |
| Lot Size Square Feet | 12285.00 |
| Tax Assessed Value | 333900.0 |
| Tax Annual Amount | 10157.0 |
| Home Warranty Y/N | No |
| Property Condition | Excellent,Very Good,Good,Average |
| Structure Type | Detached |
| Condo/Coop Association fee Y/N | No |
| Bathrooms Count Main Level | 1.00 |
| Price Per Sq Ft Total AG | 268.14 |
| Acceptable Financing | Cash,Conventional,FHA,VA |
| Additional Parcels Y/N | No |
| Historic Y/N | No |
| Lease Considered Y/N | No |
| Vacation Rental Y/N | No |
| Virtual Tour | https://www.youtube.com/watch?v=KuKbZ4nlnW0 |
| Total SQFT | 3717 |
| Standard Status | Active |
| Year Built Source | Assessor |
| Tax Lot | 00001 02 |
| Association Recreation Fee | No |
Interior Features
| Interior Amenities | Attic,Attic/House Fan,Bathroom - Tub Shower,Breakfast Area,Carpet,Ceiling Fan(s),Dining Area,Family Room Off Kitchen,Floor Plan - Open,Floor Plan - Traditional,Kitchen - Gourmet,Kitchen - Island,Kitc |
|---|---|
| Heating Fuel | Natural Gas Available |
| Basement | Interior Access,Sump Pump,Unfinished,Windows |
| Flooring | Carpet,Ceramic Tile,Hardwood |
| Total Fireplaces | 1 |
| Fireplace Features | Fireplace - Glass Doors,Gas/Propane,Stone |
| Hot Water | Natural Gas,Tankless |
| Total Stories | 2 |
| Basement (Y/N) | Yes |
| Heating Y/N | Yes |
| Window Features | Bay/Bow,Energy Efficient,Screens,Vinyl Clad |
| Fireplace Y/N | Yes |
| Above Grade Finished Area | 2517 |
| Half Baths | 1 |
| Central Air Y/N | Yes |
| Total Bedrooms | 4 |
| Room Type | Living Room,Dining Room,Primary Bedroom,Bedroom 2,Bedroom 3,Bedroom 4,Kitchen,Family Room,Foyer,Breakfast Room,Laundry,Storage Room,Bathroom 2 |
| Below Grade Finished Area Unit Type | Square Feet |
| LivingAreaSource | Assessor |
| Laundry Type | Basement |
| Below Grade Unfin Area Units | Square Feet |
| Below Grade Unfin SQFT | 1200 |
| Below Grade Unfin SQFT Source | Estimated |
| Below Grade Finished Area Source | Assessor |
| Bedrooms Count All Upper Levels | 4 |
| Bedrooms Count Upper Level 1 | 4 |
| Bathrooms Half Main Level | 1 |
| Bathrooms Full Upper Level 1 | 2 |
| Bathrooms Full All Upper Levels | 2 |
| Bathrooms Count Upper Level 1 | 2.00 |
| Bathrooms Count All Upper Levels | 2 |
| Above Grade Finished Area Source | Assessor |
| Above Grade Finished Area Unit Type | Square Feet |
| Total Baths | 3 |
Exterior Features
| Exterior Amenities | Extensive Hardscape,Exterior Lighting,Flood Lights,Sidewalks,Street Lights,Underground Lawn Sprinkler |
|---|---|
| Pool | No Pool |
| Fencing | Privacy,Rear,Vinyl |
| Parking Features | Concrete Driveway |
| Lot Features | Irregular,Open,Front Yard,Interior,Landscaping,Level,Rear Yard,SideYard(s),Sloping,Trees/Wooded |
| Water Source | Public |
| Inclusions | Existing refrigerator,built-in microwave,gas stove,dishwasher,garbage disposal,freezer in basement,tankless water heater |
| Total Parking Spaces | 6 |
| Garage Features | Additional Storage Area,Garage - Front Entry,Garage Door Opener,Inside Access,Oversized |
| Type of Parking | Attached Garage,Driveway |
| Foundation Details | Block |
| Spa | No |
| Water View Y/N | No |
| Lot Dimensions | 105.00 x 117.00 |
| Lot Size Acres | 0.28 |
| Road Surface Type | Black Top |
| Lot Size Source | Assessor |
| Waterfront Y/N | No |
| Door Features | ENERGY STAR Qualified Door(s),Insulated,Six Panel |
| Builder Model | Custom |
| Road Responsibility | Boro/Township |
| Horse Y/N | No |
| Land Assessed Value | 72000.00 |
| Navigable Water Y/N | No |
| Water Oriented Y/N | No |
| # of Attached Garage Spaces | 2 |
| LotDimensionsSource | Assessor |
Room Details
| Room | Dimensions | Level | Flooring | Details |
|---|---|---|---|---|
| Bathroom 2 | Upper 1 | |||
| Bedroom 2 | Upper 1 | |||
| Bedroom 3 | Upper 1 | |||
| Bedroom 4 | Upper 1 | |||
| Breakfast Room | Main | |||
| Dining Room | Main | |||
| Family Room | Main | |||
| Foyer | Main | |||
| Kitchen | Main | |||
| Laundry | Lower 1 | |||
| Living Room | Main | |||
| Primary Bedroom | Upper 1 | |||
| Storage Room | Lower 1 |
Amenities
- Foreclosure
- Views
- Short Sale
- New Construction
- Adult 55+
- Lease To Own
- No HOA Fees
- Furnished
- Primary On Main
- Air Conditioning
- Seller Finance
- Green
- Fixer Upper
- Horse
- Golf
- Fireplace
- Deck
- Garage
- Basement
- Pool
Property vs Single Family Average in 08016
Price
Taxes
Year Built
Visits
 © BRIGHT, All Rights Reserved
