
Open House Wed, Sep 2nd 5:00 PM - 7:00 PM - Price Reduction - Views
Address
42 Devon Road, Mount Holly, NJ
Price
$ 550,000
Property Attributes
- MLS#NJBL2116790
- TypeSingle Family
- Listing Status ACTIVE
- CountyBURLINGTON
- CityMount Holly
- AreaMount Holly Twp
- NeighborhoodBartram Manor
- Zip08060
- StyleColonial
- Year Built1935
- Taxes$ 10546
- Price$ 550,000
- Bedrooms3
- Full Bathrooms1
- Half Bathrooms1
- Sqr Footage2422
- Lot Size0.81 Acres
Data Source:
Bright MLS
Property Description
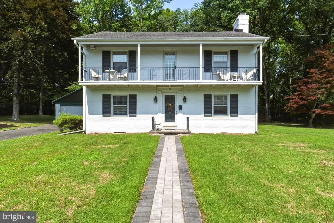
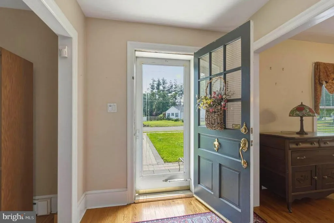
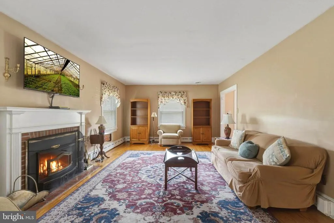
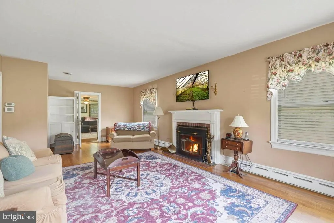
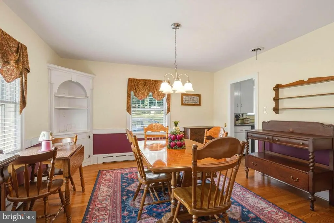
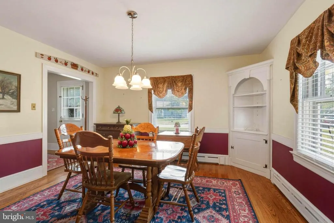
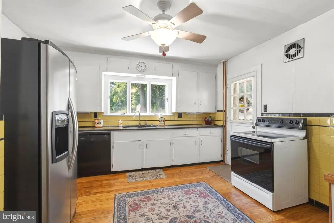
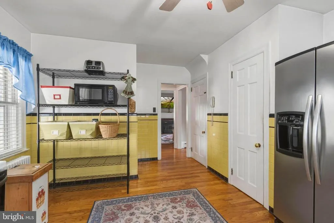
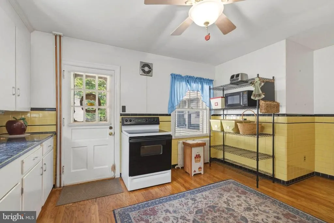
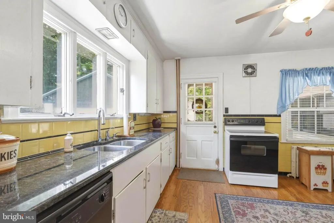
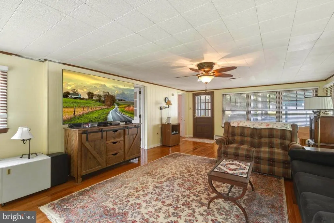
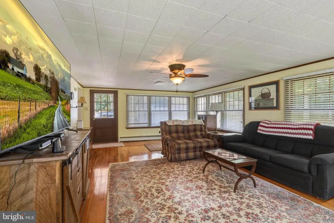
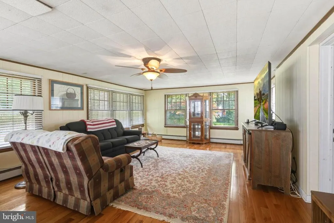
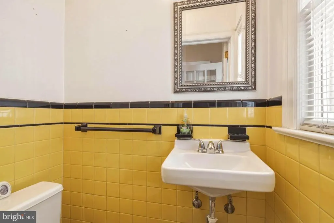
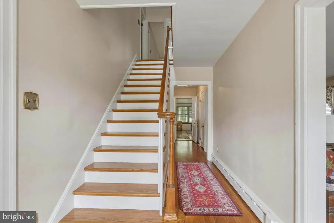
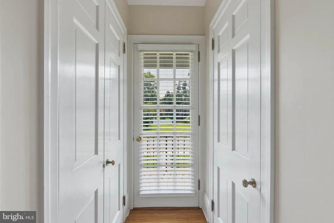
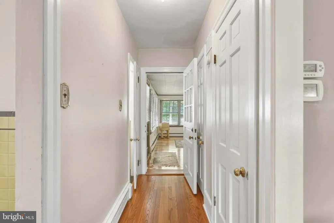
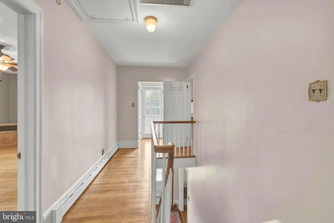
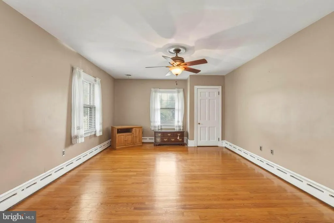
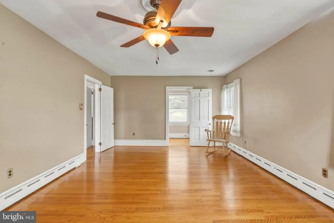
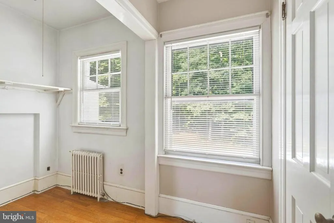
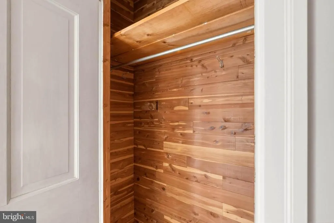
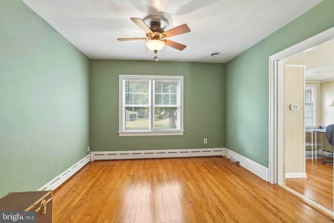
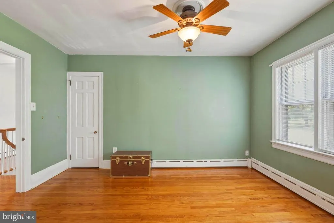
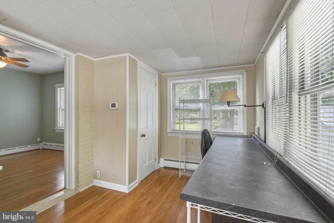
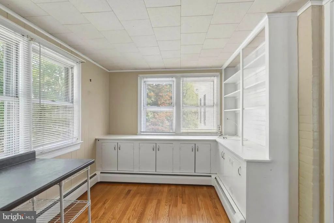
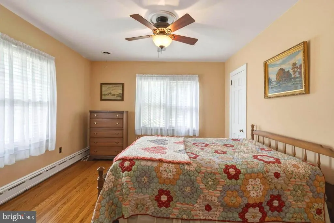
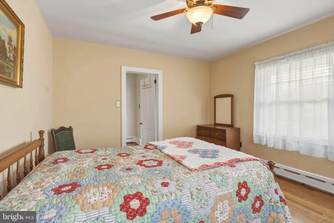
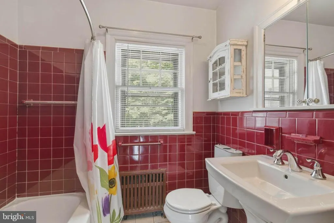
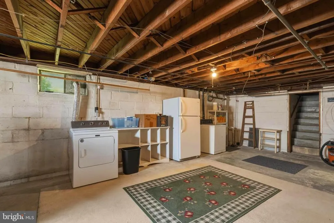
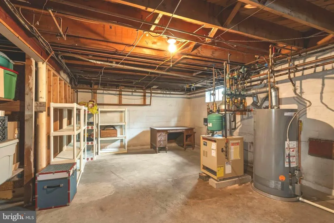
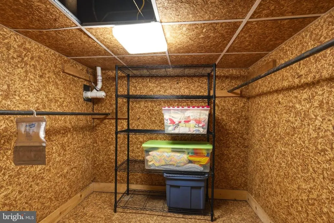
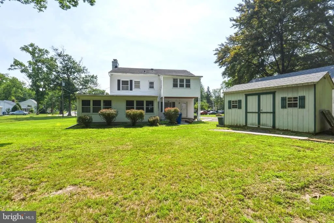
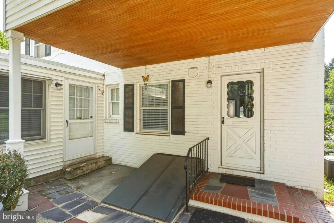
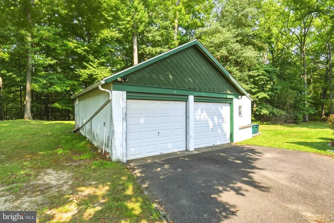
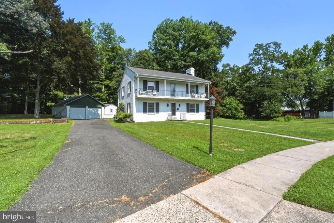
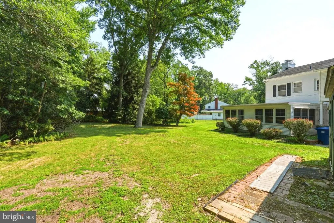
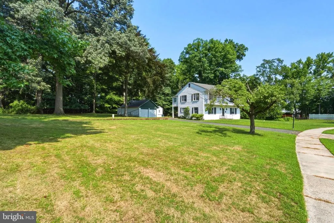
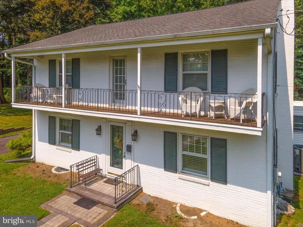
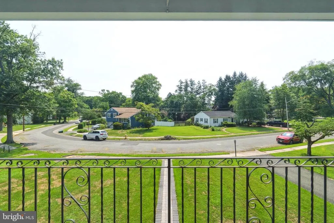
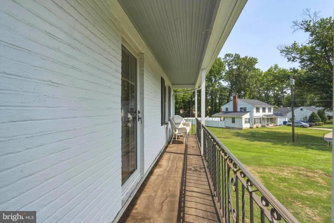
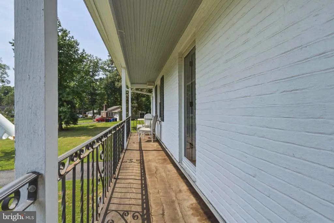
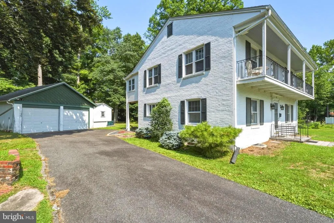
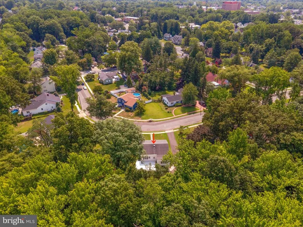
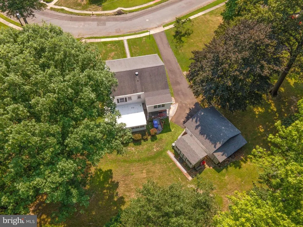
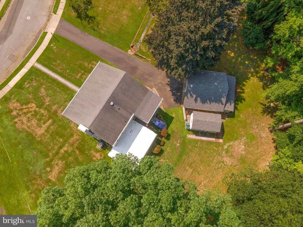
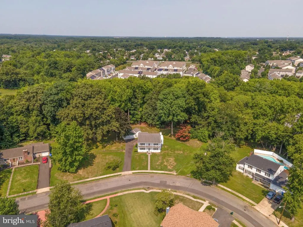
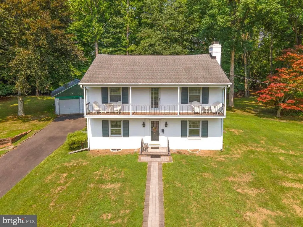
Price improvement and ready to sell! Welcome to 42 Devon Road in desirable Bartram Manor. This is a Custom-Built French Colonial featuring a brick exterior with an upper balcony overlooking front yard. This home boosts tons of character. From the high base boards to the cedar closets you don't want to miss this opportunity. This beautiful three bedroom, one and a half bath home on a large lot is waiting for its new owner. All original hardwood that looks better than new! The first floor features a Dining room, kitchen, family room, powder room, and a large living room with a wood burning fireplace. The three bedrooms, bonus room, and the full bathroom are on the second floor which has the balcony off the front of the home. There is also a full basement for all your storage needs along with a large walk in cedar closet and the laundry area. Outback you will find a wonderful patio area, backyard and a huge side yard with plenty of room for entertaining. There is a detached 2-car garage and shed for storage. All this and walking distance to Historic Downtown Mt. Holly where you can find entertainment, shopping, and some wonderful restaurants.
| Price History | |
|---|---|
| 7/17/2026 | Listed $595,000 |
| 8/6/2026 | 8$550,000 |
General Features
| Living Area | 2422 |
|---|---|
| Sewer | Public Sewer |
| Heating | Baseboard - Hot Water |
| Cooling | Central A/C |
| Possession | Negotiable |
| Appliances | Dryer,Oven/Range - Electric,Refrigerator,Dishwasher |
| Zoning | R1 |
| Garage Spaces | 2.00 |
| Patio/Porch Features | Balcony,Porch(es) |
| Architectural Style | Colonial |
| Security Features | Carbon Monoxide Detector(s),Security System,Smoke Detector |
| Construction Materials | Brick |
| School District | RANCOCAS VALLEY REGIONAL SCHOOLS |
| Exclusions | Curtains in living room,Washing machine |
| Year Built | 1935 |
| View | Trees/Woods |
| Levels | 2 |
| Tax Year | 2025 |
| Ownership | Fee Simple |
| Cool Fuel | Natural Gas |
| Accessibility | None |
| County | BURLINGTON |
| New Construction | No |
| Property Type | Residential |
| HOA | No |
| Subdivision Name | BARTRAM MANOR |
| Garage Y/N | Yes |
| Water Access Y/N | No |
| Other Structures | Above Grade,Below Grade |
| Full Baths | 1 |
| Status | ACTIVE |
| Directions | High street,left on Bartram Ave,right on Devon Rd #42 on left |
| City | MOUNT HOLLY |
| Senior Community Y/N | No |
| MLS Area | Mount Holly Twp (20323) |
| Lot Size Units | Square Feet |
| Lot Size Square Feet | 35284.00 |
| Tax Assessed Value | 281800.0 |
| Tax Annual Amount | 10546.0 |
| Home Warranty Y/N | No |
| Structure Type | Detached |
| Condo/Coop Association fee Y/N | No |
| Bathrooms Count Main Level | 1.00 |
| Price Per Sq Ft Total AG | 227.09 |
| Acceptable Financing | Cash,Conventional,FHA,VA |
| Lease Considered Y/N | No |
| Vacation Rental Y/N | No |
| Total SQFT | 2422 |
| Standard Status | Active |
| Year Built Source | Assessor |
| Tax Lot | 00001 |
| Association Recreation Fee | No |
Interior Features
| Interior Amenities | Attic,Bathroom - Tub Shower,Built-Ins,Cedar Closet(s),Ceiling Fan(s),Chair Railings,Dining Area,Family Room Off Kitchen,Formal/Separate Dining Room,Stove - Wood,Walk-in Closet(s),Window Treatments,Wo |
|---|---|
| Heating Fuel | Natural Gas |
| Basement | Full,Interior Access,Outside Entrance,Sump Pump |
| Total Fireplaces | 1 |
| Fireplace Features | Wood |
| Hot Water | Natural Gas |
| Basement (Y/N) | Yes |
| Heating Y/N | Yes |
| Fireplace Y/N | Yes |
| Above Grade Finished Area | 2422 |
| Half Baths | 1 |
| Central Air Y/N | Yes |
| Total Bedrooms | 3 |
| Below Grade Finished Area Unit Type | Square Feet |
| LivingAreaSource | Assessor |
| Laundry Type | Basement,Dryer In Unit |
| Below Grade Unfin Area Units | Square Feet |
| Below Grade Unfin SQFT Source | Assessor |
| Below Grade Finished Area Source | Assessor |
| Bedrooms Count All Upper Levels | 3 |
| Bedrooms Count Upper Level 1 | 3 |
| Bathrooms Half Main Level | 1 |
| Bathrooms Full Upper Level 1 | 1 |
| Bathrooms Full All Upper Levels | 1 |
| Bathrooms Count Upper Level 1 | 1.00 |
| Bathrooms Count All Upper Levels | 1 |
| Above Grade Finished Area Source | Assessor |
| Above Grade Finished Area Unit Type | Square Feet |
| Total Baths | 2 |
Exterior Features
| Exterior Amenities | Gutter System,Outbuilding(s),Sidewalks,Street Lights |
|---|---|
| Pool | No Pool |
| Parking Features | Paved Driveway,Private |
| Lot Features | Backs to Trees,Front Yard,Rear Yard,SideYard(s) |
| Water Source | Public |
| Total Parking Spaces | 6 |
| Garage Features | Garage Door Opener |
| Type of Parking | Detached Garage,Driveway,On Street |
| Foundation Details | Block |
| Spa | No |
| Water View Y/N | No |
| Lot Dimensions | 139.00 x 0.00 |
| Lot Size Acres | 0.81 |
| Lot Size Source | Assessor |
| Waterfront Y/N | No |
| Horse Y/N | No |
| Land Assessed Value | 80300.00 |
| Navigable Water Y/N | No |
| Water Oriented Y/N | No |
| # of Detached Garage Spaces | 2 |
| LotDimensionsSource | Assessor |
Amenities
- Foreclosure
- Views
- Short Sale
- New Construction
- Adult 55+
- Lease To Own
- No HOA Fees
- Furnished
- Primary On Main
- Air Conditioning
- Seller Finance
- Green
- Fixer Upper
- Horse
- Golf
- Fireplace
- Deck
- Garage
- Basement
- Pool
Property vs Single Family Average in 08060
Price
Taxes
Year Built
Visits
 © BRIGHT, All Rights Reserved
