
Waterfront - Primary on Main
Address
42 W Lake Road, Medford, NJ
Price
$ 599,999
Property Attributes
- MLS#NJBL2116878
- TypeSingle Family
- Listing Status ACTIVE
- CountyBURLINGTON
- CityMedford
- AreaMedford Twp
- NeighborhoodTaunton Lakes
- Zip08055
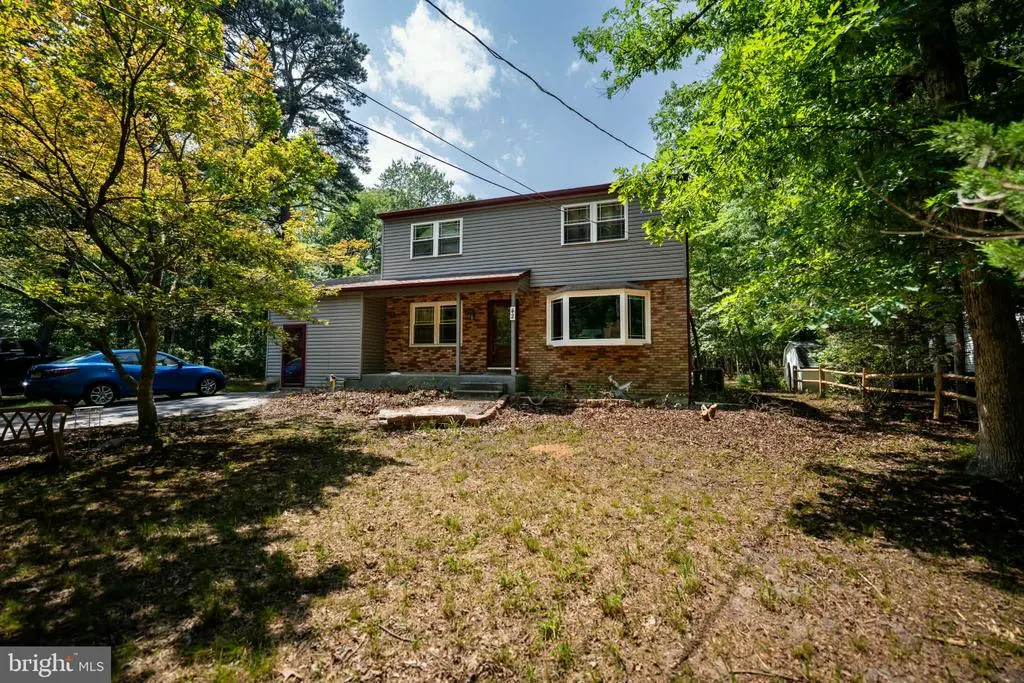
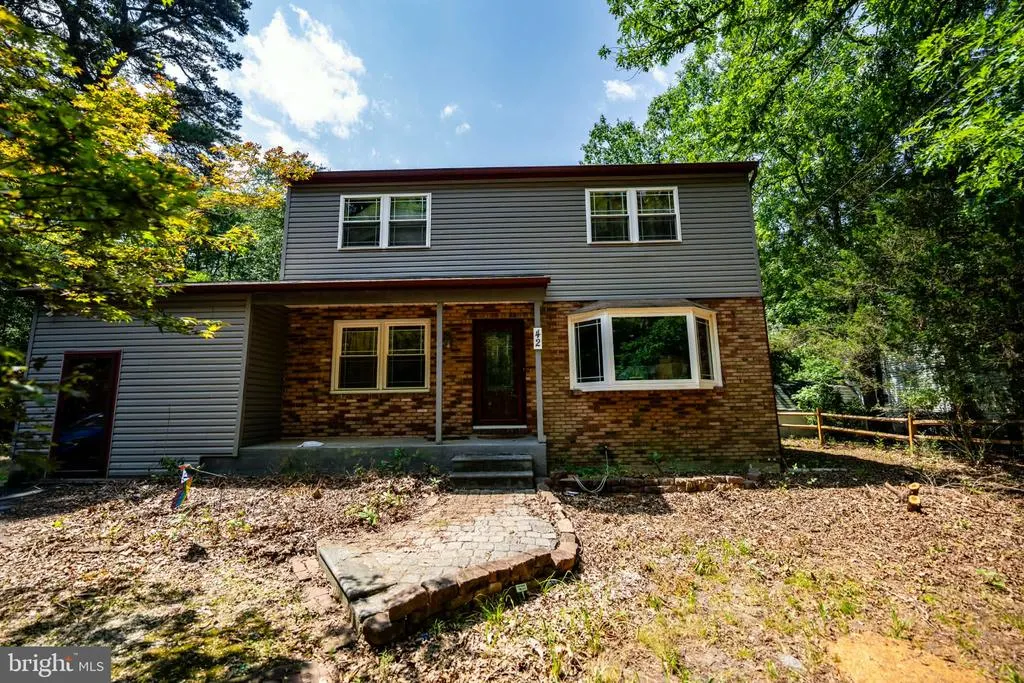
- StyleColonial
- Year Built1968
- Taxes$ 7399
- Price$ 599,999
- Bedrooms7
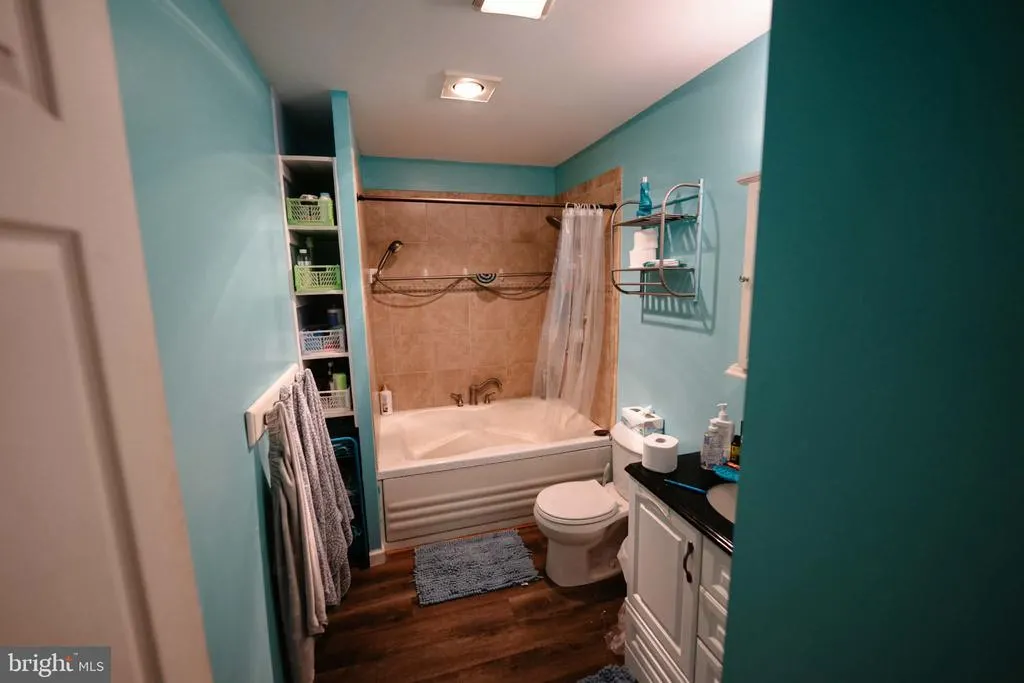
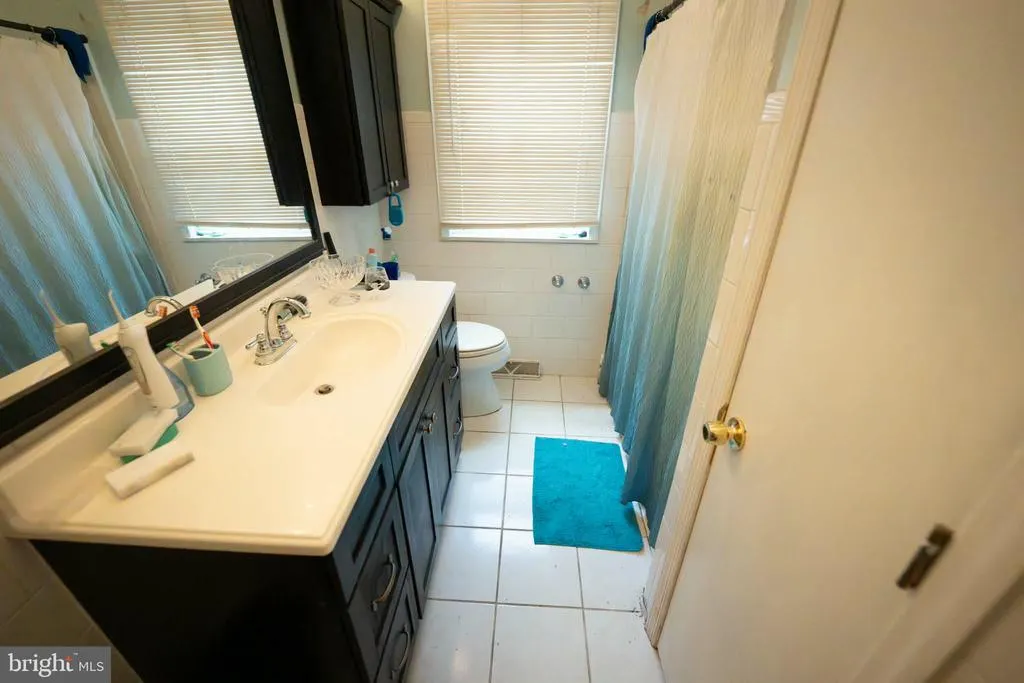
- Full Bathrooms3
- Half Bathrooms0
- Sqr Footage2880
- Lot Size0.76 Acres
Data Source:
Bright MLS
Property Description
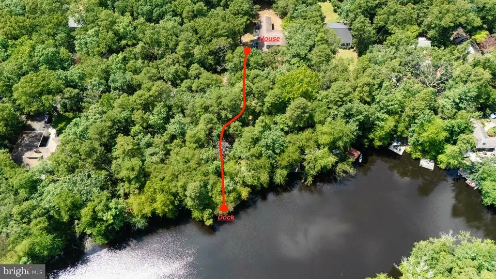
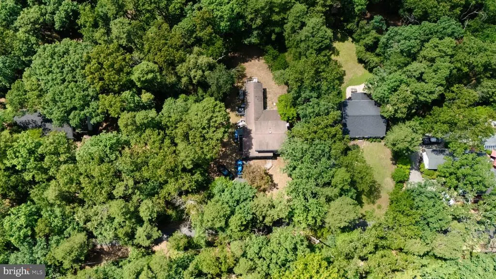
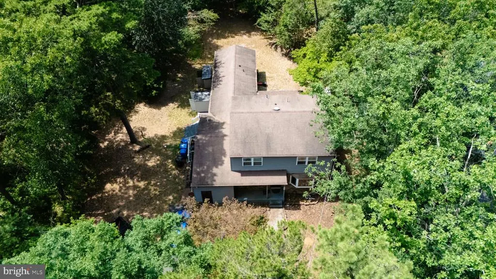
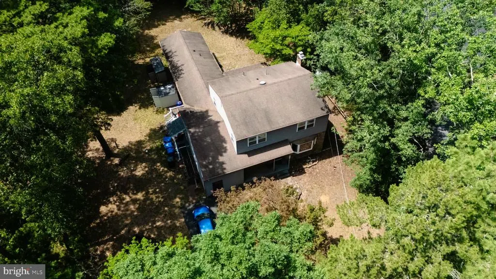
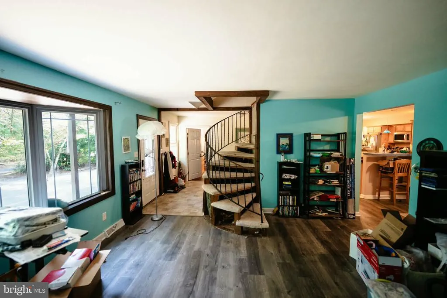
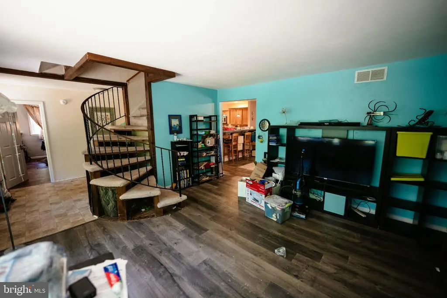
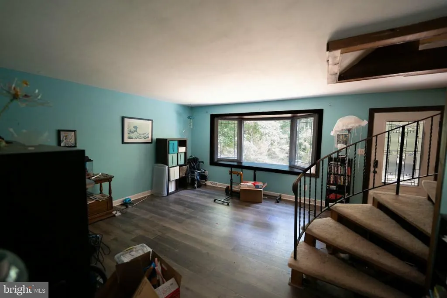
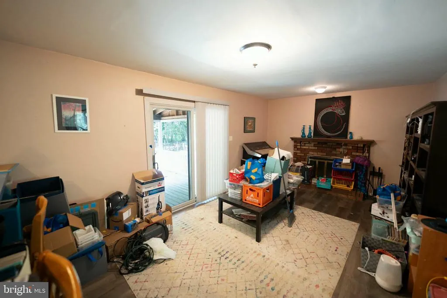
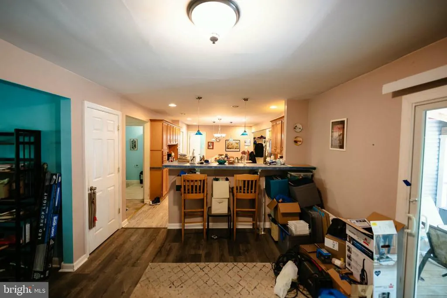
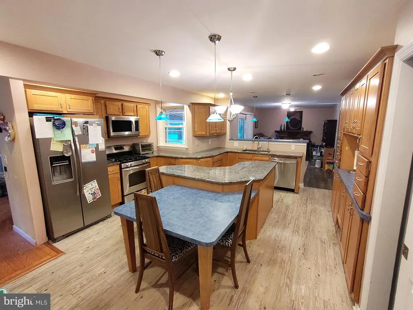
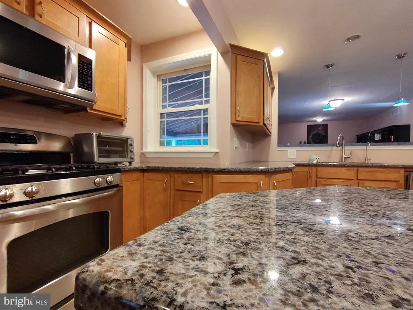
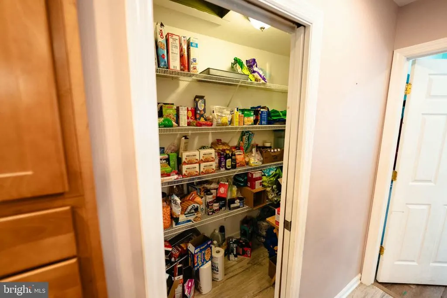
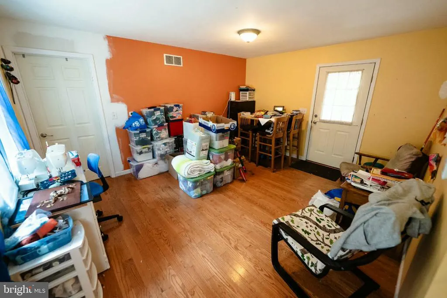
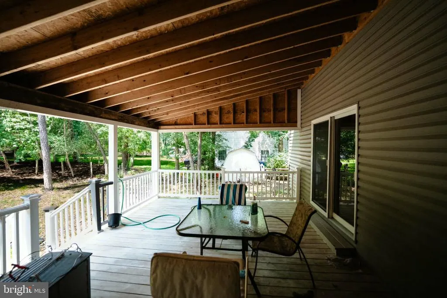
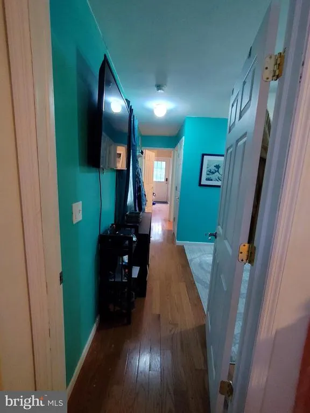
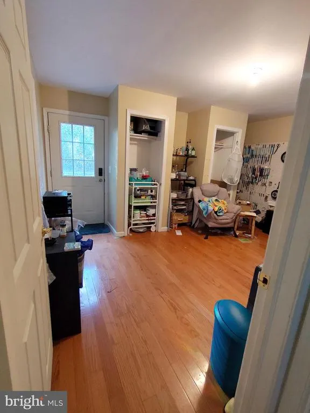
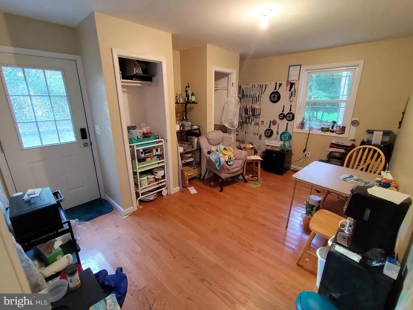
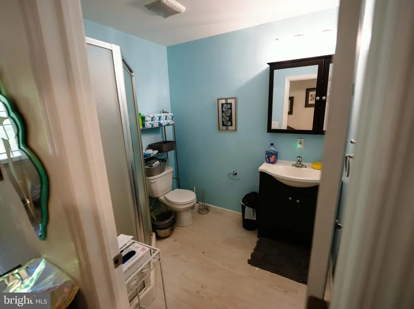
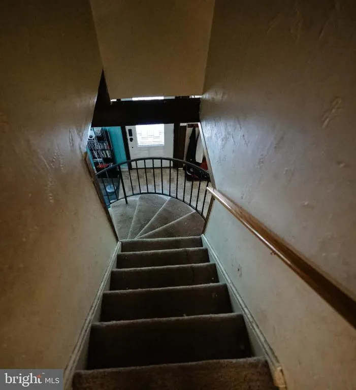
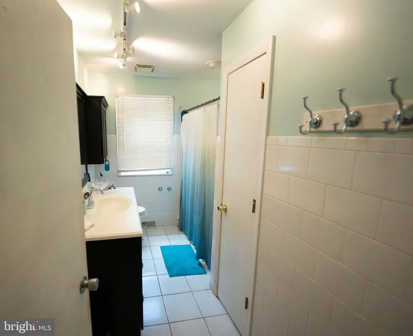

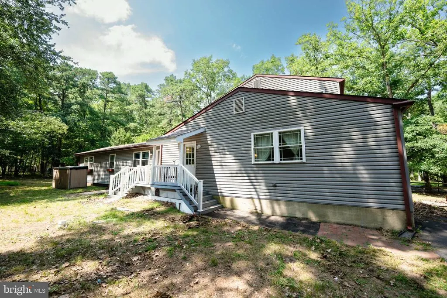
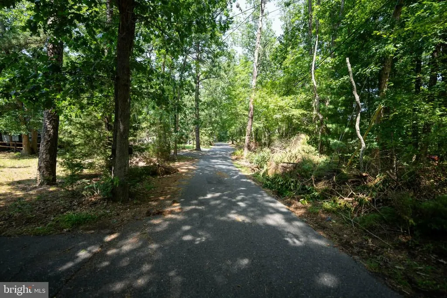
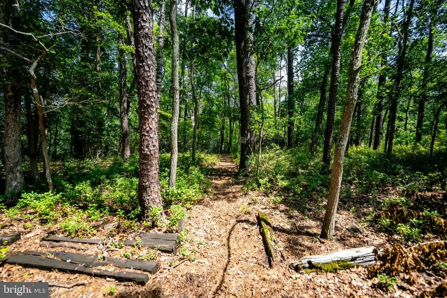
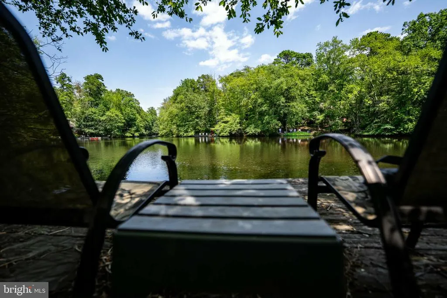
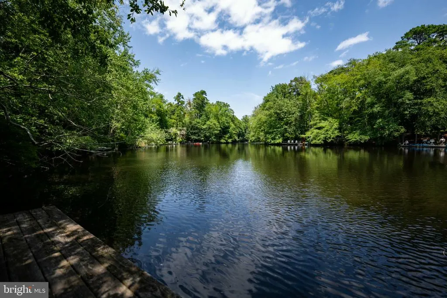
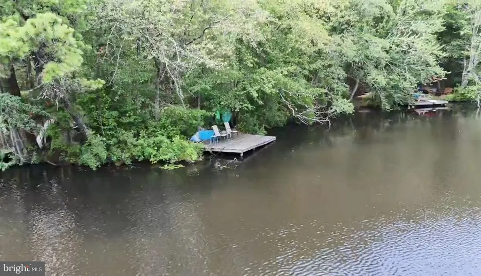
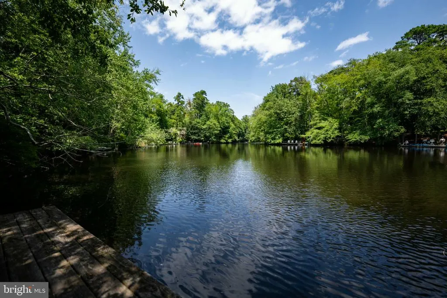

Come check out your private lakeside retreat. Escape to your own private sanctuary with this unique waterfront property nestled in a lush, wooded setting. Combining rustic charm, spacious living, and direct water access, this home offers an unparalleled opportunity to enjoy a peaceful, nature-focused lifestyle. Outdoor living and direct water access to a private dock, perfect for kayaking, fishing, or relaxing by the water. Surrounded by mature trees, offering exceptional privacy and a true escape from the everyday. Gentle paths lead from the main house directly down to the water's edge. Spacious and functional with a massive central kitchen features an abundance of wood cabinetry, extensive counter space with Blue Eye granite and a large island perfect for gatherings. Additional storage in a dedicated built-in buffet and staging area provide excellent solutions for entertaining and pantry needs. Multiple family and living areas feature large sliding glass doors that frame the scenic outdoors and invite natural light. A striking spiral staircase serves as a beautiful focal point, connecting the home's unique levels. Whether you are looking for a full-time residence or a weekend getaway, this property promises a perfect blend of privacy, space, and waterfront living. Bring your vision to make this hidden gem your own! Investor friendly or build with your own sweat equity in this home with lake access. There is a total of 7 bedrooms (4 bed 1 bath on 2nd floor, 3 bed 2 bath main floor including the garage, in-law addition and the hobby room is a bedroom) As-is buyer responsible for CO. Sale is possible contingent on sellers finding suitable housing which they are currently looking.
| Price History | |
|---|---|
| 7/20/2026 | Listed $599,999 |
General Features
| Living Area | 2880 |
|---|---|
| Sewer | On Site Septic |
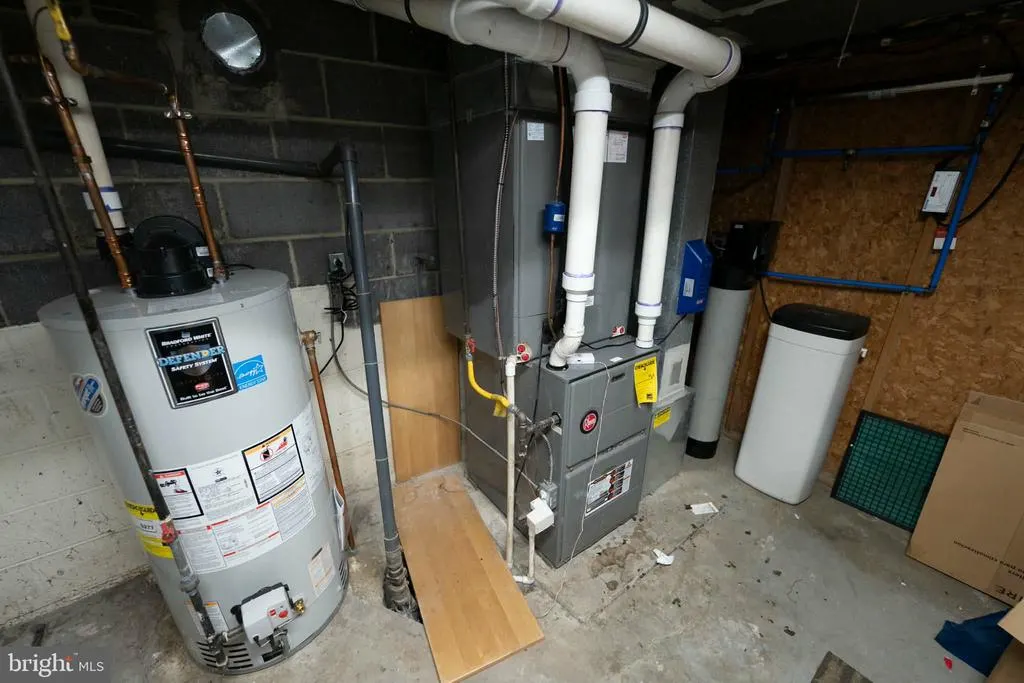
| Heating | Forced Air |
| Cooling | Central A/C |
| Utilities | Natural Gas Available |
| Possession | Settlement,31-60 Days CD |
| Roof | Pitched |
| Appliances | Built-In Range,Dishwasher,Built-In Microwave,Dryer - Gas,Oven/Range - Gas,Refrigerator,Washer,Water Heater |
| Zoning | GD |
| HOA Fee | 400.00 |
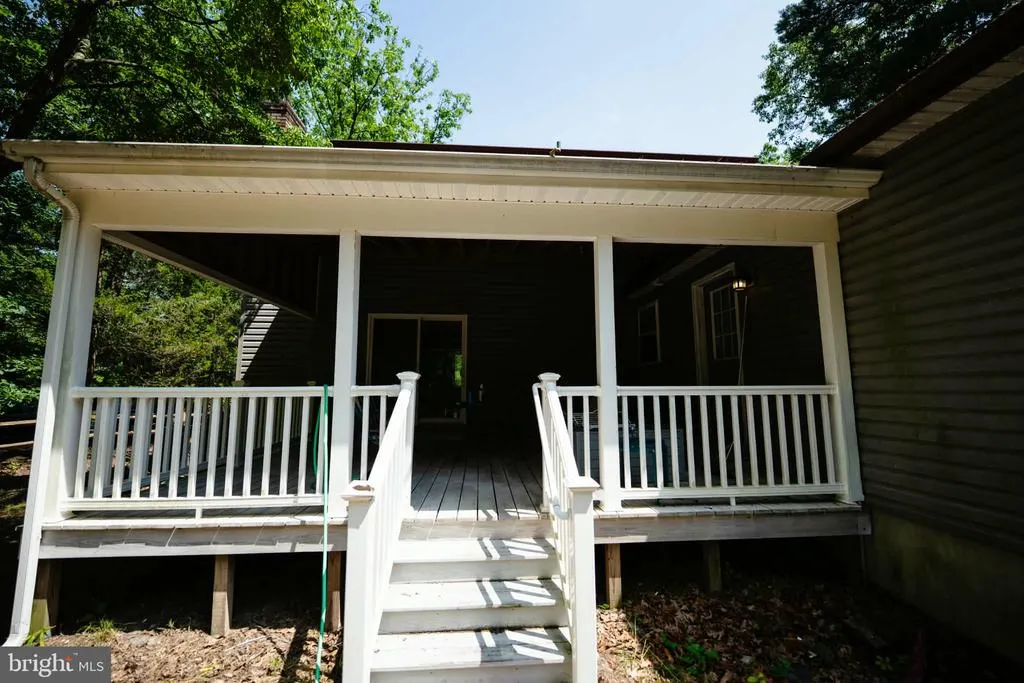
| Patio/Porch Features | Deck(s) |
| Architectural Style | Colonial |
| Construction Materials | Vinyl Siding |
| School District | LENAPE REGIONAL HIGH |
| Exclusions | Personal belongings,juxebox and plastic shed not included. |
| Year Built | 1968 |
| View | Lake,Trees/Woods |
| Levels | 2 |
| Tax Year | 2010 |
| Ownership | Fee Simple |
| Cool Fuel | Electric |
| Waterfront Features | Exclusive Easement,Private Dock Site |
| Accessibility | Ramp - Main Level |
| Assoc Fee Paid Per | Annually |
| County | BURLINGTON |
| New Construction | No |
| Property Type | Residential |
| Association Amenities | Lake |
| HOA | Yes |
| Subdivision Name | TAUNTON LAKES |
| Garage Y/N | No |
| Water Access Y/N | Yes |
| Other Structures | Above Grade,Below Grade |
| Transportation | Bus Stop less than 1 mile |
| Total Rooms | 15 |
| Full Baths | 3 |
| Status | ACTIVE |
| Directions | Follow GPS to house |
| City | MEDFORD |
| Body of Water | Taunton Lake |
| Association Name | OLD TAUNTON COLONY CLUB |
| Senior Community Y/N | No |
| MLS Area | Medford Twp (20320) |
| Lot Size Units | Square Feet |
| Lot Size Square Feet | 33125.00 |
| Tax Assessed Value | 167900.0 |
| Tax Annual Amount | 7399.0 |
| Home Warranty Y/N | No |
| Property Condition | Average |
| Structure Type | Detached |
| Condo/Coop Association fee Y/N | No |
| Bathrooms Full Main Level | 2 |
| Bathrooms Count Main Level | 2.00 |
| Price Per Sq Ft Total AG | 208.33 |
| Acceptable Financing | Cash,Conventional,FHA 203(k) |
| Additional Parcels Y/N | No |
| Historic Y/N | No |
| Lease Considered Y/N | No |
| Vacation Rental Y/N | No |
| Total SQFT | 2880 |
| Location Type | Lake |
| Standard Status | Active |
| Year Built Source | Assessor |
| Tax Lot | 00001 |
| Association Recreation Fee | No |
Interior Features
| Interior Amenities | Bathroom - Tub Shower,Breakfast Area,Built-Ins,Ceiling Fan(s),Combination Kitchen/Dining,Curved Staircase,Dining Area,Floor Plan - Traditional,Kitchen - Eat-In,Kitchen - Island,Pantry,Recessed Lighti |
|---|---|
| Heating Fuel | Natural Gas |
| Basement | Full,Partially Finished,Interior Access,Space For Rooms,Sump Pump,Workshop |
| Flooring | Carpet,Ceramic Tile,Luxury Vinyl Plank |
| Total Fireplaces | 1 |
| Fireplace Features | Brick,Wood |
| Hot Water | Natural Gas |
| Basement (Y/N) | Yes |
| Heating Y/N | Yes |
| Window Features | Replacement,Screens |
| Fireplace Y/N | Yes |
| Above Grade Finished Area | 2880 |
| Central Air Y/N | Yes |
| Total Bedrooms | 7 |
| Room Type | Living Room,Dining Room,Bedroom 2,Bedroom 3,Bedroom 4,Kitchen,Basement,Bedroom 1,In-Law/auPair/Suite,Laundry,Bathroom 1,Bathroom 2,Bathroom 3,Hobby Room,Additional Bedroom |
| Main Level Bedrooms | 3 |
| Below Grade Finished Area Unit Type | Square Feet |
| LivingAreaSource | Assessor |
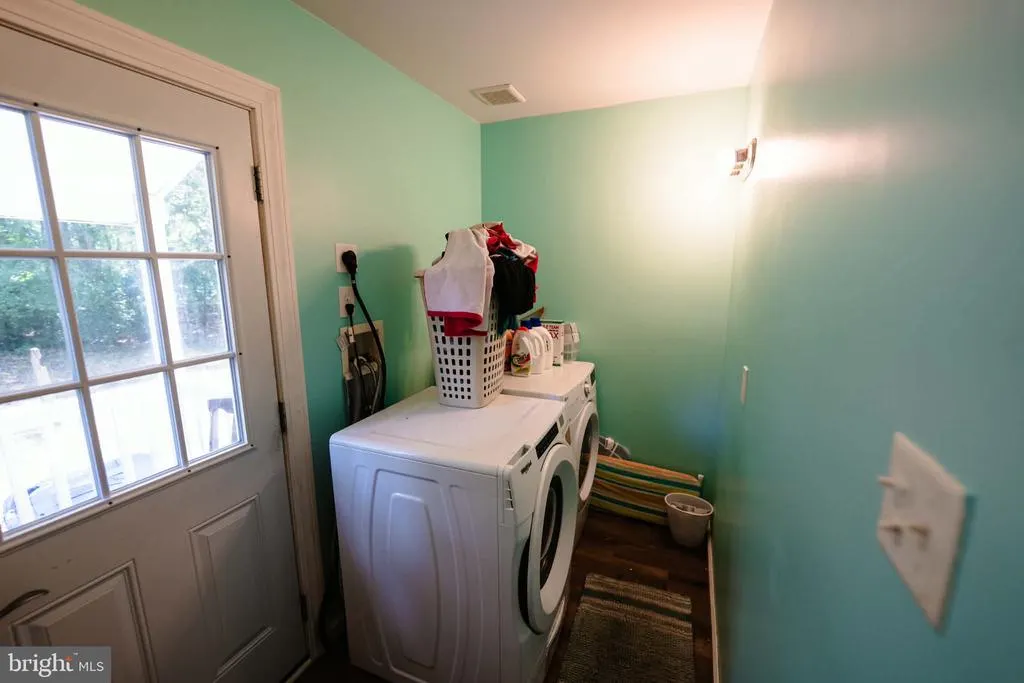
| Laundry Type | Main Floor |
| Below Grade Unfin Area Units | Square Feet |
| Below Grade Unfin SQFT Source | Assessor |
| Below Grade Finished Area Source | Assessor |
| Bedrooms Count All Upper Levels | 4 |
| Bedrooms Count Upper Level 1 | 4 |
| Bathrooms Full Upper Level 1 | 1 |
| Bathrooms Full All Upper Levels | 1 |
| Bathrooms Count Upper Level 1 | 1.00 |
| Bathrooms Count Lower Level 1 | 0.00 |
| Bathrooms Count All Upper Levels | 1 |
| Above Grade Finished Area Source | Assessor |
| Above Grade Finished Area Unit Type | Square Feet |
| Total Baths | 3 |
Exterior Features
| Exterior Amenities | Exterior Lighting,Other |
|---|---|
| Pool | No Pool |
| Parking Features | Asphalt Driveway |
| Lot Features | Level,Partly Wooded,Front Yard,Rear Yard,SideYard(s),Trees/Wooded |
| Water Source | Well |
| Inclusions | Built in shelves in the dining/fireplace room. Other items negotiable. |
| Total Parking Spaces | 6 |
| Type of Parking | On Street,Driveway,Off Street |
| Foundation Details | Block |
| Spa | No |
| Water View Y/N | Yes |
| Lot Dimensions | 0.00 x 0.00 |
| Lot Size Acres | 0.76 |
| Road Surface Type | Paved |
| Water Body Type | Lake |
| Lot Size Source | Estimated |
| Waterfront Y/N | Yes |
| Other Equipment | None |
| Water Access Features | Canoe/Kayak,Fishing Allowed,Private Access |
| Horse Y/N | No |
| Number of Docks | 1 |
| Land Assessed Value | 57800.00 |
| Navigable Water Y/N | No |
| Water Oriented Y/N | Yes |
| LotDimensionsSource | Assessor |
| Dock Type and Features | Floating,Private |
Room Details
| Room | Dimensions | Level | Flooring | Details |
|---|---|---|---|---|
| Additional Bedroom | Main | Flooring - Luxury Vinyl Plank | ||
| Basement | Lower 1 | Basement - Partially Finished,Lighting - Ceiling | ||
| Bathroom 1 | Upper 1 | |||
| Bathroom 2 | Main | |||
| Bathroom 3 | Main | |||
| Bedroom 1 | Upper 1 | Ceiling Fan(s),Flooring - Luxury Vinyl Plank | ||
| Bedroom 2 | Upper 1 | Ceiling Fan(s),Flooring - Luxury Vinyl Plank | ||
| Bedroom 3 | Upper 1 | Flooring - Luxury Vinyl Plank,Walk-In Closet(s) | ||
| Bedroom 4 | Upper 1 | Flooring - Luxury Vinyl Plank | ||
| Dining Room | Main | Fireplace - Other | ||
| Hobby Room | Main | Flooring - Luxury Vinyl Plank | ||
| In-Law/auPair/Suite | Main | Flooring - Luxury Vinyl Plank | ||
| Kitchen | Main | Lighting - Pendants,Lighting - Recessed,Pantry,Kitchen - Eat-in,Island | ||
| Laundry | Main | |||
| Living Room | Main |
Amenities
- Foreclosure
- Views
- Short Sale
- New Construction
- Adult 55+
- Lease To Own
- No HOA Fees
- Furnished
- Primary On Main
- Air Conditioning
- Seller Finance
- Green
- Fixer Upper
- Horse
- Golf
- Fireplace
- Deck
- Garage
- Basement
- Pool
Property vs Single Family Average in 08055
Price
Taxes
Year Built
Visits
 © BRIGHT, All Rights Reserved
