
Price Reduction
Address
7 Windsor Place, Mount Holly, NJ
Price
$ 419,000
Property Attributes
- MLS#NJBL2118314
- TypeSingle Family
- Listing Status ACTIVE
- CountyBURLINGTON
- CityMount Holly
- AreaMount Holly Twp
- NeighborhoodMount View
- Zip08060
- StyleSplit Level
- Year Built1955
- Taxes$ 7552
- Price$ 419,000
- Bedrooms3
- Full Bathrooms1
- Half Bathrooms1
- Sqr Footage1349
Data Source:
Bright MLS
Property Description
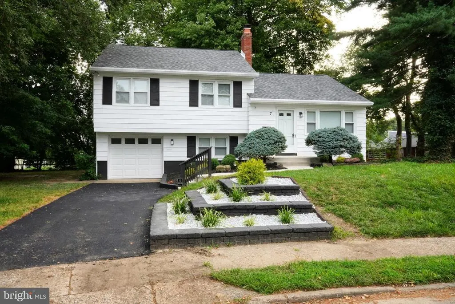
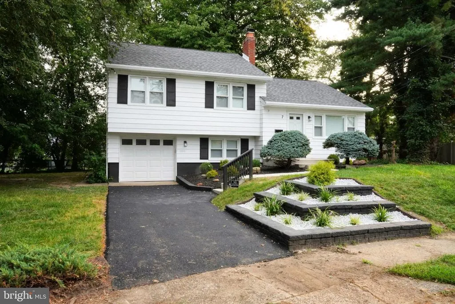
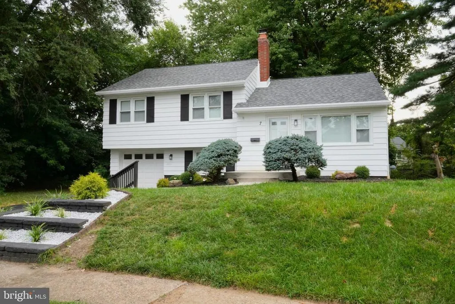
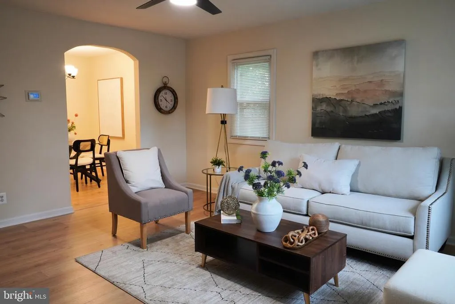
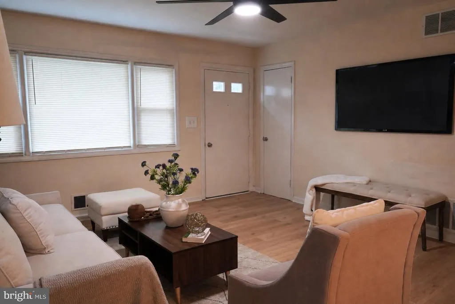
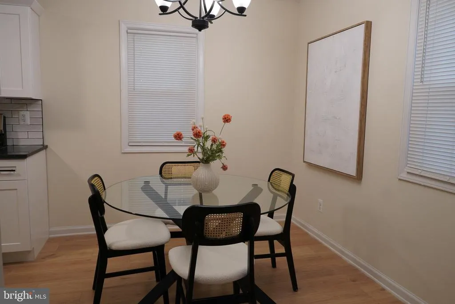
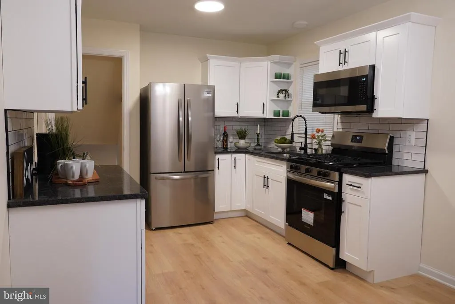
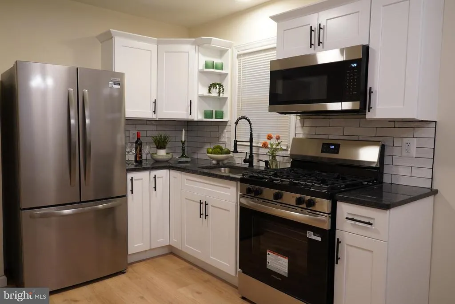
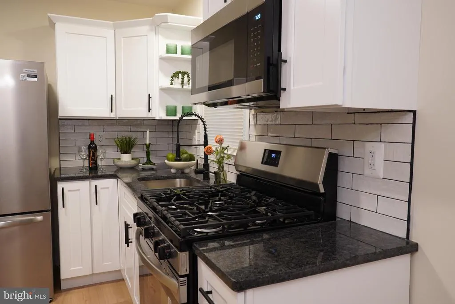
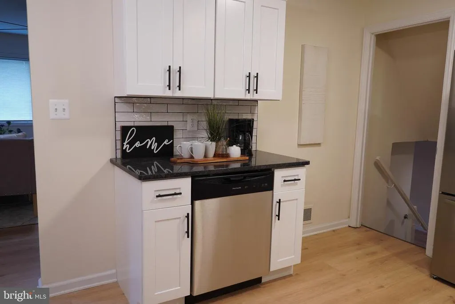
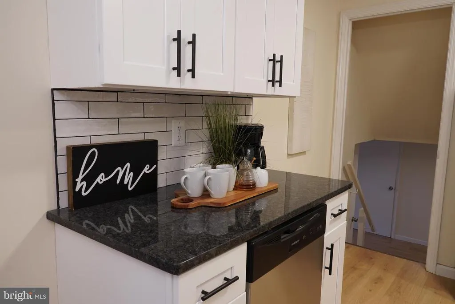
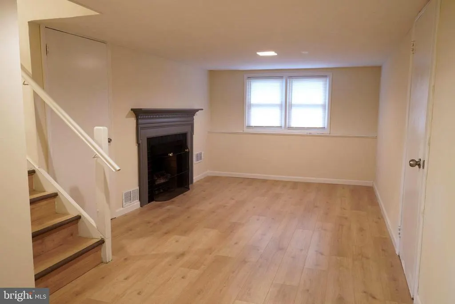
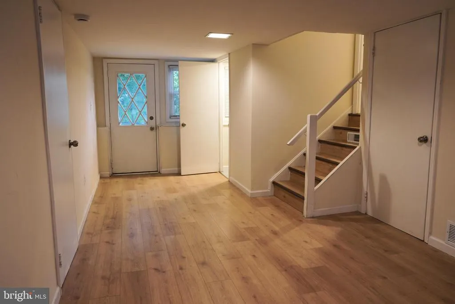
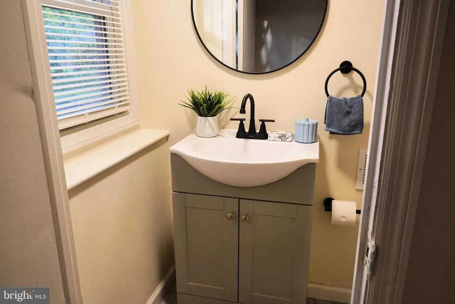
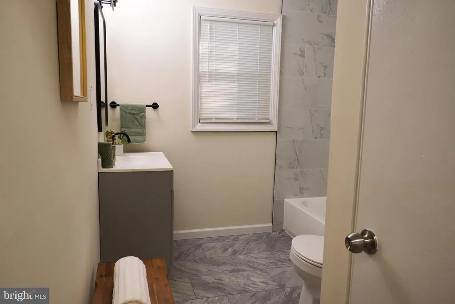
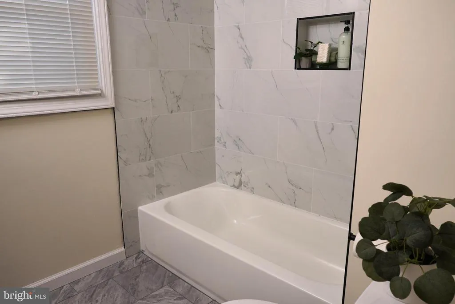
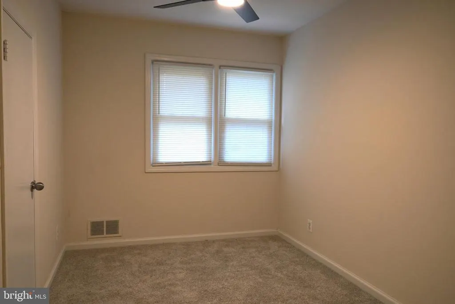
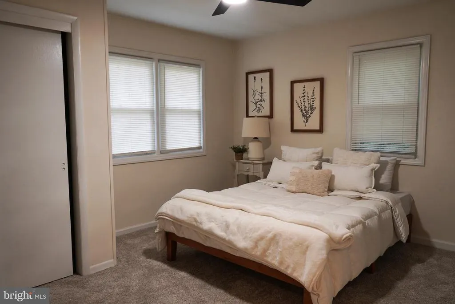
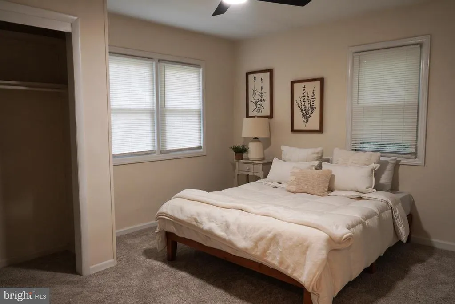
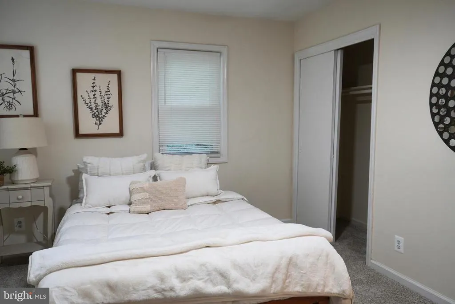
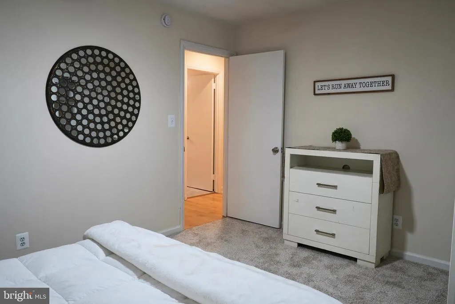
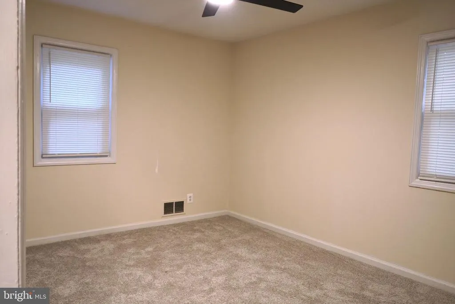
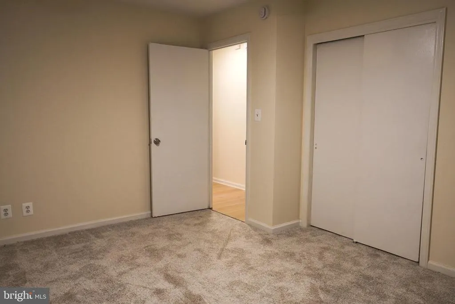
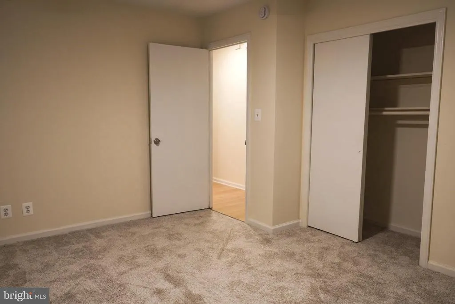
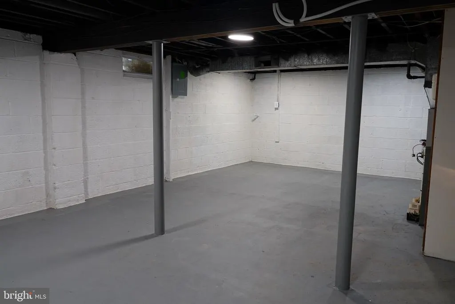
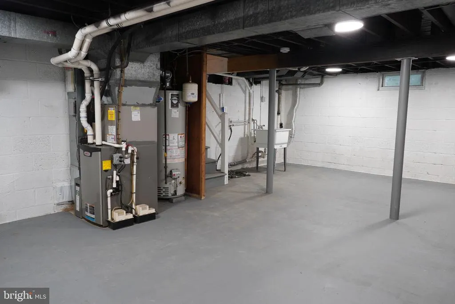
Welcome to this beautifully updated 3-bedroom, 1.5-bath home tucked away on a quiet and private cul-de-sac in Historic Mount Holly! Offering a wonderful combination of modern updates, comfortable living space, and a convenient location, this move-in-ready home is filled with brand-new features and thoughtful touches throughout. From the moment you arrive, youll appreciate the attractive curb appeal, professional landscaping, and long asphalt driveway leading to the spacious one-car garage, providing plenty of on/off-street parking and additional storage. Step inside to a bright and inviting interior featuring durable laminate wood flooring, fresh finishes, and a functional layout designed for both everyday living and entertaining. At the heart of the home is the beautifully updated kitchen, featuring granite countertops, crisp white shaker cabinetry with crown molding, recessed lighting, stainless steel appliances, and a deep stainless steel sink. With plenty of cabinet and counter space, this kitchen is ready for everything from a quick morning coffee to preparing meals for family and friends. Just off the kitchen, the adjacent dining room creates an easy flow for entertaining, allowing the conversation to continue from the kitchen straight to the dinner table. Heading upstairs, youll discover one of the home's unique and convenient featuresa built-in laundry chute! Simply drop laundry from the upper level directly down to the basement laundry area, making laundry day a little easier. The upper level offers three well-sized bedrooms, each featuring new carpeting, fresh paint, ceiling fans, and ample closet space. The fully renovated main bathroom has been tastefully updated with ceramic tile flooring, a tiled tub and shower surround, modern vanity, upgraded lighting, and contemporary finishes. The lower level provides even more living space with a comfortable bonus family room centered around a cozy fireplacean ideal spot for movie nights, relaxing, entertaining guests, or creating a separate recreation area. A conveniently located half bathroom completes this level and adds to the home's functionality. Still need more space? The full basement provides abundant storage, a dedicated laundry area, and excellent potential for a workshop, home gym, hobby space, or future finished living area. Outside, the sizable backyard is surrounded by mature shade trees, creating a welcoming setting for summer barbecues, outdoor entertaining, gardening, or simply relaxing at the end of the day. The combination of the cul-de-sac location, established landscaping, generous driveway, garage, and backyard gives this property plenty to offer both inside and out. Conveniently located in Mount Holly with easy access to major highways, commuter routes, shopping, dining, parks, and local amenities, this home delivers the perfect balance of neighborhood charm and everyday convenience. With an updated kitchen and bathrooms, new carpeting, fresh paint, stainless steel appliances, multiple living areas, a fireplace, full basement, garage, spacious backyard, and so much more, the work has already been done for you. Nothing to do but unpack and make it yours. Schedule your private showing today and come see everything this beautiful Mount Holly home has to offer!
| Price History | |
|---|---|
| 8/8/2026 | Listed $429,000 |
| 8/19/2026 | 3$419,000 |
General Features
| Living Area | 1349 |
|---|---|
| Sewer | Public Sewer |
| Heating | Forced Air |
| Cooling | Central A/C |
| Utilities | Cable TV Available,Electric Available,Natural Gas Available,Phone Available,Sewer Available,Water Available |
| Possession | Immediate |
| Appliances | Dishwasher,Microwave,Oven/Range - Gas,Refrigerator,Stainless Steel Appliances,Water Heater |
| Zoning | RESIDENTIAL |
| Garage Spaces | 1.00 |
| Architectural Style | Split Level |
| Security Features | Carbon Monoxide Detector(s),Smoke Detector |
| Construction Materials | Block |
| School District | RANCOCAS VALLEY REGIONAL SCHOOLS |
| Exclusions | All staging items. |
| Year Built | 1955 |
| Levels | 3 |
| Tax Year | 2025 |
| Ownership | Fee Simple |
| Cool Fuel | Electric |
| Accessibility | None |
| County | BURLINGTON |
| New Construction | No |
| Property Type | Residential |
| HOA | No |
| Subdivision Name | MOUNT VIEW |
| Garage Y/N | Yes |
| Water Access Y/N | No |
| Other Structures | Above Grade |
| Full Baths | 1 |
| Status | ACTIVE |
| Directions | Use GPS. |
| City | MOUNT HOLLY |
| Disclosures | Agent Related to Owner,Lead Based Paint - State |
| Senior Community Y/N | No |
| MLS Area | Mount Holly Twp (20323) |
| Lot Size Units | Square Feet |
| Lot Size Square Feet | 0.00 |
| Tax Assessed Value | 201800.0 |
| Tax Annual Amount | 7552.0 |
| Property Condition | Excellent |
| Structure Type | Detached |
| Condo/Coop Association fee Y/N | No |
| Bathrooms Count Main Level | 0.00 |
| Price Per Sq Ft Total AG | 310.6 |
| Vacation Rental Y/N | No |
| Total SQFT | 1349 |
| Standard Status | Active |
| Year Built Source | Assessor |
| Tax Lot | 00013 |
Interior Features
| Interior Amenities | Attic,Bathroom - Tub Shower,Carpet,Ceiling Fan(s),Combination Kitchen/Dining,Crown Moldings,Dining Area,Floor Plan - Traditional,Kitchen - Gourmet,Laundry Chute,Recessed Lighting,Upgraded Countertops |
|---|---|
| Heating Fuel | Natural Gas |
| Basement | Unfinished |
| Flooring | Ceramic Tile,Carpet,Laminate Plank |
| Total Fireplaces | 1 |
| Hot Water | Natural Gas |
| Basement (Y/N) | Yes |
| Heating Y/N | Yes |
| Window Features | Double Pane |
| Fireplace Y/N | Yes |
| Above Grade Finished Area | 1349 |
| Half Baths | 1 |
| Central Air Y/N | Yes |
| Total Bedrooms | 3 |
| LivingAreaSource | Assessor |
| Laundry Type | Basement |
| Below Grade Unfin Area Units | Square Feet |
| Bedrooms Count All Upper Levels | 3 |
| Bedrooms Count Upper Level 1 | 3 |
| Bathrooms Half Lower Level 1 | 1 |
| Bathrooms Half All Lower Levels | 1 |
| Bathrooms Full Upper Level 1 | 1 |
| Bathrooms Full All Upper Levels | 1 |
| Bathrooms Count Upper Level 1 | 1.00 |
| Bathrooms Count Lower Level 1 | 1.00 |
| Bathrooms Count All Upper Levels | 1 |
| Bathrooms Count All Lower Levels | 1 |
| Above Grade Finished Area Source | Assessor |
| Above Grade Finished Area Unit Type | Square Feet |
| Total Baths | 2 |
Exterior Features
| Exterior Amenities | Exterior Lighting,Gutter System |
|---|---|
| Pool | No Pool |
| Parking Features | Asphalt Driveway |
| Lot Features | Cul-de-sac |
| Water Source | Public |
| Inclusions | All appliances. |
| Total Parking Spaces | 3 |
| Garage Features | Garage - Front Entry,Additional Storage Area,Inside Access |
| Type of Parking | Attached Garage,Driveway,On Street |
| Foundation Details | Block |
| Water View Y/N | No |
| Lot Dimensions | 60.00 x 0.00 |
| Lot Size Acres | 0.00 |
| Road Surface Type | Paved |
| Lot Size Source | Estimated |
| Waterfront Y/N | No |
| Door Features | Storm |
| Land Assessed Value | 61900.00 |
| Navigable Water Y/N | No |
| Water Oriented Y/N | No |
| # of Attached Garage Spaces | 1 |
| LotDimensionsSource | Assessor |
Amenities
- Foreclosure
- Views
- Short Sale
- New Construction
- Adult 55+
- Lease To Own
- No HOA Fees
- Furnished
- Primary On Main
- Air Conditioning
- Seller Finance
- Green
- Fixer Upper
- Horse
- Golf
- Fireplace
- Deck
- Garage
- Basement
- Pool
Property vs Single Family Average in 08060
Price
Taxes
Year Built
Visits
 © BRIGHT, All Rights Reserved
