
Primary on Main
Address
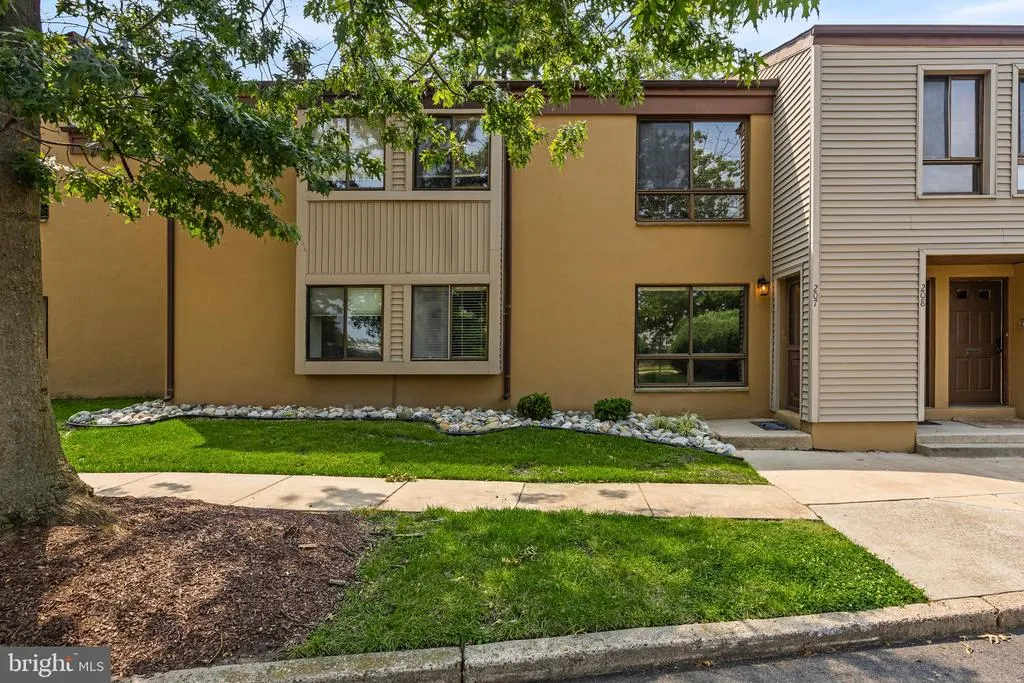
207 Hunter Court, Marlton, NJ
Price
$ 249,999
Property Attributes
- MLS#NJBL2118556
- TypeSingle Family
- Listing Status ACTIVE
- CountyBURLINGTON
- CityMarlton
- AreaEvesham Twp
- NeighborhoodMarlton Meeting
- Zip08053
- Style
- Year Built1974
- Taxes$ 5314
- Price$ 249,999
- Bedrooms2
- Full Bathrooms1
- Half Bathrooms1
- Sqr Footage1115
Data Source:
Bright MLS
Property Description
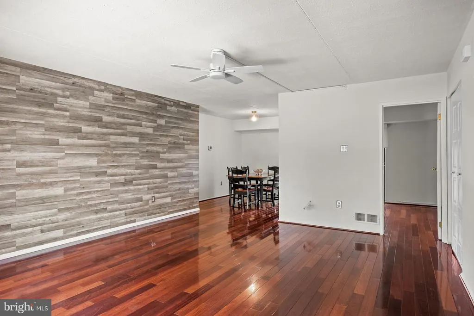
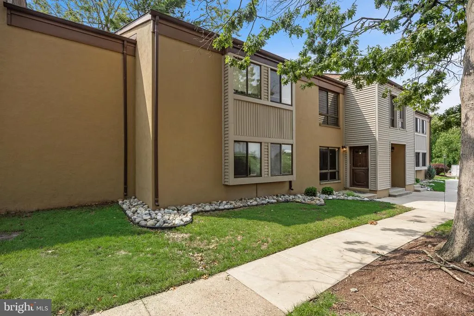
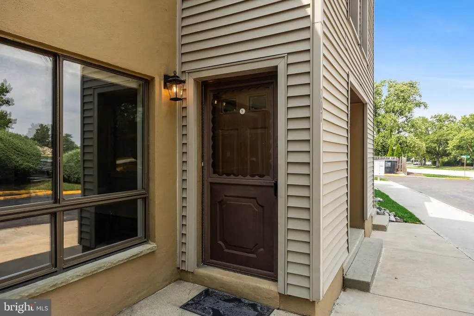
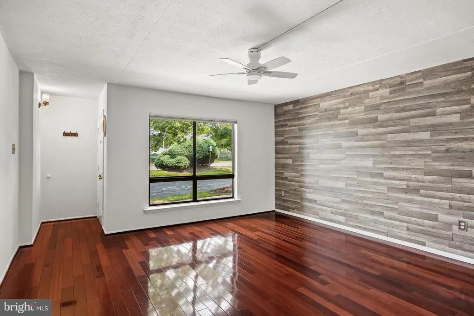

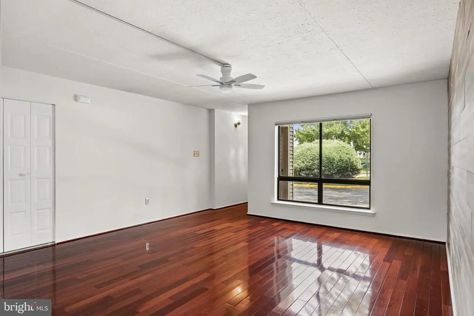
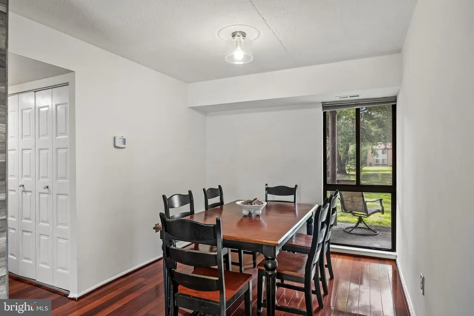
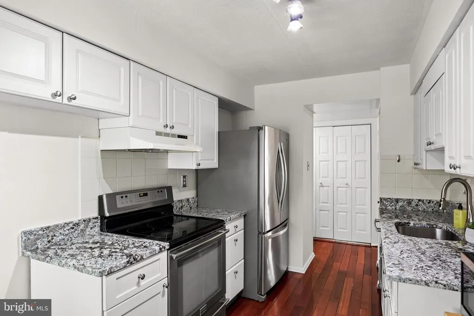
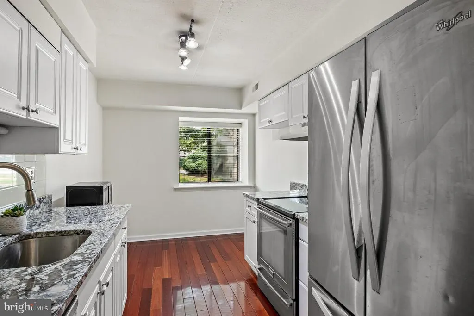
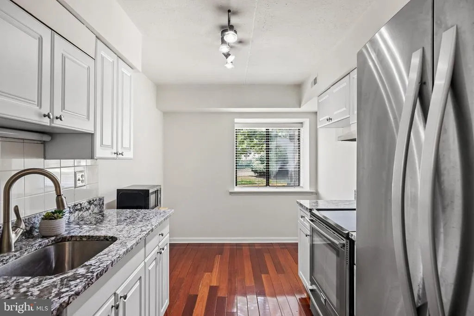
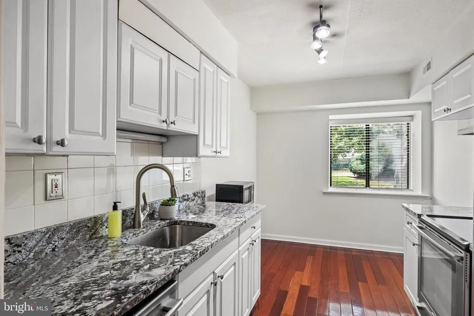
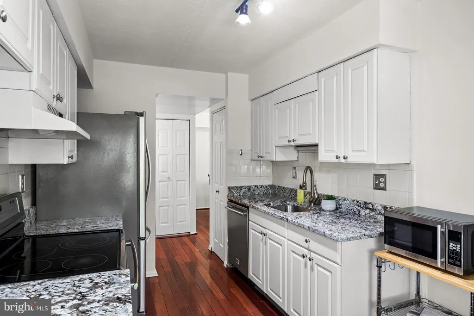
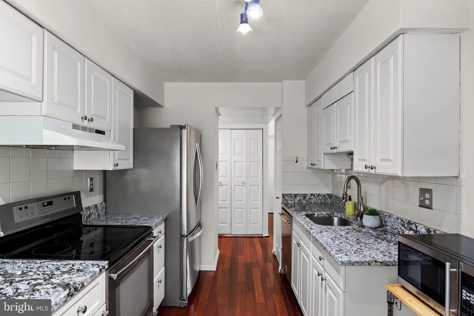
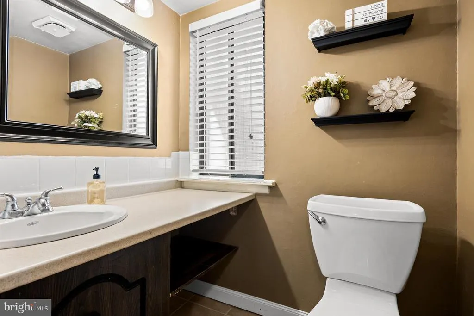
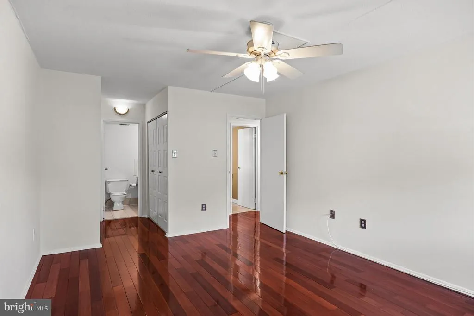
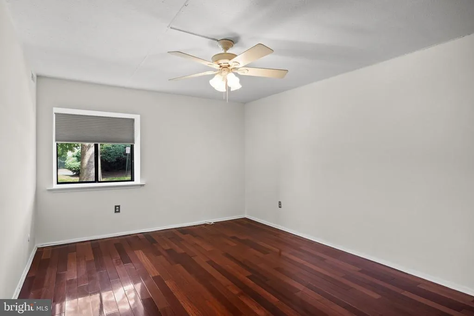
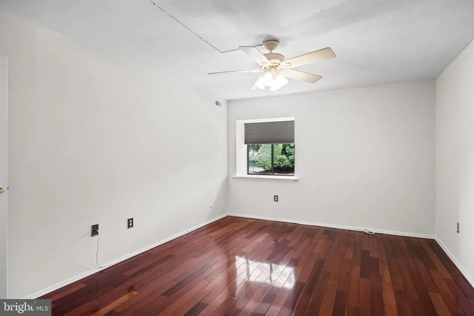
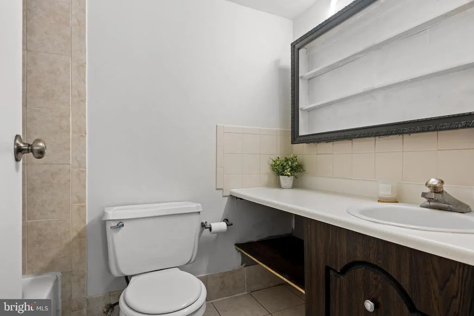
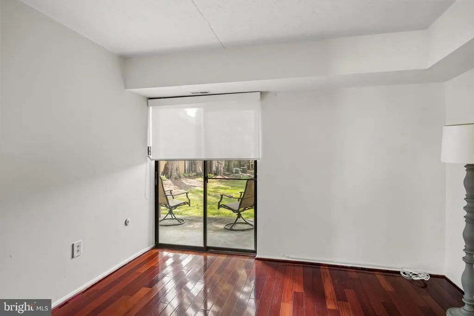
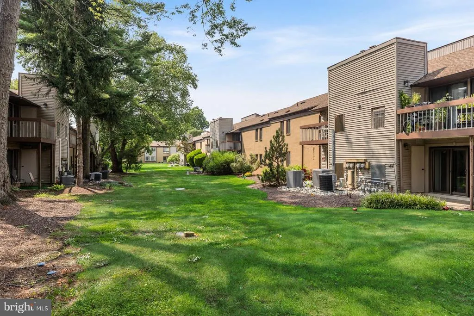
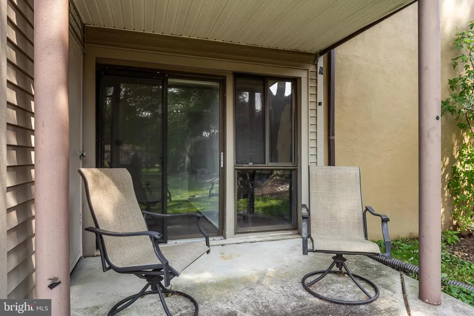
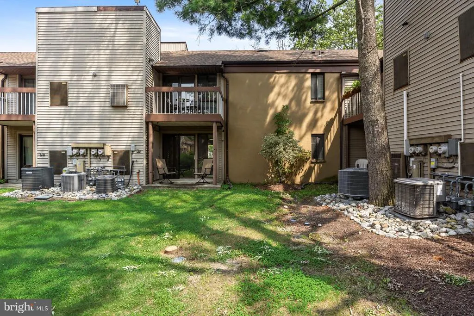
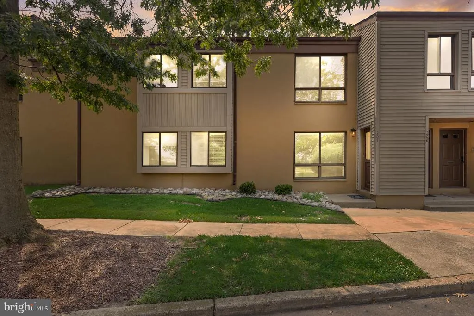
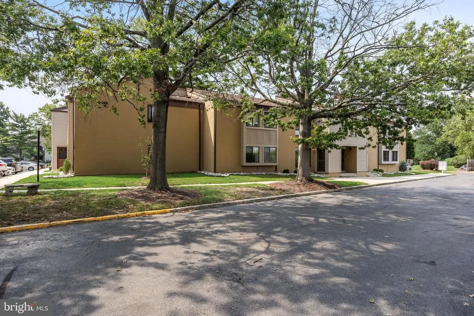
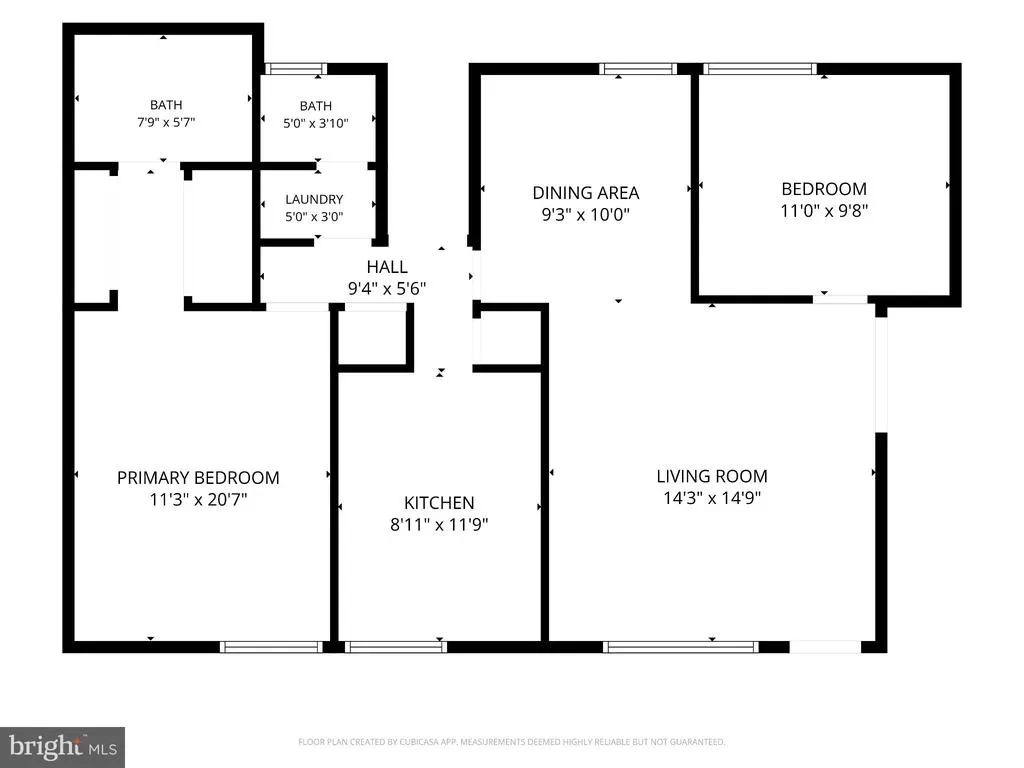
Welcome to 207 Hunter Court, a beautifully updated first-floor condo located in the desirable Marlton Meeting community. This move-in-ready home features 2 bedrooms and 1.5 baths with a bright, neutral interior and stylish updates throughout. The beautifully updated kitchen showcases new granite countertops, new stainless-steel appliances, and plenty of cabinet space. Gorgeous hardwood flooring flows throughout, complemented by fresh neutral paint for a clean, modern feel. Enjoy the convenience of first floor living with parking right outside of your unit, plus ample amount of parking spaces. Marlton meeting offers a community pool and additional amenities all while living in a pet-friendly condo community. Ideally situated in the heart of Marlton, just minutes from major highways, shopping, dining, and everything the area has to offer. With its updated interior, convenient location, and fantastic community amenities, 207 Hunter Court is truly move-in ready and one you wont want to miss!
| High School |
|---|
| Cherokee H.S. |
| Price History | |
|---|---|
| 8/12/2026 | Listed $249,999 |
General Features
| Living Area | 1115 |
|---|---|
| Sewer | Public Sewer |
| Heating | Forced Air |
| Cooling | Central A/C |
| Utilities | Cable TV |
| Possession | Immediate,0-30 Days CD |
| Roof | Architectural Shingle |
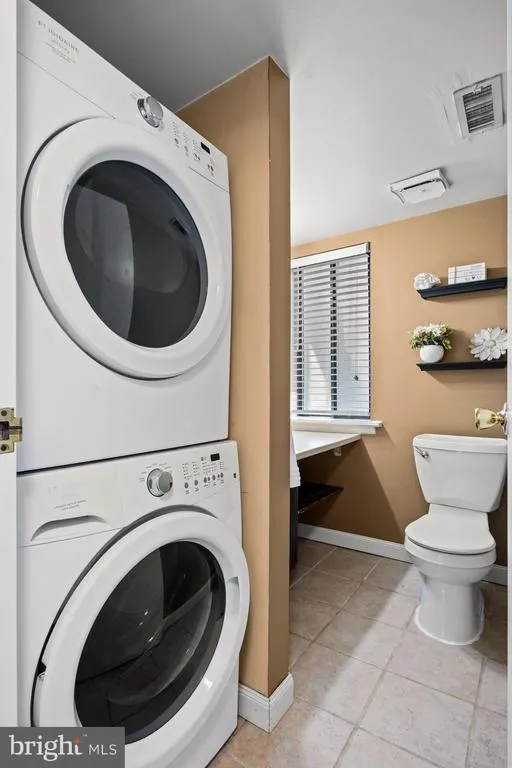
| Appliances | Stainless Steel Appliances,Refrigerator,Oven - Single,Stove,Dishwasher,Washer,Dryer |
| Zoning | MF |
| Association Fee Includes | Pool(s) |
| Patio/Porch Features | Patio(s) |
| Architectural Style | Other |
| Construction Materials | Aluminum Siding |
| School District | EVESHAM TOWNSHIP |
| Year Built | 1974 |
| Levels | 1 |
| Tax Year | 2025 |
| Ownership | Fee Simple |
| Cool Fuel | Natural Gas |
| Accessibility | Level Entry - Main |
| County | BURLINGTON |
| New Construction | No |
| Property Type | Residential |
| Association Amenities | Swimming Pool |
| HOA | No |
| Subdivision Name | MARLTON MEETING |
| Garage Y/N | No |
| Water Access Y/N | No |
| Other Structures | Above Grade,Below Grade |
| Total Rooms | 7 |
| Full Baths | 1 |
| Status | ACTIVE |
| Directions | James Ct to Hunter Ct |
| City | MARLTON |
| Senior Community Y/N | No |
| Number Of Units Total | 1 |
| MLS Area | Evesham Twp (20313) |
| Lot Size Units | Square Feet |
| Lot Size Square Feet | 0.00 |
| Tax Assessed Value | 144100.0 |
| Tax Annual Amount | 5314.0 |
| Property Condition | Excellent |
| Structure Type | Unit/Flat/Apartment |
| Floors In Unit Count | 1 |
| Condo/Coop Association fee Y/N | No |
| Bathrooms Full Main Level | 1 |
| Bathrooms Count Main Level | 2.00 |
| Price Per Sq Ft Total AG | 224.21 |
| Community Pool Features | In Ground |
| Vacation Rental Y/N | No |
| Total SQFT | 1115 |
| Standard Status | Active |
| Year Built Source | Assessor |
Interior Features
| Interior Amenities | Primary Bath(s),Kitchen - Eat-In,Bathroom - Tub Shower,Breakfast Area,Ceiling Fan(s),Combination Dining/Living,Dining Area,Entry Level Bedroom,Family Room Off Kitchen,Floor Plan - Open,Upgraded Count |
|---|---|
| Heating Fuel | Natural Gas |
| Flooring | Hardwood |
| Hot Water | Natural Gas |
| Basement (Y/N) | No |
| Heating Y/N | Yes |
| Fireplace Y/N | No |
| Above Grade Finished Area | 1115 |
| Half Baths | 1 |
| Central Air Y/N | Yes |
| Total Bedrooms | 2 |
| Entry Level | 1 |
| Room Type | Living Room,Dining Room,Primary Bedroom,Kitchen,Bedroom 1 |
| Main Level Bedrooms | 2 |
| Below Grade Finished Area Unit Type | Square Feet |
| LivingAreaSource | Estimated |
| Laundry Type | Main Floor |
| Below Grade Unfin Area Units | Square Feet |
| Below Grade Unfin SQFT Source | Assessor |
| Below Grade Finished Area Source | Assessor |
| Bathrooms Half Main Level | 1 |
| Above Grade Finished Area Source | Estimated |
| Above Grade Finished Area Unit Type | Square Feet |
| Total Baths | 2 |
Exterior Features
| Exterior Amenities | Sidewalks,Street Lights |
|---|---|
| Pool | Yes - Community |
| Parking Features | Lighted Parking,Paved Parking,Private |
| Lot Features | Level |
| Water Source | Public |
| Inclusions | All existing appliances. Washer and dryer included. |
| Type of Parking | Parking Lot |
| Water View Y/N | No |
| Lot Dimensions | 0.00 x 0.00 |
| Lot Size Acres | 0.00 |
| Lot Size Source | Estimated |
| Waterfront Y/N | No |
| Navigable Water Y/N | No |
| Water Oriented Y/N | No |
| LotDimensionsSource | Assessor |
Room Details
| Room | Dimensions | Level | Flooring | Details |
|---|---|---|---|---|
| Bedroom 1 | 12 X 11 | Main | ||
| Dining Room | 17 X 7 | Main | ||
| Kitchen | 15 X 9 | Main | Kitchen - Electric Cooking | |
| Living Room | 16 X 16 | Main | ||
| Primary Bedroom | 15 X 12 | Main | ||
| Primary Bedroom | Unspecified |
Amenities
- Foreclosure
- Views
- Short Sale
- New Construction
- Adult 55+
- Lease To Own
- No HOA Fees
- Furnished
- Primary On Main
- Air Conditioning
- Seller Finance
- Green
- Fixer Upper
- Horse
- Golf
- Fireplace
- Deck
- Garage
- Basement
- Pool
Property vs Single Family Average in 08053
Price
Taxes
Year Built
Visits
 © BRIGHT, All Rights Reserved
