
Primary on Main - Adult 55+
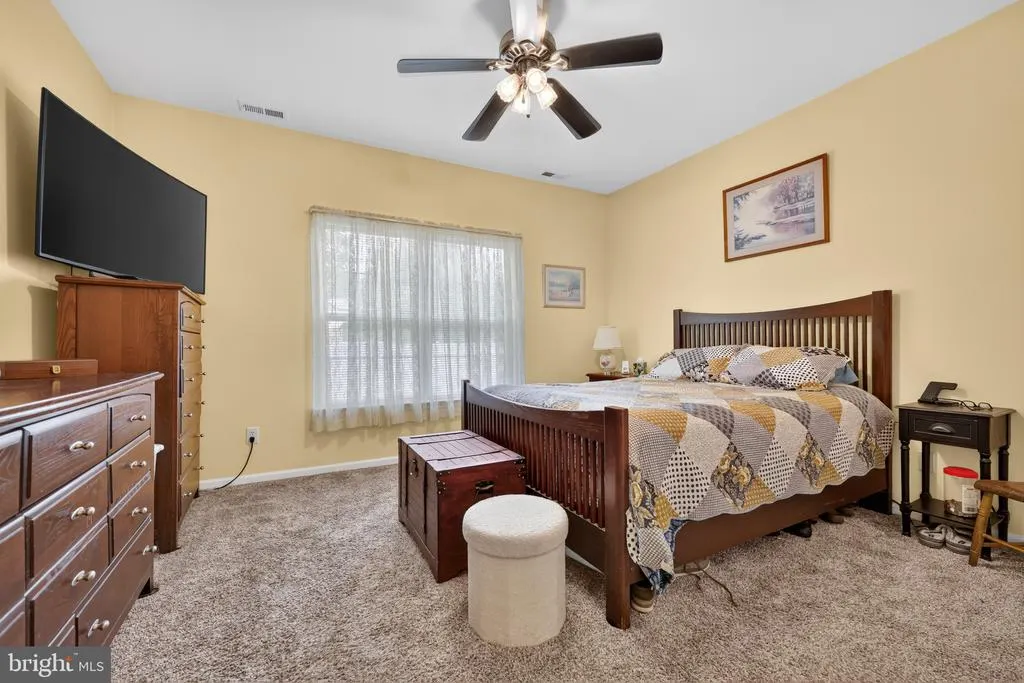
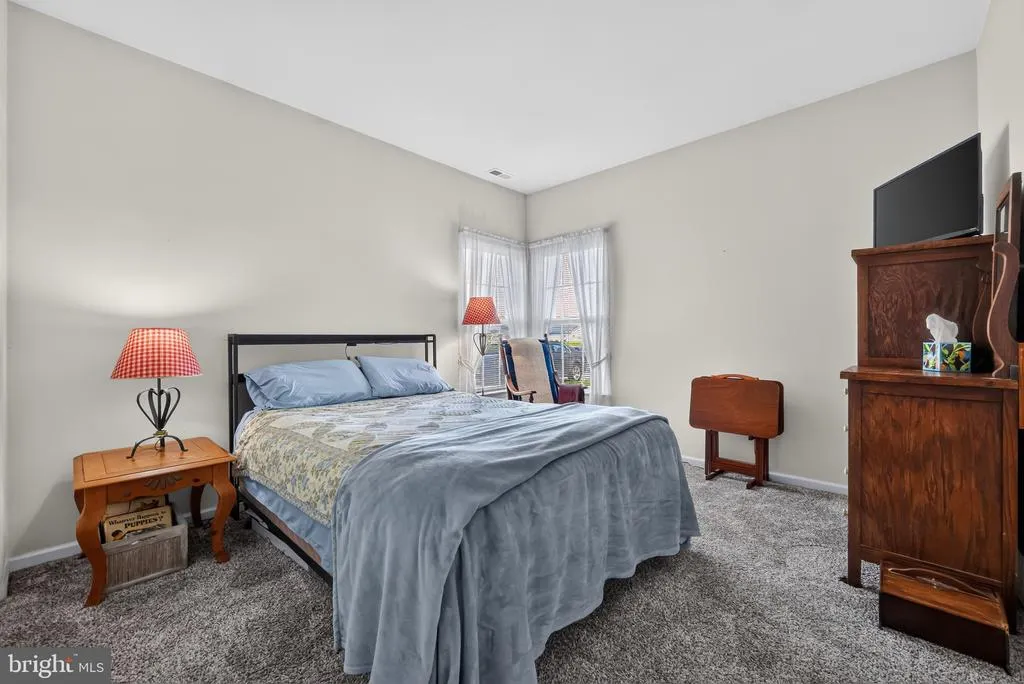
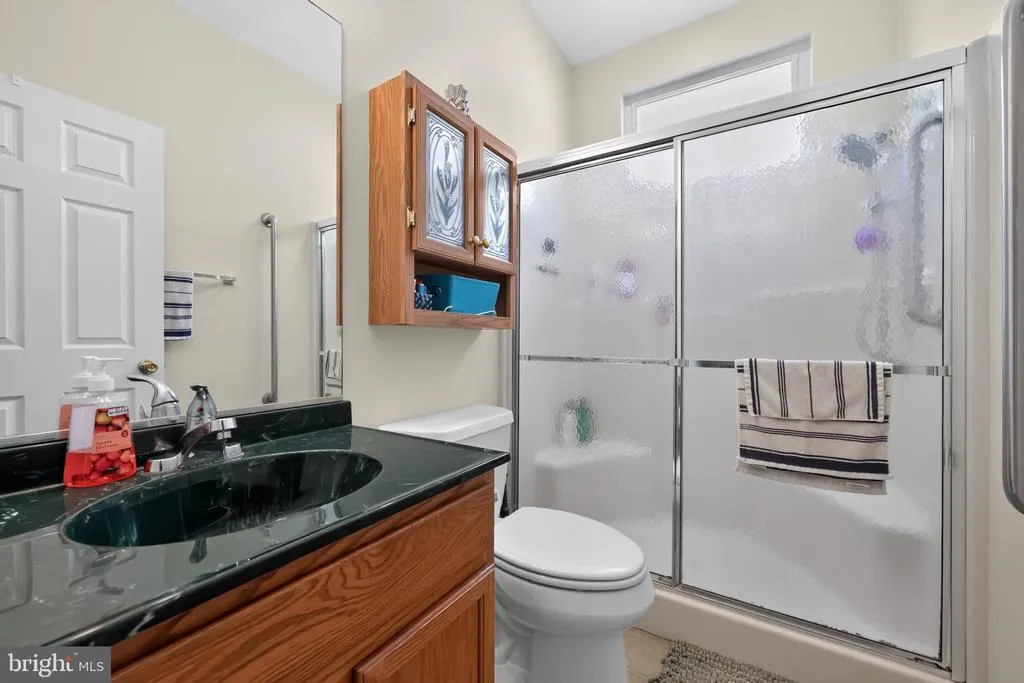
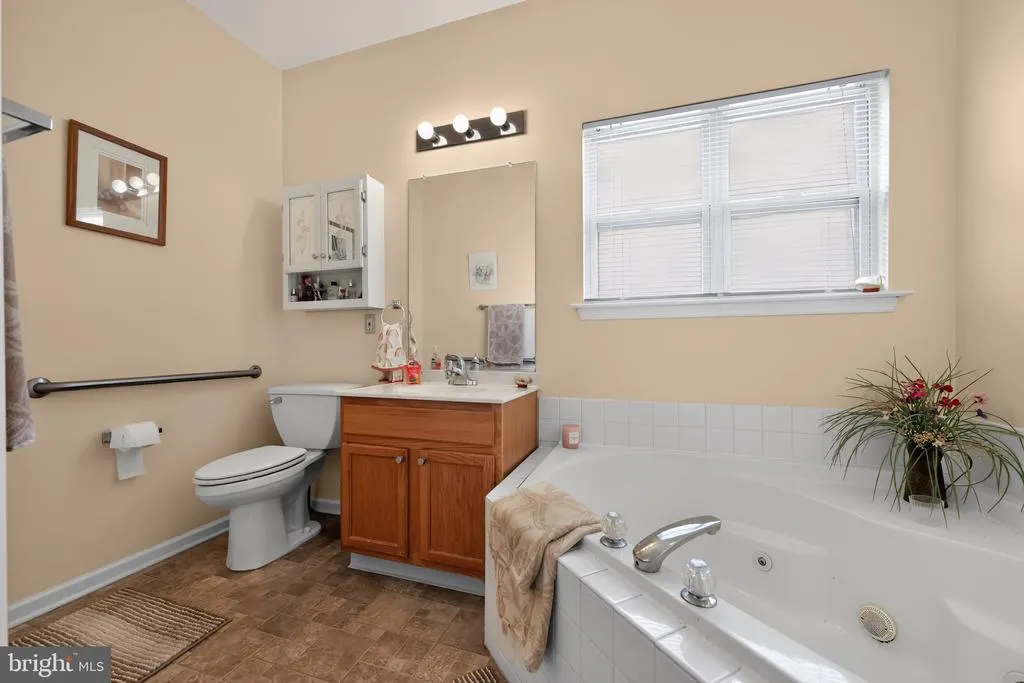
Address
21 Belmont Avenue, Edgewater Park, NJ
Price
$ 297,999
Property Attributes
- MLS#NJBL2118578
- TypeSingle Family
- Listing Status ACTIVE
- CountyBURLINGTON
- CityEdgewater Park
- AreaEdgewater Park Twp
- NeighborhoodSilver Park
- Zip08010
- StyleRanch/Rambler
- Year Built2002
- Taxes$ 5799
- Price$ 297,999
- Bedrooms2
- Full Bathrooms2
- Half Bathrooms0
- Sqr Footage1345
- Lot Size0.13 Acres
Data Source:
Bright MLS
Property Description
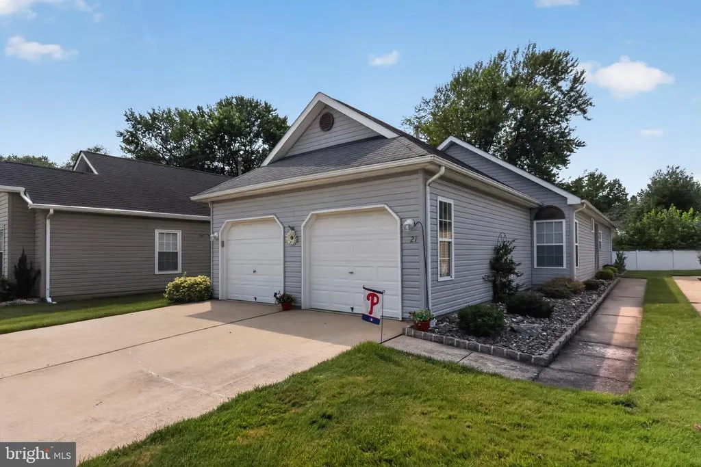
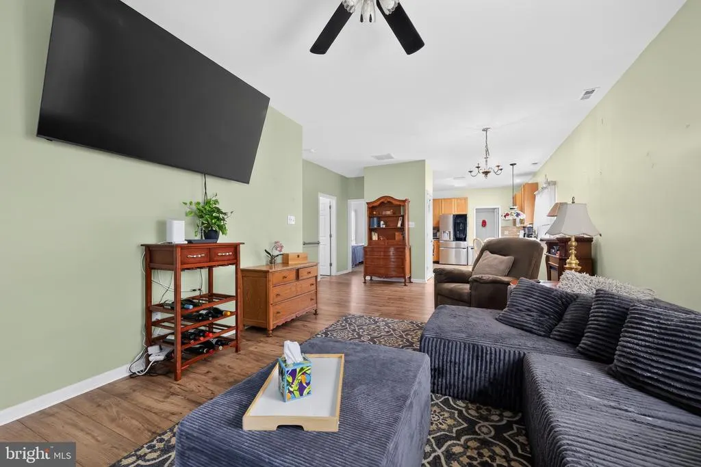
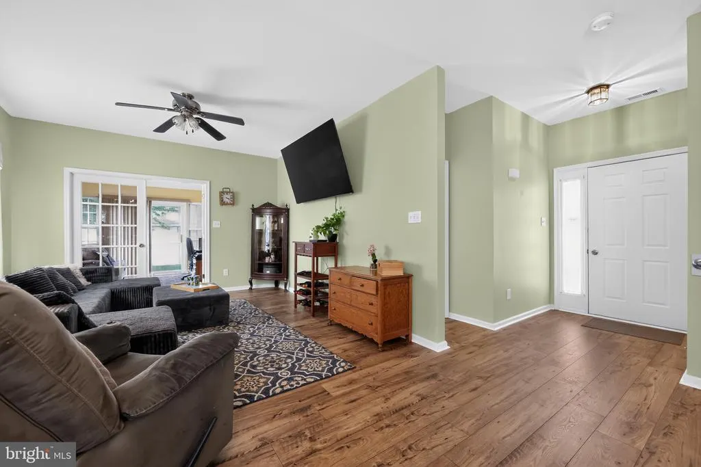
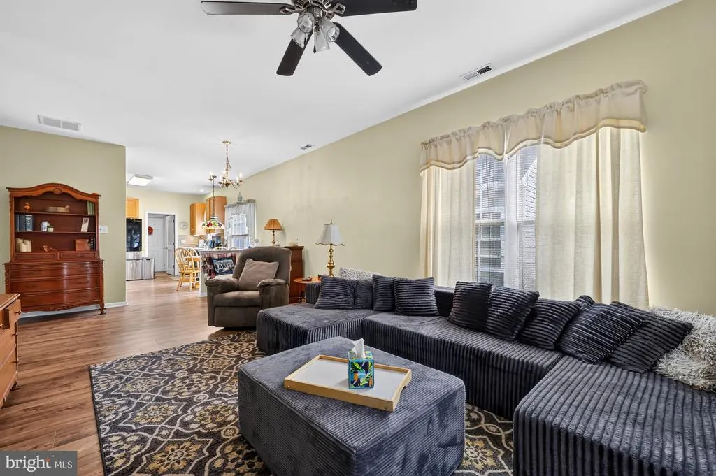
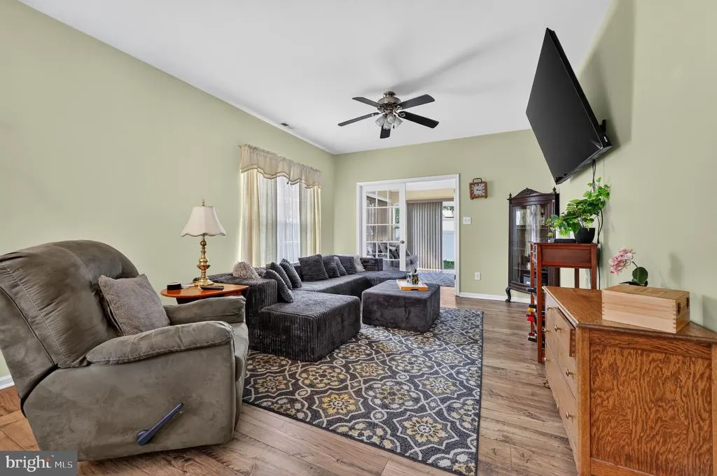
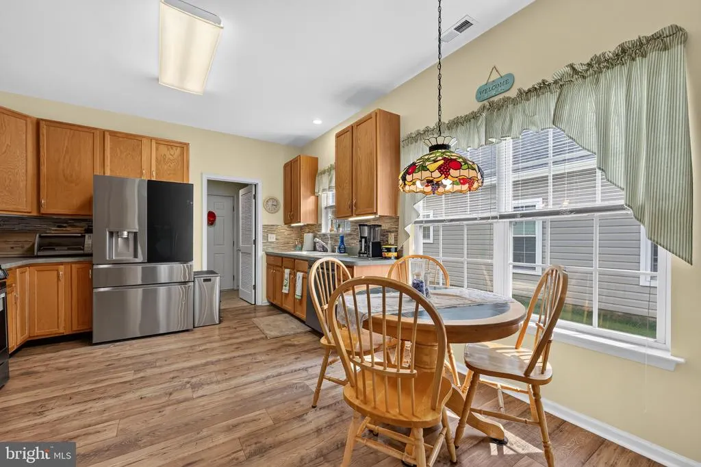
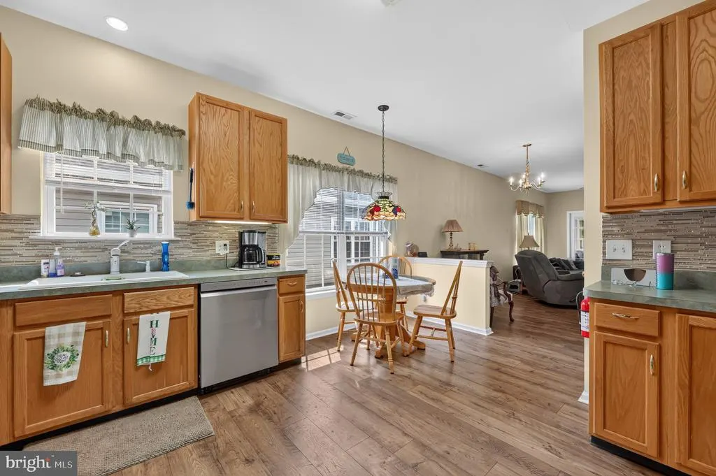
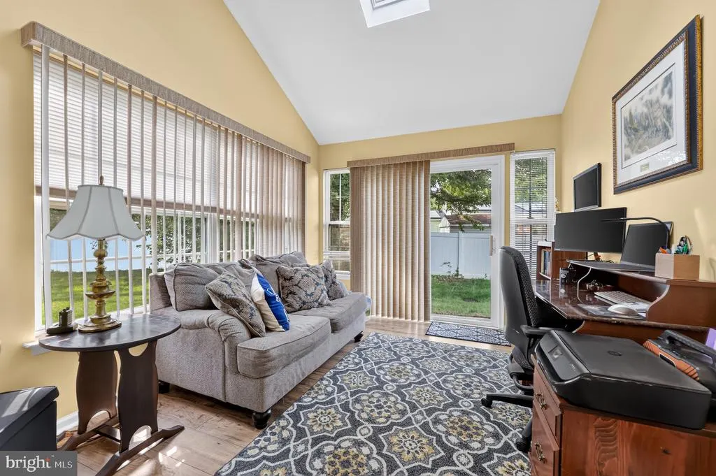
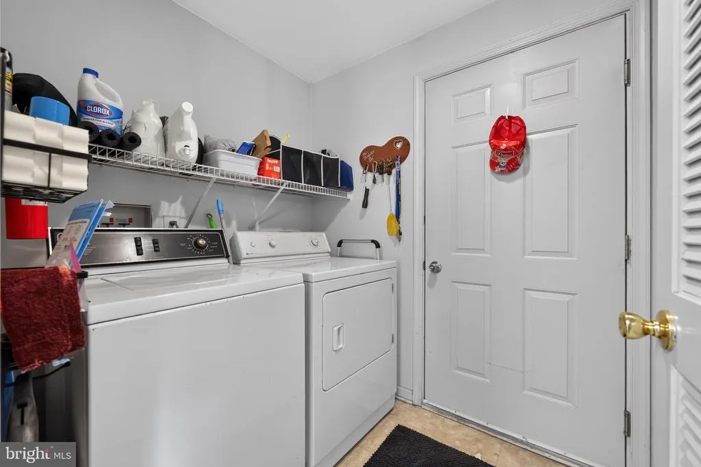
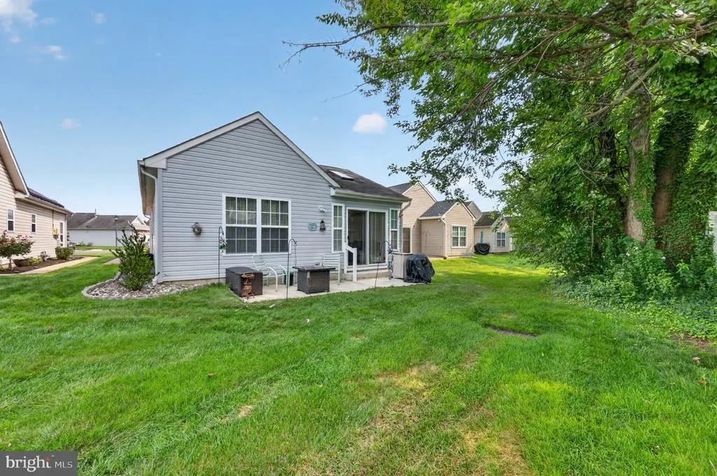
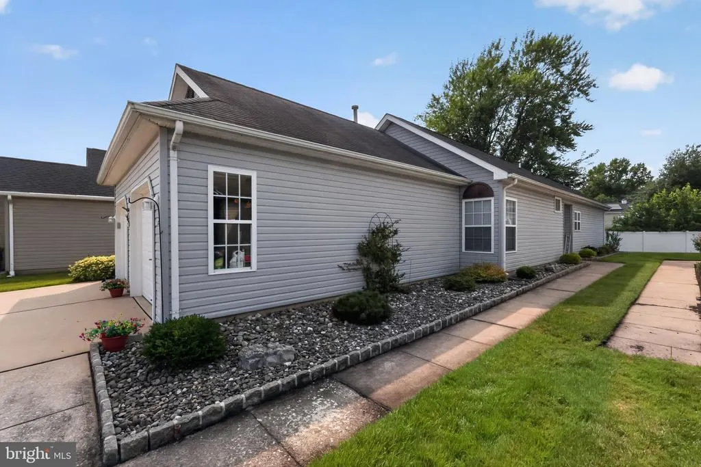
Welcome to 21 Belmont Avenue, a beautifully refreshed 2-bedroom, 2-bath ranch located in the desirable Silver Park community of Edgewater Park. Set on a quiet, low-traffic street, this home offers comfortable one-level living with spacious rooms and thoughtful updates throughout. Step inside to find beautiful new flooring and fresh carpeting that give the home a clean, move-in-ready feel. The bright and inviting floor plan includes a generous living room, dedicated dining area, eat-in kitchen, and a sunroom that provides additional space to relax, entertain, or enjoy your morning coffee. The spacious primary suite features its own private full bath, while a second bedroom and additional full bathroom offer flexibility for guests, a home office, or hobbies. An oversized two-car attached garage with additional attic storage provides plenty of room for vehicles and belongings. Outside, professionally completed stonework and landscaping add character and curb appeal while creating an attractive, low-maintenance setting. Silver Park residents enjoy community amenities including a clubhouse, swimming pool, and tennis courts, along with convenient access to major highways, shopping, dining, and everyday necessities. With single-level living, valuable recent improvements, generous interior space, and a welcoming 55+ community setting, 21 Belmont Avenue is ready for its next owner to simply move in and make it home.
| Elementary School | Middle School | High School |
|---|---|---|
| Magowan E.S. | Samuel M. Ridgway M.S. | Burlington City H.S. |
| Price History | |
|---|---|
| 8/13/2026 | Listed $297,999 |
General Features
| Living Area | 1345 |
|---|---|
| Sewer | Public Sewer |
| Heating | Central,Forced Air |
| Cooling | Central A/C |
| Possession | Settlement |
| Roof | Pitched,Shingle |
| Appliances | Stainless Steel Appliances |
| Zoning | NONE |
| HOA Fee | 165.00 |
| Garage Spaces | 2.00 |
| Patio/Porch Features | Patio(s) |
| Architectural Style | Ranch/Rambler |
| Construction Materials | Vinyl Siding |
| School District | BURLINGTON CITY SCHOOLS |
| Year Built | 2002 |
| Levels | 1 |
| Tax Year | 2025 |
| Ownership | Fee Simple |
| Cool Fuel | Electric |
| Accessibility | None |
| Assoc Fee Paid Per | Monthly |
| County | BURLINGTON |
| New Construction | No |
| Property Type | Residential |
| HOA | Yes |
| Subdivision Name | SILVER PARK |
| Garage Y/N | Yes |
| Water Access Y/N | No |
| Other Structures | Above Grade,Below Grade |
| Full Baths | 2 |
| Status | ACTIVE |
| Directions | Rt 130 to Forrestal to Belmont. |
| City | EDGEWATER PARK |
| Association Name | BURLINGTON PROPERTY SERVICE |
| Senior Community Y/N | Yes |
| MLS Area | Edgewater Park Twp (20312) |
| Lot Size Units | Square Feet |
| Lot Size Square Feet | 5458.00 |
| Tax Assessed Value | 169200.0 |
| Tax Annual Amount | 5799.0 |
| Home Warranty Y/N | No |
| Property Condition | Excellent,Very Good,Good,Average |
| Structure Type | Detached |
| Condo/Coop Association fee Y/N | No |
| Bathrooms Full Main Level | 2 |
| Bathrooms Count Main Level | 2.00 |
| Price Per Sq Ft Total AG | 221.56 |
| Acceptable Financing | Cash,Conventional,FHA,VA |
| Lease Considered Y/N | No |
| Senior Community Age Req | 55 |
| Vacation Rental Y/N | No |
| Total SQFT | 1345 |
| Standard Status | Active |
| Year Built Source | Assessor |
| Tax Lot | 00015 |
Interior Features
| Interior Amenities | Bathroom - Stall Shower,Bathroom - Soaking Tub,Breakfast Area,Carpet,Ceiling Fan(s),Combination Kitchen/Living,Entry Level Bedroom,Floor Plan - Open |
|---|---|
| Heating Fuel | Natural Gas |
| Flooring | Carpet,Luxury Vinyl Plank,Vinyl |
| Hot Water | Natural Gas |
| Basement (Y/N) | No |
| Heating Y/N | Yes |
| Fireplace Y/N | No |
| Above Grade Finished Area | 1345 |
| Central Air Y/N | Yes |
| Total Bedrooms | 2 |
| Room Type | Bedroom 2,Kitchen,Family Room,Bedroom 1,Sun/Florida Room,Laundry,Bathroom 1,Bathroom 2 |
| Main Level Bedrooms | 2 |
| Below Grade Finished Area Unit Type | Square Feet |
| LivingAreaSource | Assessor |
| Laundry Type | Main Floor |
| Below Grade Unfin Area Units | Square Feet |
| Below Grade Unfin SQFT Source | Assessor |
| Below Grade Finished Area Source | Assessor |
| Above Grade Finished Area Source | Assessor |
| Above Grade Finished Area Unit Type | Square Feet |
| Total Baths | 2 |
Exterior Features
| Pool | No Pool |
|---|---|
| Water Source | Public |
| Inclusions | washer,dryer,refrigerator |
| Total Parking Spaces | 2 |
| Garage Features | Built In |
| Type of Parking | Attached Garage |
| Foundation Details | Slab |
| Water View Y/N | No |
| Lot Dimensions | 42.00 x 130.00 |
| Lot Size Acres | 0.13 |
| Lot Size Source | Assessor |
| Waterfront Y/N | No |
| Land Assessed Value | 21100.00 |
| Navigable Water Y/N | No |
| Water Oriented Y/N | No |
| # of Attached Garage Spaces | 2 |
| LotDimensionsSource | Assessor |
Room Details
| Room | Dimensions | Level | Flooring | Details |
|---|---|---|---|---|
| Bathroom 1 | Main | |||
| Bathroom 2 | Main | |||
| Bedroom 1 | Main | |||
| Bedroom 2 | Main | |||
| Family Room | Main | |||
| Kitchen | Main | |||
| Laundry | Main | |||
| Sun/Florida Room | Main |
Amenities
- Foreclosure
- Views
- Short Sale
- New Construction
- Adult 55+
- Lease To Own
- No HOA Fees
- Furnished
- Primary On Main
- Air Conditioning
- Seller Finance
- Green
- Fixer Upper
- Horse
- Golf
- Fireplace
- Deck
- Garage
- Basement
- Pool
Property vs Single Family Average in 08010
Price
Taxes
Year Built
Visits
 © BRIGHT, All Rights Reserved
