
Primary on Main
Address
20 Thorntown Lane, Bordentown, NJ
Price
$ 389,900
Property Attributes
- MLS#NJBL2118690
- TypeSingle Family
- Listing Status ACTIVE
- CountyBURLINGTON
- CityBordentown
- AreaBordentown Twp
- NeighborhoodBossert Estates
- Zip08505
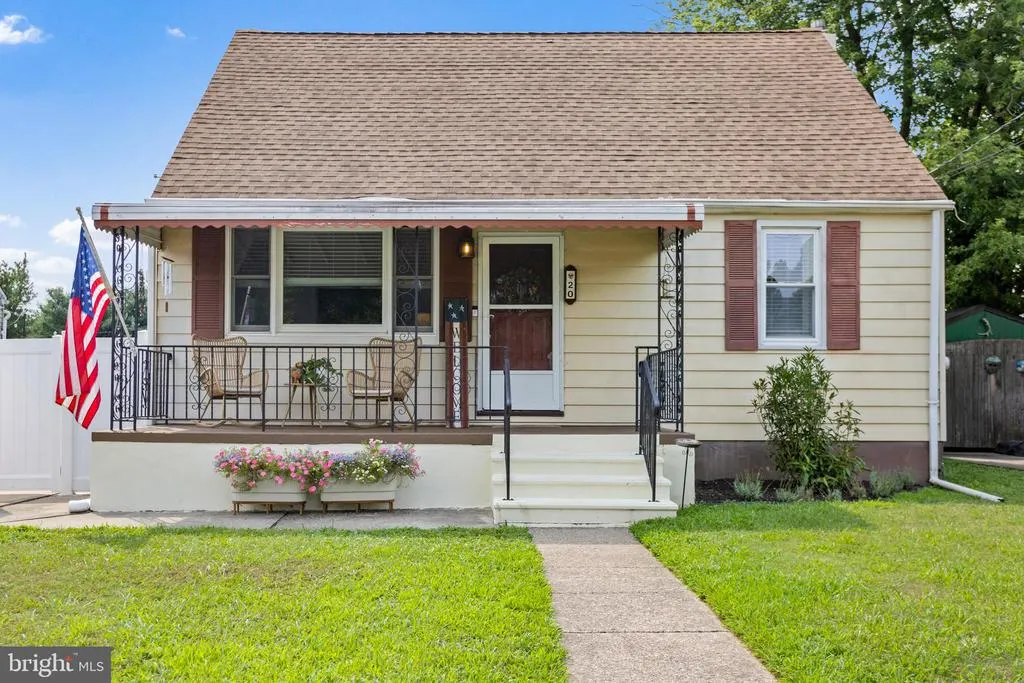
- StyleCape Cod
- Year Built1951
- Taxes$ 5562
- Price$ 389,900
- Bedrooms3
- Full Bathrooms1
- Half Bathrooms0
- Sqr Footage1248
- Lot Size0.12 Acres
Data Source:
Bright MLS
Property Description
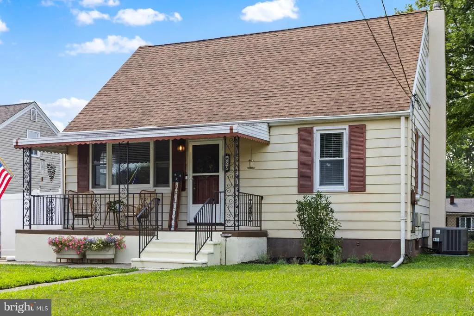
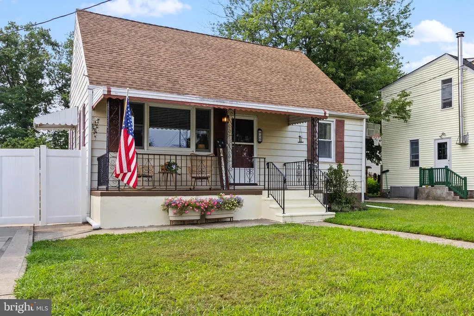
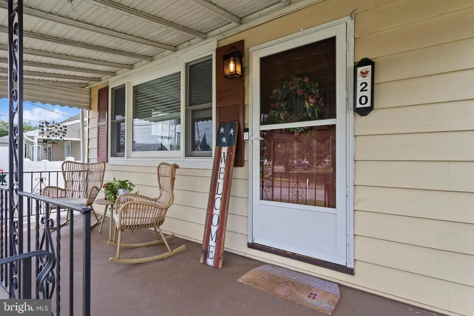
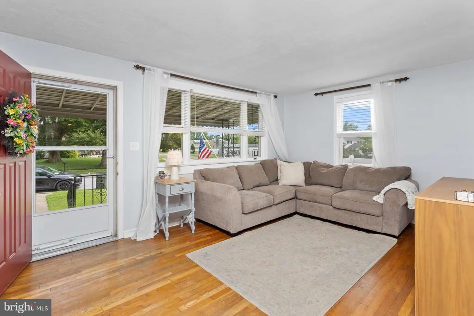
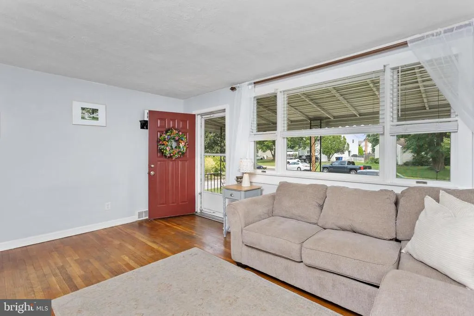
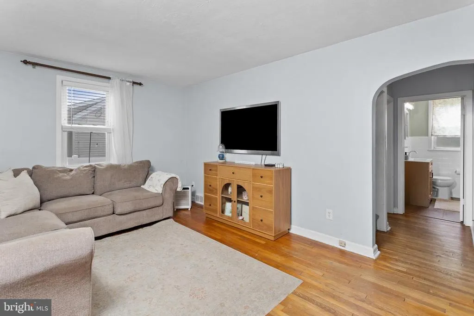
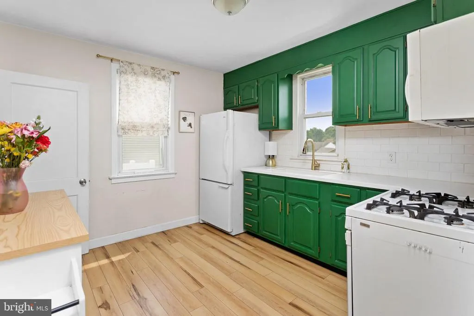
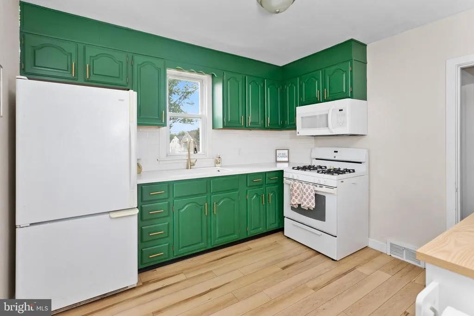
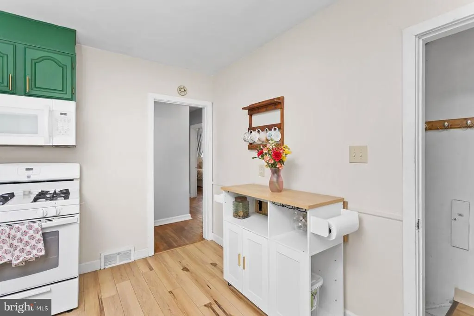
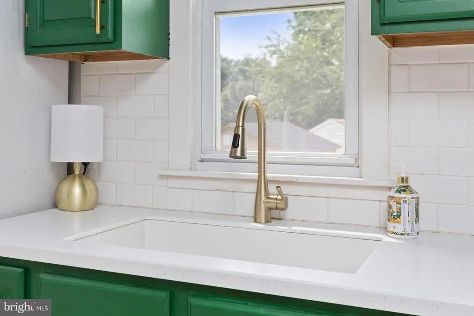
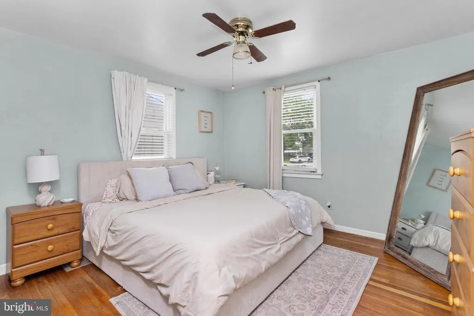
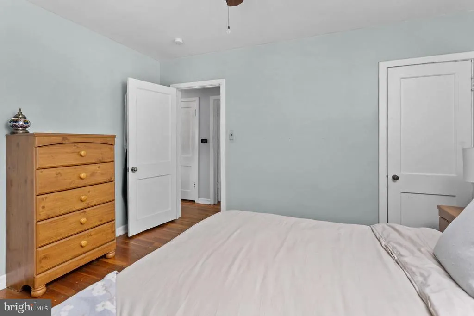
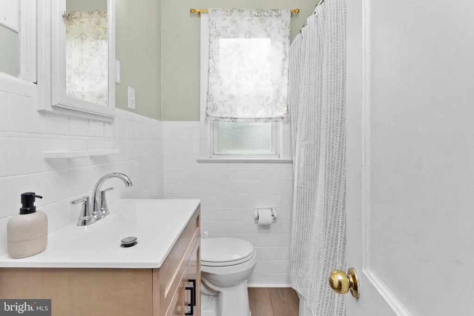
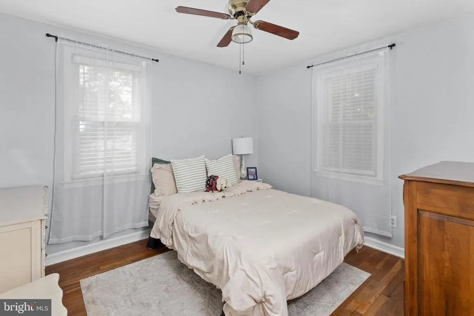
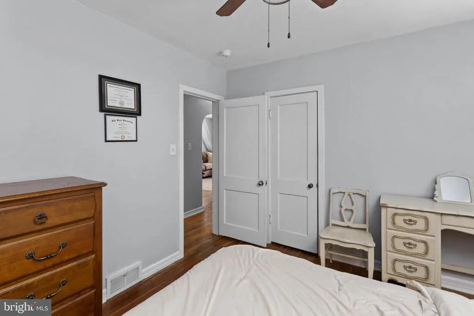
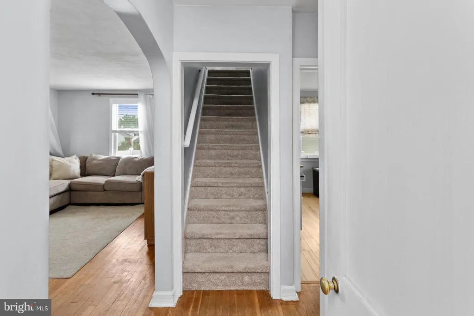
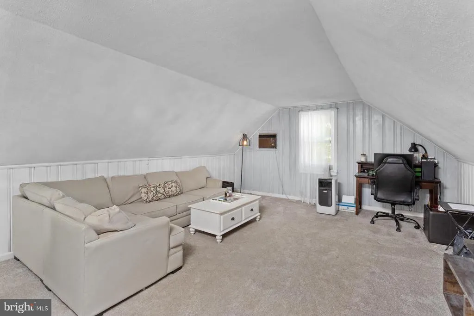
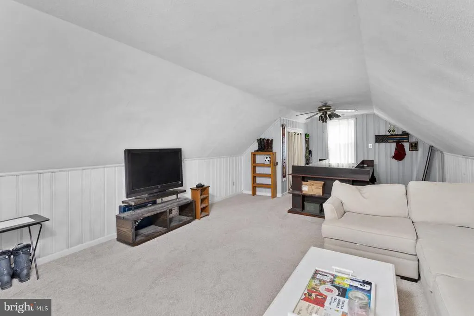
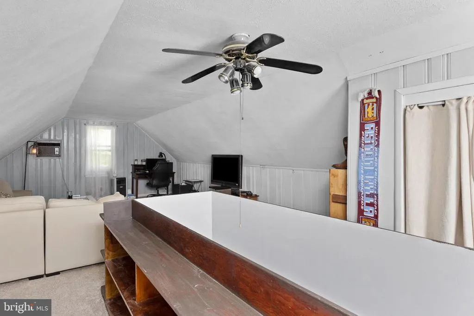
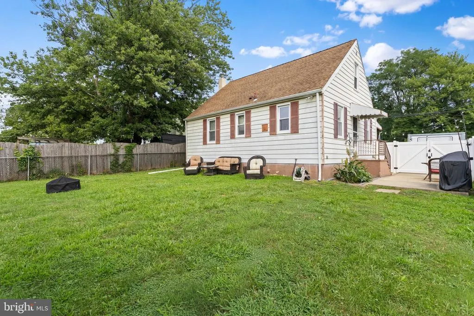
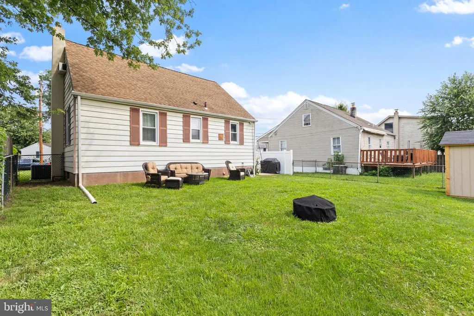
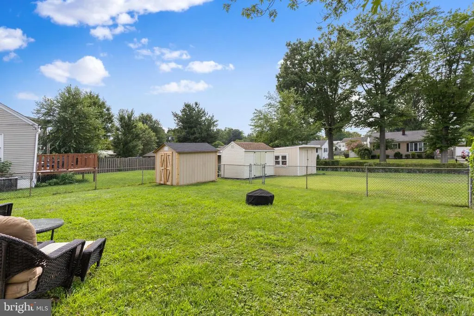
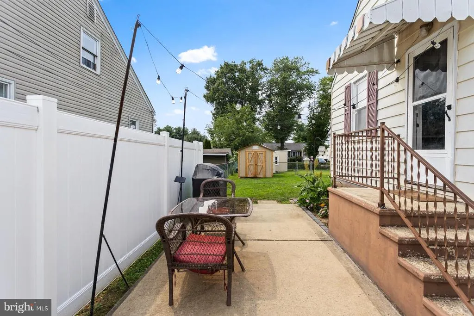
Welcome to this charming and well-maintained 3 Bedroom Cape Cod in the desirable Bossert Estates neighborhood of Bordentown Twp. This home offers a wonderful mix of character, comfort, and thoughtful updates. Step inside to a spacious living room that leads into the inviting, updated kitchen. The home also features an updated full bath and a full basement offering plenty of storage and the potential to create additional living space down the road. Recent improvements include a new HVAC system, updated roof, new vinyl privacy front fence gate, and a new storage shed. The oversized upstairs third bedroom spans the length of the home and, with its new carpeting, offers plenty of flexibility for a primary bedroom, home office, playroom, or whatever best fits your needs. Enjoy your morning coffee or relax at the end of the day on the welcoming front porch while taking in the friendly neighborhood setting. A private driveway provides convenient off-street parking. Ideally located close to major highways, public transportation, restaurants, shopping, grocery stores, parks, and everyday amenities. Located in a highly regarded school district, this is a great opportunity for a first-time buyer, downsizer, or anyone looking for a move-in ready home in a convenient location. Come see all this charming home has to offer, schedule your private tour today!
| Elementary School | Middle School | High School |
|---|---|---|
| Peter Muschal School Elementary School | Bordentown Middle School | Bordentown Regional H.S. |
| Price History | |
|---|---|
| 8/18/2026 | Listed $389,900 |
General Features
| Living Area | 1248 |
|---|---|
| Sewer | Public Sewer |
| Heating | Forced Air |
| Cooling | Central A/C |
| Possession | Negotiable |
| Appliances | Oven/Range - Gas,Refrigerator,Dryer - Gas,Built-In Microwave,Dryer |
| Zoning | RESIDENTIAL |
| Patio/Porch Features | Porch(es),Patio(s) |
| Architectural Style | Cape Cod |
| Construction Materials | Frame |
| School District | BORDENTOWN REGIONAL SCHOOL DISTRICT |
| Exclusions | Personal items |
| Year Built | 1951 |
| Electric | 100 Amp Service |
| Levels | 2 |
| Tax Year | 2025 |
| Ownership | Fee Simple |
| Cool Fuel | Electric |
| Accessibility | None |
| County | BURLINGTON |
| New Construction | No |
| Property Type | Residential |
| HOA | No |
| Subdivision Name | BOSSERT ESTATES |
| Garage Y/N | No |
| Water Access Y/N | No |
| Other Structures | Above Grade,Below Grade |
| Full Baths | 1 |
| Status | ACTIVE |
| Directions | GPS |
| City | BORDENTOWN |
| Disclosures | Prop Disclosure,Lead Based Paint - State |
| Senior Community Y/N | No |
| MLS Area | Bordentown Twp (20304) |
| Lot Size Units | Square Feet |
| Lot Size Square Feet | 5227.20 |
| Tax Assessed Value | 150600.0 |
| Tax Annual Amount | 5562.0 |
| Structure Type | Detached |
| Condo/Coop Association fee Y/N | No |
| Bathrooms Full Main Level | 1 |
| Bathrooms Count Main Level | 1.00 |
| Price Per Sq Ft Total AG | 312.42 |
| Acceptable Financing | Cash,Conventional,FHA,VA |
| Historic Y/N | No |
| Vacation Rental Y/N | No |
| Total SQFT | 1248 |
| Standard Status | Active |
| Year Built Source | Assessor |
| Tax Lot | 00014 |
| Association Recreation Fee | No |
Interior Features
| Interior Amenities | Floor Plan - Traditional,Bathroom - Tub Shower,Carpet,Ceiling Fan(s),Kitchen - Eat-In,Wood Floors |
|---|---|
| Heating Fuel | Natural Gas |
| Basement | Full,Sump Pump,Unfinished |
| Flooring | Carpet,Hardwood |
| Hot Water | Natural Gas |
| Basement (Y/N) | Yes |
| Heating Y/N | Yes |
| Fireplace Y/N | No |
| Above Grade Finished Area | 1248 |
| Central Air Y/N | Yes |
| Total Bedrooms | 3 |
| Room Type | Living Room,Primary Bedroom,Bedroom 2,Bedroom 3,Kitchen,Full Bath |
| Main Level Bedrooms | 2 |
| Below Grade Finished Area Unit Type | Square Feet |
| LivingAreaSource | Assessor |
| Laundry Type | Basement |
| Below Grade Unfin Area Units | Square Feet |
| Below Grade Unfin SQFT Source | Assessor |
| Below Grade Finished Area Source | Assessor |
| Bedrooms Count All Upper Levels | 1 |
| Bedrooms Count Upper Level 1 | 1 |
| Above Grade Finished Area Source | Assessor |
| Above Grade Finished Area Unit Type | Square Feet |
| Total Baths | 1 |
Exterior Features
| Exterior Amenities | Sidewalks |
|---|---|
| Pool | No Pool |
| Fencing | Vinyl,Chain Link,Fully |
| Parking Features | Concrete Driveway |
| Lot Features | Front Yard,Rear Yard |
| Water Source | Public |
| Inclusions | Refrigerator,Washer,Dryer |
| Total Parking Spaces | 2 |
| Type of Parking | Driveway,On Street |
| Foundation Details | Block |
| Spa | No |
| Water View Y/N | No |
| Lot Dimensions | 51.65 x 100.00 |
| Lot Size Acres | 0.12 |
| Lot Size Source | Estimated |
| Waterfront Y/N | No |
| Door Features | Storm |
| Land Assessed Value | 81000.00 |
| Navigable Water Y/N | No |
| Water Oriented Y/N | No |
| LotDimensionsSource | Assessor |
Room Details
| Room | Dimensions | Level | Flooring | Details |
|---|---|---|---|---|
| Bedroom 2 | Main | Flooring - HardWood,Ceiling Fan(s) | ||
| Bedroom 3 | Upper 1 | Flooring - Carpet,Ceiling Fan(s) | ||
| Full Bath | Main | Bathroom - Tub Shower | ||
| Kitchen | Main | Countertop(s) - Solid Surface,Flooring - Laminated,Kitchen - Eat-in,Kitchen - Gas Cooking | ||
| Living Room | Main | Flooring - HardWood | ||
| Primary Bedroom | Main | Flooring - HardWood,Ceiling Fan(s) |
Amenities
- Foreclosure
- Views
- Short Sale
- New Construction
- Adult 55+
- Lease To Own
- No HOA Fees
- Furnished
- Primary On Main
- Air Conditioning
- Seller Finance
- Green
- Fixer Upper
- Horse
- Golf
- Fireplace
- Deck
- Garage
- Basement
- Pool
Property vs Single Family Average in 08505
Price
Taxes
Year Built
Visits
 © BRIGHT, All Rights Reserved
