
Views
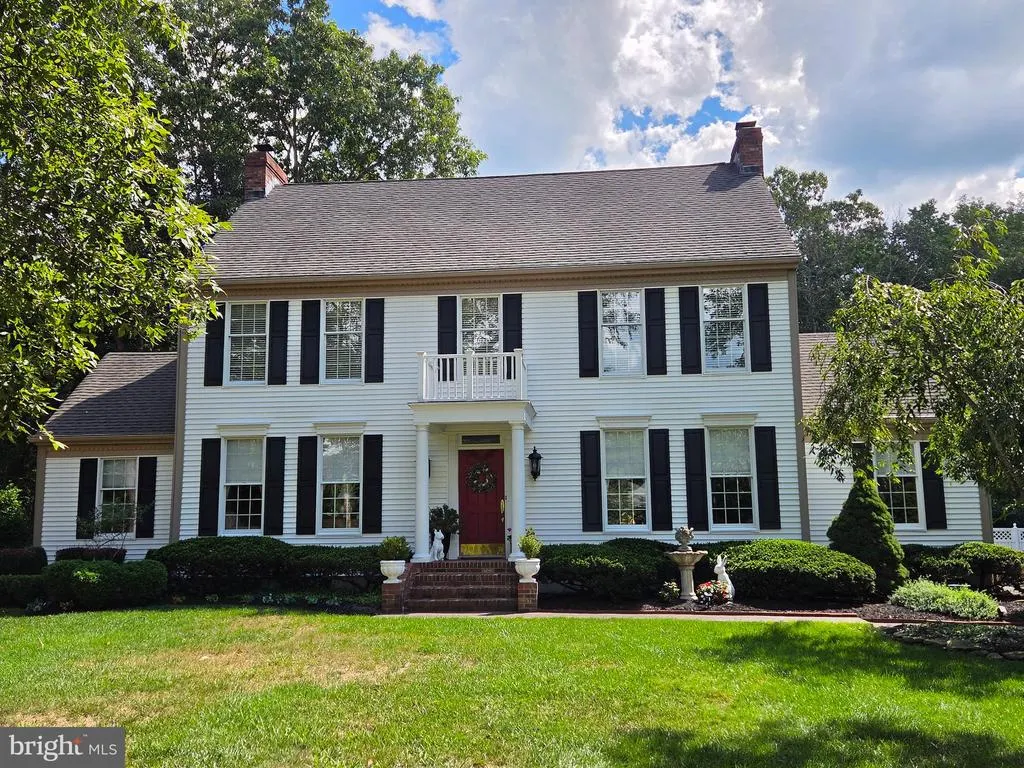
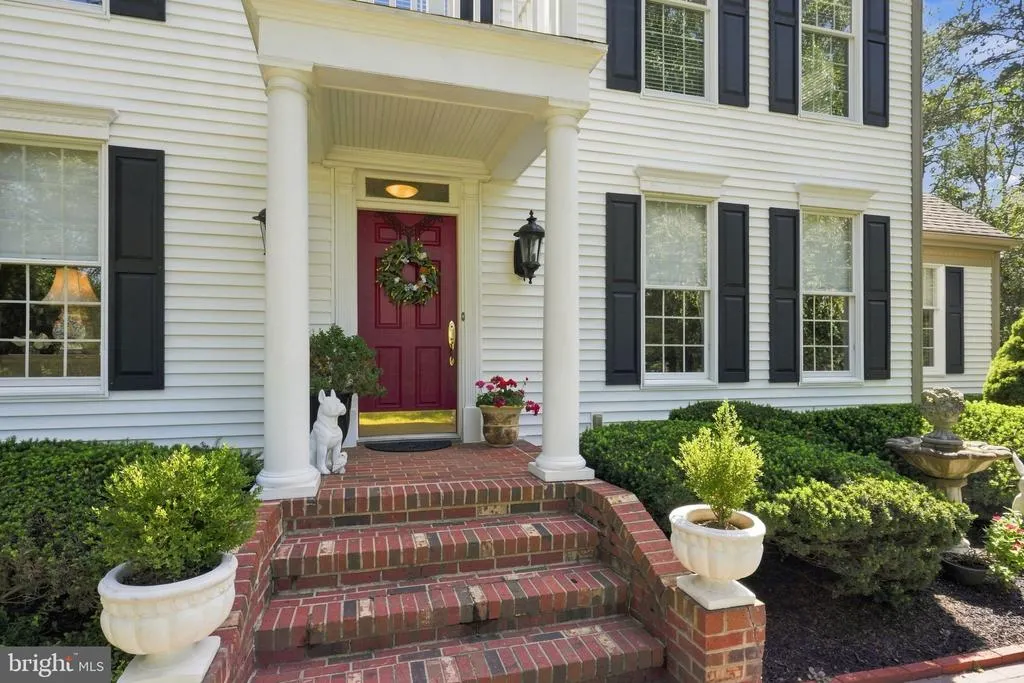
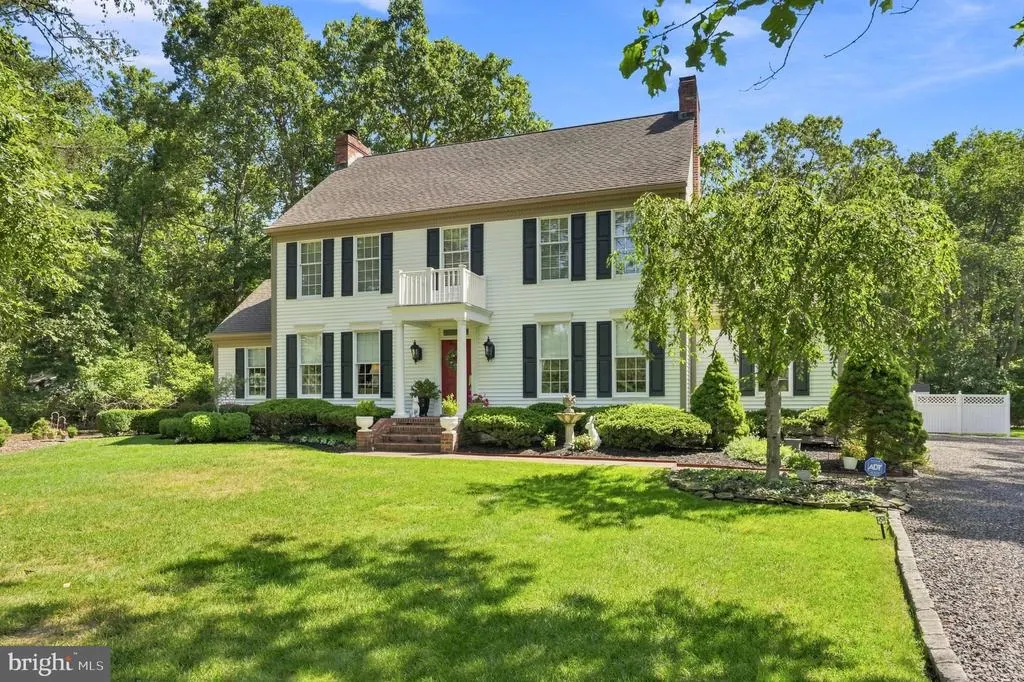
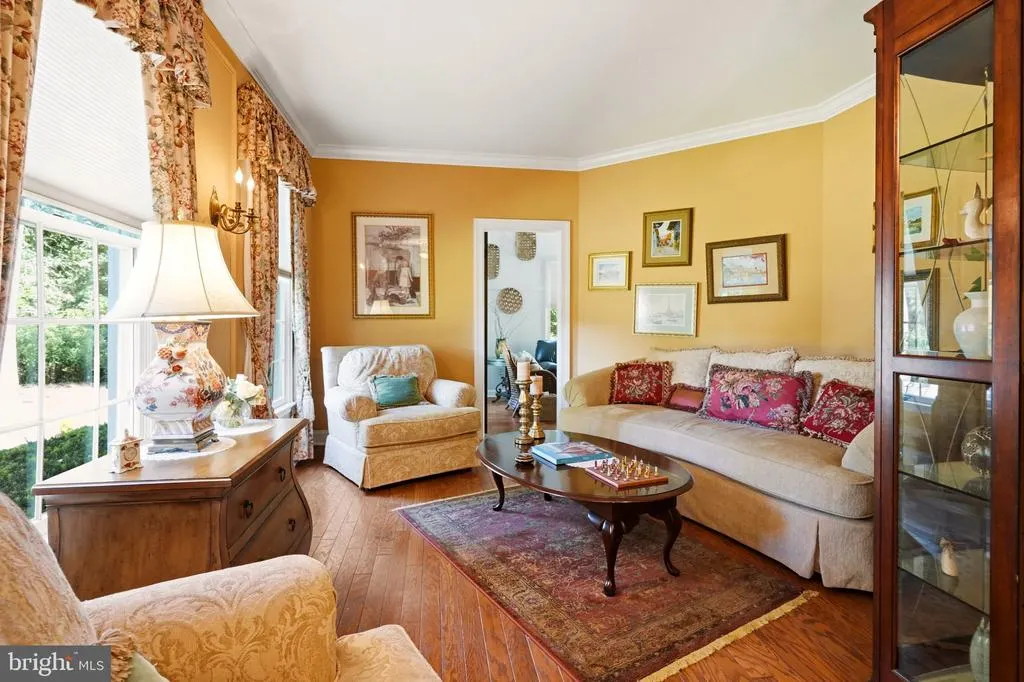
Address
52 Washington Way, Tabernacle, NJ
Price
$ 805,000
Property Attributes
- MLS#NJBL2118954
- TypeSingle Family
- Listing Status ACTIVE
- CountyBURLINGTON
- CityTabernacle
- AreaTabernacle Twp
- NeighborhoodShadow Oaks
- Zip08088
- StyleColonial
- Year Built1987
- Taxes$ 11397
- Price$ 805,000
- Bedrooms3
- Full Bathrooms3
- Half Bathrooms1
- Sqr Footage3601
- Lot Size1.13 Acres
Data Source:
Bright MLS
Property Description
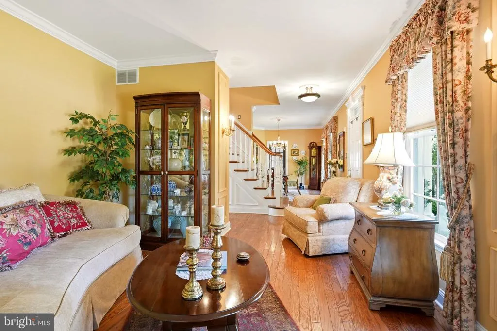
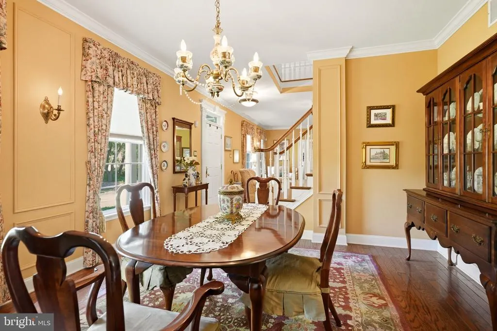
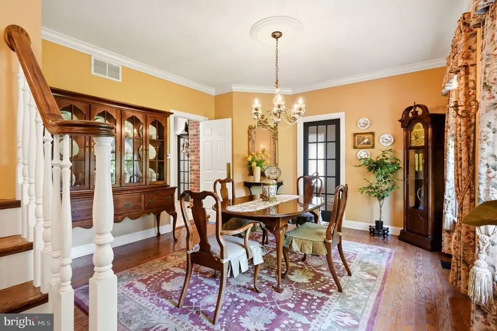

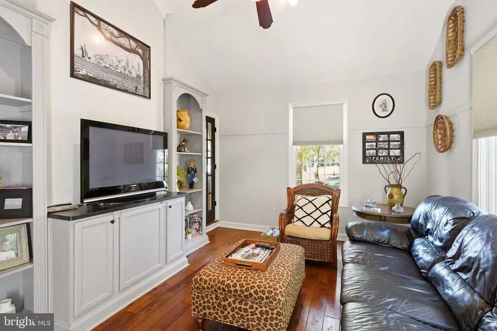
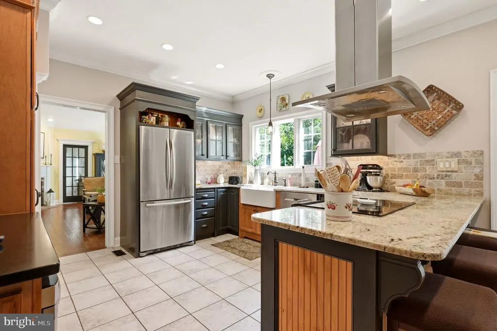
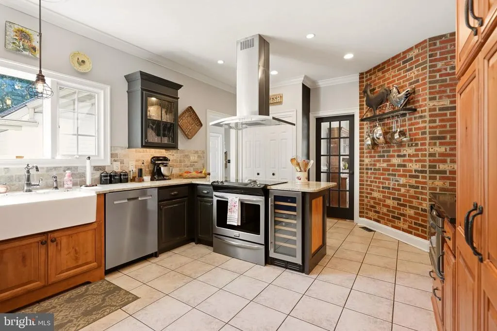
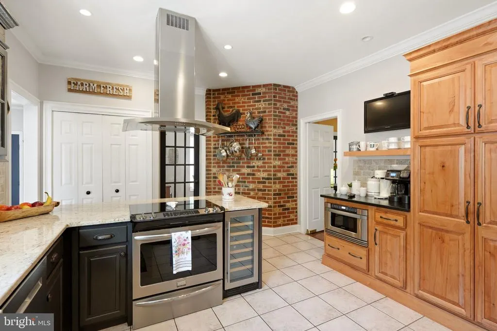
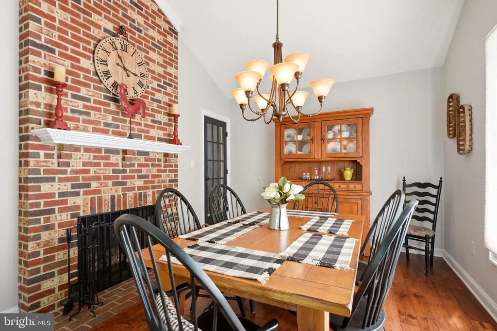
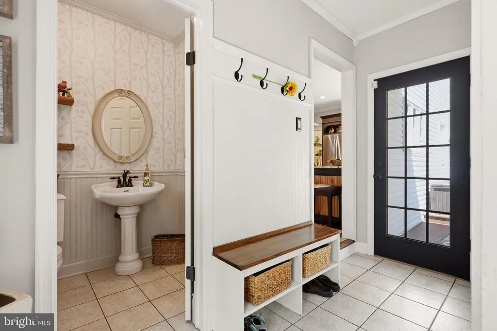
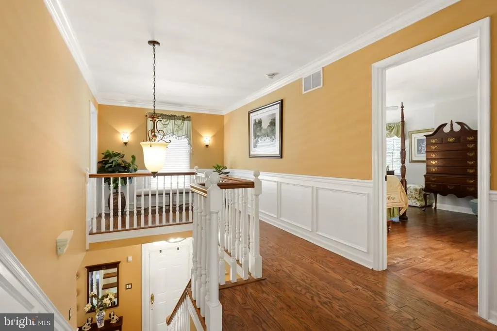
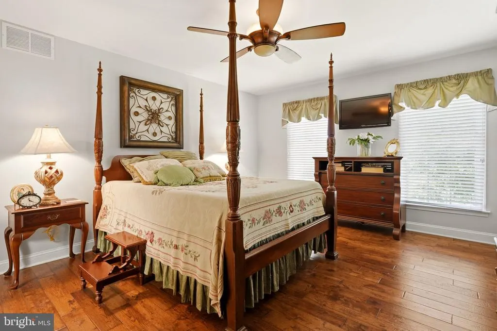
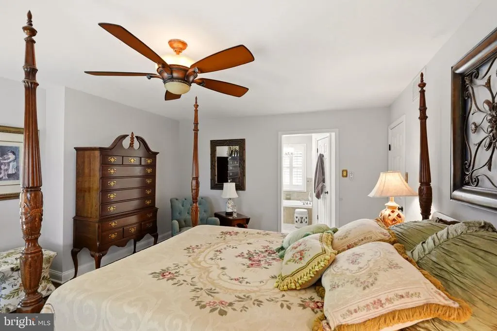
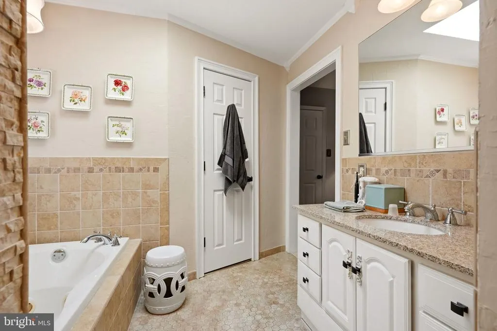
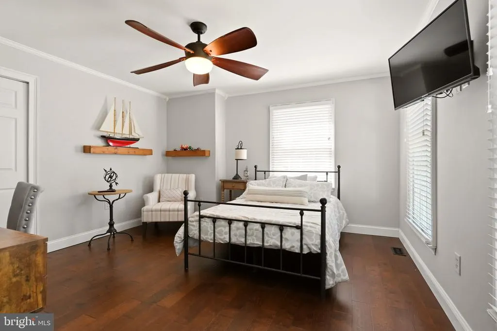
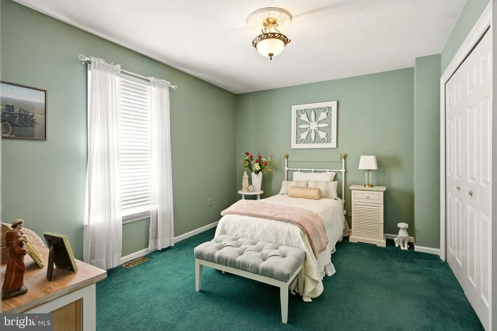
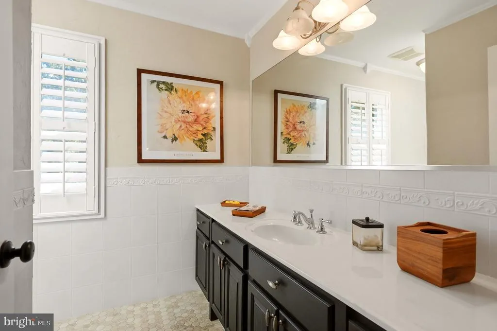
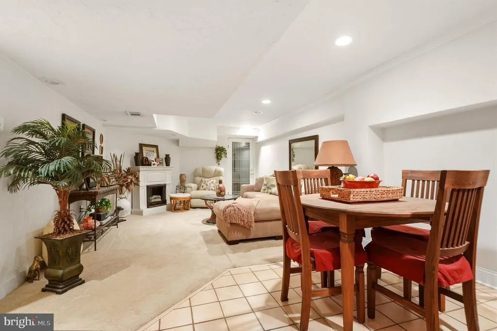
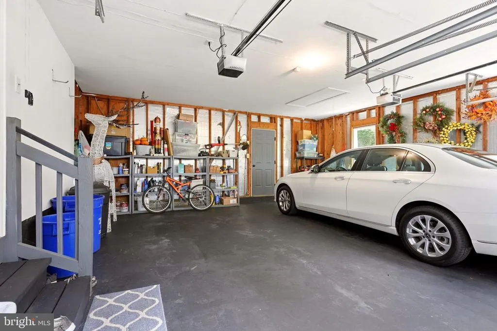
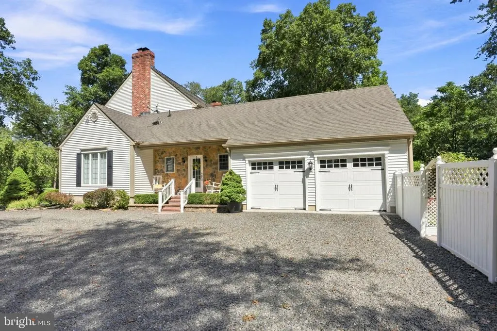
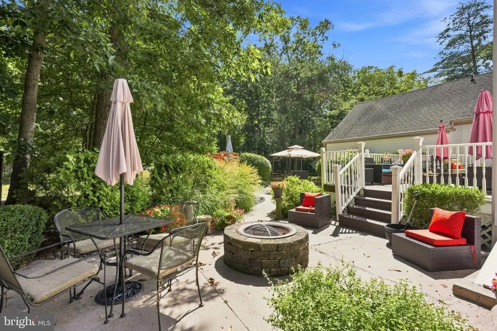
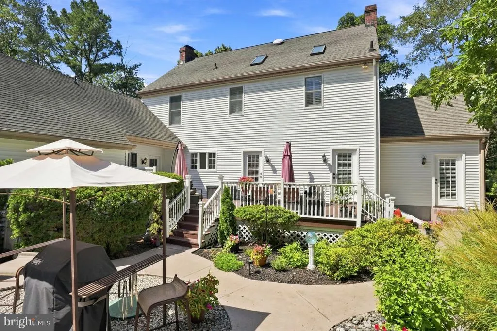
Welcome to 52 Washington Way, a beautifully appointed home nestled on a private 1.11-acre lot in the desirable Shadow Oaks community of Tabernacle, NJ. Offering approximately 2,700 square feet of living space, plus a full finished basement, this spacious home features 3 bedrooms, 3 baths and a 2-car garage, combining comfortable everyday living with plenty of room for entertaining. Step inside to a welcoming open foyer and beautiful hardwood flooring throughout much of the first floor and select second-floor bedrooms. At the heart of the home is the updated kitchen, featuring granite countertops, custom cabinetry, a Tuscan-style ceramic tile backsplash and newer stainless-steel appliances. Adjacent to the kitchen is a charming breakfast room with a vaulted ceiling and wood-burning fireplacethe perfect place to enjoy your morning coffee while overlooking the expansive backyard. The inviting family room offers a second wood-burning fireplace with brick surround and French doors leading to the rear deck, creating an easy transition to outdoor living and entertaining. The first floor also features a formal dining room, formal living room and a library with a vaulted ceiling, providing flexible spaces for entertaining, working from home or relaxing. A conveniently located laundry/mudroom off the kitchen provides direct access to both the 2-car garage and side entrance. Upstairs, retreat to the generously sized primary suite, complete with ample closet space, a private sitting space and an updated primary bath featuring a jetted soaking tub, separate walk-in shower and commode area. Two additional spacious bedrooms and an updated hall bath complete the second level. The full finished basement with an additional bath provides even more versatile living spaceideal for a recreation room, home gym, office, media room or guest area. Outside, enjoy the privacy and space of the 1.11-acre wooded setting. The backyard is designed for relaxation and entertaining with a deck, patio, fire pit, barbecue area and above-ground pool, along with a storage shed for added convenience. Additional features include a water softener and front-yard sprinkler system. Located in beautiful Tabernacle Township, this Shadow Oaks home offers the peaceful atmosphere of the Pine Barrens while remaining convenient to shopping, dining and major routes, with access to both Philadelphia and the Jersey Shore, including Long Beach Island. 52 Washington Way offers the space, privacy and lifestyle today's buyers are looking forcome experience everything this exceptional home has to offer.
| Elementary School | Middle School | High School |
|---|---|---|
| Tabernacle Elementary School | Tabernacle M.S. | Seneca H.S. |
| Price History | |
|---|---|
| 8/19/2026 | Listed $805,000 |
General Features
| Living Area | 3601 |
|---|---|
| Sewer | On Site Septic |
| Heating | Forced Air |
| Cooling | Central A/C |
| Utilities | Cable TV Available,Electric Available,Multiple Phone Lines,Natural Gas Available |
| Possession | 31-60 Days CD,61-90 Days CD |
| Roof | Architectural Shingle,Asphalt |
| Appliances | Built-In Microwave,Built-In Range,Dishwasher,Dryer,Dryer - Electric,Energy Efficient Appliances,ENERGY STAR Clothes Washer,ENERGY STAR Dishwasher,ENERGY STAR Refrigerator,Exhaust Fan,Microwave,Oven/R |
| Zoning | RES |
| Garage Spaces | 2.00 |
| Patio/Porch Features | Patio(s) |
| Architectural Style | Colonial |
| Pool Features | Above Ground,Other |
| Security Features | 24 hour security,Monitored,Security System,Smoke Detector |
| Construction Materials | Batts Insulation,Frame,Vinyl Siding,Stone,Stick Built |
| School District | LENAPE REGIONAL HIGH |
| Exclusions | all personal property of the owner |
| Year Built | 1987 |
| Electric | 200+ Amp Service |
| View | Street |
| Levels | 2 |
| Tax Year | 2025 |
| Ownership | Fee Simple |
| Cool Fuel | Electric |
| Accessibility | None |
| County | BURLINGTON |
| New Construction | No |
| Property Type | Residential |
| HOA | No |
| Subdivision Name | SHADOW OAKS |
| Garage Y/N | Yes |
| Water Access Y/N | No |
| Other Structures | Above Grade,Below Grade |
| Total Rooms | 11 |
| Full Baths | 3 |
| Status | ACTIVE |
| Directions | Medford-Tabernacle Rd,left on Washington Way to #52 on the right |
| City | TABERNACLE |
| Disclosures | Prop Disclosure |
| Senior Community Y/N | No |
| MLS Area | Tabernacle Twp (20335) |
| Lot Size Units | Square Feet |
| Lot Size Square Feet | 49222.80 |
| Tax Assessed Value | 337000.0 |
| Tax Annual Amount | 11397.0 |
| Home Warranty Y/N | No |
| Property Condition | Excellent,Very Good |
| Structure Type | Detached |
| Condo/Coop Association fee Y/N | No |
| Bathrooms Count Main Level | 1.00 |
| Price Per Sq Ft Total AG | 298.04 |
| Acceptable Financing | Cash,Conventional,FHA,VA |
| Additional Parcels Y/N | No |
| Historic Y/N | No |
| Lease Considered Y/N | No |
| Vacation Rental Y/N | No |
| Total SQFT | 3601 |
| Location Type | Suburban |
| Standard Status | Active |
| Year Built Source | Assessor |
| Tax Lot | 00004 |
Interior Features
| Interior Amenities | Bathroom - Jetted Tub,Bathroom - Stall Shower,Bathroom - Walk-In Shower,Breakfast Area,Built-Ins,Carpet,Ceiling Fan(s),Crown Moldings,Family Room Off Kitchen,Formal/Separate Dining Room,Kitchen - Gou |
|---|---|
| Heating Fuel | Oil |
| Basement | Fully Finished,Heated,Outside Entrance,Drain |
| Flooring | Carpet,Ceramic Tile,Hardwood |
| Total Fireplaces | 2 |
| Fireplace Features | Brick,Fireplace - Glass Doors,Wood |
| Hot Water | Electric |
| Basement (Y/N) | Yes |
| Heating Y/N | Yes |
| Window Features | Double Hung,Double Pane,Energy Efficient,Screens,Wood Frame |
| Fireplace Y/N | Yes |
| Above Grade Finished Area | 2701 |
| Half Baths | 1 |
| Central Air Y/N | Yes |
| Total Bedrooms | 3 |
| Below Grade Finished Area | 900 |
| Room Type | Living Room,Dining Room,Bedroom 2,Bedroom 3,Kitchen,Family Room,Basement,Library,Breakfast Room,Bedroom 1,Bathroom 1,Bathroom 2 |
| Below Grade Finished Area Unit Type | Square Feet |
| LivingAreaSource | Estimated |
| Laundry Type | Main Floor,Dryer In Unit,Washer In Unit |
| Below Grade Unfin Area Units | Square Feet |
| Below Grade Finished Area Source | Estimated |
| Bedrooms Count All Upper Levels | 3 |
| Bedrooms Count Upper Level 1 | 3 |
| Bathrooms Half Main Level | 1 |
| Bathrooms Full Upper Level 1 | 2 |
| Bathrooms Full Lower Level 1 | 1 |
| Bathrooms Full All Upper Levels | 2 |
| Bathrooms Full All Lower Levels | 1 |
| Bathrooms Count Upper Level 1 | 2.00 |
| Bathrooms Count Lower Level 1 | 1.00 |
| Bathrooms Count All Upper Levels | 2 |
| Bathrooms Count All Lower Levels | 1 |
| Above Grade Finished Area Source | Assessor |
| Above Grade Finished Area Unit Type | Square Feet |
| Total Baths | 4 |
Exterior Features
| Exterior Amenities | Chimney Cap(s),Gutter System,Lawn Sprinkler,Outbuilding(s),Sidewalks,Underground Lawn Sprinkler |
|---|---|
| Pool | Yes - Personal |
| Parking Features | Gravel Driveway,Private,Unpaved |
| Lot Features | Backs to Trees,Front Yard,Landscaping,Level,Partly Wooded,Private,Rear Yard,SideYard(s) |
| Water Source | Well |
| Inclusions | Washer,Dryer,Refrigerators,Dishwasher,Microwave,Water Conditioner,Alarm System,Sprinkler System,Garage doors opener |
| Total Parking Spaces | 4 |
| Garage Features | Built In,Garage - Side Entry,Garage Door Opener,Inside Access |
| Type of Parking | Attached Garage,Driveway |
| Foundation Details | Block |
| Spa | No |
| Water View Y/N | No |
| Lot Dimensions | 165 x 295 |
| Lot Size Acres | 1.13 |
| Road Surface Type | Black Top |
| Lot Size Source | Estimated |
| Waterfront Y/N | No |
| Door Features | French,ENERGY STAR Qualified Door(s) |
| Road Responsibility | Boro/Township |
| Horse Y/N | No |
| Land Assessed Value | 70300.00 |
| Navigable Water Y/N | No |
| Water Oriented Y/N | No |
| # of Attached Garage Spaces | 2 |
| LotDimensionsSource | Estimated |
Room Details
| Room | Dimensions | Level | Flooring | Details |
|---|---|---|---|---|
| Basement | Lower 1 | Basement - Finished,Bathroom - Stall Shower,Built-Ins | ||
| Bathroom 1 | Upper 1 | Attached Bathroom,Bathroom - Jetted Tub,Bathroom - Soaking Tub,Bathroom - Walk-In Shower,Countertop(s) - Quartz,Flooring - Ceramic Tile,Primary Bedroom - Sitting Area,Window Treatments | ||
| Bathroom 2 | Upper 1 | Bathroom - Tub Shower,Countertop(s) - Solid Surface,Flooring - Ceramic Tile | ||
| Bedroom 1 | Upper 1 | Ceiling Fan(s),Flooring - HardWood,Window Treatments | ||
| Bedroom 2 | Upper 1 | Flooring - Carpet,Window Treatments | ||
| Bedroom 3 | Upper 1 | Flooring - HardWood,Window Treatments | ||
| Breakfast Room | Main | Cathedral/Vaulted Ceiling,Fireplace - Wood Burning,Window Treatments | ||
| Dining Room | Main | Flooring - HardWood,Window Treatments | ||
| Family Room | Main | Flooring - HardWood,Window Treatments | ||
| Kitchen | Main | Countertop(s) - Granite,Kitchen - Electric Cooking,Lighting - Ceiling,Lighting - Recessed,Pantry,Window Treatments | ||
| Library | Main | Ceiling Fan(s),Flooring - HardWood,Window Treatments,Cathedral/Vaulted Ceiling | ||
| Living Room | Main | Flooring - HardWood,Window Treatments |
Amenities
- Foreclosure
- Views
- Short Sale
- New Construction
- Adult 55+
- Lease To Own
- No HOA Fees
- Furnished
- Primary On Main
- Air Conditioning
- Seller Finance
- Green
- Fixer Upper
- Horse
- Golf
- Fireplace
- Deck
- Garage
- Basement
- Pool
Property vs Single Family Average in 08088
Price
Taxes
Year Built
 © BRIGHT, All Rights Reserved
