
Open House Sat, Aug 29th 12:00 PM - 2:00 PM - Waterfront - Primary on Main - Adult 55+
Address
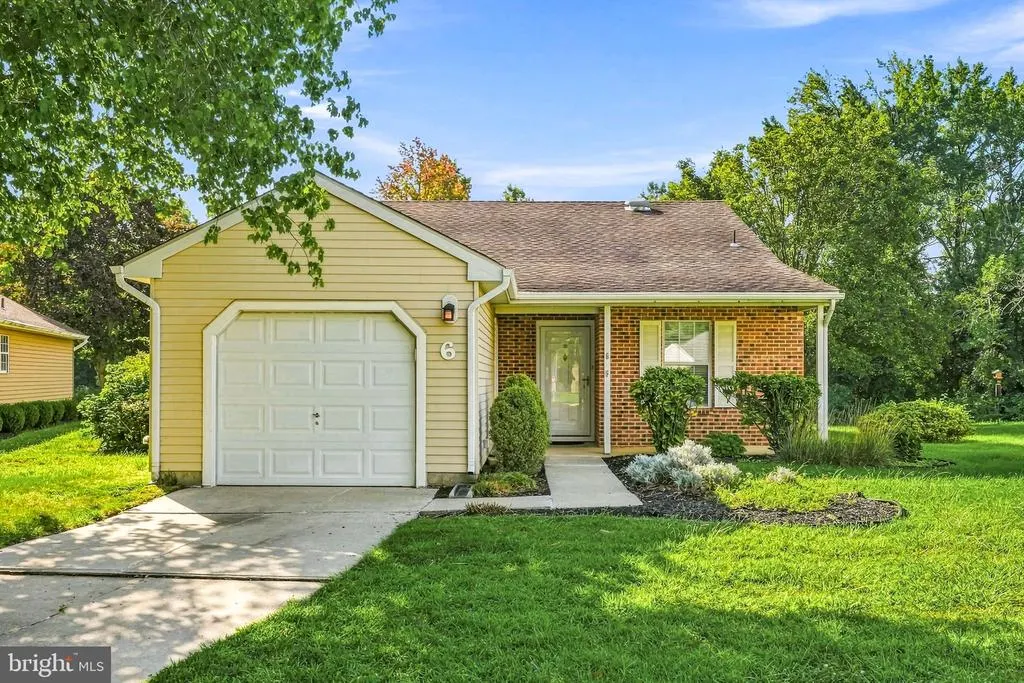
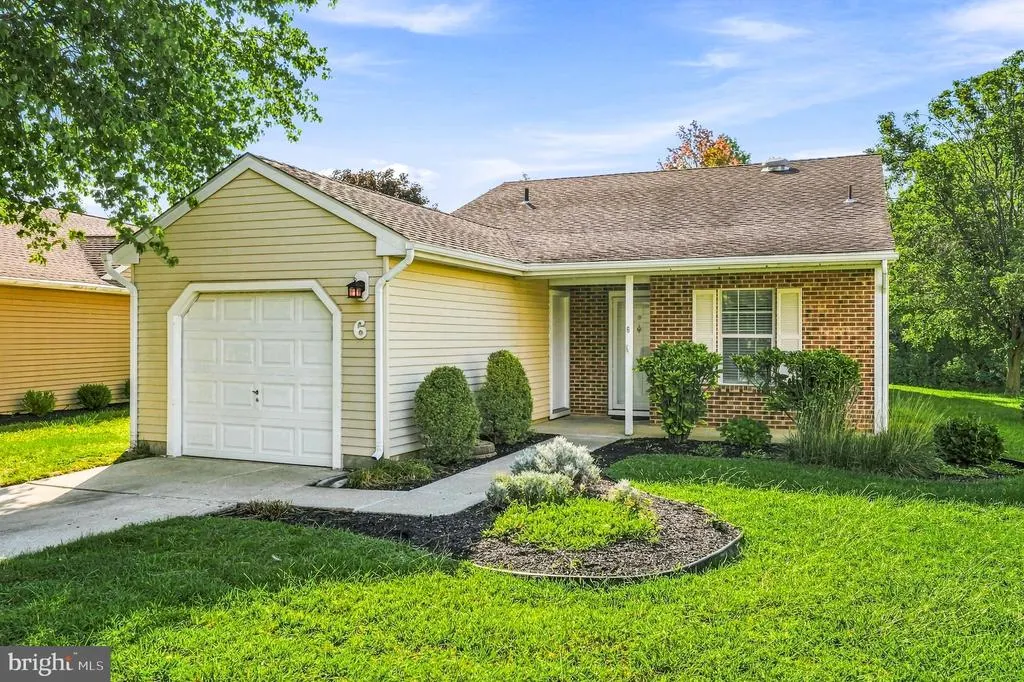
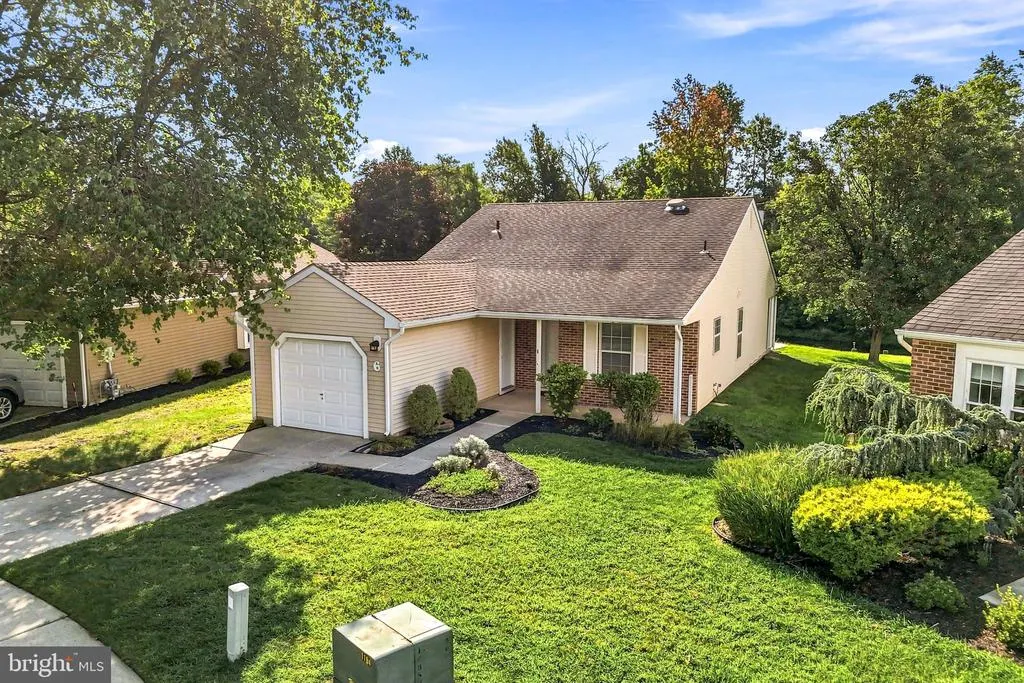
6 Avandale Court, Mount Laurel, NJ
Price
$ 365,000
Property Attributes
- MLS#NJBL2119300
- TypeSingle Family
- Listing Status ACTIVE
- CountyBURLINGTON
- CityMount Laurel
- AreaMount Laurel Twp
- NeighborhoodHoliday Village
- Zip08054
- StyleRanch/Rambler
- Year Built1987
- Taxes$ 5552
- Price$ 365,000
- Bedrooms2
- Full Bathrooms2
- Half Bathrooms0
- Sqr Footage1278
- Lot Size0.14 Acres
Data Source:
Bright MLS
Property Description
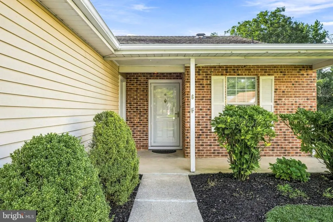
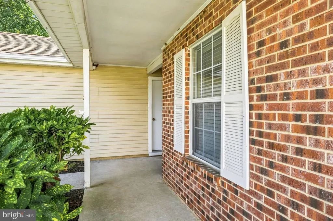
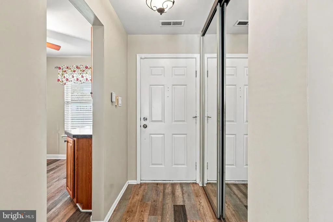
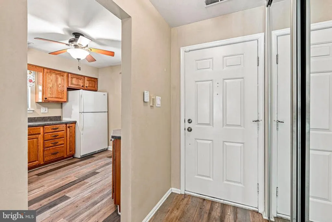
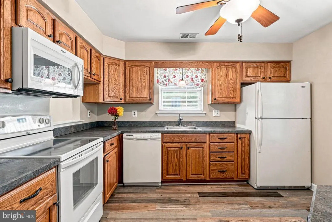
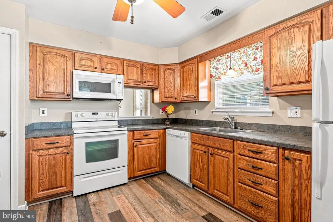
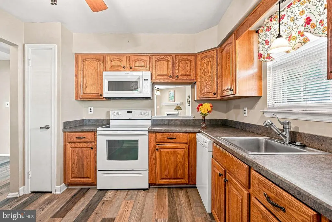
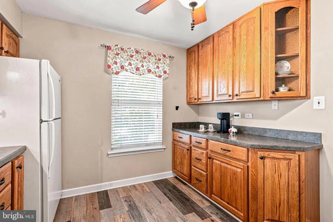
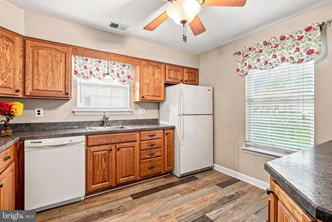
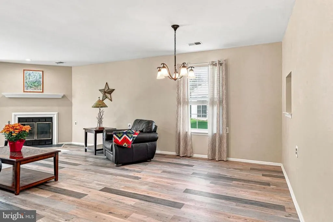
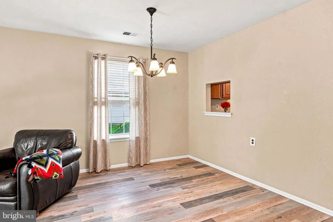
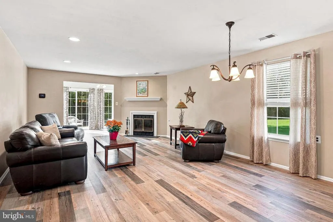
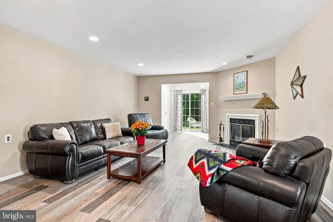
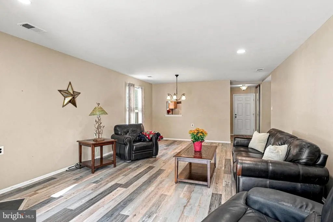
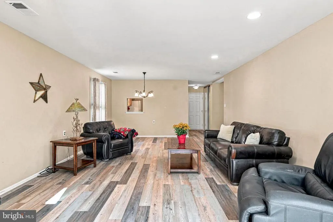
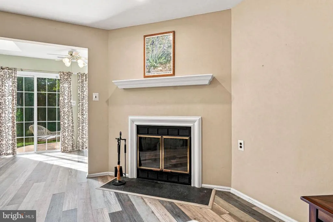
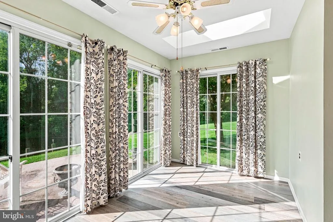
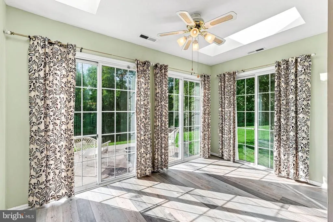
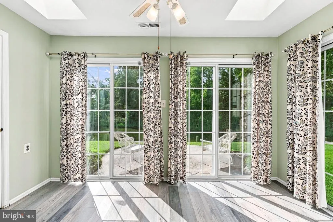
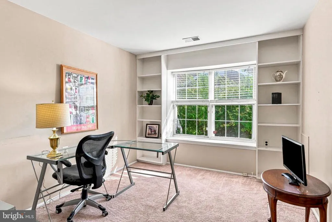
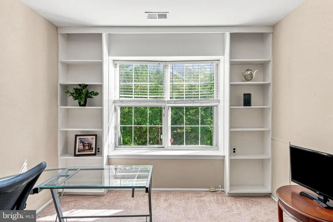
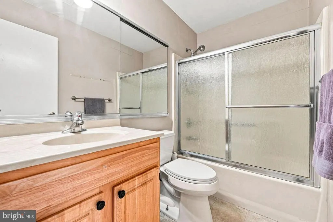
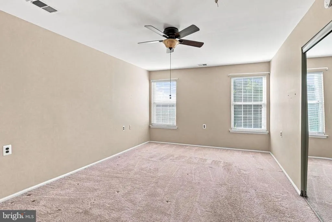
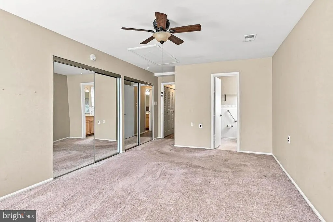
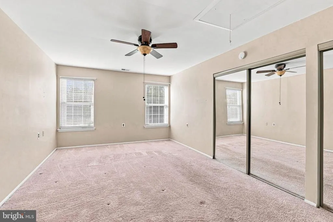
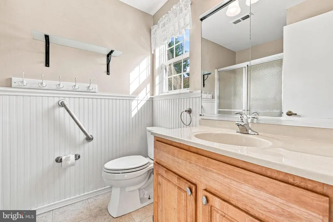
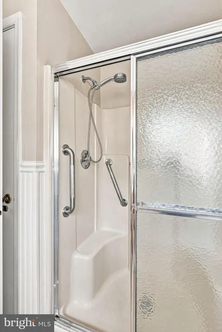
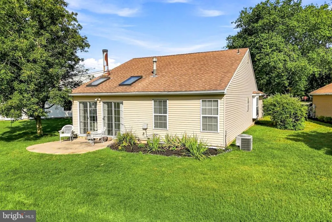
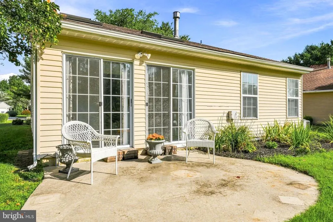
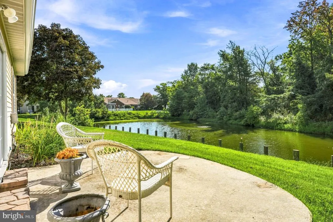
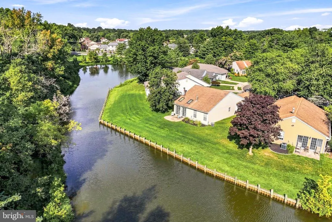
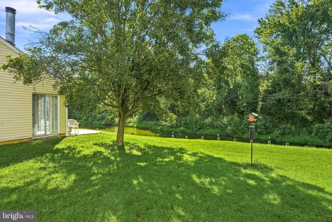
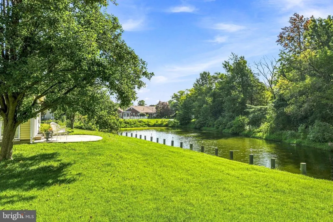
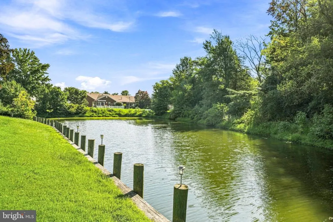
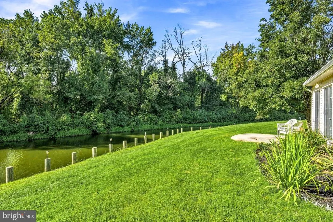
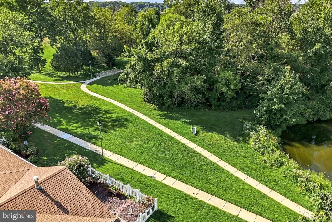
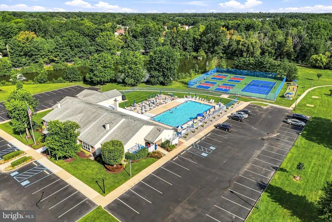
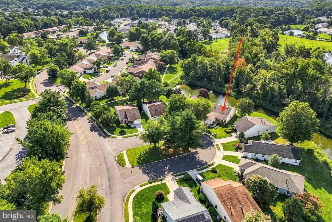
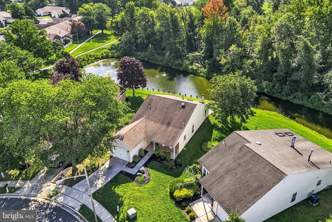
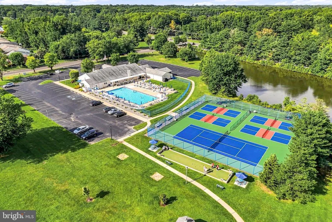
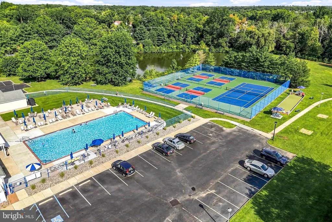
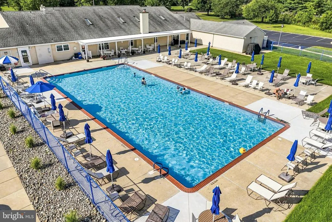
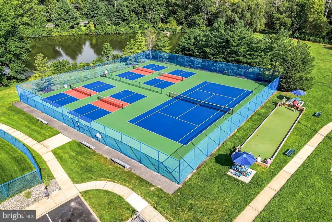
Enter a charming home tucked along a quiet cul-de-sac at the entrance of Holiday Village, a desirable active-adult community. Neutral finishes and generous natural light create a warm, inviting atmosphere throughout. The kitchen offers abundant cabinetry and a convenient pass-through opening to the spacious, open dining and living areas. Beyond, a beautiful sunroom showcases peaceful lake views and a private wooded backdrop an ideal setting for relaxing or entertaining. Down the hall, discover a generous primary bedroom suite, conveniently located laundry room, full hall bath, and a versatile second bedroom perfect for guests, a home office, or studio. Additional highlights include newer main-level flooring and fixtures, ceiling fans, a wood-burning fireplace, and generous attic storage both inside the home and above the garage with pull-down access. Holiday Village enhances the lifestyle with a welcoming clubhouse, social events and gathering spaces, swimming pool, tennis, pickleball, and more. A wonderful opportunity to enjoy comfort, beautiful surroundings, and an easy, active lifestyle. ***Some of the photos in this listing may have been altered/enhanced by artificial intelligence.
| Price History | |
|---|---|
| 8/25/2026 | Listed $365,000 |
General Features
| Living Area | 1278 |
|---|---|
| Sewer | Public Sewer |
| Heating | Forced Air |
| Cooling | Central A/C |
| Utilities | Cable TV |
| Possession | Settlement |
| Roof | Shingle |
| Appliances | Built-In Range,Oven - Self Cleaning,Dishwasher,Disposal,Built-In Microwave |
| Zoning | RES |
| HOA Fee | 135.00 |
| Garage Spaces | 1.00 |
| Association Fee Includes | Common Area Maintenance,Lawn Maintenance |
| Patio/Porch Features | Patio(s) |
| Architectural Style | Ranch/Rambler |
| Construction Materials | Aluminum Siding,Brick |
| School District | MOUNT LAUREL TOWNSHIP PUBLIC SCHOOLS |
| Year Built | 1987 |
| Levels | 1 |
| Tax Year | 2025 |
| Ownership | Fee Simple |
| Cool Fuel | None |
| Accessibility | None |
| Assoc Fee Paid Per | Monthly |
| County | BURLINGTON |
| New Construction | No |
| Property Type | Residential |
| Association Amenities | Tennis Courts,Club House |
| HOA | Yes |
| Subdivision Name | HOLIDAY VILLAGE |
| Garage Y/N | Yes |
| Water Access Y/N | No |
| Other Structures | Above Grade,Below Grade |
| Full Baths | 2 |
| Status | ACTIVE |
| Directions | Greentree Road,Left on Academy Drive,Right on Union Mill,Right on N. Lake,Right on Avandale Court |
| City | MOUNT LAUREL |
| Senior Community Y/N | Yes |
| MLS Area | Mount Laurel Twp (20324) |
| Lot Size Units | Square Feet |
| Lot Size Square Feet | 6098.40 |
| Tax Assessed Value | 165200.0 |
| Tax Annual Amount | 5552.0 |
| Structure Type | Detached |
| Condo/Coop Association fee Y/N | No |
| Bathrooms Full Main Level | 2 |
| Bathrooms Count Main Level | 2.00 |
| Price Per Sq Ft Total AG | 285.6 |
| Senior Community Age Req | 55 |
| Vacation Rental Y/N | No |
| Total SQFT | 1278 |
| Location Type | Lake |
| Standard Status | Active |
| Year Built Source | Assessor |
| Tax Lot | 00006 |
Interior Features
| Interior Amenities | Primary Bath(s),Butlers Pantry,Skylight(s),Ceiling Fan(s),Bathroom - Stall Shower,Kitchen - Eat-In |
|---|---|
| Heating Fuel | Natural Gas |
| Hot Water | Natural Gas |
| Basement (Y/N) | No |
| Heating Y/N | Yes |
| Window Features | Energy Efficient,Replacement |
| Above Grade Finished Area | 1278 |
| Central Air Y/N | Yes |
| Total Bedrooms | 2 |
| Room Type | Living Room,Dining Room,Primary Bedroom,Bedroom 2,Kitchen,Sun/Florida Room |
| Main Level Bedrooms | 2 |
| Below Grade Finished Area Unit Type | Square Feet |
| LivingAreaSource | Assessor |
| Laundry Type | Main Floor |
| Below Grade Unfin Area Units | Square Feet |
| Below Grade Unfin SQFT Source | Assessor |
| Below Grade Finished Area Source | Assessor |
| Above Grade Finished Area Source | Assessor |
| Above Grade Finished Area Unit Type | Square Feet |
| Total Baths | 2 |
Exterior Features
| Exterior Amenities | Street Lights,Tennis Court(s),Exterior Lighting |
|---|---|
| Pool | Yes - Personal |
| Lot Features | Cul-de-sac |
| Water Source | Public |
| Total Parking Spaces | 1 |
| Garage Features | Garage Door Opener |
| Type of Parking | Attached Garage,Other |
| Foundation Details | Concrete Perimeter |
| Water View Y/N | No |
| Lot Dimensions | 0.00 x 0.00 |
| Lot Size Acres | 0.14 |
| Water Body Type | Lake |
| Lot Size Source | Estimated |
| Waterfront Y/N | Yes |
| Land Assessed Value | 52500.00 |
| Navigable Water Y/N | No |
| Water Oriented Y/N | Yes |
| # of Attached Garage Spaces | 1 |
| LotDimensionsSource | Assessor |
Room Details
| Room | Dimensions | Level | Flooring | Details |
|---|---|---|---|---|
| Bedroom 2 | Main | |||
| Dining Room | 19 X 14 | Main | ||
| Kitchen | 12 X 10 | Main | Kitchen - Electric Cooking,Pantry | |
| Kitchen | Main | |||
| Living Room | 13 X 14 | Main | ||
| Primary Bedroom | 12 X 18 | Main | ||
| Sun/Florida Room | Main |
Amenities
- Foreclosure
- Views
- Short Sale
- New Construction
- Adult 55+
- Lease To Own
- No HOA Fees
- Furnished
- Primary On Main
- Air Conditioning
- Seller Finance
- Green
- Fixer Upper
- Horse
- Golf
- Fireplace
- Deck
- Garage
- Basement
- Pool
Property vs Single Family Average in 08054
Price
Taxes
Year Built
 © BRIGHT, All Rights Reserved
