
Golf Course - Primary on Main
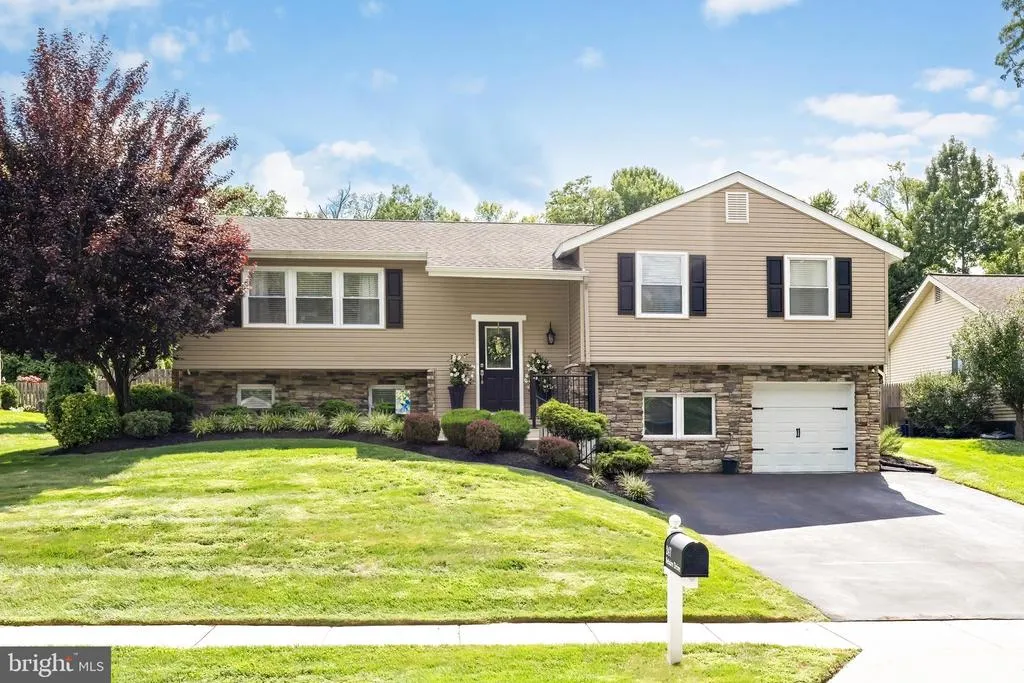
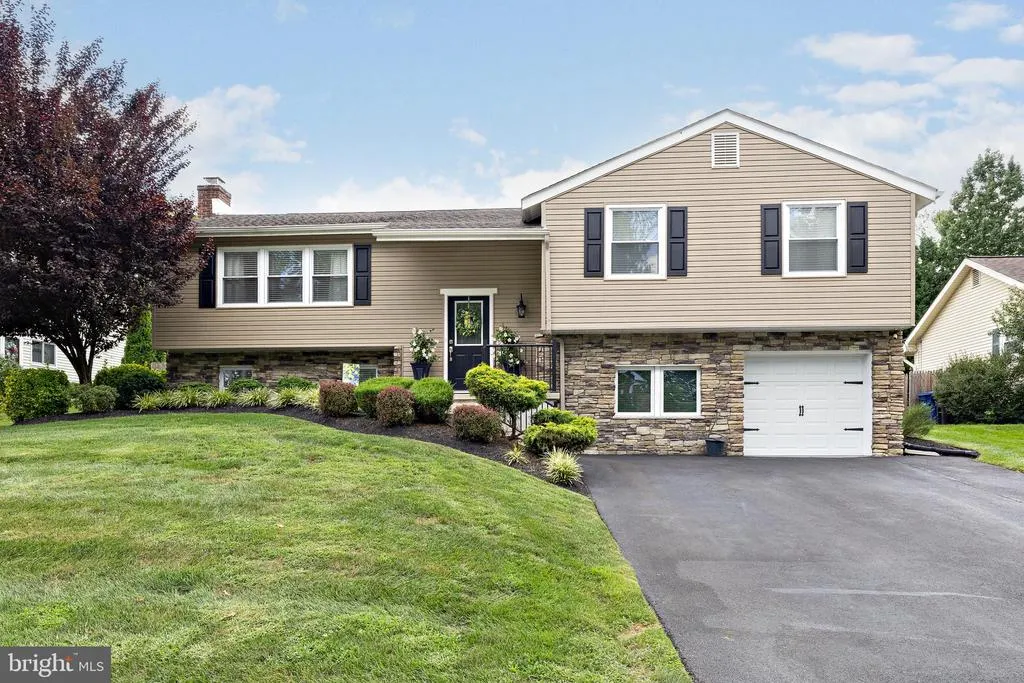
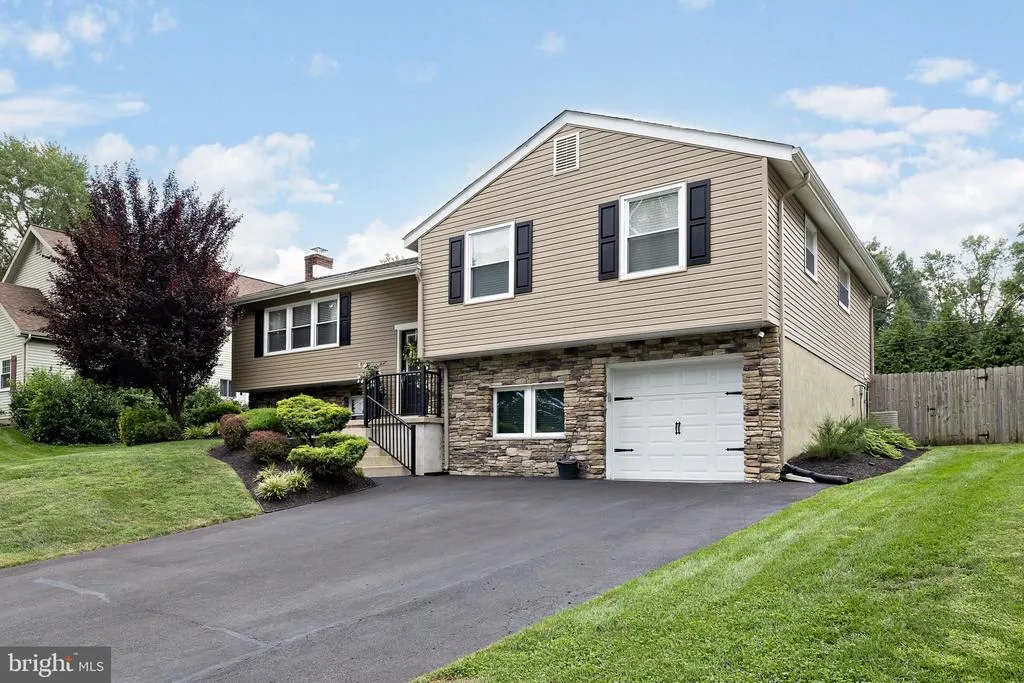
Address
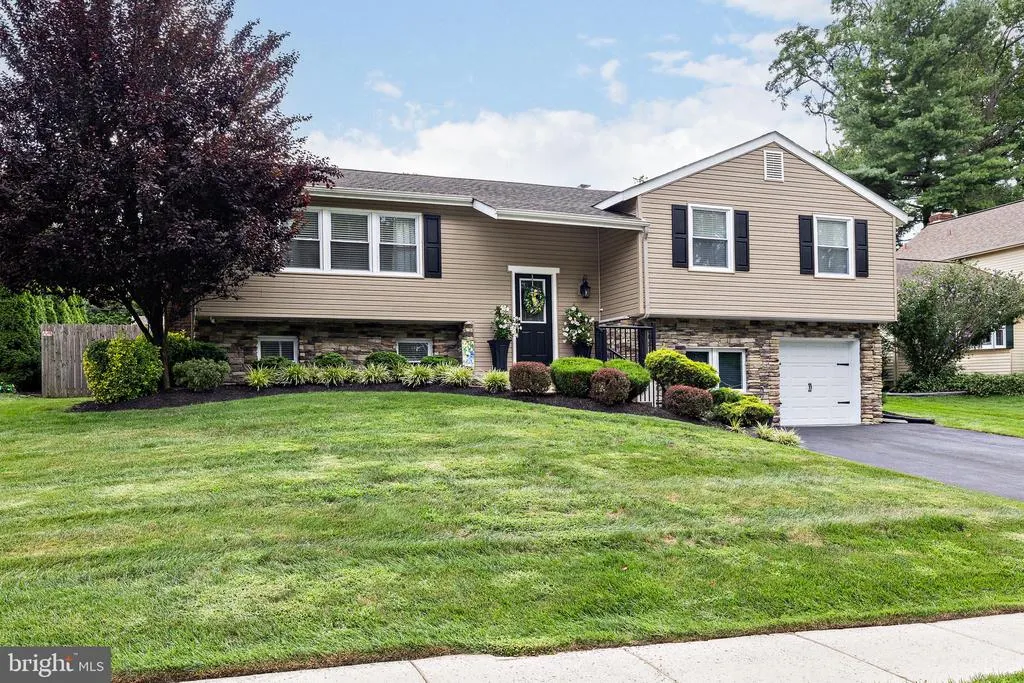
247 Belaire Drive, Mount Laurel, NJ
Price
$ 599,000
Property Attributes
- MLS#NJBL2119556
- TypeSingle Family
- Listing Status ACTIVE
- CountyBURLINGTON
- CityMount Laurel
- AreaMount Laurel Twp
- NeighborhoodRamblewood
- Zip08054
- StyleBi-level,Contemporary
- Year Built1965
- Taxes$ 8274
- Price$ 599,000
- Bedrooms4
- Full Bathrooms3
- Half Bathrooms0
- Sqr Footage2173
- Lot Size0.22 Acres
Data Source:
Bright MLS
Property Description
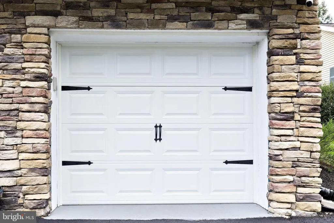
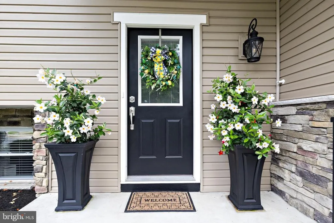
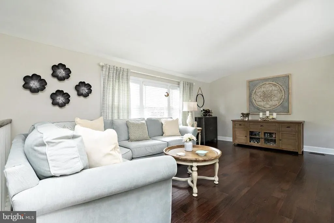
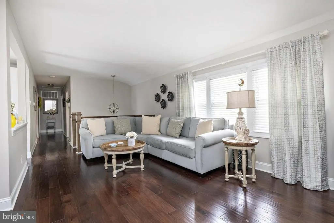
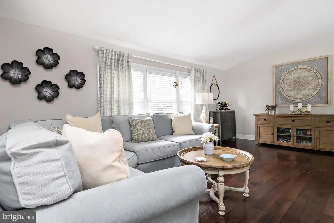
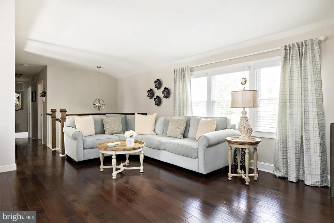
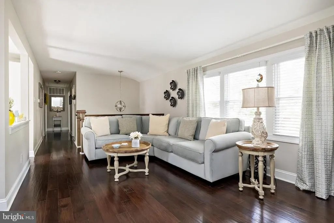
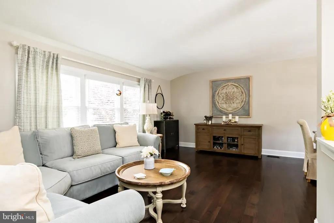

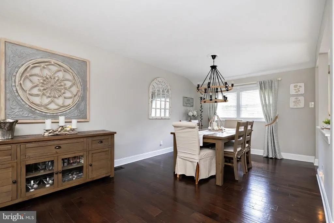
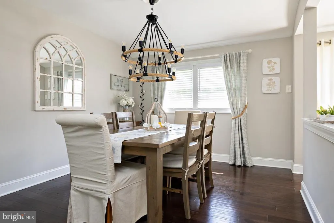
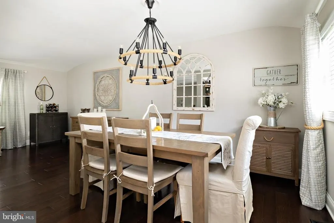
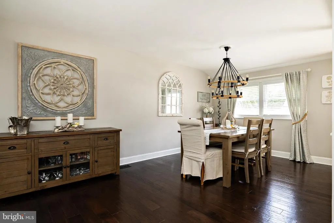
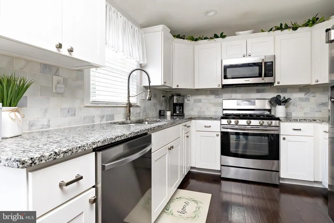
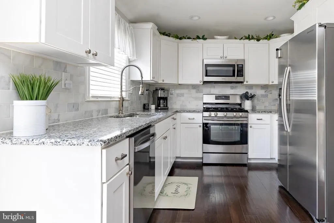
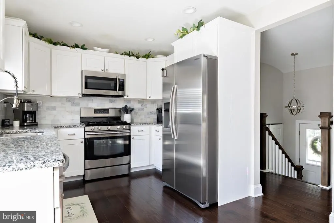
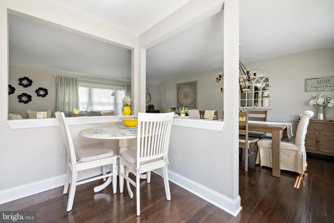
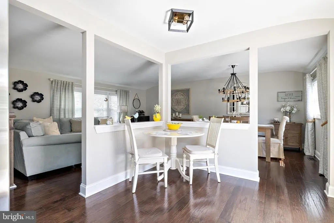
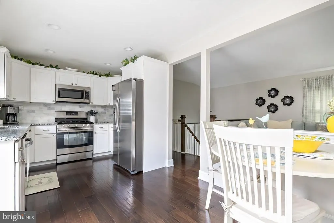
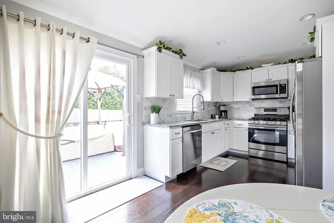
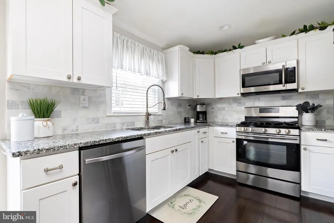
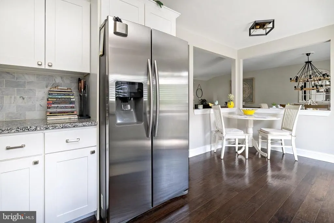
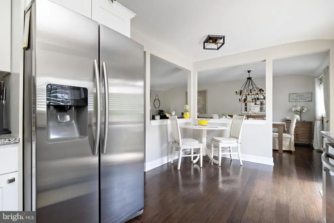
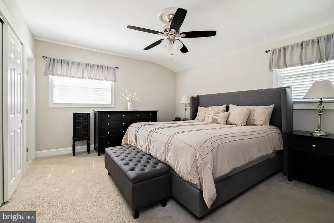
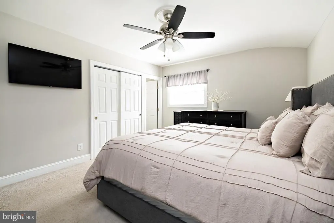
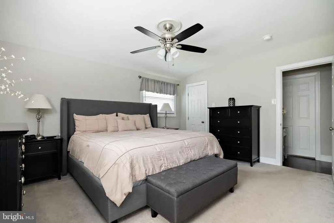
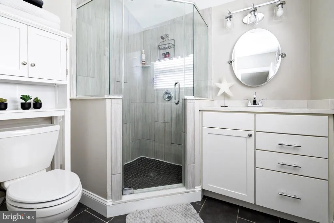
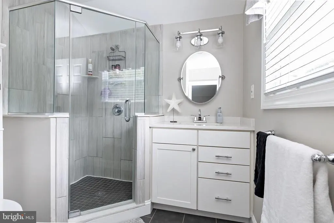
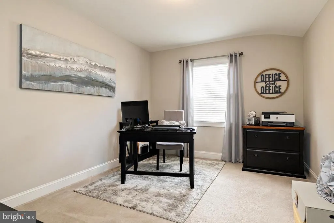
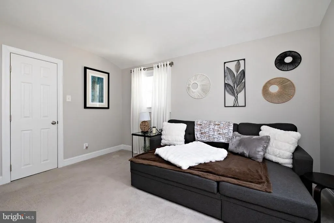
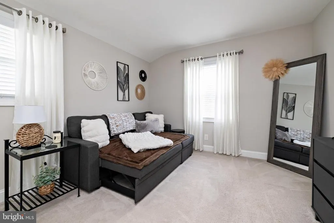
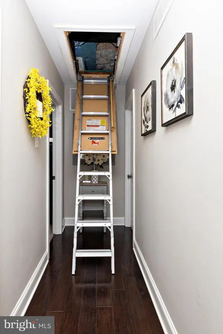
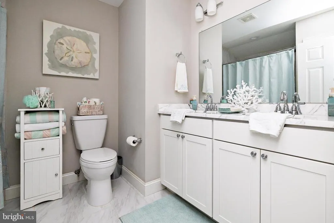
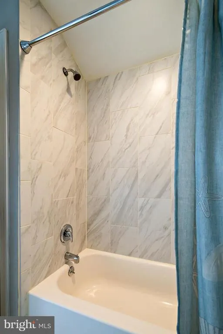
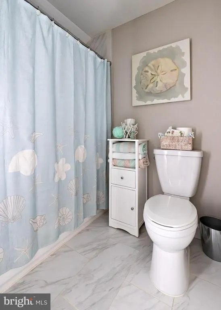
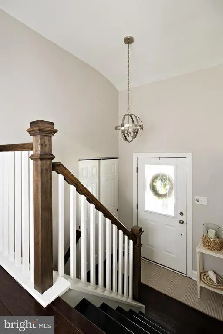
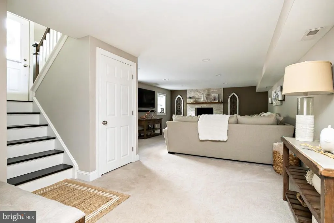
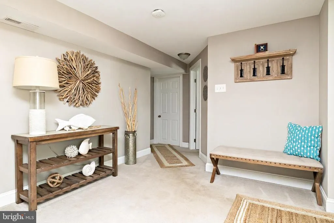
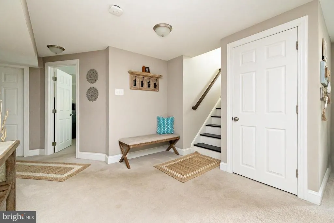
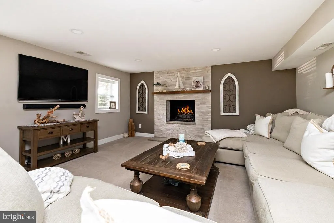
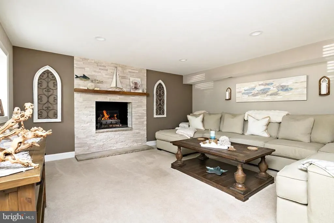
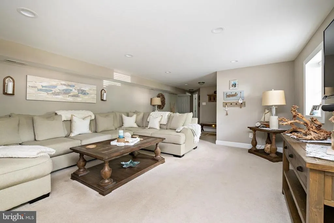
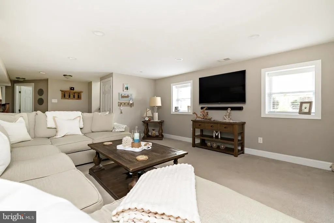
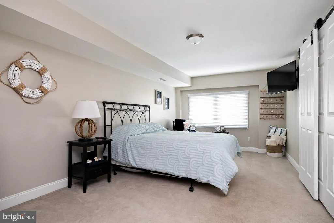
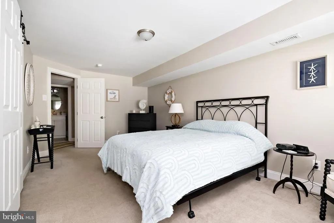
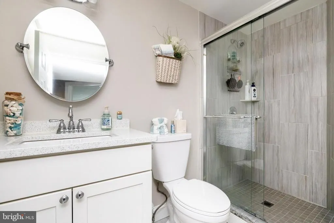
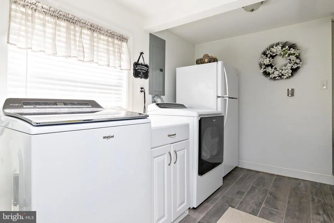
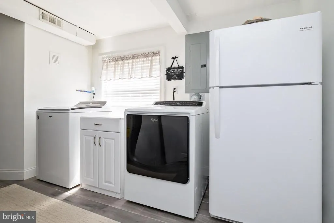
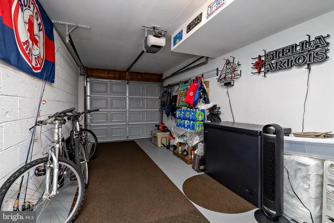
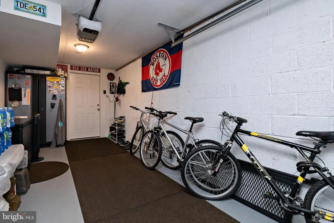
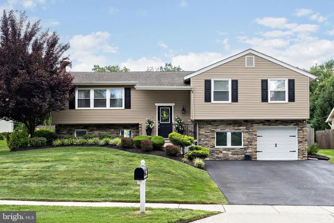
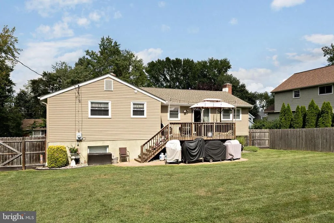
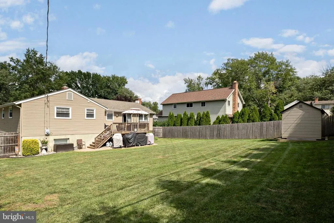
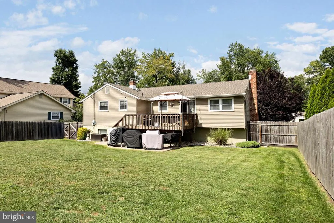
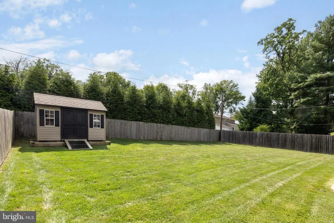
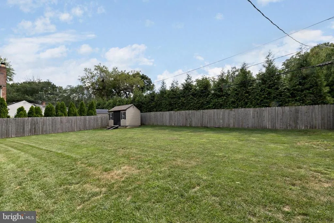
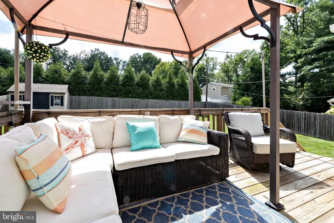
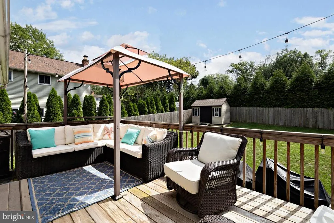
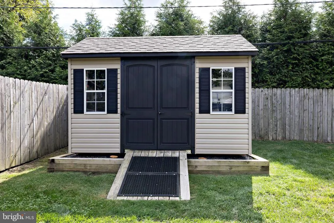
Stunning 4 Bedroom, 3 Full Bath "Jamestown" Bi-Level in the Heart of Ramblewood.!! This Gorgeous Family Home was Professionally Remodeled A-Z in 2018, and Features a Contemporary Flare, Tasteful Color Spectrum and Stylish Fixtures that accent each room......the "Pictures Tell the Story." The main Floor has an Inviting Great/Living Room, Custom Kitchen w/Samsung Stainless Appliance Package , Dining Room, and 3 Bedrooms. Lower Level is complete with a Large Bedroom, Spacious Family Room (25x16), Large Functional Laundry Room (16x9), and a clean polished Garage that can be used as a bonus Workshop, Fitness Room, etc. Glass Sliders off the dining area take you to your 15x10 Deck that's perfect for Relaxing, and overlooks the Private, Open and Unencumbered yard with 6 foot Privacy Fence that offers opportunity for an In-Ground Pool, Gazebo, Hardscaping, Childrens Recreational Equipment etc). There is plenty of Closet Space, a fully floored pull down Attic, and exterior Shed all to provide Ample Storage. From the Custom Trim to the Beautifully Remodeled Kitchen & 3 Baths, your New Home shows a refined blend of Craftsmanship and Pride of Ownersip. Convenient Location close to most major Highway Arteries, Shopping, and Public Transportation. Just Minutes to Philadelphia area Bridges, and a short drive to your Favorite Jersey Shore destination. 247 Belair Drive is a Must See in the Country Club / Golf Course Community of Ramblewood!!
| Elementary School | Middle School | High School |
|---|---|---|
| Parkway E.S. | Thomas E. Harrington Middle School | Lenape Reg High School |
| Price History | |
|---|---|
| 8/27/2026 | Listed $599,000 |
General Features
| Living Area | 2173 |
|---|---|
| Sewer | Public Sewer |
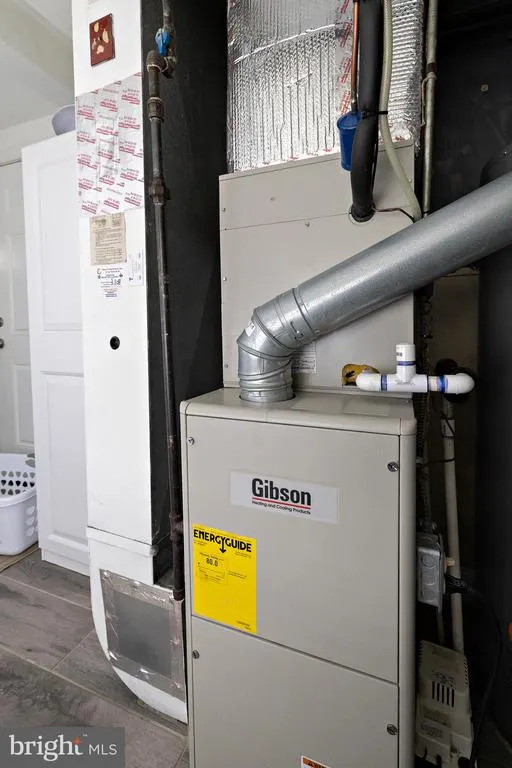
| Heating | Forced Air |
| Cooling | Central A/C |
| Utilities | Cable TV,Electric Available,Natural Gas Available,Phone Available,Sewer Available,Water Available,Cable TV Available,Phone |
| Possession | Negotiable |
| Roof | Pitched,Shingle |
| Appliances | Built-In Microwave,Dishwasher,Disposal,Energy Efficient Appliances,Icemaker,Oven - Self Cleaning,Oven/Range - Gas,Water Heater,Stainless Steel Appliances,Refrigerator |
| Zoning | RES |
| Patio/Porch Features | Deck(s),Patio(s) |
| Architectural Style | Bi-level,Contemporary |
| Construction Materials | Vinyl Siding,Stone |
| School District | MOUNT LAUREL TOWNSHIP PUBLIC SCHOOLS |
| Exclusions | Window Curtains & Rods |
| Year Built | 1965 |
| Electric | 200+ Amp Service |
| Levels | 2 |
| Tax Year | 2025 |
| Ownership | Fee Simple |
| Cool Fuel | Electric |
| Accessibility | None |
| County | BURLINGTON |
| New Construction | No |
| Property Type | Residential |
| HOA | No |
| Subdivision Name | RAMBLEWOOD |
| Garage Y/N | No |
| Water Access Y/N | No |
| Other Structures | Above Grade,Below Grade |
| Transportation | Bus Stop less than 1 mile,Airport less than 10 miles,Commuter Lots less than 5 miles,Commuter Rail Station 1 to 5 miles |
| Total Rooms | 9 |
| Full Baths | 3 |
| Status | ACTIVE |
| Directions | Route 73 to left on Ramblewood Parkway to right on Brentwood Drive to left on Belair Drive to PIQ on right. |
| City | MOUNT LAUREL |
| Senior Community Y/N | No |
| MLS Area | Mount Laurel Twp (20324) |
| Lot Size Units | Square Feet |
| Lot Size Square Feet | 9375.00 |
| Tax Assessed Value | 246200.0 |
| Tax Annual Amount | 8274.0 |
| Structure Type | Detached |
| Condo/Coop Association fee Y/N | No |
| Bathrooms Full Main Level | 2 |
| Bathrooms Count Main Level | 2.00 |
| Price Per Sq Ft Total AG | 275.66 |
| Acceptable Financing | Cash,Conventional,FHA,VA |
| Vacation Rental Y/N | No |
| Total SQFT | 2173 |
| Standard Status | Active |
| Year Built Source | Assessor |
| Tax Lot | 00008 |
Interior Features
| Interior Amenities | Attic,Attic/House Fan,Bathroom - Stall Shower,Bathroom - Soaking Tub,Bathroom - Tub Shower,Bathroom - Walk-In Shower,Breakfast Area,Ceiling Fan(s),Carpet,Combination Dining/Living,Combination Kitchen |
|---|---|
| Heating Fuel | Natural Gas Available |
| Total Fireplaces | 1 |
| Fireplace Features | Gas/Propane,Mantel(s),Stone |
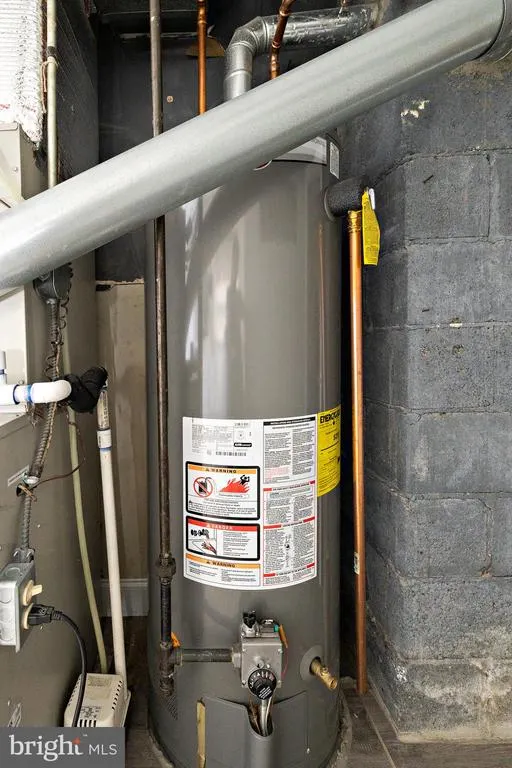
| Hot Water | Natural Gas |
| Basement (Y/N) | No |
| Heating Y/N | Yes |
| Window Features | Double Hung,Double Pane,Insulated,Vinyl Clad |
| Fireplace Y/N | Yes |
| Above Grade Finished Area | 2173 |
| Central Air Y/N | Yes |
| Total Bedrooms | 4 |
| Room Type | Dining Room,Primary Bedroom,Bedroom 2,Bedroom 3,Bedroom 4,Kitchen,Family Room,Great Room,Laundry |
| Main Level Bedrooms | 3 |
| Below Grade Finished Area Unit Type | Square Feet |
| LivingAreaSource | Estimated |
| Laundry Type | Lower Floor,Hookup |
| Below Grade Unfin Area Units | Square Feet |
| Below Grade Unfin SQFT Source | Assessor |
| Below Grade Finished Area Source | Assessor |
| Bedrooms Count All Lower Levels | 1 |
| Bedrooms Count Lower Level 1 | 1 |
| Bathrooms Full Lower Level 1 | 1 |
| Bathrooms Full All Lower Levels | 1 |
| Bathrooms Count Lower Level 1 | 1.00 |
| Bathrooms Count All Lower Levels | 1 |
| Above Grade Finished Area Source | Estimated |
| Above Grade Finished Area Unit Type | Square Feet |
| Total Baths | 3 |
Exterior Features
| Exterior Amenities | Chimney Cap(s),Extensive Hardscape,Exterior Lighting,Flood Lights,Outbuilding(s),Sidewalks |
|---|---|
| Pool | No Pool |
| Fencing | Fully,Wood,Privacy |
| Parking Features | Lighted Parking,Private,Secure Parking,Paved Parking |
| Water Source | Public |
| Inclusions | Window Blinds are Included. Washer,Dryer,2 Refrigerators are Negotiable. |
| Total Parking Spaces | 4 |
| Type of Parking | On Street,Driveway |
| Foundation Details | Block,Brick/Mortar,Slab |
| Water View Y/N | No |
| Lot Dimensions | 75.00 x 125.00 |
| Lot Size Acres | 0.22 |
| Lot Size Source | Assessor |
| Waterfront Y/N | No |
| Land Assessed Value | 82000.00 |
| Navigable Water Y/N | No |
| Water Oriented Y/N | No |
| LotDimensionsSource | Assessor |
Room Details
| Room | Dimensions | Level | Flooring | Details |
|---|---|---|---|---|
| Bedroom 2 | Main | |||
| Bedroom 3 | Main | |||
| Bedroom 4 | Lower 1 | |||
| Dining Room | Main | |||
| Family Room | Lower 1 | |||
| Great Room | Main | |||
| Kitchen | Main | |||
| Laundry | Lower 1 | |||
| Primary Bedroom | Main |
Amenities
- Foreclosure
- Views
- Short Sale
- New Construction
- Adult 55+
- Lease To Own
- No HOA Fees
- Furnished
- Primary On Main
- Air Conditioning
- Seller Finance
- Green
- Fixer Upper
- Horse
- Golf
- Fireplace
- Deck
- Garage
- Basement
- Pool
Property vs Single Family Average in 08054
Price
Taxes
Year Built
 © BRIGHT, All Rights Reserved
