
Price Reduction
Address
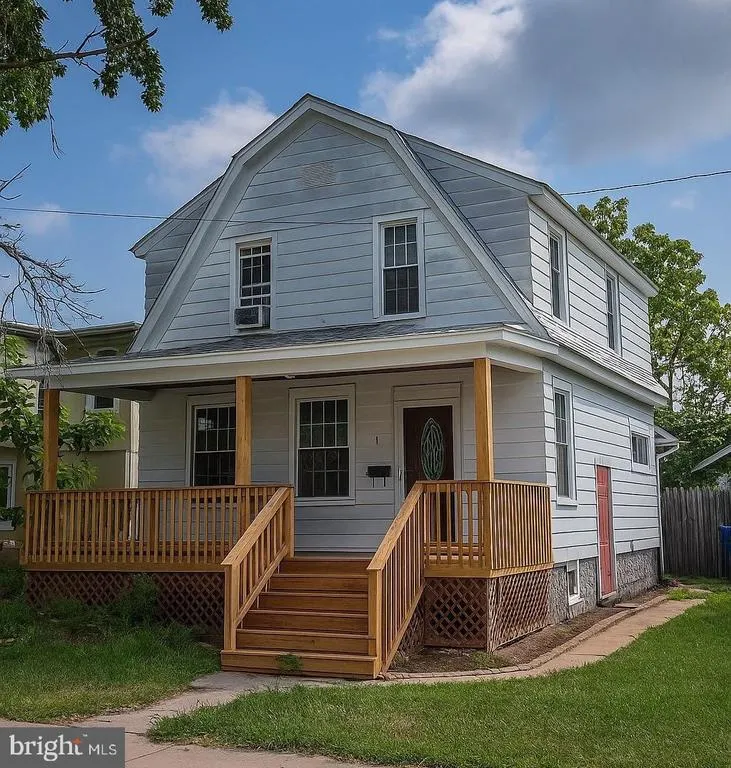
7 N 7th Street, Millville, NJ
Price
$ 220,000
Property Attributes
- MLS#NJCB2027642
- TypeSingle Family
- Listing Status ACTIVE
- CountyCUMBERLAND
- CityMillville
- AreaMillville City
- NeighborhoodMillville City
- Zip08332
- StyleDutch,Colonial
- Year Built1926
- Taxes$ 3192
- Price$ 220,000
- Bedrooms3
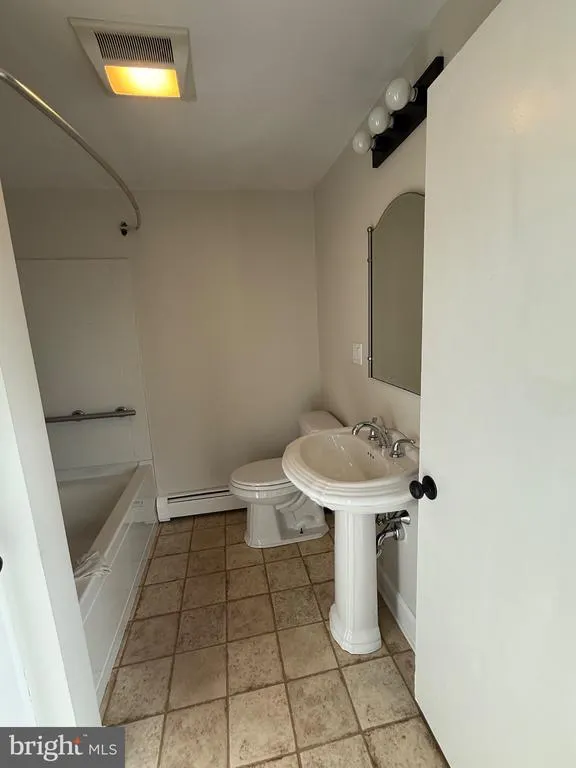
- Full Bathrooms1
- Half Bathrooms1
- Sqr Footage1144
- Lot Size0.12 Acres
Data Source:
Bright MLS
Property Description
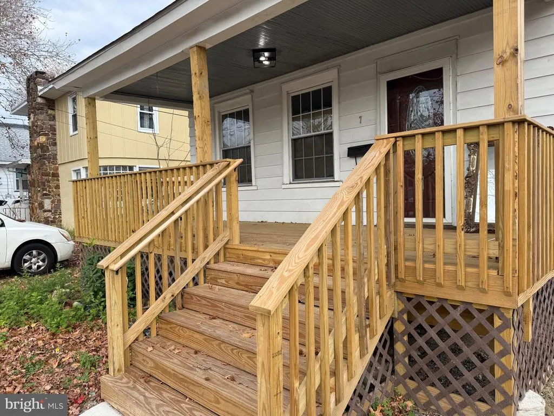
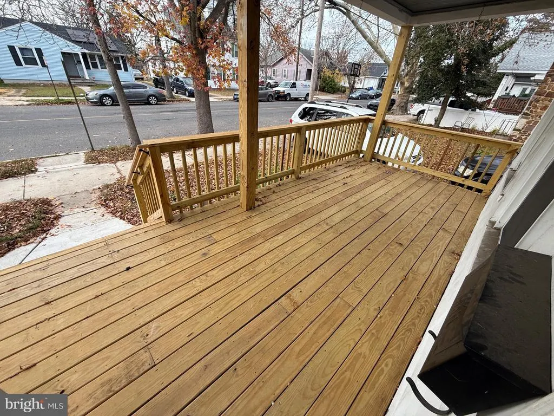
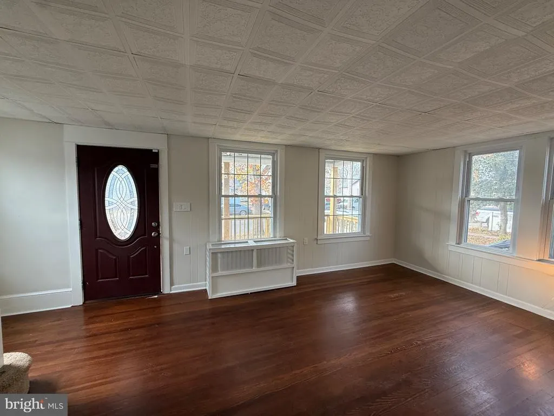
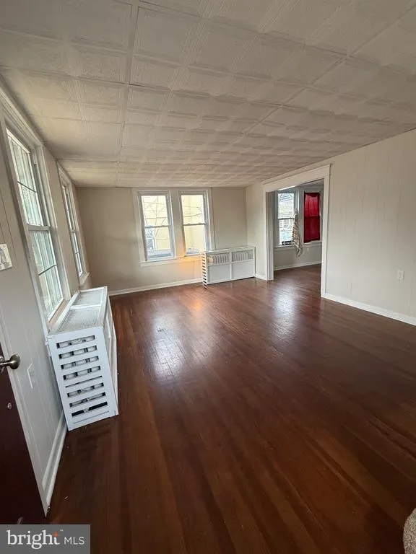
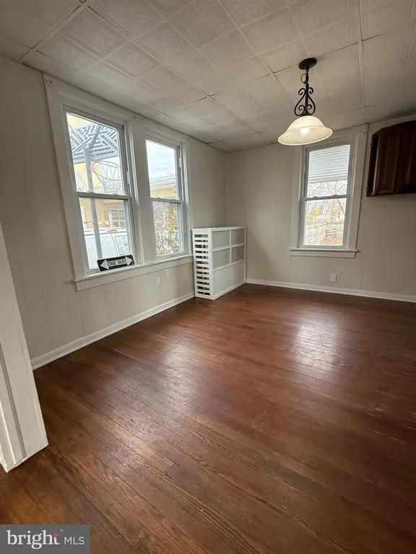
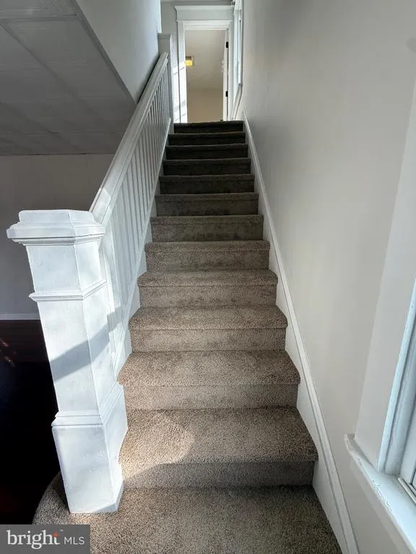
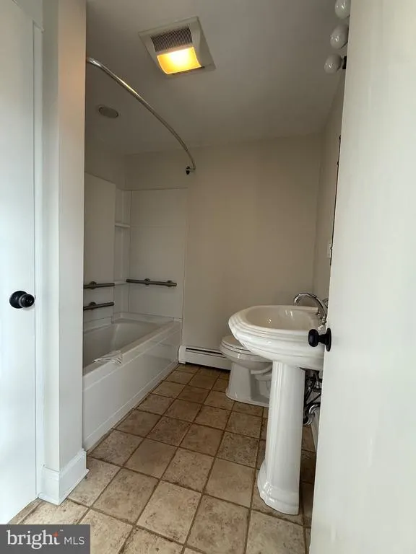
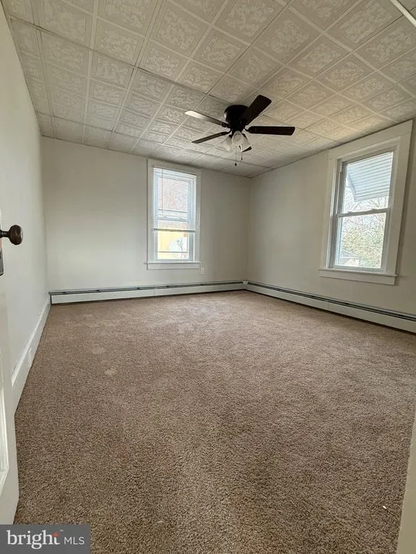
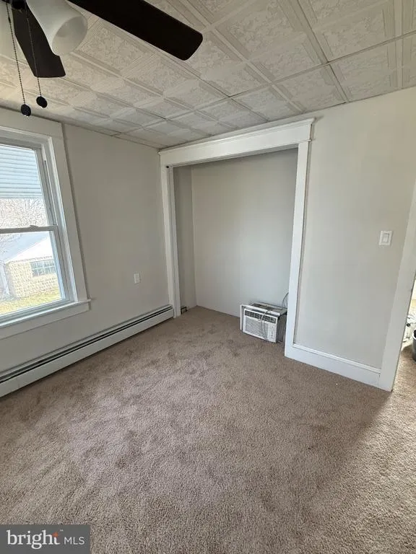
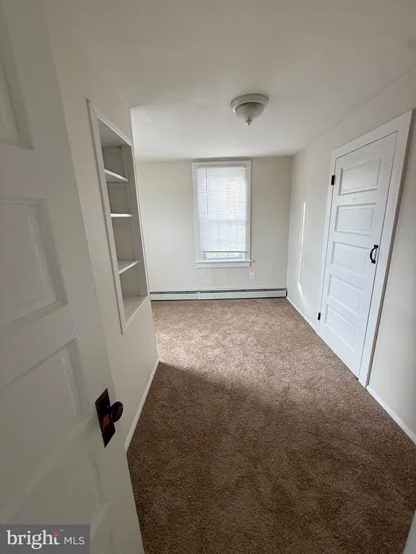
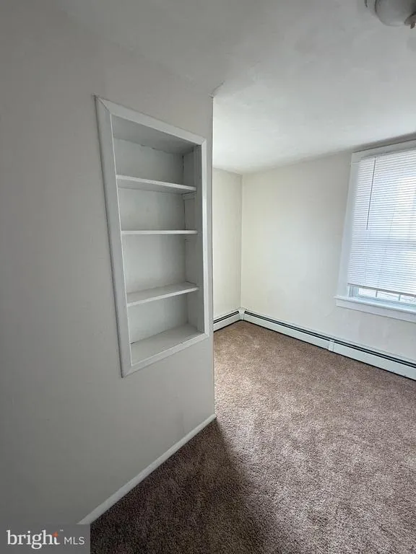
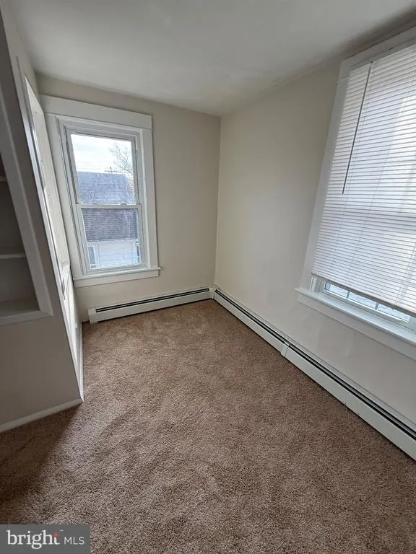
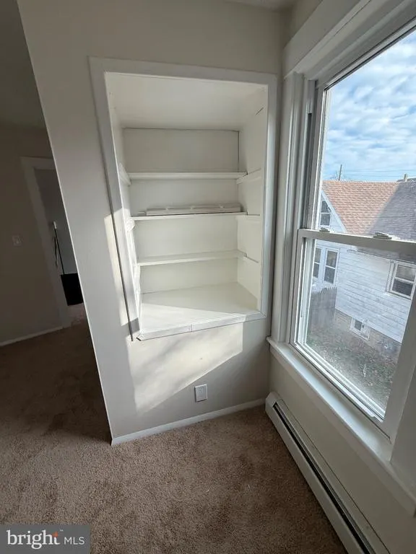
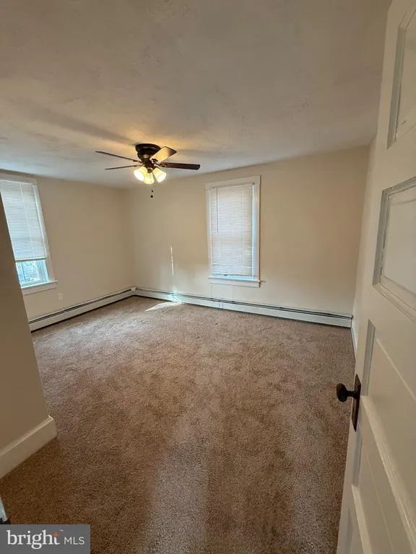
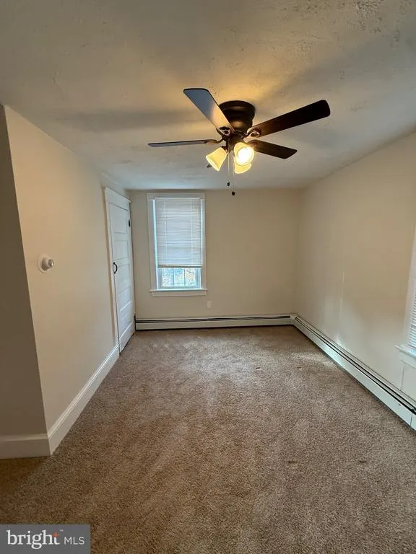
Welcome to 7 N 7th Street in Millville, NJ! This beautifully recently renovated home blends modern comfort with classic charm. Step onto the brand-new front porch, perfect for relaxing mornings, evening conversations, or simply enjoying the peaceful surroundings. Inside, youll find updated finishes throughout, giving the home a fresh, move-in-ready feel. Located in a quiet and serene part of Millville, this property offers the calm of a residential neighborhood while still being incredibly convenient. With Route 55 just minutes away, commuting and shopping are effortless. You can reach major stores, restaurants, and surrounding towns with ease. Whether youre a first-time buyer or looking to upgrade, this home offers great value, comfort, and accessibility. Dont miss your chance to make it yours!
| Price History | |
|---|---|
| 11/29/2025 | Listed $280,000 |
| 1/29/2026 | 4$270,000 |
| 5/29/2026 | 4$260,000 |
| 8/20/2026 | 16$220,000 |
General Features
| Living Area | 1144 |
|---|---|
| Sewer | Public Sewer |
| Heating | Radiator |
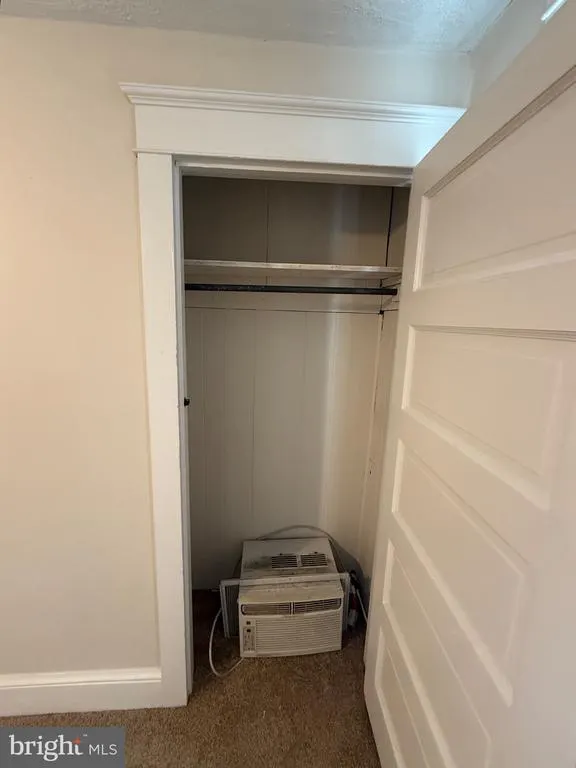
| Cooling | Ceiling Fan(s),Window Unit(s) |
| Possession | Immediate |
| Appliances | Dishwasher,Oven/Range - Electric,Microwave,Refrigerator |
| Zoning | RESI |
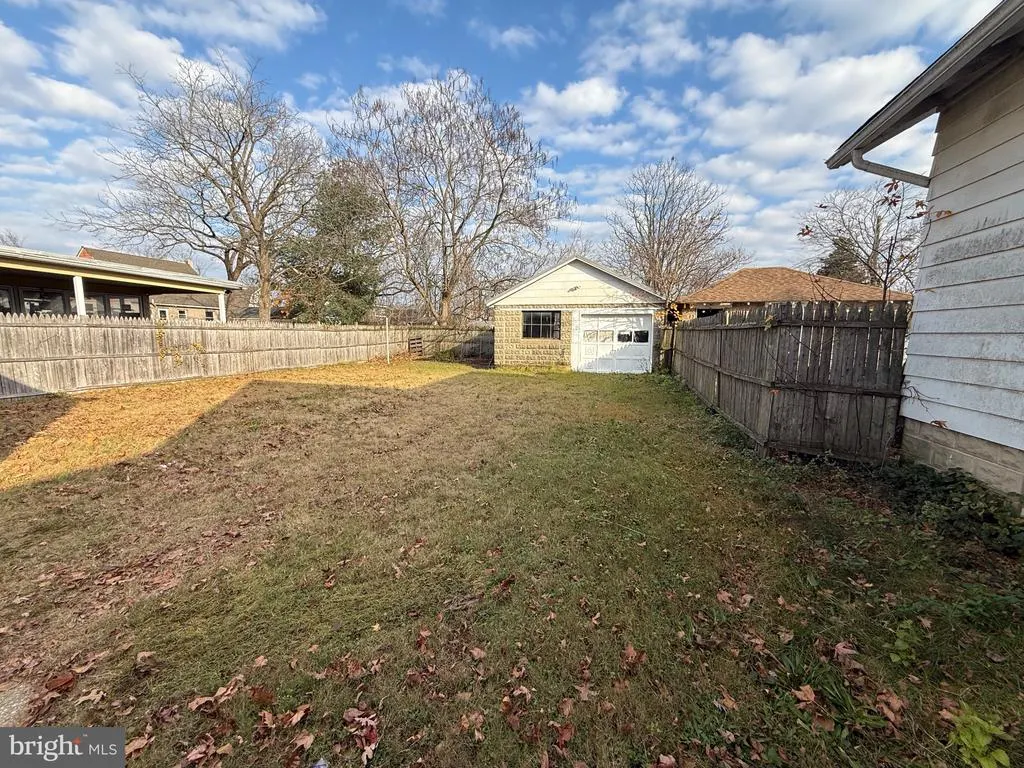
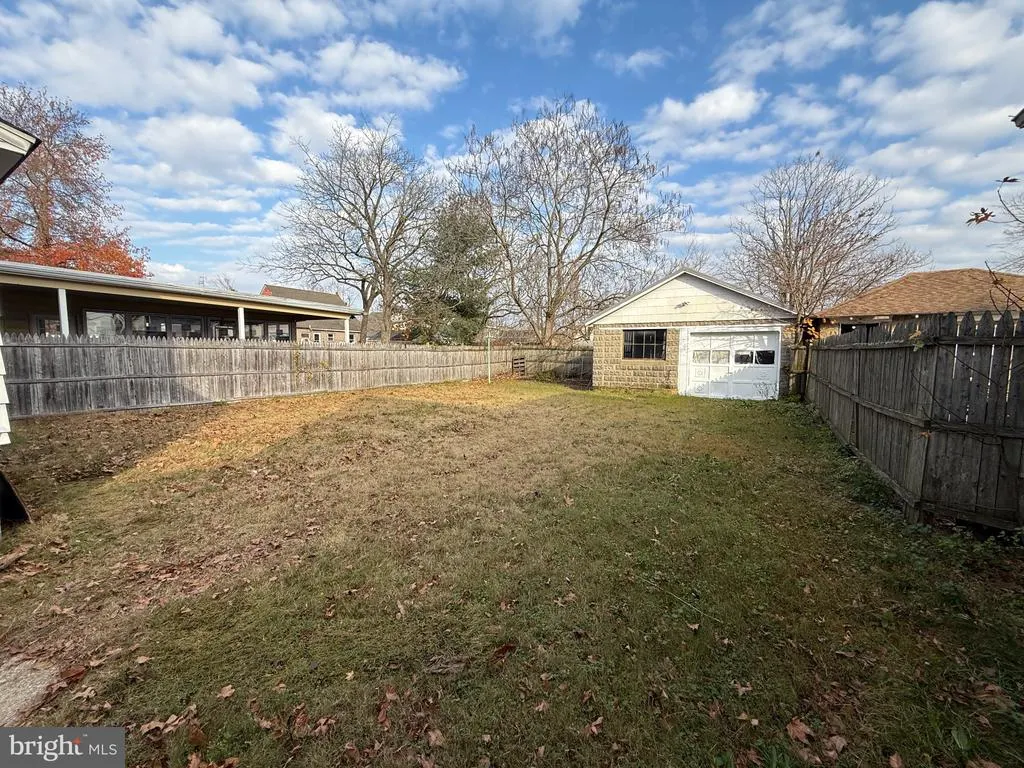
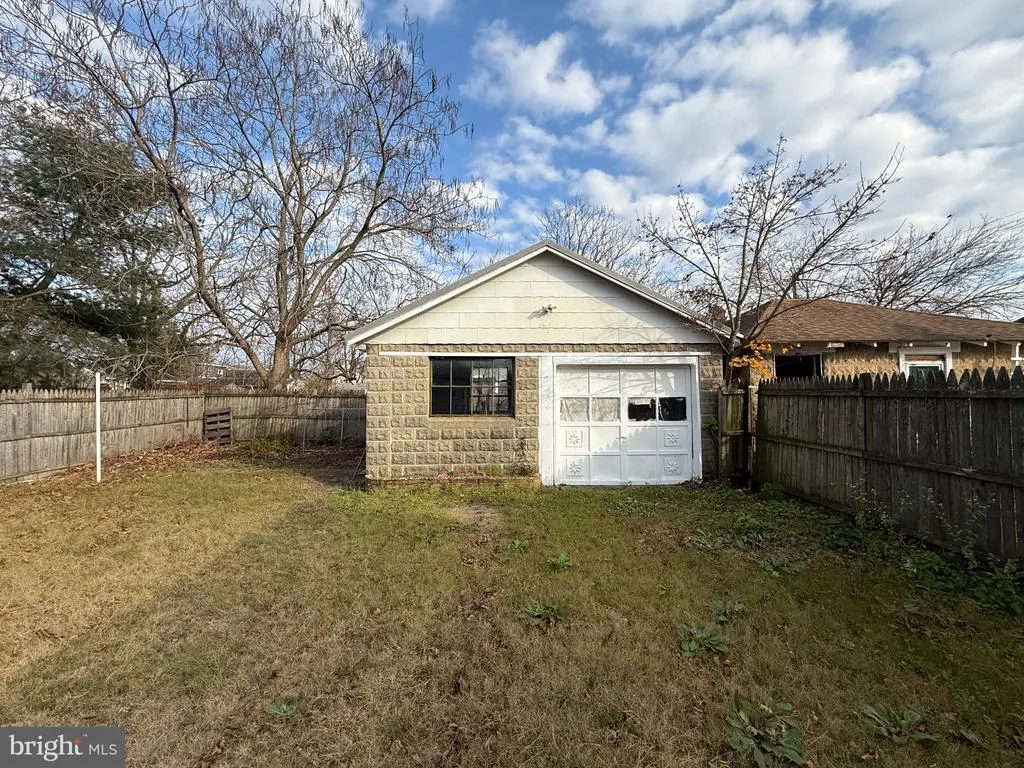
| Garage Spaces | 1.00 |
| Architectural Style | Dutch,Colonial |
| Construction Materials | Other |
| School District | MILLVILLE BOARD OF EDUCATION |
| Year Built | 1926 |
| Levels | 2 |
| Tax Year | 2025 |
| Ownership | Fee Simple |
| Cool Fuel | Other |
| Accessibility | 2+ Access Exits |
| County | CUMBERLAND |
| New Construction | No |
| Property Type | Residential |
| HOA | No |
| Subdivision Name | MILLVILLE CITY |
| Garage Y/N | Yes |
| Water Access Y/N | No |
| Other Structures | Above Grade |
| Total Rooms | 8 |
| Full Baths | 1 |
| Status | ACTIVE |
| Directions | From Route 55 Northbound: Take Exit 26 toward Millville. Merge onto N 2nd St (CR-627) and continue south. Turn right onto W Main St,then turn right onto N 7th St. Property is on the left at 7 N 7th S |
| City | MILLVILLE |
| Senior Community Y/N | No |
| MLS Area | Millville City (20610) |
| Lot Size Units | Square Feet |
| Lot Size Square Feet | 5227.00 |
| Tax Assessed Value | 78700.0 |
| Tax Annual Amount | 3192.0 |
| Structure Type | Detached |
| Condo/Coop Association fee Y/N | No |
| Bathrooms Count Main Level | 1.00 |
| Price Per Sq Ft Total AG | 192.31 |
| Vacation Rental Y/N | No |
| Total SQFT | 1144 |
| Standard Status | Active |
| Year Built Source | Estimated |
| Tax Lot | 00004 |
| Association Recreation Fee | No |
Interior Features
| Interior Amenities | Bathroom - Tub Shower,Breakfast Area,Ceiling Fan(s),Family Room Off Kitchen,Other |
|---|---|
| Heating Fuel | Other |
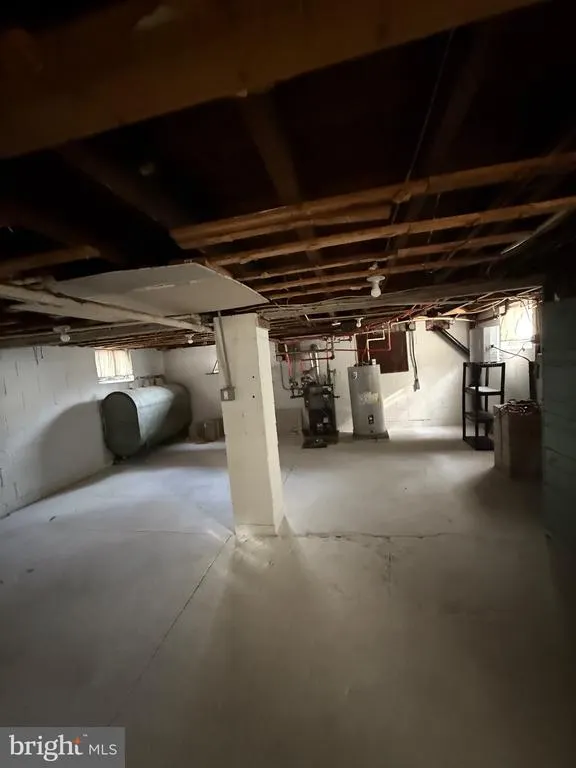
| Basement | Poured Concrete,Side Entrance,Unfinished |
| Hot Water | Electric |
| Basement (Y/N) | Yes |
| Heating Y/N | Yes |
| Fireplace Y/N | No |
| Above Grade Finished Area | 1144 |
| Half Baths | 1 |
| Central Air Y/N | No |
| Total Bedrooms | 3 |
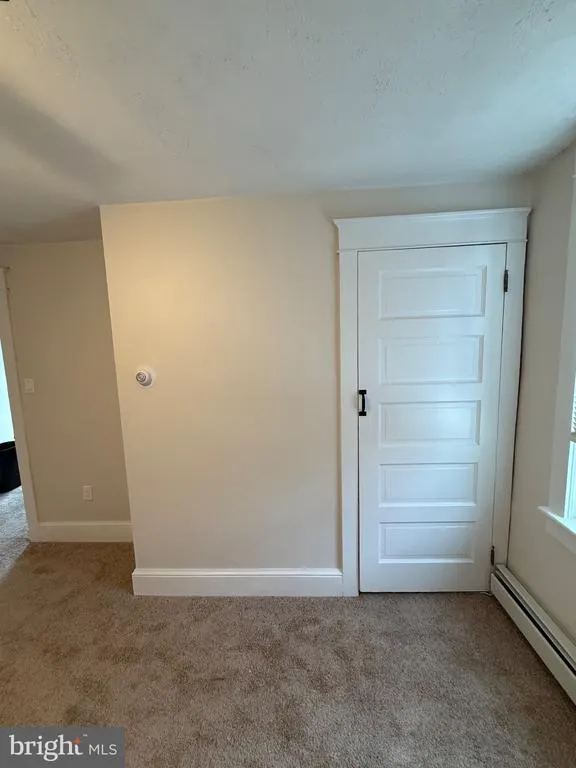
| Room Type | Living Room,Bedroom 2,Bedroom 3,Kitchen,Basement,Bedroom 1,Bathroom 1,Half Bath |
| LivingAreaSource | Assessor |
| Bedrooms Count All Upper Levels | 3 |
| Bedrooms Count Upper Level 1 | 3 |
| Bathrooms Half Main Level | 1 |
| Bathrooms Full Upper Level 1 | 1 |
| Bathrooms Full All Upper Levels | 1 |
| Bathrooms Count Upper Level 1 | 1.00 |
| Bathrooms Count Lower Level 1 | 0.00 |
| Bathrooms Count All Upper Levels | 1 |
| Above Grade Finished Area Unit Type | Square Feet |
| Total Baths | 2 |
Exterior Features
| Pool | No Pool |
|---|---|
| Water Source | Public |
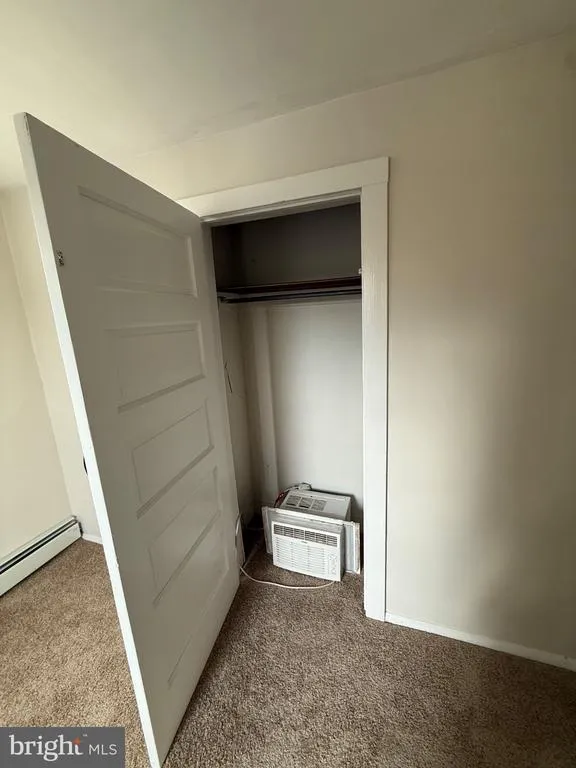
| Inclusions | All major kitchen appliances and A/C window units per bedroom. |
| Total Parking Spaces | 1 |
| Garage Features | Garage - Front Entry |
| Type of Parking | Detached Garage,Driveway,Off Street |
| Foundation Details | Concrete Perimeter |
| Spa | No |
| Water View Y/N | No |
| Lot Size Acres | 0.12 |
| Lot Size Source | Estimated |
| Waterfront Y/N | No |
| Horse Y/N | No |
| Land Assessed Value | 21800.00 |
| Navigable Water Y/N | No |
| Water Oriented Y/N | No |
| # of Detached Garage Spaces | 1 |
Room Details
| Room | Dimensions | Level | Flooring | Details |
|---|---|---|---|---|
| Basement | Lower 1 | |||
| Bathroom 1 | Upper 1 | |||
| Bedroom 1 | Upper 1 | |||
| Bedroom 2 | Upper 1 | |||
| Bedroom 3 | Upper 1 | |||
| Half Bath | Main | |||
| Kitchen | Main | |||
| Living Room | Main |
Amenities
- Foreclosure
- Views
- Short Sale
- New Construction
- Adult 55+
- Lease To Own
- No HOA Fees
- Furnished
- Primary On Main
- Air Conditioning
- Seller Finance
- Green
- Fixer Upper
- Horse
- Golf
- Fireplace
- Deck
- Garage
- Basement
- Pool
Property vs Single Family Average in 08332
Price
Taxes
Year Built
Visits
 © BRIGHT, All Rights Reserved
