
Address
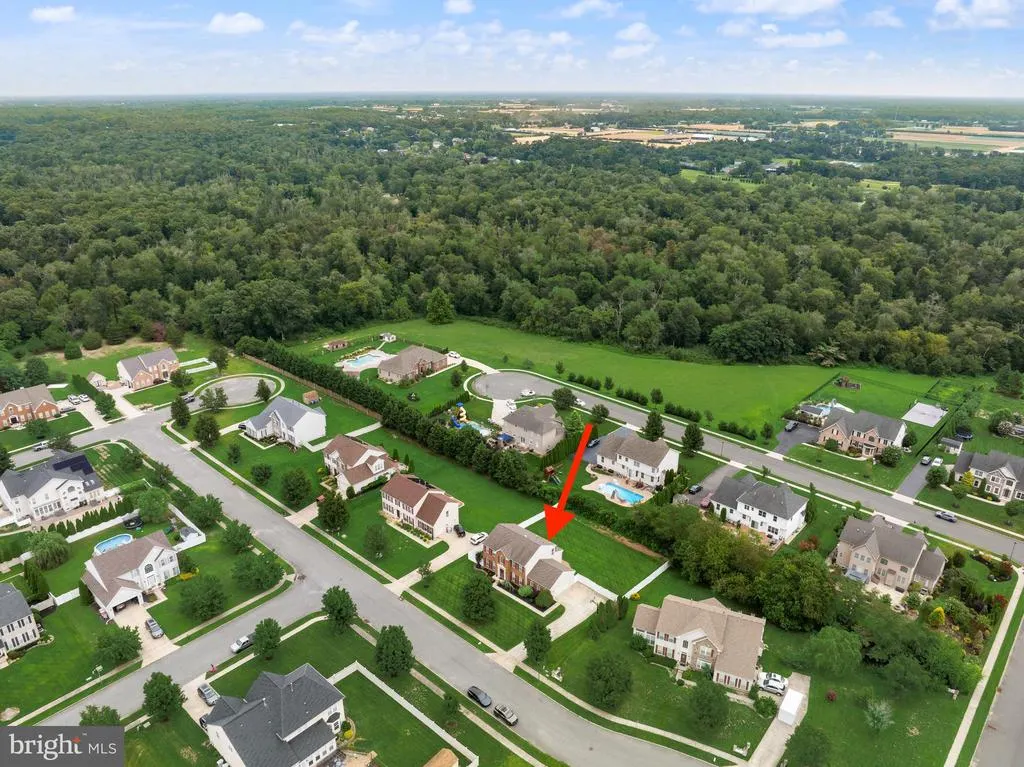
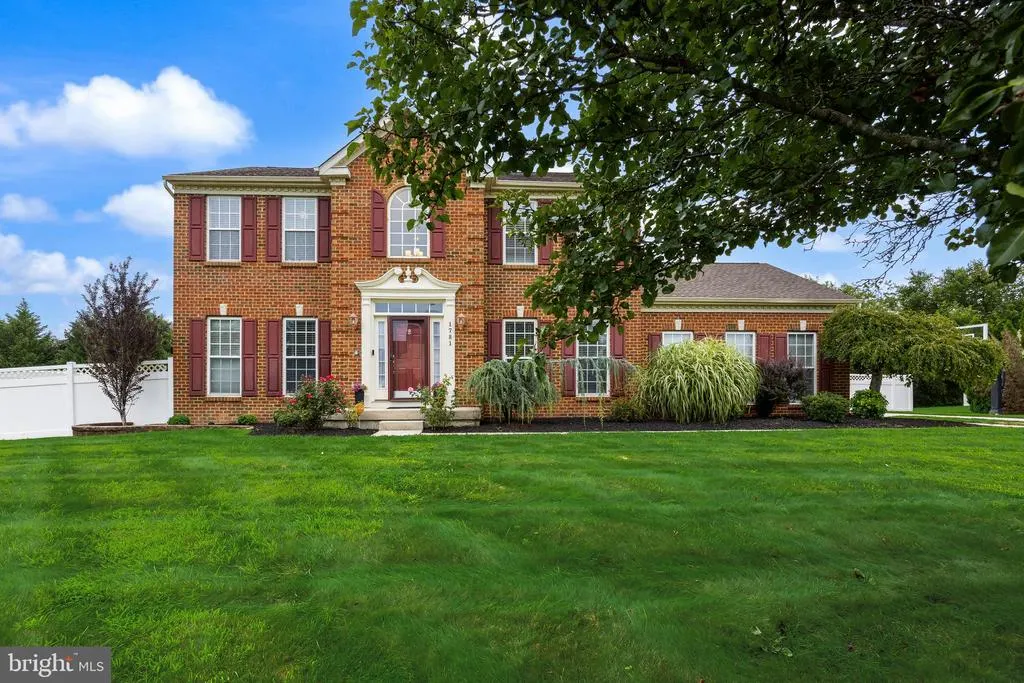
1781 Cobblestone Lane, Vineland, NJ
Price
$ 500,000
Property Attributes
- MLS#NJCB2032218
- TypeSingle Family
- Listing Status ACTIVE
- CountyCUMBERLAND
- CityVineland
- AreaVineland City
- NeighborhoodCobblestone Walk
- Zip08361
- StyleTraditional
- Year Built2005
- Taxes$ 8781
- Price$ 500,000
- Bedrooms4
- Full Bathrooms2
- Half Bathrooms1
- Sqr Footage2450
- Lot Size0.38 Acres
Data Source:
Bright MLS
Property Description
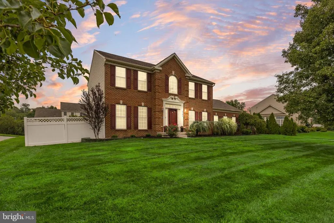
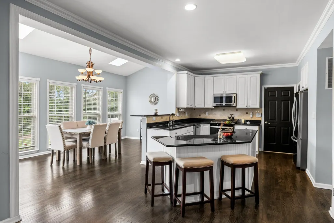
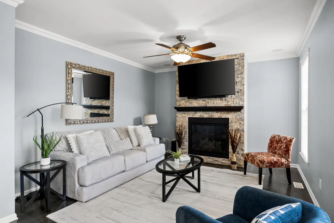
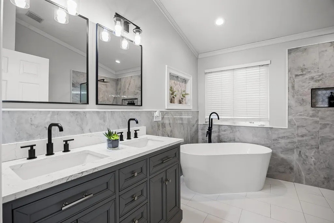
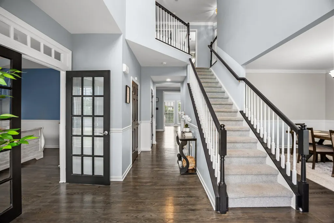
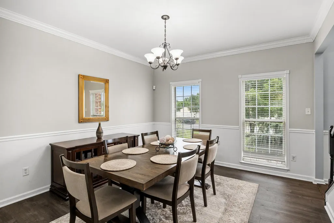
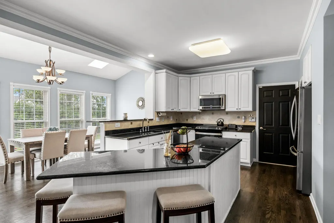
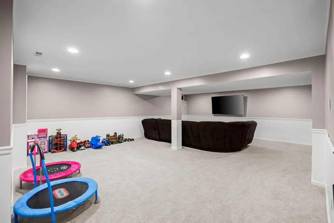
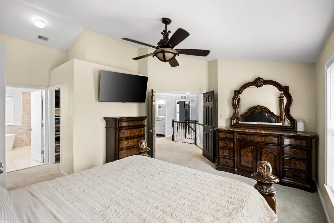
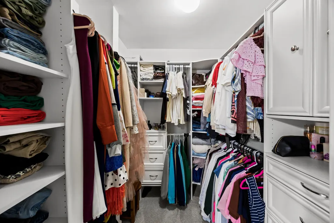
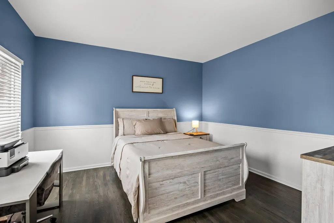
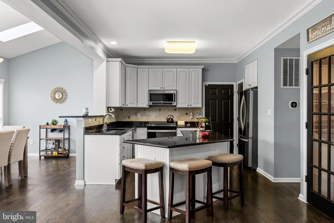
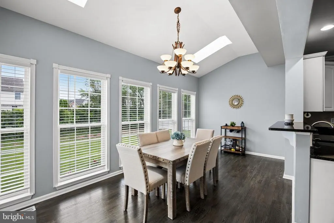
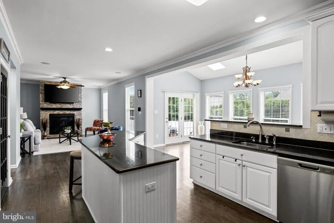
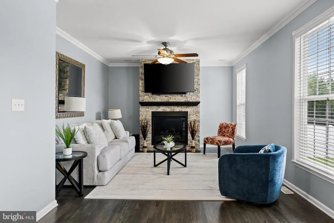
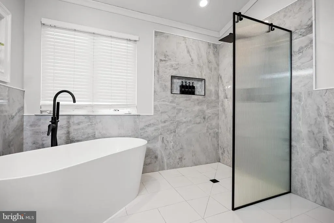
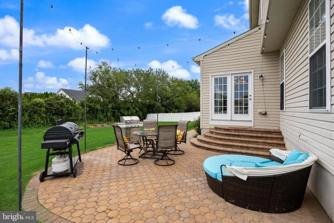
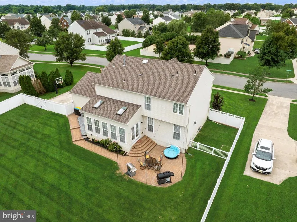
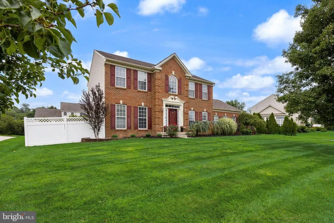
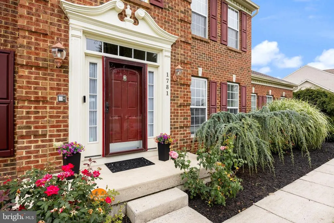
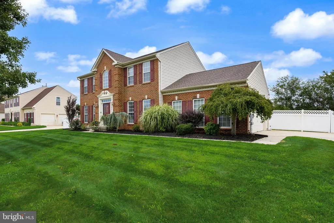
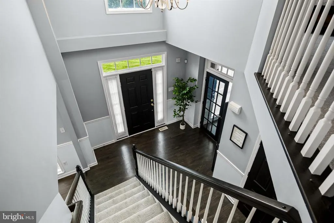
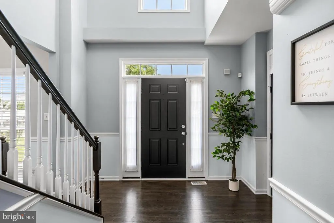
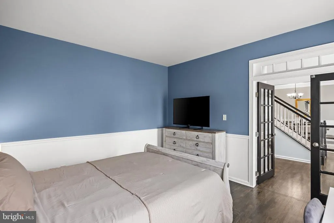
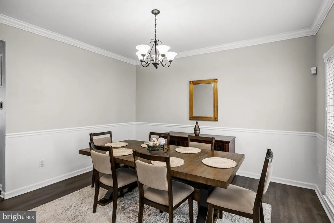
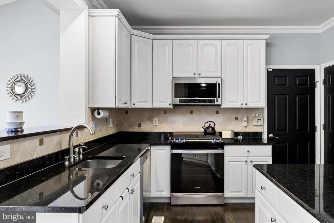
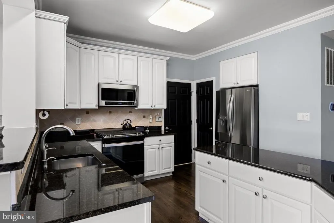
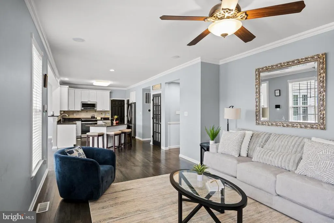
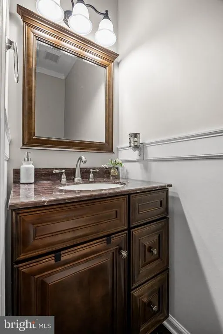
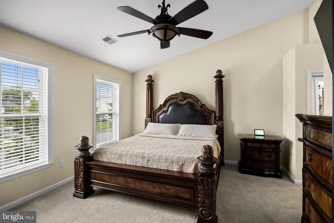
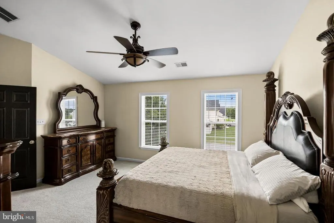
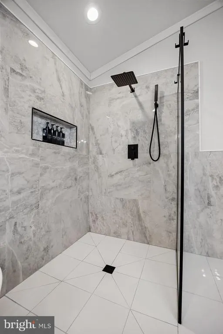
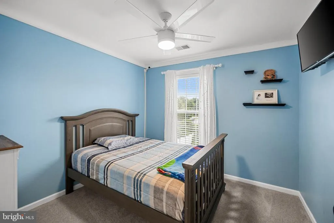
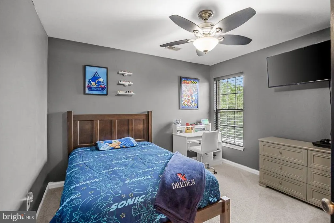
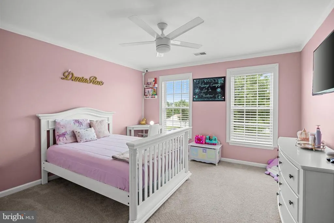
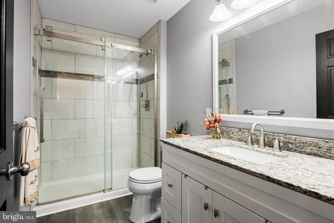
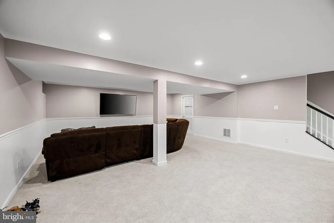
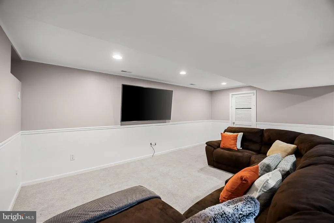
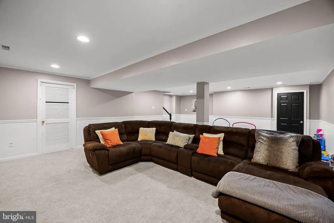
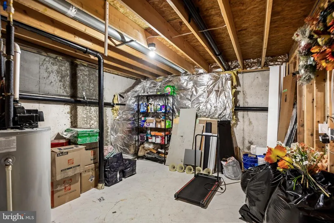

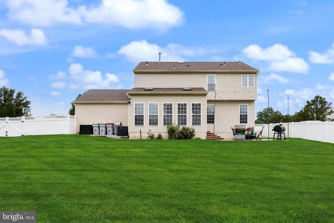
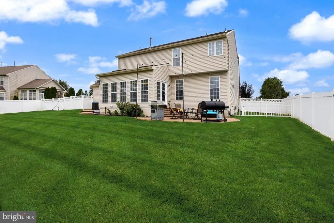
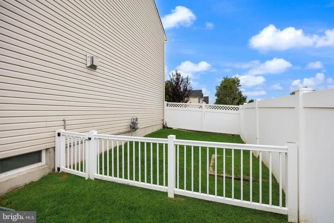
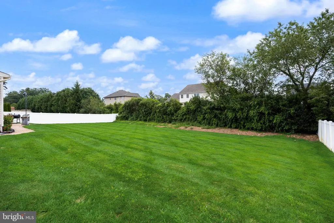
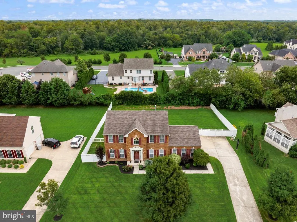
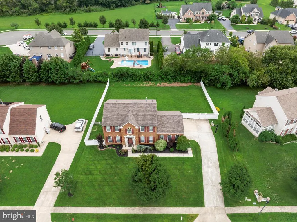
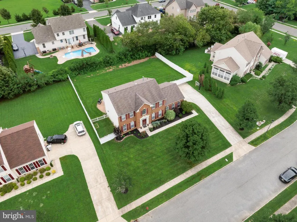
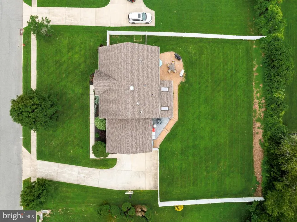
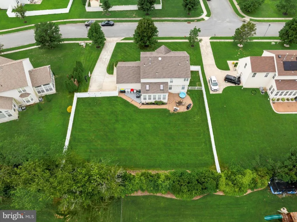
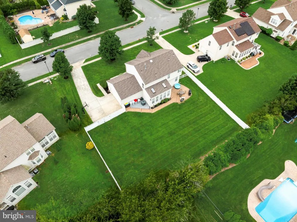
Welcome to 1781 Cobblestone Lane, a stunning 4-bedroom, 2.5-bathroom semi-custom home located in one of Vinelands most exclusive and highly sought-after neighborhoods. From the moment you arrive, the stately red brick facade and professionally manicured landscaping command your attention, offering an undeniable preview of the luxury that lies within. Step inside to discover a bright and sophisticated interior designed for both upscale entertaining and comfortable daily living. The main level boasts a spectacular, window-lined sunroom bump-out with overhead skylights, bathing the home in brilliant natural light. Need extra space? The versatile first-floor office/den is currently utilized as an additional bedroom, offering the ultimate flexibility for modern working needs or multi-generational living. Upstairs, the grand primary suite serves as your private sanctuary, featuring dramatic cathedral ceilings and a massive, bespoke walk-in closet with floor-to-ceiling built-in shelving and dressers. Prepare to be blown away by the newly modernized, spa-like ensuite, fully loaded with a deep freestanding soaking tub, a zero-entry glass wet-room shower wrapped in luxury marble tile, and a sleek double vanity. The secondary bedrooms are equally impressive and share a beautifully appointed full bath featuring premium granite countertops and custom glass doors. The lifestyle upgrades continue in the massive, fully finished basementa perfect secondary living zone ready for your dream home theater, gym, or ultimate game room. Step outside into your own private paradise, where an expansive, pristine green lawn is fully enclosed by high-end vinyl privacy fencing. The backyard is an absolute entertainer's dream, showcasing a custom paver patio elegantly strung with bistro lighting, dedicated grilling areas, and plenty of space for premium outdoor lounging. Properties of this caliber in this neighborhood rarely become available. Schedule your private showing today, or join us at the next open house to experience this breathtaking home in person before it is gone!
| Price History | |
|---|---|
| 8/12/2026 | Listed $500,000 |
General Features
| Living Area | 2450 |
|---|---|
| Sewer | Public Sewer |
| Heating | Forced Air |
| Cooling | Ceiling Fan(s),Central A/C |
| Utilities | Cable TV,Phone |
| Possession | Immediate |
| Roof | Pitched |
| Appliances | Built-In Microwave,Dishwasher,Dryer,Refrigerator,Stainless Steel Appliances,Washer,Built-In Range |
| Zoning | RES |
| HOA Fee | 69.00 |
| Garage Spaces | 2.00 |
| Patio/Porch Features | Patio(s) |
| Architectural Style | Traditional |
| Construction Materials | Frame |
| School District | CITY OF VINELAND BOARD OF EDUCATION |
| Exclusions | Video Security system |
| Year Built | 2005 |
| Levels | 2 |
| Tax Year | 2025 |
| Ownership | Fee Simple |
| Cool Fuel | Electric |
| Accessibility | None |
| Assoc Fee Paid Per | Monthly |
| County | CUMBERLAND |
| New Construction | No |
| Property Type | Residential |
| HOA | Yes |
| Subdivision Name | COBBLESTONE WALK |
| Garage Y/N | Yes |
| Water Access Y/N | No |
| Other Structures | Above Grade,Below Grade |
| Total Rooms | 10 |
| Full Baths | 2 |
| Status | ACTIVE |
| Directions | google maps |
| City | VINELAND |
| Association Name | COBBLESTONE WALK HOA |
| Senior Community Y/N | No |
| MLS Area | Vineland City (20614) |
| Lot Size Units | Square Feet |
| Lot Size Square Feet | 16501.00 |
| Tax Assessed Value | 300000.0 |
| Tax Annual Amount | 8781.0 |
| Property Condition | Very Good |
| Structure Type | Detached |
| Condo/Coop Association fee Y/N | No |
| Bathrooms Count Main Level | 1.00 |
| Price Per Sq Ft Total AG | 204.08 |
| Acceptable Financing | FHA,Cash,Conventional,VA |
| Vacation Rental Y/N | No |
| Total SQFT | 2450 |
| Standard Status | Active |
| Year Built Source | Assessor |
| Tax Lot | 00045 |
Interior Features
| Interior Amenities | Breakfast Area,Carpet,Ceiling Fan(s),Crown Moldings,Family Room Off Kitchen,Formal/Separate Dining Room,Kitchen - Eat-In,Bathroom - Stall Shower,Sprinkler System |
|---|---|
| Heating Fuel | Natural Gas |
| Basement | Full,Fully Finished,Heated,Poured Concrete |
| Flooring | Hardwood,Carpet |
| Total Fireplaces | 1 |
| Fireplace Features | Gas/Propane |
| Hot Water | Natural Gas |
| Basement (Y/N) | Yes |
| Heating Y/N | Yes |
| Fireplace Y/N | Yes |
| Above Grade Finished Area | 2450 |
| Half Baths | 1 |
| Central Air Y/N | Yes |
| Total Bedrooms | 4 |
| Room Type | Dining Room,Bedroom 2,Bedroom 3,Bedroom 4,Kitchen,Family Room,Breakfast Room,Bedroom 1 |
| Below Grade Finished Area Unit Type | Square Feet |
| LivingAreaSource | Assessor |
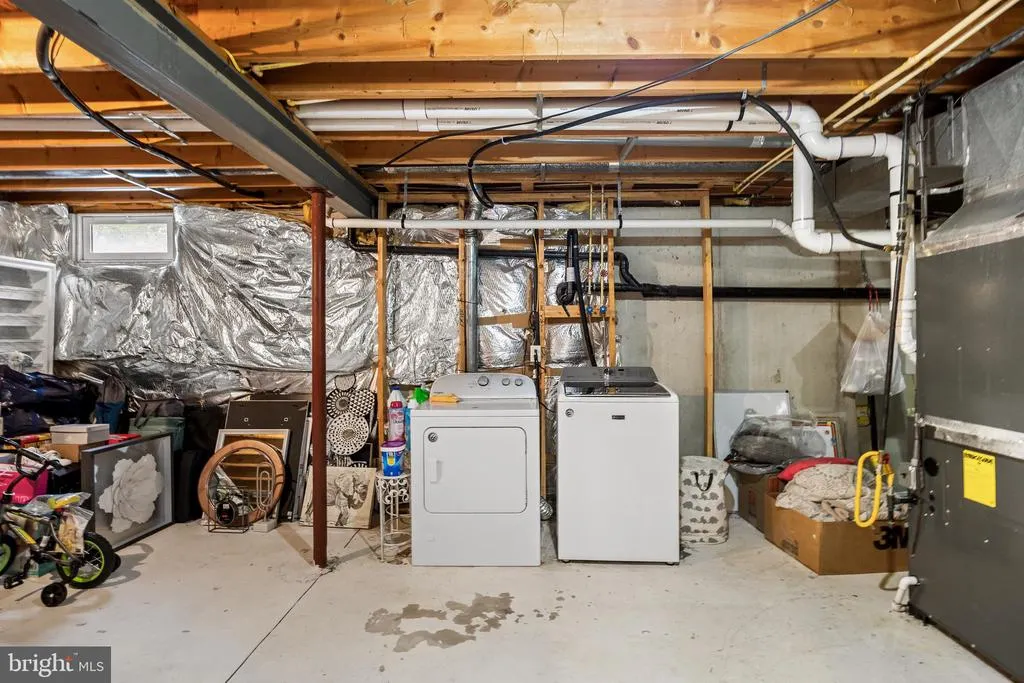
| Laundry Type | Basement |
| Below Grade Unfin Area Units | Square Feet |
| Below Grade Unfin SQFT Source | Assessor |
| Below Grade Finished Area Source | Assessor |
| Bedrooms Count All Upper Levels | 4 |
| Bedrooms Count Upper Level 1 | 4 |
| Bathrooms Half Main Level | 1 |
| Bathrooms Full Upper Level 1 | 2 |
| Bathrooms Full All Upper Levels | 2 |
| Bathrooms Count Upper Level 1 | 2.00 |
| Bathrooms Count All Upper Levels | 2 |
| Above Grade Finished Area Source | Assessor |
| Above Grade Finished Area Unit Type | Square Feet |
| Total Baths | 3 |
Exterior Features
| Exterior Amenities | Sidewalks,Street Lights |
|---|---|
| Pool | No Pool |
| Fencing | Vinyl |
| Parking Features | Asphalt Driveway |
| Water Source | Public |
| Total Parking Spaces | 2 |
| Garage Features | Garage - Side Entry,Garage Door Opener |
| Type of Parking | Attached Garage,Off Street |
| Foundation Details | Permanent,Concrete Perimeter |
| Water View Y/N | No |
| Lot Dimensions | 110.00 x 150.00 |
| Lot Size Acres | 0.38 |
| Road Surface Type | Black Top |
| Road Frontage Length | 110 |
| Lot Size Source | Assessor |
| Waterfront Y/N | No |
| Road Responsibility | City/County |
| Land Assessed Value | 49500.00 |
| Navigable Water Y/N | No |
| Water Oriented Y/N | No |
| # of Attached Garage Spaces | 2 |
| LotDimensionsSource | Assessor |
Room Details
| Room | Dimensions | Level | Flooring | Details |
|---|---|---|---|---|
| Bedroom 1 | Upper 1 | |||
| Bedroom 2 | Upper 1 | |||
| Bedroom 3 | Upper 1 | |||
| Bedroom 4 | Upper 1 | |||
| Breakfast Room | Main | |||
| Dining Room | Main | |||
| Family Room | Main | |||
| Kitchen | Main |
Amenities
- Foreclosure
- Views
- Short Sale
- New Construction
- Adult 55+
- Lease To Own
- No HOA Fees
- Furnished
- Primary On Main
- Air Conditioning
- Seller Finance
- Green
- Fixer Upper
- Horse
- Golf
- Fireplace
- Deck
- Garage
- Basement
- Pool
Property vs Single Family Average in 08361
Price
Taxes
Year Built
Visits
 © BRIGHT, All Rights Reserved
